

Kitchen Design Consultation for Smarter, More Functional Kitchens
Get expert guidance on kitchen layouts, storage, appliances, materials, lighting and modular kitchen planning. Interior A to Z provides kitchen design consultation for apartments, builder floors, villas and independent homes across Delhi, Gurgaon, Noida and Delhi NCR.
Call +91 98910 50117 Explore Kitchen DesignWhy Start With a Kitchen Design Consultation?
A kitchen is one of the most frequently used areas of a home. Its design has to balance cooking workflow, storage, appliances, cleaning, ventilation, lighting, circulation and visual appeal.
A kitchen design consultation helps identify these requirements before the cabinetry and finishes are finalized. The discussion can cover kitchen measurements, layout options, storage, appliance placement, materials, countertop requirements, lighting and execution considerations.
Quick Answer
A kitchen design consultation is a planning session that turns your kitchen dimensions and lifestyle requirements into a practical design direction. It can help you choose the right layout, organize storage, coordinate appliances and understand the project’s scope before execution.
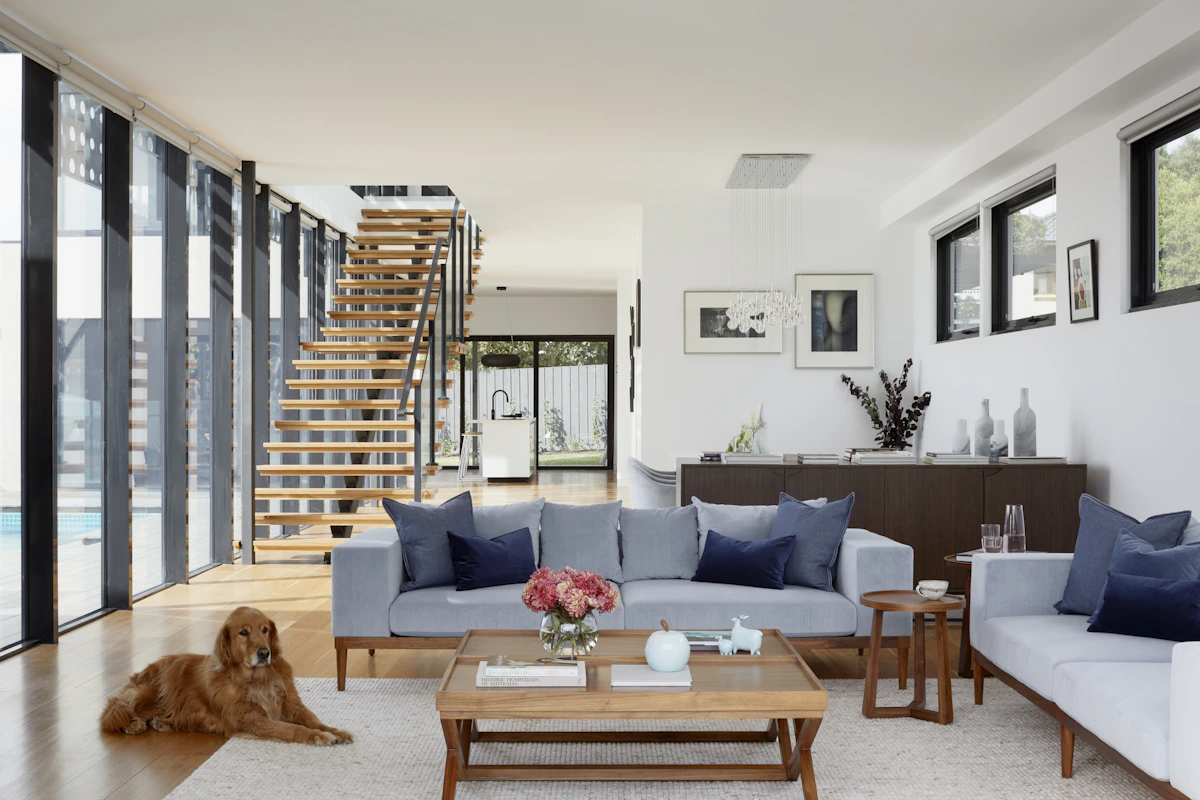
Good kitchen design begins with measurements, workflow, storage and appliance requirements before finishes are selected.
15 Expert Topics Covered in a Kitchen Design Consultation
A useful consultation should look beyond cabinet appearance and consider how the kitchen will actually function every day.
Kitchen Measurements
Review wall lengths, ceiling height, windows, doors, columns, service points and other dimensions that affect cabinetry.
Layout Selection
Compare straight, L-shaped, U-shaped, parallel, peninsula or island options according to the available room.
Cooking Workflow
Position the refrigerator, sink, preparation area, hob and oven to support practical movement between frequently used work zones.
Storage Planning
Plan drawers, base cabinets, overhead units, tall units, pantry storage, corner solutions and dedicated spaces for everyday items.
Appliance Placement
Consider appliance dimensions, opening clearances, electrical connections, ventilation and maintenance access before cabinet fabrication.
Countertop Planning
Plan usable preparation space, sink placement, hob position and countertop transitions according to the kitchen layout.
Cabinet Materials
Compare appropriate cabinet construction, thickness, moisture protection, edge treatment and intended application.
Finish Selection
Choose laminate, acrylic, veneer, PU or other suitable finishes according to the desired appearance, maintenance and project scope.
Hardware & Accessories
Consider hinges, drawer systems, pull-outs, corner mechanisms, pantry units, organizers and other accessories according to usage.
Lighting Design
Coordinate ambient lighting, counter task lighting and selected accent lighting with the kitchen’s work zones.
Ventilation
Review chimney or hood requirements, duct routes, windows, exhaust and service access before fabrication.
Plumbing & Electrical
Coordinate sink drainage, water points, appliance loads, sockets, switches and other services with the cabinet layout.
Maintenance
Select materials and details that suit the home’s cleaning routine, moisture exposure and expected daily use.
Budget Priorities
Separate essential storage and functional requirements from optional finishes, accessories and decorative upgrades.
Execution Scope
Clarify design, manufacturing, delivery, installation, civil work, electrical, plumbing and other responsibilities before work begins.
Choose the Right Kitchen Layout
Straight Kitchen
A single-wall kitchen can work well in compact apartments and open-plan homes. Vertical storage and carefully arranged work zones can improve efficiency.
L-Shaped Kitchen
An L-shaped kitchen uses two adjoining walls and can provide a practical relationship between preparation, cooking, cleaning and storage.
U-Shaped Kitchen
A U-shaped layout provides substantial cabinet and counter space. A consultation should check aisle widths, corner access and appliance clearances.
Parallel Kitchen
A galley or parallel kitchen can be efficient in narrow spaces when drawers, appliance doors and circulation are planned carefully.
Island Kitchen
An island can provide preparation space, seating or additional storage, but clearances, services and circulation should be verified first.
Peninsula Kitchen
A peninsula can extend the kitchen into an adjoining dining or living area and provide additional worktop or breakfast seating.
Kitchen Work Zones: The Foundation of Good Planning
A kitchen should support a logical sequence between storing food, preparation, cooking, cleaning and serving. The exact arrangement depends on the room and the user’s habits.
- Refrigerator access should remain convenient.
- Provide useful preparation space near the cooking zone.
- Keep frequently used cookware within easy reach.
- Plan dedicated storage for groceries and dry goods.
- Provide suitable locations for cleaning supplies.
- Plan waste segregation and disposal access.
- Coordinate appliance doors and drawer openings.
- Keep service access available where required.
“The best kitchen design is not simply the most beautiful one. It is the one that makes everyday cooking, storage and cleaning easier.”

Work zones should be considered before cabinetry finishes and decorative details.
Kitchen Storage Ideas to Discuss During Consultation
Deep Drawers
Useful for cookware and heavier kitchen items when drawer dimensions and hardware are appropriately selected.
Tall Pantry Units
Tall storage can make efficient use of vertical space for groceries and frequently accessed supplies.
Corner Storage
Corner mechanisms can improve accessibility where conventional cabinets would otherwise leave difficult-to-reach space.
Pull-Out Units
Narrow pull-outs can be useful for selected bottles, spices or other items when the dimensions support their use.
Overhead Cabinets
Overhead cabinets add storage but should be planned around reach, room proportions and visual weight.
Appliance Storage
Dedicated locations for mixers, microwaves and other small appliances can reduce countertop clutter.
Kitchen Materials and Finishes
Materials should be evaluated according to the actual application, moisture exposure, cleaning requirements, durability, appearance and project budget. A consultation can help organize these decisions before fabrication.
Cabinet Construction
Compare the exact board or plywood specification, thickness, moisture resistance, edge treatment and workmanship rather than relying only on a material name.
Laminate Finishes
Laminate can provide a practical range of colours and textures and is often considered for durable, relatively easy-to-maintain kitchen surfaces.
Acrylic & Gloss Finishes
Gloss finishes can create a contemporary appearance but should be selected with cleaning, fingerprints and maintenance in mind.
Veneer & Premium Finishes
Veneer and other premium finishes can introduce natural texture and warmth when coordinated with the overall interior.
Countertops
Countertop selection should consider appearance, maintenance, moisture, heat, cleaning and the required installation details.
Backsplash
A backsplash should protect the wall around cooking and cleaning zones while complementing the cabinetry and countertop.
Kitchen Lighting, Ventilation and Electrical Planning
Lighting
- General ambient lighting
- Task lighting over work surfaces
- Under-cabinet lighting where useful
- Appropriate lighting near the sink and preparation areas
- Accent lighting only where it supports the design
Services
- Chimney or hood route
- Ventilation requirements
- Electrical loads and sockets
- Plumbing and drainage
- Appliance connections
- Maintenance and service access
Indicative Modular Kitchen Planning Costs
Kitchen costs vary according to size, layout, cabinet construction, finish, hardware, countertop, appliances, civil work, plumbing, electrical work, installation, access and project scope. The following are broad planning references rather than fixed quotations.
| Kitchen Scope | Indicative Planning Range | Typical Focus |
|---|---|---|
| Small Basic Kitchen | ₹1.5–₹2.5 lakh | Essential storage, laminate finishes, standard hardware and practical worktop. |
| Mid-Sized Kitchen | ₹2.5–₹4 lakh | Improved storage, coordinated finishes, upgraded hardware and lighting. |
| Large Premium Kitchen | ₹5–₹8 lakh+ | Premium finishes, upgraded hardware, island or custom details and premium countertop options. |
These are planning references. The actual quotation should be prepared from the kitchen’s measurements, specifications and agreed scope.
Kitchen Design Consultation for Different Homes
Apartment Kitchens
Compact apartment kitchens often benefit from efficient layouts, vertical storage, integrated appliances and carefully coordinated services.
Apartment Interior Ideas →Builder Floor Kitchens
Builder-floor kitchens can require careful coordination of plumbing, ventilation, cabinetry, electrical points and available circulation.
House Interior Design →Villa Kitchens
Larger homes may allow U-shaped layouts, islands, pantry storage, utility connections and more extensive appliance planning.
Home Interior Design →Kitchen Design Consultation in Delhi, Gurgaon and Noida
Delhi & New Delhi
Kitchen consultation can address apartment kitchens, builder floors, independent homes and premium residences across Delhi and South Delhi.
New Delhi Kitchen Designer →Gurgaon
Plan modular kitchens for apartments, villas and modern homes while considering high-rise access, appliance requirements, storage and open-plan circulation.
Gurgaon Kitchen Design →Noida
Kitchen planning in Noida can focus on compact apartment dimensions, storage, appliance integration, installation access and practical finishes.
Interior Services →Kitchen Design Consultation Process
Requirement Discussion
Discuss cooking habits, household size, preferred style, storage requirements, appliance list and approximate budget.
Site Measurement
Review kitchen dimensions, walls, windows, doors, plumbing, electrical points, ventilation and existing conditions.
Layout Planning
Develop the most appropriate configuration based on room dimensions, workflow, storage and appliance requirements.
Material Selection
Compare cabinet construction, finishes, countertop options, hardware, backsplash and accessories.
3D Design
Visualize the proposed cabinets, colours, finishes, storage and overall appearance before execution.
Execution & Installation
Coordinate manufacturing, installation and associated work according to the approved design and project scope.
Kitchen Consultation Checklist
Bring These Details to the Consultation
- Kitchen floor plan or approximate dimensions
- Photos of the existing kitchen
- Appliance list and approximate dimensions
- Preferred kitchen style
- Storage requirements
- Cooking habits and household size
- Preferred colours and finishes
- Approximate project budget
Questions Worth Asking
- Which layout works best for this room?
- Where should the major appliances go?
- How much storage is practical?
- Which materials suit the expected usage?
- What hardware is included?
- What countertop options are available?
- Who handles plumbing and electrical coordination?
- What is included and excluded from the quotation?
Common Kitchen Design Mistakes to Avoid
Choosing Finishes Too Early
Attractive finishes cannot compensate for a poor layout. Finalize the functional direction before focusing heavily on appearance.
Ignoring Ventilation
Chimney routes, exhaust requirements and ventilation should be considered before cabinets are manufactured.
Forgetting Appliance Dimensions
Appliance dimensions and opening clearances should be confirmed before cabinet sizes are finalized.
Too Many Overhead Cabinets
Additional storage can be useful, but excessive overhead units may create visual heaviness and accessibility issues.
Underestimating Corner Storage
Corners can become difficult-to-use areas unless the cabinet configuration and access mechanism are planned carefully.
Comparing Only the Final Price
Compare cabinet construction, thickness, hardware, countertop, accessories, installation and exclusions rather than looking only at the total amount.
Why Choose Interior A to Z for Kitchen Consultation?
15+ Years Experience
Interior design experience across residential projects and turnkey interiors in Delhi NCR.
Kitchen Specialization
Kitchen planning combines layout, storage, cabinetry, finishes, lighting and practical work zones.
500+ Projects
Experience across different residential layouts and project requirements.
3D Design Planning
Visual planning can help homeowners understand the proposed kitchen before execution.
Turnkey Capability
Design and execution can be coordinated through one interior design team according to the agreed scope.
Delhi NCR Coverage
Kitchen and interior services are available across Delhi, Gurgaon, Noida and the wider Delhi NCR region.
Explore More Kitchen & Interior Design Resources
Modular Kitchen Interior Design
Explore kitchen layouts, materials, storage, features, planning considerations and indicative costs.
Explore Modular Kitchen Design →Modular Kitchen Designer in New Delhi
Discover customized kitchen planning, storage, materials, 3D design and execution support.
View Kitchen Designer →Best Modular Kitchen Designer
Learn what to consider when selecting a modular kitchen designer for your Delhi NCR home.
Explore Kitchen Design →Home Interiors
Explore complete home interiors including space planning, kitchens, wardrobes, lighting and turnkey execution.
Explore Home Interiors →Professional Interior Designer Services
See how professional consultation, space planning, materials, visualization and execution can be coordinated.
View Interior Services →Turnkey Interior Design
Learn about coordinated interior design and execution for complete projects.
Explore Turnkey Design →Kitchen Design Consultation FAQs
1. What is included in a kitchen design consultation?
A consultation can cover kitchen dimensions, layout, cooking habits, storage, appliances, countertop requirements, materials, finishes, lighting, plumbing, electrical requirements and project scope.
2. Why should I get a kitchen consultation before choosing a modular kitchen?
A consultation helps identify the appropriate layout, storage requirements, appliance locations, services, materials and priorities before fabrication or execution begins.
3. Which kitchen layout is best?
There is no universal best layout. Straight, L-shaped, U-shaped, parallel, peninsula and island layouts can all work depending on the room dimensions, doors, windows, appliances, circulation and cooking habits.
4. Can Interior A to Z provide kitchen consultation in Gurgaon and Noida?
Yes. Interior A to Z promotes modular kitchen design and interior services across Delhi NCR, including Gurgaon and Noida.
5. Can a kitchen consultation include appliance planning?
Yes. Appliance dimensions and locations should be coordinated with cabinetry, electrical points, ventilation, plumbing, countertop space and door clearances.
6. How much does a modular kitchen cost in Delhi NCR?
Cost depends on kitchen size, layout, cabinet construction, finish, hardware, countertop, appliances, civil work, plumbing, electrical work, installation and project scope. Indicative planning ranges should not be treated as fixed quotations.
7. Can you consult on a small apartment kitchen?
Yes. Compact kitchens can be planned using vertical storage, efficient work zones, drawers, pull-outs, corner solutions and carefully coordinated appliances.
Ready to Plan Your Kitchen?
Share your kitchen location, approximate dimensions, appliance requirements, storage needs and preferred design direction. Start with a practical consultation before finalizing your modular kitchen.
Call +91 98910 50117 Email Your Requirements