What Makes the Perfect Dining Room?
Design a dining space that feels beautiful, comfortable and effortless—from the right table proportions and seating to layered lighting, storage and a style that belongs to the rest of your home.
Discuss Your Dining SpaceView ProjectsThe perfect dining room is designed around people, not just furniture.
A dining room has to support everyday family meals, conversations, celebrations and guests. Interior A to Z’s source guide highlights proportion, layered lighting, colour and comfortable seating as core elements of a successful dining space.
The strongest result comes from coordinating the dining table, chairs, lighting, storage, wall treatment and circulation with the rest of the home.

Six decisions shape the dining experience.
Treat these elements as one system rather than selecting each item independently.

The right table
Rectangular tables suit longer rooms and larger groups; round and oval forms can improve conversation and circulation in compact layouts. Extendable designs add flexibility.

Comfortable chairs
Choose supportive seating that matches the table height. Upholstered chairs add softness, while benches can be useful where space is limited.

Layered light
A pendant or chandelier can anchor the table. Warm, dimmable illumination lets the dining room shift from everyday meals to entertaining.

A considered palette
Neutral tones can keep compact dining spaces airy, while a deeper wall or textured finish can create a strong focal point in larger rooms.
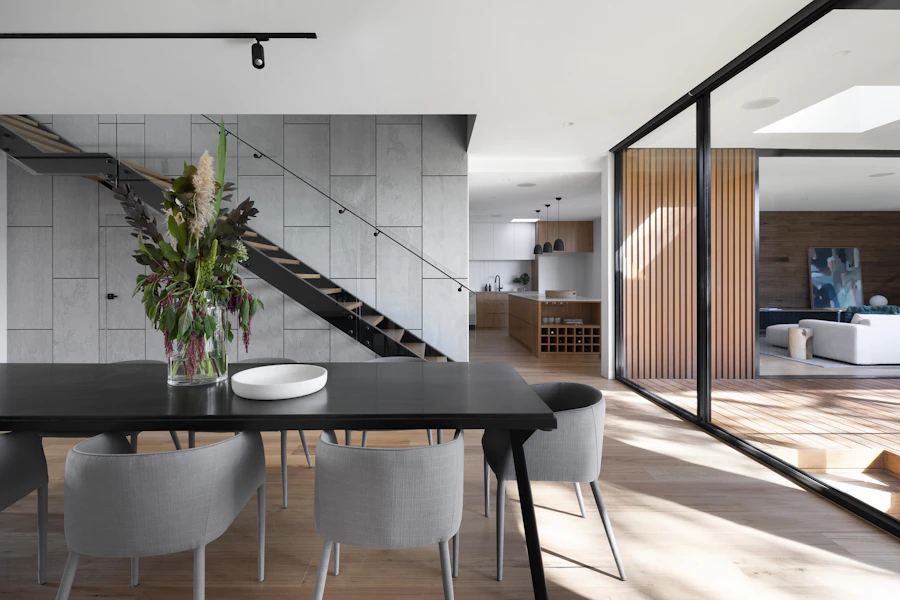
Useful storage
Sideboards, crockery units, display shelving and integrated bench storage keep serving pieces close without turning the room into a storage zone.
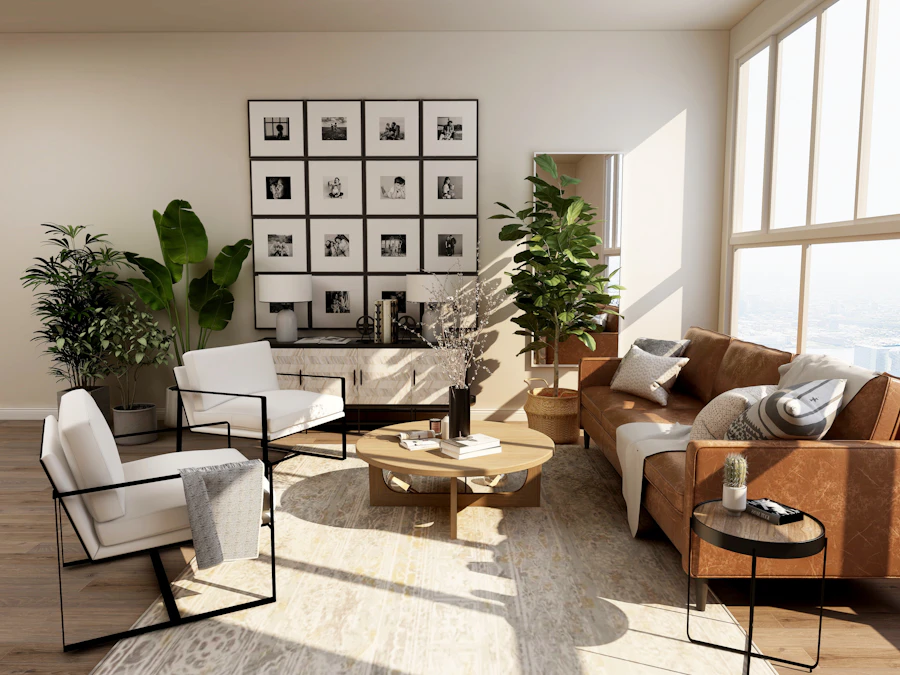
Finishing details
Rugs, mirrors, artwork, plants and a restrained centerpiece can give the dining room personality while keeping the table visually clear.

Get the geometry right before adding décor.
An oversized table can make a compact dining room feel blocked, while an undersized table can leave a large room disconnected. The source guide emphasizes matching the table to the room’s dimensions and maintaining comfortable circulation.
As a practical planning benchmark, allow roughly 36 inches of clear circulation around the table. Dining chairs also need enough space behind them to be pulled out and used comfortably.
A good dining layout changes with the room.

Plan for the way the room connects.
Dining areas in Indian homes often sit between the kitchen, living room and balcony. The layout should preserve those connections instead of treating the dining table as an isolated object.
- Compact apartment: consider round, oval or extendable tables, benches and wall-mounted storage.
- Mid-size family home: use a rectangular table with a sideboard or crockery unit.
- Large home or villa: create a stronger dining focal point with a statement light, larger table and dedicated storage.
- Open-plan layout: use a rug, lighting zone or ceiling detail to visually define dining without blocking circulation.
Choose a dining style that belongs to the whole home.
Modern Minimalist
Clean silhouettes, restrained finishes, practical storage and uncluttered surfaces work particularly well in urban apartments.
Scandinavian
Natural wood, light colours, comfortable seating and soft textures create an easy, relaxed dining atmosphere.
Luxury Contemporary
Marble, premium wood, upholstered seating and statement lighting create a more formal and refined dining environment.
Eclectic
Different furniture and decorative influences can work together when colour, scale and material choices remain controlled.
Select the pieces as a complete composition.
| Element | Planning question | Useful direction |
|---|---|---|
| Dining table | How many people use it daily? | Choose shape and size around actual seating needs and room clearance. |
| Chairs | How long will people sit? | Prioritize support, seat height and enough elbow room. |
| Bench | Is floor space limited? | Useful against a wall or in flexible family dining layouts. |
| Sideboard | Where will serving items go? | Use concealed storage for crockery, cutlery and table linen. |
| Lighting | Where is the visual focus? | Center the pendant or chandelier over the table and use warm, controllable light. |
| Rug | Can chairs stay on the rug? | Select a size that allows chairs to remain visually connected when pulled back. |
Cost depends on the level of finish, not just the table.
Interior A to Z’s current source guide gives indicative 2026 dining-room levels from essential to luxury. Treat these as planning ranges rather than fixed quotations.
Essential
₹40,000 – ₹75,000Standard dining table and seating with basic lighting and styling.
Premium
₹1,20,000 – ₹2,50,000Custom woodwork, upgraded furniture, designer lighting and more considered finishes.
Luxury
₹4,00,000+Premium stone or marble, bespoke upholstery, statement lighting and customized furniture.
What changes the budget?
Materials + customizationRoom size, furniture quality, storage, lighting, wall treatments, stone, upholstery and execution scope all influence the final cost.
A dining room should be planned as part of the home.
Measure
Record room dimensions, doors, windows and circulation paths.
Plan
Set the table, seating, storage and lighting zones.
Select
Choose furniture, materials, colours and lighting together.
Detail
Resolve wall treatments, storage, electrical points and finishes.
Execute
Coordinate installation and final styling with the approved design.
Build the rest of the home around the dining experience.
Dining room questions worth solving before execution.
What makes a perfect dining room?
It combines suitable table proportions, comfortable seating, good circulation, layered lighting, useful storage, appropriate materials and a design style that connects with the rest of the home.
How much space should be left around a dining table?
A practical starting point is around 36 inches of clear circulation around the table, with additional space where chairs need to be pulled out frequently.
Which dining table is best for a small room?
Round or oval tables can improve movement in compact rooms. Extendable tables are useful when extra seating is needed only occasionally.
What light is best above a dining table?
A pendant or chandelier centered over the table creates a strong focal point. Warm and dimmable lighting gives more flexibility for different occasions.
How can I make a small dining room look bigger?
Use correctly scaled furniture, clear circulation, lighter colours, reflective surfaces, integrated storage and good natural or layered lighting.
Create a dining room that feels made for your home.
Share your property type, location, approximate dining area and preferred style. Interior A to Z can help turn the space into a practical, polished dining environment.
Get a Custom Dining Room Quote