Kitchen Design Company in New Delhi: 11 Powerful Ideas & Cost Guide 2026
Choosing the right kitchen design company in New Delhi can make a major difference to the functionality, storage and appearance of your kitchen. A professionally designed kitchen considers the room dimensions, cooking habits, appliances, cabinets, countertop, lighting, materials and overall interior style.
From compact apartment kitchens to large luxury kitchens, the design should be customized rather than based only on a standard cabinet package. Interior A to Z provides customized interior solutions, including modular kitchens, space planning, 2D/3D design and turnkey execution across Delhi NCR, Gurgaon and Noida. :contentReference[oaicite:0]{index=0}
What Is a Kitchen Design Company?
A kitchen design company plans and coordinates the different elements required to create a functional kitchen. Depending on the project scope, this can include layout planning, modular cabinetry, storage, appliance placement, countertops, backsplashes, lighting, finishes, manufacturing and installation.
A professional kitchen design process starts with understanding the property, available space, requirements and budget. Interior A to Z describes its process as consultation, site assessment, design development, material selection and execution. :contentReference[oaicite:1]{index=1}
Typical Kitchen Design Services
- Kitchen measurement and site assessment
- Layout planning
- Modular kitchen design
- Cabinet design
- Storage planning
- Appliance planning
- Countertop selection
- Backsplash design
- Lighting planning
- Material and finish selection
- 2D and 3D visualization
- Electrical and plumbing coordination
- Manufacturing and installation
- Turnkey execution
Why Hire a Kitchen Design Company in New Delhi?
New Delhi homes range from compact apartments and builder floors to large independent houses and luxury residences. Each property requires a different kitchen layout and storage strategy.
Professional design helps coordinate the kitchen before manufacturing or construction begins. This can reduce avoidable changes and improve the relationship between storage, appliances, worktops and circulation.
Key Benefits
- Better use of available space
- Customized cabinet dimensions
- Efficient storage planning
- Improved cooking workflow
- Better appliance integration
- Coordinated finishes and colours
- Planned electrical points
- Better task lighting
- Clearer material specifications
- Professional installation coordination
11 Kitchen Design Ideas for New Delhi Homes
1. L-Shaped Kitchen Design
An L-shaped kitchen uses two connected walls and is one of the most adaptable layouts for apartments and medium-sized homes. It provides useful countertop space while maintaining an open central area.
- Good for apartments
- Efficient corner utilization
- Works with overhead cabinets
- Can accommodate a small breakfast area
2. U-Shaped Kitchen Design
A U-shaped kitchen uses three sides of the room and can provide substantial storage and countertop space. It is particularly useful for larger family kitchens.
- High storage capacity
- Large preparation area
- Multiple work zones
- Suitable for spacious kitchens
3. Parallel Kitchen Design
Parallel or galley kitchens use two opposing cabinet runs. They can create an efficient workflow in long or narrow kitchen spaces.
- Efficient use of long rooms
- Good cabinet capacity
- Separate work zones
- Suitable for many apartment layouts
4. Straight Kitchen Design
A straight kitchen places cabinets along one wall. It is useful for compact homes and open-plan interiors where the kitchen needs to occupy a limited footprint.
- Space efficient
- Simple circulation
- Suitable for compact apartments
- Can include tall storage
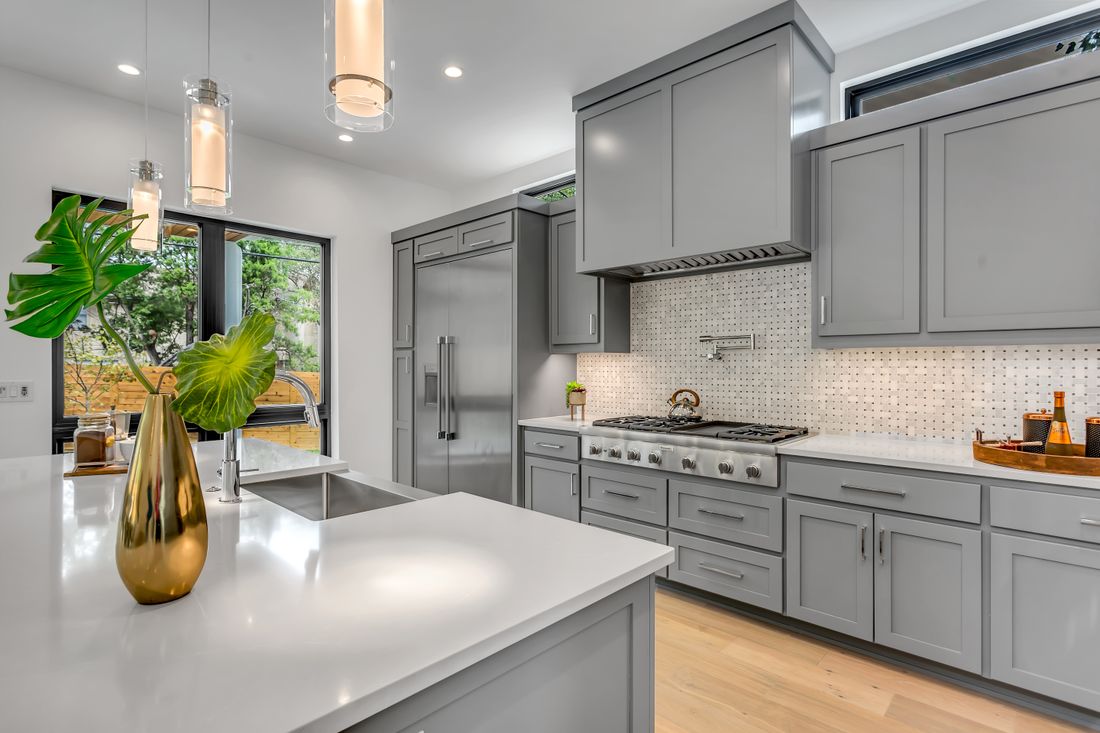
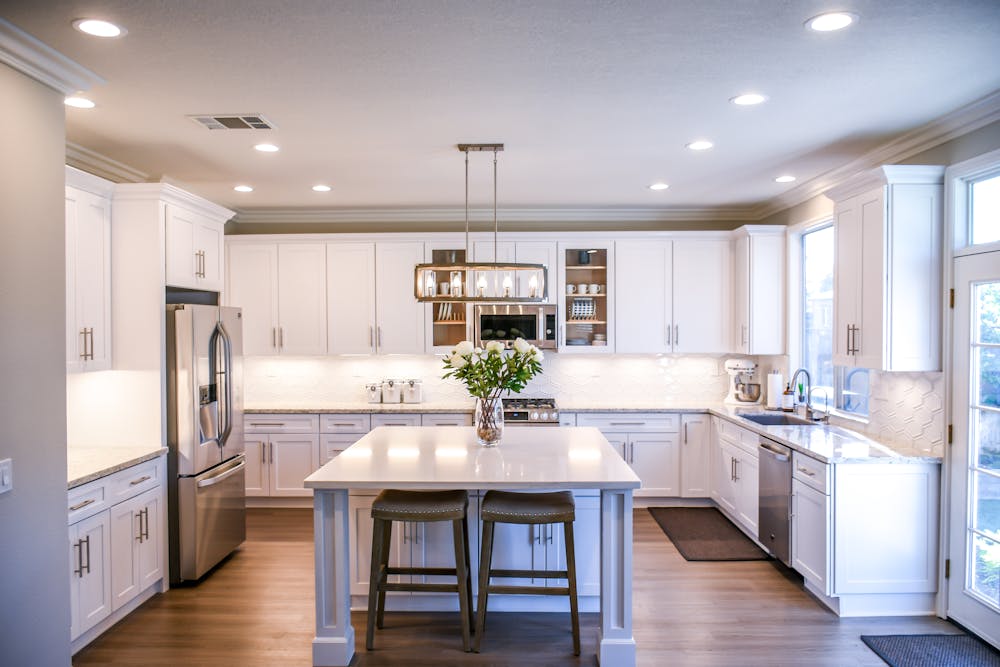
5. Island Kitchen Design
A kitchen island provides additional worktop space and can also contain storage or seating. It should be planned only when sufficient movement space remains around the island.
- Additional preparation space
- Extra storage
- Breakfast seating
- Modern visual focal point
6. Peninsula Kitchen Design
A peninsula extends from an existing cabinet run and can create a breakfast counter or additional workspace without requiring a full freestanding island.
7. Open Kitchen Design
Open kitchens connect the cooking area with the living or dining room. Because the kitchen remains visible, its cabinetry, colours, countertop and lighting should complement the surrounding interior.
8. Small Kitchen Design
Small kitchens benefit from vertical cabinets, overhead storage, pull-outs, corner mechanisms and deep drawers. The objective is to increase storage without making the room feel crowded.
9. Luxury Kitchen Design
Luxury kitchens can combine premium finishes, customized cabinetry, integrated appliances, quartz countertops, specialized hardware and layered lighting.
10. Minimalist Kitchen Design
Minimalist kitchens use clean lines, limited visual clutter and carefully concealed storage. Handleless or profile-handle cabinetry can support a clean contemporary appearance.
11. Two-Tone Kitchen Design
Two-tone cabinetry can create contrast between upper and lower cabinets while adding visual depth without relying on excessive decoration.
Modern Modular Kitchen Design
Modular kitchens are manufactured as coordinated cabinet components that can be installed according to the approved layout. They can be customized around room dimensions, storage requirements, appliances and preferred finishes.
Interior A to Z promotes modular kitchen design with customized planning, space optimization, contemporary finishes and turnkey capability across Delhi NCR. :contentReference[oaicite:2]{index=2}
Popular Modular Kitchen Features
- Base cabinets
- Wall cabinets
- Tall pantry units
- Corner storage
- Pull-out units
- Deep drawers
- Cutlery organizers
- Bottle storage
- Appliance cabinets
- Overhead storage
Smart Kitchen Storage Solutions
Good storage is not simply about increasing the number of cabinets. Storage should be organized according to how the kitchen is used. Frequently used items should remain accessible while bulk groceries and occasional-use equipment can be placed in taller or deeper units.
- Tall pantry cabinets
- Corner carousel systems
- Magic-corner mechanisms
- Bottle pull-outs
- Spice pull-outs
- Cutlery drawers
- Deep cookware drawers
- Tray organizers
- Under-sink organizers
- Waste-bin pull-outs
- Vertical storage
- Appliance storage
Space optimization and efficient cabinet planning are among the features promoted by Interior A to Z for modular kitchen projects. :contentReference[oaicite:3]{index=3}
Kitchen Cabinet Materials
The cabinet structure and surface finish should be specified separately when comparing kitchen quotations. Material selection affects durability, moisture resistance, appearance, maintenance and budget.
| Component | Common Options | Main Consideration |
|---|---|---|
| Cabinet Structure | Plywood, MDF, engineered boards | Strength, moisture resistance and cost |
| Cabinet Finish | Laminate, acrylic, veneer, PU | Appearance and maintenance |
| Countertop | Granite, quartz and suitable stone | Durability and maintenance |
| Backsplash | Tiles, glass, stone and panels | Cleaning and design coordination |
| Hardware | Hinges, channels, pull-outs and lifts | Daily usability and durability |
Best Kitchen Finishes for Modern Homes
Laminate Finish
Laminate provides a broad selection of colours, textures and patterns and is suitable for many residential kitchen designs.
Acrylic Finish
Acrylic provides a smooth contemporary appearance and can work well in modern kitchens where a polished surface is preferred.
Veneer Finish
Veneer creates a natural wood appearance and can complement warm, premium residential interiors.
PU Finish
PU finishes can create a refined appearance and are available in different colours and sheen levels.
Matte Finish
Matte cabinetry can support minimalist and contemporary kitchen schemes with a softer visual appearance.
Kitchen Countertop Design
The countertop should be selected based on the cooking requirements, maintenance preferences, design style and available budget.
Common Countertop Choices
- Granite
- Quartz
- Engineered stone
- Selected natural stone surfaces
The design should provide sufficient preparation space around the sink and cooking area while keeping appliance and cabinet doors clear of each other.
Kitchen Backsplash Design Ideas
A backsplash protects the wall behind the countertop and can also become an important visual element of the kitchen.
- Large-format tiles
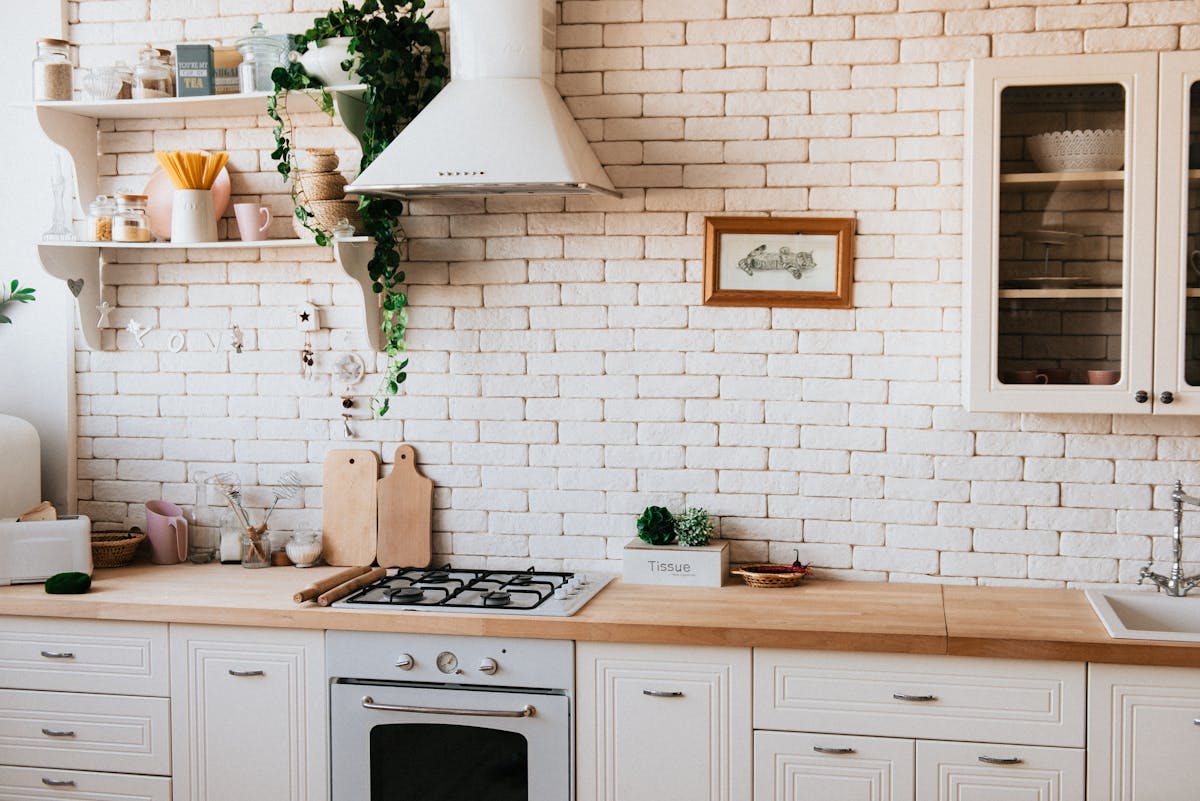
- Subway-style tiles
- Quartz backsplash
- Natural stone
- Glass backsplash
- Decorative wall panels
- Neutral textured tiles
For high-use kitchens, choose a backsplash that is easy to clean and compatible with the cooking environment.
Kitchen Lighting Design
Kitchen lighting should combine general illumination with task lighting. Ceiling lighting alone can leave worktops under wall cabinets in shadow.
Recommended Lighting Zones
- Ceiling downlights
- Under-cabinet task lighting
- Island pendant lights
- Breakfast-counter lighting
- Cabinet interior lighting
- Accent lighting
Lighting should be coordinated with cabinet elevations and electrical planning before installation. Interior A to Z includes lighting and space planning within its broader interior design services. :contentReference[oaicite:4]{index=4}
Kitchen Design for Small Apartments in New Delhi
Compact kitchens require careful planning because the available floor and wall area is limited. The best designs use vertical space and organize storage around daily activities.
Small Kitchen Design Ideas
- Use full-height cabinets.
- Add overhead storage.
- Install a compact pantry pull-out.
- Use corner storage systems.
- Choose deep drawers for cookware.
- Plan appliances before cabinet manufacturing.
- Use under-cabinet task lighting.
- Limit unnecessary open shelves.
- Keep countertops visually uncluttered.
- Maintain comfortable circulation.
Kitchen Design for 1 BHK and 2 BHK Homes
For 1 BHK and 2 BHK homes, the kitchen should prioritize storage, workflow and visual simplicity. Straight, L-shaped and compact parallel layouts can be considered according to the floor plan.
Recommended Features
- Vertical cabinets
- Compact pantry storage
- Corner solutions
- Deep drawers
- Overhead cabinets
- Integrated appliance planning
- Minimal open storage
Kitchen Design for 3 BHK and 4 BHK Homes
Larger homes generally offer greater flexibility. Depending on the floor plan, a 3 BHK or 4 BHK property may accommodate an island, breakfast counter, pantry or separate utility area.
- Large pantry storage
- Kitchen island
- Peninsula breakfast counter
- Integrated appliances
- Separate utility area
- Large preparation countertop
- Premium kitchen hardware
Luxury Kitchen Design in South Delhi
Luxury kitchens in South Delhi can combine customized cabinetry, premium surfaces, integrated appliances, specialized hardware and designer lighting. The strongest luxury designs prioritize functionality as much as visual appeal.
Interior A to Z identifies South Delhi and Chhatarpur among its Delhi service areas and provides residential, luxury and turnkey interior solutions. :contentReference[oaicite:5]{index=5}
Kitchen Design Company in Gurgaon
Gurgaon apartments, villas and builder floors can benefit from customized kitchen designs based on the property’s dimensions and lifestyle. Modern kitchen planning can combine modular cabinetry, smart storage, integrated appliances and contemporary finishes.
Interior A to Z promotes kitchen and interior design services across Gurgaon as part of its Delhi NCR coverage. :contentReference[oaicite:6]{index=6}
Kitchen Design Company in Noida
Noida apartments and residential properties can benefit from space-efficient kitchen layouts, vertical storage, pull-outs and carefully selected materials.
Interior A to Z promotes modular kitchen and interior design services in Noida as part of its Delhi NCR service coverage. :contentReference[oaicite:7]{index=7}
Kitchen Design Company in Delhi NCR
A professional kitchen design company in Delhi NCR can coordinate the kitchen layout, cabinetry, materials, storage, lighting and installation for apartments, builder floors, villas and independent homes.
Service Areas
- New Delhi
- South Delhi
- Chhatarpur
- Vasant Kunj
- Saket
- Dwarka
- Gurgaon
- Noida
- Delhi NCR
Interior A to Z states that it serves Delhi NCR, including Delhi, Gurgaon and Noida, with residential, commercial, luxury and turnkey interior solutions. :contentReference[oaicite:8]{index=8}
Kitchen Design Cost in New Delhi
The kitchen design cost in New Delhi depends on the size and shape of the kitchen, cabinet material, surface finish, hardware, countertop, accessories, appliances and installation scope.
| Kitchen Level | Indicative Budget | Typical Scope |
|---|---|---|
| Basic | ₹1.5 lakh–₹2.5 lakh+ | Essential cabinetry and standard finishes |
| Standard | ₹2.5 lakh–₹4 lakh+ | Improved storage, finishes and hardware |
| Premium | ₹4 lakh–₹7 lakh+ | Premium finishes, accessories and customized storage |
| Luxury | ₹7 lakh+ | Premium hardware, bespoke detailing and high-end finishes |
These are indicative planning ranges, not fixed quotations. Final pricing should be calculated after measuring the kitchen and specifying the cabinet material, finish, hardware, countertop and accessories.
What Should Be Included in a Kitchen Quotation?
When comparing kitchen design companies, request a detailed quotation or BOQ. Two quotations can have very different specifications even if their headline prices appear similar.
- Kitchen measurements
- Cabinet configuration
- Cabinet-board material
- Surface finish
- Hardware specification
- Countertop material
- Backsplash scope
- Kitchen accessories
- Sink and faucet scope
- Appliance integration
- Electrical work
- Plumbing work
- Transportation
- Installation
- Warranty terms
How to Choose the Best Kitchen Design Company in New Delhi
Price should not be the only factor when selecting a kitchen design company. Compare design quality, material specifications, hardware, execution capability and after-sales support.
- Review completed kitchen projects.
- Ask for an accurate site measurement.
- Request a practical kitchen layout.
- Ask for 2D and 3D design views.
- Check cabinet-board specifications.
- Confirm surface finishes.
- Verify hardware specifications.
- Confirm countertop material.
- Clarify electrical and plumbing responsibilities.
- Ask whether appliances are included.
- Request a detailed BOQ.
- Confirm installation responsibilities.
- Review payment milestones.
- Ask about warranty and after-sales service.
Kitchen Design Process
| Stage | What Happens |
|---|---|
| 1. Consultation | Discuss the property, requirements, style and approximate budget. |
| 2. Site Assessment | Measure the kitchen and review doors, windows, plumbing and electrical points. |
| 3. Layout Planning | Develop the cabinet, appliance and work-zone arrangement. |
| 4. Design Development | Prepare elevations, finishes and 2D/3D design concepts. |
| 5. Material Selection | Finalize boards, finishes, hardware, countertop and accessories. |
| 6. BOQ & Quotation | Document quantities, specifications and project costs. |
| 7. Manufacturing | Manufacture the approved modular components. |
| 8. Installation | Install cabinets, hardware, countertop and accessories. |
| 9. Quality Inspection | Check alignment, finish, hardware operation and functionality. |
| 10. Handover | Complete final cleaning and hand over the finished kitchen. |
Interior A to Z describes a structured process covering consultation, site assessment, design development, materials and execution. :contentReference[oaicite:9]{index=9}
Common Kitchen Design Mistakes
- Not measuring the room accurately.
- Ignoring appliance dimensions.
- Providing insufficient countertop workspace.
- Leaving corners difficult to access.
- Not planning electrical points early.
- Using excessive open shelving.
- Choosing finishes without considering maintenance.
- Ignoring ventilation.
- Choosing hardware only for appearance.
- Not reviewing the BOQ.
- Changing major design elements after manufacturing begins.
How to Make a Kitchen More Functional
A functional kitchen is organized around workflow. Frequently used items should be easy to reach, while bulk storage and occasional-use equipment can be placed in deeper or taller cabinets.
- Keep preparation space near the cooking zone.
- Place frequently used cookware in accessible drawers.
- Use tall cabinets for pantry storage.
- Keep cleaning supplies near the sink.
- Provide dedicated appliance storage.
- Use corner mechanisms instead of inaccessible shelves.
- Provide task lighting over work surfaces.
- Maintain sufficient clearance around cabinet doors.
- Confirm appliance dimensions before manufacturing.
Why Choose Interior A to Z for Kitchen Design?
Interior A to Z provides customized residential and commercial interior solutions across Delhi NCR, with services including modular kitchens, space planning, 2D/3D design, material selection and turnkey execution. :contentReference[oaicite:10]{index=10}
Kitchen Design Advantages
- Customized kitchen planning
- Modular kitchen solutions
- Smart storage planning
- 2D and 3D design visualization
- Contemporary finishes
- Material and hardware selection
- Turnkey execution capability
- Delhi NCR service coverage
The company currently lists its New Delhi office in Chhatarpur and promotes services across Delhi, Gurgaon, Noida and surrounding Delhi NCR locations. :contentReference[oaicite:11]{index=11}
Frequently Asked Questions About Kitchen Design Companies
What does a kitchen design company in New Delhi provide?
A kitchen design company can provide layout planning, modular cabinetry, storage solutions, appliance planning, countertops, backsplashes, lighting, materials, 2D/3D visualization, manufacturing and installation coordination.
How much does kitchen design cost in New Delhi?
Kitchen costs depend on size, layout, cabinet material, finish, hardware, countertop, accessories and installation. A detailed project-specific quotation is more reliable than a generic price.
Which kitchen layout is best?
There is no universal best layout. L-shaped, U-shaped, straight, parallel, peninsula and island layouts can all be effective depending on the available space.
Can a kitchen design company design a small kitchen?
Yes. Small kitchens can use vertical cabinets, overhead storage, pull-outs, corner mechanisms and deep drawers to improve storage and functionality.
What materials are commonly used in modern kitchens?
Common options include plywood, MDF and engineered boards with laminate, acrylic, veneer and PU finishes. Granite, quartz and other suitable stone surfaces can be used for countertops.
Can I customize my kitchen?
Yes. Cabinet layouts, storage, finishes, hardware, lighting, countertops and appliance locations can be customized according to the room and requirements.
Does Interior A to Z provide kitchen design services in New Delhi?
Yes. Interior A to Z promotes customized interior and modular kitchen solutions and serves New Delhi and the wider Delhi NCR region, including Gurgaon and Noida. :contentReference[oaicite:12]{index=12}
Does a kitchen design company provide turnkey execution?
Turnkey execution can include design, material selection, manufacturing, installation and coordination of related site work. The exact scope should be confirmed in the project agreement.
Contact a Kitchen Design Company in New Delhi
If you are planning a new kitchen or renovating an existing one, start with an accurate measurement, appliance list, storage requirements, preferred style and approximate budget.
Interior A to Z currently lists its office at 53, Ground Floor, Khasra No. 308, A-1147, Block A1, Chhatarpur, New Delhi, Delhi 110074. The company lists residential, modular kitchen and turnkey interior services across Delhi NCR. :contentReference[oaicite:13]{index=13}
M/s Interior A to Z and Construction Firm
53, Ground Floor, Khasra No: 308, A-1147, Block A1,
Chhatarpur, New Delhi, Delhi 110074
South Delhi, Delhi NCR, India
Phone: +91-9891050117
Email: info@interioratoz.com
Conclusion
A well-designed kitchen should combine practical workflow, efficient storage, durable materials and a design style that complements the home. Professional kitchen planning can help avoid common problems such as inadequate storage, poor appliance placement, insufficient countertop space and poorly planned lighting.
Whether you need a compact kitchen for an apartment, an L-shaped family kitchen, a large U-shaped kitchen, a parallel kitchen or a luxury island kitchen, the right design should be based on the actual space and your everyday requirements.
For homeowners searching for a kitchen design company in New Delhi, Interior A to Z offers customized kitchen and interior solutions across New Delhi, Gurgaon, Noida and Delhi NCR. :contentReference[oaicite:14]{index=14}
Start with a measured layout, detailed material specifications and a clear budget before approving the final kitchen design.