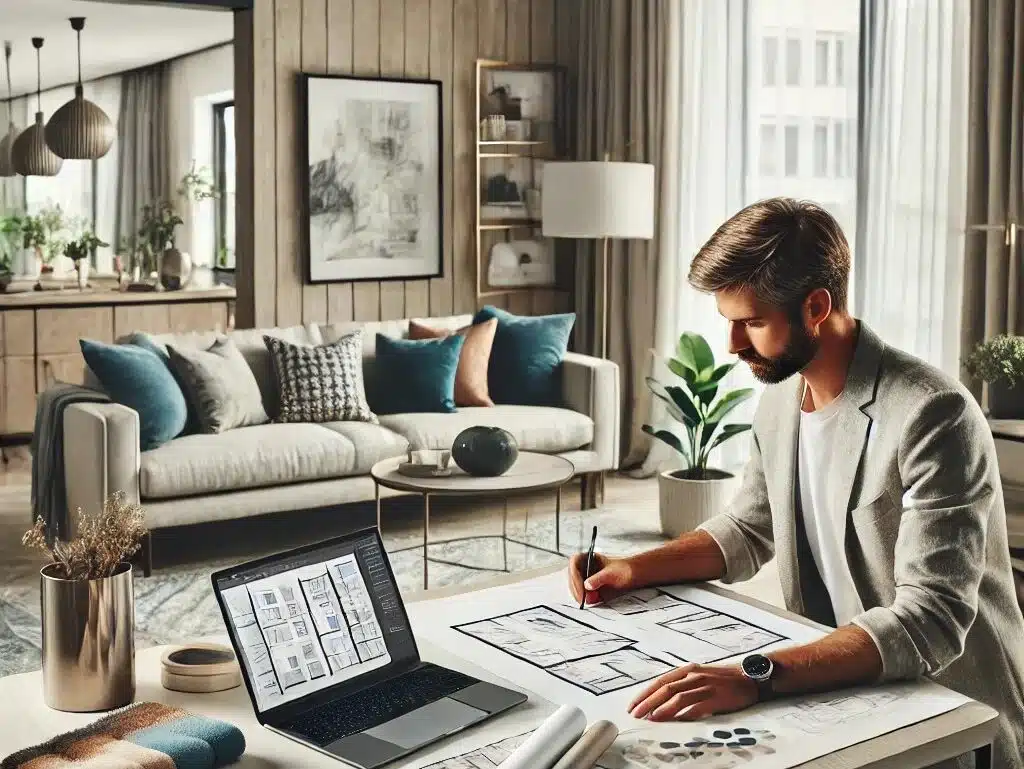
Author name: Interior A to Z - Luxury Interior Designers

Interior A to Z is a premier interior design firm specializing in luxury residential and commercial transformations across Gurgaon, Noida, and Delhi NCR. With over 15 years of expertise, we offer end-to-end solutions, from modular kitchens and minimalist bedrooms to complete home renovations. Our mission is to blend modern aesthetics with functional design. Book a Free Consultation at https://interioratoz.com/contact-us/ to start your dream project today.

Enhancing Living Spaces: Interior Design Ideas for a 2 BHK Flat in Delhi

Introduction to 2 BHK Interior Design

Living in a 2 BHK flat in Delhi offers the unique challenge of maximizing space while maintaining style. As urban areas become more crowded, residents seek effective ways to blend functionality with aesthetic appeal. This article explores innovative ideas for transforming your living spaces into comfortable and eye-catching environments.

Choosing the Right Color Palette

The choice of colors is crucial when redesigning your flat. Lighter shades can make small spaces appear larger and more airy, while pops of color can add personality to your interiors. Consider using neutral tones for the larger areas and incorporating bold colors in smaller accents like cushions, wall art, or an accent wall to create a vibrant look.

Furniture Selection and Layout

When selecting furniture for your 2 BHK flat, opt for multi-functional pieces that serve several purposes. For example, a sofa bed can be a great addition to your living room, catering to overnight guests without consuming much space. Also, ensure that the furniture layout promotes a smooth flow throughout the flat, making the area feel welcoming and spacious.

Accessorizing Wisely

Accessorizing is the finishing touch that can elevate your 2 BHK interiors. Use mirrors to create an illusion of depth and space, or add indoor plants for a refreshing touch of nature. Select decorative items that resonate with your personality while keeping clutter to a minimum, ensuring that every piece serves a purpose or adds value to your living space.

Conclusion

Interior design for a 2 BHK flat in Delhi can be both rewarding and enjoyable. By being thoughtful about your color choices, furniture selection, and accessorizing, you can create a harmonious and functioning living environment that reflects your personal style.

Enhancing Living Spaces: Interior Design Ideas for a 2 BHK Flat in Delhi Read More »

new flat interior designer in New Delhi

New Flat Interior Designer in New Delhi | 500+ Projects
New Flat Interiors • New Delhi • South Delhi • Delhi NCR Call: +91 98910 50117
New Flat Interior Design • New Delhi

New Flat Interior Designer in New Delhi

Transform your newly purchased flat into a comfortable, functional and elegant home with customized interior design. Interior A to Z provides complete new flat interiors including space planning, modular kitchens, wardrobes, bedrooms, living rooms, lighting and turnkey execution across New Delhi and Delhi NCR.

500+ Projects Completed
15+ Years Experience
3D Design Planning

Plan Your New Flat Interior

Share your flat details and requirements for an initial interior design consultation.

New Flat Interior Design

Turn Your New Flat Into a Complete Home

Buying a new flat is only the beginning. The right interior planning can make the available space more functional, organized and comfortable for everyday living.

Our new flat interior design approach considers the floor plan, room dimensions, natural light, electrical points, storage needs, furniture requirements and your preferred design style.

  • Customized flat space planning
  • 2D and 3D interior design concepts
  • Modular kitchen planning
  • Customized wardrobes and storage
  • Living room and TV unit design
  • Bedroom interior design
  • False ceiling and lighting planning
  • Furniture and décor planning
  • Turnkey interior execution
Discuss Your New Flat
START WITH THE FLOOR PLAN

Better Planning Before Execution

A new flat gives you an opportunity to plan the interiors before the space becomes cluttered with furniture and storage units. Early planning helps coordinate kitchen layouts, wardrobes, electrical points, lighting, ceiling details and furniture.


The goal is to create a cohesive home where every major design decision supports both appearance and everyday functionality.

Our Services

Complete New Flat Interior Design Services

Plan your entire flat with coordinated interiors or select the specific services your new home requires.

01 · SPACE PLANNING

Flat Space Planning

Develop practical furniture layouts, circulation zones, storage locations and functional areas according to the actual flat plan.

02 · LIVING ROOM

Living Room Interiors

Design TV units, seating, storage, lighting and decorative features for a balanced and welcoming living area.

03 · BEDROOM

Bedroom Interior Design

Plan beds, wardrobes, side tables, lighting, storage and finishes around your family’s daily requirements.

04 · KITCHEN

Modular Kitchen Design

Create an efficient kitchen with practical storage, cabinet layouts, work zones, hardware and finishes.

05 · WARDROBES

Customized Wardrobes

Optimize bedroom storage with wardrobes, lofts and customized internal organization.

06 · TURNKEY

Turnkey Flat Interiors

Coordinate interior design, materials, furniture, civil work, electrical, painting, lighting and installation.

Experience

500+ Projects With 15+ Years of Interior Design Experience

A structured approach helps translate your new flat’s floor plan into a practical and personalized residential interior.

500+ Projects Completed
15+ Years Experience
3D Design Visualization
360° Design-to-Execution
Flat Types

New Flat Interior Design for Every Home Size

Your interior layout should reflect the size of the flat, number of occupants, storage requirements and lifestyle.

1 BHK Compact & Functional Interiors
2 BHK Efficient Family Interiors
3 BHK Complete Family Home Interiors
4 BHK+ Premium & Luxury Interiors
Smart Planning

What Should You Plan in a New Flat?

Planning the major elements together helps avoid costly changes during execution.

Furniture Layout

Plan sofa, beds, dining tables, workstations and other furniture according to room dimensions and movement.

Kitchen Storage

Determine appliance locations, cabinets, drawers, worktops and storage requirements before fabrication.

Wardrobes

Plan wardrobe sizes and internal storage according to clothing, accessories, luggage and household storage requirements.

Electrical Points

Coordinate switches, sockets, TV points, appliance points, bedside charging and workstation requirements.

Lighting

Combine ambient, task and accent lighting to make rooms comfortable and visually balanced.

Ceiling Design

Plan false ceiling details, fans, lights, AC requirements and other services before final finishing.

Our Process

5-Step New Flat Interior Design Process

A clear process keeps design, budget, materials and execution organized.

1

Consultation

Understand your flat, lifestyle, requirements and budget.

2

Site Assessment

Review the floor plan, dimensions, services and site conditions.

3

Design

Develop layouts, storage solutions and interior concepts.

4

Execution

Finalize materials and coordinate manufacturing and installation.

5

Handover

Complete finishing, inspection and final project handover.

Interior Budget

How Much Does New Flat Interior Design Cost in New Delhi?

The total budget depends on the size of your flat and the materials, furniture and execution included in the project.

New flat interiors can range from essential modular furniture to comprehensive turnkey interiors covering the kitchen, wardrobes, furniture, ceilings, electrical work, lighting, painting and finishing.

The final cost should be calculated after reviewing the flat layout, area, number of rooms, design requirements, materials and desired scope of work.

For a project-specific estimate: Share your flat location, BHK, approximate area, floor plan and interior requirements with the design team.
Get New Flat Estimate
Delhi NCR

New Flat Interior Designer in New Delhi, South Delhi, Gurgaon & Noida

Interior A to Z provides residential interior solutions for new flats and homes across New Delhi and Delhi NCR.

New Delhi

Complete new flat interior design including space planning, modular kitchens, wardrobes, living rooms and bedrooms.

South Delhi

Customized residential interiors for new apartments and flats throughout South Delhi.

Gurgaon & Noida

Interior design and turnkey solutions for new flats and apartments in Gurgaon, Noida and Delhi NCR.

FAQs

New Flat Interior Designer in New Delhi FAQs

What does a new flat interior designer in New Delhi do?

A new flat interior designer plans the complete interior according to the flat layout, including furniture, storage, modular kitchen, wardrobes, bedrooms, living room, lighting, false ceiling and other finishing requirements.

Can you design interiors for a newly purchased flat?

Yes. Interior design can be planned for a newly purchased or newly constructed flat from the initial layout stage through furniture, modular kitchen, wardrobes, lighting and final execution.

Do you provide modular kitchen and wardrobe design?

Yes. Customized modular kitchens and wardrobes can be designed according to the flat dimensions, storage requirements, lifestyle and preferred interior style.

How much does new flat interior design cost in New Delhi?

New flat interior design costs vary according to flat size, number of rooms, materials, furniture, kitchen, wardrobes, electrical work, lighting and execution scope. A project-specific quotation is recommended.

Do you provide turnkey interior design for new flats?

Yes. Turnkey interior execution can include design, materials, modular furniture, civil work, electrical work, painting, lighting, installation and finishing according to the agreed scope.

Do you serve Gurgaon and Noida?

Interior A to Z provides residential interior design services across New Delhi and Delhi NCR, including Gurgaon and Noida depending on the project.

How do I start my new flat interior project?

Share the flat location, BHK type, approximate area, floor plan, requirements and estimated budget. The design team can then assess the project and discuss the appropriate interior design scope.

Start Your New Flat Project

Ready to Design Your New Flat?

Share your floor plan, location, BHK, requirements and approximate budget to discuss your new flat interior design project.

new flat interior designer in New Delhi Read More »

affordable interior designer in New Delhi

New Delhi • South Delhi • Delhi NCR

Affordable Interior Designer in New Delhi

Create a stylish, functional and comfortable home without overspending. Interior A to Z provides affordable home interior design, modular kitchens, wardrobes and turnkey interior solutions across New Delhi and Delhi NCR.

10+ Years Interior Design Experience
500+ Projects & Design Experience
Delhi NCR Local Design & Execution
Free Initial Consultation
Affordable interior designer in New Delhi creating modern home interiors

Affordable Interior Design Without Compromising on Style

Finding an affordable interior designer in New Delhi does not mean choosing between quality and budget. Effective interior planning starts with understanding your lifestyle, space, priorities and available investment.

Interior A to Z provides practical interior solutions for apartments, builder floors and independent homes across Delhi NCR.

  • Budget-focused space planning
  • Modular kitchens and wardrobes
  • Functional living and bedroom interiors
  • Practical material selection
  • Transparent project planning
  • Design-to-execution support
Discuss Your Budget

Affordable Interior Design Services in New Delhi

Choose the spaces that matter most and allocate your budget where it creates the greatest functional and visual impact.

Affordable modular kitchen design in New Delhi

Modular Kitchens

Space-efficient modular kitchens with practical storage, durable finishes and budget-conscious material selection.

Explore Modular Kitchens →
Affordable office interior design in New Delhi

Office Interiors

Practical office environments designed around productivity, storage, branding and available investment.

Explore Office Interiors →

Affordable Interior Design Cost in New Delhi

Use these figures as an initial planning guide. Final pricing depends on property size, materials, customization and scope.

Home / ServiceIndicative BudgetSuitable For
1 BHK Interior₹2 – ₹4 LakhCompact homes
2 BHK Interior₹4 – ₹7 LakhApartment homes
3 BHK Interior₹7 – ₹12 LakhFamily homes
Builder Floor₹6 – ₹15 LakhCustomized residential interiors
Modular Kitchen₹50,000+Kitchen upgrades

Note: Prices are indicative. Material specifications, hardware, civil work, electrical work, installation, customization and taxes may affect the final quotation.

Our Affordable Interior Design Process

A structured process helps control design decisions and project expenditure.

1

Consultation

Discuss your property, lifestyle and approximate budget.

2

Site Assessment

Review measurements, layout and practical requirements.

3

Design

Develop layouts, materials and design concepts.

4

Quotation

Finalize scope, specifications and project investment.

5

Execution

Coordinate production, installation and finishing.

Affordable Interior Design Projects in Delhi NCR

Explore practical interior solutions for modern Delhi NCR homes.

2BHK interior design project in Delhi

2BHK Interior – Delhi

Practical interiors focused on storage, functionality and controlled project costs.

View Projects →
Modular kitchen interior project in South Delhi

Modular Kitchen – South Delhi

A functional kitchen planned around efficient storage and durable finishes.

View Kitchen Design →
Bedroom interior design project in New Delhi

Bedroom Interior – New Delhi

A comfortable bedroom using smart storage, lighting and practical finishes.

View Bedroom Design →

Why Choose an Affordable Interior Designer in New Delhi?

Affordable design is about making better decisions with the available budget—not simply choosing the cheapest materials.

Smart Space Planning

Improve movement, storage and everyday functionality through better layouts.

Budget-Based Design

Prioritize design elements according to your available investment.

Practical Materials

Select finishes according to durability, maintenance and budget.

Modular Solutions

Use modular kitchens, wardrobes and storage for efficient execution.

Transparent Planning

Understand project scope and major cost components before execution.

Delhi NCR Expertise

Serving New Delhi, South Delhi, Gurgaon, Noida and surrounding areas.

Areas We Serve

Affordable home interior design services across New Delhi and Delhi NCR.

New Delhi South Delhi Chhatarpur Vasant Kunj Dwarka Saket Greater Kailash Gurgaon Noida Greater Noida

Frequently Asked Questions

How much does an affordable interior designer cost in New Delhi?

Interior design costs depend on property size, materials, customization, furniture and execution scope. A detailed quotation should be prepared after understanding the property requirements.

Can I get a complete 2BHK interior on a limited budget?

A carefully planned 2BHK can be designed around a controlled budget by prioritizing essential furniture, storage, kitchen requirements, lighting and finishes.

Does affordable interior design mean low-quality materials?

Not necessarily. Affordable design is primarily about smart planning, appropriate material selection and avoiding unnecessary customization.

Do you provide modular kitchen and wardrobe design?

Yes. Modular kitchens, wardrobes, storage units and residential interior components can be included according to the project scope.

Do you serve areas outside New Delhi?

Interior A to Z serves clients across Delhi NCR including New Delhi, South Delhi, Gurgaon, Noida and selected surrounding areas.

How can I request an interior design quotation?

Contact Interior A to Z with your location, property type, approximate size and preferred budget to discuss your requirements.

Planning an Affordable Home Interior in New Delhi?

Tell us about your home, preferred style and approximate budget. Get professional guidance for a practical interior design plan.

affordable interior designer in New Delhi Read More »

1 BHK interior design cost in New Delhi

1 BHK Interior Design Cost in New Delhi 2026: Powerful Budget Guide

1 BHK Interior Design Cost in New Delhi 2026: A Powerful Budget Guide

1 BHK interior design cost in New Delhi can vary considerably depending on the carpet area, design style, materials, furniture requirements, storage, and scope of execution. In 2026, a realistic budget for a complete 1 BHK interior in Delhi can range from approximately ₹3.5 lakh to ₹10 lakh+, depending on the specification and inclusions.

Current Delhi market guides show different pricing because the scope of work varies. For example, NoBroker places a typical 1 BHK at around ₹3.5–7 lakh, while Interior Company estimates approximately ₹4–7 lakh for a 500–600 sq. ft. 1 BHK. Livspace’s 2026 Delhi reference package starts at ₹7,50,200 for a more extensive combination of services, modular work and furniture. These figures demonstrate why comparing the scope of work is more important than comparing a single headline price.

1 BHK Interior Design Cost in New Delhi at a Glance

Interior LevelApproximate BudgetTypical Inclusions
Basic₹3.5–5 lakhEssential kitchen, wardrobe, painting and basic furniture
Standard₹5–8 lakhModular kitchen, wardrobe, TV unit, ceiling, lighting and furniture
Premium₹8–10 lakh+Better finishes, customised furniture, premium hardware and decorative elements
Luxury₹10 lakh+High-end materials, bespoke furniture, premium lighting and extensive customisation

These are indicative planning ranges rather than fixed quotations. Actual pricing depends on the property’s size, site conditions, materials, finishes and project scope.

What Is the Average 1 BHK Interior Design Cost in New Delhi?

For a typical 1 BHK apartment, a practical starting point is around ₹4–7 lakh for a functional interior with essential modular work. Premium projects can move beyond ₹8–10 lakh when homeowners add customised furniture, high-end finishes, extensive storage, designer lighting or civil modifications.

Delhi’s interior market also has substantial variation based on location. Projects in South Delhi, Central Delhi, West Delhi and other parts of Delhi NCR can have different labour, logistics and material costs.

1 BHK Interior Design Cost Per Square Foot in Delhi

Per-square-foot pricing is another way to estimate your budget. Current Delhi references place interior costs broadly around ₹1,200 to ₹6,000+ per sq. ft., depending on whether the project is basic, mid-range, premium or highly customised.

  • Basic: approximately ₹1,200–₹1,800 per sq. ft.
  • Standard: approximately ₹1,800–₹3,000 per sq. ft.
  • Premium: approximately ₹3,000–₹4,500 per sq. ft.
  • Luxury: ₹4,500–₹6,000+ per sq. ft.

Do not calculate your complete project only by multiplying a quoted rate by the built-up area. Ask whether the designer is using carpet area, built-up area or another measurement and clarify exactly what is included.

Room-Wise 1 BHK Interior Design Cost

Modular Kitchen

The kitchen is usually one of the largest components of a compact home’s interior budget. Current Delhi references put modular kitchen costs broadly around ₹1.5–4 lakh, depending on size, hardware, finishes and accessories.

A basic kitchen may use laminate shutters and standard hardware, while a premium kitchen can include acrylic or PU finishes, soft-close hardware, tall units, better accessories and integrated appliances.

Bedroom and Wardrobe

A bedroom interior generally includes the wardrobe, bed, bedside tables, dressing unit and selected wall finishes. Wardrobe pricing can vary significantly depending on dimensions, shutters, internal accessories and hardware.

  • Basic wardrobe: approximately ₹35,000–₹60,000
  • Mid-range wardrobe: approximately ₹60,000–₹1 lakh
  • Premium/custom wardrobe: ₹1 lakh+

Living Room

A 1 BHK living room can include a TV unit, sofa, centre table, storage, false ceiling, lighting and decorative wall treatments. A practical budget may range from approximately ₹1–3 lakh, depending on the furniture and level of customisation.

Bathroom

Bathroom costs depend on whether the project involves only cosmetic improvements or complete renovation. Tiles, sanitaryware, shower fittings, vanity, mirrors and plumbing modifications can all affect the final cost.

False Ceiling and Lighting

False ceilings and lighting can significantly change the appearance of a compact home. Cove lighting, spotlights, pendant lights and decorative fixtures should be planned together with the electrical layout.

What Is Included in a 1 BHK Interior Design Package?

A complete interior package may include:

  • Space planning
  • 2D drawings and layouts
  • 3D interior visualisation
  • Modular kitchen
  • Bedroom wardrobe
  • TV unit
  • False ceiling
  • Electrical work
  • Lighting
  • Painting
  • Wallpaper or wall panels
  • Basic furniture
  • Bathroom vanity and selected fittings
  • Site supervision
  • Installation and handover

However, every company’s package is different. Always obtain a detailed BOQ before signing a contract.

Factors That Affect 1 BHK Interior Design Cost in New Delhi

Several factors can increase or decrease your final interior budget.

  • Carpet area: A larger 1 BHK requires more material and labour.
  • Material quality: Plywood, MDF, laminates, acrylic and PU finishes have different price points.
  • Hardware: Premium hinges, drawer channels and lift-up mechanisms can increase costs.
  • Storage: More wardrobes and concealed storage increase the carpentry budget.
  • Furniture: Ready-made furniture is generally more economical than bespoke pieces.
  • Electrical changes: Additional points, wiring and automation add to project costs.
  • Civil work: Flooring, plumbing, demolition and masonry can substantially change the budget.
  • Design complexity: Custom curves, detailed wall panels and decorative finishes require additional labour.

How to Reduce 1 BHK Interior Design Cost

A smaller home does not need to look inexpensive. Smart planning can help you achieve a premium appearance without spending unnecessarily.

  • Prioritise the kitchen and wardrobe before decorative elements.
  • Use laminates strategically instead of expensive finishes everywhere.
  • Choose multifunctional furniture.
  • Use full-height storage to maximise vertical space.
  • Limit unnecessary civil modifications.
  • Use layered lighting instead of excessive decorative fixtures.
  • Compare detailed BOQs from at least two or three designers.
  • Keep a contingency budget for unexpected site requirements.

1 BHK Interior Design Cost in Delhi NCR

The same planning principles apply across Delhi NCR, including Gurgaon and Noida. However, the final quotation can vary because labour, transportation, property specifications and local market conditions differ.

For example, a compact 1 BHK in Noida may have a different execution cost from a similar-sized apartment in South Delhi. Gurgaon projects can also differ depending on the apartment complex, access conditions and material logistics.

How to Choose a 1 BHK Interior Designer in New Delhi

When selecting a 1 BHK interior designer in New Delhi, look beyond the initial quotation. The cheapest proposal is not necessarily the best value.

  • Review completed 1 BHK projects.
  • Ask for a detailed BOQ.
  • Confirm the exact brands and material specifications.
  • Check hardware specifications.
  • Clarify whether GST is included.
  • Understand the project timeline.
  • Confirm payment milestones.
  • Ask about warranty and after-sales support.
  • Clarify how design changes and additional work are billed.

For homeowners searching locally, established options in New Delhi include Spaces Talk in Bhikaji Cama Place, Dezine Innovation in Janakpuri, Shally Interior Designer in Vikas Puri and Livspace in Okhla. Their current business listings provide their respective locations and service information.

Frequently Asked Questions About 1 BHK Interior Design Cost

How much does a 1 BHK interior cost in New Delhi?

A practical 2026 planning range is approximately ₹3.5–7 lakh for a basic-to-standard 1 BHK. Premium and luxury interiors can cost ₹8–10 lakh or more depending on materials, furniture and customisation.

What is the minimum budget for a 1 BHK interior?

A basic interior can potentially start around ₹3.5 lakh, but the final amount depends on what is included. A very low quote may exclude furniture, electrical modifications, appliances, civil work or premium hardware.

How much does a modular kitchen cost for a 1 BHK in Delhi?

A modular kitchen can broadly cost around ₹1.5–4 lakh, depending on dimensions, finishes, hardware, storage accessories and appliances.

Is 1 BHK interior design expensive in Delhi?

It can be affordable when the design focuses on essential storage and functional furniture. Custom carpentry, premium finishes, automation and extensive renovation can increase the cost considerably.

How can I get an accurate 1 BHK interior quotation?

Share the floor plan, carpet area, photographs and your preferred design style with an interior designer. Request a room-wise BOQ specifying materials, quantities, brands, hardware, labour, installation and taxes.

Conclusion

The 1 BHK interior design cost in New Delhi can range from approximately ₹3.5 lakh for a basic setup to ₹10 lakh or more for a premium customised home. The most important factors are the scope of work, material quality, storage requirements, furniture, electrical and civil modifications, and level of customisation.

Instead of choosing an interior designer solely on price, compare detailed BOQs, materials, workmanship, timelines and warranties. A well-planned budget can help you create a stylish, functional and comfortable 1 BHK without unnecessary expenditure.

Planning your 1 BHK interior in New Delhi? Get a detailed room-wise quotation before starting work and compare the specifications carefully to make an informed decision.

1 BHK interior design cost in New Delhi Read More »

4 BHK interior design company in New Delhi

4 BHK Interior Design Company in New Delhi

A 4 BHK interior design company in New Delhi can transform a large apartment or builder floor into a comfortable, elegant, and highly functional home. A well-planned 4 BHK requires more than attractive furniture and décor—it needs careful space planning, electrical coordination, storage design, lighting, material selection, and professional execution.

4 BHK Interior Design Company in New Delhi

For a 4 BHK residence, choose an interior design company that can manage the complete project from concept and 3D visualization through execution and final handover.

4 Lotus Interior is a New Delhi-based turnkey interior design and contracting company offering residential interiors across Delhi-NCR. Its services cover architecture, interiors, kitchens, bathrooms, and furniture. (4lotus)

Shally Interior Designer specifically offers 4 BHK interior design services in Delhi-NCR and is based in Vikas Puri, New Delhi. (Shally Interior Designer)

Blubloom Interior & Contractor LLP is another New Delhi option for clients looking for interior design and contracting services.

UDC Interiors operates from Greater Kailash and can be considered for residential interior design projects in South Delhi.

4 BHK Interior Design Services

A professional 4 BHK interior design company should ideally provide:

  • Complete home interior design
  • Space planning and furniture layouts
  • 3D interior design concepts
  • Modular kitchen design
  • Master bedroom interiors
  • Guest and children’s bedroom interiors
  • Walk-in and built-in wardrobes
  • Living room and dining room design
  • TV units and feature walls
  • False ceiling and lighting design
  • Electrical and plumbing planning
  • Bathroom interiors
  • Custom furniture
  • Wallpapers, curtains and soft furnishings
  • Material selection and procurement
  • Civil work and renovation
  • Turnkey execution and site supervision

Modern 4 BHK Interior Design in Delhi

A large 4 BHK gives designers greater flexibility to create separate zones for entertaining, relaxing, working and storage.

Popular design directions include:

  • Modern luxury: marble, fluted panels, warm lighting and premium furniture
  • Contemporary: clean lines, neutral colours and practical storage
  • Minimalist: uncluttered layouts with concealed storage
  • Modern Indian: natural wood, handcrafted details and Indian textures
  • Neo-classical: mouldings, elegant furniture and statement lighting

For example, a documented New Delhi 4 BHK project by Maison Design used contemporary elegance with subtle Indian accents across a 2,800 sq. ft. residence. (Maison Design)

4 BHK Interior Design Cost in New Delhi

The final cost depends heavily on the property’s size, material specifications, carpentry, kitchen and wardrobe requirements, electrical work, civil modifications, furniture and level of luxury.

Before appointing a company, request a detailed quotation covering:

  • Design fees
  • Civil work
  • Carpentry
  • Modular kitchen
  • Wardrobes
  • False ceiling
  • Electrical work
  • Lighting
  • Paint and wall finishes
  • Furniture
  • Hardware
  • Appliances, if included
  • Project management
  • Taxes and installation charges

Avoid comparing companies only on the headline price. For a 4 BHK, the BOQ, material specifications, hardware brands, execution timeline and warranty terms are equally important.

Why Hire a Professional 4 BHK Interior Designer?

A 4 BHK has significantly more coordination requirements than a smaller apartment. Professional planning can help with:

  • Better space utilization
  • Consistent design throughout the home
  • Increased storage capacity
  • Coordinated lighting and electrical layouts
  • Better material selection
  • Reduced site coordination problems
  • Professional project supervision
  • More predictable execution

For homeowners in New Delhi, Gurgaon, Noida and the wider Delhi NCR, it is particularly useful to select a company with proven local execution experience.

Conclusion

Choosing the right 4 BHK interior design company in New Delhi depends on your preferred design style, budget, property location, material expectations and whether you need design-only or complete turnkey execution.

For a large 4 BHK, shortlist companies based on their completed residential portfolio, detailed BOQ, material quality, execution team, project management and after-sales support rather than price alone.

4 BHK interior design company in New Delhi Read More »

3 BHK interior design company in New Delhi

3 BHK Interior Design Company in New Delhi | 7 Stunning Ideas
3 BHK INTERIOR DESIGN • NEW DELHI

3 BHK Interior Design Company in New Delhi

Transform your 3 BHK apartment or home into a sophisticated, comfortable and highly functional living space with Interior A to Z. Our complete interior solutions cover living rooms, bedrooms, modular kitchens, wardrobes, lighting, furniture and turnkey execution across New Delhi and Delhi NCR.

500+ Projects Across Delhi NCR
15+ Years Experience
1200+ Happy Clients
Free Design Consultation
Modern 3 BHK interior design in New Delhi
3 BHK Home Interiors

Complete 3 BHK Interior Design Solutions in New Delhi

A 3 BHK home provides more space for family living, guests, work, study and storage. Good interior design ensures that every room has a clear purpose while maintaining a consistent design language throughout the home.

Interior A to Z plans 3 BHK interiors around your lifestyle, property layout, storage requirements, preferred materials and budget.

  • Complete 3 BHK space planning
  • Modern living room interiors
  • Master bedroom design
  • Kids and guest bedroom interiors
  • Modular kitchen solutions
  • Customized wardrobes
  • False ceiling and lighting
  • Turnkey interior execution
Plan My 3 BHK
Our Services

Complete 3 BHK Interior Design Services

From concept development to execution, create a coordinated interior for every area of your three-bedroom home.

Living Room Interiors

Design elegant living spaces with TV units, sofas, storage, accent walls, lighting and carefully selected décor.

Modular Kitchen

Create efficient L-shaped, U-shaped, parallel or straight kitchens with smart cabinets and appliance planning.

Master Bedroom

Combine comfortable furniture, wardrobes, lighting and personalised finishes for a relaxing master suite.

Kids Bedroom

Create practical bedrooms with study areas, wardrobes, storage and flexible furniture.

Guest Bedroom

Make guests comfortable with a refined combination of bed, storage, lighting and functional furniture.

Wardrobe Design

Plan sliding, hinged and floor-to-ceiling wardrobes with efficient internal storage.

Lighting & Ceiling

Use layered lighting, false ceilings and accent illumination to improve comfort and visual depth.

Custom Furniture

Design furniture around the dimensions, storage needs and visual character of your home.

Turnkey Execution

Coordinate materials, manufacturing, civil work, electrical, installation and finishing under one process.

Room-by-Room Planning

3 BHK Interior Design for Every Room

A successful 3 BHK interior balances functionality, proportion, storage, comfort and aesthetics across the entire home.

3 BHK living room interior design

Living & Dining Room

Create a connected entertainment and dining area with comfortable circulation and coordinated finishes.

  • TV wall design
  • Sofa planning
  • Dining furniture
  • Storage and display
  • Decorative lighting
3 BHK master bedroom interior design

Master Bedroom

Create a calm private retreat with a practical wardrobe, comfortable bed and layered lighting.

  • Full-height wardrobe
  • Bed back wall
  • Bedside storage
  • Dresser
  • Ambient lighting
3 BHK modular kitchen design

Modern Modular Kitchen

Maximise storage and workflow with a kitchen designed around your appliances and cooking habits.

  • Base cabinets
  • Wall cabinets
  • Tall units
  • Kitchen accessories
  • Countertop planning
3 BHK kids bedroom interior

Kids Bedroom

Create an adaptable room that combines sleep, study, storage and play without unnecessary clutter.

  • Study table
  • Wardrobe
  • Bookshelf
  • Storage
  • Flexible furniture
3 BHK guest bedroom design

Guest Bedroom

A comfortable guest room can combine elegant furniture with smart storage and a warm, welcoming atmosphere.

  • Comfortable bed
  • Wardrobe
  • Bedside tables
  • Lighting
  • Accent wall
3 BHK wardrobe and storage design

Storage & Wardrobes

Use the additional space of a 3 BHK intelligently with custom storage systems and integrated furniture.

  • Sliding wardrobes
  • Hinged wardrobes
  • Utility storage
  • Shoe cabinets
  • Display units
Why Interior A to Z

A Structured Approach to 3 BHK Interior Design

The best interiors combine attractive design with detailed planning, practical storage and coordinated execution.

01

Detailed Space Planning

Plan furniture, movement, storage and room functions before execution begins.

02

Smart Storage

Use wardrobes, cabinets and custom furniture to keep the larger home organised.

03

3D Visualization

Understand the proposed design direction before important execution decisions are made.

04

Turnkey Execution

Coordinate design, manufacturing, installation and finishing through one organised workflow.

Design Inspiration

Modern 3 BHK Interior Design Ideas

Create a cohesive design language across your living room, bedrooms, kitchen and family spaces.

Luxury 3 BHK living room interior Living Room
Modern 3 BHK modular kitchen Kitchen
Modern master bedroom interior Master Bedroom
Contemporary 3 BHK apartment interior Home Interior
Our Process

How We Design Your 3 BHK Home

01

Consultation

Understand your property, lifestyle, family requirements, preferred style and budget.

02

Space Planning

Develop layouts for furniture, storage, kitchen, bedrooms, lighting and circulation.

03

Design & Approval

Finalise design direction, materials, finishes and project requirements before execution.

04

Execution & Handover

Coordinate manufacturing, installation, finishing and final project handover.

Budget Planning

3 BHK Interior Design Cost in New Delhi

The total investment depends on the size of the home, material specifications, number of wardrobes, kitchen requirements, furniture, lighting, ceiling work and customisation.

Essential

₹7–₹9 Lakh*
  • Functional modular kitchen
  • Essential wardrobes
  • TV unit
  • Basic false ceiling
  • Practical lighting
  • Selected storage

Premium

₹12 Lakh+*
  • Premium kitchen finishes
  • Custom furniture
  • Designer wardrobes
  • Premium hardware
  • Feature wall treatments
  • Advanced lighting concepts

*Indicative planning ranges only. Final pricing depends on site conditions, area, materials, specifications and scope.

Delhi NCR

3 BHK Interior Design Across New Delhi & Delhi NCR

Interior A to Z provides residential interior solutions for homeowners in New Delhi and surrounding Delhi NCR locations.

New Delhi

Complete 3 BHK interior planning and execution including living rooms, bedrooms, kitchens, wardrobes, furniture and lighting.

Gurgaon

Contemporary 3 BHK apartment interiors with premium finishes, custom storage and practical space planning.

Noida

Functional and modern 3 BHK home interiors designed around family lifestyle, storage and everyday use.

Ready to Transform Your 3 BHK Home?

Discuss your floor plan, design preferences, budget and requirements with Interior A to Z.

Call +91 98910 50117
Frequently Asked Questions

3 BHK Interior Design FAQs

The cost varies according to the size of the property, material specifications, modular kitchen, wardrobes, furniture, lighting, false ceiling and overall scope. A detailed quotation should be prepared after reviewing the property and requirements.

Depending on the selected package, the project can include space planning, modular kitchen, wardrobes, TV units, custom furniture, bedroom interiors, lighting, false ceiling, wall treatments and turnkey execution.

Yes. A 3 BHK design can include a master bedroom, children’s bedroom, guest bedroom or any other room configuration based on your family’s requirements.

Interior A to Z serves residential interior projects across Delhi NCR, including New Delhi, Gurgaon and Noida, depending on project requirements and site accessibility.

Yes. Material selection, furniture specifications, storage, lighting and the overall scope can be prioritised according to your budget and lifestyle.

Turnkey execution can coordinate design, materials, manufacturing, civil work, electrical work, installation and finishing through an organised project process.

Start Your Project

Let’s Design Your 3 BHK

Tell us about your home and requirements. We can help you plan a practical and visually cohesive 3 BHK interior.

Thank you. Your enquiry has been received.
WA

3 BHK interior design company in New Delhi Read More »

Transform Your Space with 2 BHK Interior Design Solutions in New Delhi

2 BHK Interior Design Solutions in New Delhi | 7 Smart Ideas
2 BHK INTERIOR DESIGN • NEW DELHI

Transform Your 2 BHK Into a Beautiful, Functional Home

Discover thoughtfully planned 2 BHK interior design solutions in New Delhi by Interior A to Z. From modular kitchens and wardrobes to living rooms, bedrooms and complete turnkey interiors, we design spaces around the way you live.

500+ Projects Across Delhi NCR
15+ Years Experience
1200+ Happy Clients
Free Design Consultation
Modern 2 BHK interior design in New Delhi
2 BHK Home Interiors

Smart 2 BHK Interior Design Solutions in New Delhi

Your 2 BHK home should be more than visually attractive. It should work effortlessly for your family, daily routines, storage requirements and lifestyle.

Interior A to Z creates practical and personalised interiors for 2 BHK apartments and homes in New Delhi and Delhi NCR. Our approach combines space planning, furniture, lighting, storage, materials and décor into one coordinated design.

  • Complete 2 BHK space planning
  • Modular kitchen design
  • Bedroom wardrobes and storage
  • Modern living room interiors
  • False ceiling and lighting
  • Turnkey interior execution
Discuss Your Home
Our services

Complete 2 BHK Interior Design Services

Choose individual services or create a complete interior package for your 2 BHK home.

Living Room Interiors

Contemporary TV units, seating, wall treatments, storage, lighting and décor for an inviting living space.

Modular Kitchen

L-shaped, parallel, U-shaped and straight kitchen layouts planned around appliances, storage and workflow.

Bedroom Interiors

Comfortable bedrooms with wardrobes, beds, bedside units, study areas and personalised finishes.

Wardrobe Design

Sliding and hinged wardrobes with practical internal storage and floor-to-ceiling options.

Lighting & Ceiling

Layered lighting and false ceiling concepts that create depth, comfort and visual character.

Turnkey Execution

Coordinate design, manufacturing, civil work, electrical, installation and finishing through one organised process.

Room-by-room planning

2 BHK Interior Design for Every Room

Each space has different functional requirements. Our design approach connects them into one cohesive home.

2 BHK living room interior design

Living Room

Create a welcoming social space with a balanced combination of furniture, storage, lighting and décor.

  • TV wall unit
  • Sofa and furniture planning
  • Accent wall
  • Lighting design
2 BHK bedroom interior design

Master Bedroom

Design a relaxing bedroom with efficient wardrobe storage, comfortable furniture and warm lighting.

  • Custom wardrobe
  • Bed back wall
  • Bedside storage
  • Ambient lighting
2 BHK modular kitchen interior

Modular Kitchen

Combine efficient storage with a clean contemporary appearance and practical cooking workflow.

  • Base and wall cabinets
  • Tall storage
  • Appliance planning
  • Functional accessories
Modern 2 BHK home interior

Second Bedroom

Adapt the second bedroom for children, guests, work, study or a combination of functions.

  • Wardrobe
  • Study desk
  • Storage
  • Flexible furniture
Why Interior A to Z

A Practical Approach to Better Home Interiors

01

Space Planning

Efficient layouts help your 2 BHK feel comfortable, organised and easy to use.

02

Smart Storage

Plan wardrobes, cabinets and storage around your actual household requirements.

03

Material Selection

Select finishes and materials according to aesthetics, durability, maintenance and project requirements.

04

Turnkey Support

Coordinate multiple interior requirements through a structured design and execution process.

Interior inspiration

Modern 2 BHK Interior Design Ideas

Explore contemporary design inspiration for apartments and homes in New Delhi and Delhi NCR.

Luxury 2 BHK living room interior Delhi Living Room
Modern modular kitchen Delhi NCR Kitchen
Modern bedroom interior New Delhi Bedroom
Contemporary apartment interior Delhi NCR Home Interior
Our process

How We Design Your 2 BHK

A clear process helps keep your interior project organised from the first discussion to final handover.

01

Consultation

Understand your home, lifestyle, requirements, design preferences and project expectations.

02

Design

Develop layouts, design concepts, materials, furniture planning and visual direction.

03

Execution

Coordinate production, installation and site work according to the approved design.

04

Handover

Complete finishing details and prepare your redesigned home for move-in.

Interior budget

2 BHK Interior Design Cost in New Delhi

Your final investment depends on carpet area, materials, furniture, kitchen, wardrobes, finishes and the scope of execution. Use these categories as a planning framework rather than a fixed quotation.

Essential

Budget Focused
  • Modular kitchen
  • Essential wardrobes
  • Basic TV unit
  • Practical lighting
  • Selected false ceiling

Premium

Bespoke Interiors
  • Premium kitchen finishes
  • Custom furniture
  • Designer wardrobes
  • Premium lighting
  • Bespoke wall treatments
Delhi NCR

2 BHK Interior Designers Across Delhi NCR

Interior A to Z serves homeowners looking for modern and practical 2 BHK interior design solutions in New Delhi and selected Delhi NCR locations.

New Delhi

Complete 2 BHK interior solutions including living room, bedrooms, modular kitchen, wardrobes, lighting and turnkey execution.

Gurgaon

Modern apartment interiors for homeowners looking for practical layouts, premium finishes and coordinated residential interiors.

Noida

Functional 2 BHK apartment interiors with space planning, storage optimisation, modular kitchens and contemporary design concepts.

Ready to Transform Your 2 BHK in New Delhi?

Discuss your floor plan, design preferences and requirements with Interior A to Z.

Call +91 98910 50117
Frequently asked questions

2 BHK Interior Design FAQs

The cost depends on the apartment size, scope of work, material selection, modular kitchen, wardrobes, furniture, lighting, false ceiling and level of customisation. An accurate quotation should be prepared after reviewing the property and requirements.

Depending on the selected scope, a 2 BHK interior project may include space planning, modular kitchen, wardrobes, TV units, furniture, lighting, false ceiling, wall treatments, décor and turnkey execution.

The timeline depends on the design scope, property condition, materials, customisation and execution work. A project schedule should be confirmed after the scope and site requirements are finalised.

Yes. Interior A to Z provides interior design solutions across Delhi NCR, including New Delhi, Gurgaon and Noida, subject to project requirements and site accessibility.

Yes. Material finishes, furniture specifications, storage requirements and the scope of work can be prioritised according to your project budget and lifestyle requirements.

Start your project

Let’s Design Your 2 BHK

Share your project details with Interior A to Z and start planning a home that combines aesthetics, functionality and your personal style.

Thank you. Your enquiry has been received.
WA “`

Understanding 2 BHK Interior Design

When it comes to making the most of your living space, 2 BHK (two-bedroom, hall, and kitchen) interior design plays a crucial role. It involves the art of arranging furniture, selecting colors, and incorporating decorative elements to create a harmonious and functional living environment. In a bustling city like New Delhi, where space can be limited, effective interior design becomes essential for maximizing comfort and style.

Key Elements of 2 BHK Interior Design

Optimal interior design for a 2 BHK space should focus on a few key elements. First, consider the layout. An efficient floor plan not only enhances usability but also contributes to the aesthetic appeal of your home. Second, color schemes can dramatically influence the ambiance; lighter shades tend to make spaces feel larger and more open. Third, choosing multifunctional furniture can enhance space efficiency while keeping your home stylish.

Why Choose Professional Interior Designers

Collaborating with a professional interior design company in New Delhi can bring your vision to life while ensuring practicality. Experienced designers understand how to balance aesthetics with functional needs, creating spaces that reflect your personality. They also keep up with the latest trends and materials, offering insights that can help you make informed design choices for your 2 BHK interiors.

Transform Your Space with 2 BHK Interior Design Solutions in New Delhi Read More »

Villa interior designer in New Delhi

Villa Interior Designer in New Delhi | 7 Luxury Design Ideas
Luxury Villa Interior Design • New Delhi

Villa Interior Designer in New Delhi for Luxury Homes

Create an elegant and functional villa with customized interior design, luxury finishes, bespoke furniture, intelligent lighting, spacious kitchens and beautifully planned living spaces.

Luxury villa interior design in New Delhi
Villa Interior Design

Luxury Villa Interior Design in New Delhi

A villa requires a different approach from a standard apartment. Larger rooms, double-height spaces, private areas, outdoor connections and premium finishes need to work together as one cohesive design. Our villa interior design approach combines architecture, furniture, lighting, materials and functionality to create sophisticated residential spaces.

Luxury villa living room interior

Luxury Living Rooms

Sophisticated living spaces with carefully planned furniture, feature walls, lighting and premium finishes.

Modern luxury bedroom interior

Elegant Bedrooms

Calm and luxurious bedrooms with customized wardrobes, upholstered furniture, lighting and refined materials.

Contemporary luxury kitchen interior

Premium Kitchens

Contemporary kitchen interiors combining practical storage, premium materials and efficient work zones.

Our Services

Villa Interior Designer Services in New Delhi

From initial space planning to final installation, villa interiors can be designed as a complete and coordinated residential project.

Complete Villa Interiors

End-to-end interior design for living rooms, bedrooms, kitchens, dining areas, bathrooms and private spaces.

Custom Furniture

Bespoke wardrobes, TV units, beds, consoles, storage furniture and other pieces designed for your villa.

Lighting Design

Ambient, task and accent lighting planned to complement the architecture and atmosphere of every room.

Material Selection

Carefully coordinated flooring, wall finishes, wood, stone, fabrics, hardware and decorative elements.

False Ceiling Design

Elegant ceiling solutions that integrate lighting, air-conditioning and architectural details.

Turnkey Execution

Coordinated execution and installation for a streamlined villa interior design experience.

Villa Interior Portfolio

Modern Villa Interior Design Ideas

Explore design directions for sophisticated villas, including contemporary living rooms, luxurious bedrooms, statement kitchens and refined dining spaces.

Delhi NCR

Villa Interior Designer Across Delhi NCR

Our residential interior design approach can be adapted for villas, independent homes and luxury residences throughout New Delhi and the wider Delhi NCR region.

New Delhi

Luxury villa interior design and customized residential interiors for homes in New Delhi.

Gurgaon

Contemporary villa interiors for premium residences and independent homes in Gurgaon.

Noida

Functional and sophisticated residential interiors for villas and large homes in Noida.

Frequently Asked Questions

Villa Interior Designer in New Delhi FAQs

What does a villa interior designer do?

A villa interior designer plans the interior layout, furniture, lighting, materials, finishes, storage and decorative elements to create a cohesive and functional residential environment.

How is villa interior design different from flat interiors?

Villas typically provide more space and architectural flexibility. Interior planning can therefore include larger living areas, double-height spaces, customized furniture, staircases, private lounges and more extensive storage solutions.

Do you provide turnkey villa interior design?

Turnkey interior design can cover design development, material selection, furniture, lighting, execution and installation, depending on the agreed project scope.

Do you work in Gurgaon and Noida?

Villa and residential interior design services can be provided across New Delhi and Delhi NCR, including Gurgaon and Noida, subject to project requirements and location.

Start Your Villa Interior Design in New Delhi

Discuss your villa, preferred design style, space requirements and interior design goals with our team.

Your Interior Design Studio

Villa Interior Designer in New Delhi • Delhi NCR • Gurgaon • Noida

© 2026 Your Interior Design Studio. All rights reserved.

Villa interior designer in New Delhi Read More »

Interior Decorator in New Delhi

Interior Decorator in New Delhi | 7 Beautiful Home Decoration Ideas
Elegant home interior decoration in New Delhi

Interior Decoration • New Delhi

Interior Decorator in New Delhi

Create a beautifully decorated home with thoughtful furniture, colour, lighting, wall treatments and accessories designed around your lifestyle and personality.

15+ Years of Experience
2D/3D Design Planning
NCR Delhi • Gurgaon • Noida
A–Z Design to Execution
Modern living room decorated by an interior decorator in New Delhi
Beautiful Spaces Designed around comfort, style and everyday living.

Professional Home Decoration

Decoration that makes your home feel complete.

A professional interior decorator brings together furniture, colours, lighting, fabrics, wall treatments and decorative details to create a cohesive interior.

For homes in New Delhi and Delhi NCR, decoration can be combined with practical interior planning such as storage, modular kitchens, wardrobes, lighting and complete execution. Interior A to Z currently lists these services as part of its Delhi NCR interior offering. :contentReference[oaicite:2]{index=2}

Explore Interior A to Z

Interior Decoration Services

Complete decoration solutions for modern homes.

From a single room refresh to a complete home transformation, each space can be coordinated around your preferred style, function and budget.

Living room decoration in New Delhi

Living Room Decoration

Furniture placement, lighting, wall treatments, rugs, curtains and accessories for a welcoming living room.

Bedroom decoration and interior styling in New Delhi

Bedroom Decoration

Calm colours, comfortable furniture, wardrobes, lighting and decorative details for relaxing bedrooms.

Modern kitchen decoration and interior design in New Delhi

Kitchen Styling

Functional cabinetry, finishes, lighting and decorative details that improve both appearance and usability.

Luxury home decoration in Delhi NCR

Luxury Home Decoration

Premium furniture, materials, artwork, lighting and carefully selected decorative elements.

Office interior decoration in New Delhi

Office Decoration

Professional workspaces with coordinated furniture, lighting, colour palettes and functional layouts.

Complete home interior decoration in Delhi NCR

Complete Home Decoration

A coordinated design direction for living rooms, bedrooms, kitchens, dining areas, wardrobes and other spaces.

Home Decoration Ideas

7 details that can transform a New Delhi home.

Professional decoration is about more than adding accessories. The right combination of scale, colour, texture and lighting can change how a room feels.

01

Layered Lighting

Combine ambient, task and accent lighting to make rooms more comfortable and visually interesting.

02

Balanced Furniture

Choose furniture according to the room’s proportions instead of filling every available area.

03

Accent Walls

Textures, paint, wood panels and artwork can create a strong focal point without overwhelming the room.

04

Custom Storage

Well-planned wardrobes and storage help maintain a clean, organized appearance.

05

Textiles & Curtains

Curtains, cushions and rugs introduce warmth, softness and additional layers of colour.

06

Artwork & Accessories

Carefully selected artwork, mirrors and accessories personalize the space.

07

Consistent Colour

A coordinated colour palette helps different rooms feel connected while still allowing each space to have its own personality.

Interior Decoration Inspiration

Elegant interiors for everyday living.

Why Professional Decoration Matters

A beautiful room should also work beautifully.

01

Personalized Style

Your colours, preferences, lifestyle and personality become part of the design direction.

02

Better Proportions

Furniture and decorative elements are selected according to the scale and dimensions of the room.

03

Functional Planning

Decoration works alongside storage, circulation, lighting and everyday requirements.

04

Cohesive Materials

Wood, fabrics, metals, wall finishes and colours can be selected to create a unified look.

05

Professional Finish

Attention to small details can make a major difference to the finished appearance of a home.

06

Delhi NCR Expertise

Interior A to Z currently promotes interior solutions across New Delhi, Delhi NCR, Gurgaon and Noida. :contentReference[oaicite:3]{index=3}

Decoration Process

From your ideas to a finished interior.

A structured process helps keep the design direction, materials and execution organized.

01

Consultation

Discuss your property, lifestyle, preferred style and approximate budget.

02

Space Assessment

Review room dimensions, existing furniture, lighting and functional requirements.

03

Design Direction

Develop a coordinated colour palette, furniture direction, materials and decorative style.

04

Furniture & Materials

Finalize furniture, fabrics, lighting, wall finishes, storage and decorative accessories.

05

Installation & Finishing

Coordinate the final installation and finishing according to the agreed project scope.

Delhi NCR Interior Decoration

Serving New Delhi, Gurgaon and Noida.

Interior A to Z currently promotes customized interior solutions across Delhi NCR, Gurgaon and Noida. :contentReference[oaicite:4]{index=4}

New Delhi

Home decoration, living rooms, bedrooms, kitchens, wardrobes and complete residential interiors.

Gurgaon

Modern apartment, villa, luxury home and office decoration solutions.

Noida

Residential decoration, modular kitchens, bedrooms, offices and complete interior solutions.

Frequently Asked Questions

Interior Decorator in New Delhi FAQ

What does an interior decorator in New Delhi do?

An interior decorator coordinates furniture, colours, fabrics, lighting, wall treatments, accessories and decorative finishes to create a cohesive interior.

What is the difference between an interior decorator and an interior designer?

Interior decoration generally focuses on the visual appearance, furnishings and finishing details of a space. Interior design can also involve space planning, layouts, functionality, materials and execution.

Can an interior decorator decorate only one room?

Yes. A decorator can work on individual spaces such as a living room, bedroom, dining room, kitchen or home office, depending on the project requirements.

How much does home decoration cost in New Delhi?

The cost depends on room size, furniture, materials, lighting, wall treatments, accessories and the amount of customization. A project-specific consultation is more accurate than a generic price.

Can existing furniture be used in a new decoration project?

Yes. Existing furniture can often be incorporated into a new design where its size, condition and style work with the proposed interior.

Does Interior A to Z provide interior services in Delhi NCR?

Yes. Interior A to Z currently promotes residential and commercial interior solutions across Delhi NCR, Gurgaon and Noida, including customized concepts, space planning, 2D/3D design, modular kitchens, wardrobes and turnkey execution. :contentReference[oaicite:5]{index=5}

Start Your Interior Project

Create a home that feels uniquely yours.

Tell us about your New Delhi property, preferred style and requirements and start planning your interior decoration project.

interior decorator in New Delhi

Interior Decorator in New Delhi Read More »

Transform Your Space with a Professional Interior Designer in New Delhi

Professional Interior Designer in New Delhi | 7 Smart Design Solutions
Professional interior designer in New Delhi creating a modern luxury living room

Professional Interior Design • New Delhi

Professional Interior Designer in New Delhi

Create a sophisticated and functional home with professional interior design services for apartments, builder floors, villas and modern residences across New Delhi and Delhi NCR.

15+ Years of Experience
100+ Residential Projects
3D Design Planning
NCR Delhi • Gurgaon • Noida

Quick Answer

What does a professional interior designer in New Delhi do?

A professional interior designer plans the layout, furniture, storage, lighting, colours, materials and finishes of a space while keeping aesthetics, functionality and budget in balance.

For homeowners in New Delhi, the scope can include complete home interiors, modular kitchens, wardrobes, living rooms, bedrooms, lighting, false ceilings and turnkey execution.

Interior Design Inspiration

Modern interiors designed around the way you live.

From elegant living rooms to efficient kitchens and relaxing bedrooms, professional planning can transform the experience of an everyday home.

Interior Design Services

Complete interior design solutions in New Delhi.

Choose a single-room service or plan a complete home interior with coordinated design and execution.

Modern home interior design in New Delhi

Home Interior Design

Customized layouts for apartments, builder floors, villas and residential homes.

Modern kitchen interior design in Delhi

Modular Kitchen Design

Functional kitchen layouts with storage, cabinetry, lighting and contemporary finishes.

Luxury bedroom interior design in New Delhi

Bedroom Interiors

Wardrobes, furniture, lighting and finishes designed for comfort and everyday functionality.

Luxury home interior design in Delhi NCR

Luxury Home Interiors

Premium materials, customized furniture and detailed finishes for sophisticated residences.

Professional office interior design in New Delhi

Office Interior Design

Professional workspaces designed around workflow, comfort and brand identity.

Turnkey residential interior design in Delhi NCR

Turnkey Interior Design

A coordinated approach covering design planning, materials, execution and installation.

Why Hire a Professional

Better planning creates better interiors.

01

Smart Space Planning

Furniture, circulation and storage are planned around the actual dimensions of your home.

02

Personalized Design

The design can be adapted to your lifestyle, preferred style, family requirements and budget.

03

Better Material Selection

A professional approach helps coordinate finishes, hardware, lighting, cabinetry and furniture.

04

3D Visualization

Design planning and visualization can help homeowners understand the proposed space before execution.

05

Project Coordination

Design, materials, installation and execution can be coordinated under a defined project scope.

06

Long-Term Functionality

Good interior design considers storage, lighting, maintenance and everyday use rather than appearance alone.

Our Interior Design Process

From consultation to finished interior.

A clear process helps keep design decisions, materials, budgets and execution aligned.

01

Consultation

Discuss your property, lifestyle, requirements, preferred style and approximate budget.

02

Site Assessment

Review the property’s dimensions, existing conditions and functional requirements.

03

Design Planning

Develop layouts, furniture arrangements, storage solutions and the overall visual direction.

04

Materials & Finishes

Finalize cabinetry, finishes, hardware, lighting and other materials according to the project.

05

Execution

Coordinate implementation, installation and finishing according to the agreed project scope.

Delhi NCR Interior Design

Professional interiors across New Delhi and Delhi NCR.

Interior A to Z currently positions its services across Delhi, Gurgaon and Noida, with residential and commercial interior solutions. :contentReference[oaicite:2]{index=2}

New Delhi Apartment, builder-floor and residential interiors.
South Delhi Customized and premium residential interiors.
Gurgaon Modern apartments, villas, luxury and turnkey interiors.
Noida Residential, kitchen, bedroom and complete interiors.
Delhi NCR Complete home, office and commercial design solutions.
Chhatarpur Interior design services from the New Delhi service location.

Frequently Asked Questions

Professional Interior Designer in New Delhi FAQ

How do I choose a professional interior designer in New Delhi?

Review relevant completed projects, design experience, project scope, material specifications, quotation details, execution process and communication before making a decision.

What services does an interior designer provide?

Services can include home interiors, modular kitchens, bedrooms, living rooms, wardrobes, lighting, false ceilings, offices, luxury interiors and turnkey execution.

Can an interior designer work on a small apartment?

Yes. Professional planning can improve furniture placement, storage, circulation, lighting and functionality even in compact apartments.

How much does interior design cost in New Delhi?

The final cost depends on property size, materials, customization, furniture, finishes and the overall project scope. A project-specific estimate is more useful than a generic price.

Do interior designers serve Gurgaon and Noida?

Yes. Interior A to Z currently promotes interior design services across Delhi NCR, Gurgaon and Noida. :contentReference[oaicite:3]{index=3}

How do I start an interior design project?

Share your property location, property type, approximate size, requirements, preferred style and budget. The design scope can then be discussed with the professional team.

Start Your Project

Transform your New Delhi home with professional interior design.

Discuss your property, preferred style, requirements and approximate budget with an interior design professional.

Why Hire a Professional Interior Designer?

When it comes to crafting a beautiful and functional space, the expertise of a professional interior designer can make all the difference. In New Delhi, where styles and trends constantly evolve, hiring a skilled designer ensures that your vision is transformed into a reality. They not only bring creativity and innovation but also knowledge of the latest trends in decor and functionality.

Understanding Your Needs and Preferences

A professional interior designer starts by understanding your specific needs, preferences, and the nature of the space. They take the time to listen and gather insights about your style, lifestyle, and budget, ensuring that every design element reflects your personality. This personalized approach results in spaces that are not only aesthetically pleasing but also highly functional.

Efficiency and Cost-Effectiveness

Hiring an interior designer may seem like an added expense, but it can actually save you time and money in the long run. Designers have access to a wide range of resources and contacts, which can help you avoid costly mistakes. They can also work within your budget to provide you with the best possible solutions and make informed choices regarding materials and furnishings.

In summary, partnering with a professional interior designer in New Delhi can enhance your space, tailor it to your needs, and ensure efficiency throughout the design process. If you’re contemplating a home renovation or a new interior design project, consider leveraging the skills and expertise of a designer to achieve remarkable results.

Transform Your Space with a Professional Interior Designer in New Delhi Read More »

Exploring Top Interior Designers in New Delhi

Top Interior Designers in New Delhi: 7 Expert Tips
Modern luxury interior design in New Delhi

New Delhi • Delhi NCR

Top Interior Designers in New Delhi

Discover practical ways to choose the right interior designer for your apartment, villa or home — from modern living rooms and bedrooms to modular kitchens and complete interiors.

Quick Answer

What makes an interior designer one of the best in New Delhi?

The best interior designer combines relevant experience, thoughtful space planning, quality materials, transparent pricing, reliable execution and a design style that matches the homeowner’s requirements.

Before hiring, compare portfolios, project scope, materials, timelines, communication and execution responsibilities rather than choosing only on price.

Interior Inspiration

Beautiful interiors designed for everyday living.

A successful home interior balances aesthetics, storage, comfort, lighting and functionality.


Modern living room interior design in New Delhi
Modern Living Rooms Contemporary furniture, lighting and practical layouts.
Modern modular kitchen interior in Delhi
Modular Kitchens Smart storage and efficient layouts.
Modern bedroom interior with wardrobe in Delhi
Bedroom Interiors Calm, functional and personalized spaces.

Why Professional Design?

Good design is more than beautiful furniture.

Professional planning brings space, storage, lighting, furniture and materials together into a cohesive interior.


01

Better Space Planning

Make better use of every square foot through practical furniture placement and circulation planning.

02

Smarter Storage

Use customized wardrobes, kitchen storage and built-in solutions to reduce clutter.

03

Coordinated Interiors

Bring colours, textures, lighting, furniture and finishes together into one design direction.

Interior Design Services

Complete interior solutions for Delhi NCR homes.

From one-room improvements to complete residential interiors, choose services according to your property’s requirements.


Contemporary living room interior design

Living Room Design

TV units, feature walls, furniture layouts, lighting and functional storage.

Contemporary modular kitchen design

Modular Kitchens

Efficient storage, work zones, finishes and appliance planning for modern kitchens.

Modern bedroom interior design

Bedroom Interiors

Wardrobes, beds, lighting, wall treatments and comfortable bedroom layouts.

Complete modern home interior design

Complete Home Interiors

Coordinated interiors for living rooms, bedrooms, kitchens, wardrobes and lighting.

Turnkey residential interior project

Turnkey Interiors

Integrated design, material coordination, execution and installation.

Luxury residential interior design

Luxury Interiors

Bespoke finishes, custom furniture, architectural detailing and refined lighting.

How to Choose

7 steps to finding the right interior designer.

Compare professionals based on relevant experience, project scope, communication and execution capability.

01

Define Your Requirements

Identify the rooms, style and functionality you need.

02

Set Your Budget

Establish a realistic working budget before comparing quotes.

03

Review Portfolios

Look for completed projects similar to your property.

04

Compare Scope of Work

Check exactly what design, materials and execution include.

05

Discuss Timelines

Understand design, production, installation and handover schedules.

06

Confirm Communication

Know who manages the project and provides progress updates.

07

Review the Agreement

Confirm payment terms, specifications, revisions and warranties.

Before You Hire

Interior designer checklist.

Ask these questions before choosing an interior designer in New Delhi, Gurgaon, Noida or Delhi NCR.


Portfolio Are there projects similar to yours?
Materials Are brands and specifications clearly stated?
Budget Is the quotation detailed?
Timeline Is the proposed schedule realistic?
Site Management Who supervises execution?
Communication How are approvals and changes handled?

Delhi NCR

Interior design services across the region.


New Delhi

Residential interiors, apartment design, renovations and turnkey solutions.

Gurgaon

Modern apartment interiors, premium residences, kitchens and complete home design.

Noida

Functional apartment interiors, bedrooms, kitchens, wardrobes and home transformations.

Frequently Asked Questions

Questions homeowners ask before hiring.

How do I choose an interior designer in New Delhi?

Compare relevant portfolios, experience, design approach, materials, quotation details, project management and execution capabilities.

What services do interior designers provide?

Services can include complete home interiors, living rooms, bedrooms, modular kitchens, wardrobes, lighting, false ceilings, custom furniture and turnkey execution.

Can an interior designer help with a small apartment?

Yes. Professional planning can improve storage, furniture placement, lighting, circulation and overall functionality.

What should I ask before hiring an interior designer?

Ask about similar projects, materials, project scope, timeline, payment schedule, revisions, execution responsibilities and warranties.

Do interior designers serve Gurgaon and Noida?

Many Delhi NCR designers serve multiple locations. Confirm the current service area and site supervision arrangements before signing an agreement.

Start Your Project

Ready to transform your New Delhi home?

Discuss your property, design requirements, preferred style and approximate budget with an interior design professional.

“`

Interior Design

Interior design is an essential aspect of transforming spaces into functional and aesthetically pleasing environments. In bustling cities like New Delhi, the demand for professional interior designers has surged, as many look to create personalized living and working spaces that reflect their taste and lifestyle.

Why Choose a Top Interior Designer?

Top interior designers bring a wealth of experience and a distinct approach to their work. They understand the nuances of design trends, color schemes, and spatial arrangements, allowing them to execute complex visions with ease. By collaborating with skilled professionals, clients can achieve high-quality results that elevate their spaces.

What to Look for in an Interior Designer

When searching for top interior designers in New Delhi, consider their portfolio, previous client reviews, and design philosophy. A good designer should not only have a strong aesthetic sense but also prioritize functionality and practicality. Engaging with professionals who listen attentively to client needs can ensure a smoother design process and a final result that exceeds expectations.

In conclusion, the right interior designer can transform both residential and commercial spaces into extraordinary environments. With numerous talented professionals available, New Delhi stands out as a hub for exceptional interior design expertise.

Exploring Top Interior Designers in New Delhi Read More »

Creating Your Dream Home: A Guide to Building and Renovation

Home Building & Renovation Guide

Creating Your Dream Home: A Guide to Building and Renovation

From the first idea to the final finishing detail, discover how to plan, build and renovate a home that reflects your lifestyle, priorities and personal design vision.

Start With A Vision

Your dream home begins with thoughtful planning

Building or renovating a home is an opportunity to create a space around the way you actually live. The strongest projects begin long before construction starts, with a clear understanding of lifestyle, budget, priorities, architectural requirements and interior style.

Whether you are constructing a new house or transforming an existing property, thoughtful planning can reduce costly changes later and help ensure that every room works as beautifully as it looks.

01 — Vision Define your lifestyle, aesthetic and long-term goals.
02 — Planning Establish scope, budget, layout and project priorities.
03 — Execution Coordinate architecture, construction and interior details.
04 — Finish Complete lighting, furniture, materials and styling.
Beautiful modern home interior with contemporary furniture
A successful home balances architecture, function, comfort and personality.
Before Construction

Define what your dream home really means

Before speaking with contractors or selecting finishes, identify what matters most to you. Think about how your family lives today and how those needs may change over the next five, ten or fifteen years.

Consider the number of bedrooms, work-from-home requirements, storage, entertaining areas, natural light, privacy, outdoor space and the relationship between different rooms.

  • List your essential rooms and functions.
  • Identify features you consider non-negotiable.
  • Separate must-haves from desirable upgrades.
  • Collect design references before finalising the style.
  • Consider future lifestyle and family requirements.
The Complete Journey

6 important stages of building or renovating a home

01

Concept & Brief

Establish the project’s goals, preferred design direction, functionality and priorities before developing detailed plans.

02

Budget & Scope

Create a realistic project budget that accounts for construction, interiors, professional fees, materials, furniture and contingency.

03

Architectural Planning

Develop floor plans, spatial relationships, circulation, elevations and technical requirements.

04

Construction

Coordinate civil work, electrical systems, plumbing, flooring, ceilings, walls, doors and other essential construction elements.

05

Interior Installation

Bring the design together through cabinetry, lighting, furniture, window treatments, finishes and decorative details.

06

Final Styling

Complete the home with artwork, accessories, plants, textiles and finishing touches that give each room personality.

Building vs Renovation

Building a new home or renovating an existing one?

A new build offers greater freedom to control the architecture, orientation, room proportions, services and overall planning. It can also provide an opportunity to integrate interiors and architecture from the beginning.

Renovation, on the other hand, can transform an existing property while retaining elements that already work. The process may involve updating layouts, improving natural light, replacing finishes, modernising kitchens and bathrooms or completely rethinking the interior.

The right approach depends on the condition of the existing property, structural possibilities, budget, location and your long-term goals.

Practical Planning

What should you decide before renovation begins?

Project scope Clearly define which rooms and systems will be renovated and which existing elements will remain.
Space planning Determine furniture layouts, circulation, storage and functional zones before construction starts.
Electrical planning Plan sockets, switches, lighting circuits, appliances and smart-home requirements early.
Material selection Finalise major flooring, wall, cabinetry, countertop and bathroom finishes before ordering begins.
Furniture and storage Account for wardrobes, kitchens, TV units, bookshelves and other built-in elements in the overall design.
Financial Planning

Build your dream home around a realistic budget

A detailed budget is one of the most important parts of a successful building or renovation project. Instead of considering only construction costs, allow for professional services, finishes, fixtures, furniture, appliances and an appropriate contingency.

Construction Civil work, structural changes and installation.
Interiors Flooring, ceilings, cabinetry and wall finishes.
Furniture Loose furniture, upholstery and accessories.
Contingency A reserve for unexpected project requirements.
Delhi NCR Home Design

Building and renovation for homes in Delhi NCR

Home construction and renovation projects in Delhi NCR require careful coordination between architecture, interiors, local site conditions, material availability and execution teams. Whether the property is an apartment, builder floor, independent house or larger residence, early planning can make the process significantly more organised.

In Gurgaon and Noida, contemporary homes often benefit from integrated storage, modern kitchens, layered lighting and space-efficient planning. In Delhi, renovation projects may also involve adapting older properties while retaining selected architectural characteristics.

Home Renovation in Delhi
Home Interiors in Gurgaon
Home Design in Noida
Frequently Asked Questions

Building & Renovation FAQs

What is the first step when building a dream home?

Start by defining your lifestyle requirements, preferred architectural and interior style, approximate budget, property constraints and long-term goals. A clear project brief provides a strong foundation for design development.

How should I plan a home renovation?

Begin with an assessment of the existing property, identify the problems you want to solve, define the renovation scope, establish a budget and then develop the layout and design before construction begins.

How much should I budget for a home renovation?

The cost depends on property size, structural changes, materials, finishes, cabinetry, electrical and plumbing work, furniture and project complexity. A detailed project-specific estimate is more useful than relying on a single generic rate.

Should interior design be planned before construction?

Yes. Early interior planning allows electrical points, lighting, ceilings, flooring, cabinetry, plumbing and other requirements to be coordinated with the architecture rather than changed later.

Is renovating better than building a new home?

Neither option is universally better. The decision depends on the existing property’s condition, structural possibilities, location, budget and the amount of change required.

How long does a home renovation take?

Timelines vary considerably according to the property’s size, scope of work, approvals, material availability and complexity. A detailed schedule should be established before construction begins.

Build a home around the way you want to live.

Explore Interior A to Z for practical home design, renovation and interior inspiration across Delhi NCR.

Explore Interior A to Z

Understanding Home Building and Renovation

Building a home or renovating an existing one is an exciting journey that offers homeowners a chance to create spaces that reflect their style and needs. From selecting the right structure to choosing the perfect materials, the process encompasses a variety of considerations aimed at transforming a vision into reality.

Selecting the Right Professionals

To achieve the best results in your home building or renovation project, it’s essential to connect with experienced home professionals. These experts can range from architects and designers to contractors and tradespeople, each playing a vital role in the overall process. A skilled team can help guide your decisions, ensuring that every aspect, from planning to execution, aligns with your expectations.

Utilizing Resources and Vendors

Accessing outstanding resources and trusted vendors is crucial for a successful home-building experience. Whether it’s sourcing quality materials or finding the latest design trends, having reliable options at your fingertips can streamline the process significantly. Homeowners who leverage these resources often find themselves with superior results, whether they’re constructing a new home from scratch or updating an existing space.

In conclusion, the journey of home building and renovation is filled with opportunities to create a space that is uniquely yours. By forging connections with professionals and utilizing available resources, you can ensure your project is both enjoyable and successful.

Creating Your Dream Home: A Guide to Building and Renovation Read More »

Room Design Inspiration: Explore Creative Ideas for Every Space

Interior Design Inspiration

Room Design Inspiration: Explore Creative Ideas for Every Space

Explore inspiring room design ideas for bedrooms, living rooms, dining spaces, home offices and more. Discover practical ways to combine colour, furniture, lighting, materials and layout to create beautiful interiors.

The Art of Interior Design

Every room deserves its own design story

Great room design is not simply about selecting attractive furniture. It is about understanding how people use a space and then creating a thoughtful relationship between architecture, furniture, lighting, colour, texture and movement.

Whether you are designing a compact apartment, a family home or a luxury residence, the right combination of practical planning and creative detail can transform an ordinary room into a memorable interior.

Layout Start with circulation, proportions and furniture placement.
Light Layer natural, ambient, task and accent lighting.
Materials Mix textures to create depth and visual character.
Personality Let colours, artwork and accessories express the people who live there.
Modern room interior with elegant furniture and natural light
A balanced interior combines furniture, natural light, texture and proportion.
Where to Begin

How to create a beautiful room design

Before choosing furniture or decorative accessories, establish the purpose of the room. A bedroom should feel restful, a living room should support conversation and relaxation, and a home office needs a balance between concentration and comfort.

Once the function is clear, consider the room’s proportions, existing architecture and available natural light. These elements should guide decisions about furniture scale, colours, finishes and lighting.

A successful room design should feel visually cohesive without making everything look identical. Combining complementary materials and varying textures is often more effective than using one finish throughout.

  • Measure the room before purchasing major furniture.
  • Create clear circulation paths.
  • Choose a dominant colour palette before adding accents.
  • Layer lighting rather than depending on a single ceiling fixture.
  • Use artwork, plants and accessories to introduce personality.
Room-by-Room Inspiration

Creative room design ideas for every space

01

Living Room Design

Create an inviting social space with comfortable seating, layered lighting, a defined focal point and carefully balanced accessories.

02

Bedroom Design

Combine soft textures, calming colours, ambient lighting and practical storage to create a comfortable private retreat.

03

Dining Room Design

Focus on proportion, table placement and lighting to create an elegant setting for everyday meals and entertaining.

04

Home Office Design

Combine ergonomic furniture with efficient storage and natural light to create a productive but comfortable workspace.

05

Kids’ Room Design

Use flexible furniture, practical storage and playful accents that can evolve as children grow.

06

Guest Room Design

Keep the palette welcoming and neutral while providing comfortable sleeping, storage and lighting solutions.

Designer’s Guide

5 principles behind successful room design

01. Start with function Determine exactly how the room will be used before selecting furniture, colours or decorative elements.
02. Respect proportions Furniture should relate to the size and height of the room rather than overwhelming or disappearing within it.
03. Build a lighting scheme Combine ambient, task and accent lighting to make the room flexible throughout the day.
04. Mix textures Wood, fabric, stone, glass and metal can create depth without requiring excessive decoration.
05. Add personality Artwork, books, plants and meaningful objects make a room feel personal rather than staged.
Delhi NCR Interior Design

Room design inspiration for Delhi NCR homes

Room design needs to respond to the realities of modern urban homes. Apartments and builder floors across Delhi NCR often require careful space planning, multifunctional furniture and efficient storage. Thoughtful interior design can make even compact rooms feel comfortable, elegant and well organised.

In Gurgaon and Noida, contemporary interiors often combine clean architectural lines with warm materials, while Delhi homes can range from minimalist modern spaces to interiors influenced by traditional Indian craftsmanship.

Room Design in Delhi
Room Design in Gurgaon
Room Design in Noida
Frequently Asked Questions

Room Design Inspiration — FAQs

How do I start designing a room?

Begin by defining the room’s purpose, measuring the available space and planning furniture placement. Then establish a colour palette, lighting scheme and material direction before adding accessories.

What makes a room look professionally designed?

Proportion, consistent materials, layered lighting, thoughtful furniture placement and a controlled colour palette are key elements. Personal artwork and accessories then add character.

Which colours are best for modern rooms?

Neutral shades such as warm white, beige, greige and soft grey provide a versatile foundation. Accent colours can then be introduced through furniture, artwork, textiles and accessories.

How can I make a small room look bigger?

Use appropriately scaled furniture, keep circulation open, maximise natural light and use mirrors or reflective surfaces strategically. A restrained colour palette can also create visual continuity.

How can I make my room feel luxurious?

Focus on quality rather than quantity. Layer lighting, introduce tactile fabrics, use carefully selected stone or wood finishes and keep decorative elements intentional.

Turn your room into a space worth coming home to.

Explore more interior design ideas, room concepts and practical inspiration for homes across Delhi NCR.

Explore Interior A to Z

Finding Inspiration for Your Rooms

When it comes to decorating your home, each room has its own unique character and function. Whether you’re looking to revamp your living room, bedroom, kitchen, or bathroom, finding the right inspiration can make all the difference. In this article, we will explore various room designs that can help you elevate your space while considering cost and style.

Innovative Living Room Ideas

The living room often serves as the heart of the home, making it essential to create a comfortable and inviting atmosphere. Opt for a modern aesthetic with a blend of neutral tones and vibrant accents. Consider incorporating multi-functional furniture to maximize your space’s functionality. From stylish sofas to chic coffee tables, many options are available to fit various budgets.

Stylish Bedroom Designs

Your bedroom should be a sanctuary where you can unwind and relax. Explore various design ideas that include calming color palettes and cozy furnishings. A minimalist approach with natural textures can infuse a sense of tranquility. Ensure you consider the costs of luxurious bedding and stylish decor without compromising on comfort.

Functional Kitchen Layouts

Kitchens are rapidly evolving into multifunctional spaces that encourage cooking, entertaining, and family gatherings. Look for innovative layouts that enhance workflow and accessibility. A blend of modern appliances, ample storage, and effective use of lighting can transform your cooking area into both a functional and stylish environment. Keep in mind the varying costs of cabinetry and countertops when choosing your design.

By exploring these room designs, you can discover inspirations that perfectly fit your style and budget. Remember, the goal is to create spaces that reflect your personality while ensuring functionality and comfort for everyday living.

Room Design Inspiration: Explore Creative Ideas for Every Space Read More »

Elegant False Ceiling Designs for Bedrooms

Bedroom Interior Design

Elegant False Ceiling Designs for Bedrooms

Discover elegant false ceiling designs for bedrooms that combine architectural detail, soft lighting, modern materials and relaxing ambience to create a sophisticated private retreat.

The Fifth Wall

Transform the bedroom from above

An elegant false ceiling can completely change the atmosphere of a bedroom. Rather than treating the ceiling as an empty surface, it can become an architectural feature that frames the bed, controls lighting and gives the entire room a more finished appearance.

From minimalist gypsum borders and recessed trays to layered ceilings with concealed LED strips, the right design can introduce depth without overwhelming the calm character that a bedroom needs.

01 — Lighting Soft, layered illumination for a relaxing atmosphere.
02 — Depth Recessed and layered forms add architectural dimension.
03 — Character Materials and geometry create a distinctive bedroom identity.
Elegant modern bedroom interior with contemporary ceiling lighting
Contemporary bedroom with layered lighting and a calm architectural palette.
Design Direction

Why false ceilings work so well in bedrooms

Bedrooms benefit from lighting that feels subtle rather than overly bright. A false ceiling provides an opportunity to hide LED strips, introduce recessed lighting and create gentle pools of illumination around the room.

The design can also conceal electrical wiring, air-conditioning services and other functional elements while giving the ceiling a clean, intentional appearance.

For modern homes in Delhi NCR, Gurgaon and Noida, compact ceiling designs can also help define different zones without taking up valuable floor space.

  • Use concealed lighting for a soft evening ambience.
  • Keep the ceiling proportionate to the bedroom height.
  • Use gypsum for clean contemporary forms.
  • Add wood only where warmth and texture are needed.
  • Avoid excessive layers in compact bedrooms.
Design Collection

6 elegant false ceiling ideas for a sophisticated bedroom

01

Minimalist Gypsum Ceiling

A simple recessed border creates a refined frame around the bedroom while leaving the centre visually open.

02

Tray Ceiling

A recessed centre introduces depth and creates an ideal location for concealed cove lighting.

03

Cove Lighting Ceiling

Hidden LED illumination washes the ceiling with a soft glow and creates a relaxing nighttime atmosphere.

04

Wood Accent Ceiling

Wood-look panels introduce warmth and pair beautifully with neutral walls, upholstered beds and natural textures.

05

Geometric Ceiling

Linear forms and carefully positioned recesses create a contemporary architectural statement.

06

Layered Luxury Ceiling

Multiple levels can create a dramatic premium look when the bedroom has sufficient ceiling height.

Designer’s Guide

How to choose the right false ceiling

Consider ceiling height Lower bedrooms generally benefit from shallow, minimalist designs rather than heavily layered ceilings.
Plan lighting first Decide where ambient, bedside and accent lighting will be located before finalising the ceiling geometry.
Match the bedroom style Use clean linear details for contemporary bedrooms and richer mouldings or wood accents for classic interiors.
Keep maintenance practical Choose accessible lighting components and finishes that can be cleaned and repaired without major disruption.
Delhi NCR Interior Design

Elegant bedroom ceilings for Delhi NCR homes

False ceiling design can be adapted to apartments, builder floors, independent houses and luxury residences throughout Delhi NCR. In Gurgaon, layered contemporary ceilings can complement larger bedrooms, while compact gypsum and cove-lighting designs work particularly well in apartments in Noida and Delhi.

Bedroom Ceiling Design in Delhi
Bedroom Ceiling Design in Gurgaon
Bedroom Ceiling Design in Noida
Frequently Asked Questions

Elegant False Ceiling Designs for Bedrooms — FAQs

Which false ceiling is best for a bedroom?

Gypsum false ceilings, tray ceilings and cove-lit designs are popular bedroom choices because they allow clean forms, concealed lighting and a calm visual appearance.

Is a false ceiling good for a small bedroom?

Yes. A simple recessed border or shallow cove can enhance a small bedroom without making the ceiling feel low. Avoid excessive layers and heavy decorative elements.

Which lighting is best for a bedroom false ceiling?

Warm-white LED cove lighting combined with selected recessed or adjustable lights can create a comfortable and relaxing bedroom environment.

Is gypsum suitable for bedroom false ceilings?

Gypsum is a versatile choice for bedrooms because it can be shaped into recessed borders, trays, curves and geometric designs while providing a smooth finished surface.

How much ceiling height is needed for a false ceiling?

The required depth depends on the design, lighting and services being concealed. In rooms with limited height, a shallow and minimalist ceiling is generally preferable to a heavily layered design.

Create a bedroom ceiling that feels calm, elegant and architectural.

Explore more interior design ideas and discover practical solutions for modern bedrooms, homes and apartments across Delhi NCR.

Explore Interior A to Z

False Ceilings

False ceilings, also known as dropped or suspended ceilings, provide a unique architectural element in bedroom design. They add not only depth and character but also serve practical purposes such as hiding wiring, insulation, and air conditioning ducts. These ceilings can change the ambiance of a room significantly.

Material Options for False Ceilings

When it comes to designing a false ceiling for your bedroom, various materials can be utilized. Gypsum boards are among the most popular choices due to their versatile design options and affordability. They can be painted or decorated to match your bedroom’s theme. Other materials include PVC and metal, which offer a modern, sleek look. For a natural touch, consider wood or plywood finishes.

Design Ideas and Styles

There are countless design styles for false ceilings that can enhance your bedroom’s aesthetic. For a contemporary look, opt for clean lines and geometric shapes. If you’re inclined towards a more traditional style, ornate patterns and intricate designs can add elegance. Lighting can also be integrated into the false ceiling, creating a soft glow that enhances the overall atmosphere. Consider using LED strips or recessed lighting to highlight the beauty of your ceiling.

In conclusion, a well-designed false ceiling can transform your bedroom into a stylish retreat. Whether using modern or traditional elements, these ceilings allow for creativity and personalization in your living space.

Elegant False Ceiling Designs for Bedrooms Read More »

Elevate Your Culinary Space with a High Gloss White U-Shaped Kitchen

Luxury Kitchen Design

Elevate Your Culinary Space with a High Gloss White U-Shaped Kitchen

Discover how high-gloss white cabinetry, elegant stone surfaces, intelligent storage and layered lighting can transform a U-shaped kitchen into a refined, functional centrepiece for a modern home.

Modern Interior Design

Where clean lines meet everyday luxury

A high gloss white U-shaped kitchen brings together visual simplicity and practical efficiency. By wrapping cabinetry and work surfaces around three sides of the room, the layout creates a natural working zone while maintaining a sophisticated appearance.

The reflective quality of glossy white cabinetry can make a kitchen feel brighter and more spacious. Add a carefully selected granite or quartz countertop, warm lighting and concealed storage, and the result is a kitchen that feels contemporary without becoming cold.

U-Shaped Efficient three-sided kitchen layout
High Gloss Reflective finish for a brighter appearance
Stone Surface Granite or quartz for a premium worktop
High gloss white U-shaped kitchen with elegant stone countertop
High-gloss white cabinetry creates a bright, contemporary kitchen aesthetic.
Why It Works

The timeless appeal of a white glossy kitchen

White has long been associated with freshness, openness and simplicity. In a modern kitchen, a high-gloss finish takes those qualities further by reflecting daylight and artificial lighting across the room.

This becomes particularly effective in compact urban homes. Instead of visually closing the room with heavy cabinetry, glossy surfaces create subtle reflections that contribute to a more open atmosphere.

For homeowners in Delhi NCR, Gurgaon and Noida, this approach can work particularly well in apartments where every square metre needs to perform more than one function.

Design Benefits

Six details that make the design feel premium

01

Handleless cabinetry

Minimal hardware creates uninterrupted horizontal and vertical lines.

02

Layered lighting

Combine ceiling, task and under-cabinet lighting for depth and warmth.

03

Statement countertop

Granite, quartz or marble-look surfaces add texture to the white palette.

04

Integrated appliances

Built-in appliances maintain the clean architectural character of the room.

05

Smart corner storage

Pull-outs and corner mechanisms turn difficult areas into useful storage.

06

Warm accents

Wood, brass, greenery and warm lighting prevent an all-white kitchen from feeling sterile.

Material Selection

Four materials that elevate the white kitchen

The secret to making an all-white kitchen visually interesting is not adding more decoration. It is layering different textures and finishes.

High-Gloss Acrylic

Creates a smooth reflective surface and enhances the feeling of light.

Granite

Adds natural variation and provides a durable countertop surface.

Warm Wood

Introduces natural warmth and softens the monochromatic palette.

Brushed Brass

Adds a subtle luxury accent through handles, lighting and accessories.

Delhi NCR Interior Design

Designed for contemporary Indian homes

A high gloss white U-shaped kitchen can be adapted to apartments, independent homes and compact urban residences. In Delhi NCR, where efficient planning is often essential, the U-shaped configuration can provide substantial storage without sacrificing visual elegance.

Gurgaon Kitchen Design
Noida Kitchen Design
Delhi NCR Kitchen Design
Frequently Asked Questions

High Gloss White U-Shaped Kitchen FAQs

Is a high-gloss white kitchen suitable for a small space?

Yes. Reflective white cabinetry can help distribute light and create a visually more open feeling. The layout should still be carefully planned to maintain comfortable circulation between the three runs.

Which countertop works best with white glossy cabinets?

Granite, quartz and marble-look surfaces can all work well. A darker countertop creates contrast, while a light stone produces a softer, more seamless appearance.

How can I make an all-white kitchen feel warmer?

Introduce warm under-cabinet lighting, wood textures, natural greenery, brass details and carefully selected accessories.

Is a U-shaped kitchen practical for Indian homes?

Yes. It can provide extensive storage and countertop space within a relatively compact footprint. Appliance placement, ventilation, corner storage and circulation should be considered during planning.

Ready to create a kitchen that feels effortlessly luxurious?

Explore more modern kitchen ideas and discover practical interior solutions designed around your space, lifestyle and aesthetic.

Explore Interior Design Ideas
Luxury Kitchen Design

Elevate Your Culinary Space with a High Gloss White U-Shaped Kitchen

Discover how high-gloss white cabinetry, elegant stone surfaces, intelligent storage and layered lighting can transform a U-shaped kitchen into a refined, functional centrepiece for a modern home.

High gloss white kitchen with modern cabinets and stone countertop
High-gloss white cabinetry with an elegant stone countertop.

Modern U-Shaped Kitchens

In contemporary interior design, the kitchen often serves as the heart of the home. A high gloss white modern U-shaped kitchen offers a sleek and sophisticated look, combining aesthetics with functionality. This layout not only maximizes space but also creates an inviting atmosphere for cooking and gathering with family and friends.

Benefits of High Gloss Surfaces

High gloss finishes have gained popularity due to their ability to reflect light, making kitchens appear brighter and more spacious. This feature is particularly beneficial in U-shaped designs, where cabinetry and countertops converge. The smooth surface also provides easy maintenance, as spills and stains can be wiped away effortlessly, ensuring your kitchen remains pristine.

The Allure of Granite Countertops

Granite countertops complement the sleek look of a high gloss white kitchen beautifully. Known for their durability, granite surfaces are heat and scratch-resistant, making them ideal for heavy kitchen use. Each slab boasts unique patterns and colors, offering a touch of natural elegance that contrasts nicely with the modern cabinetry. Whether preparing meals or hosting gatherings, a granite countertop enhances both functionality and style.

In conclusion, a high gloss white modern U-shaped kitchen with granite countertops is a timeless choice for anyone looking to enhance their culinary space. Its harmonious blend of style and practicality makes it a perfect setting for all your cooking adventures.

Elevate Your Culinary Space with a High Gloss White U-Shaped Kitchen Read More »

Innovative Kitchen Cabinet Design Ideas for Your Home

Innovative Kitchen Cabinet Design Ideas for Your Home | 15 Stylish Ideas
Kitchen Interior Design Ideas
Kitchen Interior Design

Innovative Kitchen Cabinet Design Ideas for Your Home

Discover stylish and practical kitchen cabinet design ideas that combine smart storage, beautiful finishes and modern functionality for contemporary homes.

Modern kitchen with stylish cabinets and contemporary interior design

Cabinet design can transform the entire kitchen.

Innovative kitchen cabinet design ideas are about more than choosing attractive doors. A well-designed cabinet system should make cooking easier, organize everyday items and use available space efficiently.

Modern kitchens increasingly combine closed storage, open shelving, tall units, drawers, integrated appliances and carefully selected finishes. The result is a kitchen that feels organized without looking overly busy.

Design principle: The best kitchen cabinet design balances storage capacity, ergonomics, maintenance, lighting and visual proportion.
Contemporary kitchen cabinets with island and modern finishes
A thoughtfully planned cabinet layout can combine storage, functionality and visual balance.

Innovative Kitchen Cabinet Design Ideas

From minimalist handleless doors to clever corner storage, these ideas can help you create a kitchen that looks refined while remaining practical for everyday use.

Modern handleless kitchen cabinet design
01 / MINIMAL

Handleless Cabinets

Handleless doors create clean horizontal lines and a streamlined appearance, making them especially effective in modern kitchens.

Two tone kitchen cabinet design
02 / COLOUR

Two-Tone Cabinets

Combine two complementary colours to visually separate upper and lower cabinets or create a distinctive focal point.

Wood kitchen cabinet design
03 / NATURAL

Wood-Finish Cabinets

Wood tones introduce warmth and texture while working beautifully with stone countertops and neutral walls.

Kitchen cabinets with glass doors
04 / DISPLAY

Glass-Front Cabinets

Glass doors allow selected crockery, glassware and decorative pieces to become part of the kitchen design.

Modern kitchen cabinet storage design
05 / STORAGE

Tall Storage Units

Full-height cabinets can use vertical space efficiently for pantry items, appliances, cleaning supplies and less frequently used items.

Kitchen drawers and organized cabinet storage
06 / DRAWERS

Deep Drawer Storage

Wide drawers can make pots, pans and everyday kitchen accessories easier to access than conventional lower cabinets.

Open shelving with kitchen cabinets
07 / OPEN

Open Shelving

A limited amount of open shelving can visually lighten a kitchen while providing quick access to frequently used items.

Kitchen corner cabinet storage solution
08 / CORNERS

Smart Corner Cabinets

Corner solutions such as rotating shelves and pull-out systems can make difficult-to-reach storage areas considerably more useful.

Modern kitchen cabinet pantry storage
09 / PANTRY

Pull-Out Pantry

Slim pull-out pantry cabinets can organize spices, bottles, packaged food and other kitchen essentials.

Kitchen cabinet lighting design
10 / LIGHTING

Integrated Cabinet Lighting

LED lighting under cabinets and inside selected storage areas improves visibility and adds a sophisticated atmosphere.

Minimal white kitchen cabinet design
11 / MINIMAL

Flat-Panel Cabinets

Flat-panel doors provide a simple architectural appearance and can work well with contemporary or minimalist interiors.

Luxury kitchen cabinet and island design
12 / LUXURY

Statement Island Cabinets

Use the kitchen island as a design feature with contrasting cabinetry, decorative panels or a distinctive countertop.

Compact kitchen cabinet design
13 / COMPACT

Space-Saving Cabinets

In smaller kitchens, every cabinet should perform a specific function without making the room feel crowded.

Modern kitchen appliance cabinet integration
14 / INTEGRATED

Appliance Integration

Integrating appliances into the cabinet layout creates a cleaner appearance and can improve the overall kitchen workflow.

Elegant contemporary kitchen cabinet design
15 / PERSONAL

Customized Cabinet Layout

The most effective kitchen is designed around the homeowner’s cooking habits, storage requirements and available space.

Modern kitchen cabinet planning and interior design

How to choose the right kitchen cabinets

A beautiful cabinet design should also make the kitchen comfortable to use. Consider these fundamentals before finalizing the layout.

01

Measure Before Designing

Accurate measurements are essential for cabinets, appliances, countertops and circulation space.

02

Plan Storage Around Usage

Keep everyday items close to the preparation and cooking zones.

03

Select Durable Materials

Kitchen surfaces should handle moisture, heat, cleaning and regular daily use.

04

Coordinate Finishes

Cabinet colours should work with the countertop, backsplash, flooring, walls and appliances.

05

Think About Maintenance

Choose finishes that are practical to clean and suitable for the amount of cooking your household does.

A great kitchen is designed around the way you live, not simply the way the cabinets look.

Good cabinet planning combines aesthetics, storage, movement, lighting and everyday functionality.

Kitchen cabinet checklist

Use this checklist before approving your final cabinet design.

  • Confirm the kitchen measurements.
  • Check the position of doors and windows.
  • Plan appliance locations.
  • Decide between drawers and shutters.
  • Choose cabinet material carefully.
  • Select hardware and hinges.
  • Plan internal storage accessories.
  • Coordinate countertop and backsplash.
  • Plan task and cabinet lighting.
  • Confirm installation details.
Stylish modern kitchen cabinet and countertop design

Innovative kitchen cabinet design for modern homes

Whether you are planning a kitchen in Delhi, Gurgaon, Noida or another part of Delhi NCR, cabinet design should be customized to the dimensions and requirements of the property.

Apartments and compact homes often benefit from tall storage, deep drawers, integrated appliances and carefully planned corners. Larger homes may allow for kitchen islands, pantry units, display cabinets and additional preparation areas.

Interior A to Z can help homeowners coordinate kitchen layouts, cabinet finishes, storage requirements and the overall interior design.

Discuss Your Kitchen

Ideal for

  • Modular kitchens
  • Apartment kitchens
  • Luxury homes
  • Compact kitchens
  • Open-plan kitchens
  • Builder floors
  • Independent houses
  • Kitchen renovations

Kitchen Cabinet Design FAQs

Common questions homeowners ask when planning new kitchen cabinets.

There is no single best design for every home. Handleless cabinets, flat-panel doors, two-tone finishes, integrated storage and tall units are popular options for modern kitchens. The best choice depends on the room size, storage needs, budget and design style.
Yes. Handleless cabinets can create a clean appearance and are particularly suitable for contemporary kitchens. The hardware and opening mechanism should be selected according to the cabinet type and frequency of use.
Both have advantages. Drawers are generally convenient for pots, pans and frequently used items, while traditional cabinets can provide useful vertical storage. A combination often provides the best result.
Use light colours, simple cabinet fronts, consistent finishes, vertical storage and good lighting. Avoid unnecessary visual clutter and plan appliances carefully.
White, beige, grey, natural wood and muted earthy colours can work well in many kitchens. The right colour should complement the countertop, flooring, backsplash, lighting and overall interior design.
Yes. An interior designer can plan cabinet dimensions, storage, finishes, hardware, lighting, appliance integration and the overall kitchen layout around the specific property.

Create a Kitchen That Looks Beautiful and Works Better

From cabinet layout to finishes and storage, every detail can be planned around your home’s architecture and your daily routine.

Start Your Kitchen Design

Understanding Kitchen Cabinet Design

Kitchen cabinets play a vital role in the overall aesthetic and functionality of this essential space. When it comes to kitchen cabinet design, the choices are endless. A well-designed kitchen not only enhances storage efficiency but also reflects personal style. Consider the balance between practicality and beauty to achieve the perfect look for your kitchen.

Popular Styles of Kitchen Cabinets

Several popular styles can inspire your kitchen cabinet design. Traditional cabinets usually feature classic elements, such as raised panel doors and detailed moldings. For a contemporary look, sleek, minimalist cabinets are an excellent option, often featuring flat fronts and a subdued color palette. Additionally, farmhouse-style cabinets bring a touch of rustic charm, emphasizing warm woods and distressed finishes, giving your kitchen a cozy feel.

Maximizing Space and Functionality

Regardless of style, it’s essential to maximize space in your kitchen cabinet design. Utilizing vertical spaces effectively by incorporating taller cabinets can help create more storage. Additionally, implementing features such as pull-out shelves, lazy Susans, and built-in dividers can enhance accessibility and organization within the cabinets. This focus on function ensures your kitchen remains as efficient as it is beautiful.

Innovative Kitchen Cabinet Design Ideas for Your Home Read More »

Sourcing Locally: Furniture and Materials in Chattarpur

Sourcing Furniture & Materials in Chattarpur | 11 Expert Tips
Interior Design & Material Sourcing in Chattarpur, Delhi
Chattarpur Interior Design

Sourcing Furniture & Materials in Chattarpur

Create a distinctive home with carefully selected furniture, finishes and interior materials sourced for your space, lifestyle and design requirements in Chattarpur, Delhi.

Premium interior furniture and materials in Chattarpur Delhi
Chattarpur Furniture • Materials • Interiors
01
Design Planning
02
Material Selection
03
Custom Furniture
04
Project Execution

Better materials. Better details. A more personal home.

Sourcing locally furniture and materials in Chattarpur can give homeowners more opportunities to customize their interiors. From wardrobes and furniture to marble, laminates, fabrics, lighting and hardware, the right material choices can significantly influence the final appearance and functionality of a home.

The key is not simply finding the nearest supplier. A successful interior project requires the right combination of material quality, design compatibility, dimensions, craftsmanship, budget and delivery coordination.

The professional approach Choose materials according to the complete design rather than selecting individual products independently. This creates a more cohesive and refined interior.
Custom furniture and premium interior materials sourced in Chattarpur
Custom furniture and carefully selected finishes can transform Chattarpur residences into practical and highly personalized homes.

11 Materials & Furniture Categories Worth Exploring

A successful interior combines several materials. Each should be selected according to its location, function, maintenance requirements and relationship with the overall design.

Wood and plywood furniture materials for Chattarpur interiors
01 / WOODWORK

Wood & Plywood

Select the appropriate core material, thickness and finish for wardrobes, cabinets, storage units and custom furniture.

Laminates and decorative surfaces for home interiors
02 / FINISHES

Laminates & Veneers

Compare colours, textures, grains and maintenance requirements before selecting surfaces for furniture and wall applications.

Marble and natural stone for Chattarpur home interiors
03 / STONE

Marble & Stone

Natural stone can add character to floors, counters, walls and feature areas. Always inspect actual slabs before approval.

Premium furniture hardware for custom wardrobes and cabinets
04 / HARDWARE

Hardware

Hinges, drawer channels, handles and fittings directly influence the performance and longevity of custom furniture.

Decorative and architectural lighting for interior design
05 / LIGHTING

Lighting

Layered lighting can combine ambient, task and accent illumination to make an interior more comfortable and visually interesting.

Interior fabrics for curtains sofas and upholstery
06 / FABRICS

Fabrics & Upholstery

Curtains, sofas, cushions and upholstered furniture should be selected with colour, texture, maintenance and durability in mind.

Custom furniture made for Chattarpur residential interiors
07 / FURNITURE

Custom Furniture

Custom beds, TV units, dining tables, study units and storage can be designed around exact room dimensions.

Custom wardrobe and storage design in Chattarpur
08 / STORAGE

Wardrobes & Storage

Efficient storage should be designed around clothing, accessories, luggage and everyday household requirements.

Modular kitchen materials and finishes for Chattarpur homes
09 / KITCHEN

Modular Kitchen

Choose cabinetry, countertops, hardware and storage according to cooking habits and appliance requirements.

Decorative wall finishes for residential interior design
10 / WALLS

Wall Finishes

Paint, wallpaper, wood panels, textured finishes and decorative surfaces can create distinctive focal points.

Home decor accessories for personalized Chattarpur interiors
11 / DECOR

Accessories & Décor

Artwork, mirrors, plants, rugs and accessories add personality without requiring major structural changes.

Interior designer selecting materials for a Chattarpur home

From material selection to a finished interior

A structured sourcing process reduces mistakes and keeps the design, budget and execution aligned.

1

Understand the Space

Measure rooms, understand circulation and identify functional requirements before selecting products.

2

Create the Material Brief

List required furniture, surfaces, hardware, lighting, fabrics and other materials.

3

Compare Samples

Review actual samples for colour, texture, quality and compatibility with the overall interior.

4

Confirm Specifications

Approve dimensions, materials, finishes, hardware and construction details before production.

5

Coordinate Installation

Schedule deliveries and installation so different trades can work efficiently without unnecessary delays.

“Good interiors are not created by choosing the most expensive materials. They are created by choosing the right materials.”

Quality, proportion, craftsmanship and coordination matter as much as the material itself.

Use this simple quality checklist

Before confirming any furniture or interior material, check the specification carefully. Comparing equivalent products makes it easier to understand the real value of each quotation.

  • Confirm the exact material and grade.
  • Check dimensions and thickness.
  • Inspect samples or actual products.
  • Confirm surface finish and colour.
  • Check hardware specifications.
  • Ask about installation.
  • Confirm delivery timelines.
  • Get the quotation in writing.
  • Clarify warranty and replacement terms.
  • Keep approved samples for reference.
Interior material quality inspection before installation

Furniture & material sourcing for Chattarpur homes

Chattarpur includes a diverse mix of apartments, builder floors, villas and farmhouses. Each property presents different requirements for furniture dimensions, storage, materials and installation.

Local sourcing can be particularly useful when a project requires custom furniture or finishes that need to be coordinated with the architecture of the home.

The same approach can also be extended across South Delhi and Delhi NCR when a particular material, manufacturer or specialist fabricator is better suited to the project.

Explore Interior Design Services

Ideal for

  • Chattarpur apartments
  • Builder floors
  • Independent houses
  • Luxury residences
  • Farmhouses
  • Rental property upgrades
  • Complete home interiors
  • Custom furniture projects

Why use a coordinated interior design approach?

Furniture and material sourcing becomes easier when it is connected to the design, measurements and execution plan from the beginning.

01

Design-Led Selection

Materials are considered as part of the overall design instead of being selected independently.

02

Custom Requirements

Furniture and storage can be planned around the actual dimensions and lifestyle requirements of the property.

03

Better Coordination

Procurement, measurements and installation can be coordinated with the wider interior project.

Furniture & Material Sourcing in Chattarpur

Answers to common questions homeowners ask before starting an interior project.

Yes. Chattarpur and surrounding South Delhi areas offer access to furniture makers, fabricators, furnishing suppliers and interior material vendors. Custom furniture can also be produced according to project dimensions.
Common interior materials include plywood, laminates, veneers, marble, stone, glass, hardware, fabrics, lighting, paint and decorative finishes.
Custom furniture can be better when a room requires specific dimensions, storage requirements or a particular design. Ready-made furniture can be useful when standard dimensions already suit the space.
Check the core material, thickness, joints, edge finishing, hardware, surface finish, dimensions, workmanship, installation and warranty before approving furniture.
Yes. An interior designer can help with material specifications, supplier selection, samples, measurements, quotations, procurement coordination and installation.

Ready to Create a Better Interior in Chattarpur?

Let your furniture, finishes and materials work together as one cohesive design. Discuss your home requirements with Interior A to Z.

Start Your Interior Consultation

Local Sourcing

In today’s environmentally conscious world, sourcing furniture and materials locally has become increasingly popular among homeowners and interior design enthusiasts. Chattarpur, known for its vibrant culture and craftsmanship, offers a wealth of options for those looking to furnish their spaces with locally made products.

Benefits of Local Sourcing

Choosing to source your furniture and materials locally not only supports the local economy but also reduces the carbon footprint associated with long-distance transportation. Locally sourced items often have unique designs and craftsmanship that you may not find in mass-produced pieces. In Chattarpur, you can find artisans and craftspersons who create stunning, one-of-a-kind pieces that reflect the region’s heritage.

Where to Find Local Furniture and Materials

When looking for local furniture options in Chattarpur, consider visiting local markets and workshops where artisans showcase their work. From handmade wooden furniture to textiles and decor items, these venues offer a range of products that add character to your home. Additionally, check out community events where local artisans display their crafts; you might discover hidden gems while supporting small businesses.

In conclusion, sourcing furniture and materials locally in Chattarpur not only enhances the aesthetic appeal of your home but also promotes sustainability and community support. Embrace the local offerings and transform your space with unique pieces that tell a story.

Sourcing Locally: Furniture and Materials in Chattarpur Read More »

Creating Your Personalized Home Interiors

Personalized Home Interiors: 11 Powerful Ideas for a Beautiful Home

Personalized Home Interiors: 11 Powerful Ideas for a Beautiful Home

Creating personalized home interiors means designing a space around your lifestyle, personality, daily routines and practical needs. The right combination of space planning, furniture, colours, storage, lighting and décor can transform a house into a home that feels genuinely yours.

Updated: August 2026

Personalized home interior design with modern furniture and warm lighting
What are personalized home interiors?

Personalized home interiors are spaces designed around the homeowner’s lifestyle, preferences, daily routines, storage requirements, functional needs and personal style. Instead of following a generic design, every major element is selected to make the home comfortable, useful and visually connected to the people who live there.

What Does Personalized Home Interior Design Mean?

Personalized home interiors go beyond choosing attractive furniture and colours. The goal is to create a home that supports the way you actually live.

For one homeowner, this could mean a large modular kitchen and a dedicated dining area. For another, it may mean a compact home office, more wardrobe storage, a reading corner or flexible furniture for a small apartment.

Good interior design combines aesthetics with functionality so that the final space feels personal without becoming difficult to use.

Personalized living room interior designed around homeowner lifestyle
A personalized living room can combine comfort, storage, lighting and individual style.

11 Ideas for Creating Personalized Home Interiors

Custom home space planning for personalized interior design

1. Start With Your Lifestyle

Before selecting colours or furniture, consider how you use each room. Think about working from home, entertaining guests, cooking, relaxing, storage and family routines.

Custom furniture designed for personalized home interiors

2. Choose Furniture That Fits Your Needs

Furniture should be selected according to room dimensions and lifestyle. Custom furniture can be particularly useful where standard sizes do not provide the required functionality.

Personalized storage solutions in modern home interior design

3. Plan Storage Around Your Routine

Storage works best when it is designed around what you actually own. Wardrobes, kitchen cabinets, bookshelves and concealed storage can be planned according to everyday requirements.

Personalized modular kitchen interior design with smart storage

4. Design a Personalized Modular Kitchen

Kitchen design should reflect cooking habits, appliance requirements, storage needs and the number of people using the space.

Personalized bedroom interior with custom wardrobe and lighting

5. Make the Bedroom Personal

Bedrooms should provide comfort and privacy. Bed placement, wardrobe storage, bedside units, colours and lighting can all be customized to your preferences.

Personalized residential interior lighting design

6. Use Lighting to Create Atmosphere

Lighting can dramatically change the character of an interior. Combine ambient, task and accent lighting according to the purpose of each room.

Personalized home interior colour palette and wall design

7. Select a Personal Colour Palette

Choose colours that complement your personality while considering natural light, room size, furniture and the overall atmosphere you want to create.

Personalized home décor with artwork plants and accessories

8. Add Meaningful Décor

Artwork, photographs, books, plants and accessories can make a home feel personal. Select pieces that have genuine meaning rather than filling every surface.

Personalized home office interior design

9. Create a Dedicated Work Zone

If you work from home, a properly planned workspace can improve comfort and organisation. A compact desk, storage and suitable lighting can be integrated into a bedroom or living area.

Personalized balcony interior design with plants and seating

10. Personalize Outdoor and Balcony Areas

Balconies can become relaxing extensions of the home with compact seating, plants, lighting and weather-appropriate materials.

Modern customized home interior design in Delhi NCR

11. Create a Consistent Design Language

Rooms do not have to look identical. However, repeating selected materials, colours, textures or design details can create a cohesive home.

Personalized Living Room Interiors

The living room is often the social centre of a home. Personalized design should therefore consider how the family relaxes, entertains guests and uses technology.

  • Select seating according to the number of users.
  • Plan the television and entertainment area carefully.
  • Add storage for books, electronics and everyday items.
  • Use lighting for both everyday activities and entertaining.
  • Keep circulation paths comfortable.

Personalized Bedroom Interior Design

A bedroom should reflect the homeowner’s preferred level of comfort, storage and visual calm. The design can include customized wardrobes, bedside storage, soft lighting and materials selected for the desired atmosphere.

For smaller apartments, floor-to-ceiling wardrobes and storage beds can provide additional functionality without unnecessarily reducing usable floor space.

Personalized Modular Kitchen Design

A personalized modular kitchen should be based on cooking habits, family size, appliance requirements and storage preferences.

  • Plan drawers around frequently used items.
  • Allocate dedicated locations for appliances.
  • Use vertical storage where appropriate.
  • Consider corner storage solutions.
  • Choose countertop materials according to maintenance needs.
  • Plan lighting for preparation and cooking areas.

Personalized Home Interiors for Small Apartments

Small homes can still have highly personalized interiors. The key is to prioritize functionality and avoid unnecessary furniture.

Space-Saving Tip:

Use furniture that performs more than one function. Storage beds, wall-mounted desks, built-in wardrobes, nesting tables and concealed storage can help small apartments remain organized without feeling overcrowded.

Choosing Materials for a Personalized Interior

Materials influence both the appearance and durability of a home. Wood, stone, glass, metal, laminates, fabrics and textured surfaces can all be combined to create a distinctive interior.

The best material selection considers appearance, maintenance, durability, budget and the room where the material will be installed.

Personalized Home Interiors in Gurgaon, Noida and Delhi NCR

Homeowners in Gurgaon, Noida and Delhi NCR have very different property types, from compact high-rise apartments to larger villas and independent houses. Personalized interior design allows the layout and finishes to respond to the specific property rather than using a one-size-fits-all approach.

Interior A to Z provides interior design solutions across Delhi NCR, including Gurgaon and Noida, with services covering residential interiors, modular kitchens, wardrobes, custom furniture and related design requirements.

Explore Interior Design Services by Interior A to Z

How to Plan Your Personalized Home Interior Project

  1. Discuss your lifestyle, preferences and requirements.
  2. Measure the property and understand the existing layout.
  3. Create a practical furniture and space plan.
  4. Select the desired interior design style.
  5. Choose colours, materials and finishes.
  6. Plan storage and furniture requirements.
  7. Develop lighting and electrical requirements.
  8. Finalize the design and budget.
  9. Move into execution after confirming specifications.

Common Mistakes to Avoid

  • Copying another home’s design without considering your lifestyle.
  • Buying furniture before measuring the room.
  • Ignoring storage requirements.
  • Using too many unrelated colours.
  • Choosing aesthetics over everyday functionality.
  • Underestimating lighting requirements.
  • Not planning electrical points early.
  • Filling every available space with furniture.

Benefits of Personalized Home Interiors

  • Better use of available space.
  • Improved everyday functionality.
  • Storage designed around your possessions.
  • Furniture selected according to your lifestyle.
  • A stronger sense of personal identity.
  • Better visual consistency between rooms.
  • Greater comfort and convenience.
  • A more organised home environment.

Frequently Asked Questions

What are personalized home interiors?

Personalized home interiors are spaces designed around the homeowner’s lifestyle, preferences, daily routines, storage requirements and personal style.

How can I personalize my home interior?

You can personalize your home through furniture, colours, lighting, artwork, storage solutions, materials, layouts and decorative elements that reflect your lifestyle and personality.

Why is space planning important for personalized interiors?

Space planning ensures that furniture, storage, circulation, lighting and functional areas work together according to the way the homeowner uses the property.

Can personalized interior design work in a small apartment?

Yes. Multifunctional furniture, built-in storage, vertical storage, appropriate furniture proportions and efficient layouts can make a small apartment highly functional.

How much does personalized interior design cost?

The cost depends on property size, design scope, materials, furniture, finishes, modular requirements and execution requirements. A site assessment and detailed consultation can provide a more accurate estimate.

Create a Home Designed Around You

Transform your home with personalized interior design solutions for Gurgaon, Noida and Delhi NCR.

WhatsApp an Interior Designer

Interior A to Z

Personalized interior design solutions across Delhi NCR, Gurgaon and Noida.

M/s Interior A to Z and Construction Firm

53, Ground Floor, Khasra No: 308, A-1147, Block A1, Chhatarpur, New Delhi, Delhi 110074

Phone: +91 9891050117

Email: info@interioratoz.com

© 2026 Interior A to Z. All Rights Reserved.

Understanding Your Style

When it comes to home interiors, identifying your style is the first step towards creating a space that resonates with you. Consider your preferences—do you lean toward modern minimalism, rustic charm, or eclectic designs? Each style offers distinct characteristics that can influence your choices in color, furniture, and decor.

Functional Spaces

Your personalized interiors should also consider functionality. Different areas of your home serve various purposes, and understanding these can help you design a more cohesive layout. For instance, a cozy reading nook can turn a dull corner into a haven for relaxation, while an open-plan living area promotes social interaction. Think about how you and your family use each space to ensure that every corner meets your needs.

Incorporating Personal Touches

Lastly, the charm of any home interiors lies in personal touches. Add elements that tell your story, such as artwork from your travels, family photos, or treasured heirlooms. These unique items not only enhance the aesthetic appeal of your home but also create a welcoming environment that truly feels like yours.

Creating Your Personalized Home Interiors Read More »

Maximizing Home Space with Interior Design

Maximizing Home Space With Interior Design: 11 Smart Ideas

Maximizing Home Space With Interior Design: 11 Smart Ideas

Maximizing home space with interior design is about creating a home that feels comfortable, functional and organised. Smart space planning, storage, furniture selection and lighting can make even a compact home feel more spacious.

Updated: August 2026

Modern home interior design maximizing available space
Quick Answer: How can you maximize home space?

You can maximize home space through efficient furniture layouts, built-in storage, multifunctional furniture, vertical storage, open circulation paths, appropriate lighting and better use of underutilized areas. Professional space planning can help make every part of a home more useful.

What Is Space Planning in Interior Design?

Maximizing home space with interior design starts with understanding how every room is used. Space planning considers furniture dimensions, walking paths, doors, windows, storage, lighting and the daily activities of the people living in the home.

A well-planned interior does not necessarily require a bigger home. Instead, it makes better use of the space that already exists.

Modern living room space planning for a compact home
Smart space planning can improve movement, storage and functionality.

11 Smart Ways to Maximize Home Space

Built in wardrobe providing smart storage in a modern bedroom

1. Use Built-In Storage

Built-in wardrobes, cabinets and shelves can use wall space more efficiently than multiple freestanding units. Floor-to-ceiling storage is especially useful in compact homes.

Multifunctional furniture used in a compact modern home

2. Choose Multifunctional Furniture

Storage beds, nesting tables, sofa beds, wall-mounted desks and other multifunctional furniture can reduce the amount of floor space required.

Modern living room with open floor space and compact furniture

3. Keep Floor Areas Open

Avoid unnecessary furniture and keep important circulation paths clear. Wall-mounted furniture can also help free up floor space.

Modern modular kitchen with efficient storage

4. Maximize Kitchen Storage

Tall cabinets, corner storage, organised drawers and dedicated appliance areas can significantly improve kitchen functionality.

Modern bedroom with floor to ceiling wardrobe storage

5. Use Vertical Space

Tall wardrobes, bookshelves and cabinets can increase storage while keeping valuable floor space available for movement.

Modern interior using mirrors to create visual depth

6. Use Mirrors Strategically

A properly positioned mirror can reflect light and create a greater sense of visual depth in bedrooms, living rooms and entry areas.

Modern home interior with layered lighting

7. Improve Lighting

Ambient, task and accent lighting can eliminate dark areas and create greater visual depth throughout the home.

Minimal modern living room with clean interior design

8. Reduce Visual Clutter

A coordinated colour palette and carefully selected furniture can make a room feel cleaner and more spacious.

Functional modern balcony interior design

9. Use Underutilized Areas

Corners, balconies, areas below windows and unused walls can become useful storage, workspaces, reading areas or seating zones.

Compact home office integrated into a modern residential interior

10. Create Flexible Zones

One room can serve multiple purposes when zones are carefully planned. A living room can include a work desk, reading area or compact dining space.

Custom furniture designed for efficient space utilization

11. Consider Custom Furniture

Custom furniture can make use of awkward corners, unusual wall dimensions and specific storage requirements.

Maximizing Small Home Spaces

Small apartments require careful planning. The objective should be to balance storage, furniture, movement and visual openness.

For compact homes, prioritise multifunctional furniture, built-in storage, vertical cabinetry and appropriately sized furniture.

Interior Design Tip:

Always measure a room before purchasing furniture. A beautiful sofa, bed or cabinet can make a small room uncomfortable if it is too large for the available space.

Maximizing Living Room Space

The living room often performs several functions, including relaxing, entertaining, watching television and sometimes working. Furniture placement should therefore provide comfortable movement between different zones.

  • Choose furniture according to room dimensions.
  • Avoid oversized sofas in compact rooms.
  • Use wall-mounted TV units where appropriate.
  • Consider storage-integrated furniture.
  • Keep major walking paths clear.
  • Use layered lighting.

Maximizing Bedroom Space

Bedrooms benefit from calm and uncluttered layouts. Wardrobes, bedsides and storage should be planned around the available floor area and circulation requirements.

Floor-to-ceiling wardrobes can provide significant storage without requiring multiple separate cabinets.

Maximizing Kitchen Space

Kitchen design should focus on workflow as well as storage. The placement of preparation areas, appliances, drawers and frequently used items should make everyday activities convenient.

  • Use tall units for vertical storage.
  • Use corner solutions where appropriate.
  • Organise drawers according to usage.
  • Keep frequently used items within easy reach.
  • Plan appliance locations before cabinetry.

Making Better Use of Vertical Space

Walls provide valuable opportunities for wardrobes, bookshelves, cabinets, display units and work areas without consuming additional floor space.

Floor to ceiling storage designed for a modern apartment
Floor-to-ceiling storage makes better use of vertical space.

How Lighting Can Make a Home Feel More Spacious

Lighting has a major influence on how spacious a room feels. Natural light can make interiors feel open, while layered artificial lighting can reduce dark corners and create depth.

A balanced lighting plan can combine ambient lighting, task lighting and accent lighting according to the needs of each room.

How an Interior Designer Helps Maximize Home Space

A professional interior designer considers function, movement, storage, furniture proportions and aesthetics together. Instead of simply adding furniture, the designer develops a layout around the way the homeowner uses the property.

Professional space planning can be particularly valuable for apartments, compact homes, renovations and complete-home interiors.

Interior Design for Homes in Gurgaon, Noida and Delhi NCR

Space optimization is especially important for apartments throughout Gurgaon, Noida and Delhi NCR, where homeowners often need to balance storage, furniture and functionality within a defined floor plan.

Interior A to Z provides interior design solutions across Delhi NCR, including Gurgaon, Noida and nearby areas.

Explore Interior Design Services in Delhi NCR

Common Space Planning Mistakes to Avoid

  • Buying furniture before measuring the room.
  • Blocking windows with large furniture.
  • Ignoring circulation paths.
  • Using too many decorative elements.
  • Underestimating storage requirements.
  • Choosing furniture that is too large.
  • Relying on a single source of lighting.
  • Failing to plan electrical points.
  • Leaving awkward corners unused.

Practical Space Planning Checklist

  • Measure every room accurately.
  • Mark doors and windows.
  • Identify circulation paths.
  • List essential furniture.
  • Calculate storage requirements.
  • Identify multifunctional spaces.
  • Plan electrical and lighting points.
  • Consider natural light and ventilation.
  • Choose furniture according to room proportions.
  • Maintain comfortable clearance around furniture.

Frequently Asked Questions

How can interior design maximize home space?

Interior design can maximize home space through efficient layouts, multifunctional furniture, built-in storage, vertical storage, appropriate lighting and better use of underutilized areas.

How can I make a small home look bigger?

Use appropriately sized furniture, keep circulation paths open, use vertical storage, introduce mirrors strategically and reduce visual clutter.

What is the best furniture for small spaces?

Multifunctional furniture such as storage beds, nesting tables, wall-mounted desks, built-in wardrobes and compact sofas can work well in smaller homes.

How does an interior designer improve space planning?

An interior designer evaluates room dimensions, circulation, furniture, storage, lighting, doors, windows and lifestyle requirements before developing a functional layout.

Can interior design increase storage without making a room feel smaller?

Yes. Floor-to-ceiling wardrobes, concealed storage, under-bed storage and carefully planned built-in furniture can increase storage while maintaining a clean appearance.

Ready to Maximize Your Home Space?

Get professional interior design guidance for a more functional, comfortable and beautifully planned home in Gurgaon, Noida or Delhi NCR.

Talk to an Interior Designer

Understanding Space Planning

Interior designers are professionals trained to enhance the efficiency and functionality of spaces. They specialize in space planning, a crucial aspect of design that focuses on optimizing every inch of available area in your home. By evaluating how a space is used, designers can create layouts that are practical and visually appealing.

Benefits of Professional Design

One of the primary advantages of hiring an interior designer is their ability to maximize space effectively. They understand the dynamics of various elements within a room and know how to arrange furniture, decor, and other items to ensure that not only does the space look good, but it also serves its purpose effectively. This means you can enjoy greater functionality within your living environment.

Enhancing Home Functionality

Interior designers take into account personal needs and preferences, which leads to a tailored approach to space usage. Whether you live in a compact apartment or a spacious house, a designer can provide solutions that enhance both comfort and utility. Through innovative design strategies, they help residents make the most of their home, turning underutilized areas into functional spaces you will love to use.

Maximizing Home Space with Interior Design Read More »

Exploring Statement Interiors in Delhi NCR

Statement Interiors in Delhi NCR: 11 Stunning Ideas for a Stylish Home
Statement Interiors Delhi NCR Delhi · Gurgaon · Noida
Statement Interiors · Delhi NCR

Make your
home
unforgettable.

Statement interiors in Delhi NCR combine distinctive architectural details, expressive materials, sculptural lighting, custom furniture and carefully selected décor to create homes with a strong visual identity.

Statement contemporary living room interior in Delhi NCR
The Statement Interior Concept

One memorable element can transform an entire room.

Statement design does not mean filling a room with bold objects. The strongest interiors usually establish one dominant visual idea and allow the rest of the room to support it with proportion, restraint and functionality.

01 Strong Focal Point
02 Distinctive Materials
03 Layered Lighting
04 Personal Character
Four Principles

What makes statement interiors look sophisticated?

Statement interiors become successful when visual impact is balanced with comfort, scale, practicality and a coherent design language.

01 / FOCUS

Choose one hero element.

A dramatic wall, artwork, pendant, staircase, furniture piece or material can become the visual anchor of a room.

02 / BALANCE

Let the supporting elements breathe.

A statement feature becomes stronger when surrounding finishes and furniture remain coordinated and calm.

03 / SCALE

Get proportions right.

Oversized artwork, lighting and furniture can create drama, but only when their dimensions suit the room.

04 / PERSONALITY

Make the statement yours.

Art, photographs, custom furniture and meaningful objects can turn a designed space into a personal home.

11 Statement Interior Ideas

Powerful design ideas for Delhi NCR homes.

Use these ideas in apartments, builder floors, villas, duplexes and independent homes across Delhi, Gurgaon, Noida and Greater Noida.

Statement living room interior design in Delhi NCR
01 / LIVING ROOM

Create a dramatic living room focal wall.

Use stone, wood panelling, textured plaster, fluted surfaces or integrated joinery to give the living room a memorable architectural feature.

Statement modular kitchen interior
02 / KITCHEN

Turn the kitchen into an architectural feature.

A distinctive island, premium countertop, statement backsplash or contrasting cabinetry can give the kitchen a strong visual identity.

Statement bedroom interior design
03 / BEDROOM

Make the bed wall the bedroom’s hero.

A large upholstered headboard, timber detailing, stone-effect panel or layered lighting can create an elegant bedroom focal point.

Premium stone and material statement interior
04 / MATERIALS

Let one material command attention.

Dramatic stone, richly grained timber, textured plaster or metal detailing can create depth and sophistication when used selectively.

Statement lighting in modern home interiors
05 / LIGHTING

Install sculptural lighting.

A large pendant, artistic chandelier or carefully positioned wall light can function as both illumination and visual art.

Statement built in storage and custom cabinetry
06 / JOINERY

Use custom cabinetry as architecture.

Floor-to-ceiling storage, media walls, study units and display cabinets can become major design features while solving practical needs.

Custom furniture in statement home interiors
07 / FURNITURE

Introduce one unforgettable furniture piece.

A sculptural sofa, distinctive coffee table, custom console or dramatic dining table can become the centre of attention.

Bold colour palette for statement interiors
08 / COLOUR

Use colour strategically.

A deep accent wall, rich upholstery or carefully selected colour can add personality without overwhelming the entire home.

Architectural statement wall interior
09 / ARCHITECTURE

Highlight architectural features.

Double-height spaces, staircases, niches, arches, ceiling treatments and structural walls can be transformed into distinctive focal points.

Statement artwork in elegant residential interior
10 / ART

Make artwork the visual signature.

Oversized paintings, photography, sculptures and curated collections can give a home an identity that cannot be achieved through finishes alone.

Elegant contemporary home with statement interior details
11 / DETAILS

Finish with memorable details.

Handles, mirrors, hardware, rugs, curtains, decorative objects and carefully selected accessories can complete the design language.

Sophisticated statement home interior with custom furniture
Design With Restraint

The best statement is intentional, not excessive.

Statement interiors in Delhi NCR should create impact without compromising everyday comfort. A room becomes memorable when its strongest elements are carefully balanced with practical furniture, useful storage and enough visual breathing space.

The goal is not to make every wall dramatic. Instead, select the areas that deserve attention and develop a consistent material, colour and lighting language around them.

This approach works equally well for compact apartments, builder floors, villas, duplexes and larger luxury homes.

DISCUSS YOUR HOME
Statement Interior Design Process

From an initial idea to a complete statement home.

A structured design process helps coordinate visual impact with the practical requirements of a real home.

01

Discover

Understand the property, lifestyle, family requirements and preferred design direction.

02

Plan

Resolve layouts, circulation, furniture, storage, kitchen and wardrobe requirements.

03

Concept

Establish the hero elements, colours, materials, lighting and architectural details.

04

Detail

Finalise drawings, specifications, finishes, hardware and custom furniture.

05

Execute

Coordinate installation and finishing to translate the design concept into the completed home.

Delhi NCR Interior Design Guide

Exploring Statement Interiors in Delhi NCR

Statement interiors in Delhi NCR are increasingly about creating distinctive homes rather than simply following a particular decorating trend. Homeowners in Delhi, Gurgaon and Noida are looking for interiors that combine personality, comfort, functionality and visual impact.

A statement interior can be dramatic, minimal, luxurious or understated. What matters is that one or more elements create a strong design identity while the rest of the interior supports the overall composition.

What are statement interiors?

Statement interiors use distinctive elements to create a memorable visual experience. These elements may include feature walls, sculptural lights, oversized artwork, custom furniture, dramatic materials, architectural detailing or carefully selected colour.

The statement does not need to be loud. A refined marble wall, an elegant custom staircase, a large artwork or an unusual pendant can be enough to define an entire room.

Why statement interiors work in Delhi NCR homes

Delhi NCR contains a wide range of residential property types, from compact urban apartments to large villas and builder floors. This makes statement design particularly flexible.

In a smaller home, a single statement wall or lighting feature can establish character. In a larger property, several connected spaces can use different focal points while maintaining one overall design language.

Statement living room interiors

The living room is one of the most effective places for a statement feature because it is often the primary social space in a home.

Consider a textured TV wall, large artwork, sculptural coffee table, custom media unit, distinctive sofa or architectural ceiling. The surrounding furniture should remain comfortable and appropriately scaled.

Statement kitchens with practical functionality

A kitchen can become a statement space without sacrificing usability. A large island, contrasting cabinetry, expressive backsplash, premium countertop or statement pendant can create visual drama.

At the same time, storage, work surfaces, appliance placement, ventilation and task lighting must remain practical.

Modern Delhi NCR interior services commonly include modular kitchens, wardrobes, living rooms, bedrooms and complete home interiors, making it possible to develop a coordinated design across multiple rooms.

Statement bedroom design

Bedrooms usually benefit from a softer interpretation of statement design. The bed wall can become the focal point through upholstery, timber, textured finishes, lighting or a carefully selected colour.

Wardrobes and storage should remain visually integrated so that the room continues to feel calm and uncluttered.

Feature walls for statement interiors

Feature walls remain one of the most flexible ways to introduce a statement. Options include natural or engineered stone, timber, fluted panels, textured paint, wallpaper, decorative plaster and integrated cabinetry.

The right choice depends on the architecture of the room, maintenance expectations, lighting conditions and the surrounding material palette.

Statement lighting as functional sculpture

Lighting can be both functional and artistic. A sculptural pendant over a dining table, an oversized chandelier in a double-height area or a distinctive wall light can become the defining feature of a room.

Statement lighting should still be supported by ambient, task and accent lighting so that the room works at different times of the day.

Choosing materials for statement interiors

Material selection is especially important when creating a strong visual identity. Instead of using many unrelated finishes, select a few materials that work together.

  • Stone for architectural focal surfaces.
  • Timber for warmth and texture.
  • Metal for controlled contrast.
  • Glass and mirrors for visual lightness.
  • Textured surfaces for depth.
  • Upholstery and fabrics for softness.

Using colour without overwhelming the room

Colour can be one of the most effective tools for creating statement interiors, but it works best when used with intention.

A deep green wall, warm terracotta chair, dark blue cabinetry or richly coloured artwork can provide contrast against a neutral foundation.

The surrounding palette should support the feature instead of competing with it.

Custom furniture for a unique home

Custom furniture is particularly useful when a room needs something that standard pieces cannot provide. A bespoke console, media wall, dining table, bar unit, bed or study can become both functional infrastructure and a statement element.

Statement interiors for small apartments

Smaller apartments do not require smaller design ideas. They require more disciplined choices.

  • Use one primary focal point per room.
  • Choose furniture according to actual room dimensions.
  • Use integrated storage to control clutter.
  • Use mirrors selectively to increase visual depth.
  • Keep flooring and major finishes coordinated.
  • Use lighting to highlight architectural details.

Statement interiors for luxury homes

Larger homes offer opportunities for stronger architectural gestures. Double-height spaces, staircases, large foyers, formal living rooms, home offices, entertainment spaces and private lounges can each have their own identity.

However, luxury does not require every room to compete for attention. A better approach is to establish a hierarchy of focal points throughout the home.

Statement interiors in Delhi, Gurgaon and Noida

The same design idea can look completely different depending on the property. Delhi homes may involve apartments, builder floors, independent houses and renovation projects. Gurgaon includes high-rise apartments, premium residences, villas and builder floors. Noida and Greater Noida have a strong apartment and gated community segment.

The floor plan, natural light, ceiling height, existing finishes and lifestyle requirements should therefore guide the design before a statement feature is selected.

How to choose a statement interior designer

When selecting an interior designer, review projects that demonstrate both visual creativity and practical planning. A strong portfolio should show how the designer handles living rooms, kitchens, bedrooms, storage and complete residential interiors.

  • Review projects similar to your property type.
  • Discuss your lifestyle before selecting a style.
  • Ask how storage and circulation will be resolved.
  • Review proposed materials and finishes.
  • Understand the execution and installation process.
  • Request a detailed project scope and quotation.
  • Clarify timelines and responsibilities.

How much do statement interiors cost in Delhi NCR?

There is no single fixed price for statement interiors in Delhi NCR. The investment depends on the home’s size, design scope, materials, modular kitchen and wardrobe requirements, custom furniture, lighting, civil work and level of customisation.

Current Delhi NCR interior-design providers also structure residential services around modular kitchens, wardrobes, bedrooms, living rooms, renovations and complete home interiors. This makes the final project cost highly dependent on the services selected.

For example, Livspace’s Delhi interior design offering includes modular kitchens, bedrooms, living rooms and full-home interior solutions. Their NCR service information also notes that pricing varies according to home size, design, materials and scope.

Statement interiors versus over-designed interiors

There is an important difference between creating a statement and simply adding more decoration.

An over-designed room may contain several competing colours, patterns, materials and decorative elements. A sophisticated statement interior usually has a clear hierarchy: one feature receives attention while other elements create balance.

A practical statement interior checklist

  • Decide what the focal point of each room should be.
  • Check the scale of the proposed feature.
  • Coordinate colours before selecting decorative items.
  • Plan electrical and lighting points early.
  • Integrate storage into the design.
  • Select durable materials for high-use areas.
  • Leave sufficient visual breathing space.
  • Add personal artwork and objects near the end.

Final thoughts

Exploring statement interiors in Delhi NCR is ultimately about finding the right balance between personality and restraint. A memorable home does not need every surface to be dramatic.

Instead, carefully selected feature walls, lighting, furniture, artwork, materials and architectural details can establish a strong identity while the rest of the home remains comfortable and functional.

Whether you are designing an apartment in Noida, a builder floor in Delhi, a premium home in Gurgaon or a larger residence elsewhere in the NCR, the most successful statement interiors begin with a clear idea and finish with thoughtful detailing.

Delhi NCR Residential Interiors

Statement design across Delhi, Gurgaon and Noida.

Adapt the statement interior approach to the architecture, scale and lifestyle of your individual property.

Delhi

Statement living rooms, bedrooms, kitchens, feature walls, custom furniture and complete home interiors for apartments, builder floors and independent homes.

Gurgaon

Contemporary statement interiors for high-rise apartments, premium residences, builder floors, villas and larger luxury homes.

Noida

Elegant statement interiors for modern apartments, gated communities, duplexes and larger homes across Noida and Greater Noida.

Frequently Asked Questions

Statement interiors in Delhi NCR: FAQs.

What are statement interiors?

Statement interiors use one or more distinctive design elements such as feature walls, sculptural lighting, custom furniture, artwork, bold materials or dramatic architectural details to create a memorable focal point.

How can I create statement interiors in Delhi NCR?

Start with a strong focal point, establish a coordinated material and colour palette, select appropriately scaled furniture, layer lighting and keep supporting elements restrained.

Can statement interiors work in a small apartment?

Yes. A single statement wall, artwork, pendant, headboard or custom furniture piece can create impact without making a compact room feel crowded.

Which rooms are best for statement interior design?

Living rooms, bedrooms, dining areas, kitchens, entryways and home offices are especially suitable for statement interior elements.

How much do statement home interiors cost in Delhi NCR?

The cost depends on property size, design scope, materials, custom furniture, modular requirements, lighting, civil work and level of customisation. A project-specific quotation provides a more accurate estimate.

Interior A to Z · Delhi NCR

Give your home one unforgettable design idea.

Discuss your property, lifestyle, preferred aesthetic and interior requirements to develop a statement-led home interior concept.

BOOK CONSULTATION
WhatsApp Consultation

Exploring Statement Interiors in Delhi NCR Read More »

Elevating Your Space with Refined Home Interiors in Delhi NCR

Refined Home Interiors in Delhi NCR: 11 Elegant Design Ideas
Refined Home Interiors Delhi NCR Delhi · Gurgaon · Noida
Refined Home Interiors · Delhi NCR

Elevate your
home with
refined design.

Refined home interiors in Delhi NCR bring together intelligent space planning, elegant materials, comfortable furniture, layered lighting and personalised details to create homes that look sophisticated and remain practical for everyday life.

Refined contemporary home interior in Delhi NCR
The Refined Interior Approach

Sophistication begins with thoughtful decisions.

The most successful home interiors are not created by adding more decoration. They come from carefully balancing space, materials, furniture, lighting, storage and the lifestyle of the people who live there.

01 Intelligent Planning
02 Quality Materials
03 Layered Lighting
04 Personal Character
Four Design Principles

What gives a Delhi NCR home a refined character?

A refined interior depends on proportion, restraint, functionality and a consistent design language.

01 / PROPORTION

Scale everything correctly.

Furniture, lighting, wall details and circulation should relate to the actual dimensions of each room.

02 / MATERIAL

Keep materials coordinated.

A restrained palette of timber, stone, metal, glass and textiles creates visual continuity.

03 / FUNCTION

Design around real life.

Storage, work zones, family areas, entertaining and circulation should be resolved before decorative decisions.

04 / PERSONALITY

Make the home personal.

Artwork, photographs, books, custom furniture and meaningful objects add identity to an otherwise polished interior.

11 Refined Home Interior Ideas

Elegant ideas that work across Delhi NCR homes.

Adapt these ideas for apartments, builder floors, villas, duplexes and independent residences in Delhi, Gurgaon, Noida and surrounding areas.

Refined living room interior design in Delhi NCR
01 / LIVING ROOM

Create a sophisticated living room focal point.

A custom TV wall, sculptural light, artwork, stone feature or carefully arranged furniture can establish a strong visual centre.

Refined modular kitchen interior in Delhi NCR
02 / KITCHEN

Make the kitchen part of the home’s visual language.

Streamlined cabinetry, integrated appliances, durable worktops and task lighting can make the kitchen both practical and elegant.

Refined bedroom interior design in Delhi NCR
03 / BEDROOM

Design bedrooms as calm private retreats.

Upholstered headboards, warm lighting, coordinated fabrics and organised wardrobes can create a restful atmosphere.

Premium materials for refined residential interiors
04 / MATERIALS

Build a restrained material palette.

Stone, timber, glass, metal and textured surfaces can create depth when they are selected as a coordinated family.

Layered lighting in a refined Delhi NCR home
05 / LIGHTING

Layer lighting for different moods.

Ambient, task, accent and decorative lighting allow rooms to respond to different activities and times of day.

Built in storage and wardrobes in a Delhi NCR home
06 / STORAGE

Hide everyday clutter with integrated storage.

Full-height wardrobes, cabinetry, storage benches and custom joinery can keep interiors organised and visually clean.

Custom furniture in refined home interiors
07 / FURNITURE

Introduce custom furniture selectively.

Bespoke consoles, dining tables, beds, media units and study furniture can improve fit while adding individuality.

Neutral colour palette in refined home interiors
08 / COLOUR

Use a controlled colour story.

Neutral foundations with carefully selected accent colours create a calm and cohesive visual environment.

Architectural wall detailing in a refined home
09 / WALLS

Add architectural wall detailing.

Fluted timber, panelling, stone, textured plaster and integrated joinery can create depth without excessive decoration.

Artwork and decor in a refined Delhi NCR residence
10 / ART & DECOR

Let artwork give the home its identity.

Art, photography, books and selected objects can introduce personality without compromising a sophisticated aesthetic.

Technology integrated into modern home interiors
11 / TECHNOLOGY

Integrate smart technology discreetly.

Smart lighting, automated curtains and integrated entertainment systems can improve comfort without dominating the interior.

Sophisticated residential interior with refined furniture and finishes
Design With Purpose

Refinement should improve the way your home feels.

Refined home interiors in Delhi NCR should do more than create an impressive first impression. They should make everyday routines easier, provide practical storage and create comfortable spaces for family members and guests.

A well-planned interior can bring kitchens, wardrobes, furniture, lighting, flooring, ceilings and decorative elements into one coordinated design language.

The goal is a home that feels intentional rather than over-designed: elegant, comfortable and distinctly personal.

DISCUSS YOUR HOME
Home Interior Design Process

From the first conversation to the finished interior.

A structured process helps coordinate the design, materials, budget, furniture, services and execution of a residential project.

01

Understand

Discuss the property, family, lifestyle, priorities and preferred design direction.

02

Plan

Resolve furniture layouts, storage, kitchen, wardrobes, circulation and functional requirements.

03

Design

Develop colours, materials, lighting, ceilings, furniture and architectural details.

04

Detail

Finalise drawings, specifications, hardware, finishes and custom elements before execution.

05

Execute

Coordinate installation, finishing and quality checks to complete the home.

Delhi NCR Home Interior Design Guide

Elevating Your Space With Refined Home Interiors in Delhi NCR

Refined home interiors in Delhi NCR are about creating a thoughtful relationship between aesthetics and everyday living. From apartments in Delhi and Noida to builder floors and premium residences in Gurgaon, each property presents different opportunities for interior planning.

A refined interior does not have to be excessively ornate. In many cases, the most sophisticated homes use simple forms, carefully selected materials, comfortable furniture, warm lighting and well-integrated storage.

What are refined home interiors?

Refined home interiors use proportion, material quality, colour, lighting and functionality to create a cohesive residential environment. Every major element has a purpose, from the placement of a sofa to the design of a wardrobe or the location of an accent light.

Refinement can therefore be achieved in both large luxury residences and compact urban apartments.

Why thoughtful home interiors matter in Delhi NCR

Homes in Delhi NCR vary considerably in size, planning and architectural character. Apartments may require space-efficient solutions, while villas and builder floors can provide opportunities for larger furniture arrangements and more extensive customisation.

Good interior planning helps make the available space work harder without making it feel crowded.

  • Better furniture placement and circulation.
  • More efficient kitchen and wardrobe storage.
  • Coordinated lighting and electrical planning.
  • Consistent materials throughout the residence.
  • Comfortable spaces for family and guests.
  • Personalised details that reflect the homeowner.

Refined living room interiors

The living room is often the first space guests experience. It should therefore balance presentation with comfort.

A strong focal point can be created through a TV wall, artwork, fireplace-style feature, stone surface, textured wall, sculptural light or custom furniture. The surrounding furniture should leave enough space for natural movement.

Elegant kitchen interiors for Delhi NCR homes

Kitchens need to perform efficiently while fitting into the visual character of the home. Modular cabinetry can provide organised storage while integrated appliances and coordinated finishes create a streamlined appearance.

Important considerations include countertop space, appliance locations, storage categories, ventilation, lighting and the relationship between the kitchen and dining areas.

Bedroom interiors that feel calm and refined

Bedrooms benefit from a quieter material and colour palette. Soft upholstery, warm bedside lighting, coordinated curtains and bedding, and organised wardrobes can create a comfortable retreat.

Storage should be designed around the actual requirements of the occupants instead of treating wardrobes as an afterthought.

Choosing materials for refined home interiors

Material selection strongly affects the character of a home. A restrained selection often produces a more sophisticated result than combining too many unrelated finishes.

  • Timber and wood veneer for warmth.
  • Stone and engineered surfaces for durability.
  • Glass and mirrors for visual lightness.
  • Metal accents for subtle contrast.
  • Textured finishes for depth.
  • Upholstery and fabrics for softness.

The role of furniture in refined interiors

Furniture should be selected according to room proportions, circulation and lifestyle. A beautifully designed sofa that is too large for the room can reduce comfort, while appropriately scaled furniture can make the same space feel considerably more elegant.

Custom furniture is particularly useful when a room has unusual dimensions or when homeowners want integrated storage and a distinctive design feature.

Lighting for sophisticated home interiors

Lighting is one of the most effective ways to enhance an interior. Instead of depending on a single ceiling fixture, use multiple layers of illumination.

  • Ambient lighting for overall illumination.
  • Task lighting for kitchens, desks and reading areas.
  • Accent lighting for artwork and architectural features.
  • Decorative lighting for visual interest.
  • Concealed lighting for ceilings and cabinetry.

Storage solutions for clutter-free homes

Refined interiors depend on visual order. Storage should therefore be planned from the beginning of the design process.

Full-height wardrobes, integrated media units, crockery cabinets, entryway storage, study units and concealed utility storage can prevent everyday objects from overwhelming the interior.

Refined interiors for small apartments

Smaller Delhi NCR apartments can still have a sophisticated appearance. The key is to use the available volume efficiently.

Built-in cabinetry, multifunctional furniture, light finishes, mirrors and integrated lighting can make compact rooms feel more organised and visually spacious.

Luxury home interiors in Delhi NCR

Larger residences can support more extensive customisation. A luxury home may include formal and family living areas, home offices, dressing rooms, entertainment zones, private lounges and customised furniture.

However, luxury is not simply about expensive finishes. Proportion, craftsmanship, comfort, detailing and consistency are equally important.

Gurgaon, Noida and Delhi: adapting the design to the property

Refined home interiors should respond to the specific property. Gurgaon residences may include high-rise apartments, villas and builder floors. Noida has a strong apartment and gated-community residential market, while Delhi includes a broad range of apartments, builder floors, independent homes and older residences requiring renovation.

A good interior strategy therefore begins with the floor plan, natural light, structural conditions and lifestyle requirements rather than starting with a particular trend.

Personalisation makes a refined home feel complete

The final layer of a residential interior should reflect the people living there. Artwork, photographs, books, travel objects, heirlooms and carefully selected accessories can introduce personality.

Personalisation is particularly important because a highly polished interior can otherwise feel generic. The best homes combine a strong design framework with details that could belong only to that household.

How to choose a home interior designer in Delhi NCR

When comparing interior designers, look beyond individual project photographs. Consider whether the designer understands your lifestyle, property type, budget and desired level of customisation.

  • Review projects similar to your property.
  • Discuss functionality before selecting finishes.
  • Ask how storage and circulation will be planned.
  • Understand the materials and hardware being specified.
  • Clarify the design and execution process.
  • Request a detailed scope and quotation.
  • Confirm responsibilities, timelines and payment stages.

How much do home interiors cost in Delhi NCR?

There is no universal price for refined home interiors in Delhi NCR. The final investment depends on property size, scope, materials, kitchen and wardrobe requirements, furniture, lighting, civil work, customisation and execution.

Current interior providers in the region commonly structure residential offerings around modular kitchens, wardrobes, bedrooms, living rooms and complete home interiors, with pricing varying by scope and property size. :contentReference[oaicite:0]{index=0}

For this reason, a project-specific quotation based on a defined scope is more useful than relying on one generic per-square-foot figure.

A practical checklist before starting your interiors

  • Measure the property accurately.
  • List storage requirements room by room.
  • Identify work-from-home and study needs.
  • Establish a realistic budget.
  • Select a broad design direction.
  • Plan lighting and electrical points early.
  • Finalise material specifications before execution.
  • Keep a contingency for unexpected site conditions.

Final thoughts

Elevating your space with refined home interiors in Delhi NCR is ultimately about creating a better relationship between beauty and everyday living.

Whether the property is a compact apartment in Noida, a builder floor in Delhi, a premium residence in Gurgaon or a larger independent home, thoughtful planning can improve both the appearance and functionality of the space.

The strongest results combine intelligent layouts, coordinated materials, comfortable furniture, effective storage, layered lighting and personal details. The result is a home that feels sophisticated without losing the warmth and practicality of a real living environment.

Delhi NCR Residential Interiors

Refined interiors across Delhi, Gurgaon and Noida.

The design principles can be adapted to different property types and lifestyles throughout the Delhi NCR region.

Delhi

Refined interiors for apartments, builder floors, villas, independent homes and renovation projects across Delhi.

Gurgaon

Contemporary residential interiors for apartments, premium developments, builder floors, villas and larger residences.

Noida

Elegant and efficient home interiors for apartments and modern residential communities in Noida and Greater Noida.

Frequently Asked Questions

Refined home interiors in Delhi NCR: FAQs.

What are refined home interiors in Delhi NCR?

Refined home interiors in Delhi NCR combine intelligent space planning, quality materials, comfortable furniture, coordinated colours, layered lighting, practical storage and personalised details.

How can I make my home look refined?

Use a consistent colour palette, appropriately scaled furniture, quality finishes, layered lighting, concealed storage and a limited number of carefully selected decorative elements.

Can refined interiors work in a small apartment?

Yes. Built-in storage, multifunctional furniture, light finishes, mirrors and efficient layouts can make smaller homes feel organised, spacious and sophisticated.

What rooms should be included in a full home interior design?

A full home interior plan may include the living room, dining area, kitchen, bedrooms, bathrooms, foyer, study, utility spaces, wardrobes and other areas depending on the property and lifestyle.

How much does home interior design cost in Delhi NCR?

The cost varies according to property size, design scope, materials, modular requirements, furniture, customisation, civil work and execution. A detailed project scope is needed for an accurate quotation.

Interior A to Z · Delhi NCR

Create a home that feels refined, personal and effortless.

Discuss your property, lifestyle, preferred aesthetic and interior requirements for a personalised home design approach.

BOOK CONSULTATION
WhatsApp Consultation

Elevating Your Space with Refined Home Interiors in Delhi NCR Read More »

Scroll to Top