Call WhatsApp

Author name: Interior A to Z - Luxury Interior Designers

Interior A to Z is a premier interior design firm specializing in luxury residential and commercial transformations across Gurgaon, Noida, and Delhi NCR. With over 15 years of expertise, we offer end-to-end solutions, from modular kitchens and minimalist bedrooms to complete home renovations. Our mission is to blend modern aesthetics with functional design. Book a Free Consultation at https://interioratoz.com/contact-us/ to start your dream project today.

Wardrobe cost in Gurgaon

Wardrobe Cost in Gurgaon 2026: 7 Smart Price & Design Options
Gurgaon Home Interiors · 2026 Guide

Wardrobe Cost in Gurgaon: 7 Smart Ways to Plan Your Budget

Planning a new wardrobe for your Gurgaon home? This practical guide explains wardrobe cost in Gurgaon by size, material, finish, door style, hardware and customization— so you can create better storage without losing control of your budget.

Indicative planning ranges · Final pricing depends on actual dimensions, specifications, materials, hardware and installation.
Quick answer

Wardrobe pricing in Gurgaon varies widely because a basic laminate wardrobe and a luxury walk-in wardrobe are completely different products.

₹800+ Basic planning rate / sq ft
₹1.5–3.5K Common mid-to-premium range / sq ft
₹7K+ Luxury customized possibilities / sq ft
Wardrobe Planning Gurgaon

How Much Does a Wardrobe Cost in Gurgaon?

The wardrobe cost in Gurgaon depends on more than the size of the cabinet. Material, finish, internal storage, door mechanism, hardware, lighting and installation can change the final quotation significantly.

Current Interior A to Z guidance shows wardrobe pricing ranging from basic solutions to premium customized wardrobes, with published figures varying according to specifications and scope.

Wardrobe LevelIndicative PriceBest ForTypical Specification
Basic₹800–₹1,200 / sq ft+Budget bedroomsLaminate + standard storage
Mid-Range₹1,200–₹2,000 / sq ft+Modern apartmentsBetter finishes + organizers
Premium₹2,000–₹3,500 / sq ft+Designer homesAcrylic / veneer + upgraded hardware
Luxury₹3,500–₹7,000+ / sq ftLuxury residencesPU / glass / veneer + premium fittings

These figures are planning ranges rather than fixed quotations. Actual cost should be calculated from measured dimensions and a clearly specified material and hardware schedule.

2026 Price Guide

4 Wardrobe Budget Levels for Gurgaon Homes

Choosing your budget level first makes it easier to select the right material, finish and accessories without overspending.

Essential

Basic Wardrobe

₹800–₹1,200+

A practical option when the priority is reliable storage at a controlled budget.

  • Standard laminate
  • Simple shelves
  • Hanging section
  • Basic drawers
  • Standard hardware
Designer

Premium Wardrobe

₹2,000–₹3,500+

Suitable for homeowners looking for stronger visual detailing and customized storage.

  • Acrylic or veneer finishes
  • Premium hardware
  • Custom organizers
  • Glass or mirror details
  • Integrated lighting options
Luxury

Bespoke Wardrobe

₹3,500–₹7,000+

Designed around the architecture and lifestyle of premium apartments, villas and penthouses.

  • PU / veneer / luxury glass
  • Imported fittings
  • Premium organizers
  • LED lighting
  • Walk-in configurations
Choose the Right Design

6 Popular Wardrobe Types in Gurgaon

The best wardrobe is not necessarily the most expensive one. Door movement, room width and storage requirements should determine the design.
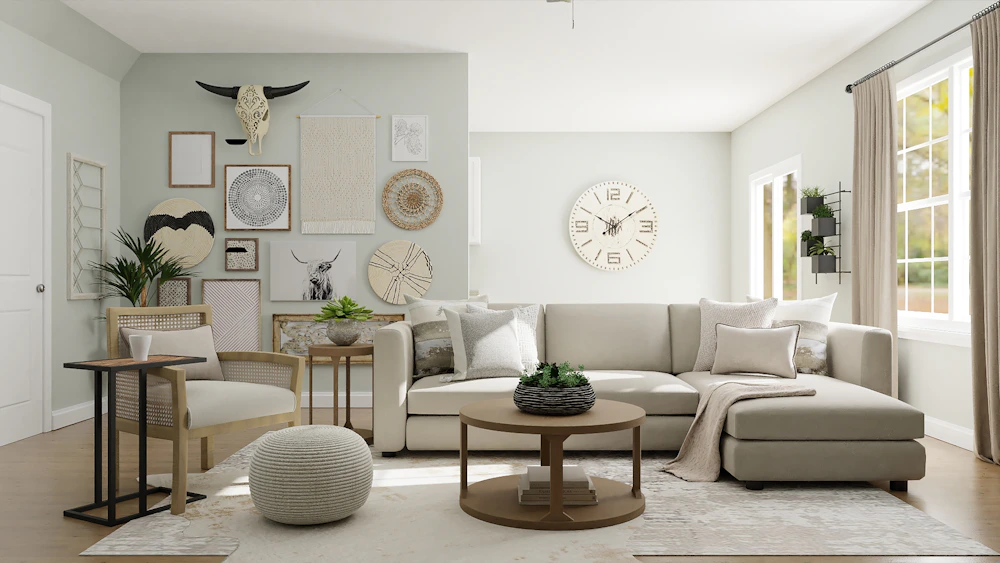
Modern hinged wardrobe design in Gurgaon

Hinged Wardrobe

Best for: Bedrooms with front clearance

Hinged wardrobes are straightforward, flexible and often economical. They work particularly well where the room provides enough space for doors to open comfortably.

Modern sliding wardrobe design

Sliding Wardrobe

Best for: Compact bedrooms

Sliding wardrobes reduce the front clearance required by conventional doors and create a clean modern appearance.

Luxury walk-in wardrobe interior

Walk-In Wardrobe

Best for: Villas & master suites

Walk-in wardrobes maximize organization with dedicated zones for clothes, shoes, accessories, luggage and dressing.

Floor to ceiling modular wardrobe

Floor-to-Ceiling

Best for: Maximum storage

Extending the wardrobe vertically creates useful storage above the main hanging area and reduces unused wall space.

Mirror wardrobe design

Mirror Wardrobe

Best for: Visually larger bedrooms

Mirror panels can make a room feel brighter and more spacious while combining storage with a practical dressing surface.

Luxury custom wardrobe interior

Custom Designer Wardrobe

Best for: Premium interiors

A bespoke wardrobe can integrate lighting, dressing tables, display niches, hidden storage and furniture details.

Premium bedroom wardrobe and storage design in Gurgaon
Material & Finish

Which Wardrobe Material Should You Choose?

Material selection can have a bigger impact on the final wardrobe cost than homeowners expect. Consider durability, moisture resistance, appearance, maintenance and hardware compatibility together.

  • ✓
    Plywood
    A strong choice where structural durability is a priority.
  • ✓
    MDF
    Useful for smooth surfaces and selected finished components.
  • ✓
    Laminate
    Practical, versatile and generally easier to maintain.
  • ✓
    Acrylic
    Creates a glossy contemporary appearance.
  • ✓
    Veneer
    Adds a natural wood appearance and premium character.
  • ✓
    PU Finish
    Suitable for highly customized premium interiors.
Finish Comparison

Wardrobe Finish Cost Comparison

Finish selection changes both the appearance and the budget. These ranges are intended for early planning rather than final quotations.

Laminate
Approx. ₹1,200–₹2,500+ / sq ft

A practical choice for most family bedrooms. Available in woodgrain, solid colours and contemporary patterns.

Acrylic
Approx. ₹1,800–₹4,000+ / sq ft

Creates a sleek glossy appearance and works particularly well with contemporary bedroom interiors.

Veneer
Approx. ₹2,200–₹3,500+ / sq ft

Ideal when you want a more natural, sophisticated wood-inspired appearance.

PU / Luxury Finish
Approx. ₹3,000–₹7,000+ / sq ft

Used for high-end customized wardrobes where finish quality, detailing and visual impact are major priorities.

Realistic Planning Examples

Example Wardrobe Budgets by Size

The easiest way to understand wardrobe pricing is to start with actual dimensions. Remember that a quotation should also specify depth, carcass material, shutters, hardware and internal accessories.

Wardrobe SizeApprox. FrontageBasicMid-RangePremium
6 × 7 ft42 sq ft₹35K–₹55K+₹55K–₹85K+₹85K–₹1.5L+
7 × 7 ft49 sq ft₹40K–₹65K+₹65K–₹1L+₹1L–₹1.75L+
8 × 7 ft56 sq ft₹45K–₹75K+₹75K–₹1.15L+₹1.15L–₹2L+
10 × 7 ft70 sq ft₹55K–₹95K+₹95K–₹1.45L+₹1.45L–₹2.5L+

These examples are approximate planning illustrations. Sliding mechanisms, premium finishes, tall units, complex interiors, accessories and installation can move the final cost considerably.

Premium Gurgaon Interiors

What Can You Get at Different Wardrobe Budgets?

Instead of spending equally on every component, prioritize the elements you use every day: storage organization, hardware, accessibility and construction quality.

₹50K–₹1 Lakh

Smart & Essential
  • Standard wardrobe size
  • Laminate finish
  • Basic shelves
  • Hanging sections
  • Limited drawers
  • Standard hardware

₹1–₹2 Lakh

Comfort & Style
  • Better internal organization
  • Soft-close systems
  • Premium laminate / acrylic
  • Additional drawers
  • Loft storage
  • Mirror or feature panels

₹2 Lakh+

Luxury & Bespoke
  • Custom architecture
  • Veneer / PU / premium glass
  • Advanced organizers
  • Integrated LED lighting
  • Premium imported hardware
  • Walk-in possibilities
Budget Factors

8 Things That Increase Wardrobe Cost in Gurgaon

Two wardrobes with the same external dimensions can have very different prices. These are the most important variables to check before accepting a quotation.

01

Material

Plywood, MDF and other board specifications affect structural quality and price.

02

Finish

Laminate, acrylic, veneer, glass and PU finishes have different material and labour costs.

03

Hardware

Hinges, channels, baskets and sliding systems can significantly change the quotation.

04

Accessories

Shoe racks, pull-outs, tie holders and organizers add convenience but increase the budget.

05

Size

Larger wall-to-wall wardrobes naturally require more materials, shutters and internal components.

06

Door Style

Sliding systems generally involve additional mechanisms compared with simple hinged shutters.

07

Lighting

Sensor lighting and integrated LED strips add a premium layer to wardrobe functionality.

08

Customization

Unusual heights, curved forms, niches and bespoke detailing can increase fabrication and installation costs.

Smart Budgeting

How to Reduce Wardrobe Cost Without Making It Look Cheap

A controlled wardrobe budget is possible when money is spent on functionality first and decorative upgrades second.

Where You Can Save

  • Choose standard wardrobe dimensions.
  • Use good-quality laminate instead of expensive finishes everywhere.
  • Reduce unnecessary decorative panels.
  • Use premium hardware only in high-use drawers and sections.
  • Limit glass and mirror surfaces.
  • Keep internal layouts simple where possible.

Where You Should Not Over-Save

  • Board quality and construction.
  • Hinges and drawer channels.
  • Sliding wardrobe tracks.
  • Edge finishing and installation.
  • Load-bearing shelves and hanging sections.
  • Moisture-prone areas where suitable materials matter.
Gurgaon / Gurugram

Wardrobe Design & Cost Across Gurgaon

Wardrobe requirements can vary significantly between compact apartments, builder floors, villas and premium residences. Interior A to Z provides wardrobe planning and residential interior solutions across Gurgaon and the wider Delhi NCR region.

Whether you are designing a bedroom in a modern apartment on Golf Course Road or planning full-height storage for a villa in Gurgaon, the right approach is to measure the space first and then compare materials, finishes and hardware.

Gurgaon Gurugram DLF Phase 1 Golf Course Road Golf Course Extension Road Sohna Road New Gurgaon Manesar Sushant Lok Palam Vihar Delhi NCR Noida
Professional Planning

4 Steps to Get the Right Wardrobe Quote

A professional wardrobe quotation should be based on your actual space—not a generic number pulled from an online price list.

01

Measure

Measure wall width, height, depth, skirting, electrical points, windows, doors and ceiling conditions.

02

Plan

Decide hanging space, shelves, drawers, lofts, accessories and whether hinged or sliding doors make more sense.

03

Specify

Finalize board material, finish, edge treatment, hardware, accessories and lighting.

04

Compare

Compare quotations using the same specifications instead of comparing only the final price.

Before You Sign

10 Questions to Ask Before Ordering a Wardrobe

#QuestionWhy It Matters
01What board material is being used?Confirms construction quality.
02What is the thickness?Different components may require different specifications.
03Which brand of hardware is included?Hardware affects durability and daily performance.
04Are internal accessories included?Prevents unexpected additions later.
05Is loft storage included?Lofts can materially change storage capacity.
06Is installation included?Clarifies the real project cost.
07Is GST included?Helps compare quotations accurately.
08What is the warranty?Important for long-term support.
09What happens if dimensions change?Useful when construction is still ongoing.
10What exactly is excluded?Prevents budget surprises.
Frequently Asked Questions

Wardrobe Cost in Gurgaon FAQs

What is the wardrobe cost in Gurgaon?

Wardrobe cost in Gurgaon depends on size, material, finish, hardware and customization. Basic wardrobes can start around ₹800–₹1,200 per sq ft, while premium and luxury wardrobes can move considerably higher.

What is the wardrobe price per sq ft in Gurgaon?

For planning purposes, many standard wardrobe projects can fall roughly within ₹800–₹3,500+ per sq ft. Premium finishes, imported fittings and bespoke designs can push the price higher.

How much does a 7 × 6 ft wardrobe cost?

A 7 × 6 ft wardrobe has approximately 42 sq ft of frontage. The actual cost depends on board, shutters, finish, hardware, internal accessories and installation. A basic unit may be much more economical than a premium customized version.

Which is cheaper: hinged or sliding wardrobe?

Hinged wardrobes are generally simpler and can be more economical. Sliding wardrobes require tracks and specialized mechanisms but can be an excellent solution when bedroom floor space is limited.

Which wardrobe material is best?

There is no single best material for every project. Plywood can be preferred where strength is important, while MDF can work well for selected applications and smooth finishes. The final choice should consider the complete construction specification.

How much does a luxury wardrobe cost in Gurgaon?

Luxury wardrobes can reach approximately ₹3,000–₹7,000+ per sq ft depending on the finish, glass, veneer, PU paint, imported hardware, accessories, lighting and customization.

What increases wardrobe cost the most?

Premium finishes, advanced hardware, sliding mechanisms, customized organizers, pull-outs, glass, mirrors, lighting and unusual dimensions are some of the biggest cost drivers.

Can I reduce wardrobe cost without compromising quality?

Yes. Standardize dimensions, select durable laminates, simplify decorative details and spend more on high-use hardware and construction quality rather than upgrading every visible surface.

Should I choose a local carpenter or modular wardrobe?

Both can work. Modular wardrobes can provide standardized manufacturing and predictable components, while custom carpentry can offer greater flexibility for unusual spaces. Compare the actual material, hardware, finish, warranty and installation scope before choosing.

How can I get an exact wardrobe cost in Gurgaon?

Start with the wall dimensions, desired height and depth, preferred door style, internal storage requirements and finish. A detailed drawing and material specification will provide a much more reliable estimate than a generic per-square-foot rate.

Gurgaon Wardrobe Planning

Ready to Plan Your Wardrobe?

Share your room dimensions and storage requirements for a project-specific discussion with Interior A to Z.
Call +91 98910 50117

Wardrobe cost in Gurgaon Read More »

Home renovation cost Delhi

Home Renovation Cost Delhi: 7 Smart Ways to Plan Your Budget
Delhi Home Renovation Guide

Home Renovation Cost Delhi

Planning to renovate your home in Delhi? Understand realistic renovation budgets for 1 BHK, 2 BHK and 3 BHK homes, room-wise costs, material choices, hidden expenses and the smartest way to plan your renovation.

₹5L+ A practical starting point for a substantial small-home renovation
1 BHK Smaller renovation scope and fewer furniture requirements
2 BHK One of the most common Delhi residential renovation categories
3 BHK+ Higher furniture, storage and finishing requirements
Start With The Budget

What Is the Home Renovation Cost in Delhi?

The cost of renovating a home in Delhi depends on the property’s size, existing condition, amount of carpentry, kitchen and wardrobe requirements, electrical work, flooring, bathrooms, painting, materials and the extent of civil modifications. There is no single price that applies to every home.

Budget

Essential Renovation

₹5L – ₹8L+

Suitable when the objective is to refresh the home while retaining many existing elements.

  • Painting
  • Selected carpentry
  • Basic storage
  • Lighting improvements
  • Minor repairs
Premium

Luxury Renovation

₹15L – ₹30L+

For homeowners looking for premium materials, custom furniture and a more complete transformation.

  • Premium finishes
  • Custom furniture
  • Luxury kitchen
  • Premium wardrobes
  • Detailed lighting
Planning Ranges

Home Renovation Cost in Delhi at a Glance

Use these figures as planning ranges. The actual quotation should be based on a site visit and a clearly defined scope of work.

Renovation LevelApproximate BudgetTypical Work
Basic Refresh₹5L – ₹8L+Painting, selected carpentry, repairs and lighting
Standard Renovation₹8L – ₹15L+Kitchen, wardrobes, furniture, ceiling and finishes
Premium Renovation₹15L – ₹22L+Higher-grade materials and custom interior work
Luxury Renovation₹22L – ₹30L+Premium materials, custom furniture and extensive upgrades
Size Matters

Home Renovation Cost by BHK

The following figures are useful for initial budgeting. Your final cost will depend on the exact renovation scope and material specification.

01

1 BHK Home

A 1 BHK renovation may focus on the living area, bedroom, kitchen, wardrobe, painting, lighting and essential storage.

₹4.5L – ₹8L+ Basic to mid-range renovation
02

2 BHK Home

A 2 BHK generally requires more carpentry, wardrobes, furniture, lighting and room-wise detailing.

₹7L – ₹15L+ Typical mid-range planning range
03

3 BHK Home

A 3 BHK renovation normally involves more storage, furniture, bedrooms, lighting and finishing work.

₹10L – ₹22L+ Depending on specification
Room-Wise Planning

Where Does Your Renovation Budget Go?

Breaking your renovation into individual areas makes the budget easier to understand and helps identify where you can save or invest.

Modular Kitchen

Cabinets, hardware, countertop, backsplash and internal accessories.

₹1.5L+

Master Bedroom

Wardrobe, bed, side tables, feature wall and lighting.

₹1L+

Living Room

TV unit, furniture, ceiling, lighting and wall treatments.

₹1L+

Wardrobes

Cost varies according to size, material, internal fittings and hardware.

₹60K+

False Ceiling

Depends on area, design complexity and integrated lighting.

₹50K+

Painting

Depends on surface preparation, paint quality and number of coats.

₹30K+
Smart Renovation

Spend More Where It Changes Everyday Life.

A successful renovation is not necessarily the most expensive renovation. The smartest budgets prioritize functionality, durability and the elements that create the biggest visual improvement.

  • Upgrade storage before unnecessary decoration
  • Invest in kitchen hardware
  • Plan electrical points before carpentry
  • Use layered lighting for visual impact
  • Choose durable materials for high-use areas
  • Reuse good existing elements where possible
  • Keep a contingency for unexpected repairs
Cost Drivers

8 Factors That Affect Home Renovation Cost in Delhi

Understanding these factors will help you compare quotations more accurately.

01

Home Size

A larger home generally requires more flooring, painting, furniture, storage, lighting and finishing materials.

02

Carpentry

Wardrobes, TV units, cabinets, study tables and custom storage can form a significant portion of the renovation budget.

03

Kitchen

Cabinet material, hardware, countertop, accessories and appliances can substantially change kitchen costs.

04

Material Quality

Plywood, laminates, veneers, hardware, tiles, sanitaryware, paint and fittings are available across multiple price levels.

05

Civil Work

Wall removal, flooring changes, bathroom modifications and plumbing work can increase the total renovation cost.

06

Electrical Work

New sockets, concealed wiring, appliance points, switches and lighting controls can add to the scope.

07

Design Complexity

Custom furniture, curved elements, detailed ceilings and premium finishes require additional design and manufacturing work.

08

Existing Condition

Old plumbing, damaged walls, uneven surfaces and outdated electrical systems can create additional renovation requirements.

Delhi Home Renovation

Home Renovation Cost in Delhi: What Local Homeowners Should Consider

Renovation requirements can vary significantly across Delhi depending on the age of the property, existing construction, access, parking, building rules, society requirements and the condition of electrical and plumbing systems.

A modern apartment renovation may focus heavily on modular furniture, kitchens and wardrobes, while an older independent home may require additional civil, plumbing, electrical and structural work.

South Delhi Premium residential renovation
Vasant Kunj Apartment interiors
Greater Kailash Luxury home renovation
Saket Residential interiors
Dwarka Apartment renovation
Rohini Home renovation & interiors

Planning a Delhi Home Renovation?

Start with a site assessment and a clearly defined scope. Knowing exactly what needs to be changed is the best way to create a realistic renovation budget.

Explore Interior Services
Renovation Process

How to Plan a Home Renovation in Delhi

A clear process can reduce design changes, delays and unexpected costs.

Step 01

Site Assessment

Measure the property and inspect existing electrical, plumbing, flooring and civil conditions.

Step 02

Scope & Budget

Decide what must change, what can remain and how much you want to invest.

Step 03

Design & Materials

Finalize layouts, kitchen, wardrobes, furniture, lighting and material specifications.

Step 04

Execution

Coordinate carpentry, electrical, civil, painting, installation and final finishing.

Frequently Asked Questions

Home Renovation Cost Delhi FAQs

Straightforward answers to common renovation questions.

What is the average home renovation cost in Delhi?
The cost varies according to home size, condition, design scope, materials, carpentry, kitchen, wardrobes, electrical work, flooring, bathrooms and civil modifications. As a broad planning guide, a substantial renovation may start around ₹5 lakh and can move beyond ₹15 lakh or ₹20 lakh for larger or premium projects.
How much does it cost to renovate a 2 BHK home in Delhi?
A 2 BHK renovation can vary considerably by scope. A practical planning range can be around ₹7 lakh to ₹15 lakh or more for a mid-range renovation. Premium materials and extensive civil or interior work can increase the budget further.
How much does it cost to renovate a 3 BHK home in Delhi?
A 3 BHK normally requires more furniture, wardrobes, lighting and room-wise finishing. A planning range of approximately ₹10 lakh to ₹22 lakh or more can be considered depending on the specification and extent of renovation.
What is included in a home renovation?
Depending on the scope, home renovation may include painting, electrical work, false ceiling, lighting, flooring, modular kitchen, wardrobes, furniture, bathroom upgrades, civil work and decorative finishes.
How can I reduce home renovation cost in Delhi?
Retain existing elements that are still in good condition, prioritize functional improvements, compare material specifications carefully, avoid unnecessary custom details and finalize the design before execution starts.
How long does home renovation take in Delhi?
The timeline depends on the scope. A light refresh can be completed much faster than a full renovation involving kitchen, bathrooms, flooring, civil changes, carpentry and complete interior execution.
Should I hire an interior designer for home renovation?
An interior designer can be useful when the project requires space planning, materials, furniture, kitchen, wardrobes, lighting and coordination of the overall interior. For a straightforward execution project with finalized drawings, a contractor may be sufficient.
Interior A to Z

Let’s Plan Your Delhi Home Renovation.

From a smart apartment makeover to a complete home transformation, start with a clear scope, realistic budget and thoughtful design.

Start Your Interior Project
+91-9891050117   ·   info@interioratoz.com
Home Renovation Cost Delhi · Interior A to Z · Delhi NCR · Gurgaon · Noida

Home renovation cost Delhi Read More »

Flat renovation cost Gurgaon

Flat Renovation Cost Gurgaon: 7 Smart Ways to Plan Your Budget
Gurgaon Renovation Guide

Flat Renovation Cost Gurgaon

How much does it really cost to renovate a flat in Gurgaon? Explore practical budget ranges for 1 BHK, 2 BHK and 3 BHK homes, room-wise renovation costs, materials, hidden expenses and smart ways to control your renovation budget.

₹5L+Typical starting point for a substantial small-flat renovation
1 BHKLower scope, fewer rooms and lower furniture requirements
2 BHKPopular Gurgaon renovation category
3 BHK+Higher scope, storage and material requirements
Start With The Right Number

What Is the Flat Renovation Cost in Gurgaon?

The cost of renovating a flat in Gurgaon depends on the home’s size, existing condition, design ambition, materials, carpentry, kitchen, wardrobes, electrical work, flooring, bathrooms and the amount of civil work involved. There is no single fixed rate that applies to every flat.

Budget Renovation

Essential

₹5L – ₹8L+

Suitable for homeowners who want to refresh the flat without completely rebuilding every interior element.

  • Basic painting
  • Selected carpentry
  • Essential storage
  • Basic lighting upgrades
  • Limited civil work
Premium

Luxury

₹15L – ₹30L+

For homeowners seeking premium materials, custom furniture, sophisticated lighting and a more comprehensive transformation.

  • Premium finishes
  • Custom furniture
  • Luxury kitchen
  • Premium wardrobes
  • Extensive renovation
Read Before Comparing Quotes

Why Renovation Quotes Can Be So Different

Two contractors or interior design firms can quote very different amounts for the same flat because their scope, materials and execution standards may not be the same.

Renovation LevelApprox. BudgetTypical Scope
Basic Refresh₹5L – ₹8L+Painting, selective carpentry, lighting and minor upgrades
Standard Renovation₹8L – ₹15L+Kitchen, wardrobes, furniture, ceilings and coordinated finishes
Premium Renovation₹15L – ₹22L+Higher-grade materials, custom furniture and detailed design
Luxury Renovation₹22L – ₹30L+Premium finishes, custom interiors and extensive upgrades
Flat Size Matters

Approximate Renovation Budget by BHK

The following ranges are planning-level estimates, not fixed quotations. The final amount depends on the scope and specification selected.

01

1 BHK Flat

A smaller flat can often be renovated with a focused scope covering the kitchen, wardrobe, living area, bedroom, painting and selected electrical or lighting improvements.

₹4.5L – ₹8L+ Small to mid-range renovation
02

2 BHK Flat

A 2 BHK usually requires more wardrobes, furniture, electrical points, lighting, kitchen work and room-wise detailing.

₹7L – ₹15L+ Typical mid-range planning band
03

3 BHK Flat

Three-bedroom homes generally require greater storage, more furniture and larger kitchen, living and bedroom scopes.

₹10L – ₹22L+ Depending on specification
Where The Money Goes

Room-Wise Flat Renovation Cost

Breaking the project into rooms makes it easier to understand where your budget is going and where you can save.

Modular Kitchen

Cabinets, hardware, countertop, backsplash and accessories.

₹1.5L+

Master Bedroom

Wardrobe, bed, side tables, lighting and feature wall.

₹1L+

Living Room

TV unit, furniture, ceiling, lighting and wall treatments.

₹1L+

Wardrobes

Cost depends heavily on size, material, internal fittings and hardware.

₹60K+

False Ceiling

Depends on ceiling area, design complexity and lighting integration.

₹50K+

Painting

Depends on surface condition, paint quality and number of coats.

₹30K+
Smart Renovation

Don’t Renovate Everything Just Because You Can.

A successful flat renovation is not necessarily the one with the biggest budget. The goal is to spend more where it improves functionality, durability or visual impact and save where the existing structure is still good.

  • Reuse good flooring where practical
  • Upgrade storage before decorative features
  • Invest in kitchen hardware
  • Plan electrical points before carpentry
  • Use lighting to transform ordinary rooms
  • Choose durable finishes for high-use areas
  • Keep a contingency for unexpected work
What Changes The Price?

7 Factors That Affect Flat Renovation Cost in Gurgaon

Understanding these factors helps you compare quotations more intelligently.

01

Flat Size

More floor area generally means more painting, furniture, ceiling, lighting, storage and material requirements.

02

Carpentry Scope

The number and size of wardrobes, cabinets, TV units and storage systems can significantly change the budget.

03

Kitchen Specification

Hardware, shutters, accessories, countertop and internal storage can make a major difference to the kitchen cost.

04

Material Quality

Laminates, veneers, plywood, hardware, tiles, sanitaryware and paint all come in different quality levels.

05

Civil Work

Wall removal, flooring replacement, bathroom changes and other civil modifications can increase the renovation budget considerably.

06

Electrical & Lighting

Additional points, concealed wiring, smart controls and layered lighting can increase both material and labour costs.

07

Design Complexity

Custom furniture, curved elements, detailed ceilings and premium finishes require additional design, manufacturing and installation work.

08

Site Conditions

Existing damage, uneven walls, plumbing problems and society restrictions can affect both time and cost.

Don’t Forget These

Hidden Flat Renovation Costs to Keep in Your Budget

A renovation budget should include more than visible furniture and finishes. Keeping a contingency helps prevent unpleasant surprises.

01

Civil Repairs

Unexpected wall, floor, plumbing or waterproofing problems can appear once old finishes are removed.

02

Electrical Changes

Old wiring, additional sockets, new appliance points and concealed wiring can add to the project scope.

03

Temporary Protection

Existing floors, lifts, doors and common areas may need protection during material movement and construction.

Renovation Process

How to Plan a Flat Renovation in Gurgaon

A clear process reduces unnecessary changes, delays and budget surprises.

STEP 01

Site Visit

Measure the flat and inspect the existing condition, electrical points, plumbing and civil requirements.

STEP 02

Scope & Budget

Decide what needs renovation, what can remain and how much you want to invest.

STEP 03

Design & Selection

Finalize layouts, materials, colours, furniture, kitchen, wardrobes and lighting.

STEP 04

Execution

Coordinate carpentry, electrical, civil, painting, installation and final finishing.

Gurgaon Renovation

Flat Renovation Cost in Gurgaon: What Local Homeowners Should Know

Renovation pricing in Gurgaon can vary substantially by property, society, flat condition, material specification and execution scope. A renovation in a premium high-rise may also involve additional coordination requirements for material movement, working hours and society rules.

Whether your flat is in DLF, Golf Course Road, Sohna Road, Sushant Lok, Palam Vihar, Nirvana Country, New Gurgaon or another Gurgaon neighbourhood, the best way to create a reliable budget is to first define the exact scope.

DLF Premium apartment renovation
Golf Course Road Luxury flat interiors
Sohna Road Modern apartment renovation
Sushant Lok Home renovation & interiors
New Gurgaon New apartment interiors
Palam Vihar Residential renovation

Planning a Gurgaon Flat Renovation?

Get your scope, design requirements and budget reviewed before starting work. A detailed site assessment can help you understand what needs to be renovated and where your money will have the greatest impact.

Explore Interior Services
Frequently Asked Questions

Flat Renovation Cost Gurgaon FAQs

Answers to common questions homeowners ask before starting renovation work.

What is the average flat renovation cost in Gurgaon?
The total cost depends on the flat size, existing condition, materials, carpentry, kitchen, wardrobes, electrical work, flooring, bathrooms and civil changes. As a planning guide, a substantial renovation can start around ₹5 lakh and move beyond ₹15 lakh or ₹20 lakh for larger or premium projects.
How much does it cost to renovate a 2 BHK flat in Gurgaon?
A 2 BHK renovation can vary widely depending on scope. A practical planning range can be approximately ₹7 lakh to ₹15 lakh or more for a mid-range project, while premium specifications can take the budget higher.
How much does it cost to renovate a 3 BHK flat in Gurgaon?
A 3 BHK generally requires more wardrobes, furniture, lighting and finishing than a smaller flat. A planning range of approximately ₹10 lakh to ₹22 lakh or more can be considered depending on specification and renovation scope.
What is included in flat renovation?
Depending on the project, renovation can include painting, electrical work, false ceiling, lighting, flooring, modular kitchen, wardrobes, furniture, bathroom upgrades, civil work and decorative finishes.
Is it cheaper to renovate a flat or buy new interiors?
Renovation can be more economical when the existing structure, flooring, doors or other elements are still usable. The answer depends on how much of the existing interior needs to be replaced.
How can I reduce my flat renovation cost?
Keep the existing elements that are still in good condition, prioritize functional upgrades, compare material specifications carefully, avoid unnecessary custom details and finalize the design before execution starts.
How long does a flat renovation take in Gurgaon?
The timeline depends on the size and scope. A light refresh can be much faster than a full renovation involving kitchen, bathrooms, flooring, civil changes, carpentry and complete interior execution. A detailed schedule should be prepared after the site inspection.
Should I hire an interior designer for flat renovation?
An interior designer can be useful when you need help with space planning, materials, furniture, kitchen, wardrobes, lighting and coordinating the overall look. For a simple execution-only project with finalized drawings, a contractor may be sufficient.
Interior A to Z

Let’s Plan Your Gurgaon Flat Renovation.

Tell us about your flat, renovation requirements and preferred style. Get a practical starting point for your interior project.

Start Your Interior Project
+91-9891050117   ·   info@interioratoz.com
Flat Renovation Cost Gurgaon · Interior A to Z · Gurgaon · Delhi NCR · Noida

Flat renovation cost Gurgaon Read More »

Interior designer vs contractor

Interior Designer vs Contractor: 7 Powerful Differences & Which One to Hire
Interior Design Guide

Interior Designer vs Contractor

Should you hire an interior designer or go directly to a contractor? Understand the real difference between design, planning, supervision and execution before spending money on your home interiors.

01

Interior Designer

Designs the space, plans the details and may manage execution.

02

Contractor

Primarily focuses on carrying out specified construction or interior work.

03

Turnkey Design

Combines design, materials, coordination and execution under one service.

The Simple Answer

Interior Designer vs Contractor: What Is the Difference?

The biggest difference is not simply price. It is the scope of responsibility. An interior designer is generally involved in deciding what the space should look like and how it should function, while a contractor is primarily focused on executing the work specified for the project.

01 / Interior Designer

Design + Planning

An interior designer develops the overall interior concept and translates your lifestyle, requirements and available space into a practical design. Depending on the service, the designer may also coordinate execution.

  • Space planning
  • Furniture layouts
  • Modular kitchen design
  • Wardrobe and storage planning
  • Lighting design
  • Material and finish selection
  • 3D design and visualisation
  • Project coordination
02 / Contractor

Execution + Site Work

A contractor primarily executes the work required at the site according to the drawings, specifications, measurements or instructions provided for the project.

  • Carpentry
  • False ceiling work
  • Electrical work
  • Painting
  • Flooring
  • Civil modifications
  • Installation
  • Site labour coordination
?

In simple words: If you already know exactly what you want and have drawings or specifications, a contractor may be enough. If you need help deciding the layout, style, materials, furniture, storage and complete interior direction, an interior designer is usually the better starting point.

Side-by-Side

Interior Designer vs Contractor

See how their responsibilities differ across a typical home interior project.

Project Requirement
Interior Designer
Contractor
Concept & design
Primary responsibility
Usually not included
Space planning
Primary responsibility
Usually follows drawings
Furniture planning
Yes
Only if specified
Modular kitchen design
Design + specification
Execution / installation
Wardrobe design
Design + planning
Manufacture / installation
Material selection
Usually involved
May procure as specified
3D visualisation
Often included
Usually not included
Site execution
May supervise / manage
Primary responsibility
Vendor coordination
Often coordinated
Usually trade-focused
Overall design accountability
High
Limited to execution scope
7 Important Differences

What Really Changes When You Hire One or the Other?

The choice affects much more than the quotation. It can influence planning, communication, materials, quality control and how the finished home looks.

01 Design

Who Creates the Design?

The interior designer develops the visual direction, room layouts, furniture arrangement, materials and overall design language. A contractor normally executes an existing plan rather than creating the complete design concept.

02 Planning

Who Plans the Space?

Interior designers consider circulation, furniture dimensions, storage, lighting and daily use before execution begins. Contractors generally work from the drawings and specifications available to them.

03 Materials

Who Selects Materials?

A designer can help compare finishes, laminates, veneers, fabrics, hardware, lighting and other materials according to the design and budget.

04 Execution

Who Builds It?

Contractors and site teams are central to physical execution. They coordinate trades such as carpentry, electrical, painting, ceiling and installation work.

05 Supervision

Who Checks the Design on Site?

An interior designer involved in project management can help ensure that site execution follows the intended design, dimensions, finishes and details.

06 Budget

Who Helps Control the Design Budget?

A designer can balance the visual concept with material choices and priorities. A contractor’s quotation is more directly connected to the execution scope and specifications.

07 Accountability

Who Coordinates the Whole Interior?

With a turnkey interior service, the designer or design firm can become the single coordination point for design, procurement, manufacturing and installation.

+ Best Choice

Sometimes You Need Both

A strong project can use a designer for planning and a contractor or execution team for specialised site work. The key is defining responsibilities clearly before work starts.

Why Design Matters

A Good Interior Is More Than Construction.

Two homes can use similar materials and still feel completely different. The difference is often in planning, proportions, lighting, storage and the way individual elements work together.

  • Better space utilisation
  • Furniture planned around movement
  • Storage designed for everyday life
  • Lighting planned in layers
  • Materials coordinated across rooms
  • Kitchen and wardrobes designed together
  • Design translated into site execution
Cost & Value

Is a Contractor Always Cheaper?

Not necessarily. The quoted price depends on what is included in the scope. Comparing only the per-square-foot number can give a misleading picture.

Interior Designer

Design-Led Service

The cost can include professional design work in addition to project coordination and, where offered, complete execution.

  • Space planning
  • Design development
  • 2D drawings
  • 3D visualisation
  • Material selection
  • Design coordination
  • Execution management when included
Contractor

Execution-Led Service

A contractor’s quotation generally focuses on the actual construction or installation work included in the agreed scope.

  • Carpentry
  • False ceiling
  • Electrical work
  • Painting
  • Flooring
  • Civil work
  • Installation
₹

Important: A lower contractor quote does not automatically mean a lower final project cost. Rework, design changes, material upgrades, coordination problems and site delays can change the final budget. Compare the complete scope rather than only the headline price.

Make The Right Choice

Who Should You Hire?

The right professional depends on how much planning and responsibility you need.

✦

Choose an Interior Designer

Best when you need help creating the overall interior and making design decisions.

  • You don’t have a final design
  • You need space planning
  • You want custom interiors
  • You need material guidance
  • You want design + execution
▦

Choose a Contractor

Best when the design and specifications are already clear and you primarily need execution.

  • Drawings are ready
  • Materials are specified
  • Scope is clearly defined
  • You can supervise decisions
  • You mainly need site execution
✓

Choose Design + Execution

Best when you want one coordinated team responsible for turning the concept into the finished interior.

  • Concept development
  • Detailed design
  • Material coordination
  • Manufacturing
  • Installation and finishing
Delhi NCR Interior Design

Interior Designer vs Contractor in Delhi NCR

For homeowners in Delhi NCR, Gurgaon and Noida, the choice often depends on whether the property needs a complete interior transformation or only execution of an already prepared design.

Apartment interiors, villas, offices and renovation projects can involve multiple trades. Clear responsibility for design, materials, measurements, execution and final finishing is therefore important.

Delhi NCR Complete home interiors & renovation
Gurgaon Luxury homes, apartments & offices
Noida Apartment interiors & turnkey projects
South Delhi Premium residential interiors

Need design + execution?

If you want a coordinated interior project instead of managing multiple vendors yourself, explore complete interior design and turnkey solutions from Interior A to Z.

Explore Interior Services
Frequently Asked Questions

Interior Designer vs Contractor FAQs

Answers to the questions homeowners ask before starting an interior project.

What is the difference between an interior designer and a contractor?
An interior designer primarily focuses on planning and designing the interior environment, including layouts, furniture, materials and aesthetics. A contractor primarily focuses on executing the agreed construction or installation work.
Is it better to hire an interior designer or contractor?
If you need help with design, planning, materials and the overall look of your home, an interior designer is usually the better starting point. If you already have detailed designs and specifications and mainly need execution, a contractor may be suitable.
Is an interior designer more expensive than a contractor?
Not necessarily. Their scopes can be different. An interior designer may charge for professional design, planning and coordination in addition to execution if a turnkey service is provided. A contractor may quote mainly for the execution scope.
Can an interior designer also be a contractor?
Some interior design firms offer turnkey services that include both design and execution. In that model, the client works with one company for the design, procurement, manufacturing, installation and finishing stages.
Can I hire a contractor after getting an interior design?
Yes. This is a common project structure. The designer develops the design and specifications, while a contractor or execution team carries out the work. Responsibilities, drawings, materials and quality standards should be agreed before execution begins.
Who should I hire for a modular kitchen?
If you need help deciding the kitchen layout, storage, finishes, hardware and overall design, an interior designer can help. If the kitchen design and specifications are already finalized, an execution specialist or contractor may handle manufacturing and installation.
Who is better for a complete home interior?
For a complete home interior, a design-led or turnkey interior service can be useful because the project involves many interconnected decisions: space planning, furniture, kitchen, wardrobes, lighting, materials, electrical work, ceilings and finishing.
Interior A to Z

Design It Right. Build It Beautifully.

Planning a new home interior in Delhi NCR, Gurgaon or Noida? Get a coordinated approach to design, materials and execution.

Start Your Interior Project
+91-9891050117   ·   info@interioratoz.com
Interior Designer vs Contractor · Interior A to Z · Delhi NCR · Gurgaon · Noida

Interior designer vs contractor Read More »

Interior designer vs architect

Interior Designer vs Architect: 7 Powerful Differences & Which One to Hire
Design Guide

Interior Designer vs Architect

Two professions. Two different roles. One important decision. Discover exactly what an interior designer and architect do, when you need each professional, and how to choose the right expert for your project.

01

Architect

Focuses on the building, structure and architectural planning.

02

Interior Designer

Focuses on interior functionality, aesthetics and experience.

03

Sometimes Both

Large projects can benefit from both professionals working together.

Start Here

Interior Designer vs Architect: What’s the Real Difference?

The easiest way to understand the difference is to look at what each professional is responsible for. Architects primarily shape the building. Interior designers primarily shape the experience inside the building.

01 / Architect

The Building

An architect works with the overall building and architectural environment, from planning and building layouts to construction documentation and coordination.

  • Building planning
  • Architectural layouts
  • Construction drawings
  • Site planning
  • Building form and exterior design
02 / Interior Designer

The Experience

An interior designer transforms indoor spaces into functional, comfortable and visually cohesive environments.

  • Space planning
  • Furniture layouts
  • Kitchen and wardrobe design
  • Lighting and finishes
  • Interior execution
Side by Side

Interior Designer vs Architect

A quick comparison of responsibilities, expertise and typical project requirements.

Project Requirement
Interior Designer
Architect
Interior space planning
Primary role
May coordinate
Furniture planning
Primary role
Not usually primary
Modular kitchen
Primary role
Usually not primary
Wardrobes & storage
Primary role
Usually not primary
Lighting & finishes
Primary role
May coordinate
New building
Interior stage
Primary role
Structural planning
May coordinate with specialists
Primary architectural role
Complete home construction
Interior scope
Architectural scope
Know The Difference

7 Key Differences That Actually Matter

Understanding these differences will help you hire the right professional instead of paying for services you don’t need.

01 Focus

Area of Expertise

Architects concentrate on buildings and architectural planning. Interior designers concentrate on the interior environment and how people experience it.

02 Planning

Space Planning

Interior designers optimize furniture placement, circulation, storage and functional zones within rooms.

03 Furniture

Furniture & Storage

Wardrobes, TV units, beds, storage systems, custom furniture and modular kitchens are common interior design responsibilities.

04 Building

Construction & Structure

Building design and structural coordination are associated with architectural and engineering professionals rather than ordinary interior decoration.

05 Materials

Materials & Finishes

Interior designers select flooring, wall finishes, laminates, veneers, fabrics, tiles, paint and decorative materials.

06 Execution

Project Execution

Many interior designers coordinate carpenters, electricians, painters, vendors and installers during interior execution.

07 Project

Type of Project

Architects are especially useful for new construction, while interior designers are highly relevant to homes, offices, renovations and completed properties.

+ Best Approach

Sometimes You Need Both

For a new villa, commercial property or major project, an architect and interior designer can work together to create a coordinated result.

Interior Design

Your Space Should Work Beautifully.

An interior designer looks beyond decoration. The goal is to make every room practical, comfortable and visually connected.

  • Better space utilization
  • Furniture and circulation planning
  • Kitchen and wardrobe design
  • Lighting and ceiling design
  • Material and colour coordination
  • Custom storage solutions
  • Interior execution and coordination
Make The Right Choice

Who Should You Hire?

Start with your project requirement rather than the professional title.

⌂

Hire an Interior Designer

Choose an interior designer when the building already exists and you want to transform the interior.

  • Apartment interiors
  • Home renovation
  • Modular kitchen
  • Wardrobes
  • Furniture
  • Lighting
▦

Hire an Architect

Choose an architect when the project involves the building, architectural planning or new construction.

  • New house construction
  • Villa planning
  • Building layouts
  • Architectural drawings
  • Major structural changes
  • Site planning
✦

Hire Both

For a new-build luxury home, villa, office or commercial project, both professionals can contribute at different stages.

  • Architecture
  • Interior planning
  • Material coordination
  • Furniture design
  • Construction coordination
  • Complete project vision
Delhi NCR

Interior Designer vs Architect in Delhi NCR

Homeowners in Delhi NCR, Gurgaon and Noida often face the same question: should they hire an architect or an interior designer?

The answer depends on whether you are creating the building itself or transforming the space inside an existing building.

Delhi NCR Residential & commercial interiors
Gurgaon Homes, villas & offices
Noida Apartments & modern interiors
Delhi Renovation & interior design

Need help deciding?

If your property is already constructed and your goal is better space planning, furniture, storage, kitchen, wardrobes, lighting or complete interiors, an interior designer is usually the natural starting point.

Explore Interior Services
FAQ

Frequently Asked Questions

Clear answers to common questions about interior designers and architects.

What is the main difference between an interior designer and an architect?
An architect primarily works on the building and architectural planning, while an interior designer focuses on the functionality, appearance and experience of interior spaces.
Should I hire an interior designer or architect for my home?
If the house is already built and you need furniture, storage, modular kitchen, wardrobes, lighting, finishes or interior renovation, an interior designer may be the right choice. For new construction or significant architectural and structural work, an architect may be required.
Do I need an architect for home interiors?
Not necessarily. Many interior projects can be handled by an interior designer. However, structural modifications, new construction and architectural changes may require appropriate architectural or engineering professionals.
Can an architect and interior designer work together?
Yes. They can work together on new homes, villas, offices and commercial projects. The architect can focus on the building while the interior designer develops the interior environment.
Is an interior designer cheaper than an architect?
There is no universal answer. Professional fees depend on the project’s size, complexity, scope, location and services required. The two professionals are also often engaged for different parts of a project.
What does an interior designer normally handle?
Depending on the service package, an interior designer may handle space planning, furniture, modular kitchens, wardrobes, lighting, false ceilings, materials, finishes, custom furniture and interior execution.
Interior A to Z

Ready to Transform Your Interior?

From smart apartment interiors to sophisticated villas and offices, create a space that looks beautiful and works for the way you live.

Start Your Interior Project
+91-9891050117   ·   info@interioratoz.com

Interior designer vs architect Read More »

How to choose an interior designer in Delhi

Delhi Interior Design Guide

How to Choose an Interior Designer in Delhi

Choosing an interior designer in Delhi requires more than comparing portfolios or selecting the lowest quotation. Evaluate relevant experience, design style, space planning, materials, execution capability, project management, communication, timeline and contract terms before making your decision.

Quick answer:

To choose the right interior designer in Delhi, compare completed projects, relevant experience, design compatibility, 2D/3D deliverables, material specifications, detailed quotation, execution responsibility, timeline, communication, warranty and contract terms. Ideally, compare two or three suitable designers using the same project brief.

Start with the right criteria

What Should You Look for in an Interior Designer in Delhi?

The right interior designer should understand your property, lifestyle, functional requirements, preferred design direction and budget before developing the interiors. Delhi projects can range from compact apartments and builder floors to luxury residences, villas, offices and commercial spaces, so relevant experience matters.

Relevant Portfolio Look for projects similar to yours.
Design Compatibility Choose a designer who understands your style.
Transparent Scope Know exactly what the quotation includes.
Execution Capability Check how the approved design will be delivered.
10-point checklist

10 Things to Check Before Hiring an Interior Designer in Delhi

01

Check the Portfolio

Review completed homes, apartments, builder floors, villas, offices or commercial spaces similar to your project.

02

Match the Design Style

Check whether the designer can create modern, contemporary, minimalist, traditional, luxury or other preferred styles.

03

Evaluate Space Planning

Look at furniture placement, circulation, storage, lighting and practical room proportions.

04

Ask About 2D & 3D Design

Confirm which layouts, drawings, elevations and 3D visualizations are included before execution.

05

Verify Materials

Ask about boards, plywood, laminates, hardware, paint, lighting, countertops, glass and other important specifications.

06

Demand a Detailed Quote

The quotation should identify major work, materials, quantities, inclusions, exclusions and payment requirements.

07

Understand Site Management

Find out who coordinates carpentry, electrical, painting, installation and other execution activities.

08

Set a Realistic Timeline

Ask how design approvals, procurement, manufacturing, installation and handover will be sequenced.

09

Check Communication

Clarify how approvals, design changes, progress updates and project decisions will be communicated.

10

Read the Contract

Confirm payment milestones, exclusions, change orders, warranties and post-handover responsibilities in writing.

1. Portfolio & experience

Choose Relevant Experience, Not Just Attractive Images

A strong portfolio should demonstrate how the designer solves real problems involving space, storage, furniture, lighting and daily functionality. Beautiful photographs are useful, but completed projects that resemble your own property provide better evidence of suitability.

CHECK 01

Have they designed a property like yours?

Apartment interiors, builder floors, villas, offices and commercial properties require different planning approaches.

CHECK 02

Can they show completed projects?

Completed work gives you a better understanding of actual detailing, materials, proportions and execution.

CHECK 03

Does their style suit your taste?

Look for a designer who can adapt the concept to your lifestyle rather than repeatedly applying the same visual template.

CHECK 04

Does the design look practical?

Examine storage, circulation, lighting, furniture proportions and usability—not only decorative elements.

2. Delhi-specific experience

Why Local Delhi Experience Can Matter

Delhi has a diverse residential and commercial property landscape. Projects can involve apartments, builder floors, independent houses, villas, offices, retail spaces and renovation work. Your designer should understand the specific requirements of your property type and project scope.

A

South Delhi Homes

Look for experience with premium residences, villas, builder floors, customized furniture and detailed finish selection.

B

Central Delhi

Property-specific planning can be especially important where existing layouts, architectural character or renovation requirements matter.

C

West Delhi

Evaluate practical storage, modular furniture, family requirements and efficient layouts for apartments and independent homes.

D

North Delhi

Look for designers comfortable with apartment, builder-floor, renovation and customized residential projects.

E

Dwarka & South-West Delhi

Compare experience with apartment layouts, modular kitchens, wardrobes, storage and complete home interiors.

F

Office & Commercial Delhi

Commercial projects require workflow planning, reception design, workstations, meeting areas, lighting and branding.

3. Ask before hiring

Questions to Ask an Interior Designer Before Hiring in Delhi

Save this checklist for your consultation

Ask the same questions to every shortlisted designer so that you can compare proposals fairly.

  • How many years of interior design experience do you have?
  • Have you completed projects similar to mine?
  • Can I see relevant completed projects?
  • What services are included in your package?
  • Do you provide 2D drawings and 3D visualizations?
  • How many revisions are included?
  • How is the design fee calculated?
  • Will I receive a detailed BOQ?
  • Which materials and brands are specified?
  • Who manages the site during execution?
  • What is the expected project timeline?
  • How are changes and additional work priced?
  • What exactly is included in turnkey execution?
  • What is specifically excluded?
  • What warranty and after-sales support are provided?
4. Compare quotations

Do Not Choose an Interior Designer in Delhi by Price Alone

Two quotations can have very different prices because the scope, materials, furniture, carpentry, electrical work and exclusions may be different. Compare the specifications behind the price instead of only comparing the final number.

Area to CompareWhat to CheckWhy It Matters
Design FeeFixed fee, percentage, per sq ft or package structureClarifies the cost of professional design services.
CarpentryBoard type, thickness, laminate, hardware and quantitiesSpecifications directly affect durability and cost.
KitchenCabinet construction, shutters, hardware, countertop and installationKitchen packages can differ significantly in scope.
WardrobesInternal layout, shutters, hardware and accessoriesInternal specifications affect both storage and price.
LightingFixtures, electrical points, wiring and installationLighting is often treated separately in quotations.
Civil WorkDemolition, flooring, plumbing, wall changes and repairsExisting-property work can add significant scope.
Loose FurnitureBeds, sofas, dining furniture, chairs and accessoriesSome quotations include these while others exclude them.
ExclusionsAppliances, taxes, delivery, transportation and additional workPrevents unexpected costs during execution.
Simple decision method

Use a Scorecard to Compare Interior Designers in Delhi

Once you have shortlisted two or three designers, score each one from 1 to 5 using the same criteria. This makes your decision more objective.

5 Portfolio
5 Experience
5 Design Fit
5 Scope
5 Execution
5 Communication

Best comparison method

Give each shortlisted designer the same floor plan, room requirements, approximate budget and style references. Then compare their proposals on the same basis.

5. Understand the process

What Should a Good Interior Design Process Look Like?

01

Consultation

Discuss your property, lifestyle, requirements, preferred style and approximate budget.

02

Site Assessment

Review dimensions, existing conditions and practical requirements before developing the design.

03

Space Planning

Plan furniture, storage, circulation, lighting and functional zones.

04

Design Development

Finalize layouts, colours, materials, furniture, lighting and architectural detailing.

05

Materials & Detailing

Confirm finishes, hardware, specifications and other important construction details.

06

Execution & Handover

Coordinate approved work, installation, finishing, snagging and agreed handover requirements.

6. Materials & workmanship

How to Check Interior Material Quality Before Hiring

Avoid judging quality only from words such as “premium” or “luxury.” Ask for actual specifications and understand what is being supplied.

A

Plywood & Boards

Ask about board type, thickness, application and durability.

B

Hardware

Review hinges, drawer channels, lift-up systems, handles and other hardware specifications.

C

Finishes

Compare laminate, acrylic, veneer, paint, glass, stone and decorative finishes.

D

Lighting

Check fixture types, colour temperature, electrical points and installation.

E

Countertops

Confirm material, thickness, edge treatment and installation details.

F

Warranty

Separate manufacturer warranties from workmanship and installation responsibilities.

7. Match the designer to your project

Choose an Interior Designer Based on Your Delhi Property Type

2B

2 BHK Apartment

Look for efficient planning of the kitchen, living room, bedrooms, wardrobes and storage without overcrowding the home.

3B

3 BHK Apartment

Evaluate room-by-room planning, family storage, kitchen functionality and a consistent overall design language.

4B

4 BHK & Larger Homes

Look for experience with larger spaces, customized furniture, multiple bedrooms and detailed storage requirements.

V

Villa & Builder Floor

Prioritize designers experienced with bespoke furniture, premium finishes, larger layouts and detailed execution.

R

Renovation

Check whether the designer can assess existing electrical, plumbing, flooring, walls and other site conditions.

O

Office & Commercial

Look for workflow planning, reception, workstations, meeting areas, lighting, branding and operational understanding.

8. Budget

How Much Should You Budget for an Interior Designer in Delhi?

Interior design costs in Delhi vary according to property size, project scope, materials, customization, furniture, carpentry and execution. Instead of relying on one generic price, ask each designer for a detailed project-specific quotation.

Budget AreaQuestions to Ask
DesignIs the design fee separate from execution?
KitchenAre cabinets, shutters, hardware, countertop and installation included?
WardrobesWhat board, shutter, internal and hardware specifications are included?
FurnitureAre beds, sofas, dining furniture and other loose pieces included?
ElectricalAre wiring changes, switches, points and lighting fixtures included?
Civil WorkAre demolition, flooring, plumbing and wall changes included?
ExecutionWho manages vendors, installation and site supervision?
Additional CostsAre taxes, delivery, transportation and change orders included?

Compare scope before comparing price.

A cheaper quotation may simply contain fewer specifications or more exclusions. Compare materials, quantities, workmanship, furniture, electrical work, civil work and execution responsibilities before choosing the lowest bid.

9. Turnkey interiors

Should You Choose a Turnkey Interior Designer in Delhi?

Turnkey can be suitable when you want design planning, material coordination, procurement and execution managed through one project structure. The important point is to define the turnkey scope clearly before signing.

TURNKEY MAY SUIT YOU IF

You want one coordinated team

This can reduce the need to independently manage designers, carpenters, electricians, suppliers and installers.

ASK FIRST

What exactly is included?

Confirm room-wise scope, materials, furniture, installation, exclusions, payment terms and handover responsibilities.

COMPARE

Compare identical specifications

Competing quotations should be compared using similar materials, quantities and execution responsibilities.

DOCUMENT

Put everything in writing

Keep approved drawings, specifications, commercial terms, timeline, exclusions and warranties documented.

Protect your investment

Red Flags When Choosing an Interior Designer in Delhi

!

Very Low Unexplained Quote

A low headline price can hide exclusions, lower specifications or incomplete scope.

!

No Detailed Scope

Avoid relying on verbal promises when work and materials have not been documented.

!

Vague Material Descriptions

Ask for actual product specifications instead of generic terms such as premium or luxury.

!

No Clear Site Responsibility

Know who manages day-to-day site coordination, workmanship and quality checks.

!

No Change-Order Process

Ask how additional work and design changes will be approved and priced.

!

No Written Warranty Terms

Confirm how product defects, workmanship issues and post-handover snags will be addressed.

Delhi coverage

Interior Design Across Delhi & Delhi NCR

When choosing a designer, consider whether the team regularly handles projects in your part of Delhi and understands the property type, access requirements and project scope.

South Delhi

Chhatarpur, Vasant Kunj, Saket, Greater Kailash and surrounding areas can involve apartments, builder floors, villas and premium homes.

West Delhi

Consider experience with apartments, family homes, modular storage, kitchens and practical residential planning.

North Delhi

Look for relevant experience with apartments, independent homes, builder floors and renovation projects.

East Delhi

Space-efficient layouts, storage planning and practical furniture can be important for many residential projects.

Central Delhi

Property-specific assessment can be important for renovation, restoration and customized interior requirements.

Delhi NCR

If your project extends into Gurgaon or Noida, compare whether the same designer can coordinate the wider NCR project.

Final decision

How to Make the Final Choice

After meeting two or three shortlisted interior designers, compare them using the same project brief. The strongest choice is the designer whose experience, design approach, communication, scope and execution capability fit your project—not necessarily the designer with the lowest quotation.

Final hiring checklist

Portfolio → Experience → Design Process → Scope → Materials → Quotation → Timeline → Site Management → Contract → Warranty. If these areas are clear, you have a much stronger basis for making your final decision.

Continue your research

Related Interior Design Guides

Frequently asked questions

How to Choose an Interior Designer in Delhi: FAQs

How do I choose the best interior designer in Delhi?

Compare relevant portfolio experience, design style, services, material specifications, detailed quotation, execution capability, communication, timeline, warranty and contract terms. Comparing two or three suitable designers using the same project brief can make the decision easier.

What should I ask an interior designer before hiring?

Ask about experience, similar completed projects, design process, revisions, fees, materials, BOQ, site supervision, timeline, changes, exclusions, warranties and after-sales support.

How much does an interior designer cost in Delhi?

Interior design costs vary according to property size, project scope, materials, customization, furniture and execution. A project-specific quotation is more useful than relying on one generic price.

Should I compare multiple interior designers in Delhi?

Yes. Comparing two or three suitable designers can help you understand differences in design approach, scope, materials, communication, execution and pricing.

What should an interior design quotation include?

It should identify the scope, rooms, materials, quantities, furniture, execution responsibilities, exclusions, taxes, payment milestones, timeline and other important commercial terms.

Is turnkey interior design a good option in Delhi?

Turnkey can be useful when you want design, material coordination, procurement and execution managed by one project team. Confirm the scope, specifications, exclusions and payment terms before signing.

How important is an interior designer’s portfolio?

A portfolio helps you evaluate design quality, project types and style flexibility. Prioritize completed projects relevant to your property, budget and requirements.

What are the biggest red flags when hiring an interior designer?

Warning signs can include an unexplained low quotation, vague materials, unclear scope, no clear site responsibility, unclear change charges and missing written warranty or contract terms.

Choose Your Delhi Interior Designer With Confidence

Share your property type, location, approximate size, requirements, preferred style and budget. Use the same project brief when comparing designers so you can evaluate proposals on a like-for-like basis.

Discuss Your Delhi Interior Project

How to choose an interior designer in Delhi Read More »

Luxury 5 BHK Interior Design

Luxury 5 BHK Interior Design | Premium Home Interiors Delhi NCR
Luxury 5 BHK Interior Design · Delhi NCR · Gurgaon · Noida +91 98910 50117 · info@interioratoz.com
Luxury 5 BHK Interior Design

Luxury 5 BHK Interior Design for Elegant, Spacious Living

A 5 BHK home deserves more than expensive furniture. It needs a complete design strategy that connects large living spaces, bedrooms, kitchen, wardrobes, lighting, furniture and architectural details into one refined interior.Interior A to Z creates customized luxury interior concepts for large residential homes, apartments and villas across Delhi NCR.

Luxury 5 BHK Premium Home Interiors Custom Furniture Luxury Kitchen Turnkey Interiors
5 BHK Large Home Planning
2D/3D Design Visualization
1:1 Design Consultation
360° Design + Execution
Luxury 5 BHK Home Interiors

Luxury Is About How the Entire Home Works Together

A large home creates more opportunities for design, but it also creates more decisions. The living room, dining area, bedrooms, kitchen, wardrobes, family spaces and circulation need to feel connected.Our approach combines visual sophistication with practical planning so the finished home remains comfortable and functional every day.

Complete 5 BHK Space Planning
Luxury Living Room Design
Dining & Family Lounge
Master Bedroom Interiors
Additional Bedroom Design
Premium Modular Kitchen
Custom Wardrobes
Bespoke Furniture
Layered Lighting Design
False Ceiling & Wall Treatments
Decorative Styling
Turnkey Execution
Discuss Your Home →
Luxury 5 BHK Interior Services

A Complete Interior Plan for Every Major Space

Luxury should feel intentional. Each room can have its own personality while sharing a consistent material palette, colour language and design direction.

⌂

Luxury Living Room

Statement furniture, comfortable seating, feature walls, entertainment units, artwork and layered lighting for a sophisticated social space.

◇

Dining & Family Lounge

Elegant dining environments and comfortable family spaces planned around everyday living and entertaining.

▤

Master Bedroom

A refined private retreat with custom wardrobes, bedside storage, lighting, textures and furniture.

▥

Additional Bedrooms

Individual bedroom concepts that maintain a cohesive luxury design language across the home.

▣

Luxury Modular Kitchen

Premium kitchen planning with efficient work zones, storage, cabinetry, hardware and carefully selected finishes.

✦

Custom Furniture

Bespoke furniture and storage designed around the exact dimensions and requirements of the property.

What Creates a Luxury Interior?

Sophistication Comes From the Details

A luxury interior is not simply a collection of expensive materials. Proportion, craftsmanship, lighting, textures, storage and visual balance all contribute to the final result.

01 · Bespoke Planning Furniture and layouts developed around the property rather than generic room templates.
02 · Premium Materials Choose surfaces and finishes based on quality, appearance, maintenance and design intent.
03 · Layered Lighting Combine ambient, task and accent lighting to give each space depth and atmosphere.
04 · Fine Detailing Wall treatments, hardware, joinery and finishing details complete the luxury character.
Luxury 5 BHK Room-by-Room Design

Design Every Room With a Purpose

A five-bedroom home can support several different experiences. The key is to create variety without losing the overall identity of the home.

01 · SOCIAL SPACE

Grand Living Room

Create a balanced arrangement for guests, family gatherings, entertainment and everyday use.

02 · DINING

Elegant Dining Area

Connect dining furniture, lighting, wall treatments and circulation with the larger living space.

03 · MASTER

Luxury Master Suite

Combine comfort, storage, textures and lighting to create a calm private retreat.

04 · BEDROOMS

Four Additional Bedrooms

Give each bedroom an appropriate layout, storage solution and personalized visual character.

05 · KITCHEN

Premium Modular Kitchen

Balance cooking workflow, storage, appliances, materials and visual sophistication.

06 · FAMILY

Family Lounge

Use the additional space of a 5 BHK home to create a relaxed family gathering area.

07 · WORK

Home Office / Study

If the floor plan allows, create a focused workspace with integrated storage and comfortable lighting.

08 · STORAGE

Walk-In & Full-Height Wardrobes

Integrate storage into bedrooms and dressing areas without visually overwhelming the rooms.

09 · DETAIL

Lighting & Styling

Complete the home with artwork, accessories, lighting layers and carefully selected decorative details.

Luxury Interior Design Principles

Five Principles Behind a Sophisticated 5 BHK

01. Proportion

Large rooms require furniture and architectural features that are correctly scaled to the space.

02. Material Harmony

Use a controlled palette of wood, stone, metal, glass, fabric and other finishes instead of mixing too many unrelated materials.

03. Functional Luxury

Storage, circulation, kitchen workflow and everyday comfort should remain practical even in a premium interior.

04. Lighting Layers

Ambient, task and accent lighting can transform the atmosphere of each room throughout the day.

05. Personal Character

The final interior should reflect the family’s lifestyle, taste and requirements rather than looking like a showroom.

06. Consistency

Repeated materials, colours, furniture language and details help connect separate rooms into one home.

Luxury 5 BHK Interior Projects

Show Real Luxury. Not Stock Photography.

Use this section for genuine completed 5 BHK, large-home or comparable luxury residential projects. Add the actual location, project scope and photography.

Luxury Living & Dining

Replace with genuine project information.

Premium Master Suite

Replace with genuine project information.

Luxury Modular Kitchen

Replace with genuine project information.

Replace all sample image paths and project descriptions with genuine photographs and verified project information before publishing.

Luxury 5 BHK Interior Design Cost

What Determines the Investment?

A luxury 5 BHK interior does not have one universal price. The investment changes according to the size of the property, design scope, materials, furniture, customization and execution requirements.

Project Estimate

Build the Budget Around Your Home

A project-specific quotation should consider the floor plan, usable area, kitchen, wardrobes, furniture, materials, lighting, electrical work, false ceiling, wall treatments, civil work and installation.

Custom Project Quote Request an Estimate →
Main Cost Factors
  • Property size and usable interior area
  • Number and size of bedrooms
  • Kitchen and utility requirements
  • Wardrobes and dressing areas
  • Custom furniture and joinery
  • Material and finish selection
  • Lighting and electrical work
  • False ceiling and wall treatments
  • Civil and renovation requirements
  • Turnkey execution scope
Luxury 5 BHK Interior Design in Delhi NCR

Serving Premium Residential Projects Across NCR

Project availability depends on location and scope. Use only genuine service areas for your business.

Delhi NCR Luxury residential interior design
South Delhi Premium home and villa interiors
Gurgaon Luxury apartments, villas and large homes
Noida Premium residential interior solutions
Chhatarpur Large homes and luxury residential interiors
Vasant Kunj Premium apartment and home interiors
Luxury 5 BHK Design Process

From Concept to Complete Interior

A large luxury project benefits from clear planning before fabrication and execution begin.

01
Consultation

Understand lifestyle, requirements and preferences.

02
Site & Planning

Review floor plans, measurements and circulation.

03
Design Development

Develop layouts, materials, furniture and 3D concepts.

04
Execution

Coordinate fabrication, installation and finishing.

05
Handover

Complete finishing details and review the final space.

Luxury 5 BHK Interior Design FAQ

Frequently Asked Questions

What does luxury 5 BHK interior design include?

Luxury 5 BHK interior design can include complete space planning, living and dining areas, five bedrooms, modular kitchen, wardrobes, custom furniture, lighting, false ceilings, wall treatments, storage and decorative styling according to the property’s requirements.

How much does luxury 5 BHK interior design cost?

There is no universal fixed price. The final investment depends on property size, materials, customization, kitchen and wardrobe requirements, furniture, lighting, civil work and execution scope. A project-specific estimate is more accurate.

Can you design a luxury 5 BHK apartment?

Yes. The design can be developed around the apartment’s floor plan, architectural features, family requirements, storage needs, preferred style and budget.

Can you design a luxury 5 BHK villa?

Yes. A villa can accommodate larger living spaces, custom furniture, premium finishes, statement lighting, detailed bedrooms and other personalized spaces.

What makes a 5 BHK interior look luxurious?

Luxury comes from proportion, space planning, material quality, custom furniture, layered lighting, coordinated finishes and attention to detail rather than simply using expensive products.

Can every bedroom have a different design?

Yes. Each bedroom can have its own colour palette, furniture and character while maintaining a consistent design language across the entire home.

Can you include a home office or family lounge?

Yes. If the floor plan allows, a 5 BHK home can include a home office, study, family lounge, entertainment room, prayer room or another dedicated space according to the family’s requirements.

Do you provide turnkey luxury interior design?

Depending on project scope and location, turnkey services can combine design planning, material selection, fabrication, installation and coordinated execution.

Luxury 5 BHK Consultation

Planning a Luxury 5 BHK Home?

Share your floor plan, property location, approximate size, preferred style and requirements. We can discuss the right design scope for your home.

+91 98910 50117
info@interioratoz.com

WhatsApp Consultation →

Luxury 5 BHK Interior Design Read More »

Interior Expert in Chhatarpur Delhi ncr

Interior Designer & Interior Expert in Chhatarpur Delhi | Home Interiors
Residential Interior Design · Chhatarpur · South Delhi · Delhi NCR +91 98910 50117
Chhatarpur · South Delhi · Delhi NCR

Interior Designer & Interior Expert in Chhatarpur, Delhi

Residential interior design and turnkey execution for apartments, builder floors, independent homes and villas — from space planning to the final finish.

15+ Years of Interior Design Experience
500+ Projects & Design Experience
360° Design & Execution Approach
NCR Delhi · Gurgaon · Noida

A better home begins with a better plan.

A beautiful interior is not simply about choosing attractive colours or expensive furniture. It is about understanding how you live and turning your available space into something practical, personal and visually balanced.

Interior A to Z is a Chhatarpur-based interior design firm and turnkey service for homeowners across South Delhi and Delhi NCR. Projects can include 2 BHK and 3 BHK homes, modular kitchens, wardrobes, bedrooms, living rooms and complete home interiors.

  • Complete Home Interiors
  • Modular Kitchens
  • Wardrobe & Storage
  • Bedroom Interiors
  • Living Room Design
  • Turnkey Execution

Complete interior solutions, under one roof.

Choose a complete home transformation or focus on the spaces that matter most.

01 / HOME

Complete Home Interiors

A coordinated design language across your living room, bedrooms, kitchen, storage, lighting and furniture.

Discuss Your Home →
03 / BEDROOM

Bedroom Interiors

Calm, comfortable bedrooms with wardrobes, lighting, furniture and personalised details.

Design Your Bedroom →
04 / LIVING

Living Room Interiors

Balanced furniture layouts, TV units, lighting, wall treatments and elegant finishing details.

Design Your Living Room →
05 / STORAGE

Wardrobes & Storage

Custom storage planned around your room dimensions, daily routines and belongings.

Plan Storage →

Design that looks good. Planning that works.

The best interior projects balance aesthetics with everyday functionality. Our approach starts with understanding your space before making design decisions.

  • 01
    Space First Furniture, movement and storage are considered before decorative details.
  • 02
    Personal Style Modern, contemporary, luxury or understated — your home should feel like yours.
  • 03
    Material Intelligence Finishes and materials are selected according to appearance, durability and use.
  • 04
    Execution Support The design is developed with execution requirements in mind from the beginning.
Thoughtful. Functional. Personal. Representative residential interior project in Chhatarpur

Local knowledge with hands-on design experience.

Interior A to Z is led by Naimuddin Saifi, Founder and Interior Designer, with 15+ years of interior design experience. The focus is residential design, modular kitchens, wardrobes and turnkey interior execution across Chhatarpur, South Delhi and Delhi NCR.

Discuss Your Home →
Naimuddin Saifi
Founder & Interior Designer

The design approach combines space planning, practical storage, material selection, visual balance and execution requirements so the final interior works for everyday living as well as appearance.

Your Interior Designer in Chhatarpur, Delhi.

Interior A to Z’s published business location is in Chhatarpur, New Delhi. From this South Delhi base, the company serves suitable residential projects across Delhi NCR, including Gurgaon and Noida.

Whether you are furnishing a new builder floor, renovating an apartment or creating a complete home interior, the project can be planned around your property’s specific requirements.

ChhatarpurSouth DelhiSaketVasant KunjMehrauliGurgaonNoidaDelhi NCR

Interior design costs for Chhatarpur homes.

Starting ranges help homeowners understand the likely project scale before a site assessment and detailed scope are prepared.

2 BHK

Complete Home Interior

₹4 lakh+

Suitable for planning a complete 2 BHK interior, subject to size, materials, furniture and final scope.

4 BHK / Villa

Large Home Interior

₹12 lakh+

Larger homes typically require more cabinetry, storage, furniture and execution scope.

These are indicative planning ranges, not fixed quotations. Final pricing depends on property size, layout, materials, hardware, finishes, furniture, site conditions and execution scope.

From empty space to finished home.

A straightforward process keeps your design, materials and execution aligned.

01

Consultation

Understand your property, lifestyle, requirements and budget.

02

Site Assessment

Review dimensions, existing conditions and functional requirements.

03

Design Planning

Develop layouts, storage, furniture and visual direction.

04

Materials

Finalise cabinetry, finishes, hardware, lighting and materials.

05

Execution

Coordinate implementation, installation and finishing according to scope.

Your home deserves a design with intention.

Tell us about your property, location, requirements and preferred style. We can discuss the right interior approach for your home.

Free Consultation Let’s discuss your space. Request Consultation →

What clients say about the experience.

★★★★★
“Excellent execution team with great attention to detail and high-quality workmanship.”
Harish Saini
Delhi NCR
★★★★★
“The final outcome was clean, elegant and exactly as expected.”
Client Review
Delhi NCR
★★★★★
“Best home interior designer in Delhi NCR.”
Hasan Khan
Delhi NCR

Questions homeowners usually ask.

An Interior Expert in Chhatarpur helps plan residential interiors including space planning, kitchens, wardrobes, bedrooms, living rooms, lighting, furniture and turnkey execution.
Yes. Complete residential interior planning can include living spaces, bedrooms, kitchens, wardrobes, storage, furniture, lighting and other interior requirements.
Yes. Modular kitchens can be planned around available space, storage requirements, workflow, materials, finishes and the overall design of your home.
Interior A to Z serves suitable projects across Delhi NCR, including South Delhi, Gurgaon and Noida, depending on project scope and location.
Share your property location, property type, approximate size, requirements, preferred style and budget. The design team can then discuss the appropriate project scope.

Planning an interior in Chhatarpur, Delhi?

Start with a conversation about your property, requirements and design preferences.

Interior A to Z

Office 53, Ground Floor, Khasra No. 308, A-1147, Block A1, Chhatarpur, New Delhi, Delhi 110074
Areas Chhatarpur · South Delhi · Delhi NCR · Gurgaon · Noida

Let’s discuss your project.

Whether you need a complete home interior, modular kitchen, bedroom design, wardrobe or turnkey execution, tell us what you have in mind.

Interior Expert in Chhatarpur Delhi ncr Read More »

Enhancing Living Spaces

2 BHK Flat Interior Design Ideas in Delhi | Smart, Stylish & Practical
Interior A to Z · Interior Design & Turnkey Execution +91 98910 50117 · Delhi NCR
2 BHK Interior Design · Delhi NCR

Beautiful 2 BHK Flat Interior Design Ideas That Make Every Room Work Harder

A 2 BHK can feel spacious, calm and highly functional when the layout, storage, lighting and materials are planned together. Here are practical interior design ideas for Delhi homes, apartments and builder floors.

Designed around real-life needs: storage, circulation, maintenance, comfort and a polished finish.
Interior designer planning a stylish residential living room for a 2 BHK flat

What makes a good 2 BHK interior design?

The best 2 BHK interiors are not simply about adding furniture or decorative walls. They balance movement, storage, natural light, family routines and the visual character of the home. In Delhi NCR apartments, thoughtful planning can make a compact floor plan feel significantly more comfortable.

Whether your home is in Chhatarpur, South Delhi, Gurgaon or Noida, start with the floor plan before selecting finishes. Decide where the family spends time, what needs to be stored, how much seating is required and which spaces need to stay visually open.

15 2 BHK flat interior design ideas for a smarter home

01

Start with the floor plan

Map furniture, doors, windows and circulation before choosing colours or finishes. This prevents expensive layout changes later.

02

Keep the living room visually open

Use appropriately scaled seating, a slim TV unit and clear walking paths instead of filling every wall.

03

Use one strong focal wall

A refined TV wall, textured panel or artwork can create character without making the room feel busy.

04

Choose storage that reaches upward

Full-height wardrobes and overhead cabinets increase usable storage while keeping floor space clear.

05

Design the kitchen around workflow

Plan the refrigerator, sink, hob and preparation zones around the way you actually cook and clean.

06

Use modular kitchen storage intelligently

Drawers, tall units, corner solutions and internal organizers can make a compact kitchen easier to use.

07

Give the master bedroom a calm palette

Soft neutrals, warm lighting and controlled contrast can make the bedroom feel larger and more restful.

08

Make the second bedroom flexible

Plan it as a child bedroom, guest room, study or hybrid room depending on your family’s present and future needs.

09

Use mirrors selectively

Mirrors can improve light and visual depth, but placement should support the room rather than become decoration for its own sake.

10

Layer the lighting

Combine ambient, task and accent lighting so the same room works for daily life, work and entertaining.

11

Prefer durable materials in busy areas

Kitchen, wardrobe and high-touch surfaces should be selected for everyday use, cleaning and long-term maintenance.

12

Keep a consistent material story

Repeat two or three complementary finishes across rooms to create a cohesive home rather than disconnected spaces.

13

Plan concealed services early

Electrical points, appliance locations, internet equipment and lighting controls should be coordinated before execution.

14

Design around maintenance

Choose finishes and details that suit Delhi’s dust, daily cleaning routines and the amount of maintenance you realistically want.

15

Leave room for life to happen

Good design includes breathing space. Do not use every available corner just because it can hold a cabinet or feature.

2 BHK living room interior design

The living room usually carries several functions: family time, guests, television, conversations and sometimes work. A successful layout creates clear zones without making the room look divided.

  • Comfortable seating with correct scale
  • TV unit with practical cable management
  • Storage that does not overwhelm the room
  • Layered ceiling, wall and floor lighting
  • One focal feature instead of many competing features
  • Easy circulation between entry, seating and rooms

For a wider home-interior approach, see our home interior design services in Delhi NCR.

2 BHK modular kitchen design

A modular kitchen should be planned from the inside out. Start with appliance positions, storage requirements and work sequence, then choose shutters, colours and hardware. A visually attractive kitchen that is difficult to work in is not a successful design.

Planning tip: Before finalizing the kitchen, make a simple inventory of cookware, groceries, appliances and daily-use items. This gives the designer a realistic basis for drawer, cabinet and tall-unit planning.

See practical options on our modular kitchen design page.

2 BHK bedroom interior ideas

Bedrooms benefit from restraint. Instead of adding multiple decorative elements, prioritize wardrobe capacity, comfortable circulation around the bed, bedside functionality, reading or task lighting and a calming material palette.

The second bedroom can be designed for changing needs. A well-planned combination of wardrobe, study desk and flexible sleeping arrangement can allow the room to adapt as the household changes.

Smart storage for a 2 BHK flat

Storage should be distributed throughout the home rather than concentrated in one room. Entry storage, full-height wardrobes, kitchen organizers, utility cabinets and carefully designed TV units can collectively make a 2 BHK easier to maintain.

Do not chase maximum storage at any cost. Oversized cabinets can reduce daylight, circulation and visual openness. The goal is enough storage in the right places.

Which interior style works best for a 2 BHK?

There is no single best style. The right direction depends on the home’s natural light, floor area, family requirements and maintenance preferences.

Modern

Clean lines, restrained colours and simple forms work well when you want a timeless everyday look.

Contemporary

A balanced mix of warm textures, modern furniture and subtle feature elements gives the home a polished feel.

Minimal

Fewer visual elements, concealed storage and careful material selection can make compact rooms feel calmer.

Warm luxury

Wood tones, stone-look surfaces, layered lighting and selected statement details can add richness without excessive ornament.

How much does 2 BHK interior design cost in Delhi?

There is no responsible single price for every 2 BHK because the final investment depends on the floor area, scope, materials, carpentry, modular components, electrical work, false ceiling, finishes, appliances and execution requirements.

For a more detailed starting point, read the Interior Design Cost in Delhi guide. For Gurgaon-specific planning, see interior design cost in Gurgaon.

When should you hire a 2 BHK interior designer?

Professional design becomes particularly useful when several decisions need to work together: layout, modular kitchen, wardrobes, electrical points, lighting, false ceiling, finishes and execution. A designer can coordinate these decisions before work begins rather than solving conflicts on site.

If you are comparing service options, explore interior design services or the broader Interior A to Z services.

2 BHK interior design FAQs

How can I make a 2 BHK flat look bigger?

Use appropriately scaled furniture, maintain clear circulation, combine useful storage with clean fronts, use a controlled colour palette and layer lighting. Avoid filling every wall and corner.

What should I plan first in a 2 BHK interior?

Start with the floor plan and requirements. Then coordinate furniture, storage, kitchen, electrical points, lighting and materials. Decorative finishes should come after the functional decisions.

Is a modular kitchen worth it for a 2 BHK?

It can be, especially when storage and workflow are carefully planned. The right layout and internal organization matter more than simply choosing a particular finish.

Can the second bedroom serve as both guest room and study?

Yes. Flexible furniture, a properly sized wardrobe, a compact study zone and thoughtful electrical planning can allow one room to serve multiple purposes.

Does Interior A to Z serve Gurgaon and Noida?

Yes. Interior A to Z provides residential interior design services across Delhi NCR, including Gurgaon and Noida. See the dedicated Gurgaon and Noida pages for location-specific information.

Planning a 2 BHK home in Delhi NCR?

Share your floor plan, approximate size and the rooms you want to redesign. Interior A to Z can help you turn the available space into a practical, comfortable and cohesive home.

Interior A to Z · Chhatarpur, New Delhi · Serving Delhi NCR, Gurgaon and Noida

Enhancing Living Spaces Read More »

new flat interior designer in New Delhi

New Flat Interior Designer in New Delhi | 500+ Projects
New Flat Interiors • New Delhi • South Delhi • Delhi NCR Call: +91 98910 50117
New Flat Interior Design • New Delhi

New Flat Interior Designer in New Delhi

Transform your newly purchased flat into a comfortable, functional and elegant home with customized interior design. Interior A to Z provides complete new flat interiors including space planning, modular kitchens, wardrobes, bedrooms, living rooms, lighting and turnkey execution across New Delhi and Delhi NCR.

500+ Projects Completed
15+ Years Experience
3D Design Planning

Plan Your New Flat Interior

Share your flat details and requirements for an initial interior design consultation.

New Flat Interior Design

Turn Your New Flat Into a Complete Home

Buying a new flat is only the beginning. The right interior planning can make the available space more functional, organized and comfortable for everyday living.

Our new flat interior design approach considers the floor plan, room dimensions, natural light, electrical points, storage needs, furniture requirements and your preferred design style.

  • Customized flat space planning
  • 2D and 3D interior design concepts
  • Modular kitchen planning
  • Customized wardrobes and storage
  • Living room and TV unit design
  • Bedroom interior design
  • False ceiling and lighting planning
  • Furniture and décor planning
  • Turnkey interior execution
Discuss Your New Flat
START WITH THE FLOOR PLAN

Better Planning Before Execution

A new flat gives you an opportunity to plan the interiors before the space becomes cluttered with furniture and storage units. Early planning helps coordinate kitchen layouts, wardrobes, electrical points, lighting, ceiling details and furniture.


The goal is to create a cohesive home where every major design decision supports both appearance and everyday functionality.

Our Services

Complete New Flat Interior Design Services

Plan your entire flat with coordinated interiors or select the specific services your new home requires.

01 · SPACE PLANNING

Flat Space Planning

Develop practical furniture layouts, circulation zones, storage locations and functional areas according to the actual flat plan.

02 · LIVING ROOM

Living Room Interiors

Design TV units, seating, storage, lighting and decorative features for a balanced and welcoming living area.

03 · BEDROOM

Bedroom Interior Design

Plan beds, wardrobes, side tables, lighting, storage and finishes around your family’s daily requirements.

04 · KITCHEN

Modular Kitchen Design

Create an efficient kitchen with practical storage, cabinet layouts, work zones, hardware and finishes.

05 · WARDROBES

Customized Wardrobes

Optimize bedroom storage with wardrobes, lofts and customized internal organization.

06 · TURNKEY

Turnkey Flat Interiors

Coordinate interior design, materials, furniture, civil work, electrical, painting, lighting and installation.

Experience

500+ Projects With 15+ Years of Interior Design Experience

A structured approach helps translate your new flat’s floor plan into a practical and personalized residential interior.

500+ Projects Completed
15+ Years Experience
3D Design Visualization
360° Design-to-Execution
Flat Types

New Flat Interior Design for Every Home Size

Your interior layout should reflect the size of the flat, number of occupants, storage requirements and lifestyle.

1 BHK Compact & Functional Interiors
2 BHK Efficient Family Interiors
3 BHK Complete Family Home Interiors
4 BHK+ Premium & Luxury Interiors
Smart Planning

What Should You Plan in a New Flat?

Planning the major elements together helps avoid costly changes during execution.

Furniture Layout

Plan sofa, beds, dining tables, workstations and other furniture according to room dimensions and movement.

Kitchen Storage

Determine appliance locations, cabinets, drawers, worktops and storage requirements before fabrication.

Wardrobes

Plan wardrobe sizes and internal storage according to clothing, accessories, luggage and household storage requirements.

Electrical Points

Coordinate switches, sockets, TV points, appliance points, bedside charging and workstation requirements.

Lighting

Combine ambient, task and accent lighting to make rooms comfortable and visually balanced.

Ceiling Design

Plan false ceiling details, fans, lights, AC requirements and other services before final finishing.

Our Process

5-Step New Flat Interior Design Process

A clear process keeps design, budget, materials and execution organized.

1

Consultation

Understand your flat, lifestyle, requirements and budget.

2

Site Assessment

Review the floor plan, dimensions, services and site conditions.

3

Design

Develop layouts, storage solutions and interior concepts.

4

Execution

Finalize materials and coordinate manufacturing and installation.

5

Handover

Complete finishing, inspection and final project handover.

Interior Budget

How Much Does New Flat Interior Design Cost in New Delhi?

The total budget depends on the size of your flat and the materials, furniture and execution included in the project.

New flat interiors can range from essential modular furniture to comprehensive turnkey interiors covering the kitchen, wardrobes, furniture, ceilings, electrical work, lighting, painting and finishing.

The final cost should be calculated after reviewing the flat layout, area, number of rooms, design requirements, materials and desired scope of work.

For a project-specific estimate: Share your flat location, BHK, approximate area, floor plan and interior requirements with the design team.
Get New Flat Estimate
Delhi NCR

New Flat Interior Designer in New Delhi, South Delhi, Gurgaon & Noida

Interior A to Z provides residential interior solutions for new flats and homes across New Delhi and Delhi NCR.

New Delhi

Complete new flat interior design including space planning, modular kitchens, wardrobes, living rooms and bedrooms.

South Delhi

Customized residential interiors for new apartments and flats throughout South Delhi.

Gurgaon & Noida

Interior design and turnkey solutions for new flats and apartments in Gurgaon, Noida and Delhi NCR.

FAQs

New Flat Interior Designer in New Delhi FAQs

What does a new flat interior designer in New Delhi do?

A new flat interior designer plans the complete interior according to the flat layout, including furniture, storage, modular kitchen, wardrobes, bedrooms, living room, lighting, false ceiling and other finishing requirements.

Can you design interiors for a newly purchased flat?

Yes. Interior design can be planned for a newly purchased or newly constructed flat from the initial layout stage through furniture, modular kitchen, wardrobes, lighting and final execution.

Do you provide modular kitchen and wardrobe design?

Yes. Customized modular kitchens and wardrobes can be designed according to the flat dimensions, storage requirements, lifestyle and preferred interior style.

How much does new flat interior design cost in New Delhi?

New flat interior design costs vary according to flat size, number of rooms, materials, furniture, kitchen, wardrobes, electrical work, lighting and execution scope. A project-specific quotation is recommended.

Do you provide turnkey interior design for new flats?

Yes. Turnkey interior execution can include design, materials, modular furniture, civil work, electrical work, painting, lighting, installation and finishing according to the agreed scope.

Do you serve Gurgaon and Noida?

Interior A to Z provides residential interior design services across New Delhi and Delhi NCR, including Gurgaon and Noida depending on the project.

How do I start my new flat interior project?

Share the flat location, BHK type, approximate area, floor plan, requirements and estimated budget. The design team can then assess the project and discuss the appropriate interior design scope.

Start Your New Flat Project

Ready to Design Your New Flat?

Share your floor plan, location, BHK, requirements and approximate budget to discuss your new flat interior design project.

new flat interior designer in New Delhi Read More »

affordable interior designer in New Delhi

New Delhi • South Delhi • Delhi NCR

Affordable Interior Designer in New Delhi

Create a stylish, functional and comfortable home without overspending. Interior A to Z provides affordable home interior design, modular kitchens, wardrobes and turnkey interior solutions across New Delhi and Delhi NCR.

10+ Years Interior Design Experience
500+ Projects & Design Experience
Delhi NCR Local Design & Execution
Free Initial Consultation
Affordable interior designer in New Delhi creating modern home interiors

Affordable Interior Design Without Compromising on Style

Finding an affordable interior designer in New Delhi does not mean choosing between quality and budget. Effective interior planning starts with understanding your lifestyle, space, priorities and available investment.

Interior A to Z provides practical interior solutions for apartments, builder floors and independent homes across Delhi NCR.

  • Budget-focused space planning
  • Modular kitchens and wardrobes
  • Functional living and bedroom interiors
  • Practical material selection
  • Transparent project planning
  • Design-to-execution support
Discuss Your Budget

Affordable Interior Design Services in New Delhi

Choose the spaces that matter most and allocate your budget where it creates the greatest functional and visual impact.

Affordable modular kitchen design in New Delhi

Modular Kitchens

Space-efficient modular kitchens with practical storage, durable finishes and budget-conscious material selection.

Explore Modular Kitchens →
Affordable office interior design in New Delhi

Office Interiors

Practical office environments designed around productivity, storage, branding and available investment.

Explore Office Interiors →

Affordable Interior Design Cost in New Delhi

Use these figures as an initial planning guide. Final pricing depends on property size, materials, customization and scope.

Home / ServiceIndicative BudgetSuitable For
1 BHK Interior₹2 – ₹4 LakhCompact homes
2 BHK Interior₹4 – ₹7 LakhApartment homes
3 BHK Interior₹7 – ₹12 LakhFamily homes
Builder Floor₹6 – ₹15 LakhCustomized residential interiors
Modular Kitchen₹50,000+Kitchen upgrades

Note: Prices are indicative. Material specifications, hardware, civil work, electrical work, installation, customization and taxes may affect the final quotation.

Our Affordable Interior Design Process

A structured process helps control design decisions and project expenditure.

1

Consultation

Discuss your property, lifestyle and approximate budget.

2

Site Assessment

Review measurements, layout and practical requirements.

3

Design

Develop layouts, materials and design concepts.

4

Quotation

Finalize scope, specifications and project investment.

5

Execution

Coordinate production, installation and finishing.

Affordable Interior Design Projects in Delhi NCR

Explore practical interior solutions for modern Delhi NCR homes.

2BHK interior design project in Delhi

2BHK Interior – Delhi

Practical interiors focused on storage, functionality and controlled project costs.

View Projects →
Modular kitchen interior project in South Delhi

Modular Kitchen – South Delhi

A functional kitchen planned around efficient storage and durable finishes.

View Kitchen Design →
Bedroom interior design project in New Delhi

Bedroom Interior – New Delhi

A comfortable bedroom using smart storage, lighting and practical finishes.

View Bedroom Design →

Why Choose an Affordable Interior Designer in New Delhi?

Affordable design is about making better decisions with the available budget—not simply choosing the cheapest materials.

Smart Space Planning

Improve movement, storage and everyday functionality through better layouts.

Budget-Based Design

Prioritize design elements according to your available investment.

Practical Materials

Select finishes according to durability, maintenance and budget.

Modular Solutions

Use modular kitchens, wardrobes and storage for efficient execution.

Transparent Planning

Understand project scope and major cost components before execution.

Delhi NCR Expertise

Serving New Delhi, South Delhi, Gurgaon, Noida and surrounding areas.

Areas We Serve

Affordable home interior design services across New Delhi and Delhi NCR.

New Delhi South Delhi Chhatarpur Vasant Kunj Dwarka Saket Greater Kailash Gurgaon Noida Greater Noida

Frequently Asked Questions

How much does an affordable interior designer cost in New Delhi?

Interior design costs depend on property size, materials, customization, furniture and execution scope. A detailed quotation should be prepared after understanding the property requirements.

Can I get a complete 2BHK interior on a limited budget?

A carefully planned 2BHK can be designed around a controlled budget by prioritizing essential furniture, storage, kitchen requirements, lighting and finishes.

Does affordable interior design mean low-quality materials?

Not necessarily. Affordable design is primarily about smart planning, appropriate material selection and avoiding unnecessary customization.

Do you provide modular kitchen and wardrobe design?

Yes. Modular kitchens, wardrobes, storage units and residential interior components can be included according to the project scope.

Do you serve areas outside New Delhi?

Interior A to Z serves clients across Delhi NCR including New Delhi, South Delhi, Gurgaon, Noida and selected surrounding areas.

How can I request an interior design quotation?

Contact Interior A to Z with your location, property type, approximate size and preferred budget to discuss your requirements.

Planning an Affordable Home Interior in New Delhi?

Tell us about your home, preferred style and approximate budget. Get professional guidance for a practical interior design plan.

affordable interior designer in New Delhi Read More »

1 BHK interior design cost in New Delhi

1 BHK Interior Design Cost in New Delhi 2026: Powerful Budget Guide

1 BHK Interior Design Cost in New Delhi 2026: A Powerful Budget Guide

1 BHK interior design cost in New Delhi can vary considerably depending on the carpet area, design style, materials, furniture requirements, storage, and scope of execution. In 2026, a realistic budget for a complete 1 BHK interior in Delhi can range from approximately ₹3.5 lakh to ₹10 lakh+, depending on the specification and inclusions.

Current Delhi market guides show different pricing because the scope of work varies. For example, NoBroker places a typical 1 BHK at around ₹3.5–7 lakh, while Interior Company estimates approximately ₹4–7 lakh for a 500–600 sq. ft. 1 BHK. Livspace’s 2026 Delhi reference package starts at ₹7,50,200 for a more extensive combination of services, modular work and furniture. These figures demonstrate why comparing the scope of work is more important than comparing a single headline price.

1 BHK Interior Design Cost in New Delhi at a Glance

Interior LevelApproximate BudgetTypical Inclusions
Basic₹3.5–5 lakhEssential kitchen, wardrobe, painting and basic furniture
Standard₹5–8 lakhModular kitchen, wardrobe, TV unit, ceiling, lighting and furniture
Premium₹8–10 lakh+Better finishes, customised furniture, premium hardware and decorative elements
Luxury₹10 lakh+High-end materials, bespoke furniture, premium lighting and extensive customisation

These are indicative planning ranges rather than fixed quotations. Actual pricing depends on the property’s size, site conditions, materials, finishes and project scope.

What Is the Average 1 BHK Interior Design Cost in New Delhi?

For a typical 1 BHK apartment, a practical starting point is around ₹4–7 lakh for a functional interior with essential modular work. Premium projects can move beyond ₹8–10 lakh when homeowners add customised furniture, high-end finishes, extensive storage, designer lighting or civil modifications.

Delhi’s interior market also has substantial variation based on location. Projects in South Delhi, Central Delhi, West Delhi and other parts of Delhi NCR can have different labour, logistics and material costs.

1 BHK Interior Design Cost Per Square Foot in Delhi

Per-square-foot pricing is another way to estimate your budget. Current Delhi references place interior costs broadly around ₹1,200 to ₹6,000+ per sq. ft., depending on whether the project is basic, mid-range, premium or highly customised.

  • Basic: approximately ₹1,200–₹1,800 per sq. ft.
  • Standard: approximately ₹1,800–₹3,000 per sq. ft.
  • Premium: approximately ₹3,000–₹4,500 per sq. ft.
  • Luxury: ₹4,500–₹6,000+ per sq. ft.

Do not calculate your complete project only by multiplying a quoted rate by the built-up area. Ask whether the designer is using carpet area, built-up area or another measurement and clarify exactly what is included.

Room-Wise 1 BHK Interior Design Cost

Modular Kitchen

The kitchen is usually one of the largest components of a compact home’s interior budget. Current Delhi references put modular kitchen costs broadly around ₹1.5–4 lakh, depending on size, hardware, finishes and accessories.

A basic kitchen may use laminate shutters and standard hardware, while a premium kitchen can include acrylic or PU finishes, soft-close hardware, tall units, better accessories and integrated appliances.

Bedroom and Wardrobe

A bedroom interior generally includes the wardrobe, bed, bedside tables, dressing unit and selected wall finishes. Wardrobe pricing can vary significantly depending on dimensions, shutters, internal accessories and hardware.

  • Basic wardrobe: approximately ₹35,000–₹60,000
  • Mid-range wardrobe: approximately ₹60,000–₹1 lakh
  • Premium/custom wardrobe: ₹1 lakh+

Living Room

A 1 BHK living room can include a TV unit, sofa, centre table, storage, false ceiling, lighting and decorative wall treatments. A practical budget may range from approximately ₹1–3 lakh, depending on the furniture and level of customisation.

Bathroom

Bathroom costs depend on whether the project involves only cosmetic improvements or complete renovation. Tiles, sanitaryware, shower fittings, vanity, mirrors and plumbing modifications can all affect the final cost.

False Ceiling and Lighting

False ceilings and lighting can significantly change the appearance of a compact home. Cove lighting, spotlights, pendant lights and decorative fixtures should be planned together with the electrical layout.

What Is Included in a 1 BHK Interior Design Package?

A complete interior package may include:

  • Space planning
  • 2D drawings and layouts
  • 3D interior visualisation
  • Modular kitchen
  • Bedroom wardrobe
  • TV unit
  • False ceiling
  • Electrical work
  • Lighting
  • Painting
  • Wallpaper or wall panels
  • Basic furniture
  • Bathroom vanity and selected fittings
  • Site supervision
  • Installation and handover

However, every company’s package is different. Always obtain a detailed BOQ before signing a contract.

Factors That Affect 1 BHK Interior Design Cost in New Delhi

Several factors can increase or decrease your final interior budget.

  • Carpet area: A larger 1 BHK requires more material and labour.
  • Material quality: Plywood, MDF, laminates, acrylic and PU finishes have different price points.
  • Hardware: Premium hinges, drawer channels and lift-up mechanisms can increase costs.
  • Storage: More wardrobes and concealed storage increase the carpentry budget.
  • Furniture: Ready-made furniture is generally more economical than bespoke pieces.
  • Electrical changes: Additional points, wiring and automation add to project costs.
  • Civil work: Flooring, plumbing, demolition and masonry can substantially change the budget.
  • Design complexity: Custom curves, detailed wall panels and decorative finishes require additional labour.

How to Reduce 1 BHK Interior Design Cost

A smaller home does not need to look inexpensive. Smart planning can help you achieve a premium appearance without spending unnecessarily.

  • Prioritise the kitchen and wardrobe before decorative elements.
  • Use laminates strategically instead of expensive finishes everywhere.
  • Choose multifunctional furniture.
  • Use full-height storage to maximise vertical space.
  • Limit unnecessary civil modifications.
  • Use layered lighting instead of excessive decorative fixtures.
  • Compare detailed BOQs from at least two or three designers.
  • Keep a contingency budget for unexpected site requirements.

1 BHK Interior Design Cost in Delhi NCR

The same planning principles apply across Delhi NCR, including Gurgaon and Noida. However, the final quotation can vary because labour, transportation, property specifications and local market conditions differ.

For example, a compact 1 BHK in Noida may have a different execution cost from a similar-sized apartment in South Delhi. Gurgaon projects can also differ depending on the apartment complex, access conditions and material logistics.

How to Choose a 1 BHK Interior Designer in New Delhi

When selecting a 1 BHK interior designer in New Delhi, look beyond the initial quotation. The cheapest proposal is not necessarily the best value.

  • Review completed 1 BHK projects.
  • Ask for a detailed BOQ.
  • Confirm the exact brands and material specifications.
  • Check hardware specifications.
  • Clarify whether GST is included.
  • Understand the project timeline.
  • Confirm payment milestones.
  • Ask about warranty and after-sales support.
  • Clarify how design changes and additional work are billed.

For homeowners searching locally, established options in New Delhi include Spaces Talk in Bhikaji Cama Place, Dezine Innovation in Janakpuri, Shally Interior Designer in Vikas Puri and Livspace in Okhla. Their current business listings provide their respective locations and service information.

Frequently Asked Questions About 1 BHK Interior Design Cost

How much does a 1 BHK interior cost in New Delhi?

A practical 2026 planning range is approximately ₹3.5–7 lakh for a basic-to-standard 1 BHK. Premium and luxury interiors can cost ₹8–10 lakh or more depending on materials, furniture and customisation.

What is the minimum budget for a 1 BHK interior?

A basic interior can potentially start around ₹3.5 lakh, but the final amount depends on what is included. A very low quote may exclude furniture, electrical modifications, appliances, civil work or premium hardware.

How much does a modular kitchen cost for a 1 BHK in Delhi?

A modular kitchen can broadly cost around ₹1.5–4 lakh, depending on dimensions, finishes, hardware, storage accessories and appliances.

Is 1 BHK interior design expensive in Delhi?

It can be affordable when the design focuses on essential storage and functional furniture. Custom carpentry, premium finishes, automation and extensive renovation can increase the cost considerably.

How can I get an accurate 1 BHK interior quotation?

Share the floor plan, carpet area, photographs and your preferred design style with an interior designer. Request a room-wise BOQ specifying materials, quantities, brands, hardware, labour, installation and taxes.

Conclusion

The 1 BHK interior design cost in New Delhi can range from approximately ₹3.5 lakh for a basic setup to ₹10 lakh or more for a premium customised home. The most important factors are the scope of work, material quality, storage requirements, furniture, electrical and civil modifications, and level of customisation.

Instead of choosing an interior designer solely on price, compare detailed BOQs, materials, workmanship, timelines and warranties. A well-planned budget can help you create a stylish, functional and comfortable 1 BHK without unnecessary expenditure.

Planning your 1 BHK interior in New Delhi? Get a detailed room-wise quotation before starting work and compare the specifications carefully to make an informed decision.

1 BHK interior design cost in New Delhi Read More »

4 BHK interior design company in New Delhi

4 BHK Interior Design Company in New Delhi

A 4 BHK interior design company in New Delhi can transform a large apartment or builder floor into a comfortable, elegant, and highly functional home. A well-planned 4 BHK requires more than attractive furniture and décor—it needs careful space planning, electrical coordination, storage design, lighting, material selection, and professional execution.

4 BHK Interior Design Company in New Delhi

For a 4 BHK residence, choose an interior design company that can manage the complete project from concept and 3D visualization through execution and final handover.

4 Lotus Interior is a New Delhi-based turnkey interior design and contracting company offering residential interiors across Delhi-NCR. Its services cover architecture, interiors, kitchens, bathrooms, and furniture. (4lotus)

Shally Interior Designer specifically offers 4 BHK interior design services in Delhi-NCR and is based in Vikas Puri, New Delhi. (Shally Interior Designer)

Blubloom Interior & Contractor LLP is another New Delhi option for clients looking for interior design and contracting services.

UDC Interiors operates from Greater Kailash and can be considered for residential interior design projects in South Delhi.

4 BHK Interior Design Services

A professional 4 BHK interior design company should ideally provide:

  • Complete home interior design
  • Space planning and furniture layouts
  • 3D interior design concepts
  • Modular kitchen design
  • Master bedroom interiors
  • Guest and children’s bedroom interiors
  • Walk-in and built-in wardrobes
  • Living room and dining room design
  • TV units and feature walls
  • False ceiling and lighting design
  • Electrical and plumbing planning
  • Bathroom interiors
  • Custom furniture
  • Wallpapers, curtains and soft furnishings
  • Material selection and procurement
  • Civil work and renovation
  • Turnkey execution and site supervision

Modern 4 BHK Interior Design in Delhi

A large 4 BHK gives designers greater flexibility to create separate zones for entertaining, relaxing, working and storage.

Popular design directions include:

  • Modern luxury: marble, fluted panels, warm lighting and premium furniture
  • Contemporary: clean lines, neutral colours and practical storage
  • Minimalist: uncluttered layouts with concealed storage
  • Modern Indian: natural wood, handcrafted details and Indian textures
  • Neo-classical: mouldings, elegant furniture and statement lighting

For example, a documented New Delhi 4 BHK project by Maison Design used contemporary elegance with subtle Indian accents across a 2,800 sq. ft. residence. (Maison Design)

4 BHK Interior Design Cost in New Delhi

The final cost depends heavily on the property’s size, material specifications, carpentry, kitchen and wardrobe requirements, electrical work, civil modifications, furniture and level of luxury.

Before appointing a company, request a detailed quotation covering:

  • Design fees
  • Civil work
  • Carpentry
  • Modular kitchen
  • Wardrobes
  • False ceiling
  • Electrical work
  • Lighting
  • Paint and wall finishes
  • Furniture
  • Hardware
  • Appliances, if included
  • Project management
  • Taxes and installation charges

Avoid comparing companies only on the headline price. For a 4 BHK, the BOQ, material specifications, hardware brands, execution timeline and warranty terms are equally important.

Why Hire a Professional 4 BHK Interior Designer?

A 4 BHK has significantly more coordination requirements than a smaller apartment. Professional planning can help with:

  • Better space utilization
  • Consistent design throughout the home
  • Increased storage capacity
  • Coordinated lighting and electrical layouts
  • Better material selection
  • Reduced site coordination problems
  • Professional project supervision
  • More predictable execution

For homeowners in New Delhi, Gurgaon, Noida and the wider Delhi NCR, it is particularly useful to select a company with proven local execution experience.

Conclusion

Choosing the right 4 BHK interior design company in New Delhi depends on your preferred design style, budget, property location, material expectations and whether you need design-only or complete turnkey execution.

For a large 4 BHK, shortlist companies based on their completed residential portfolio, detailed BOQ, material quality, execution team, project management and after-sales support rather than price alone.

4 BHK interior design company in New Delhi Read More »

3 BHK interior design company in New Delhi

3 BHK Interior Design Company in New Delhi | 7 Stunning Ideas
3 BHK INTERIOR DESIGN • NEW DELHI

3 BHK Interior Design Company in New Delhi

Transform your 3 BHK apartment or home into a sophisticated, comfortable and highly functional living space with Interior A to Z. Our complete interior solutions cover living rooms, bedrooms, modular kitchens, wardrobes, lighting, furniture and turnkey execution across New Delhi and Delhi NCR.

500+ Projects Across Delhi NCR
15+ Years Experience
1200+ Happy Clients
Free Design Consultation
Modern 3 BHK interior design in New Delhi
3 BHK Home Interiors

Complete 3 BHK Interior Design Solutions in New Delhi

A 3 BHK home provides more space for family living, guests, work, study and storage. Good interior design ensures that every room has a clear purpose while maintaining a consistent design language throughout the home.

Interior A to Z plans 3 BHK interiors around your lifestyle, property layout, storage requirements, preferred materials and budget.

  • Complete 3 BHK space planning
  • Modern living room interiors
  • Master bedroom design
  • Kids and guest bedroom interiors
  • Modular kitchen solutions
  • Customized wardrobes
  • False ceiling and lighting
  • Turnkey interior execution
Plan My 3 BHK
Our Services

Complete 3 BHK Interior Design Services

From concept development to execution, create a coordinated interior for every area of your three-bedroom home.

⌂

Living Room Interiors

Design elegant living spaces with TV units, sofas, storage, accent walls, lighting and carefully selected décor.

◇

Modular Kitchen

Create efficient L-shaped, U-shaped, parallel or straight kitchens with smart cabinets and appliance planning.

▣

Master Bedroom

Combine comfortable furniture, wardrobes, lighting and personalised finishes for a relaxing master suite.

▤

Kids Bedroom

Create practical bedrooms with study areas, wardrobes, storage and flexible furniture.

◈

Guest Bedroom

Make guests comfortable with a refined combination of bed, storage, lighting and functional furniture.

✦

Wardrobe Design

Plan sliding, hinged and floor-to-ceiling wardrobes with efficient internal storage.

◎

Lighting & Ceiling

Use layered lighting, false ceilings and accent illumination to improve comfort and visual depth.

▥

Custom Furniture

Design furniture around the dimensions, storage needs and visual character of your home.

◆

Turnkey Execution

Coordinate materials, manufacturing, civil work, electrical, installation and finishing under one process.

Room-by-Room Planning

3 BHK Interior Design for Every Room

A successful 3 BHK interior balances functionality, proportion, storage, comfort and aesthetics across the entire home.

3 BHK living room interior design

Living & Dining Room

Create a connected entertainment and dining area with comfortable circulation and coordinated finishes.

  • TV wall design
  • Sofa planning
  • Dining furniture
  • Storage and display
  • Decorative lighting
3 BHK master bedroom interior design

Master Bedroom

Create a calm private retreat with a practical wardrobe, comfortable bed and layered lighting.

  • Full-height wardrobe
  • Bed back wall
  • Bedside storage
  • Dresser
  • Ambient lighting
3 BHK modular kitchen design

Modern Modular Kitchen

Maximise storage and workflow with a kitchen designed around your appliances and cooking habits.

  • Base cabinets
  • Wall cabinets
  • Tall units
  • Kitchen accessories
  • Countertop planning
3 BHK kids bedroom interior

Kids Bedroom

Create an adaptable room that combines sleep, study, storage and play without unnecessary clutter.

  • Study table
  • Wardrobe
  • Bookshelf
  • Storage
  • Flexible furniture
3 BHK guest bedroom design

Guest Bedroom

A comfortable guest room can combine elegant furniture with smart storage and a warm, welcoming atmosphere.

  • Comfortable bed
  • Wardrobe
  • Bedside tables
  • Lighting
  • Accent wall
3 BHK wardrobe and storage design

Storage & Wardrobes

Use the additional space of a 3 BHK intelligently with custom storage systems and integrated furniture.

  • Sliding wardrobes
  • Hinged wardrobes
  • Utility storage
  • Shoe cabinets
  • Display units
Why Interior A to Z

A Structured Approach to 3 BHK Interior Design

The best interiors combine attractive design with detailed planning, practical storage and coordinated execution.

01

Detailed Space Planning

Plan furniture, movement, storage and room functions before execution begins.

02

Smart Storage

Use wardrobes, cabinets and custom furniture to keep the larger home organised.

03

3D Visualization

Understand the proposed design direction before important execution decisions are made.

04

Turnkey Execution

Coordinate design, manufacturing, installation and finishing through one organised workflow.

Design Inspiration

Modern 3 BHK Interior Design Ideas

Create a cohesive design language across your living room, bedrooms, kitchen and family spaces.

Luxury 3 BHK living room interior Living Room
Modern 3 BHK modular kitchen Kitchen
Modern master bedroom interior Master Bedroom
Contemporary 3 BHK apartment interior Home Interior
Our Process

How We Design Your 3 BHK Home

01

Consultation

Understand your property, lifestyle, family requirements, preferred style and budget.

02

Space Planning

Develop layouts for furniture, storage, kitchen, bedrooms, lighting and circulation.

03

Design & Approval

Finalise design direction, materials, finishes and project requirements before execution.

04

Execution & Handover

Coordinate manufacturing, installation, finishing and final project handover.

Budget Planning

3 BHK Interior Design Cost in New Delhi

The total investment depends on the size of the home, material specifications, number of wardrobes, kitchen requirements, furniture, lighting, ceiling work and customisation.

Essential

₹7–₹9 Lakh*
  • Functional modular kitchen
  • Essential wardrobes
  • TV unit
  • Basic false ceiling
  • Practical lighting
  • Selected storage

Premium

₹12 Lakh+*
  • Premium kitchen finishes
  • Custom furniture
  • Designer wardrobes
  • Premium hardware
  • Feature wall treatments
  • Advanced lighting concepts

*Indicative planning ranges only. Final pricing depends on site conditions, area, materials, specifications and scope.

Delhi NCR

3 BHK Interior Design Across New Delhi & Delhi NCR

Interior A to Z provides residential interior solutions for homeowners in New Delhi and surrounding Delhi NCR locations.

New Delhi

Complete 3 BHK interior planning and execution including living rooms, bedrooms, kitchens, wardrobes, furniture and lighting.

Gurgaon

Contemporary 3 BHK apartment interiors with premium finishes, custom storage and practical space planning.

Noida

Functional and modern 3 BHK home interiors designed around family lifestyle, storage and everyday use.

Ready to Transform Your 3 BHK Home?

Discuss your floor plan, design preferences, budget and requirements with Interior A to Z.

Call +91 98910 50117
Frequently Asked Questions

3 BHK Interior Design FAQs

The cost varies according to the size of the property, material specifications, modular kitchen, wardrobes, furniture, lighting, false ceiling and overall scope. A detailed quotation should be prepared after reviewing the property and requirements.

Depending on the selected package, the project can include space planning, modular kitchen, wardrobes, TV units, custom furniture, bedroom interiors, lighting, false ceiling, wall treatments and turnkey execution.

Yes. A 3 BHK design can include a master bedroom, children’s bedroom, guest bedroom or any other room configuration based on your family’s requirements.

Interior A to Z serves residential interior projects across Delhi NCR, including New Delhi, Gurgaon and Noida, depending on project requirements and site accessibility.

Yes. Material selection, furniture specifications, storage, lighting and the overall scope can be prioritised according to your budget and lifestyle.

Turnkey execution can coordinate design, materials, manufacturing, civil work, electrical work, installation and finishing through an organised project process.

Start Your Project

Let’s Design Your 3 BHK

Tell us about your home and requirements. We can help you plan a practical and visually cohesive 3 BHK interior.

Thank you. Your enquiry has been received.
WA

3 BHK interior design company in New Delhi Read More »

Transform Your Space with 2 BHK Interior Design Solutions in New Delhi

2 BHK Interior Design Solutions in New Delhi | 7 Smart Ideas
2 BHK INTERIOR DESIGN • NEW DELHI

Transform Your 2 BHK Into a Beautiful, Functional Home

Discover thoughtfully planned 2 BHK interior design solutions in New Delhi by Interior A to Z. From modular kitchens and wardrobes to living rooms, bedrooms and complete turnkey interiors, we design spaces around the way you live.

500+ Projects Across Delhi NCR
15+ Years Experience
1200+ Happy Clients
Free Design Consultation
Modern 2 BHK interior design in New Delhi
2 BHK Home Interiors

Smart 2 BHK Interior Design Solutions in New Delhi

Your 2 BHK home should be more than visually attractive. It should work effortlessly for your family, daily routines, storage requirements and lifestyle.

Interior A to Z creates practical and personalised interiors for 2 BHK apartments and homes in New Delhi and Delhi NCR. Our approach combines space planning, furniture, lighting, storage, materials and décor into one coordinated design.

  • Complete 2 BHK space planning
  • Modular kitchen design
  • Bedroom wardrobes and storage
  • Modern living room interiors
  • False ceiling and lighting
  • Turnkey interior execution
Discuss Your Home
Our services

Complete 2 BHK Interior Design Services

Choose individual services or create a complete interior package for your 2 BHK home.

⌂

Living Room Interiors

Contemporary TV units, seating, wall treatments, storage, lighting and décor for an inviting living space.

◇

Modular Kitchen

L-shaped, parallel, U-shaped and straight kitchen layouts planned around appliances, storage and workflow.

▣

Bedroom Interiors

Comfortable bedrooms with wardrobes, beds, bedside units, study areas and personalised finishes.

▤

Wardrobe Design

Sliding and hinged wardrobes with practical internal storage and floor-to-ceiling options.

✦

Lighting & Ceiling

Layered lighting and false ceiling concepts that create depth, comfort and visual character.

◈

Turnkey Execution

Coordinate design, manufacturing, civil work, electrical, installation and finishing through one organised process.

Room-by-room planning

2 BHK Interior Design for Every Room

Each space has different functional requirements. Our design approach connects them into one cohesive home.

2 BHK living room interior design

Living Room

Create a welcoming social space with a balanced combination of furniture, storage, lighting and décor.

  • TV wall unit
  • Sofa and furniture planning
  • Accent wall
  • Lighting design
2 BHK bedroom interior design

Master Bedroom

Design a relaxing bedroom with efficient wardrobe storage, comfortable furniture and warm lighting.

  • Custom wardrobe
  • Bed back wall
  • Bedside storage
  • Ambient lighting
2 BHK modular kitchen interior

Modular Kitchen

Combine efficient storage with a clean contemporary appearance and practical cooking workflow.

  • Base and wall cabinets
  • Tall storage
  • Appliance planning
  • Functional accessories
Modern 2 BHK home interior

Second Bedroom

Adapt the second bedroom for children, guests, work, study or a combination of functions.

  • Wardrobe
  • Study desk
  • Storage
  • Flexible furniture
Why Interior A to Z

A Practical Approach to Better Home Interiors

01

Space Planning

Efficient layouts help your 2 BHK feel comfortable, organised and easy to use.

02

Smart Storage

Plan wardrobes, cabinets and storage around your actual household requirements.

03

Material Selection

Select finishes and materials according to aesthetics, durability, maintenance and project requirements.

04

Turnkey Support

Coordinate multiple interior requirements through a structured design and execution process.

Interior inspiration

Modern 2 BHK Interior Design Ideas

Explore contemporary design inspiration for apartments and homes in New Delhi and Delhi NCR.

Luxury 2 BHK living room interior Delhi Living Room
Modern modular kitchen Delhi NCR Kitchen
Modern bedroom interior New Delhi Bedroom
Contemporary apartment interior Delhi NCR Home Interior
Our process

How We Design Your 2 BHK

A clear process helps keep your interior project organised from the first discussion to final handover.

01

Consultation

Understand your home, lifestyle, requirements, design preferences and project expectations.

02

Design

Develop layouts, design concepts, materials, furniture planning and visual direction.

03

Execution

Coordinate production, installation and site work according to the approved design.

04

Handover

Complete finishing details and prepare your redesigned home for move-in.

Interior budget

2 BHK Interior Design Cost in New Delhi

Your final investment depends on carpet area, materials, furniture, kitchen, wardrobes, finishes and the scope of execution. Use these categories as a planning framework rather than a fixed quotation.

Essential

Budget Focused
  • Modular kitchen
  • Essential wardrobes
  • Basic TV unit
  • Practical lighting
  • Selected false ceiling

Premium

Bespoke Interiors
  • Premium kitchen finishes
  • Custom furniture
  • Designer wardrobes
  • Premium lighting
  • Bespoke wall treatments
Delhi NCR

2 BHK Interior Designers Across Delhi NCR

Interior A to Z serves homeowners looking for modern and practical 2 BHK interior design solutions in New Delhi and selected Delhi NCR locations.

New Delhi

Complete 2 BHK interior solutions including living room, bedrooms, modular kitchen, wardrobes, lighting and turnkey execution.

Gurgaon

Modern apartment interiors for homeowners looking for practical layouts, premium finishes and coordinated residential interiors.

Noida

Functional 2 BHK apartment interiors with space planning, storage optimisation, modular kitchens and contemporary design concepts.

Ready to Transform Your 2 BHK in New Delhi?

Discuss your floor plan, design preferences and requirements with Interior A to Z.

Call +91 98910 50117
Frequently asked questions

2 BHK Interior Design FAQs

The cost depends on the apartment size, scope of work, material selection, modular kitchen, wardrobes, furniture, lighting, false ceiling and level of customisation. An accurate quotation should be prepared after reviewing the property and requirements.

Depending on the selected scope, a 2 BHK interior project may include space planning, modular kitchen, wardrobes, TV units, furniture, lighting, false ceiling, wall treatments, décor and turnkey execution.

The timeline depends on the design scope, property condition, materials, customisation and execution work. A project schedule should be confirmed after the scope and site requirements are finalised.

Yes. Interior A to Z provides interior design solutions across Delhi NCR, including New Delhi, Gurgaon and Noida, subject to project requirements and site accessibility.

Yes. Material finishes, furniture specifications, storage requirements and the scope of work can be prioritised according to your project budget and lifestyle requirements.

Start your project

Let’s Design Your 2 BHK

Share your project details with Interior A to Z and start planning a home that combines aesthetics, functionality and your personal style.

Thank you. Your enquiry has been received.
WA“`

Understanding 2 BHK Interior Design

When it comes to making the most of your living space, 2 BHK (two-bedroom, hall, and kitchen) interior design plays a crucial role. It involves the art of arranging furniture, selecting colors, and incorporating decorative elements to create a harmonious and functional living environment. In a bustling city like New Delhi, where space can be limited, effective interior design becomes essential for maximizing comfort and style.

Key Elements of 2 BHK Interior Design

Optimal interior design for a 2 BHK space should focus on a few key elements. First, consider the layout. An efficient floor plan not only enhances usability but also contributes to the aesthetic appeal of your home. Second, color schemes can dramatically influence the ambiance; lighter shades tend to make spaces feel larger and more open. Third, choosing multifunctional furniture can enhance space efficiency while keeping your home stylish.

Why Choose Professional Interior Designers

Collaborating with a professional interior design company in New Delhi can bring your vision to life while ensuring practicality. Experienced designers understand how to balance aesthetics with functional needs, creating spaces that reflect your personality. They also keep up with the latest trends and materials, offering insights that can help you make informed design choices for your 2 BHK interiors.

Transform Your Space with 2 BHK Interior Design Solutions in New Delhi Read More »

Villa interior designer in New Delhi

Villa Interior Designer in New Delhi | 7 Luxury Design Ideas
Luxury Villa Interior Design • New Delhi

Villa Interior Designer in New Delhi for Luxury Homes

Create an elegant and functional villa with customized interior design, luxury finishes, bespoke furniture, intelligent lighting, spacious kitchens and beautifully planned living spaces.

Luxury villa interior design in New Delhi
Villa Interior Design

Luxury Villa Interior Design in New Delhi

A villa requires a different approach from a standard apartment. Larger rooms, double-height spaces, private areas, outdoor connections and premium finishes need to work together as one cohesive design. Our villa interior design approach combines architecture, furniture, lighting, materials and functionality to create sophisticated residential spaces.

Luxury villa living room interior

Luxury Living Rooms

Sophisticated living spaces with carefully planned furniture, feature walls, lighting and premium finishes.

Modern luxury bedroom interior

Elegant Bedrooms

Calm and luxurious bedrooms with customized wardrobes, upholstered furniture, lighting and refined materials.

Contemporary luxury kitchen interior

Premium Kitchens

Contemporary kitchen interiors combining practical storage, premium materials and efficient work zones.

Our Services

Villa Interior Designer Services in New Delhi

From initial space planning to final installation, villa interiors can be designed as a complete and coordinated residential project.

Complete Villa Interiors

End-to-end interior design for living rooms, bedrooms, kitchens, dining areas, bathrooms and private spaces.

Custom Furniture

Bespoke wardrobes, TV units, beds, consoles, storage furniture and other pieces designed for your villa.

Lighting Design

Ambient, task and accent lighting planned to complement the architecture and atmosphere of every room.

Material Selection

Carefully coordinated flooring, wall finishes, wood, stone, fabrics, hardware and decorative elements.

False Ceiling Design

Elegant ceiling solutions that integrate lighting, air-conditioning and architectural details.

Turnkey Execution

Coordinated execution and installation for a streamlined villa interior design experience.

Villa Interior Portfolio

Modern Villa Interior Design Ideas

Explore design directions for sophisticated villas, including contemporary living rooms, luxurious bedrooms, statement kitchens and refined dining spaces.

Delhi NCR

Villa Interior Designer Across Delhi NCR

Our residential interior design approach can be adapted for villas, independent homes and luxury residences throughout New Delhi and the wider Delhi NCR region.

New Delhi

Luxury villa interior design and customized residential interiors for homes in New Delhi.

Gurgaon

Contemporary villa interiors for premium residences and independent homes in Gurgaon.

Noida

Functional and sophisticated residential interiors for villas and large homes in Noida.

Frequently Asked Questions

Villa Interior Designer in New Delhi FAQs

What does a villa interior designer do?

A villa interior designer plans the interior layout, furniture, lighting, materials, finishes, storage and decorative elements to create a cohesive and functional residential environment.

How is villa interior design different from flat interiors?

Villas typically provide more space and architectural flexibility. Interior planning can therefore include larger living areas, double-height spaces, customized furniture, staircases, private lounges and more extensive storage solutions.

Do you provide turnkey villa interior design?

Turnkey interior design can cover design development, material selection, furniture, lighting, execution and installation, depending on the agreed project scope.

Do you work in Gurgaon and Noida?

Villa and residential interior design services can be provided across New Delhi and Delhi NCR, including Gurgaon and Noida, subject to project requirements and location.

Start Your Villa Interior Design in New Delhi

Discuss your villa, preferred design style, space requirements and interior design goals with our team.

Your Interior Design Studio

Villa Interior Designer in New Delhi • Delhi NCR • Gurgaon • Noida

© 2026 Your Interior Design Studio. All rights reserved.

Villa interior designer in New Delhi Read More »

Interior Decorator in New Delhi

Interior Decorator in New Delhi | 7 Beautiful Home Decoration Ideas
Elegant home interior decoration in New Delhi

Interior Decoration • New Delhi

Interior Decorator in New Delhi

Create a beautifully decorated home with thoughtful furniture, colour, lighting, wall treatments and accessories designed around your lifestyle and personality.

15+ Years of Experience
2D/3D Design Planning
NCR Delhi • Gurgaon • Noida
A–Z Design to Execution
Modern living room decorated by an interior decorator in New Delhi
Beautiful Spaces Designed around comfort, style and everyday living.

Professional Home Decoration

Decoration that makes your home feel complete.

A professional interior decorator brings together furniture, colours, lighting, fabrics, wall treatments and decorative details to create a cohesive interior.

For homes in New Delhi and Delhi NCR, decoration can be combined with practical interior planning such as storage, modular kitchens, wardrobes, lighting and complete execution. Interior A to Z currently lists these services as part of its Delhi NCR interior offering. :contentReference[oaicite:2]{index=2}

Explore Interior A to Z

Interior Decoration Services

Complete decoration solutions for modern homes.

From a single room refresh to a complete home transformation, each space can be coordinated around your preferred style, function and budget.

Living room decoration in New Delhi

Living Room Decoration

Furniture placement, lighting, wall treatments, rugs, curtains and accessories for a welcoming living room.

Bedroom decoration and interior styling in New Delhi

Bedroom Decoration

Calm colours, comfortable furniture, wardrobes, lighting and decorative details for relaxing bedrooms.

Modern kitchen decoration and interior design in New Delhi

Kitchen Styling

Functional cabinetry, finishes, lighting and decorative details that improve both appearance and usability.

Luxury home decoration in Delhi NCR

Luxury Home Decoration

Premium furniture, materials, artwork, lighting and carefully selected decorative elements.

Office interior decoration in New Delhi

Office Decoration

Professional workspaces with coordinated furniture, lighting, colour palettes and functional layouts.

Complete home interior decoration in Delhi NCR

Complete Home Decoration

A coordinated design direction for living rooms, bedrooms, kitchens, dining areas, wardrobes and other spaces.

Home Decoration Ideas

7 details that can transform a New Delhi home.

Professional decoration is about more than adding accessories. The right combination of scale, colour, texture and lighting can change how a room feels.

01

Layered Lighting

Combine ambient, task and accent lighting to make rooms more comfortable and visually interesting.

02

Balanced Furniture

Choose furniture according to the room’s proportions instead of filling every available area.

03

Accent Walls

Textures, paint, wood panels and artwork can create a strong focal point without overwhelming the room.

04

Custom Storage

Well-planned wardrobes and storage help maintain a clean, organized appearance.

05

Textiles & Curtains

Curtains, cushions and rugs introduce warmth, softness and additional layers of colour.

06

Artwork & Accessories

Carefully selected artwork, mirrors and accessories personalize the space.

07

Consistent Colour

A coordinated colour palette helps different rooms feel connected while still allowing each space to have its own personality.

Interior Decoration Inspiration

Elegant interiors for everyday living.

Why Professional Decoration Matters

A beautiful room should also work beautifully.

01

Personalized Style

Your colours, preferences, lifestyle and personality become part of the design direction.

02

Better Proportions

Furniture and decorative elements are selected according to the scale and dimensions of the room.

03

Functional Planning

Decoration works alongside storage, circulation, lighting and everyday requirements.

04

Cohesive Materials

Wood, fabrics, metals, wall finishes and colours can be selected to create a unified look.

05

Professional Finish

Attention to small details can make a major difference to the finished appearance of a home.

06

Delhi NCR Expertise

Interior A to Z currently promotes interior solutions across New Delhi, Delhi NCR, Gurgaon and Noida. :contentReference[oaicite:3]{index=3}

Decoration Process

From your ideas to a finished interior.

A structured process helps keep the design direction, materials and execution organized.

01

Consultation

Discuss your property, lifestyle, preferred style and approximate budget.

02

Space Assessment

Review room dimensions, existing furniture, lighting and functional requirements.

03

Design Direction

Develop a coordinated colour palette, furniture direction, materials and decorative style.

04

Furniture & Materials

Finalize furniture, fabrics, lighting, wall finishes, storage and decorative accessories.

05

Installation & Finishing

Coordinate the final installation and finishing according to the agreed project scope.

Delhi NCR Interior Decoration

Serving New Delhi, Gurgaon and Noida.

Interior A to Z currently promotes customized interior solutions across Delhi NCR, Gurgaon and Noida. :contentReference[oaicite:4]{index=4}

New Delhi

Home decoration, living rooms, bedrooms, kitchens, wardrobes and complete residential interiors.

Gurgaon

Modern apartment, villa, luxury home and office decoration solutions.

Noida

Residential decoration, modular kitchens, bedrooms, offices and complete interior solutions.

Frequently Asked Questions

Interior Decorator in New Delhi FAQ

What does an interior decorator in New Delhi do?

An interior decorator coordinates furniture, colours, fabrics, lighting, wall treatments, accessories and decorative finishes to create a cohesive interior.

What is the difference between an interior decorator and an interior designer?

Interior decoration generally focuses on the visual appearance, furnishings and finishing details of a space. Interior design can also involve space planning, layouts, functionality, materials and execution.

Can an interior decorator decorate only one room?

Yes. A decorator can work on individual spaces such as a living room, bedroom, dining room, kitchen or home office, depending on the project requirements.

How much does home decoration cost in New Delhi?

The cost depends on room size, furniture, materials, lighting, wall treatments, accessories and the amount of customization. A project-specific consultation is more accurate than a generic price.

Can existing furniture be used in a new decoration project?

Yes. Existing furniture can often be incorporated into a new design where its size, condition and style work with the proposed interior.

Does Interior A to Z provide interior services in Delhi NCR?

Yes. Interior A to Z currently promotes residential and commercial interior solutions across Delhi NCR, Gurgaon and Noida, including customized concepts, space planning, 2D/3D design, modular kitchens, wardrobes and turnkey execution. :contentReference[oaicite:5]{index=5}

Start Your Interior Project

Create a home that feels uniquely yours.

Tell us about your New Delhi property, preferred style and requirements and start planning your interior decoration project.

interior decorator in New Delhi

Interior Decorator in New Delhi Read More »

Transform Your Space with a Professional Interior Designer in New Delhi

Professional Interior Designer in New Delhi | 7 Smart Design Solutions
Professional interior designer in New Delhi creating a modern luxury living room

Professional Interior Design • New Delhi

Professional Interior Designer in New Delhi

Create a sophisticated and functional home with professional interior design services for apartments, builder floors, villas and modern residences across New Delhi and Delhi NCR.

15+ Years of Experience
100+ Residential Projects
3D Design Planning
NCR Delhi • Gurgaon • Noida

Quick Answer

What does a professional interior designer in New Delhi do?

A professional interior designer plans the layout, furniture, storage, lighting, colours, materials and finishes of a space while keeping aesthetics, functionality and budget in balance.

For homeowners in New Delhi, the scope can include complete home interiors, modular kitchens, wardrobes, living rooms, bedrooms, lighting, false ceilings and turnkey execution.

Interior Design Inspiration

Modern interiors designed around the way you live.

From elegant living rooms to efficient kitchens and relaxing bedrooms, professional planning can transform the experience of an everyday home.

Interior Design Services

Complete interior design solutions in New Delhi.

Choose a single-room service or plan a complete home interior with coordinated design and execution.

Modern home interior design in New Delhi

Home Interior Design

Customized layouts for apartments, builder floors, villas and residential homes.

Modern kitchen interior design in Delhi

Modular Kitchen Design

Functional kitchen layouts with storage, cabinetry, lighting and contemporary finishes.

Luxury bedroom interior design in New Delhi

Bedroom Interiors

Wardrobes, furniture, lighting and finishes designed for comfort and everyday functionality.

Luxury home interior design in Delhi NCR

Luxury Home Interiors

Premium materials, customized furniture and detailed finishes for sophisticated residences.

Professional office interior design in New Delhi

Office Interior Design

Professional workspaces designed around workflow, comfort and brand identity.

Turnkey residential interior design in Delhi NCR

Turnkey Interior Design

A coordinated approach covering design planning, materials, execution and installation.

Why Hire a Professional

Better planning creates better interiors.

01

Smart Space Planning

Furniture, circulation and storage are planned around the actual dimensions of your home.

02

Personalized Design

The design can be adapted to your lifestyle, preferred style, family requirements and budget.

03

Better Material Selection

A professional approach helps coordinate finishes, hardware, lighting, cabinetry and furniture.

04

3D Visualization

Design planning and visualization can help homeowners understand the proposed space before execution.

05

Project Coordination

Design, materials, installation and execution can be coordinated under a defined project scope.

06

Long-Term Functionality

Good interior design considers storage, lighting, maintenance and everyday use rather than appearance alone.

Our Interior Design Process

From consultation to finished interior.

A clear process helps keep design decisions, materials, budgets and execution aligned.

01

Consultation

Discuss your property, lifestyle, requirements, preferred style and approximate budget.

02

Site Assessment

Review the property’s dimensions, existing conditions and functional requirements.

03

Design Planning

Develop layouts, furniture arrangements, storage solutions and the overall visual direction.

04

Materials & Finishes

Finalize cabinetry, finishes, hardware, lighting and other materials according to the project.

05

Execution

Coordinate implementation, installation and finishing according to the agreed project scope.

Delhi NCR Interior Design

Professional interiors across New Delhi and Delhi NCR.

Interior A to Z currently positions its services across Delhi, Gurgaon and Noida, with residential and commercial interior solutions. :contentReference[oaicite:2]{index=2}

New Delhi Apartment, builder-floor and residential interiors.
South Delhi Customized and premium residential interiors.
Gurgaon Modern apartments, villas, luxury and turnkey interiors.
Noida Residential, kitchen, bedroom and complete interiors.
Delhi NCR Complete home, office and commercial design solutions.
Chhatarpur Interior design services from the New Delhi service location.

Frequently Asked Questions

Professional Interior Designer in New Delhi FAQ

How do I choose a professional interior designer in New Delhi?

Review relevant completed projects, design experience, project scope, material specifications, quotation details, execution process and communication before making a decision.

What services does an interior designer provide?

Services can include home interiors, modular kitchens, bedrooms, living rooms, wardrobes, lighting, false ceilings, offices, luxury interiors and turnkey execution.

Can an interior designer work on a small apartment?

Yes. Professional planning can improve furniture placement, storage, circulation, lighting and functionality even in compact apartments.

How much does interior design cost in New Delhi?

The final cost depends on property size, materials, customization, furniture, finishes and the overall project scope. A project-specific estimate is more useful than a generic price.

Do interior designers serve Gurgaon and Noida?

Yes. Interior A to Z currently promotes interior design services across Delhi NCR, Gurgaon and Noida. :contentReference[oaicite:3]{index=3}

How do I start an interior design project?

Share your property location, property type, approximate size, requirements, preferred style and budget. The design scope can then be discussed with the professional team.

Start Your Project

Transform your New Delhi home with professional interior design.

Discuss your property, preferred style, requirements and approximate budget with an interior design professional.

Why Hire a Professional Interior Designer?

When it comes to crafting a beautiful and functional space, the expertise of a professional interior designer can make all the difference. In New Delhi, where styles and trends constantly evolve, hiring a skilled designer ensures that your vision is transformed into a reality. They not only bring creativity and innovation but also knowledge of the latest trends in decor and functionality.

Understanding Your Needs and Preferences

A professional interior designer starts by understanding your specific needs, preferences, and the nature of the space. They take the time to listen and gather insights about your style, lifestyle, and budget, ensuring that every design element reflects your personality. This personalized approach results in spaces that are not only aesthetically pleasing but also highly functional.

Efficiency and Cost-Effectiveness

Hiring an interior designer may seem like an added expense, but it can actually save you time and money in the long run. Designers have access to a wide range of resources and contacts, which can help you avoid costly mistakes. They can also work within your budget to provide you with the best possible solutions and make informed choices regarding materials and furnishings.

In summary, partnering with a professional interior designer in New Delhi can enhance your space, tailor it to your needs, and ensure efficiency throughout the design process. If you’re contemplating a home renovation or a new interior design project, consider leveraging the skills and expertise of a designer to achieve remarkable results.

Transform Your Space with a Professional Interior Designer in New Delhi Read More »

Exploring Top Interior Designers in New Delhi

Top Interior Designers in New Delhi: 7 Expert Tips
Modern luxury interior design in New Delhi

New Delhi • Delhi NCR

Top Interior Designers in New Delhi

Discover practical ways to choose the right interior designer for your apartment, villa or home — from modern living rooms and bedrooms to modular kitchens and complete interiors.

Quick Answer

What makes an interior designer one of the best in New Delhi?

The best interior designer combines relevant experience, thoughtful space planning, quality materials, transparent pricing, reliable execution and a design style that matches the homeowner’s requirements.

Before hiring, compare portfolios, project scope, materials, timelines, communication and execution responsibilities rather than choosing only on price.

Interior Inspiration

Beautiful interiors designed for everyday living.

A successful home interior balances aesthetics, storage, comfort, lighting and functionality.


Modern living room interior design in New Delhi
Modern Living Rooms Contemporary furniture, lighting and practical layouts.
Modern modular kitchen interior in Delhi
Modular Kitchens Smart storage and efficient layouts.
Modern bedroom interior with wardrobe in Delhi
Bedroom Interiors Calm, functional and personalized spaces.

Why Professional Design?

Good design is more than beautiful furniture.

Professional planning brings space, storage, lighting, furniture and materials together into a cohesive interior.


01

Better Space Planning

Make better use of every square foot through practical furniture placement and circulation planning.

02

Smarter Storage

Use customized wardrobes, kitchen storage and built-in solutions to reduce clutter.

03

Coordinated Interiors

Bring colours, textures, lighting, furniture and finishes together into one design direction.

Interior Design Services

Complete interior solutions for Delhi NCR homes.

From one-room improvements to complete residential interiors, choose services according to your property’s requirements.


Contemporary living room interior design

Living Room Design

TV units, feature walls, furniture layouts, lighting and functional storage.

Contemporary modular kitchen design

Modular Kitchens

Efficient storage, work zones, finishes and appliance planning for modern kitchens.

Modern bedroom interior design

Bedroom Interiors

Wardrobes, beds, lighting, wall treatments and comfortable bedroom layouts.

Complete modern home interior design

Complete Home Interiors

Coordinated interiors for living rooms, bedrooms, kitchens, wardrobes and lighting.

Turnkey residential interior project

Turnkey Interiors

Integrated design, material coordination, execution and installation.

Luxury residential interior design

Luxury Interiors

Bespoke finishes, custom furniture, architectural detailing and refined lighting.

How to Choose

7 steps to finding the right interior designer.

Compare professionals based on relevant experience, project scope, communication and execution capability.

01

Define Your Requirements

Identify the rooms, style and functionality you need.

02

Set Your Budget

Establish a realistic working budget before comparing quotes.

03

Review Portfolios

Look for completed projects similar to your property.

04

Compare Scope of Work

Check exactly what design, materials and execution include.

05

Discuss Timelines

Understand design, production, installation and handover schedules.

06

Confirm Communication

Know who manages the project and provides progress updates.

07

Review the Agreement

Confirm payment terms, specifications, revisions and warranties.

Before You Hire

Interior designer checklist.

Ask these questions before choosing an interior designer in New Delhi, Gurgaon, Noida or Delhi NCR.


Portfolio Are there projects similar to yours?
Materials Are brands and specifications clearly stated?
Budget Is the quotation detailed?
Timeline Is the proposed schedule realistic?
Site Management Who supervises execution?
Communication How are approvals and changes handled?

Delhi NCR

Interior design services across the region.


New Delhi

Residential interiors, apartment design, renovations and turnkey solutions.

Gurgaon

Modern apartment interiors, premium residences, kitchens and complete home design.

Noida

Functional apartment interiors, bedrooms, kitchens, wardrobes and home transformations.

Frequently Asked Questions

Questions homeowners ask before hiring.

How do I choose an interior designer in New Delhi?

Compare relevant portfolios, experience, design approach, materials, quotation details, project management and execution capabilities.

What services do interior designers provide?

Services can include complete home interiors, living rooms, bedrooms, modular kitchens, wardrobes, lighting, false ceilings, custom furniture and turnkey execution.

Can an interior designer help with a small apartment?

Yes. Professional planning can improve storage, furniture placement, lighting, circulation and overall functionality.

What should I ask before hiring an interior designer?

Ask about similar projects, materials, project scope, timeline, payment schedule, revisions, execution responsibilities and warranties.

Do interior designers serve Gurgaon and Noida?

Many Delhi NCR designers serve multiple locations. Confirm the current service area and site supervision arrangements before signing an agreement.

Start Your Project

Ready to transform your New Delhi home?

Discuss your property, design requirements, preferred style and approximate budget with an interior design professional.

“`

Interior Design

Interior design is an essential aspect of transforming spaces into functional and aesthetically pleasing environments. In bustling cities like New Delhi, the demand for professional interior designers has surged, as many look to create personalized living and working spaces that reflect their taste and lifestyle.

Why Choose a Top Interior Designer?

Top interior designers bring a wealth of experience and a distinct approach to their work. They understand the nuances of design trends, color schemes, and spatial arrangements, allowing them to execute complex visions with ease. By collaborating with skilled professionals, clients can achieve high-quality results that elevate their spaces.

What to Look for in an Interior Designer

When searching for top interior designers in New Delhi, consider their portfolio, previous client reviews, and design philosophy. A good designer should not only have a strong aesthetic sense but also prioritize functionality and practicality. Engaging with professionals who listen attentively to client needs can ensure a smoother design process and a final result that exceeds expectations.

In conclusion, the right interior designer can transform both residential and commercial spaces into extraordinary environments. With numerous talented professionals available, New Delhi stands out as a hub for exceptional interior design expertise.

Exploring Top Interior Designers in New Delhi Read More »

Creating Your Dream Home: A Guide to Building and Renovation

Home Building & Renovation Guide

Creating Your Dream Home: A Guide to Building and Renovation

From the first idea to the final finishing detail, discover how to plan, build and renovate a home that reflects your lifestyle, priorities and personal design vision.

Start With A Vision

Your dream home begins with thoughtful planning

Building or renovating a home is an opportunity to create a space around the way you actually live. The strongest projects begin long before construction starts, with a clear understanding of lifestyle, budget, priorities, architectural requirements and interior style.

Whether you are constructing a new house or transforming an existing property, thoughtful planning can reduce costly changes later and help ensure that every room works as beautifully as it looks.

01 — Vision Define your lifestyle, aesthetic and long-term goals.
02 — Planning Establish scope, budget, layout and project priorities.
03 — Execution Coordinate architecture, construction and interior details.
04 — Finish Complete lighting, furniture, materials and styling.
Beautiful modern home interior with contemporary furniture
A successful home balances architecture, function, comfort and personality.
Before Construction

Define what your dream home really means

Before speaking with contractors or selecting finishes, identify what matters most to you. Think about how your family lives today and how those needs may change over the next five, ten or fifteen years.

Consider the number of bedrooms, work-from-home requirements, storage, entertaining areas, natural light, privacy, outdoor space and the relationship between different rooms.

  • List your essential rooms and functions.
  • Identify features you consider non-negotiable.
  • Separate must-haves from desirable upgrades.
  • Collect design references before finalising the style.
  • Consider future lifestyle and family requirements.
The Complete Journey

6 important stages of building or renovating a home

01

Concept & Brief

Establish the project’s goals, preferred design direction, functionality and priorities before developing detailed plans.

02

Budget & Scope

Create a realistic project budget that accounts for construction, interiors, professional fees, materials, furniture and contingency.

03

Architectural Planning

Develop floor plans, spatial relationships, circulation, elevations and technical requirements.

04

Construction

Coordinate civil work, electrical systems, plumbing, flooring, ceilings, walls, doors and other essential construction elements.

05

Interior Installation

Bring the design together through cabinetry, lighting, furniture, window treatments, finishes and decorative details.

06

Final Styling

Complete the home with artwork, accessories, plants, textiles and finishing touches that give each room personality.

Building vs Renovation

Building a new home or renovating an existing one?

A new build offers greater freedom to control the architecture, orientation, room proportions, services and overall planning. It can also provide an opportunity to integrate interiors and architecture from the beginning.

Renovation, on the other hand, can transform an existing property while retaining elements that already work. The process may involve updating layouts, improving natural light, replacing finishes, modernising kitchens and bathrooms or completely rethinking the interior.

The right approach depends on the condition of the existing property, structural possibilities, budget, location and your long-term goals.

Practical Planning

What should you decide before renovation begins?

Project scope Clearly define which rooms and systems will be renovated and which existing elements will remain.
Space planning Determine furniture layouts, circulation, storage and functional zones before construction starts.
Electrical planning Plan sockets, switches, lighting circuits, appliances and smart-home requirements early.
Material selection Finalise major flooring, wall, cabinetry, countertop and bathroom finishes before ordering begins.
Furniture and storage Account for wardrobes, kitchens, TV units, bookshelves and other built-in elements in the overall design.
Financial Planning

Build your dream home around a realistic budget

A detailed budget is one of the most important parts of a successful building or renovation project. Instead of considering only construction costs, allow for professional services, finishes, fixtures, furniture, appliances and an appropriate contingency.

Construction Civil work, structural changes and installation.
Interiors Flooring, ceilings, cabinetry and wall finishes.
Furniture Loose furniture, upholstery and accessories.
Contingency A reserve for unexpected project requirements.
Delhi NCR Home Design

Building and renovation for homes in Delhi NCR

Home construction and renovation projects in Delhi NCR require careful coordination between architecture, interiors, local site conditions, material availability and execution teams. Whether the property is an apartment, builder floor, independent house or larger residence, early planning can make the process significantly more organised.

In Gurgaon and Noida, contemporary homes often benefit from integrated storage, modern kitchens, layered lighting and space-efficient planning. In Delhi, renovation projects may also involve adapting older properties while retaining selected architectural characteristics.

Home Renovation in Delhi
Home Interiors in Gurgaon
Home Design in Noida
Frequently Asked Questions

Building & Renovation FAQs

What is the first step when building a dream home?

Start by defining your lifestyle requirements, preferred architectural and interior style, approximate budget, property constraints and long-term goals. A clear project brief provides a strong foundation for design development.

How should I plan a home renovation?

Begin with an assessment of the existing property, identify the problems you want to solve, define the renovation scope, establish a budget and then develop the layout and design before construction begins.

How much should I budget for a home renovation?

The cost depends on property size, structural changes, materials, finishes, cabinetry, electrical and plumbing work, furniture and project complexity. A detailed project-specific estimate is more useful than relying on a single generic rate.

Should interior design be planned before construction?

Yes. Early interior planning allows electrical points, lighting, ceilings, flooring, cabinetry, plumbing and other requirements to be coordinated with the architecture rather than changed later.

Is renovating better than building a new home?

Neither option is universally better. The decision depends on the existing property’s condition, structural possibilities, location, budget and the amount of change required.

How long does a home renovation take?

Timelines vary considerably according to the property’s size, scope of work, approvals, material availability and complexity. A detailed schedule should be established before construction begins.

Build a home around the way you want to live.

Explore Interior A to Z for practical home design, renovation and interior inspiration across Delhi NCR.

Explore Interior A to Z

Understanding Home Building and Renovation

Building a home or renovating an existing one is an exciting journey that offers homeowners a chance to create spaces that reflect their style and needs. From selecting the right structure to choosing the perfect materials, the process encompasses a variety of considerations aimed at transforming a vision into reality.

Selecting the Right Professionals

To achieve the best results in your home building or renovation project, it’s essential to connect with experienced home professionals. These experts can range from architects and designers to contractors and tradespeople, each playing a vital role in the overall process. A skilled team can help guide your decisions, ensuring that every aspect, from planning to execution, aligns with your expectations.

Utilizing Resources and Vendors

Accessing outstanding resources and trusted vendors is crucial for a successful home-building experience. Whether it’s sourcing quality materials or finding the latest design trends, having reliable options at your fingertips can streamline the process significantly. Homeowners who leverage these resources often find themselves with superior results, whether they’re constructing a new home from scratch or updating an existing space.

In conclusion, the journey of home building and renovation is filled with opportunities to create a space that is uniquely yours. By forging connections with professionals and utilizing available resources, you can ensure your project is both enjoyable and successful.

Creating Your Dream Home: A Guide to Building and Renovation Read More »

Room Design Inspiration: Explore Creative Ideas for Every Space

Interior Design Inspiration

Room Design Inspiration: Explore Creative Ideas for Every Space

Explore inspiring room design ideas for bedrooms, living rooms, dining spaces, home offices and more. Discover practical ways to combine colour, furniture, lighting, materials and layout to create beautiful interiors.

The Art of Interior Design

Every room deserves its own design story

Great room design is not simply about selecting attractive furniture. It is about understanding how people use a space and then creating a thoughtful relationship between architecture, furniture, lighting, colour, texture and movement.

Whether you are designing a compact apartment, a family home or a luxury residence, the right combination of practical planning and creative detail can transform an ordinary room into a memorable interior.

Layout Start with circulation, proportions and furniture placement.
Light Layer natural, ambient, task and accent lighting.
Materials Mix textures to create depth and visual character.
Personality Let colours, artwork and accessories express the people who live there.
Modern room interior with elegant furniture and natural light
A balanced interior combines furniture, natural light, texture and proportion.
Where to Begin

How to create a beautiful room design

Before choosing furniture or decorative accessories, establish the purpose of the room. A bedroom should feel restful, a living room should support conversation and relaxation, and a home office needs a balance between concentration and comfort.

Once the function is clear, consider the room’s proportions, existing architecture and available natural light. These elements should guide decisions about furniture scale, colours, finishes and lighting.

A successful room design should feel visually cohesive without making everything look identical. Combining complementary materials and varying textures is often more effective than using one finish throughout.

  • Measure the room before purchasing major furniture.
  • Create clear circulation paths.
  • Choose a dominant colour palette before adding accents.
  • Layer lighting rather than depending on a single ceiling fixture.
  • Use artwork, plants and accessories to introduce personality.
Room-by-Room Inspiration

Creative room design ideas for every space

01

Living Room Design

Create an inviting social space with comfortable seating, layered lighting, a defined focal point and carefully balanced accessories.

02

Bedroom Design

Combine soft textures, calming colours, ambient lighting and practical storage to create a comfortable private retreat.

03

Dining Room Design

Focus on proportion, table placement and lighting to create an elegant setting for everyday meals and entertaining.

04

Home Office Design

Combine ergonomic furniture with efficient storage and natural light to create a productive but comfortable workspace.

05

Kids’ Room Design

Use flexible furniture, practical storage and playful accents that can evolve as children grow.

06

Guest Room Design

Keep the palette welcoming and neutral while providing comfortable sleeping, storage and lighting solutions.

Designer’s Guide

5 principles behind successful room design

01. Start with function Determine exactly how the room will be used before selecting furniture, colours or decorative elements.
02. Respect proportions Furniture should relate to the size and height of the room rather than overwhelming or disappearing within it.
03. Build a lighting scheme Combine ambient, task and accent lighting to make the room flexible throughout the day.
04. Mix textures Wood, fabric, stone, glass and metal can create depth without requiring excessive decoration.
05. Add personality Artwork, books, plants and meaningful objects make a room feel personal rather than staged.
Delhi NCR Interior Design

Room design inspiration for Delhi NCR homes

Room design needs to respond to the realities of modern urban homes. Apartments and builder floors across Delhi NCR often require careful space planning, multifunctional furniture and efficient storage. Thoughtful interior design can make even compact rooms feel comfortable, elegant and well organised.

In Gurgaon and Noida, contemporary interiors often combine clean architectural lines with warm materials, while Delhi homes can range from minimalist modern spaces to interiors influenced by traditional Indian craftsmanship.

Room Design in Delhi
Room Design in Gurgaon
Room Design in Noida
Frequently Asked Questions

Room Design Inspiration — FAQs

How do I start designing a room?

Begin by defining the room’s purpose, measuring the available space and planning furniture placement. Then establish a colour palette, lighting scheme and material direction before adding accessories.

What makes a room look professionally designed?

Proportion, consistent materials, layered lighting, thoughtful furniture placement and a controlled colour palette are key elements. Personal artwork and accessories then add character.

Which colours are best for modern rooms?

Neutral shades such as warm white, beige, greige and soft grey provide a versatile foundation. Accent colours can then be introduced through furniture, artwork, textiles and accessories.

How can I make a small room look bigger?

Use appropriately scaled furniture, keep circulation open, maximise natural light and use mirrors or reflective surfaces strategically. A restrained colour palette can also create visual continuity.

How can I make my room feel luxurious?

Focus on quality rather than quantity. Layer lighting, introduce tactile fabrics, use carefully selected stone or wood finishes and keep decorative elements intentional.

Turn your room into a space worth coming home to.

Explore more interior design ideas, room concepts and practical inspiration for homes across Delhi NCR.

Explore Interior A to Z

Finding Inspiration for Your Rooms

When it comes to decorating your home, each room has its own unique character and function. Whether you’re looking to revamp your living room, bedroom, kitchen, or bathroom, finding the right inspiration can make all the difference. In this article, we will explore various room designs that can help you elevate your space while considering cost and style.

Innovative Living Room Ideas

The living room often serves as the heart of the home, making it essential to create a comfortable and inviting atmosphere. Opt for a modern aesthetic with a blend of neutral tones and vibrant accents. Consider incorporating multi-functional furniture to maximize your space’s functionality. From stylish sofas to chic coffee tables, many options are available to fit various budgets.

Stylish Bedroom Designs

Your bedroom should be a sanctuary where you can unwind and relax. Explore various design ideas that include calming color palettes and cozy furnishings. A minimalist approach with natural textures can infuse a sense of tranquility. Ensure you consider the costs of luxurious bedding and stylish decor without compromising on comfort.

Functional Kitchen Layouts

Kitchens are rapidly evolving into multifunctional spaces that encourage cooking, entertaining, and family gatherings. Look for innovative layouts that enhance workflow and accessibility. A blend of modern appliances, ample storage, and effective use of lighting can transform your cooking area into both a functional and stylish environment. Keep in mind the varying costs of cabinetry and countertops when choosing your design.

By exploring these room designs, you can discover inspirations that perfectly fit your style and budget. Remember, the goal is to create spaces that reflect your personality while ensuring functionality and comfort for everyday living.

Room Design Inspiration: Explore Creative Ideas for Every Space Read More »

Scroll to Top