Interior Designers in Paharganj for Practical, Beautiful Spaces
Thoughtful interiors for compact homes, apartments, offices, guest houses and commercial spaces in Paharganj—planned around real dimensions, circulation, storage, lighting and everyday use.
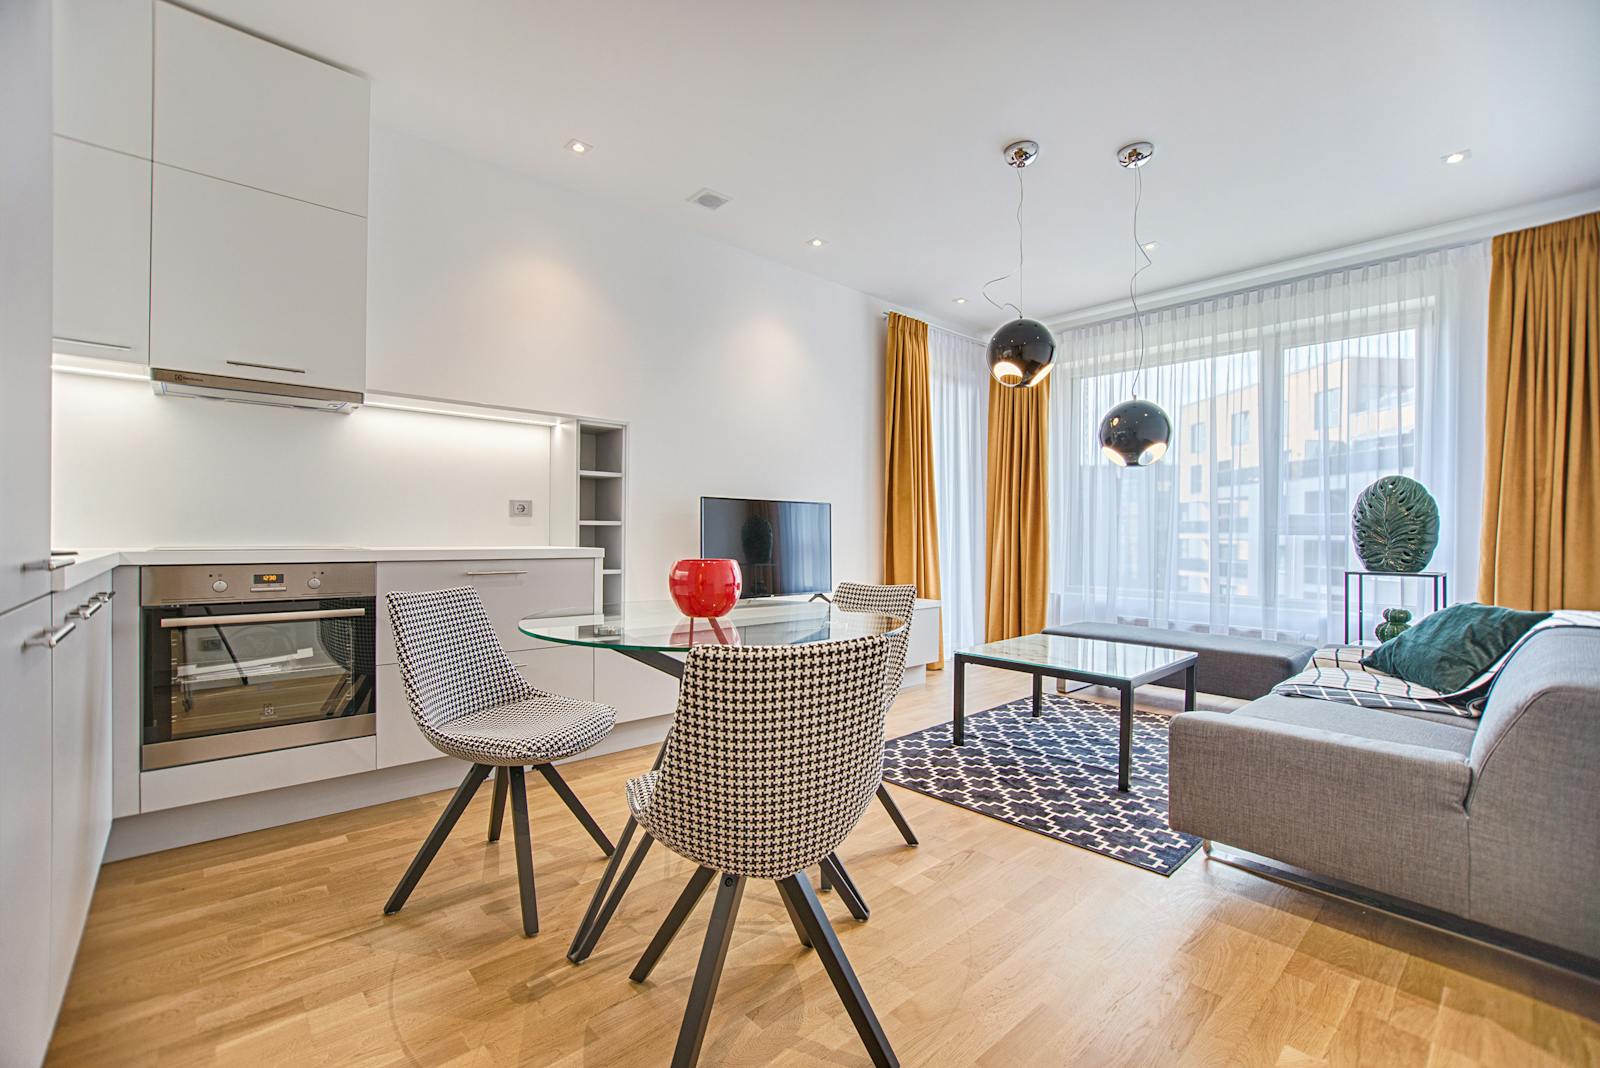
Designed for the realities of central Delhi homes and businesses
Paharganj properties can demand careful planning: compact footprints, mixed-use buildings, older structures, limited storage and busy surroundings. A successful interior should make the available space work harder without making it feel crowded.
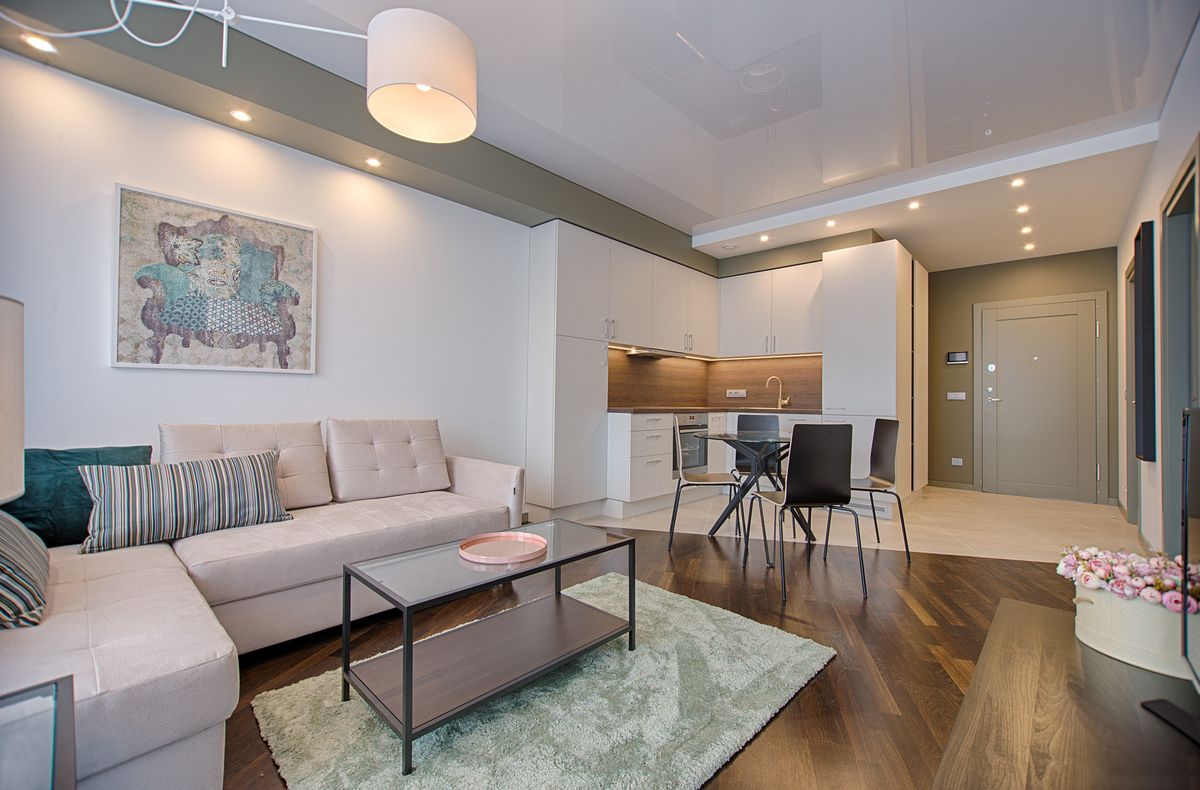
Compact Home Interiors
Plan furniture, circulation, wardrobes and storage around the actual room dimensions so smaller homes feel open and usable.
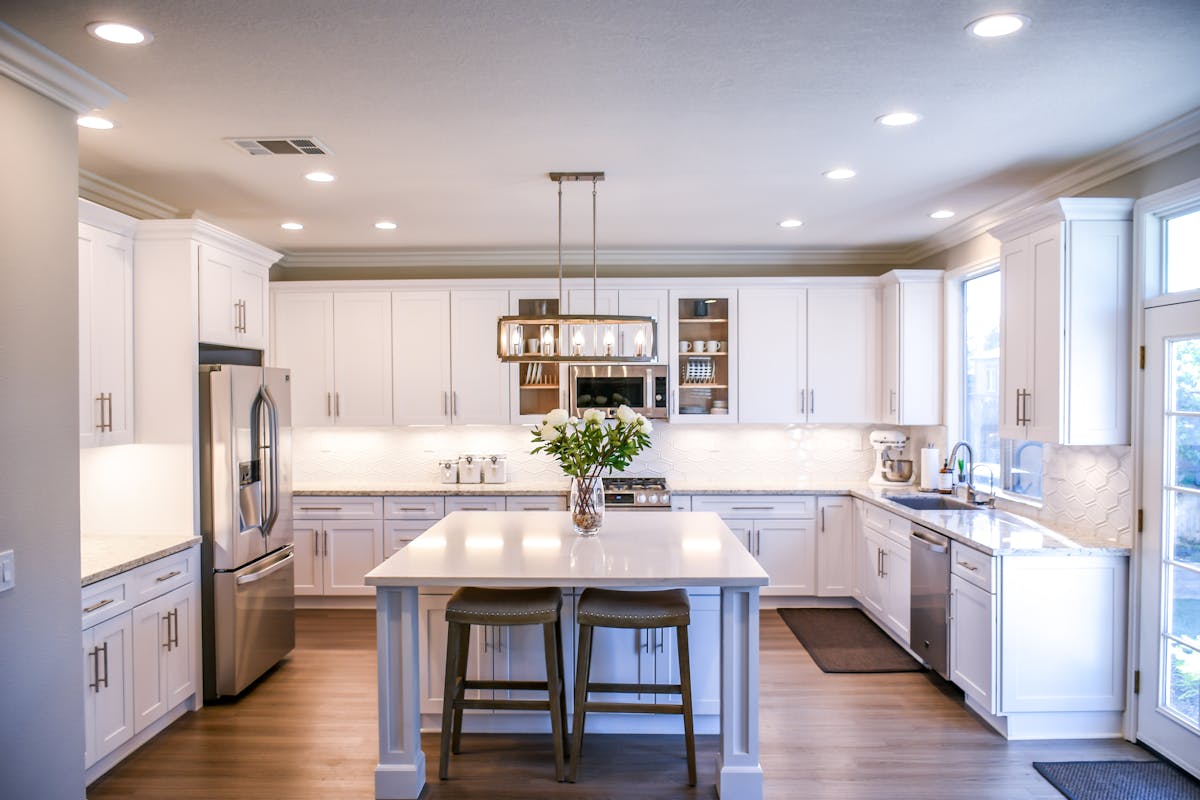
Kitchen & Storage
Use practical cabinetry, vertical storage, durable finishes and efficient hardware for everyday cooking and organisation.
Office & Commercial
Create welcoming, functional workspaces with reception, workstations, storage, lighting and customer-facing areas considered together.
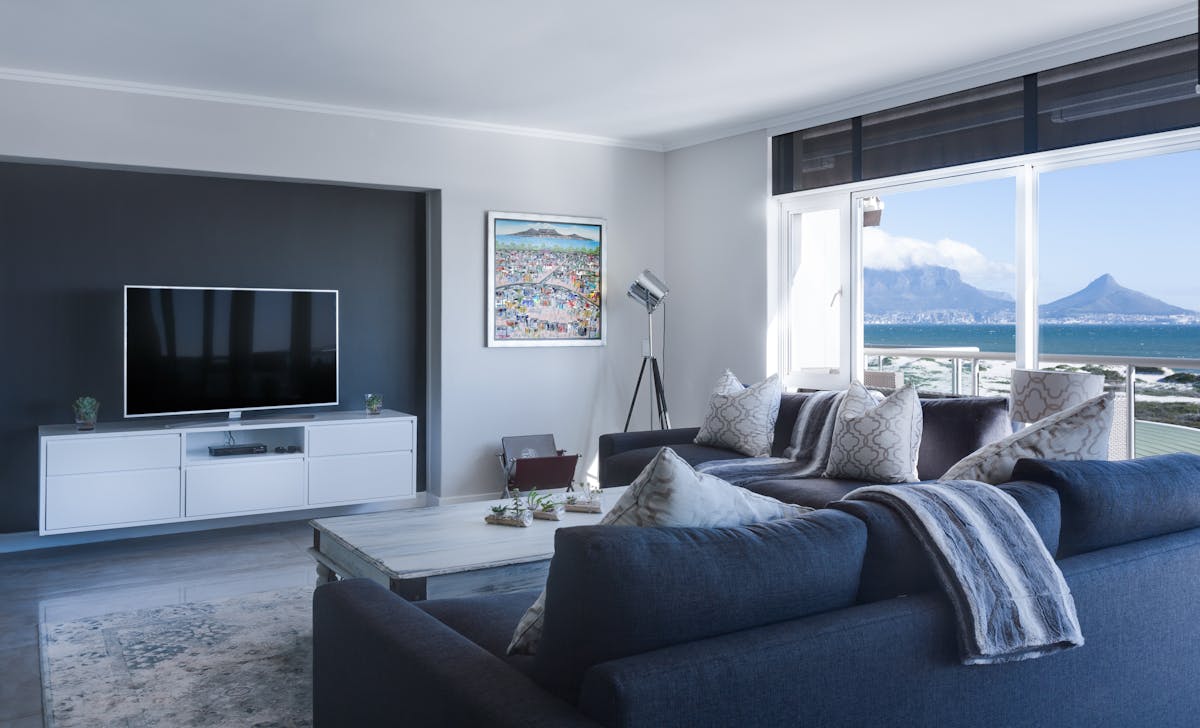
One coordinated interior plan, from layout to finishing
For a Paharganj home, the most useful design decisions often happen before furniture is ordered: zoning, circulation, electrical points, storage depth, kitchen workflow, lighting and material selection.
- Space planning and furniture layouts
- Modular kitchen and wardrobe design
- Custom furniture and storage
- Living room and bedroom interiors
- Lighting and false-ceiling coordination
- Material, colour and finish selection
- 2D/3D design planning
- Renovation and turnkey execution planning
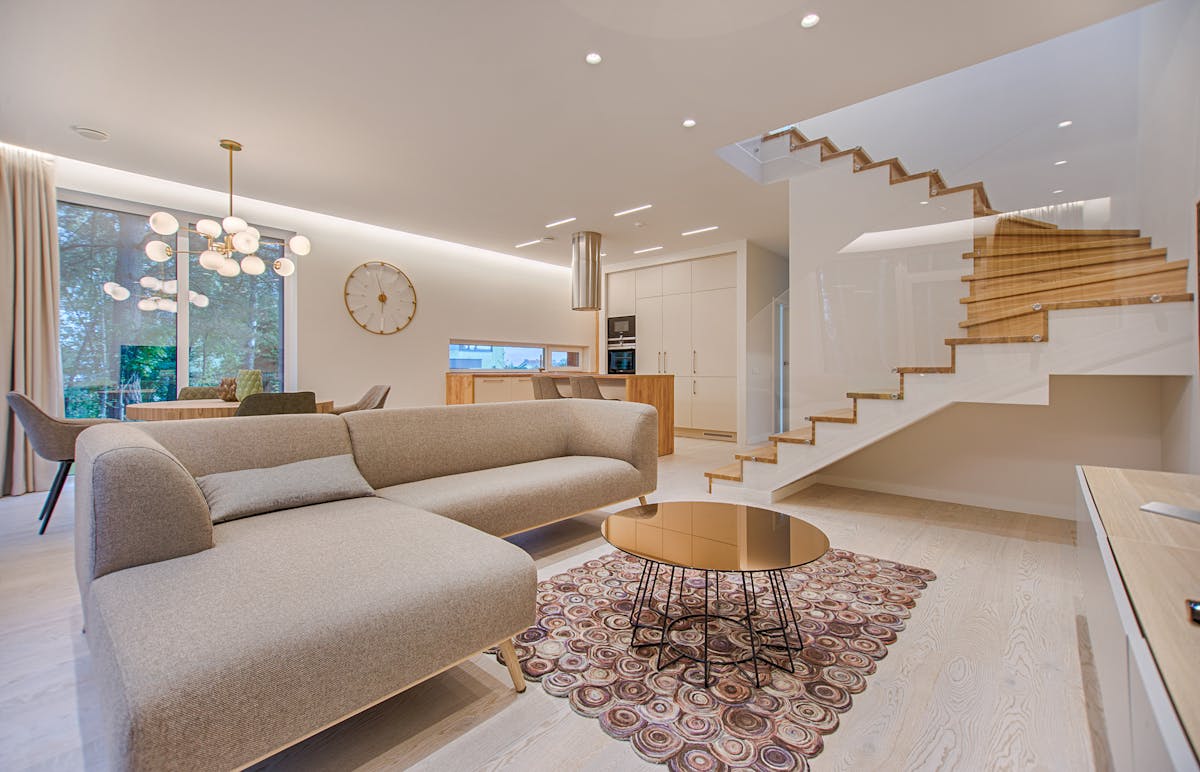
Interior details that matter in a compact Delhi property
Measure First
Record wall lengths, ceiling height, doors, windows, columns, plumbing points and existing electrical positions before finalising furniture.
Use Vertical Space
Full-height wardrobes, overhead cabinets and carefully planned shelves can add capacity without taking more floor area.
Keep Circulation Clear
Furniture should support movement between the entrance, kitchen, living area, bedrooms and bathroom without creating bottlenecks.
Layer the Lighting
Combine ambient, task and accent lighting instead of relying on one ceiling fixture for every activity.
Choose Durable Finishes
Busy homes and commercial properties benefit from surfaces that are easy to clean, maintain and replace when necessary.
Plan the Budget by Scope
Compare quotations by materials, quantities, hardware, installation and exclusions—not simply by a headline price.
Paharganj interiors for work, hospitality and customer-facing spaces
Paharganj is a busy mixed-use locality. Commercial interiors need a different balance of durability, identity, circulation and operational practicality.
- Office and small workspace planning
- Guest-house and hospitality interiors
- Retail and customer-facing areas
- Reception and waiting areas
- Lighting, storage and display planning
- Renovation and finish upgrades

From site study to finished interior
Understand the property, lifestyle, business requirements, style preferences and budget.
Measure the space and identify structural, electrical, plumbing and circulation constraints.
Develop layouts, material directions, storage plans and 3D visualisation where required.
Define quantities, materials, hardware, execution items, exclusions and commercial terms.
Coordinate procurement, fabrication, site work, installation and finishing according to the agreed scope.
Review completed work, resolve finishing points and hand over the finished space.
Paharganj and surrounding areas
Projects can be considered across central and wider Delhi NCR depending on scope and site requirements.
Interior designers in Paharganj — FAQs
Do you provide interior design services in Paharganj?
Yes. Interior A to Z provides residential and commercial interior design services for Paharganj and nearby central Delhi areas.
What type of properties can you design?
A project may include apartments, homes, rental properties, offices, guest houses, retail spaces and other commercial interiors, depending on the site and scope.
Can you design a small Paharganj home?
Yes. Compact planning can focus on circulation, multifunctional furniture, vertical storage, wardrobes, efficient kitchens and layered lighting.
Can kitchen and wardrobe work be included?
Yes. Modular kitchens, wardrobes, storage, furniture, lighting and related interior elements can be coordinated within the agreed project scope.
Can you manage turnkey execution?
Turnkey execution can be planned where the project requires coordinated design, procurement, installation and handover.
Plan a Paharganj interior around the way you actually use the space.
Start with the property, the scope and the priorities. Then build the design, materials and execution plan around them.