Beautiful 2 BHK Flat Interior Design Ideas That Make Every Room Work Harder
A 2 BHK can feel spacious, calm and highly functional when the layout, storage, lighting and materials are planned together. Here are practical interior design ideas for Delhi homes, apartments and builder floors.
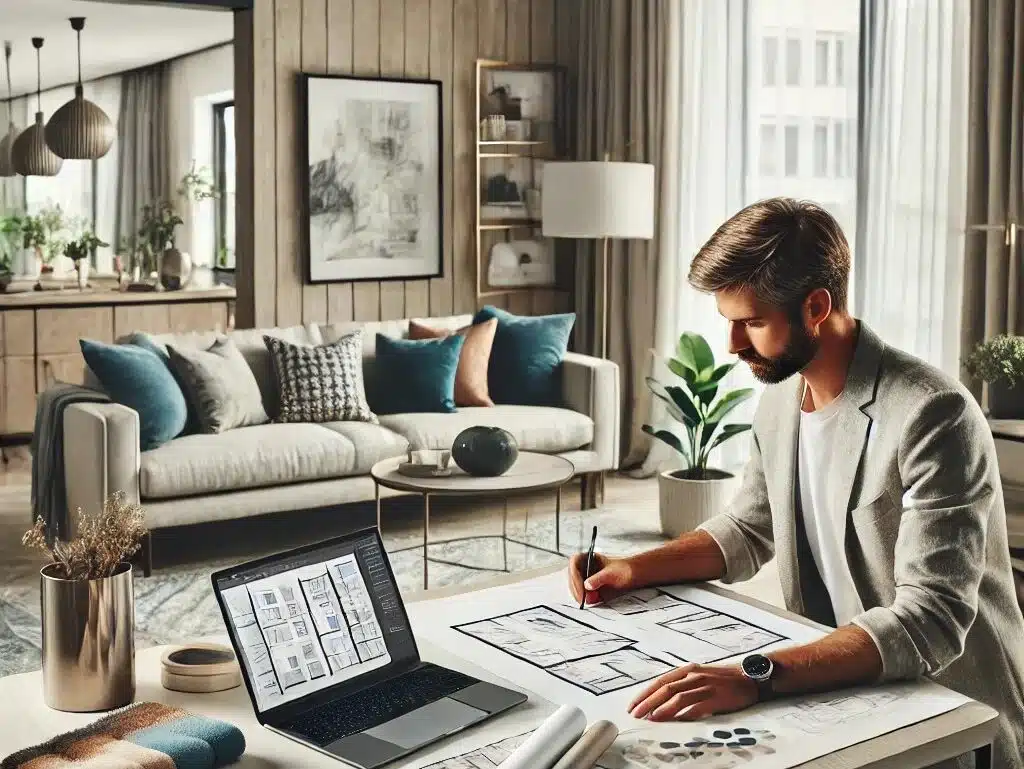
What makes a good 2 BHK interior design?
The best 2 BHK interiors are not simply about adding furniture or decorative walls. They balance movement, storage, natural light, family routines and the visual character of the home. In Delhi NCR apartments, thoughtful planning can make a compact floor plan feel significantly more comfortable.
Whether your home is in Chhatarpur, South Delhi, Gurgaon or Noida, start with the floor plan before selecting finishes. Decide where the family spends time, what needs to be stored, how much seating is required and which spaces need to stay visually open.
15 2 BHK flat interior design ideas for a smarter home
Start with the floor plan
Map furniture, doors, windows and circulation before choosing colours or finishes. This prevents expensive layout changes later.
Keep the living room visually open
Use appropriately scaled seating, a slim TV unit and clear walking paths instead of filling every wall.
Use one strong focal wall
A refined TV wall, textured panel or artwork can create character without making the room feel busy.
Choose storage that reaches upward
Full-height wardrobes and overhead cabinets increase usable storage while keeping floor space clear.
Design the kitchen around workflow
Plan the refrigerator, sink, hob and preparation zones around the way you actually cook and clean.
Use modular kitchen storage intelligently
Drawers, tall units, corner solutions and internal organizers can make a compact kitchen easier to use.
Give the master bedroom a calm palette
Soft neutrals, warm lighting and controlled contrast can make the bedroom feel larger and more restful.
Make the second bedroom flexible
Plan it as a child bedroom, guest room, study or hybrid room depending on your family’s present and future needs.
Use mirrors selectively
Mirrors can improve light and visual depth, but placement should support the room rather than become decoration for its own sake.
Layer the lighting
Combine ambient, task and accent lighting so the same room works for daily life, work and entertaining.
Prefer durable materials in busy areas
Kitchen, wardrobe and high-touch surfaces should be selected for everyday use, cleaning and long-term maintenance.
Keep a consistent material story
Repeat two or three complementary finishes across rooms to create a cohesive home rather than disconnected spaces.
Plan concealed services early
Electrical points, appliance locations, internet equipment and lighting controls should be coordinated before execution.
Design around maintenance
Choose finishes and details that suit Delhi’s dust, daily cleaning routines and the amount of maintenance you realistically want.
Leave room for life to happen
Good design includes breathing space. Do not use every available corner just because it can hold a cabinet or feature.
2 BHK living room interior design
The living room usually carries several functions: family time, guests, television, conversations and sometimes work. A successful layout creates clear zones without making the room look divided.
- Comfortable seating with correct scale
- TV unit with practical cable management
- Storage that does not overwhelm the room
- Layered ceiling, wall and floor lighting
- One focal feature instead of many competing features
- Easy circulation between entry, seating and rooms
For a wider home-interior approach, see our home interior design services in Delhi NCR.
2 BHK modular kitchen design
A modular kitchen should be planned from the inside out. Start with appliance positions, storage requirements and work sequence, then choose shutters, colours and hardware. A visually attractive kitchen that is difficult to work in is not a successful design.
See practical options on our modular kitchen design page.
2 BHK bedroom interior ideas
Bedrooms benefit from restraint. Instead of adding multiple decorative elements, prioritize wardrobe capacity, comfortable circulation around the bed, bedside functionality, reading or task lighting and a calming material palette.
The second bedroom can be designed for changing needs. A well-planned combination of wardrobe, study desk and flexible sleeping arrangement can allow the room to adapt as the household changes.
Smart storage for a 2 BHK flat
Storage should be distributed throughout the home rather than concentrated in one room. Entry storage, full-height wardrobes, kitchen organizers, utility cabinets and carefully designed TV units can collectively make a 2 BHK easier to maintain.
Which interior style works best for a 2 BHK?
There is no single best style. The right direction depends on the home’s natural light, floor area, family requirements and maintenance preferences.
Modern
Clean lines, restrained colours and simple forms work well when you want a timeless everyday look.
Contemporary
A balanced mix of warm textures, modern furniture and subtle feature elements gives the home a polished feel.
Minimal
Fewer visual elements, concealed storage and careful material selection can make compact rooms feel calmer.
Warm luxury
Wood tones, stone-look surfaces, layered lighting and selected statement details can add richness without excessive ornament.
How much does 2 BHK interior design cost in Delhi?
There is no responsible single price for every 2 BHK because the final investment depends on the floor area, scope, materials, carpentry, modular components, electrical work, false ceiling, finishes, appliances and execution requirements.
For a more detailed starting point, read the Interior Design Cost in Delhi guide. For Gurgaon-specific planning, see interior design cost in Gurgaon.
When should you hire a 2 BHK interior designer?
Professional design becomes particularly useful when several decisions need to work together: layout, modular kitchen, wardrobes, electrical points, lighting, false ceiling, finishes and execution. A designer can coordinate these decisions before work begins rather than solving conflicts on site.
If you are comparing service options, explore interior design services or the broader Interior A to Z services.
Useful 2 BHK & Delhi NCR resources
2 BHK interior design FAQs
How can I make a 2 BHK flat look bigger?
Use appropriately scaled furniture, maintain clear circulation, combine useful storage with clean fronts, use a controlled colour palette and layer lighting. Avoid filling every wall and corner.
What should I plan first in a 2 BHK interior?
Start with the floor plan and requirements. Then coordinate furniture, storage, kitchen, electrical points, lighting and materials. Decorative finishes should come after the functional decisions.
Is a modular kitchen worth it for a 2 BHK?
It can be, especially when storage and workflow are carefully planned. The right layout and internal organization matter more than simply choosing a particular finish.
Can the second bedroom serve as both guest room and study?
Yes. Flexible furniture, a properly sized wardrobe, a compact study zone and thoughtful electrical planning can allow one room to serve multiple purposes.
Does Interior A to Z serve Gurgaon and Noida?
Yes. Interior A to Z provides residential interior design services across Delhi NCR, including Gurgaon and Noida. See the dedicated Gurgaon and Noida pages for location-specific information.
Planning a 2 BHK home in Delhi NCR?
Share your floor plan, approximate size and the rooms you want to redesign. Interior A to Z can help you turn the available space into a practical, comfortable and cohesive home.