Home & Garden

Creating Your Personalized Home Interiors

Personalized Home Interiors: 11 Powerful Ideas for a Beautiful Home

Personalized Home Interiors: 11 Powerful Ideas for a Beautiful Home

Creating personalized home interiors means designing a space around your lifestyle, personality, daily routines and practical needs. The right combination of space planning, furniture, colours, storage, lighting and décor can transform a house into a home that feels genuinely yours.

Updated: August 2026

Personalized home interior design with modern furniture and warm lighting
What are personalized home interiors?

Personalized home interiors are spaces designed around the homeowner’s lifestyle, preferences, daily routines, storage requirements, functional needs and personal style. Instead of following a generic design, every major element is selected to make the home comfortable, useful and visually connected to the people who live there.

What Does Personalized Home Interior Design Mean?

Personalized home interiors go beyond choosing attractive furniture and colours. The goal is to create a home that supports the way you actually live.

For one homeowner, this could mean a large modular kitchen and a dedicated dining area. For another, it may mean a compact home office, more wardrobe storage, a reading corner or flexible furniture for a small apartment.

Good interior design combines aesthetics with functionality so that the final space feels personal without becoming difficult to use.

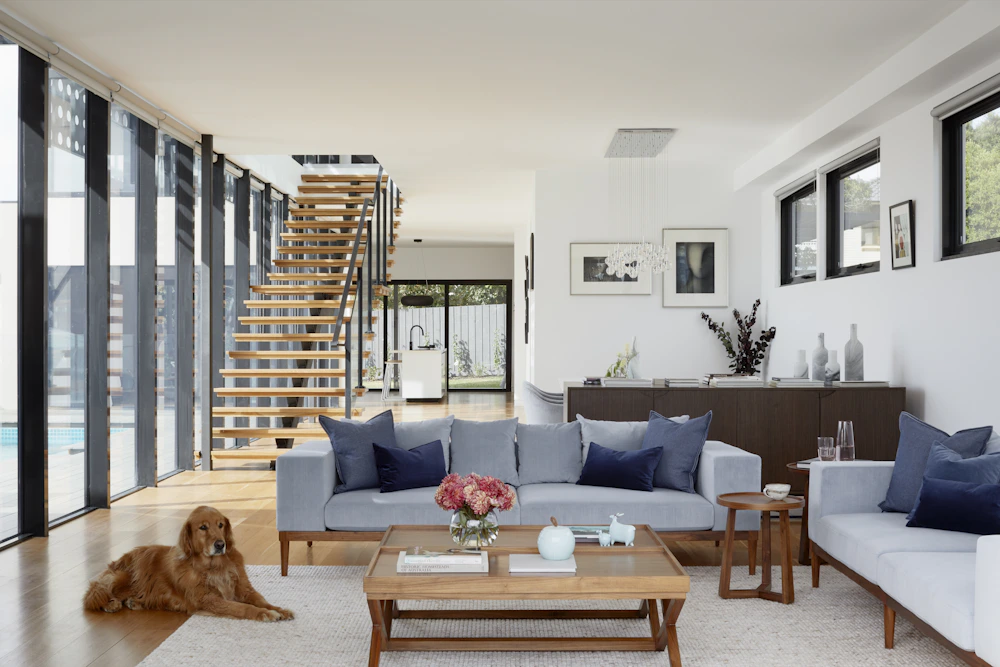
Personalized living room interior designed around homeowner lifestyle
A personalized living room can combine comfort, storage, lighting and individual style.

11 Ideas for Creating Personalized Home Interiors

Custom home space planning for personalized interior design

1. Start With Your Lifestyle

Before selecting colours or furniture, consider how you use each room. Think about working from home, entertaining guests, cooking, relaxing, storage and family routines.

Custom furniture designed for personalized home interiors

2. Choose Furniture That Fits Your Needs

Furniture should be selected according to room dimensions and lifestyle. Custom furniture can be particularly useful where standard sizes do not provide the required functionality.

Personalized storage solutions in modern home interior design

3. Plan Storage Around Your Routine

Storage works best when it is designed around what you actually own. Wardrobes, kitchen cabinets, bookshelves and concealed storage can be planned according to everyday requirements.

Personalized modular kitchen interior design with smart storage

4. Design a Personalized Modular Kitchen

Kitchen design should reflect cooking habits, appliance requirements, storage needs and the number of people using the space.

Personalized bedroom interior with custom wardrobe and lighting

5. Make the Bedroom Personal

Bedrooms should provide comfort and privacy. Bed placement, wardrobe storage, bedside units, colours and lighting can all be customized to your preferences.

Personalized residential interior lighting design

6. Use Lighting to Create Atmosphere

Lighting can dramatically change the character of an interior. Combine ambient, task and accent lighting according to the purpose of each room.

Personalized home interior colour palette and wall design

7. Select a Personal Colour Palette

Choose colours that complement your personality while considering natural light, room size, furniture and the overall atmosphere you want to create.

Personalized home décor with artwork plants and accessories

8. Add Meaningful Décor

Artwork, photographs, books, plants and accessories can make a home feel personal. Select pieces that have genuine meaning rather than filling every surface.

Personalized home office interior design

9. Create a Dedicated Work Zone

If you work from home, a properly planned workspace can improve comfort and organisation. A compact desk, storage and suitable lighting can be integrated into a bedroom or living area.

Personalized balcony interior design with plants and seating

10. Personalize Outdoor and Balcony Areas

Balconies can become relaxing extensions of the home with compact seating, plants, lighting and weather-appropriate materials.

Modern customized home interior design in Delhi NCR

11. Create a Consistent Design Language

Rooms do not have to look identical. However, repeating selected materials, colours, textures or design details can create a cohesive home.

Personalized Living Room Interiors

The living room is often the social centre of a home. Personalized design should therefore consider how the family relaxes, entertains guests and uses technology.

  • Select seating according to the number of users.
  • Plan the television and entertainment area carefully.
  • Add storage for books, electronics and everyday items.
  • Use lighting for both everyday activities and entertaining.
  • Keep circulation paths comfortable.

Personalized Bedroom Interior Design

A bedroom should reflect the homeowner’s preferred level of comfort, storage and visual calm. The design can include customized wardrobes, bedside storage, soft lighting and materials selected for the desired atmosphere.

For smaller apartments, floor-to-ceiling wardrobes and storage beds can provide additional functionality without unnecessarily reducing usable floor space.

Personalized Modular Kitchen Design

A personalized modular kitchen should be based on cooking habits, family size, appliance requirements and storage preferences.

  • Plan drawers around frequently used items.
  • Allocate dedicated locations for appliances.
  • Use vertical storage where appropriate.
  • Consider corner storage solutions.
  • Choose countertop materials according to maintenance needs.
  • Plan lighting for preparation and cooking areas.

Personalized Home Interiors for Small Apartments

Small homes can still have highly personalized interiors. The key is to prioritize functionality and avoid unnecessary furniture.

Space-Saving Tip:

Use furniture that performs more than one function. Storage beds, wall-mounted desks, built-in wardrobes, nesting tables and concealed storage can help small apartments remain organized without feeling overcrowded.

Choosing Materials for a Personalized Interior

Materials influence both the appearance and durability of a home. Wood, stone, glass, metal, laminates, fabrics and textured surfaces can all be combined to create a distinctive interior.

The best material selection considers appearance, maintenance, durability, budget and the room where the material will be installed.

Personalized Home Interiors in Gurgaon, Noida and Delhi NCR

Homeowners in Gurgaon, Noida and Delhi NCR have very different property types, from compact high-rise apartments to larger villas and independent houses. Personalized interior design allows the layout and finishes to respond to the specific property rather than using a one-size-fits-all approach.

Interior A to Z provides interior design solutions across Delhi NCR, including Gurgaon and Noida, with services covering residential interiors, modular kitchens, wardrobes, custom furniture and related design requirements.

Explore Interior Design Services by Interior A to Z

How to Plan Your Personalized Home Interior Project

  1. Discuss your lifestyle, preferences and requirements.
  2. Measure the property and understand the existing layout.
  3. Create a practical furniture and space plan.
  4. Select the desired interior design style.
  5. Choose colours, materials and finishes.
  6. Plan storage and furniture requirements.
  7. Develop lighting and electrical requirements.
  8. Finalize the design and budget.
  9. Move into execution after confirming specifications.

Common Mistakes to Avoid

  • Copying another home’s design without considering your lifestyle.
  • Buying furniture before measuring the room.
  • Ignoring storage requirements.
  • Using too many unrelated colours.
  • Choosing aesthetics over everyday functionality.
  • Underestimating lighting requirements.
  • Not planning electrical points early.
  • Filling every available space with furniture.

Benefits of Personalized Home Interiors

  • Better use of available space.
  • Improved everyday functionality.
  • Storage designed around your possessions.
  • Furniture selected according to your lifestyle.
  • A stronger sense of personal identity.
  • Better visual consistency between rooms.
  • Greater comfort and convenience.
  • A more organised home environment.

Frequently Asked Questions

What are personalized home interiors?

Personalized home interiors are spaces designed around the homeowner’s lifestyle, preferences, daily routines, storage requirements and personal style.

How can I personalize my home interior?

You can personalize your home through furniture, colours, lighting, artwork, storage solutions, materials, layouts and decorative elements that reflect your lifestyle and personality.

Why is space planning important for personalized interiors?

Space planning ensures that furniture, storage, circulation, lighting and functional areas work together according to the way the homeowner uses the property.

Can personalized interior design work in a small apartment?

Yes. Multifunctional furniture, built-in storage, vertical storage, appropriate furniture proportions and efficient layouts can make a small apartment highly functional.

How much does personalized interior design cost?

The cost depends on property size, design scope, materials, furniture, finishes, modular requirements and execution requirements. A site assessment and detailed consultation can provide a more accurate estimate.

Create a Home Designed Around You

Transform your home with personalized interior design solutions for Gurgaon, Noida and Delhi NCR.

WhatsApp an Interior Designer

Interior A to Z

Personalized interior design solutions across Delhi NCR, Gurgaon and Noida.

M/s Interior A to Z and Construction Firm

53, Ground Floor, Khasra No: 308, A-1147, Block A1, Chhatarpur, New Delhi, Delhi 110074

Phone: +91 9891050117

Email: info@interioratoz.com

© 2026 Interior A to Z. All Rights Reserved.

Understanding Your Style

When it comes to home interiors, identifying your style is the first step towards creating a space that resonates with you. Consider your preferences—do you lean toward modern minimalism, rustic charm, or eclectic designs? Each style offers distinct characteristics that can influence your choices in color, furniture, and decor.

Functional Spaces

Your personalized interiors should also consider functionality. Different areas of your home serve various purposes, and understanding these can help you design a more cohesive layout. For instance, a cozy reading nook can turn a dull corner into a haven for relaxation, while an open-plan living area promotes social interaction. Think about how you and your family use each space to ensure that every corner meets your needs.

Incorporating Personal Touches

Lastly, the charm of any home interiors lies in personal touches. Add elements that tell your story, such as artwork from your travels, family photos, or treasured heirlooms. These unique items not only enhance the aesthetic appeal of your home but also create a welcoming environment that truly feels like yours.

Creating Your Personalized Home Interiors Read More »

Exploring Signature Interiors in Delhi NCR

Signature Interiors in Delhi NCR: 11 Stunning Design Ideas
Signature Interiors Delhi NCR Delhi · Gurgaon · Noida
Signature Interiors · Delhi NCR

A home with
its own visual
signature.

Signature interiors in Delhi NCR bring together personalised planning, refined materials, distinctive furniture, thoughtful lighting and architectural details to create homes that feel individual rather than formulaic.

Signature luxury interior design in Delhi NCR with elegant contemporary living room
The Signature Approach

Signature interiors begin with what makes your home different.

A memorable interior is not necessarily the most decorated one. It is a home where the proportions, colours, materials, furniture and details work together to create a clear identity.

01 Personal Identity
02 Smart Planning
03 Material Harmony
04 Distinctive Details
Four Design Principles

What gives a home its signature?

A strong design identity comes from making intentional decisions rather than adding decorative elements without an overall plan.

01 / PERSONAL

Design around the people.

Lifestyle, family routines, entertaining, hobbies, storage and privacy should shape the design from the beginning.

02 / CONSISTENT

Create one visual language.

Repeating selected colours, textures, materials and proportions creates continuity from room to room.

03 / DISTINCTIVE

Add one-of-a-kind details.

Custom furniture, artwork, architectural walls and unique lighting can become defining features.

04 / TIMELESS

Design beyond the trend.

A restrained palette and quality materials can help a signature interior remain relevant for years.

11 Signature Interior Ideas

Distinctive ideas for homes across Delhi NCR.

These ideas can be adapted to luxury apartments, builder floors, villas, independent homes and contemporary residences in Delhi, Gurgaon and Noida.

Signature living room interior design in Delhi NCR
01 / LIVING

Give the living room a signature focal point.

A sculptural light, custom media wall, artwork, stone feature or distinctive furniture arrangement can define the entire room.

Modern signature kitchen interior with premium cabinetry
02 / KITCHEN

Make the kitchen part of the architecture.

Integrated appliances, elegant cabinetry, premium worktops and concealed storage create a clean and sophisticated kitchen.

Signature bedroom interior with elegant lighting and custom furniture
03 / BEDROOM

Create a private bedroom retreat.

Upholstered headboards, warm lighting, custom wardrobes and carefully selected textiles can make the bedroom feel personal.

Luxury stone and wood materials in signature home interiors
04 / MATERIALS

Develop a recognisable material palette.

Repeat a carefully selected combination of timber, stone, metal, glass and textured finishes across key spaces.

Layered lighting concept for signature interiors
05 / LIGHTING

Let lighting create the mood.

Combine ambient, task, accent and decorative lighting to create different experiences throughout the home.

Custom built in storage for signature home interiors
06 / STORAGE

Turn storage into architecture.

Custom cabinetry can conceal everyday clutter while becoming part of the wall composition.

Custom furniture for luxury signature interiors
07 / FURNITURE

Choose furniture with character.

One or two carefully selected custom pieces can have greater impact than filling the room with ordinary furniture.

Elegant neutral colour palette for Delhi NCR home interiors
08 / COLOUR

Build a memorable colour story.

Neutral foundations with carefully controlled accent colours can create a sophisticated and recognisable identity.

Architectural wall detailing in a signature luxury interior
09 / WALLS

Make walls visually memorable.

Fluted timber, stone, textured plaster, panelled walls and integrated joinery can add depth without excessive decoration.

Artwork and accessories in a sophisticated signature interior
10 / ART

Let art tell your story.

Artwork, photography, sculptures and personal objects can add personality and make the home feel genuinely lived in.

Complete contemporary signature interior design in Delhi NCR
11 / TECHNOLOGY

Integrate smart technology quietly.

Smart lighting, automated curtains, entertainment and climate controls can be integrated without disturbing the visual design.

Elegant personalised home interior with custom furniture and premium finishes
More Than Decoration

A signature interior should feel unmistakably yours.

The purpose of signature interiors is not to make every room dramatic. It is to create a consistent design identity that feels natural to the people who live there.

A particular timber tone, a recurring metal finish, a distinctive lighting style or a custom furniture language can become part of the home’s visual vocabulary.

The result is an interior that feels intentional rather than assembled from unrelated trends.

DISCUSS YOUR HOME
Signature Interior Design Process

From your personality to a finished interior.

A signature home is easier to achieve when design decisions are made systematically, from the first consultation through final installation.

01

Discover

Understand your lifestyle, preferences, family requirements, routines and aspirations.

02

Define

Establish the design direction, colour palette, materials and overall visual identity.

03

Design

Develop layouts, furniture, lighting, storage, architectural elements and detailed concepts.

04

Detail

Finalise technical drawings, finishes, custom joinery, fixtures and execution specifications.

05

Deliver

Coordinate execution, installation, finishing, styling and final quality checks.

Delhi NCR Interior Design Guide

Exploring Signature Interiors in Delhi NCR

Signature interiors in Delhi NCR are increasingly focused on individuality. Homeowners are looking beyond generic layouts and standard decorative packages and seeking spaces that reflect their personality, lifestyle and sense of design.

Whether the property is an apartment in Gurgaon, a builder floor in South Delhi or a contemporary home in Noida, a signature approach can turn the available architecture into a distinctive residential experience.

What are signature interiors?

Signature interiors are residential spaces with a recognisable design identity. That identity can come from a specific combination of materials, colours, furniture, lighting, artwork and architectural detailing.

The concept is closely connected to personalisation. Instead of reproducing a popular look exactly as seen in a showroom or online photograph, the design is interpreted according to the actual property and the homeowner.

Why are signature interiors becoming important in Delhi NCR?

Delhi NCR has a diverse residential landscape. Modern high-rise apartments, premium builder floors, villas and independent homes all require different approaches to interior planning.

Homeowners also have increasingly specific expectations regarding storage, technology, entertaining areas, home offices, wellness spaces and personalised furniture.

  • Greater emphasis on personal style.
  • Increased demand for custom furniture.
  • More integrated smart-home technology.
  • Better utilisation of apartment layouts.
  • Greater interest in premium materials.
  • Stronger focus on lighting and ambience.

Signature living rooms in Delhi NCR

The living room often provides the first opportunity to establish a home’s design identity. Instead of using multiple competing features, choose a clear focal point.

This could be a custom media wall, a large artwork, a sculptural pendant, a stone surface, a bespoke sofa or an architectural fireplace where appropriate.

Signature kitchen interiors

Kitchens have become increasingly important in contemporary homes. They are no longer treated only as functional service areas.

A signature kitchen can combine elegant cabinetry, concealed appliances, premium countertops, integrated lighting and intelligently planned storage.

Personalised bedroom interiors

Bedrooms should have a softer and more private expression. The materials and colours can be connected to the rest of the home while creating a calmer atmosphere.

Custom headboards, bedside units, dressing areas, wardrobes and layered lighting can give the bedroom its own identity.

Materials that define signature interiors

Materials can become one of the strongest visual signatures of a home. The objective is not simply to use expensive materials but to establish a coherent relationship between them.

  • Natural and engineered stone.
  • Warm timber and wood veneers.
  • Brushed and polished metals.
  • Textured wall finishes.
  • Glass and reflective surfaces.
  • Premium upholstery and textiles.

The importance of custom furniture

Furniture is often where a signature interior becomes genuinely distinctive. Custom pieces can be designed around the exact dimensions of a room and the way the homeowner uses it.

Custom consoles, dining tables, sofas, beds, study units and media furniture can improve both functionality and visual character.

Lighting for signature home interiors

Lighting has a major influence on how materials, colours and furniture are perceived. A layered lighting strategy is generally more flexible than relying on a single ceiling light.

  • Ambient lighting for general illumination.
  • Task lighting for work and activities.
  • Accent lighting for artwork and architectural features.
  • Decorative lighting for visual impact.
  • Concealed lighting for ceilings and cabinetry.

Signature interiors for apartments

Apartments often have predetermined structural layouts, which makes intelligent interior planning particularly important. A designer can work with the existing architecture while improving storage, movement, lighting and visual continuity.

Built-in furniture and multifunctional spaces are especially useful when floor area is limited.

Signature interiors in Gurgaon

Gurgaon offers a wide range of premium apartments, villas and builder floors. Contemporary signature interiors here can combine clean architectural forms with warm materials, sophisticated furniture and integrated technology.

Larger properties can accommodate dedicated entertaining spaces, family lounges, home offices, dressing rooms and customised entertainment areas.

Signature interiors in Noida

Noida and Greater Noida have numerous modern residential developments where efficient space planning can make a significant difference.

Signature interiors can introduce individuality through custom cabinetry, distinctive lighting, tailored furniture and carefully coordinated finishes.

Signature interiors in Delhi

Delhi’s residential properties range from established independent houses and builder floors to premium apartments. Each property can benefit from a design approach that responds to its architecture rather than applying a fixed formula.

South Delhi residences may provide opportunities for larger architectural interventions, artwork-led spaces, premium finishes and highly customised furniture.

How to create a timeless signature interior

A signature interior does not have to depend on a strong trend. Timeless design usually comes from good proportions, carefully selected materials, comfortable furniture and a consistent palette.

Trends can be introduced through cushions, artwork, accessories and smaller replaceable elements while the architectural foundation remains relatively stable.

How much do signature interiors cost?

The cost of signature interiors depends on the size of the property, design complexity, materials, furniture, kitchen, wardrobes, lighting, civil work and execution scope.

A customised project should therefore be assessed according to the property and requirements instead of relying on a single generic price.

  • Property size and layout.
  • Level of custom furniture.
  • Kitchen and wardrobe specifications.
  • Flooring and wall treatments.
  • Electrical and lighting requirements.
  • Material and hardware selection.
  • Styling and decorative requirements.

Choosing an interior designer for a signature home

The right interior designer should be able to translate a client’s preferences into a cohesive design rather than simply reproduce a portfolio image.

  • Review relevant residential projects.
  • Discuss your lifestyle before discussing finishes.
  • Ask how the design will be customised.
  • Understand drawings and technical documentation.
  • Clarify material specifications.
  • Review the execution and project-management process.
  • Request a clear scope of work and quotation.

The role of personal objects and artwork

Personal objects are often what prevent a luxury interior from feeling generic. Books, artwork, travel pieces, photographs, sculptures and collections can introduce meaning into the design.

Instead of filling every shelf and wall, curate these objects so that important pieces have sufficient visual space.

Final thoughts

Exploring signature interiors in Delhi NCR is ultimately about creating a home with a clear and personal identity. The strongest results combine practical planning with thoughtful aesthetics, premium materials, distinctive furniture and carefully controlled detailing.

Whether the property is in Delhi, Gurgaon or Noida, the objective should be the same: create an interior that works beautifully for everyday life while expressing the personality of the people who call it home.

Delhi NCR Interior Design

Signature home interiors across Delhi, Gurgaon and Noida.

A personalised design approach can be adapted to apartments, builder floors, villas, independent homes and premium residences throughout Delhi NCR.

Delhi

Personalised residential interiors for apartments, builder floors, villas and independent homes across Delhi and South Delhi.

Gurgaon

Contemporary signature interiors for premium apartments, villas, penthouses and builder floors throughout Gurugram.

Noida

Efficient and distinctive home interiors for apartments and premium residences in Noida and Greater Noida.

Frequently Asked Questions

Signature interiors in Delhi NCR: FAQs.

What are signature interiors in Delhi NCR?

Signature interiors in Delhi NCR are personalised home interiors that use a distinctive combination of space planning, materials, colours, furniture, lighting and architectural details to create a recognisable design identity.

How can I create signature interiors for my home?

Start with your lifestyle and functional requirements, establish a cohesive colour and material palette, select distinctive furniture and lighting, add architectural detailing and maintain a consistent design language throughout the home.

Can signature interiors work in small apartments?

Yes. Custom storage, multifunctional furniture, controlled colours, appropriate lighting and efficient space planning can create a strong design identity even in smaller homes.

What areas of Delhi NCR can benefit from signature interiors?

Signature home interiors can be designed throughout Delhi NCR, including Delhi, South Delhi, Gurgaon, Noida and Greater Noida.

What is the difference between luxury interiors and signature interiors?

Luxury interiors focus strongly on quality, comfort and premium finishes, while signature interiors place additional emphasis on creating a distinctive and personalised design identity. The two approaches can be combined.

Interior A to Z · Delhi NCR

Give your home a design identity of its own.

Discuss your property, lifestyle, preferred aesthetic and interior requirements for a personalised home design across Delhi NCR.

BOOK CONSULTATION
WhatsApp Consultation

Exploring Signature Interiors in Delhi NCR Read More »

Understanding the Costs of Full-Service Kitchen Interior Design

Kitchen Interior Design Cost: Complete Guide to Full-Service Kitchen Design
Kitchen Interior Design · Gurgaon · Noida · Delhi NCR Interior A to Z
Complete Kitchen Cost Guide

Understanding Kitchen Interior Design Cost Before You Start

Planning a beautiful kitchen starts with understanding where your money goes. Explore the key costs behind full-service kitchen interior design, from cabinetry and countertops to appliances, lighting, hardware and professional design.

15+ Years Design Experience
500+ Projects Completed
3D Design Planning
NCR Gurgaon · Noida · Delhi
Kitchen Planning

Why Kitchen Interior Design Cost Needs Careful Planning

The cost of a full-service kitchen interior is influenced by much more than the size of the room. Cabinet construction, finishes, hardware, countertops, appliances, lighting, plumbing changes and installation can all affect the final investment.

A clear budget helps you decide where to spend more and where to choose practical alternatives. This is especially important when designing a kitchen that needs to combine aesthetics, storage, durability and everyday convenience.

Smart budgeting principle:
Decide your priorities before selecting finishes. A well-planned kitchen can look premium without every component being the most expensive option.
Modern modular kitchen with premium cabinetry
Where Your Budget Goes

9 Major Components That Influence Kitchen Interior Design Cost

Understanding each component makes it easier to build a realistic kitchen budget and compare quotations accurately.

Custom kitchen cabinets and storage
01 · CABINETRY

Kitchen Cabinets

Cabinet construction, internal storage, shutters and finishes usually form one of the largest parts of the kitchen budget.

Kitchen countertop material
02 · COUNTERTOP

Countertop & Worktop

Quartz, granite, marble and other surfaces vary considerably in material cost, thickness, edge details and installation.

Modern kitchen appliances
03 · APPLIANCES

Kitchen Appliances

Built-in ovens, hobs, chimneys, refrigerators, dishwashers and other appliances can significantly change the overall budget.

Kitchen hardware and drawers
04 · HARDWARE

Hinges, Drawers & Accessories

Premium hinges, drawer systems, lift-up mechanisms and internal organisers add convenience and can increase project cost.

Kitchen backsplash and wall finishes
05 · FINISHES

Backsplash & Wall Finishes

Tiles, stone, glass, decorative panels and other backsplash treatments contribute to both appearance and cost.

Kitchen lighting design
06 · LIGHTING

Kitchen Lighting

Under-cabinet lights, ceiling lighting, pendants and task illumination can enhance both usability and visual appeal.

Kitchen plumbing and sink area
07 · SERVICES

Plumbing & Electrical Work

Changes to water points, drainage, electrical circuits and appliance connections should be considered before installation.

Professional kitchen installation
08 · INSTALLATION

Execution & Installation

Site work, installation, alignment, fitting and finishing all contribute to the final project investment.

Luxury custom kitchen interior design
09 · DESIGN

Professional Design Services

Planning, drawings, 3D visualisation, material selection, coordination and project management may form part of a full-service package.

Elegant kitchen cabinetry and countertop
Budget Framework

How to Build a Practical Kitchen Interior Budget

Rather than treating the kitchen as one single expense, divide the project into major categories. This makes it easier to identify priorities and compare different specifications.

Cabinetry & Storage Major Cost
Countertop Major Cost
Appliances Variable
Hardware Variable
Lighting & Electrical Variable
Plumbing & Civil Work Site Dependent
Design & Execution Scope Dependent
Important: Avoid choosing a kitchen quotation only by its headline price. Compare the material specifications, hardware, internal accessories, countertop, installation, warranty and exclusions.
Smart Budgeting

Four Ways to Get More Value From Your Kitchen Budget

A controlled budget does not mean compromising on design. It means allocating investment to the features that have the greatest impact.

01 · Prioritise

Spend more on frequently used elements such as hardware, countertops and functional storage.

02 · Compare

Compare material specifications rather than comparing only the total quotation amount.

03 · Plan Early

Decide appliance positions, plumbing and electrical requirements before cabinetry is manufactured.

04 · Keep a Buffer

Maintain a contingency for site conditions or changes discovered during renovation.

Complete Guide

Understanding Full-Service Kitchen Interior Design

Full-service kitchen interior design brings the planning, design, material selection and execution stages together into a coordinated process. Instead of handling every contractor and supplier independently, homeowners can work through a structured design approach.

The final kitchen interior design cost depends on the scope of that service and the specifications selected for the project.

What Is Included in Full-Service Kitchen Interior Design?

Depending on the designer and project package, a full-service kitchen project may include several stages.

  • Initial consultation and requirement analysis.
  • Site measurement and space assessment.
  • Kitchen layout planning.
  • 2D drawings and technical planning.
  • 3D visualisation.
  • Material and finish selection.
  • Cabinet and storage planning.
  • Lighting and electrical coordination.
  • Appliance planning.
  • Installation and project coordination.

How Kitchen Size Influences Interior Design Cost

A larger kitchen generally requires more cabinetry, countertop material, hardware, lighting and installation. However, size alone does not determine the total price.

A compact kitchen with highly customised storage and premium hardware can cost more per square foot than a larger kitchen with a simpler specification.

Design tip: Look at the complete specification rather than using kitchen size as the only way to compare quotations.

How Cabinet Materials Affect Kitchen Interior Design Cost

Cabinet materials and shutter finishes have a substantial influence on kitchen pricing. Different materials offer different combinations of durability, appearance, moisture resistance and maintenance.

The choice should be based on how the kitchen will be used, the desired appearance and the available budget.

Why Kitchen Hardware Matters

Hinges, drawer channels, lift-up systems and internal accessories are used repeatedly every day. Although they may occupy a smaller visual area than cabinetry, they have a direct impact on usability.

A practical kitchen budget should therefore reserve appropriate investment for quality functional hardware rather than spending the entire budget on visible finishes.

Appliances Can Change the Kitchen Budget Significantly

Appliances are often treated separately from cabinetry, but they influence kitchen design from the beginning. Their dimensions, ventilation requirements, electrical connections and placement all need to be considered.

Built-in appliances may also require more detailed cabinetry and installation planning.

Custom Kitchen Design vs Modular Kitchen

Modular kitchens can provide efficient manufacturing and relatively predictable component specifications. Custom kitchens allow greater flexibility when dealing with unusual dimensions, specific storage requirements or architectural constraints.

Neither option is automatically better for every home. The right choice depends on the room, requirements, design preferences and budget.

How to Reduce Kitchen Interior Design Cost Without Sacrificing Style

Reducing cost does not necessarily mean choosing the cheapest materials. A more effective approach is to identify the elements that have the greatest functional and visual impact.

  • Keep the existing kitchen layout when practical.
  • Prioritise storage that you genuinely use.
  • Use premium hardware selectively.
  • Choose durable mid-range materials where appropriate.
  • Avoid unnecessary decorative details.
  • Plan appliances before finalising cabinetry.
  • Compare complete quotations rather than headline prices.

Why a Clear Kitchen Design Budget Matters

A well-defined budget gives your designer a useful framework. It allows the design team to recommend suitable materials and avoid developing a concept that cannot realistically be executed.

Budget transparency is particularly important for full-service projects because multiple categories can be involved.

Kitchen Interior Design Cost in Gurgaon, Noida and Delhi NCR

Kitchen project costs can vary across Gurgaon, Noida and Delhi NCR depending on property type, site conditions, kitchen dimensions, access, materials, labour and project specifications.

Apartments, independent homes and luxury residences can all require different approaches. A site assessment is therefore more useful than relying on a generic online price alone.

Questions to Ask Before Hiring a Kitchen Interior Designer

  • What exactly is included in the quotation?
  • Which materials and brands are being specified?
  • Is hardware included?
  • Are appliances included or separate?
  • Is installation included?
  • Are plumbing and electrical modifications included?
  • What is the expected project timeline?
  • What warranty or after-sales support is provided?
  • What happens if the scope changes?

Final Thoughts on Kitchen Interior Design Cost

Understanding kitchen interior design cost before construction begins makes the entire process easier to manage. The final investment is shaped by cabinetry, materials, hardware, appliances, countertops, lighting, services, labour and the level of professional involvement.

The best kitchen is not necessarily the most expensive one. It is the one where the available budget has been allocated thoughtfully to create a functional, durable and visually cohesive space.

Delhi NCR Kitchen Design

Kitchen Interior Design in Gurgaon, Noida & Delhi NCR

Local site conditions and homeowner requirements can significantly influence kitchen planning. Professional assessment helps create a more accurate scope before work begins.

Kitchen Design in Gurgaon

Contemporary modular kitchens, luxury kitchens and space-efficient designs for apartments and independent homes across Gurgaon.

Kitchen Design in Noida

Practical kitchen layouts with smart storage, modern finishes and functional planning for Noida homes and apartments.

Kitchen Design in Delhi NCR

Tailored kitchen interior solutions based on property layout, lifestyle requirements, design preferences and budget.

Frequently Asked Questions

Kitchen Interior Design Cost FAQs

What is included in full-service kitchen interior design?

Full-service kitchen interior design can include space planning, layout development, cabinetry, materials, countertops, lighting, hardware, appliance planning, design coordination and execution, depending on the project scope.

What factors affect kitchen interior design cost?

Kitchen interior design cost depends on kitchen size, layout complexity, cabinetry, materials, hardware, countertops, appliances, lighting, customisation, labour and the scope of professional design services.

How can I control my kitchen interior design budget?

Set a realistic budget before design begins, prioritise essential features, compare material options, define the project scope and keep a contingency for unexpected work.

Is a modular kitchen cheaper than a custom kitchen?

A modular kitchen can offer predictable pricing and efficient manufacturing, while a fully customised kitchen may cost more depending on materials, dimensions, finishes and specialised detailing.

Do kitchen interior design costs vary in Gurgaon, Noida and Delhi NCR?

Yes. Project costs can vary based on property type, kitchen size, site conditions, materials, labour, design scope and the specifications selected by the homeowner.

Plan Before You Build

Ready to Plan Your Dream Kitchen?

Discuss your kitchen requirements, preferred style and budget with Interior A to Z and develop a practical design direction for your home.

WhatsApp Consultation

Introduction to Kitchen Interior Design Costs

When planning a kitchen renovation, one of the most essential aspects to consider is the cost associated with full-service kitchen interior design. This cost can vary significantly depending on various factors, including the size of the kitchen, the complexity of the design, and the materials used.

Factors Influencing Design Costs

Several elements can impact the total expense of hiring a professional kitchen designer. Firstly, the scope of the project is crucial; a larger kitchen typically requires more time and resources to design effectively. Additionally, high-end materials and appliances can further increase the overall budget. Custom cabinetry and unique design elements are also prominent factors to keep in mind.

Estimating Your Budget

On average, the cost for full-service kitchen interior design can range from $5,000 to $50,000 or more. It’s vital to establish a clear budget before starting your project and to communicate this with your designer. A well-defined budget helps in making informed decisions while still achieving the kitchen of your dreams.

In conclusion, understanding the various cost factors associated with full-service kitchen interior design can aid homeowners in navigating their renovation journey effectively. Proper planning and budgeting are key to ensuring that your kitchen meets both functional and aesthetic needs without overspending.

Understanding the Costs of Full-Service Kitchen Interior Design Read More »

Creating Functional Home Office Spaces

Creating Functional Home Office Spaces: 15 Brilliant Ideas for 2026
Professional Interior Design • Delhi NCR • Gurgaon • Noida Book a Consultation →
HOME OFFICE DESIGN GUIDE 2026

Creating Functional Home Office Spaces That Work Beautifully

Creating functional home office spaces is about balancing productivity, comfort and personal style. With the right layout, ergonomic furniture, storage, lighting and technology, even a compact room can become an efficient and inspiring work environment.

Modern functional home office interior with desk, chair, storage and natural light
15 Smart Ideas Productive • Comfortable • Stylish
15 Functional Design Ideas
06 Core Planning Areas
03 Delhi NCR Locations
01 Complete Checklist

How Do You Create a Functional Home Office Space?

Creating functional home office spaces starts with choosing the right location and planning the desk, chair, storage and lighting around the way you actually work. Add effective cable management, comfortable circulation, technology access and a visually calm environment.

The goal is not simply to create a room that looks like an office. It should be a practical workspace that supports concentration while still feeling connected to the character of your home.

THE COMPLETE GUIDE

Why Creating Functional Home Office Spaces Matters

Working from home has changed the way many homeowners think about interior design. A desk placed temporarily at the dining table may be sufficient for an occasional workday, but a dedicated workspace can provide better organisation, comfort and separation between professional and personal activities.

A functional home office should respond to the user’s routine. Someone attending video meetings will have different needs from a writer, designer, consultant, student or business owner. The layout should therefore be designed around the work rather than around furniture alone.

Current home-office design approaches also favour multifunctional and space-efficient planning. Examples include wall-mounted desks, integrated storage, L-shaped layouts, concealed cabinets and study units that can serve more than one purpose. Similar principles appear across contemporary home-office design references, where ergonomics, storage, natural light and multifunctionality are combined. :contentReference[oaicite:0]{index=0}

15 PRACTICAL IDEAS

Creating Functional Home Office Spaces: 15 Smart Ideas

IDEA 01

Choose the Right Location

Start by identifying a part of the home where you can work with minimal interruption. A spare room is ideal, but a quiet corner of a bedroom, living room or hallway can also work when planned carefully.

IDEA 02

Plan the Desk Around Your Work

The desk should accommodate your monitor, laptop, documents and everyday accessories without becoming overcrowded. Choose the size and shape according to your actual working routine.

IDEA 03

Invest in an Ergonomic Chair

A home office chair should support comfortable posture and allow you to work for extended periods. Adjustability is generally more valuable than choosing a chair based only on appearance.

IDEA 04

Use Natural Light

Where possible, position the workstation to benefit from daylight without creating excessive screen glare. Natural light can make the workspace feel more open and welcoming.

IDEA 05

Layer Your Lighting

Combine general room lighting with focused task lighting. A desk lamp or carefully positioned LED lighting can provide additional illumination when daylight is insufficient.

IDEA 06

Build Storage Vertically

When floor space is limited, use the wall height. Floating shelves, tall cabinets and vertical storage can keep files, books and equipment organised without consuming valuable floor area.

IDEA 07

Create Dedicated Cable Management

Plan cable routes before installing the desk and electrical points. Concealed channels, cable trays and organised charging points can make the office look significantly cleaner.

IDEA 08

Keep Frequently Used Items Accessible

Place the things you use every day within easy reach. Drawers, open shelves and organisers should be positioned according to frequency of use rather than randomly.

IDEA 09

Add a Second Work Surface

If space allows, a side console or return surface can create additional room for paperwork, a printer or creative work. An L-shaped desk can be particularly useful.

IDEA 10

Control Visual Clutter

Too many visible objects can make a workspace feel chaotic. Use a combination of open and closed storage so essential items remain accessible while less attractive equipment stays out of sight.

IDEA 11

Create a Video-Call Background

If online meetings are part of your work, consider what will appear behind you. A simple wall, shelving arrangement, artwork or controlled lighting can create a polished background.

IDEA 12

Use Calming Colours

Neutral colours, soft greens, warm whites, muted blues and natural wood tones can create a composed environment. Use stronger colours selectively for personality.

IDEA 13

Add Personal Elements

Artwork, photographs, plants and carefully selected accessories can make a workspace feel connected to the rest of your home without sacrificing professionalism.

IDEA 14

Design for Multiple Uses

A home office may also need to function as a study area, creative room, guest workspace or occasional meeting area. Multifunctional furniture can make the room more flexible.

IDEA 15

Design for Long-Term Use

Think beyond today’s technology and furniture. Include spare power points, adaptable storage and flexible furniture so the office can evolve as your work requirements change.

COMFORT + PRODUCTIVITY

Ergonomics Should Be Part of the Interior Design

A visually impressive workspace is not necessarily a functional one. Ergonomic planning should influence the desk height, chair selection, monitor position, lighting and the amount of room available to move around the workstation.

Comfortable Seating

Choose a chair that supports your working posture and can be adjusted to suit your desk and body position.

Practical Desk Height

The desk should allow comfortable arm positioning while working. Avoid selecting a desk solely because it looks attractive.

Screen Position

Plan the monitor position to reduce awkward viewing angles and avoid unnecessary glare from windows or lighting.

Movement Space

Leave enough room to move the chair and access storage without constantly colliding with nearby furniture.

Task Lighting

Focused lighting should illuminate the working surface without creating harsh reflections on screens.

Acoustic Comfort

If the home is busy, rugs, curtains, upholstered furniture and appropriate wall treatments can help create a calmer working environment.

Organised home office with storage shelves and modern desk
SMART STORAGE

Home Office Storage Should Reduce Clutter, Not Create It

Storage is one of the most important components of a functional home office. The right system keeps everyday items accessible while allowing the workspace to remain visually calm.

  • Use drawers for small everyday accessories.
  • Use closed cabinets for files and equipment.
  • Use open shelves for books and decorative objects.
  • Use vertical storage in compact rooms.
  • Plan a dedicated location for printers.
  • Include charging points near frequently used devices.
  • Use cable trays beneath desks where possible.
  • Keep the main working surface visually clear.
CHOOSE THE RIGHT LAYOUT

Which Home Office Layout Is Best?

The best layout depends on the room’s dimensions, number of users, equipment and storage requirements. Consider these common approaches before selecting furniture.

Layout Best For Main Advantage Watch Out For
Straight Desk Compact rooms and bedrooms Simple and space-efficient Limited secondary work surface
L-Shaped Desk Corner offices and larger rooms More working and storage area Needs a well-planned corner
Wall-Mounted Desk Small apartments Minimal floor footprint Limited storage unless combined with shelves
Full-Length Worktop Two-person offices Allows multiple users Requires adequate wall length
Built-In Study Unit Multifunctional rooms Combines desk and storage Less flexible after installation
SMALL HOME OFFICE IDEAS

How to Create a Functional Home Office in a Small Space

A small room does not automatically mean a poor workspace. Good space planning can make even a compact corner highly effective. The key is to use the walls, reduce unnecessary furniture and give every element a defined purpose.

Use a Floating Desk

A wall-mounted desk can free valuable floor space and make a small room feel less crowded.

Go Vertical

Tall shelves and cabinets make better use of available wall height than multiple low storage units.

Choose Multifunctional Furniture

A study unit can combine a desk, shelving and closed storage in a single compact composition.

Use Light Colours

A restrained palette can make a compact office feel brighter and more visually open.

Keep the Floor Clear

Reducing unnecessary floor furniture improves circulation and makes the office easier to maintain.

Hide Technology

Concealed cable management and closed cabinets can make a small workspace look significantly cleaner.

STYLE + FUNCTION

Make Your Home Office Feel Like Part of Your Home

A home office does not need to look like a conventional corporate workplace. It can use the same materials, colours and design language found elsewhere in the house.

A cohesive approach can make the transition between work and personal spaces feel more natural. Contemporary home-office design guidance increasingly combines practical workspace requirements with the broader aesthetic of the home. :contentReference[oaicite:1]{index=1}

  • Repeat one or two colours from nearby rooms.
  • Use the same wood tone where appropriate.
  • Coordinate flooring and wall finishes.
  • Choose lighting that matches the home’s atmosphere.
  • Add artwork instead of excessive office accessories.
  • Use plants to soften the workspace.
  • Keep technology visually organised.
Stylish home office integrated with modern residential interior design
TECHNOLOGY PLANNING

Plan Your Home Office Around Technology

Modern workspaces depend on laptops, monitors, routers, chargers, printers, speakers and other devices. Electrical and technology planning should therefore happen before the final furniture layout is installed.

Power Points

Provide convenient electrical access for computers, monitors, lighting and chargers without relying on visible extension cables.

Internet Access

Consider Wi-Fi coverage and, where appropriate, wired network connections for stable work-from-home connectivity.

Cable Routing

Create concealed routes beneath desks and inside cabinetry to keep wires organised.

Printer Storage

If a printer is required, give it a dedicated location that is accessible without occupying the primary work surface.

Charging Station

A dedicated charging drawer or cabinet can prevent phones, tablets and accessories from creating visual clutter.

Future-Proofing

Leave capacity for additional equipment rather than planning only for today’s devices.

DELHI NCR HOME OFFICE DESIGN

Functional Home Office Spaces in Delhi, Gurgaon and Noida

Homes across Delhi NCR have varied layouts, from compact apartments to builder floors and larger residences. A good home-office design should respond to the available floor area, natural light, ventilation, storage requirements and the specific work routine of the homeowner.

Delhi

For Delhi homes, compact study corners, integrated storage and multifunctional furniture can be particularly useful where space needs to serve more than one purpose.

Explore Delhi Interior Design →

Gurgaon

Modern apartments and larger residences in Gurgaon can benefit from dedicated offices, built-in workstations, video-call backgrounds and coordinated storage.

Explore Gurgaon Interior Design →

Noida

In Noida apartments, efficient workstations, wall-mounted desks, vertical storage and multifunctional study units can help maximise available space.

Explore Noida Interior Design →
BEFORE YOU START

Functional Home Office Planning Checklist

Before purchasing furniture or beginning an interior project, review these practical questions.

Work Requirements

What equipment do you use every day? Do you attend video calls? Do you need space for documents, drawing, writing or creative work?

Room Measurements

Measure the room, doors, windows and existing furniture before choosing the desk or storage system.

Storage Requirements

List the files, books, equipment and accessories that need storage and divide them into daily-use and occasional-use categories.

Lighting Conditions

Identify natural-light sources and potential glare before finalising the desk location.

Electrical Planning

Decide where computers, monitors, lamps, chargers, printers and networking equipment will be positioned.

Future Requirements

Think about whether another person, additional monitor or different work equipment may need to use the space later.

FREQUENTLY ASKED QUESTIONS

Creating Functional Home Office Spaces — FAQs

How do you create a functional home office space?

Creating a functional home office starts with choosing the right location and planning the desk, chair, storage and lighting around the way you work. Add effective cable management, comfortable circulation, technology access and a visually calm environment.

What is the best layout for a home office?

The best home office layout depends on the room size and work requirements. Straight desks suit compact rooms, L-shaped desks work well in corners, and larger rooms can accommodate a dedicated desk, storage and seating zone.

How can I create a functional home office in a small room?

Use wall-mounted or compact desks, vertical storage, floating shelves, multifunctional furniture and concealed cable management. Keep the floor area open to make the room feel larger.

What furniture is essential for a functional home office?

Essential furniture includes a suitable desk, ergonomic chair, task lighting and practical storage. Depending on the work, additional furniture may include shelving, filing units, a printer cabinet or a small meeting chair.

How important is lighting in a home office?

Lighting is important because a combination of natural light, ambient lighting and task lighting can make the workspace more comfortable and practical for extended periods of work.

How do I make my home office look stylish?

Use a restrained colour palette, attractive furniture, concealed storage, artwork, plants, layered lighting and materials that complement the rest of the home.

How can I design a home office in Delhi NCR?

For homes in Delhi NCR, Gurgaon and Noida, prioritise efficient layouts, storage, natural light, ventilation, ergonomic furniture and designs that work with apartment or builder-floor floor plans.

DESIGN YOUR WORKSPACE BETTER

Turn an Unused Corner Into a Functional Home Office

From compact study corners to dedicated executive-style home offices, thoughtful interior planning can make your workspace comfortable, organised and visually connected to your home.

Understanding Home Office Design

Designing a home office is an essential task for those who seek a comfortable and productive workspace within their residential setting. The home office should not only reflect individual style but also be functional to meet the user’s specific needs. A well-thought-out design can enhance both productivity and comfort, making it a worthwhile investment.

Key Elements of Furniture Design

Incorporating the right furniture is crucial in home office design. Modular furniture, in particular, allows for flexibility and adaptation to various space requirements. Customized wardrobe design also plays a role, providing essential storage solutions without compromising on aesthetics. Investing in quality furniture that suits the space can significantly impact the functionality of the office area.

Maximizing Space with Turnkey Solutions

A turnkey approach to home office design involves a comprehensive service where designers manage everything from concept to completion. This option ensures that all elements work harmoniously together, creating a seamless design experience. By focusing on aspects such as layout and furniture arrangement, homeowners can achieve a professional look while enjoying the comfort of their own home.

Creating Functional Home Office Spaces Read More »

Understanding the Costs of Hiring an Interior Designer for Your Home

Interior Designer Cost: 7 Smart Ways to Plan Your Home Budget
Interior Design Cost Guide | Delhi NCR Get a Consultation →

Interior Designer Cost: Plan Your Dream Home With Confidence

How much does an interior designer cost?The answer depends on your home size, design scope, materials, customization and location. This complete guide explains the costs, pricing models and practical ways to plan your interior budget in Delhi NCR, Gurgaon and Noida.

Modern luxury living room interior design in Delhi NCR
Smart Budget Better planning. Better interiors.
01 Budget Planning
02 Space Planning
03 Material Guidance
04 Project Guidance

What Does an Interior Designer Cost?

There is no single fixed price for an interior designer.Your final investment depends on the size of your home, services required, material quality, furniture, customization and project location.

Designers may charge using a fixed fee, per-square-foot rate, percentage of project value or consultation fee.

Indicative planning range
₹50 – ₹500+

Approximate design fee per sq. ft. depending on service level and project requirements.


Complete home execution can be substantially higher depending on materials, furniture and specifications.

Different Ways Interior Designers Charge

Understanding the pricing model makes it easier to compare quotations and choose the right service for your home.

01

Per Square Foot

The designer charges according to the area covered by the design service.

02

Fixed Fee

A predetermined amount is agreed for a clearly defined design scope.

03

Percentage Based

The professional fee may be calculated as a percentage of the overall project value.

04

Consultation

Ideal when you need professional advice without complete project execution.

Get a Quick Interior Budget Estimate

Enter your home type and approximate area to start thinking about your interior budget.

For an accurate quotation, a designer should review your floor plan, requirements and material preferences.

Interior Design Cost by Home Type

Use these broad planning ranges as a starting point. Your actual quotation depends on specifications and scope.

Home Type Typical Budget Considerations Main Cost Drivers
1 BHK Compact, functional interiors Kitchen, wardrobe, furniture and lighting
2 BHK Balanced family-home interior Kitchen, wardrobes, bedrooms and living room
3 BHK Full-family home design Multiple bedrooms, storage and customization
Villa / Penthouse Premium or highly customised interior Large spaces, bespoke furniture and finishes

7 Factors That Affect Interior Designer Cost

Two homes with the same size can have completely different interior budgets.

1

Home Size

Larger homes generally require more furniture, storage, materials and labour.

2

Scope of Work

Design-only services cost differently from complete turnkey execution.

3

Materials

Laminates, veneers, acrylic, stone, glass and hardware can dramatically change the budget.

4

Custom Furniture

Bespoke furniture requires additional design, manufacturing and installation.

5

Designer Experience

Experience can influence professional fees and project management capability.

6

Location

Gurgaon, Noida and Delhi can have different labour, transportation and site conditions.

7

Timeline

Complex or tightly scheduled projects may require additional coordination.

Contemporary luxury living room interior design
Modern bedroom interior with wardrobe and warm lightingModern home interior with elegant furniture

Interior Design Cost in Delhi, Gurgaon & Noida

Your location can influence labour, transportation, availability of materials and project logistics.

Interior Designers in Delhi

From compact apartments to luxury residences, Delhi homeowners can choose from a wide range of interior design solutions.

Explore Delhi Interior Design →

Interior Design in Gurgaon

Gurgaon homes often include modern apartments, premium high-rise residences and villas where space planning and customization are important.

Explore Gurgaon Interior Design →

Interior Designers in Noida

Efficient storage, modular kitchens and space-saving furniture are popular solutions for Noida apartments.

Explore Noida Interior Design →

From Idea to Beautiful Home

A structured process helps control both design decisions and project costs.

01

Understand

Discuss your lifestyle, requirements, style and budget.

02

Design

Develop layouts, furniture plans, finishes and visual concepts.

03

Finalise

Confirm materials, specifications, budget and scope.

04

Execute

Coordinate manufacturing, installation and finishing.

Why Hiring an Interior Designer Can Be Worth It

Better Space Planning

Plan furniture and storage around your actual space.

Better Budget Control

Prioritise important elements before money is spent.

Material Expertise

Compare finishes, hardware and practical alternatives.

Project Coordination

Coordinate multiple trades and stages more efficiently.

Ideas for Every Corner of Your Home

A good interior design plan combines beauty, functionality, storage and your personal lifestyle.

Modern living room interior design

Living Room

Comfortable & sophisticated
Modern bedroom interior design

Bedroom

Calm & personalised
Modern kitchen interior design

Kitchen

Functional & efficient

7 Ways to Control Your Interior Design Budget

  1. Define your budget before design begins.
  2. Prioritise kitchen, wardrobes and essential storage.
  3. Compare complete material specifications.
  4. Avoid unnecessary customisation.
  5. Finalise designs before execution.
  6. Request an itemised quotation.
  7. Keep a contingency amount for unexpected site work.

Interior Designer Cost FAQs

How much does an interior designer cost?

Interior designer cost depends on the home’s size, design scope, materials, customization, location and professional fee structure. A project-specific quotation is the most reliable way to determine cost.

How much does interior design cost for a 2 BHK?

A 2 BHK interior design budget depends on the floor area, kitchen, wardrobes, furniture, materials, lighting and customization. A floor-plan-based estimate provides a more accurate budget.

How much does a 3 BHK interior design cost?

A 3 BHK generally requires a larger budget because it includes more rooms, furniture and storage. Materials and customization can significantly influence the final price.

What is included in an interior design service?

Depending on the designer, services can include space planning, furniture layouts, 3D visualisation, material selection, modular kitchens, wardrobes, lighting, furniture and project coordination.

How can I reduce my interior designer cost?

Establish a budget early, prioritise essential spaces, compare specifications, avoid unnecessary customisation and request a detailed quotation before execution.

Is hiring an interior designer worth the cost?

For many homeowners, professional planning can provide value through better space utilisation, material selection, budgeting and project coordination.

Your Dream Home Starts With a Clear Budget

Whether you are planning a 1 BHK, 2 BHK, 3 BHK, apartment, villa or renovation, understanding interior designer cost is the first step towards making confident design decisions.

Introduction to Interior Design Costs

When considering a home makeover, many people turn to professional interior designers for their expertise and creativity. However, a common concern arises: how much does an interior designer cost? The answer isn’t straightforward, as several factors come into play that can affect the overall price.

Factors Influencing Interior Designer Fees

The fees for hiring an interior designer can vary greatly based on several elements. One primary factor is the designer's experience and reputation. More established designers may charge a premium due to their track record and portfolio of successful projects. Additionally, the scope of your project significantly impacts costs. A full home redesign will naturally require more hours and resources compared to a single-room update.

Typical Pricing Models

Interior designers typically use a few different pricing models: hourly rates, flat fees, or percentage of the overall project cost. Hourly rates can range from $50 to $300, depending on expertise. Flat fees might cover the entire design process for a specific project, ensuring no surprise costs. Lastly, some designers charge a percentage of the total budget, generally 10-20%. Understanding these models can help you budget effectively for your design needs.

In conclusion, while the costs of hiring an interior designer can vary widely, knowing the factors that contribute to the fees can help you make informed decisions. Engaging a professional can elevate your home's aesthetic, making the investment worthwhile for many homeowners.

Understanding the Costs of Hiring an Interior Designer for Your Home Read More »

Scroll to Top