Creative Ideas for Small Homes in Gurgaon
Make a compact home feel larger, calmer and more useful without filling it with furniture. Use multifunctional pieces, vertical storage, clever zoning, reflective surfaces and layered lighting to turn limited floor area into a well-designed home.
Plan My Small Home
Do not make everything smaller. Make everything smarter.
The source page highlights multifunctional furniture, vertical storage, mirrors and glass, compact modular kitchens, light cabinetry, hidden workstations and smart lighting as key solutions for Gurgaon’s smaller homes.
Current Interior A to Z guidance adds an important principle: start with circulation, storage, light, scale and actual daily use before selecting finishes or décor.
Small-home solutions with a big visual payoff.
Use these ideas selectively. A compact home usually feels better when a few strong decisions are repeated consistently instead of every corner receiving a separate treatment.

Start with circulation
Keep the main walking paths open and size furniture around real movement rather than showroom proportions.
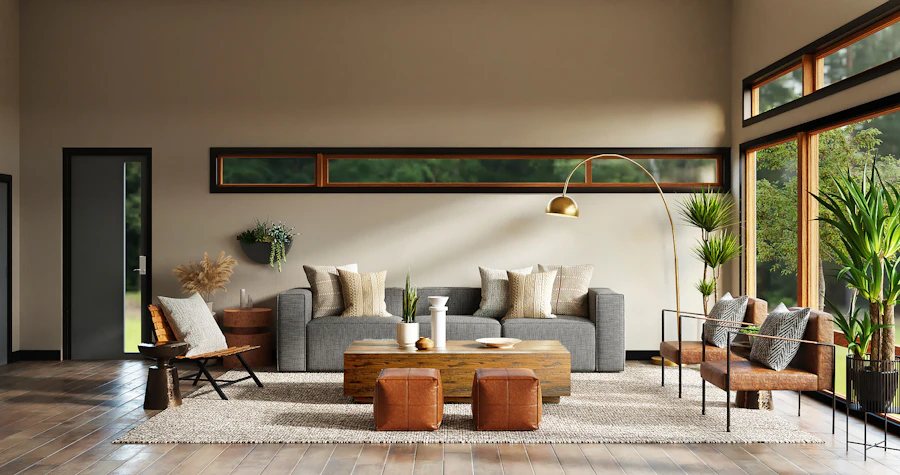
Use a connected palette
Light neutrals can visually link rooms while one or two accents add personality without breaking continuity.

Go vertical
Use full-height wardrobes, overhead cabinets, tall shelving and wall-mounted storage to protect floor area.

Choose multifunctional furniture
Storage ottomans, sofa beds, nesting tables and flexible seating can support more than one daily activity.

Prefer movable pieces
Furniture that can move, fold or nest lets one room adapt from work to dining to entertaining.

Use mirrors strategically
Place mirrors where they can reflect daylight, a useful view or a strong architectural feature.

Make the kitchen vertical
Use tall units, pull-out pantry storage, organized drawers and efficient corners instead of adding more floor cabinets.

Integrate appliances
Where appropriate, coordinated appliance fronts can reduce visual fragmentation in a compact kitchen.
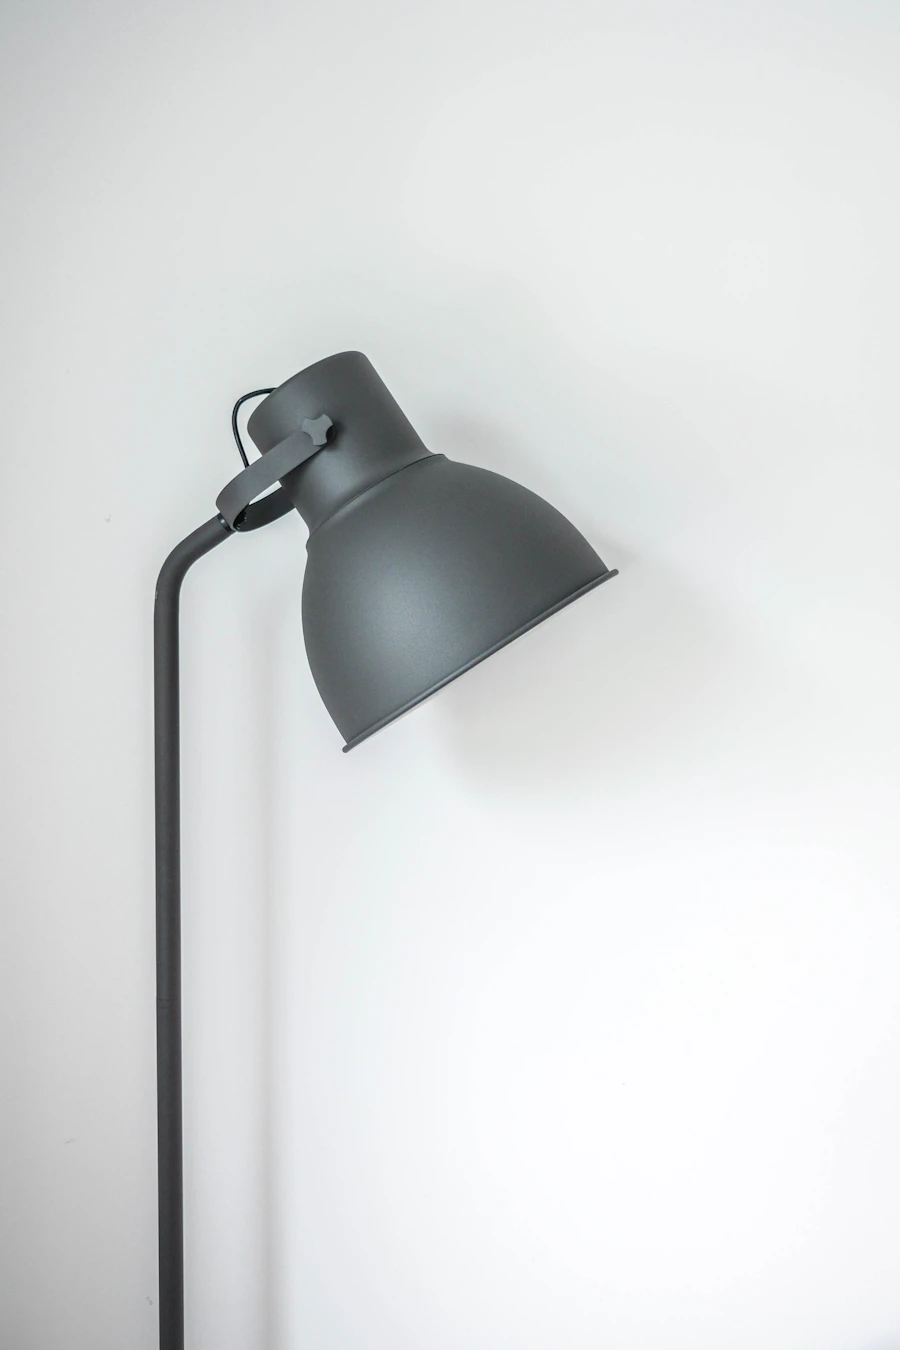
Layer the lighting
Combine ambient, task and accent lighting so the home can change mood without consuming floor space.

Use a storage bed
Under-bed drawers or hydraulic storage can hold seasonal and bulky items without adding another cabinet.

Keep the bedroom visually calm
Coordinate wardrobe and wall tones, reduce surface clutter and use focused bedside lighting.

Curate open shelving
Use a few shelves for books and objects, but keep closed storage for everyday visual clutter.
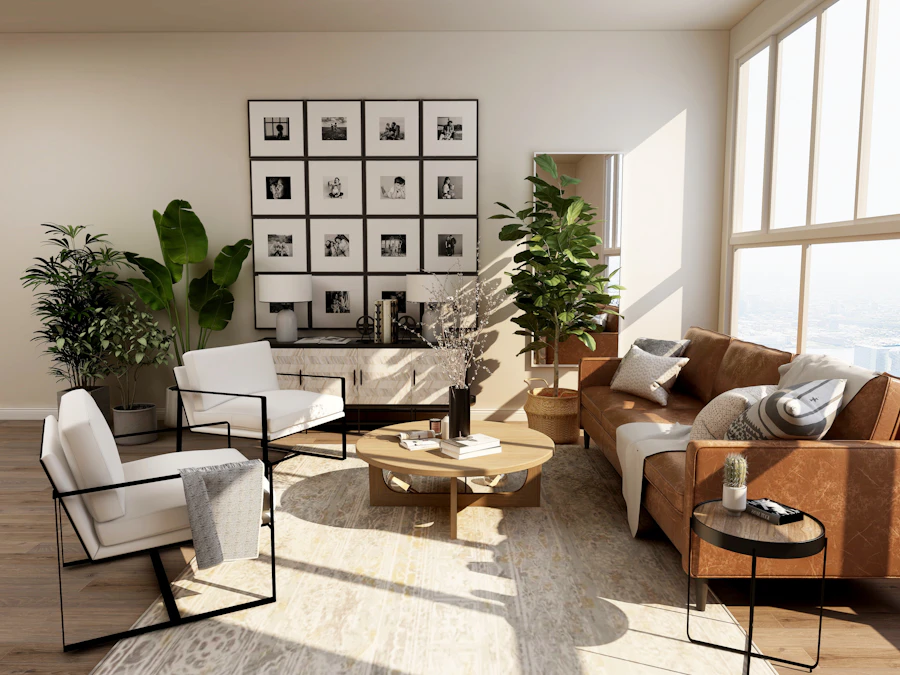
Make the entry multifunctional
A slim console, mirror, shoe storage and hooks can turn a narrow entry into a useful transition zone.
Free bathroom floor space
Consider wall-hung fixtures, recessed niches, clear shower screens and vertical storage where appropriate.

Make the balcony flexible
Use foldable seating, vertical plants, compact tables and warm lighting that can be cleared when needed.

Use an extendable dining table
Keep the everyday footprint compact and extend only when additional seating is required.

Repeat one wood tone
Repeating a material across cabinetry, furniture or accents can make separate zones feel like one home.

Protect sightlines
Avoid bulky partitions and tall freestanding pieces where they unnecessarily interrupt visual continuity.

Use one strong wall
Concentrate art, texture or a feature finish on one wall instead of turning every wall into a focal point.

Hide everyday clutter
Give chargers, toys, documents and small appliances designated closed storage so surfaces stay visually calm.
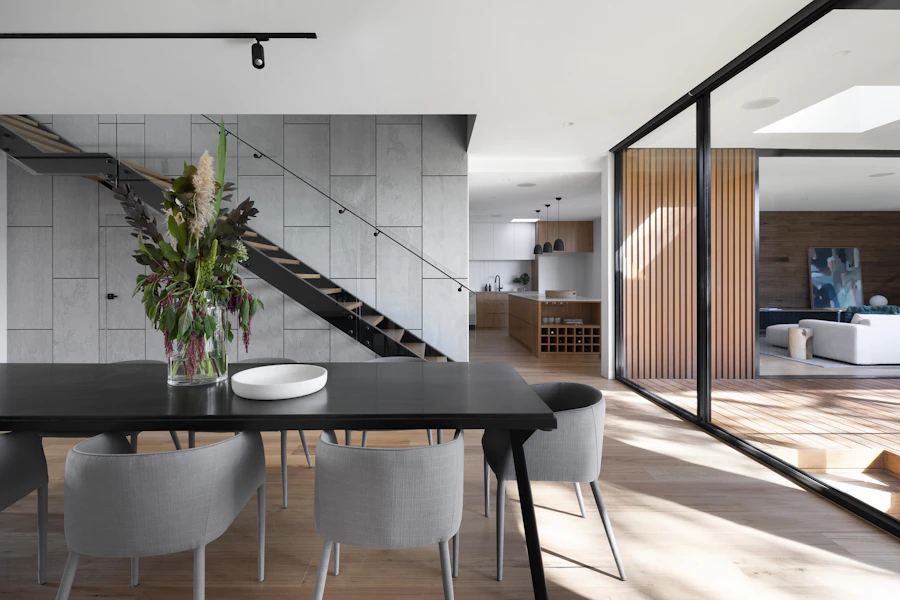
Decorate in phases
Complete essential storage, lighting and furniture first; add art, plants and accessories after the home works properly.

Make the room feel larger without removing the walls.
Small-home design is partly about perception. Light-reflecting surfaces, clear sightlines, controlled colours and layered lighting can support a stronger sense of openness.
- Light base paletteUse soft whites, beige, warm grey or pale earthy tones as a visual foundation.
- Reflective detailsUse mirrors, glass and selected satin finishes where they genuinely improve light or depth.
- Open sightlinesAvoid unnecessary partitions and oversized furniture that visually cuts the room.
- Vertical emphasisFull-height storage and curtains can draw the eye upward.
- Controlled contrastOne deeper colour or texture can add character without fragmenting the space.
Give each small zone one clear job.
The best compact homes are not empty. They are organized, with each area doing its job without competing for floor space.

Living room
Use a scaled sofa, nesting tables, wall-mounted storage, a streamlined media unit and flexible seating.

Bedroom
Combine a storage bed, full-height wardrobe, wall-mounted bedside shelf and focused lighting.

Kitchen
Use tall units, organized drawers, pull-outs, integrated appliances and task lighting to make every cabinet count.

Dining zone
Choose the smallest comfortable table footprint and consider an extendable or flexible arrangement.
Bathroom
Use niches, wall-mounted elements and reflective surfaces to preserve floor area and reduce counter clutter.

Balcony
Use vertical greenery, foldable furniture and warm lighting to create a useful retreat without crowding it.
Before choosing finishes, solve these.
These principles reflect the newer Interior A to Z small-home guidance: circulation, multifunctional planning, vertical storage, visual calm, lighting and real daily use.
01 · Circulation
Protect door swings, walking paths, drawer clearances and access to frequently used areas.
02 · Function
Let one carefully planned zone support more than one activity where practical.
03 · Storage
Use vertical and concealed storage so belongings do not spread across the visible floor area.
04 · Scale
Choose furniture by measured room dimensions, not by how it looks in a large showroom.
05 · Light
Use daylight, ambient, task and accent lighting to create depth and flexibility.
06 · Restraint
Repeat a few colours, materials and forms rather than adding a different treatment to every zone.
A small home needs more planning, not less.
A few centimetres can affect furniture clearances, storage capacity and circulation. Measure first, plan the functions, then finalize finishes and décor.
Measure
Record room dimensions, ceiling height, doors, windows, columns, electrical and plumbing points.
Map activities
Identify where you cook, work, sleep, store, dine, relax and entertain.
Plan storage
Decide what belongs in wardrobes, kitchen cabinets, beds, TV units and overhead storage.
Plan furniture
Test actual dimensions, door swings, drawer openings and circulation before purchase.
Layer the design
Coordinate colours, materials, lighting and flexible décor after the functional plan is settled.
Execute in phases
Complete essential storage, lighting and furniture first; add decorative details as the home evolves.
Things to check before you buy.
More small-home planning guides.
Creative small-home ideas FAQ
How can I make a small home in Gurgaon feel bigger?
Start with clear circulation, correctly scaled furniture, vertical storage, a connected light palette, selective mirrors and layered lighting. The aim is to improve both actual usability and visual openness.
What is the best furniture for a small home?
Useful options include storage beds, sofa beds, nesting tables, foldable or wall-mounted desks, extendable dining tables, storage ottomans and flexible seating—provided they fit the measured space.
How can I add storage without making a small room feel crowded?
Prioritize full-height and concealed storage, coordinate large storage pieces with the wall where appropriate, and avoid scattering multiple freestanding cabinets across the room.
How can I design a small modular kitchen?
Use the layout to protect the work sequence, then consider tall units, pull-out storage, efficient corners, organized drawers, integrated appliances and task lighting.
Are mirrors useful in small homes?
Yes, when placed thoughtfully. A mirror can reflect useful daylight or a strong view and add visual depth, but excessive reflective surfaces can create visual noise.
Can a small Gurgaon home still have a luxury interior?
Yes. Luxury in a compact home can come from proportion, custom storage, material coordination, lighting, workmanship and restraint rather than simply adding more furniture or decoration.
Turn limited space into a home that works beautifully.
Share your floor plan, photographs, storage challenges and lifestyle needs. Build the design around how you actually live.
Book a Small-Home Consultation