Your new flat deserves a better beginning.
Transform a newly purchased 2 BHK, 3 BHK or 4 BHK apartment into a complete home with thoughtful space planning, modular kitchens, wardrobes, lighting, furniture, storage and coordinated execution.
 Free image · Pexels
Design the home before buying the home accessories.
A newly purchased apartment is a blank opportunity. The right interior plan connects furniture, storage, kitchen, lighting, electrical points, finishes and everyday circulation before work begins.
Interior A to Z’s existing page focuses on interior design for newly purchased flats in Gurgaon, Noida and Delhi NCR, including 2 BHK, 3 BHK and 4 BHK apartments. citeturn0search0
What should happen before the first carpentry work?
The current Interior A to Z page recommends measuring the flat, understanding doors and windows, identifying electrical and plumbing points, planning storage, deciding furniture layout, choosing a design style and preparing the project budget before execution. citeturn0search0

Make the important decisions in the right order.
Instead of buying large furniture first and discovering later that storage, circulation or electrical points do not work, establish the complete room plan first.
- Measure every room and usable wall.
- Mark doors, windows and circulation paths.
- Identify fixed plumbing and electrical points.
- Plan kitchen, wardrobes and household storage.
- Decide furniture dimensions before purchasing.
- Choose the overall interior style and palette.
- Finalize materials, finishes and hardware.
- Build a clear project budget and scope.
Why use an interior designer for a new flat?
Early coordination can make decisions such as kitchen layout, wardrobe locations, ceiling design, lighting and electrical planning easier to resolve before execution begins. citeturn0search0
Better Space Planning
Arrange furniture, storage and circulation according to the actual apartment dimensions.
Maximum Storage
Use wardrobes, lofts, TV units, shoe cabinets and concealed storage without unnecessary clutter.
Efficient Modular Kitchen
Coordinate cabinets, work zones, appliances, countertop, hardware and kitchen lighting.
Layered Lighting
Combine ambient, task and accent lighting according to how each room is used.
Right-Size Furniture
Avoid furniture that blocks circulation or makes an apartment feel smaller.
One Consistent Look
Coordinate walls, furniture, lighting, fabrics, finishes and décor throughout the flat.
Smarter Budget Allocation
Prioritize high-use areas and allocate the budget according to your requirements.
Fewer Coordination Problems
Coordinate carpentry, electrical, ceiling, painting and furniture installation.
Designed for Your Family
Customize storage and furniture around your family’s routines and lifestyle.
See the Direction Before Work
Layouts, material selections and visual concepts can inform decisions before manufacturing.
A More Complete Home
Bring together furniture, curtains, rugs, artwork, mirrors and accessories.
Spaces that feel connected, not collected.
Use a consistent material language while giving every room its own purpose.

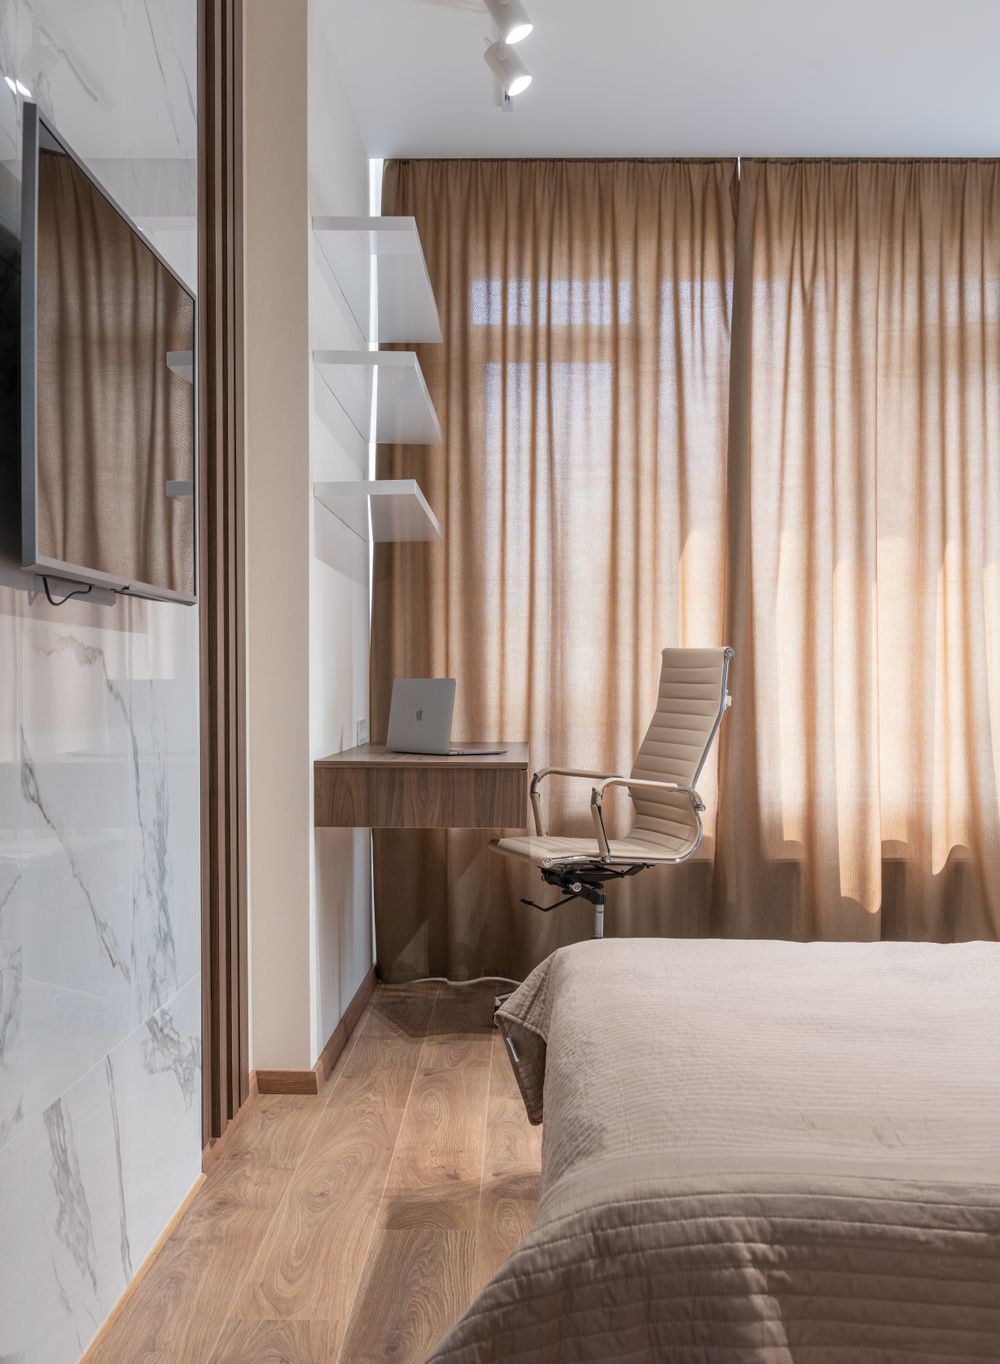

Everything your new apartment may need.
The source page lists modular kitchens, wardrobes, living rooms, bedrooms, kids’ rooms, guest bedrooms, home offices, false ceilings, lighting, furniture, décor and turnkey execution among the possible interior scope. citeturn0search0
Modular Kitchen
Cabinets, drawers, pantry storage, countertop, backsplash, hardware and appliance planning.
Explore Modular Kitchen →Bedroom Wardrobes
Full-height wardrobes, sliding shutters, lofts, dressing units and practical internal organization.
Storage Solutions →Living Room
TV units, seating, coffee tables, display storage, feature walls and lighting.
Living Room Ideas →Master Bedroom
Bed layout, bedside storage, wardrobes, dressing areas and comfortable lighting.
Bedroom Project →Kids & Guest Rooms
Beds, study areas, storage and flexible furniture designed around changing needs.
Interior Services →Home Office
Workstations, shelving, storage and task lighting for working from home.
Plan a Workspace →False Ceiling
Ceiling details and lighting integration according to room requirements.
Ceiling Cost Guide →Lighting Design
Ambient, task and accent lighting coordinated with furniture and activities.
Lighting Planning →Turnkey Interior
Design, procurement, manufacturing, installation and project coordination under a defined scope.
Turnkey Planning →2 BHK, 3 BHK or 4 BHK — plan around the family.
Interior A to Z’s source page specifically covers newly purchased 2 BHK, 3 BHK and 4 BHK apartments. citeturn0search0
Smart & Efficient
Efficient storage, multifunctional furniture, a well-planned kitchen and careful use of available wall space.
Family-Friendly
More flexibility for bedrooms, study spaces, larger storage and distinct living and dining functions.
Premium & Spacious
Space for dedicated offices, guest rooms, larger kitchens, walk-in storage and customized furniture.
Give every room a job.
A complete apartment plan should connect each room to the way your family actually lives.

Living Room
Seating, TV placement, storage, circulation and a considered focal point.
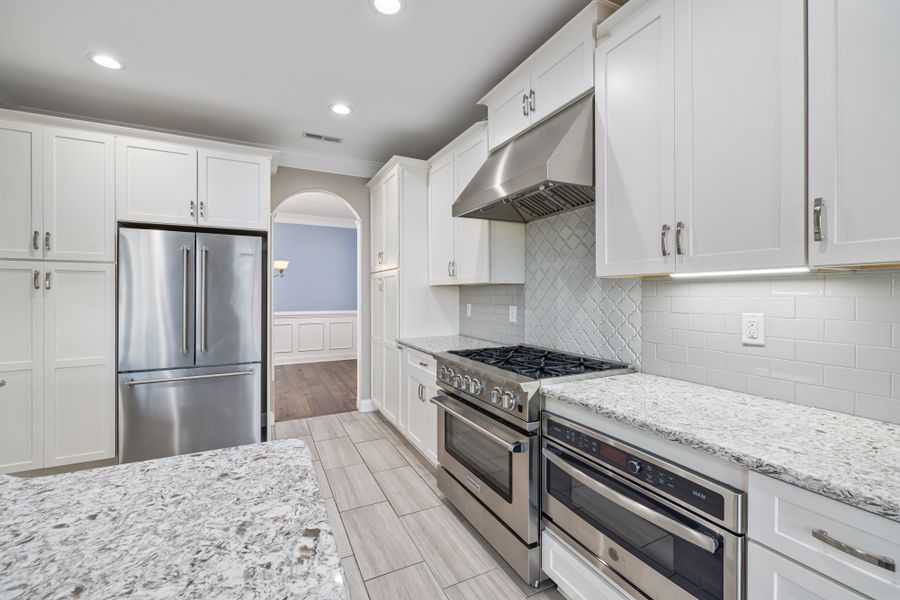
Modular Kitchen
Work zones, countertop, appliances, cabinetry and storage.

Master Bedroom
Bed, wardrobes, dressing, bedside storage and lighting.

Guest / Kids Room
Comfortable furniture, storage and flexible room planning.
From possession to finished interior.
A structured process keeps design decisions, materials, execution and project coordination connected.
Consultation
Discuss your apartment, family requirements, lifestyle, preferred style and approximate budget.
Site Study
Measure rooms and document existing conditions, doors, windows, electrical points and fixed services.
Design
Develop layouts, furniture plans, colour direction, materials and visual concepts.
Execution
Coordinate manufacturing, installation, finishing and quality checks under the agreed scope.
What drives new-flat interior cost?
There is no single fixed price. The current page identifies apartment size, material specifications, customization, hardware, furniture, electrical work, false ceiling, décor and scope as important cost factors. citeturn0search0
| Component | What affects cost? | Priority |
|---|---|---|
| Modular Kitchen | Size, material, hardware, accessories and countertop | High |
| Wardrobes | Number, dimensions, shutters and internal accessories | High |
| Living Room | TV unit, furniture, storage and feature treatments | High |
| Lighting | Fixtures, wiring, ceiling design and controls | Medium–High |
| False Ceiling | Area, design complexity and lighting | Medium |
| Furniture | Custom vs ready-made and material specifications | Medium–High |
| Décor | Rugs, curtains, artwork, mirrors and accessories | Flexible |
Ask for a clear breakdown of materials, hardware, labour, installation, transportation, taxes, design fees, project management and exclusions before approving a quotation.
New flat interiors across Gurgaon, Noida & Delhi.
The source page positions the service for Gurgaon, Noida, Delhi and the wider Delhi NCR region, where builder specifications, fixed plumbing points, electrical locations and apartment execution conditions may influence the design. citeturn0search0
Choose a style that works after the trend fades.
The existing page covers modern, contemporary, minimalist, luxury, Indian contemporary and classic directions. citeturn0search0
Modern
Clean lines, practical furniture, neutral colours and uncluttered storage.
Contemporary
Current materials, layered textures, statement lighting and flexible furniture.
Minimalist
Simple forms, concealed storage, restrained colours and fewer visual distractions.
Luxury
Premium finishes, customized furniture, sophisticated lighting and architectural details.
Indian Contemporary
Modern planning combined with Indian materials, artwork and craftsmanship.
Classic
Timeless furniture, elegant proportions, traditional details and warm materials.
Six mistakes that can make a new flat harder to live in.
Good planning is often less about adding more and more about making the important decisions before expensive work starts.
Buying Furniture Too Early
Furniture should fit the final layout rather than forcing the layout around pieces already purchased.
Ignoring Storage
Insufficient storage can quickly make a beautiful new apartment feel cluttered.
Choosing Trends First
Use trends as inspiration, but prioritize function, maintenance and long-term comfort.
No Detailed Budget
A vague scope makes it harder to understand why the final cost changes.
Ignoring Lighting
Lighting should be planned alongside furniture and ceiling design, not added at the end.
Too Much Decoration
A new flat usually benefits more from planning and storage than excessive decorative elements.
New flat interior design FAQs.
When should I hire an interior designer for a newly purchased flat?
Ideally, contact an interior designer before purchasing major furniture or starting interior work. Early planning allows layouts, storage, electrical requirements, lighting and materials to be coordinated before execution.
What does an interior designer do for a new flat?
An interior designer can plan the layout, kitchen, wardrobes, furniture, lighting, false ceiling, colours, materials, storage and décor. Depending on the agreed scope, procurement, manufacturing and installation can also be coordinated.
Can an interior designer design a 2 BHK, 3 BHK or 4 BHK new flat?
Yes. The existing Interior A to Z page specifically covers newly purchased 2 BHK, 3 BHK and 4 BHK apartments.
How much does a new flat interior cost?
There is no single fixed price. Cost varies according to apartment size, materials, hardware, customization, furniture, electrical work, false ceiling, décor and the agreed execution scope.
Can I get a turnkey interior for my newly purchased flat?
A turnkey project can combine design, procurement, manufacturing, installation and project coordination under a defined scope.
Can I hire an interior designer for a new flat in Gurgaon or Noida?
Yes. The current Interior A to Z service page is positioned for Gurgaon, Noida, Delhi and the wider Delhi NCR region.
Start with the right interior plan before the first purchase.
Share your BHK size, location, preferred style and requirements with Interior A to Z and start planning the home around the way you live.