Office Interior Design That Works Around Your Business
Create a professional workplace designed around your team, workflow, clients and brand. From reception and workstations to cabins, conference rooms, lighting, furniture and turnkey execution, every element can be planned as part of one coordinated office interior.
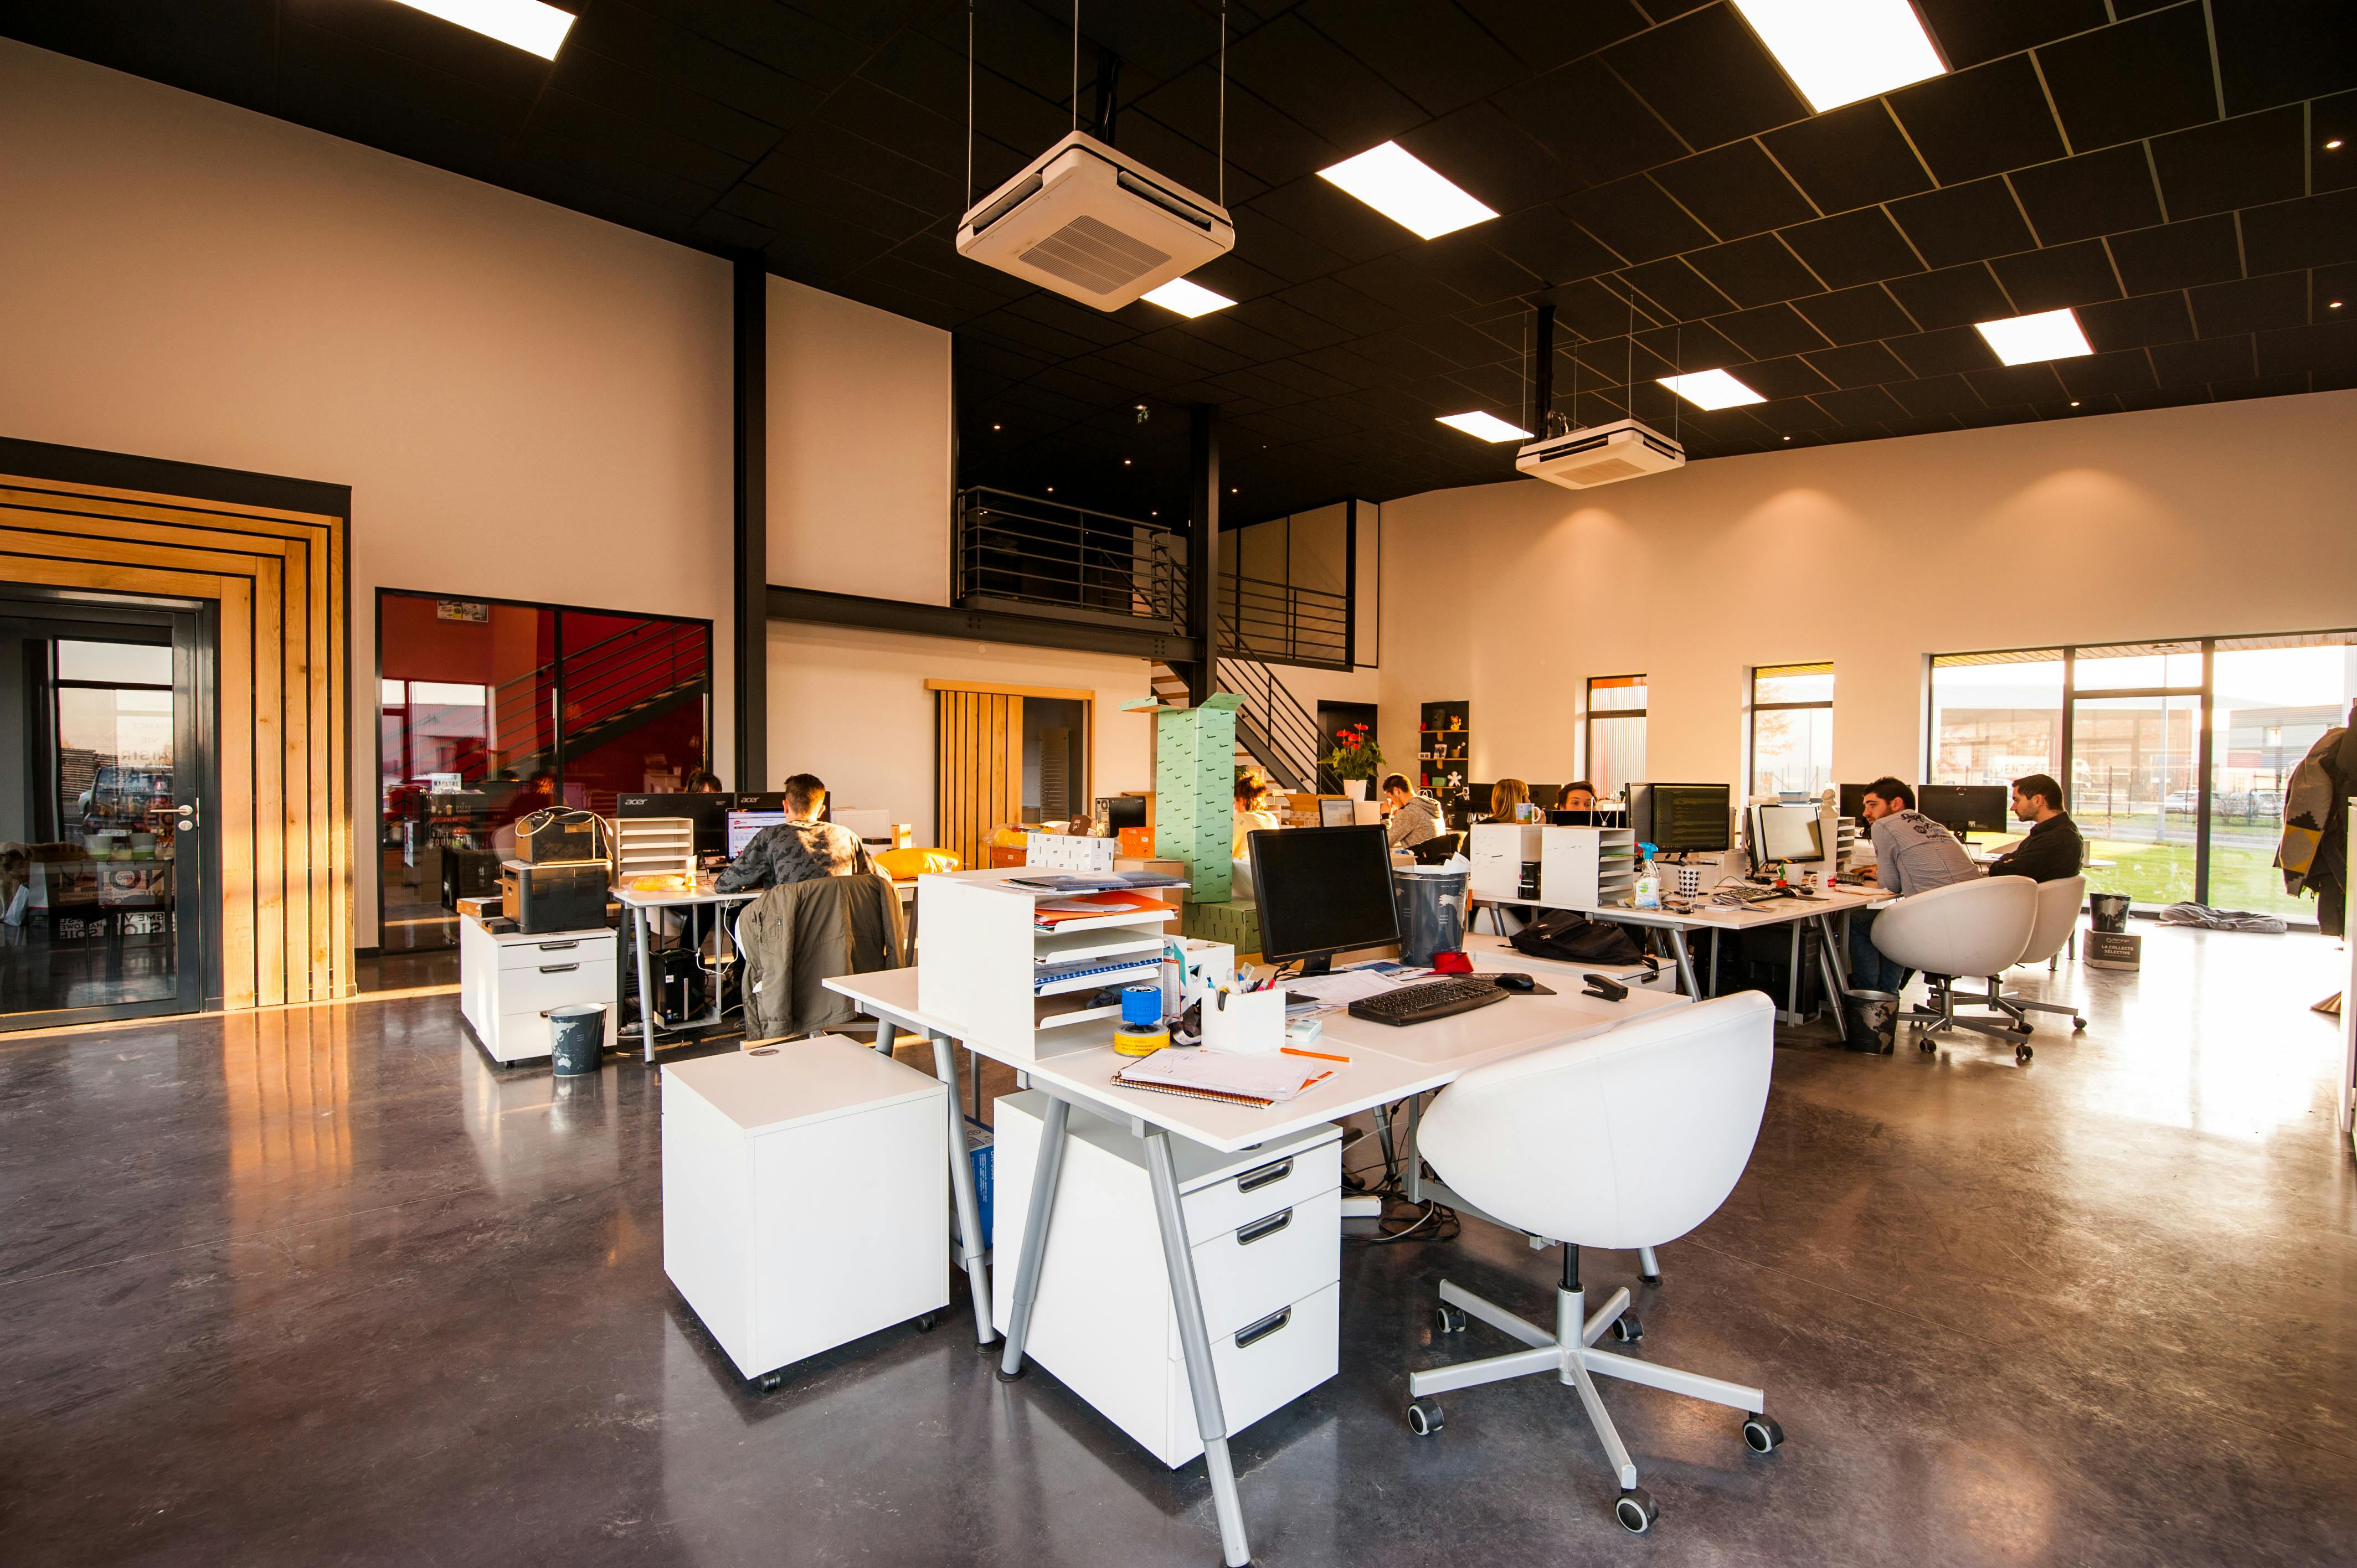
An Office Should Work as Hard as Your Team
A successful office interior is more than desks, chairs and decorative walls. The layout should support focused work, collaboration, meetings, privacy, storage, movement and a professional client experience.
Interior A to Z plans office interiors around your floor area, employee count, departments, workflow, technology, furniture, lighting and brand identity.
- Functional workplace space planning
- Workstation and furniture planning
- Reception and visitor experience
- Executive cabins and private rooms
- Meeting and conference room planning
- Lighting, electrical and material coordination
- Brand-focused interior detailing
- Design and turnkey execution support

Complete Office Interior Design Services
From the first site study to the finished workplace, office design connects planning, furniture, lighting, materials, branding and execution into one practical system.
Office Space Planning
Plan departments, circulation, workstations, cabins, meeting rooms, support spaces and storage around the available floor plate.
Workstation Design
Develop efficient desk layouts with appropriate circulation, storage, privacy and team interaction.
Reception Design
Create a professional entrance and waiting area that introduces your company to clients, visitors and employees.
Executive Cabins
Design private offices and executive cabins with suitable furniture, storage, lighting and visual privacy.
Meeting & Conference Rooms
Plan presentation, collaboration and meeting spaces with furniture, lighting and technology requirements in mind.
Office Furniture
Coordinate workstations, executive desks, storage systems and custom furniture according to the approved design.
Lighting & Electrical
Plan workplace illumination, power points, data points, cable management and lighting requirements.
Branding & Identity
Integrate colours, materials, signage, graphics and feature walls to connect the workplace with your business identity.
Turnkey Office Interiors
Coordinate approved design, procurement, fabrication, installation and related execution work where included in the project scope.
Design Every Part of the Office as One Workplace
Good office interior design creates a visual connection between public-facing areas, employee work zones and private spaces.

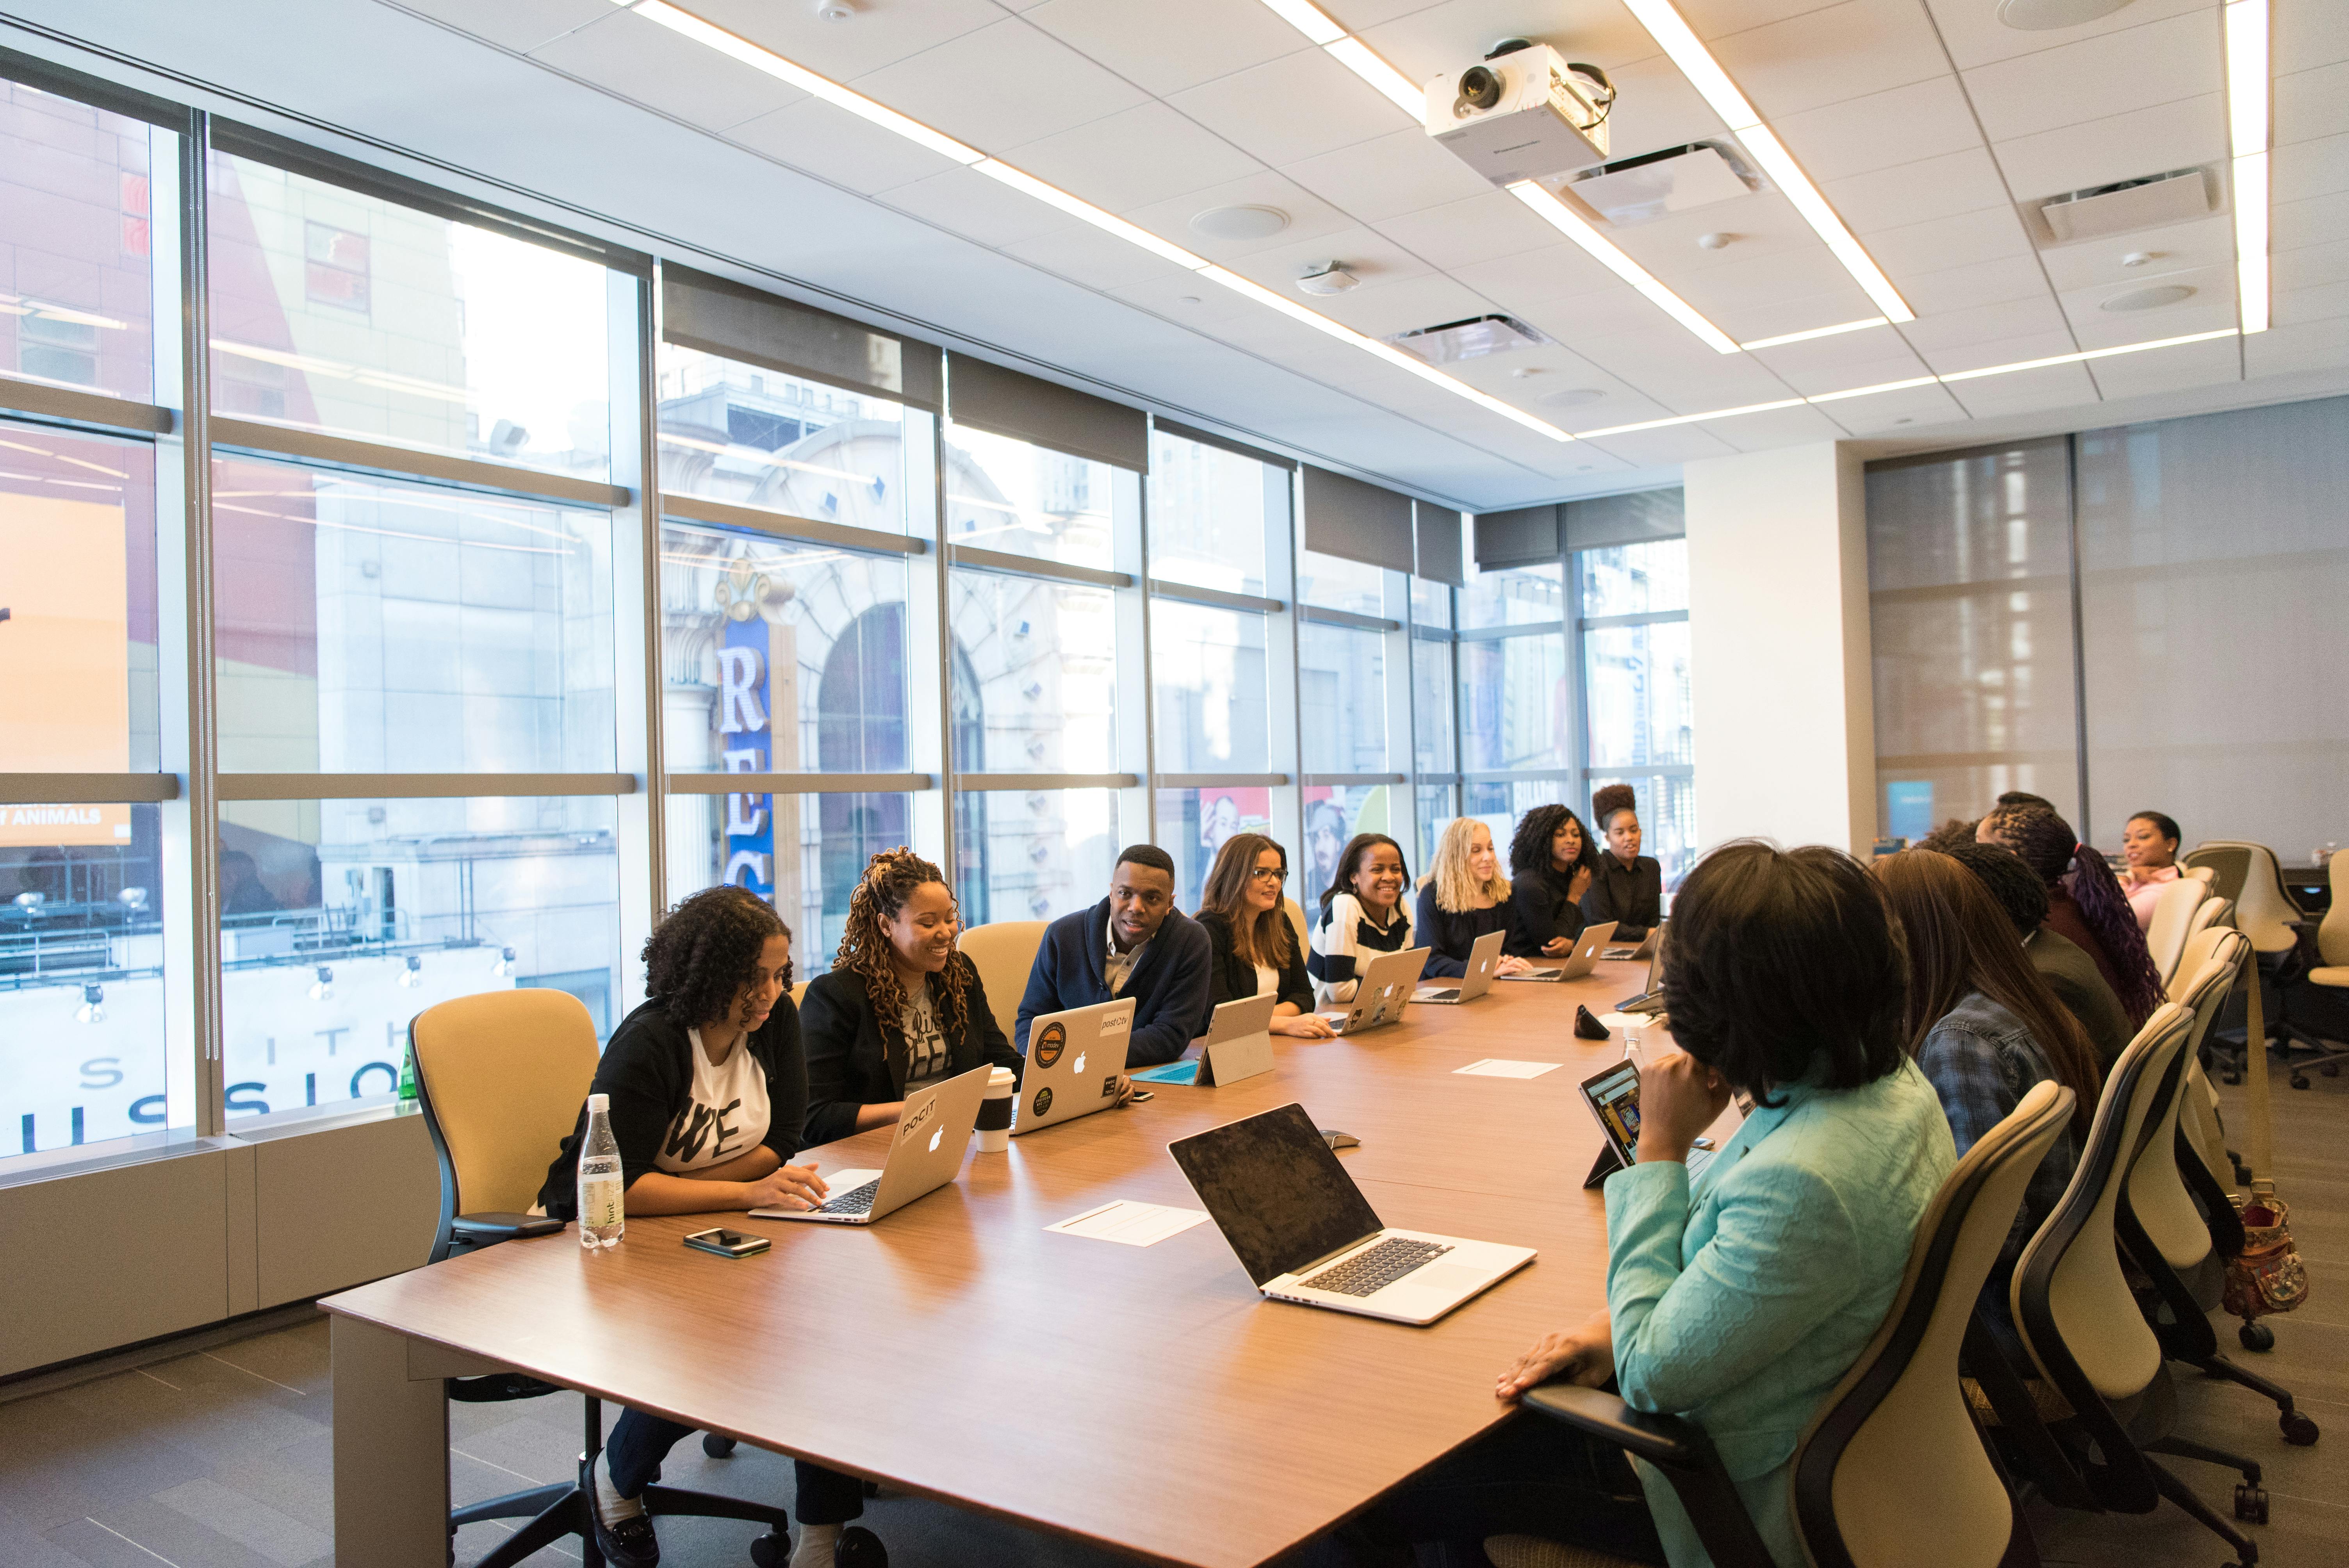
What Makes an Office Interior Functional?
Efficient Space Planning
Use the available floor area intelligently instead of filling the office with unnecessary furniture.
Clear Circulation
Movement between reception, workstations, cabins, meeting rooms and support spaces should feel natural.
Employee Comfort
Furniture, lighting, acoustics, storage and workplace density all influence everyday office experience.
Brand Identity
Reception areas, colours, materials, graphics and architectural details can reinforce the personality of your business.
Technology Planning
Electrical, data, display, power and cable requirements should be considered before execution.
Future Flexibility
Plan furniture, meeting areas and work zones with potential changes in team size and business needs in mind.
From Business Brief to Finished Workplace
A structured process helps keep design decisions aligned with your workplace requirements before execution begins.
Understand
Business, team size, workflow, brand and priorities.
Measure
Dimensions, services, access and existing site conditions.
Plan
Zoning, circulation, workstations and furniture layouts.
Develop
Materials, colours, lighting, furniture and visual direction.
Build
Coordinate approved procurement, fabrication and site work.
Complete
Review finishing and deliver the agreed project scope.
Office Interior Design in Delhi, Gurgaon & Noida
Office requirements vary according to the building, floor plate, workforce, business type and location. The design should respond to the actual workplace rather than follow a fixed template.
Gurgaon / Gurugram
Corporate offices, startups, professional workplaces and commercial spaces planned around modern workplace requirements.
Office Interior Design Gurgaon →Delhi NCR
Professional office planning covering reception, workstations, cabins, meeting rooms, furniture, lighting and execution.
Office Interior Design Delhi NCR →Noida
Modern commercial workplace solutions for offices, startups, professional practices and growing businesses.
Interior Designers Noida →Plan Your Complete Commercial Interior
If your project includes more than the office, explore related commercial and turnkey interior services.
Modern Office Interior Design
Explore contemporary workplace planning, materials, furniture, lighting and execution.
Explore Modern Office Design →Corporate Office Interior Design
Workplace planning for corporate environments, teams, cabins, meeting rooms and brand identity.
Corporate Office Design →Commercial Interior Design
Explore office, retail, showroom and other commercial interior design solutions across Delhi NCR.
Commercial Interiors →Turnkey Interior Design
Coordinate design, materials, furniture and execution through one integrated project scope.
Explore Turnkey Interiors →Office Interior Projects
View selected office-related project pages and workplace design examples.
Office Project Gurgaon →All Interior Services
Explore the wider Interior A to Z residential and commercial interior design services.
View All Services →Frequently Asked Questions
What does office interior design include?
Depending on the project, office interiors can include space planning, workstations, reception areas, executive cabins, meeting rooms, conference rooms, breakout areas, storage, furniture, lighting, partitions, branding and execution.
How much does office interior design cost?
Office interior cost depends on floor area, site condition, workstation quantity, furniture specifications, partitions, electrical requirements, lighting, materials, technology, acoustics and execution scope. A project-specific quotation is more useful than a single generic rate.
Can you design a small office?
Yes. Small offices can use efficient zoning, compact furniture, vertical storage, flexible meeting areas and carefully planned circulation to make better use of the available floor area.
Can office interiors include company branding?
Yes. Company branding can be integrated through reception design, colours, signage, graphics, feature walls, materials, furniture and selected architectural details.
Can you design executive cabins and conference rooms?
Yes. The office plan can include executive cabins, manager rooms, conference rooms, meeting spaces, reception areas, workstations, storage and other workplace zones.
Do you provide turnkey office interior execution?
Turnkey execution can include approved design coordination, procurement, manufacturing, installation and related civil, electrical and finishing work where those services are included in the agreed project scope.
Do you provide office interior design in Delhi, Gurgaon and Noida?
Interior A to Z provides office and commercial interior design solutions across Delhi, Gurgaon, Noida and Delhi NCR, subject to project location, requirements and agreed service scope.
Build a Workplace Your Business Can Grow Into
Share your office location, approximate area, team size, department requirements, preferred design direction and project scope to begin a focused office interior discussion.