In What Order Should I Renovate My House?
Follow a practical renovation sequence that helps protect completed work, coordinate different trades, control changes and reduce avoidable delays from demolition through final handover.

A renovation works better when every stage follows the right one.
The usual renovation sequence starts with inspection and planning, followed by approvals, demolition, structural and water-related repairs, concealed services, walls and ceilings, fixed finishes, painting, fixtures, furniture and final inspection.
The exact order can change according to the property’s condition and scope. However, dusty, wet, structural and concealed work should generally happen before delicate finished surfaces.
Planning the sequence before work starts can reduce unnecessary rework and help different trades coordinate around the same drawings and specifications.
The first three decisions determine the rest of the renovation.
Before contractors begin demolition, establish what the property needs, what the project can afford and exactly what will be built.
Inspect the Property
Record defects, dampness, cracks, roof or balcony conditions, old wiring, plumbing, ventilation, room measurements and existing finishes.
Set the Budget
Separate essential repairs from improvements and keep a contingency reserve for hidden defects, approved changes and price variations.
Develop the Scope
Finalise layouts, drawings, materials, lighting, storage, appliances, programme and procurement requirements before execution.
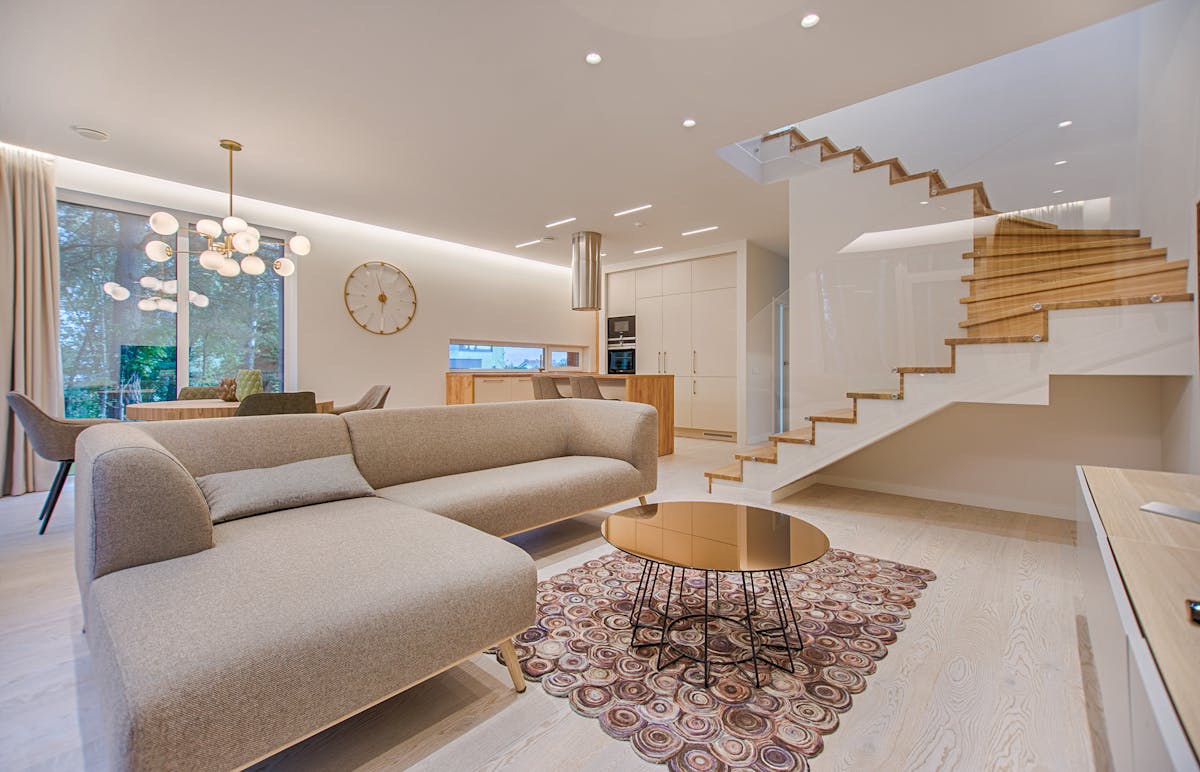
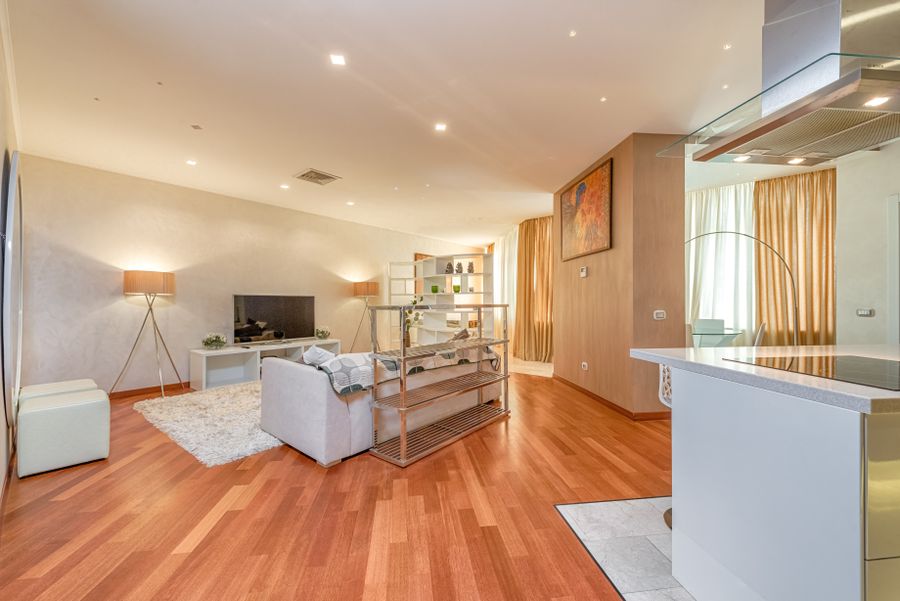

A practical house renovation sequence.
The exact sequence depends on the property, but the following order provides a useful framework for most interior renovation projects.
Check applicable permits, structural approvals, society or building rules, contractor scope, payment milestones, warranties and exclusions.
Isolate work areas, protect retained surfaces, arrange material storage and confirm access, lift, delivery, dust and waste procedures.
Remove unwanted fixtures, flooring, cabinetry, walls or ceilings only after structural, electrical, plumbing and safety risks are checked.
Resolve approved structural modifications, waterproofing, dampness, drainage, roof and major masonry issues before finished interiors.
Complete electrical wiring, plumbing, drainage, data, security, ventilation, gas and HVAC routes before walls or ceilings are closed.
Complete plastering, drywall, ceiling preparation, insulation where required and make-good work around service openings.
Install or repair frames, doors, skirting bases and other fixed components that affect final dimensions.
Coordinate bathroom waterproofing and tiles, kitchen services, cabinets, wardrobes, countertops, sinks and built-in storage.
Complete approved tile, stone, wood or other flooring along with backsplashes and feature finishes, then protect them immediately.
Complete surface preparation, primer, ceiling paint, wall paint, wallpaper, mouldings and final decorative touch-ups.
Install lights, switches, sockets, taps, sanitaryware, mirrors, handles, accessories and final equipment.
Connect appliances and bring in beds, seating, tables, curtains, rugs, artwork and décor after heavy work is substantially complete.
Heavy work first. Hidden work next. Delicate work last.
The easiest way to remember the renovation sequence is to think about what could damage something that has already been completed.
Inspect
Understand the existing property and identify defects.
Remove
Complete demolition and removal of unwanted elements.
Repair
Resolve structural, waterproofing and major civil issues.
Connect
Complete concealed electrical, plumbing and service routes.
Finish
Complete finishes, fixtures, furniture, testing and handover.
Which should be renovated first: kitchen or bathroom?
There is no universal answer. Start with the area that has the greatest structural, plumbing, waterproofing or service impact.
If the kitchen and bathroom share walls, risers, drainage or supply routes, coordinate both during the planning and concealed-service stages rather than treating them as completely separate projects.
Kitchens and bathrooms are generally planned early, but their final finishes and fixtures should be coordinated with the wider renovation sequence.
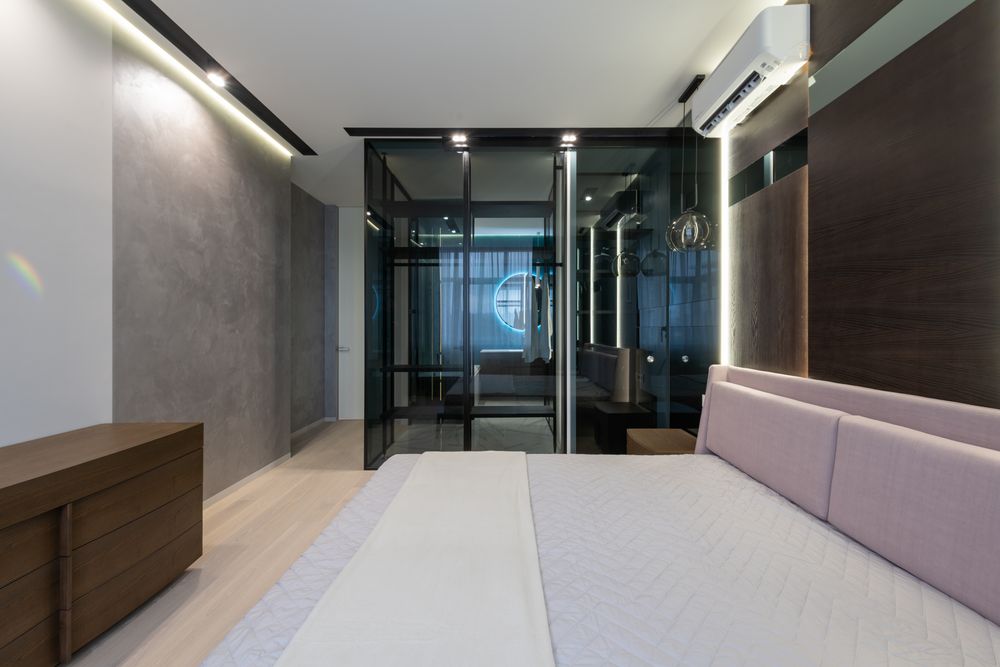
Coordinate every trade around the same plan.
Contractors should confirm the actual sequence against the approved drawings, site conditions and method of work.
Survey & Design
Measurements, requirements, layouts, drawings, specifications and renovation programme.
Demolition
Remove approved existing elements and prepare the property for new work.
Civil & Waterproofing
Complete structural modifications, masonry, waterproofing and repairs.
Electrical & Plumbing
Complete rough-ins, service routes, drainage and required HVAC/data work.
Walls & Ceilings
Close service openings and prepare surfaces for fixed finishes.
Fixed Interiors
Coordinate kitchens, wardrobes, wet-area finishes and built-in units.

Flooring and painting need careful timing.
Major dusty or wet flooring work should normally happen before final painting. New surfaces should then be protected while cabinetry, fixtures and other remaining work is completed.
Final paint touch-ups can be scheduled after carpentry, fixtures and other work that could mark walls has substantially finished.
Avoid rework by doing the hidden work before the visible work.
Starting demolition before measurements, scope, approvals and safety checks are complete can create avoidable problems.
Paint can be damaged by electrical, flooring, carpentry, fixtures and other subsequent work.
Cabinets and appliances should be ordered only after final dimensions and service locations are properly coordinated.
Late changes can affect material orders, fabrication, cost and schedule. Record approved variations in writing.
Old wiring, plumbing, waterproofing and ventilation should be assessed before they disappear beneath new finishes.
Quotations with different material grades, quantities or exclusions cannot be compared reliably by headline price alone.
Access, lift restrictions, working hours, waste removal, storage and neighbour considerations can affect the programme.
Complete testing, snagging, cleaning, documentation and agreed outstanding work before final handover.
A written renovation plan is easier to manage than verbal instructions.
Keep decisions, drawings, specifications, changes and approvals documented throughout the project.
Room-by-Room Scope
Clearly identify what is included and who is responsible for each area.
Approved Samples
Confirm colours, finishes, materials, hardware and specifications before ordering.
Decision Log
Record changes, substitutions, costs and schedule effects.
Inspection Points
Inspect concealed work before walls, ceilings and cabinetry cover it.
Milestones
Review actual progress against agreed stages rather than only verbal completion promises.
Handover List
Record defects, manuals, warranties, cleaning and outstanding work before final acceptance.
The renovation is not finished when the last piece of furniture arrives.
Final handover should include functional testing, snagging, cleaning, documentation and confirmation that the agreed scope has been completed.
Check circuits, switches, sockets, lighting and relevant equipment.
Check taps, sanitaryware, drainage, pressure and visible plumbing connections.
Check operation, alignment, locks, handles and finishing.
Check doors, drawers, hardware, alignment, finish and installation.
Prepare a written list of incomplete, damaged or defective work.
Collect manuals, warranties, approved drawings and relevant maintenance information.
Renovation planning for Delhi, Gurgaon and Noida homes.
The sequence should always be adapted to the actual property, existing condition, building rules, access restrictions, drawings and renovation scope.
Delhi
Renovation planning for apartments, builder floors, independent houses and selected residential properties.
Complete home renovation Delhi →Gurgaon / Gurugram
Coordinate layouts, civil work, electrical, plumbing, kitchens, wardrobes, furniture and finishes.
Interior design Gurgaon →Noida
Renovation planning for apartments and residential properties with attention to existing services and building requirements.
Interior designers Noida →Useful renovation planning resources.
House Renovation Order FAQs
What is the correct order to renovate a house?
A practical sequence is inspection and planning, approvals, site protection, demolition, structural and waterproofing work, concealed electrical and plumbing, walls and ceilings, fixed elements, cabinetry and wet-area finishes, flooring, painting, fixtures, furniture, testing, snagging and handover.
What should be done first when renovating a house?
Start with a property inspection and a clear renovation brief. Identify defects, measure the property, decide what should be retained or replaced, establish the budget and develop the scope before demolition.
Should demolition happen before renovation planning?
No. Demolition should normally begin only after the scope, measurements, relevant approvals and safety checks have been reviewed.
Should electrical or plumbing work come first?
Both are normally coordinated during the concealed-services stage. Their exact order depends on the drawings, shared routes and site conditions.
Should flooring be installed before painting?
Major dusty or wet flooring work should generally be completed before final painting. New flooring should be protected and final paint touch-ups can follow later installations.
When should kitchen cabinets be installed?
Kitchen cabinets should be fabricated after final measurements and service locations are confirmed. Installation should be coordinated with wall, ceiling, electrical, plumbing, flooring, countertop and appliance requirements.
Should the kitchen or bathroom be renovated first?
There is no universal answer. Start with the area having the greatest structural, plumbing, waterproofing or service impact, and coordinate both areas when they share walls or service routes.
How much renovation contingency should I keep?
The current renovation guide recommends approximately 10%–20% of the base budget, with the appropriate amount depending on the property’s age, condition, scope and certainty of the drawings and site information.
When should furniture be installed?
Loose furniture, curtains, rugs, artwork and décor should generally be brought in after heavy construction and most finishing work is complete so that completed items are better protected.
When is a renovated house ready for handover?
Handover should follow functional testing, snagging, cleaning, documentation, warranty confirmation and completion of agreed outstanding items.
How long does a house renovation take?
The duration depends on property size, existing condition, scope, approvals, custom fabrication, material lead times and changes during execution. A project-specific programme is more reliable than a fixed generic duration.
What is the best way to control a renovation project?
Use a written room-by-room scope, approved drawings and material specifications, a decision log, milestone reviews, inspections before concealed work is covered and a documented handover list.
A smoother renovation starts with the right sequence.
Share your property type, location, photographs, floor plan, renovation requirements and approximate budget. Interior A to Z can help you develop a practical renovation scope and sequence around the actual property.