Kitchen renovation designed around how your kitchen actually works.
Renovate an outdated kitchen with a clearer layout, better storage, durable finishes and coordinated electrical, plumbing and installation work. Interior A to Z plans kitchen renovations for apartments, builder floors, villas and independent homes across Delhi NCR.
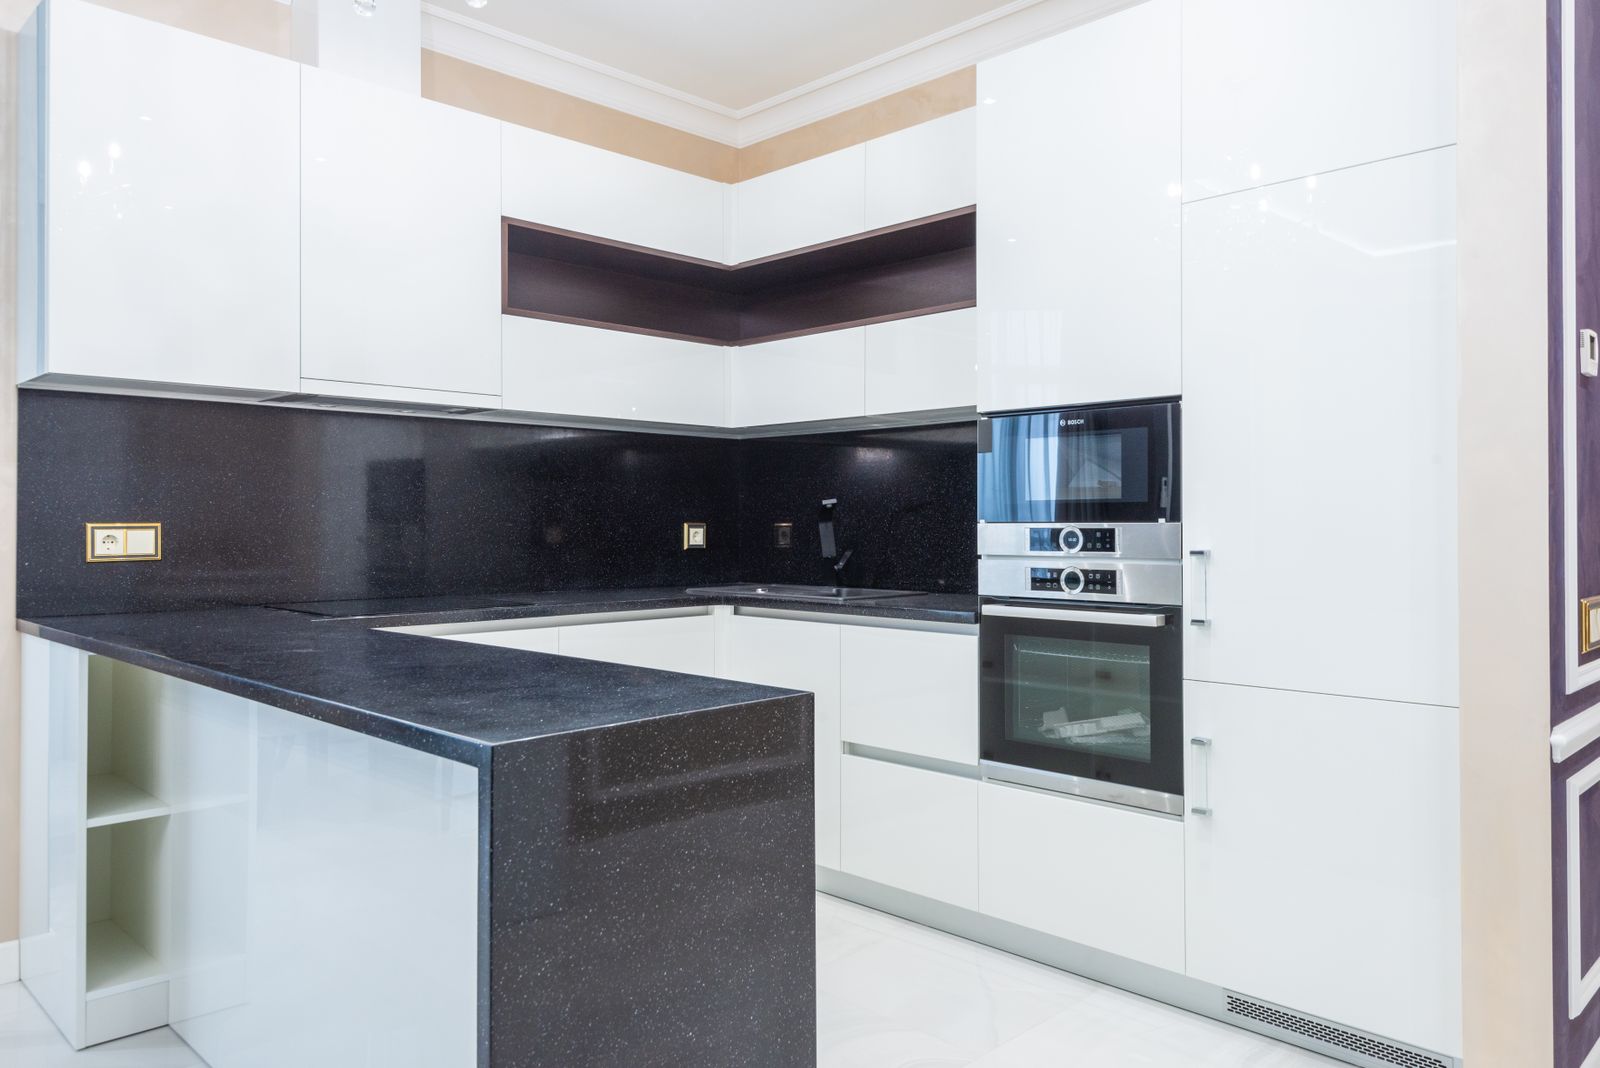
Assess first. Then decide what should change.
A kitchen renovation should not begin with cabinet colours alone. Start with the existing layout, storage problems, countertop condition, plumbing points, electrical capacity, ventilation, appliances and the parts worth retaining. The current Interior A to Z kitchen-renovation guide recommends assessment and planning before moving into design and cabinetry decisions.
Keep what still works
Existing cabinets, appliances, flooring or fittings may be retained when their condition and layout still support the new plan.
Fix functional problems
Improve awkward circulation, insufficient storage, poor lighting, outdated services and inefficient appliance placement.
Upgrade the visual layer
Use coordinated shutters, backsplash, countertop, lighting, handles and accessories to create a more finished kitchen.
Build the renovation scope around the real problems.
Layout & workflow
Review the sink, hob and refrigerator positions, preparation zones, door swings, circulation and available counter space. L-shaped, parallel, U-shaped, straight and peninsula arrangements can be considered according to the room.
Cabinetry & storage
Decide whether to refinish, reface or replace cabinets. Add drawers, tall units, bottle pull-outs, corner storage and other accessories only where they improve daily use.
Countertop & backsplash
Coordinate the worktop material, thickness, cut-outs, edge profile and backsplash with the cabinet and appliance plan.
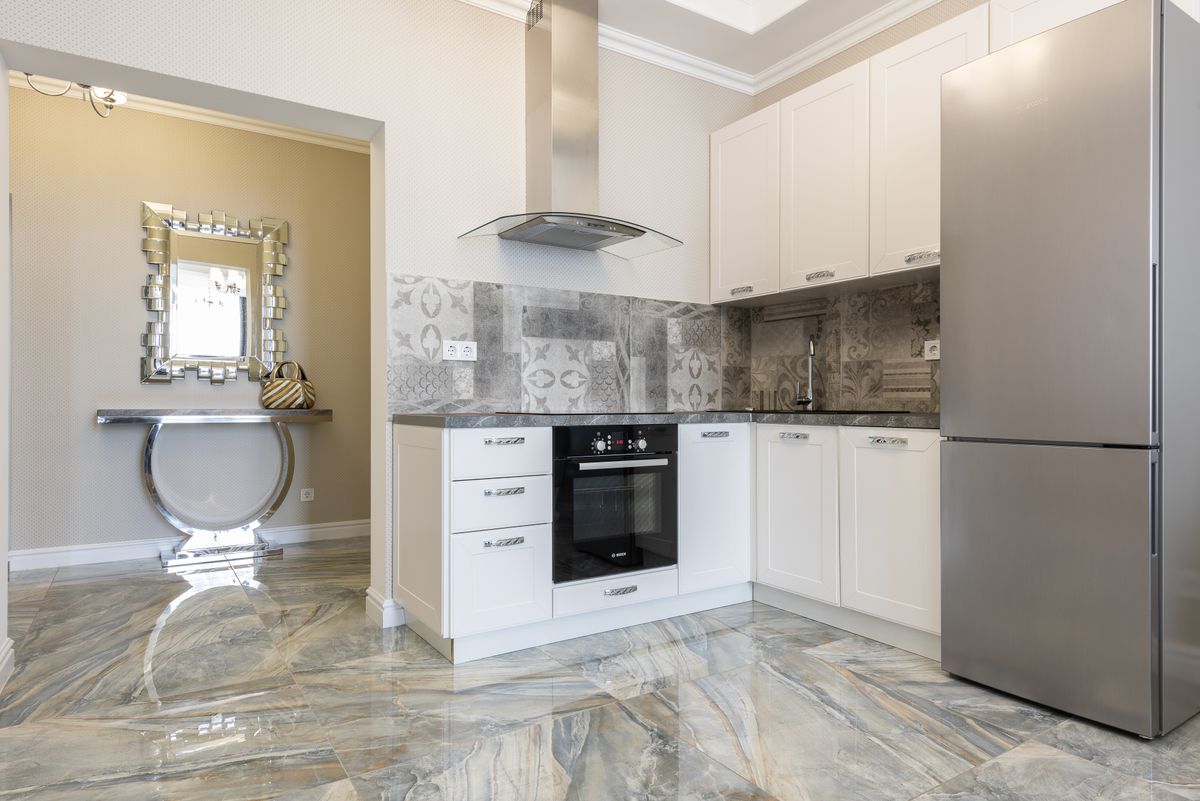
Every visible finish depends on several technical decisions.
Cabinet carcass
Specify board type, thickness, moisture suitability and where each material will be used.
Shutters & finishes
Compare laminate, acrylic, veneer, PU, glass and other finishes for appearance, maintenance and budget.
Hardware
Confirm hinges, drawer systems, lifts, pantry mechanisms, corner units and quantities rather than using a vague “premium hardware” description.
Lighting & electrical
Plan task lighting, ambient lighting, appliance points, sockets and switches before cabinetry and ceiling work are finalised.
Plumbing & services
Check sink, water supply, drainage, chimney ducting and appliance connections before demolition or fabrication.
Installation & handover
Include delivery, assembly, fitting, adjustments, finishing, snagging and final checks in the written scope.
Prepare a renovation brief before work starts.
Measure the room
Record walls, windows, doors, ceiling height, services and appliance dimensions.
Define priorities
Separate must-have repairs and functional improvements from cosmetic upgrades.
Lock the layout
Confirm appliance positions, work zones, storage and circulation before fabrication.
Specify materials
Name the carcass, shutters, hardware, countertop, accessories and finishes in the quotation.
Plan services
Coordinate electrical points, plumbing, ventilation and appliance requirements.
Plan the sequence
Demolition, civil/service work, fabrication, delivery, installation and final inspection should follow a defined order.
Renovation can change the feel without changing everything.
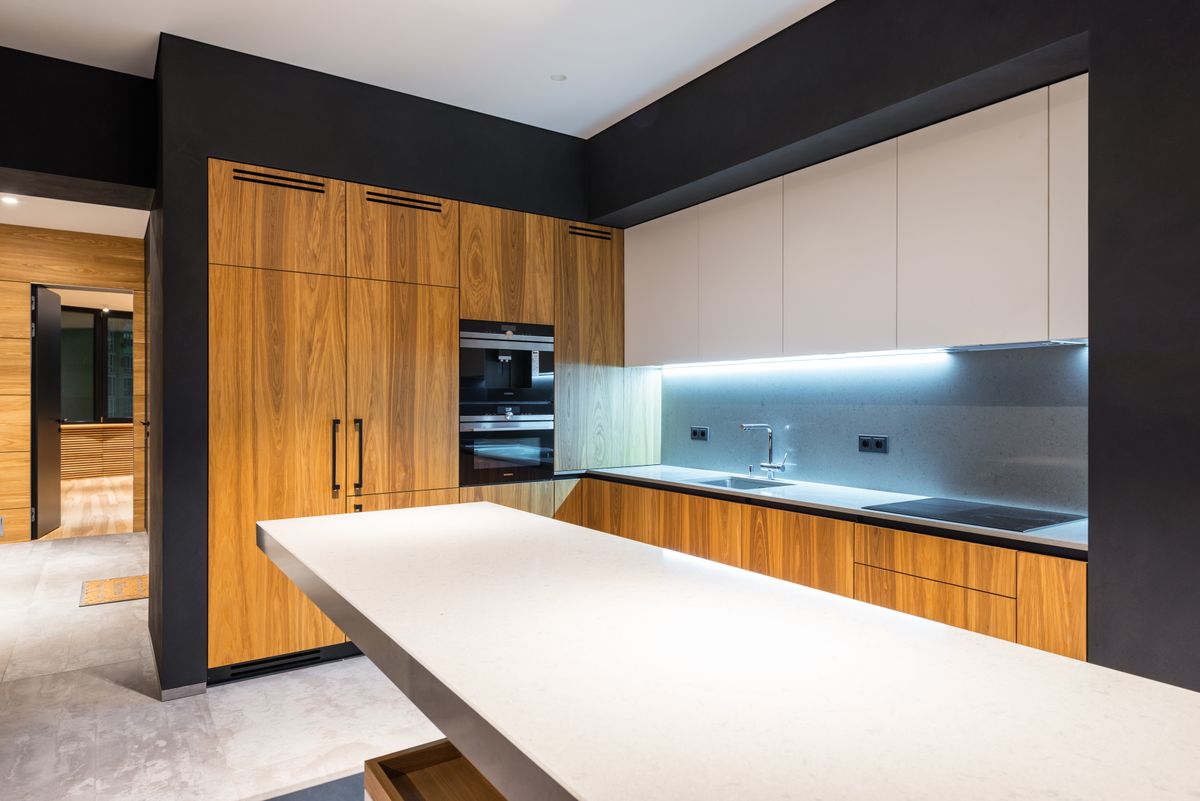
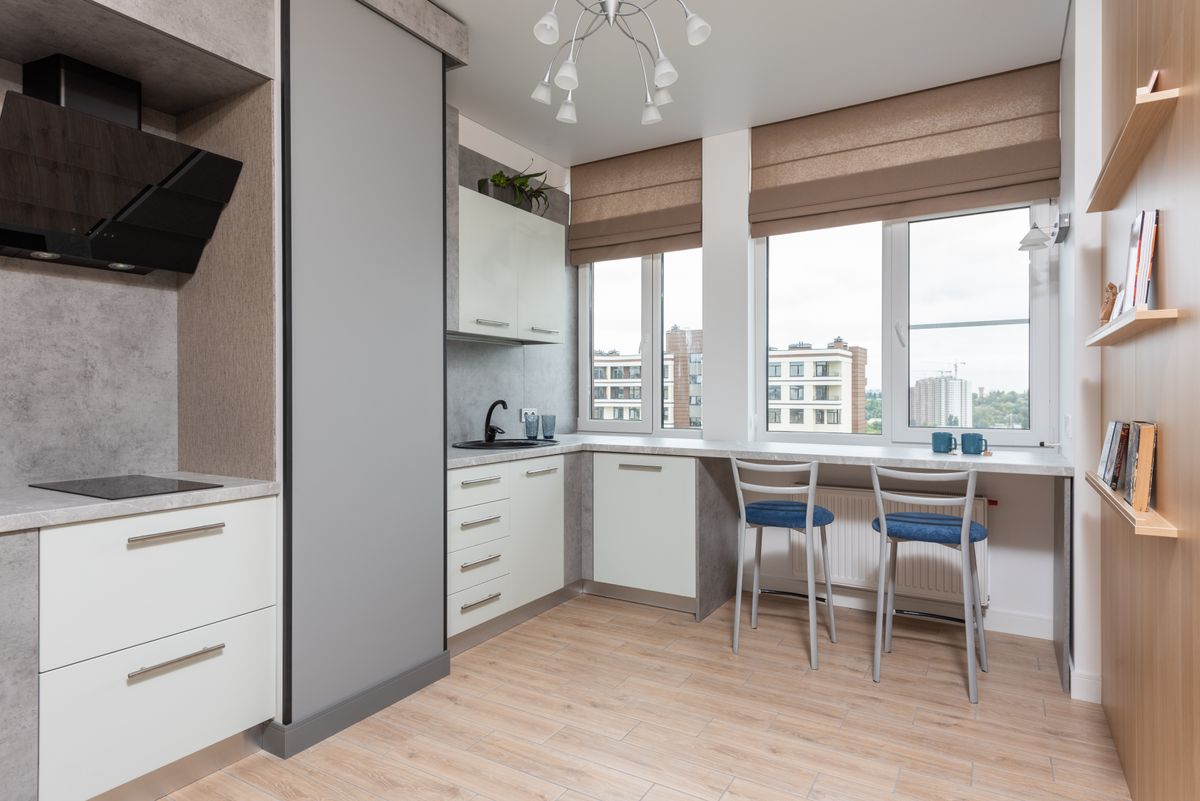
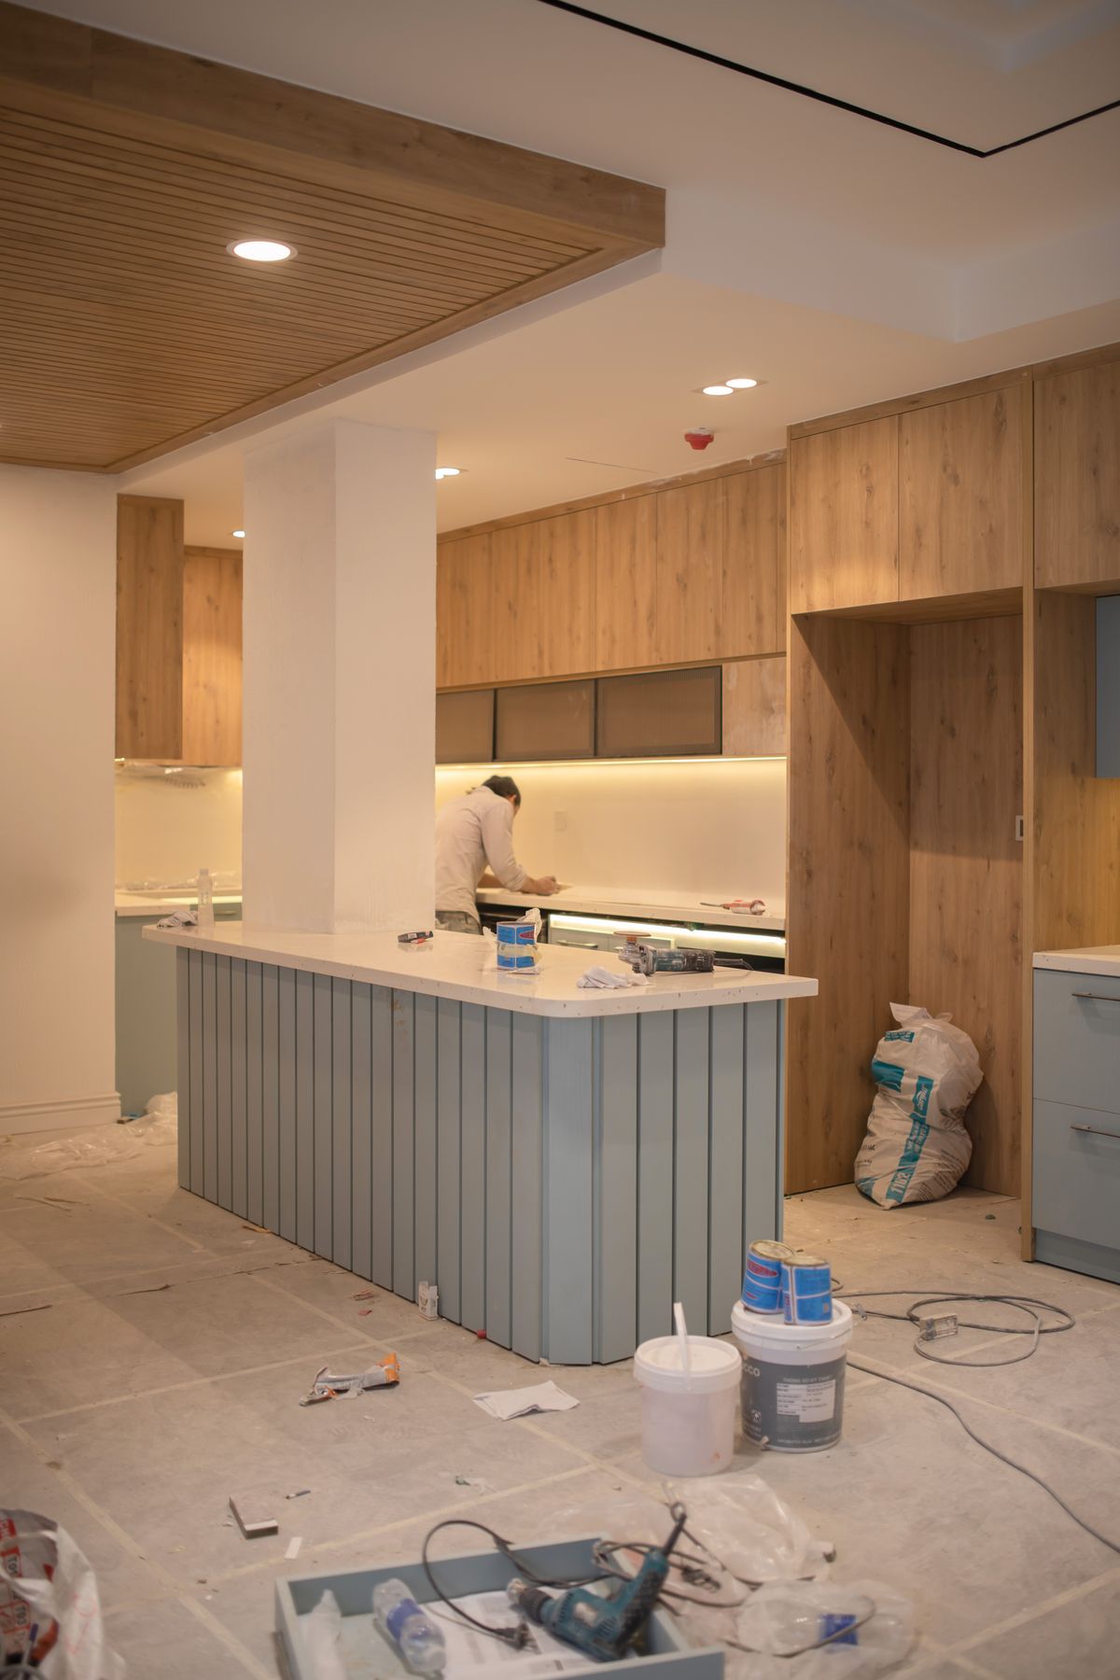
Kitchen renovation cost depends on what you change.
There is no single renovation price that applies to every kitchen. Existing condition, layout changes, cabinetry, finishes, hardware, countertop, appliances, electrical and plumbing work, labour and installation all affect the final budget. Interior A to Z’s 2026 rate guide similarly notes that material, finish, quantity, site conditions and execution scope can change indicative rates.
Selective refresh
Useful when the layout and carcass are serviceable. Focus on shutters, handles, countertop, backsplash, lighting or selected hardware.
Functional renovation
Suitable when storage, cabinets, services or layout need meaningful improvement across the kitchen.
Complete renovation
May include demolition, layout changes, cabinetry, countertop, electrical, plumbing, lighting, finishes, appliances and full installation.
Renovation planning for Gurgaon, Noida and Delhi homes.
Interior A to Z serves residential projects across Delhi NCR, including Gurgaon, Noida and Greater Noida. Renovation requirements vary between apartments, builder floors, villas and independent homes, so the scope should be developed after reviewing the existing property.
A clear six-step renovation process.
Inspect dimensions, existing cabinets, services, ventilation and appliance requirements.
Develop the layout, storage strategy, finishes and renovation scope.
Confirm boards, shutters, hardware, countertop, lighting, plumbing and electrical requirements.
Prepare an itemised scope so inclusions and exclusions are visible.
Coordinate demolition, service work, fabrication, delivery and installation.
Check alignment, finishes, hardware, services and snagging before final handover.
Kitchen renovation questions
What does kitchen renovation include?
Depending on the project, it can include layout changes, cabinetry, countertops, hardware, storage accessories, lighting, electrical work, plumbing, flooring, wall finishes, appliances and installation.
Can I renovate only my kitchen?
Yes. A kitchen can be renovated as a standalone project or coordinated with a wider home renovation.
How much does kitchen renovation cost?
The final budget depends on size, existing condition, layout changes, materials, hardware, countertop, services, appliances and installation. A site-specific itemised estimate is the useful starting point.
Should I replace existing cabinets?
Review the carcass condition, layout, storage and hardware first. If the structure is sound, selective upgrades may be possible; otherwise a new cabinet system may be more practical.
How do I compare renovation quotations?
Compare the actual scope: demolition, civil work, cabinetry, hardware, countertop, electrical, plumbing, lighting, appliances, installation, transport and finishing. Do not compare only the headline number.
Turn an outdated kitchen into a clear renovation brief.
Share your kitchen dimensions, photographs, current problems, storage needs, appliance list, preferred style and approximate budget. A measured scope makes the next design and quotation discussion more useful.