Interior Designer in DLF Phase 1–5 for refined, functional homes.
Residential interiors for apartments, villas and builder floors across DLF Phase 1–5 — combining space planning, kitchens, wardrobes, lighting, furniture, materials and coordinated execution.
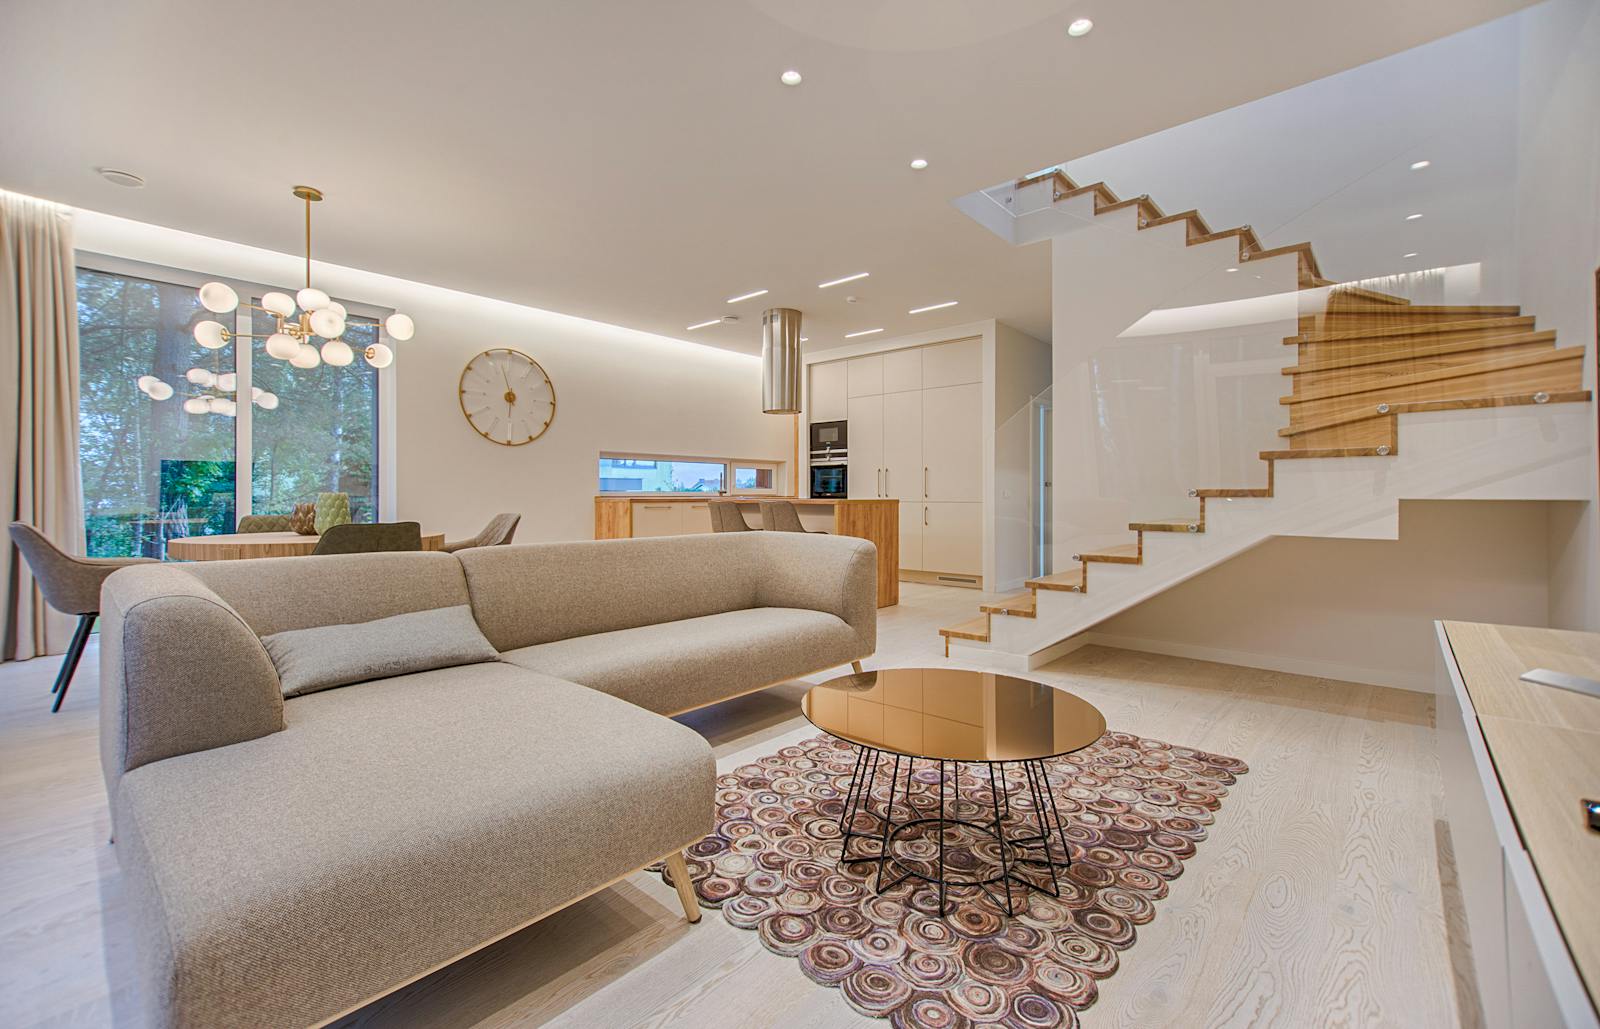
Interior design for the character of DLF Phase 1–5.
Established DLF neighbourhoods can include apartments, builder floors and larger residences with very different layouts and existing conditions. The design should respond to the actual home rather than forcing the same package into every property.
DLF Phase 1
Plan residential interiors around the property’s layout, storage requirements, furniture scale, lighting and finish preferences.
DLF Phase 2–3
For established homes and apartments, renovation planning can coordinate existing conditions with new kitchens, wardrobes, finishes and furniture.
DLF Phase 4–5
Premium homes can be developed with cohesive material palettes, custom storage, detailed lighting and higher levels of personalization.
Complete interiors, planned around how you live.
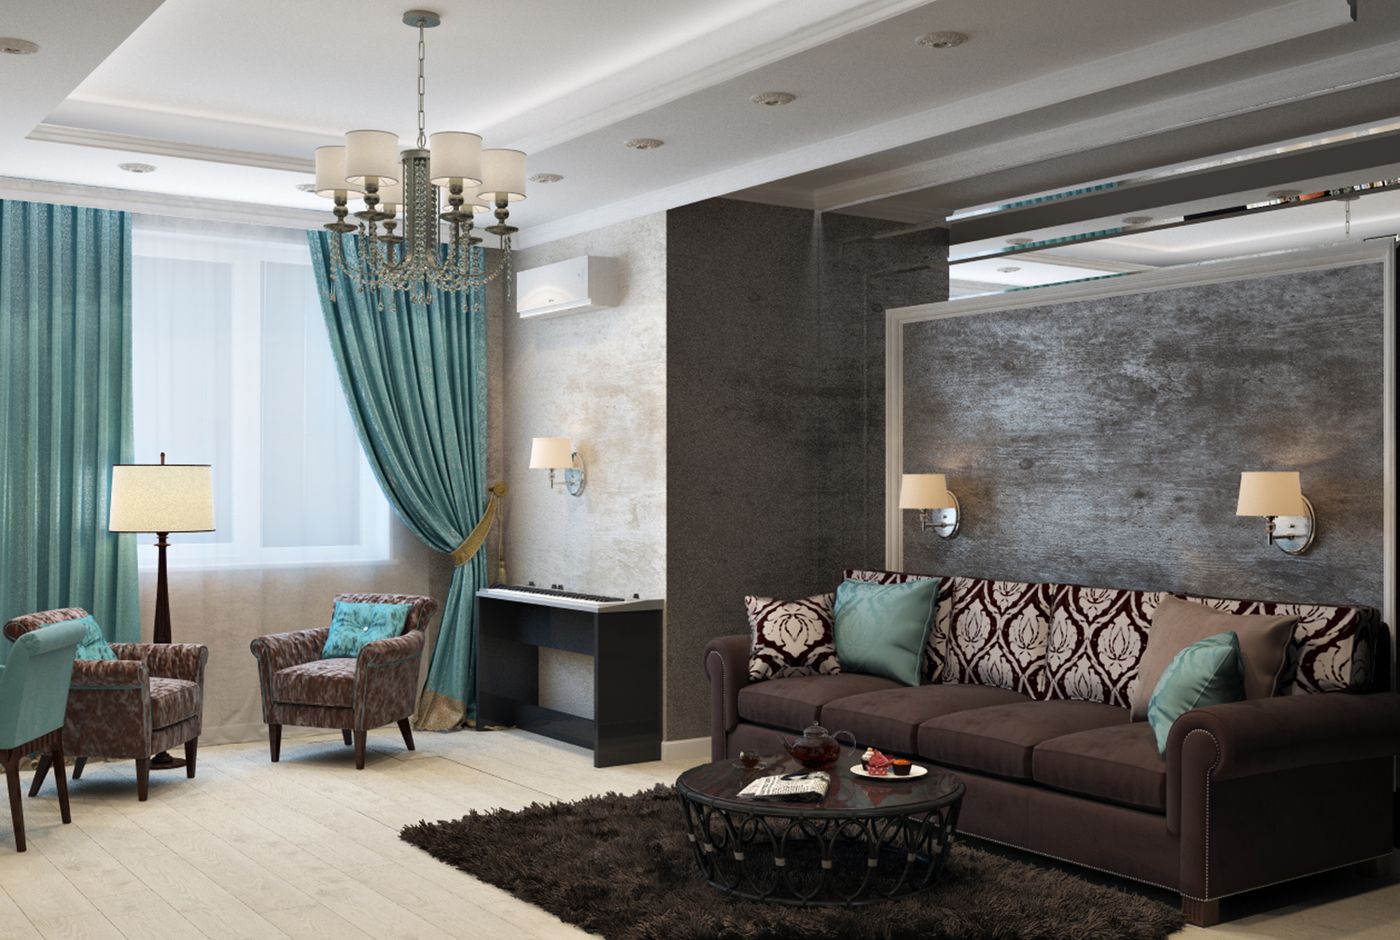
Living rooms
Furniture composition, TV walls, storage, lighting and circulation planned together.
Modular kitchens
Efficient layouts, cabinetry, hardware, countertops, lighting and appliance planning.
Bedrooms
Wardrobes, beds, bedside storage, dressing areas, lighting and calm material palettes.
Home offices
Ergonomic desks, storage, task lighting, cable management and video-call backgrounds.
One coordinated interior scope from concept to handover.
Space planning
- Furniture layouts and circulation
- Storage zoning
- Room-by-room planning
Design development
- 2D and 3D design planning
- Material and finish palettes
- Lighting and ceiling concepts
Execution
- Material coordination
- Manufacturing and installation
- Execution and handover according to scope
Solutions for DLF apartments, floors and larger residences.
2 BHK homes
Prioritise circulation, integrated storage, compact furniture and a well-planned kitchen without overcrowding the rooms.
3 BHK homes
Balance common areas with bedrooms, wardrobes, kitchen requirements, work zones and family storage.
4 BHK & villas
Use larger spaces for custom furniture, feature walls, premium materials, dedicated studies and more detailed lighting.
Understand the scope before comparing quotations.
Interior cost in DLF Phase 1–5 varies with property size, materials, customization, furniture, hardware, finishes and execution scope. A lower headline rate does not necessarily mean a lower final project cost.
| Cost driver | What to clarify | Why it matters |
|---|---|---|
| Carpentry & cabinetry | Core material, shutters, edge finish and internal accessories | Changes durability, storage and final appearance |
| Kitchen | Layout, hardware, countertop, accessories and appliances | Scope can vary substantially between projects |
| Wardrobes | Internal layout, drawers, hanging, shutters and hardware | Internal storage often affects the final quotation |
| Lighting & electrical | Fixtures, wiring changes, controls and ceiling work | Important for both function and ambience |
| Execution | Installation, civil/MEP coordination and site supervision | Defines what is actually included in delivery |
For a project-specific estimate, share the property type, approximate size, location, required rooms, preferred style and expected scope.
From first consultation to finished interior.
Consultation
Understand the property, lifestyle, style, requirements and budget.
Site assessment
Review dimensions, existing conditions and practical constraints.
Design planning
Develop layouts, furniture, storage and visual direction.
Materials
Finalize cabinetry, finishes, hardware, lighting and other materials.
Execution
Coordinate implementation and installation against the agreed scope.
What to check before appointing an interior designer.
1. Review relevant projects
Look for completed apartments, floors or villas similar to your property and design expectations.
2. Compare scope, not just price
Ask for a clear BOQ, materials, quantities, hardware, furniture and execution inclusions.
3. Confirm the process
Understand design revisions, site coordination, milestones, installation and handover responsibilities.
DLF Phase 1–5 interior design FAQs.
Do you provide interior design services across DLF Phase 1–5 Gurgaon?
Interior A to Z provides residential interior design and execution services for homes, apartments, villas and builder floors across DLF Phase 1–5, subject to project requirements.
What interior services are available in DLF Phase 1–5?
Services can include complete home interiors, space planning, modular kitchens, wardrobes and storage, furniture, lighting, material selection, 3D design planning and turnkey execution.
Can you renovate older DLF apartments?
Yes. Renovation scopes can be planned around the existing condition of the property, including design updates and coordination of civil, electrical, plumbing, carpentry and finish work where required.
How much does interior design cost in DLF Phase 1–5 Gurgaon?
There is no single fixed price. Cost depends on property size, scope, materials, customization, furniture, hardware, finishes and execution requirements. A project-specific estimate should be prepared after understanding the property and scope.
Do you provide turnkey interior design in DLF Phase 1–5?
Yes. Turnkey scope can coordinate design planning, materials, manufacturing, installation and execution according to the agreed project scope.
Plan your DLF home around the way you actually live.
Share your property type, location, requirements and preferred style for a focused interior consultation.