Small Home Designing Ideas
Make a compact home feel larger, calmer and more functional with smart layouts, flexible furniture, purposeful storage and carefully planned lighting. Explore 11 practical solutions for stylish living in Gurgaon, Noida and Delhi NCR.
Design every square foot around real life
The source guide frames small-home design as a balance of furniture scale, circulation, storage, lighting, ventilation, privacy, comfort and maintenance. The goal is not simply to fit more things into a smaller area, but to make every zone work well.

Plan before buying
Measure walls, openings, services, clearances and walking routes before selecting furniture or cabinetry.
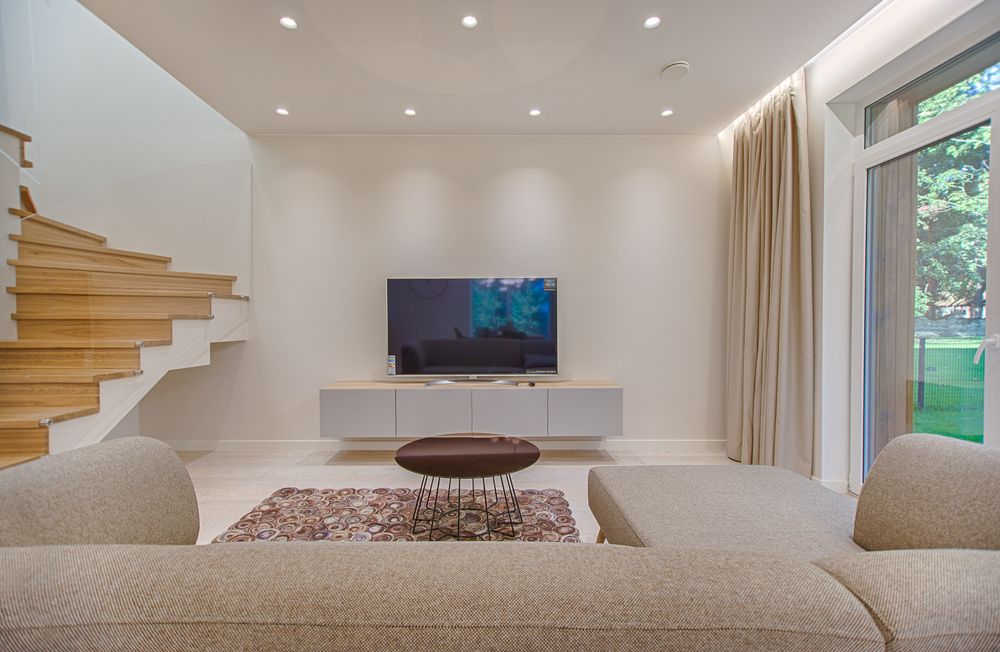
Use furniture twice
Sofa beds, storage ottomans, extendable tables, nesting tables and beds with drawers can serve more than one purpose.
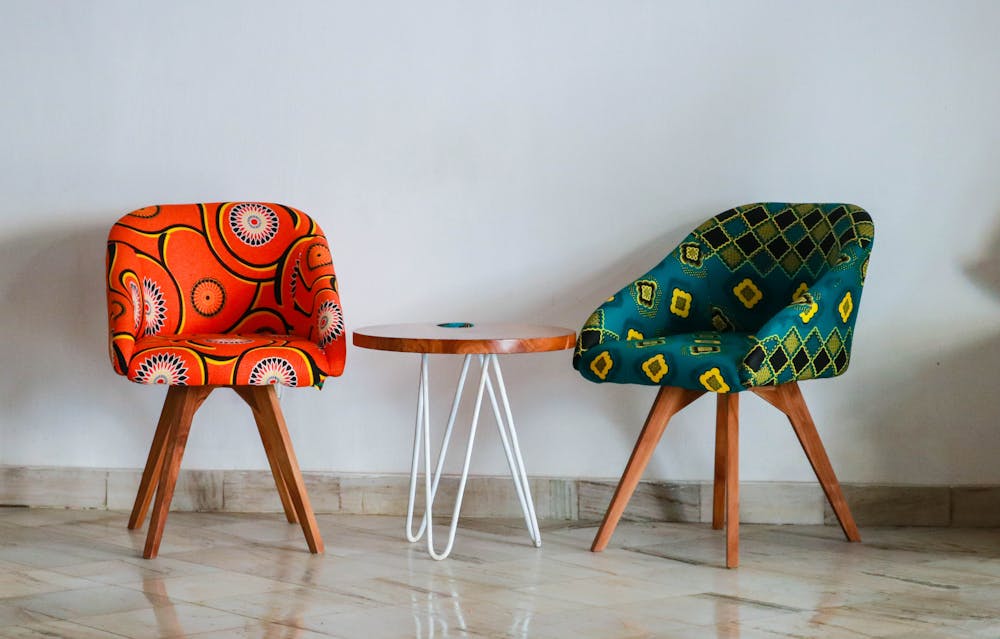
Build upward
Full-height wardrobes, lofts, tall cabinets and vertical shelving increase storage without consuming additional floor area.
Small home designing ideas that save space
These 11 solutions follow the structure and terminology of the current Interior A to Z source page.
Plan the Layout First
Measure walls, doors, windows, services, clearances and walking routes before buying furniture.
Use Multifunctional Furniture
Choose sofa beds, storage ottomans, extendable dining tables, nesting tables and beds with drawers.
Build Upward
Use full-height wardrobes, loft storage, tall cabinets and vertical shelving to gain storage without spreading outward.
Choose Sliding or Folding Elements
Sliding wardrobes, pocket doors, fold-down desks and nesting furniture can free circulation space.
Keep Floors Visually Open
Wall-mounted TV units, floating shelves, wall-hung vanities and furniture with raised legs can make the floor feel less crowded.
Use Mirrors Carefully
Place mirrors where they reflect light or an open view while avoiding glare and visual clutter.
Layer the Lighting
Combine ceiling, task, accent, under-cabinet, wardrobe and night lighting according to each zone.
Limit the Material Palette
Repeat a few colours and finishes so connected rooms feel visually calmer and more spacious.
Design Storage Around Daily Routines
Create dedicated locations for shoes, cleaning items, laundry, documents, appliances and cables.
Use Flexible Partitions
Glass, sliding screens, open shelving or curtains can define zones without blocking light.
Protect Comfort & Maintenance
Plan ventilation, acoustics, privacy, cleaning access, durable finishes and repairability from the start.
Small living room design that stays open
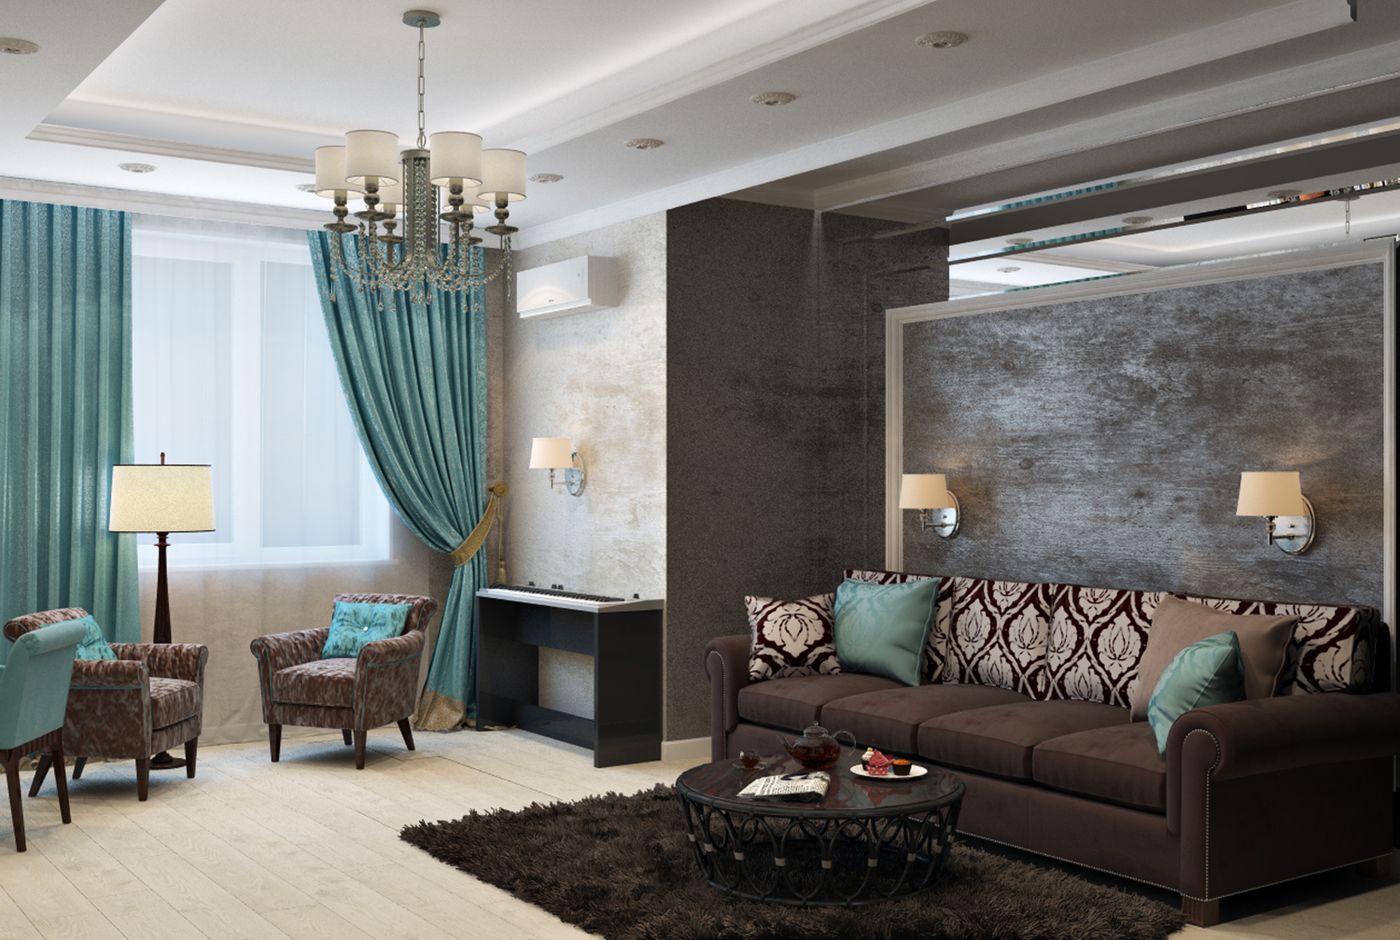
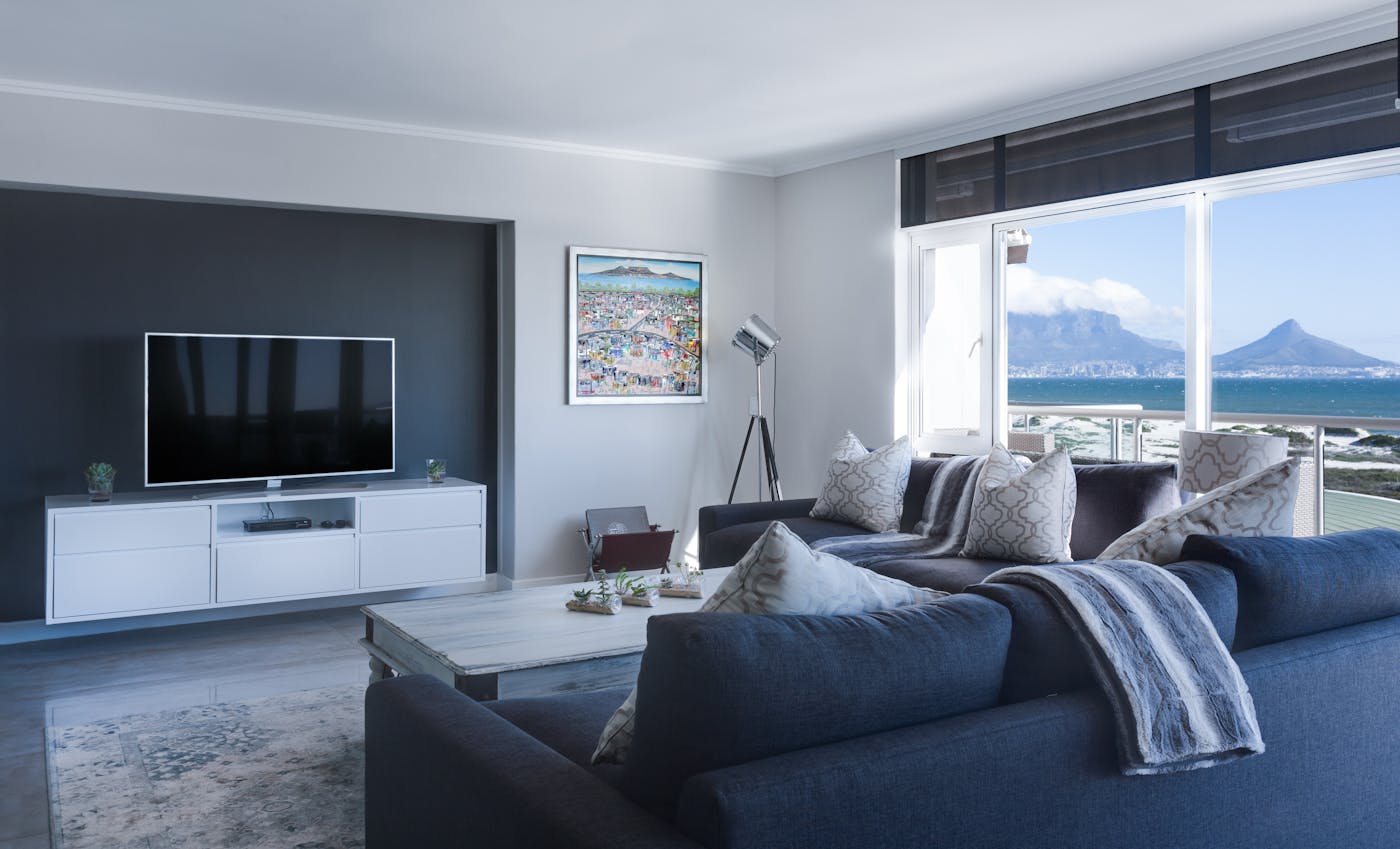
Start with a scaled seating plan and maintain a clear route between the entrance, windows, balcony and other rooms. A compact sofa, nesting tables, wall-mounted TV unit, concealed storage and one well-chosen accent can complete the room without overcrowding it.
- Use a compact sofa sized to the room rather than an oversized sectional.
- Consider nesting tables for flexible surface area.
- Use a floating TV unit to keep the floor visually open.
- Coordinate curtains, rugs, artwork and cushions instead of adding many separate elements.
- Protect the main circulation route through the space.
Make the kitchen efficient before adding decoration
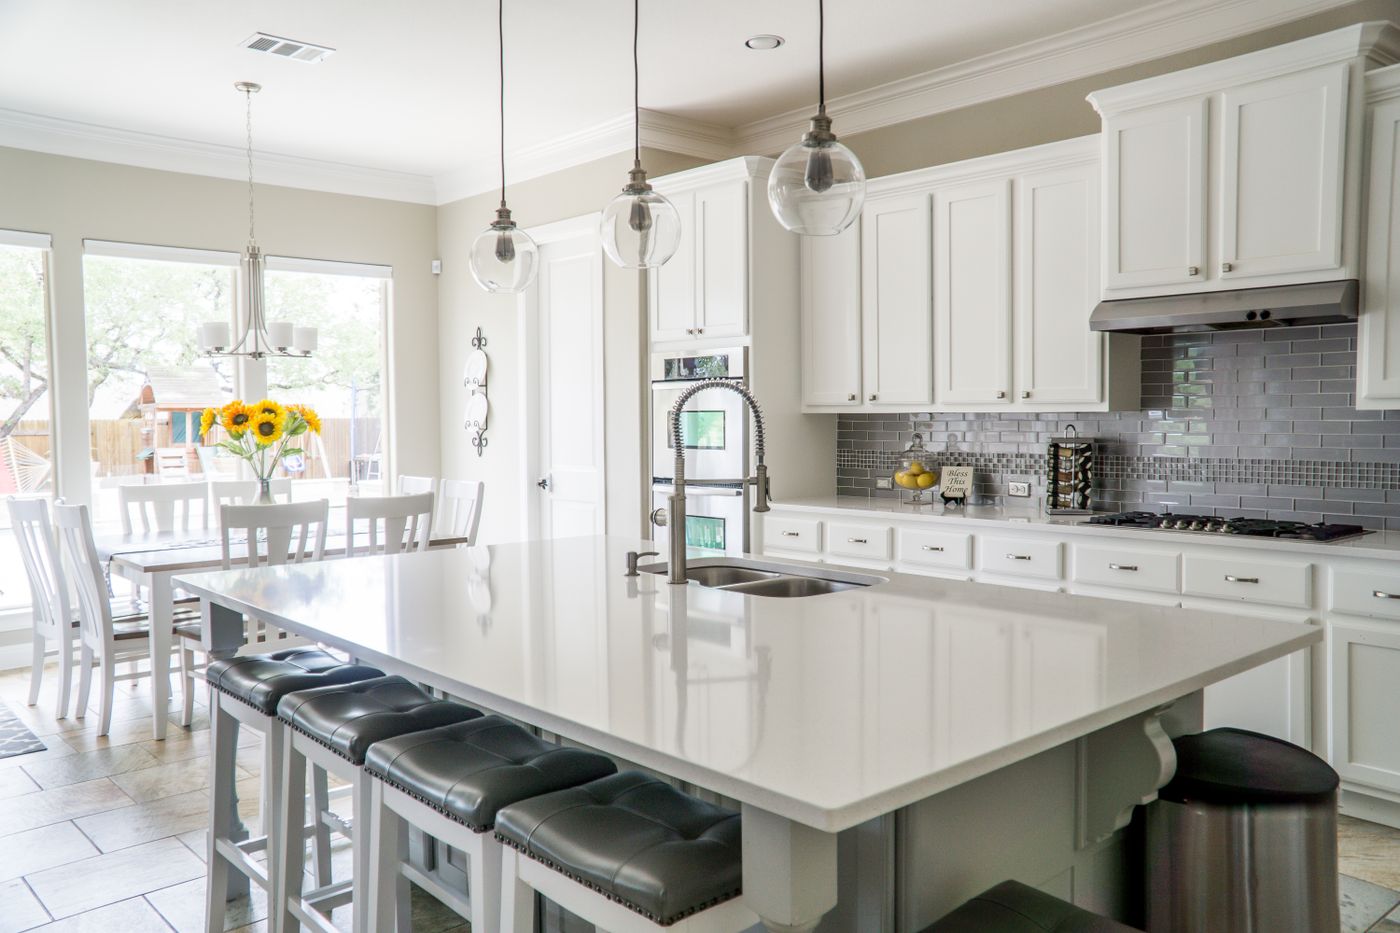
Parallel and L-shaped modular kitchens can work well in compact apartments. The source guide recommends planning the refrigerator, sink, hob, countertop landing space, drawers, pull-outs, corner storage, tall units, ventilation, lighting and electrical loads before fabrication.
- Keep frequently used items accessible.
- Reserve high or deep storage for occasional-use items.
- Plan corner solutions and pull-outs before fabrication.
- Coordinate ventilation, lighting and electrical loads with the cabinetry.
- Explore modular kitchen design →
Small bedrooms and bathrooms need precision
For bedrooms, begin with the bed and verify door, wardrobe, window and walking clearances. For bathrooms, prioritise waterproofing, drainage, ventilation, electrical safety and access to concealed services before decorative choices.
- Use sliding wardrobes, storage beds and wall-mounted side tables.
- Add lofts or integrated dressing storage where dimensions permit.
- Use focused reading lights instead of unnecessary heavy ceiling details.
- Consider wall-hung vanities and recessed niches in compact bathrooms.
- Use large mirrors and continuous-looking tiles carefully to support visual openness.
Make the walls work harder
Vertical storage and layered lighting can improve both functionality and visual calm in a compact home.
A restrained palette can make a compact home feel more connected
Light does not require an all-white interior. The source recommends soft neutrals, pale wood, muted colours and selected darker accents, with materials chosen according to location, use and maintenance.
Soft neutrals
Warm white, beige, taupe and muted tones can create a calm base while allowing selected accents to add depth.
Repeat finishes
Repeating a few colours and materials across connected rooms can reduce visual fragmentation.
Test samples
Review materials in both daylight and artificial light before approving the final palette.
Indicative small home interior costs in Delhi NCR
The source page gives broad planning references rather than fixed quotations. Actual cost depends on property size, rooms, civil work, services, furniture, materials, hardware, appliances, access, installation, labour and taxes.
Essential storage, practical finishes and selected furniture.
More customisation, upgraded materials, lighting and storage.
Premium finishes, custom details, advanced hardware and detailed execution.
For a usable quotation, separate design, civil work, electrical, plumbing, kitchens, wardrobes, furniture, appliances, lighting, décor, delivery, installation, project management and taxes.
What changes as the design scope increases?
| Area | Essential compact design | More customised design | Premium compact design |
|---|---|---|---|
| Storage | Core wardrobes and cabinets | More internal organisation and custom modules | Detailed joinery, premium hardware and tailored storage |
| Furniture | Selected practical pieces | Coordinated modular/custom furniture | More bespoke furniture and detailing |
| Lighting | Basic ambient and task lighting | Layered lighting by zone | Detailed ambient, task, accent and integrated lighting |
| Finishes | Practical materials | Upgraded coordinated finishes | Premium materials and refined detailing |
One coordinated route from design to handover
The source guide describes turnkey services as potentially coordinating design, procurement, civil work, services, modular furniture, installation, testing, snagging, cleaning and handover. Confirm the exact scope before signing.
Brief
Define occupants, routines, style, storage priorities, budget and timeline.
Survey
Verify dimensions, walls, levels, windows, services, ventilation, access and building rules.
Layout
Approve zoning, furniture sizes, circulation, storage, clearances and service locations.
Detailed design
Finalise elevations, joinery, finishes, hardware, lighting, electrical plans and samples.
Quotation
Document quantities, inclusions, exclusions, taxes, lead times, milestones and responsibilities.
Execution & handover
Coordinate fabrication, delivery, installation, testing, snagging, warranties and final handover.
Small-home considerations across Delhi NCR
Gurgaon
Check high-rise access, lift bookings, delivery slots, parking, drilling hours, society rules and any premium hardware or automation requirements.
Noida
Confirm apartment access, loading routes, common-area protection, service shutdowns, storage needs and contractor permissions.
Delhi
Assess builder-floor or apartment access, property condition, structural limits, parking, façade restrictions, noise and local permissions.
Small home design questions
How can I make a small home look bigger?
Use correct furniture scale, clear circulation, full-height storage, a restrained palette, layered lighting, selective mirrors, and fewer but better accessories. Avoid blocking windows or filling every wall.
Is modular furniture suitable for small homes?
Yes. Modular kitchens, wardrobes, TV units, desks, storage and vanities can be planned around exact dimensions and daily routines.
What is the cost of small home interior design?
The source guide gives broad planning references of ₹1,200–₹1,800 per sq. ft. for budget work, ₹2,000–₹3,000 for mid-range solutions and ₹3,500+ for premium compact designs. Final pricing requires a site survey and detailed scope.
Can a small home have a luxury look?
Yes. Prioritise proportions, high-quality hardware, coordinated materials, good lighting, custom storage, neat detailing and a limited number of strong design features.
How long does a small-home project take?
Timing depends on design approvals, material lead times, fabrication, site readiness, building access and the amount of civil or service work. Request a stage-by-stage schedule.
Make your compact home work better
Share your property type, location, room sizes and design priorities with Interior A to Z.