Know what your dream kitchen should cost before you choose the finish.
Planning a modular kitchen is about more than cabinet prices. Layout, carcass material, shutters, hardware, countertop, storage accessories, appliances and installation all shape the final budget.
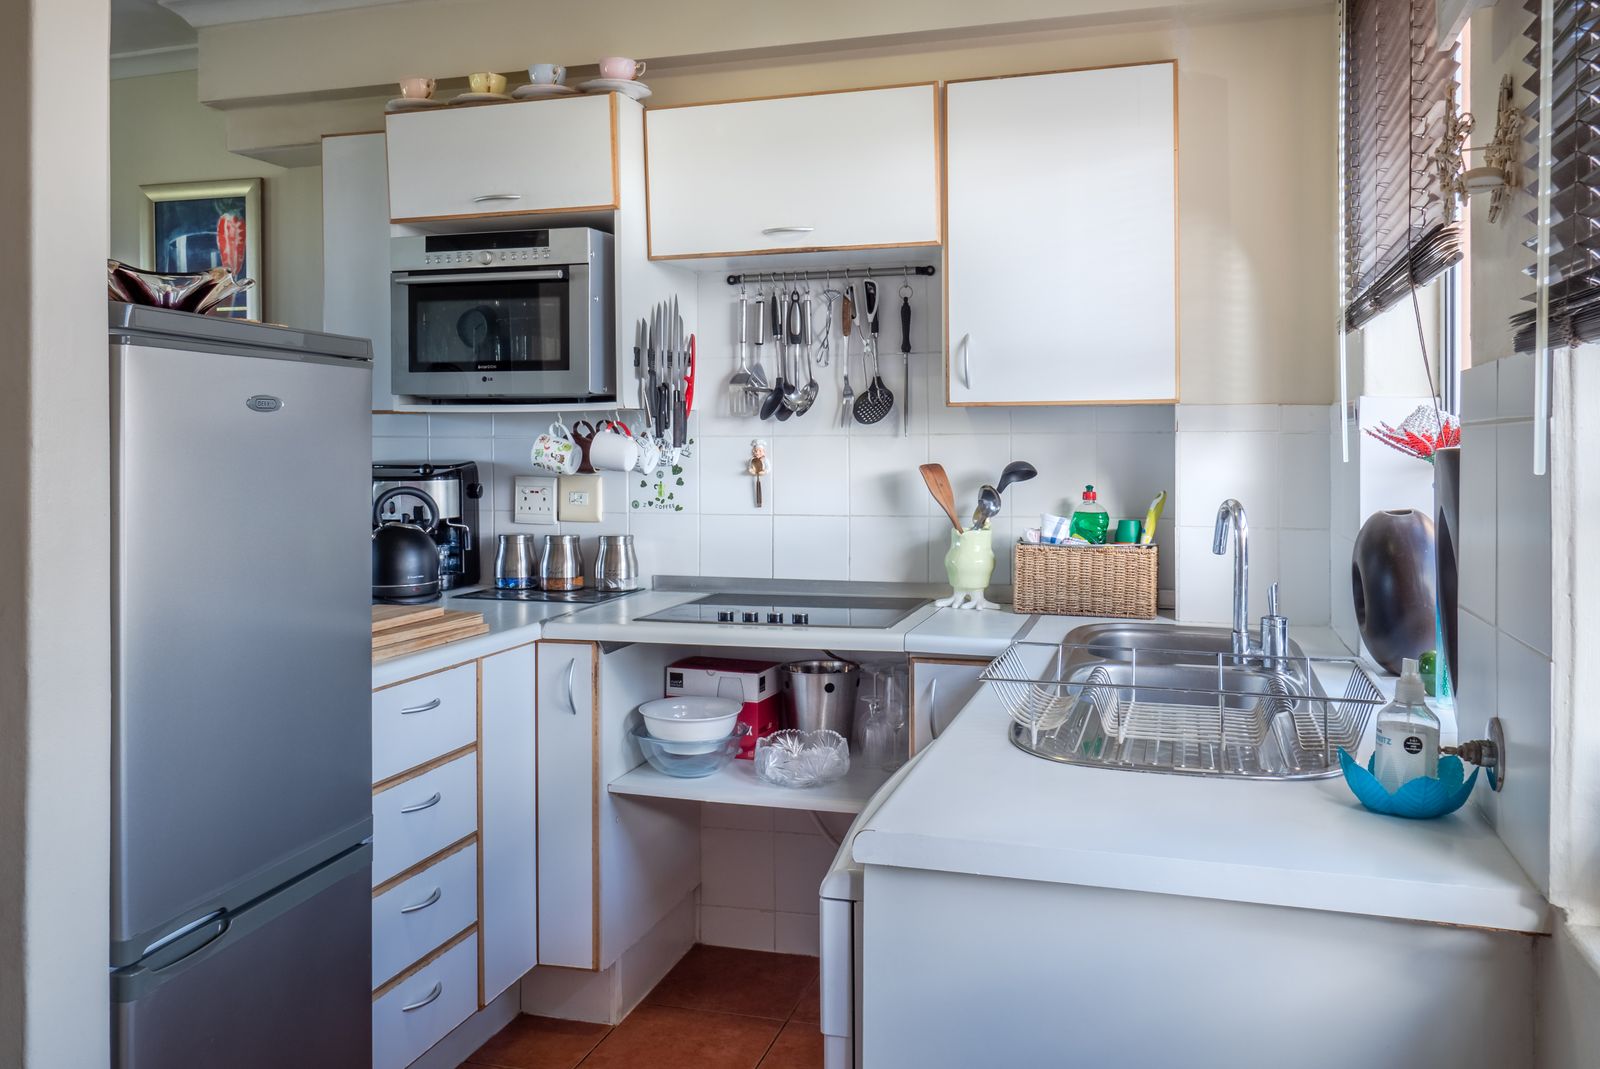
What does a modular kitchen cost in India?
There is no single rate that fits every kitchen. Current Interior A to Z guidance places a basic modular kitchen broadly around ₹1.5–₹3 lakh, mid-range specifications around ₹3–₹6 lakh or more, and premium kitchens from roughly ₹6 lakh upward. Larger layouts, premium finishes, advanced hardware, appliances and custom detailing can move the budget substantially higher.
Use these as planning references, not fixed quotations. A reliable quotation should identify the measured scope and every major inclusion.
Budget / Basic
Practical layouts, laminate finishes, essential storage and standard hardware for compact or straightforward kitchens.
Mid-Range
Upgraded finishes, better hardware, additional storage accessories and stronger countertop and cabinet specifications.
Premium / Luxury
Premium finishes, advanced hardware, larger layouts, islands, custom detailing and higher-end specifications.
Design the kitchen around how you live.

Warm contemporary
Balanced wood tones, clean cabinetry and practical storage create a kitchen that feels refined without becoming difficult to maintain.
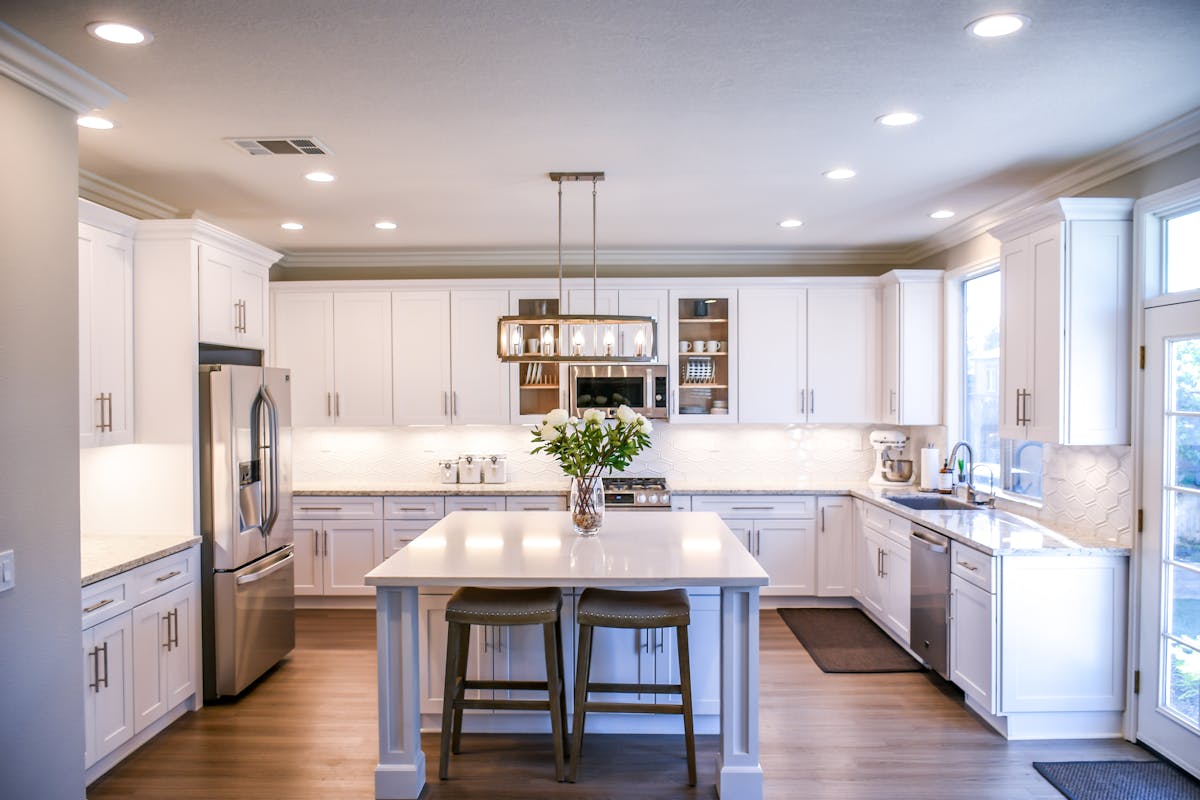
Modern premium
Higher-spec finishes, integrated appliances, statement lighting and carefully selected hardware can create a more luxurious result.
Kitchen cost is a combination of components.
| Component | What changes the cost | What to confirm |
|---|---|---|
| Cabinet carcass | Plywood, MDF, HDHMR, particle board and moisture requirements | Board type, thickness and application |
| Shutters & finish | Laminate, acrylic, veneer, PU, glass and other finishes | Finish, edge treatment and maintenance |
| Hardware | Hinges, drawer systems, lifts, pantry and corner mechanisms | Brand, model and quantity |
| Countertop | Granite, quartz and other surfaces | Material, thickness, cut-outs and edge profile |
| Accessories | Cutlery, bottle pull-outs, dustbins, magic corners and tall units | Exact modules included |
| Appliances | Hob, chimney, oven, microwave, dishwasher and refrigerator | Included, excluded or client-supplied |
| Installation | Delivery, assembly, site coordination and finishing | Labour, transport and final handover |
Compare kitchen layouts before comparing prices.
Straight
One main run makes this a useful option for compact kitchens and simple circulation.
L-Shaped
A versatile layout for many apartments, balancing storage, counter space and movement.
Parallel
Two facing runs can improve workflow where the room allows comfortable circulation.
U-Shaped
High storage and worktop potential, with more cabinetry and corner planning.
Island
A premium feature that can add preparation, storage and seating but needs generous clearance.
Peninsula
A useful open-plan alternative when you want extra worktop without a fully separate island.
Seven ways to control kitchen cost without making the design feel cheap.
Start with the measured room
Confirm walls, windows, plumbing, electrical points and appliance positions before finalising modules.
Choose the layout first
Layout affects cabinet quantity, countertop length, hardware and circulation more than colour alone.
Prioritise high-use hardware
Spend more where daily use matters and avoid adding accessories simply because they are available.
Specify materials clearly
Do not accept a quotation that only says “premium material”. Name the board, finish and hardware specification.
Keep standard modules where practical
Efficient dimensions can reduce unnecessary fabrication complexity and help control wastage.
Separate appliances from cabinetry
Mark client-supplied and included appliances so two quotations can actually be compared.
Compare scope, not only the headline price
A lower number may simply exclude countertop, hardware, installation, accessories or services.
Kitchen design for Gurgaon, Noida and Delhi homes.
Interior A to Z plans modular kitchens for apartments, builder floors, villas and independent homes across Delhi NCR. The same design principles apply, but measurements, site conditions, access, service points and the chosen specification determine the final project.
A clear kitchen process keeps design and budget aligned.
01 · Measure
Survey dimensions, services, windows, ventilation and appliance requirements.
02 · Plan
Develop the layout, storage zones, workflow and countertop strategy.
03 · Visualise
Review 2D/3D planning, finishes, colours, hardware and proportions.
04 · Specify
Approve boards, shutters, hardware, accessories, countertop and inclusions.
05 · Execute
Coordinate production, delivery, installation, finishing and final checks.
06 · Handover
Complete snagging and confirm the final installed scope.
Before you approve a kitchen quotation.
How much does a modular kitchen cost in India?
Interior A to Z planning references place basic modular kitchens broadly around ₹1.5–₹3 lakh, mid-range kitchens around ₹3–₹6 lakh or more depending on scope, and premium kitchens from roughly ₹6 lakh upward. Larger and highly specified kitchens can cost substantially more.
What affects modular kitchen cost the most?
Size and layout, carcass material, shutter finish, hardware, countertop, accessories, appliances, site conditions and installation scope all affect the final budget.
Are appliances included in a modular kitchen quotation?
Not automatically. Hob, chimney, oven, microwave, dishwasher and refrigerator should be clearly identified as included, excluded or client-supplied.
Which kitchen layout is best for a small home?
Straight and L-shaped layouts are often practical starting points, but the correct choice depends on room dimensions, circulation, windows, services and appliance locations.
How do I compare two kitchen quotations?
Compare the measured scope and specification: carcass, shutters, hardware, accessories, countertop, appliances, installation, transport, services and taxes. Do not compare only the advertised rate.
Turn a kitchen budget into a clear design brief.
Share your kitchen dimensions, preferred layout, storage needs, appliance list and finish level. A measured, itemised scope makes the next conversation far more useful.