Interior Designer in Anand Vihar for Modern, Functional Homes
Create a home that balances style, comfort and everyday practicality. Interior A to Z plans interiors for apartments, independent homes and complete residences in Anand Vihar, with space planning, kitchens, wardrobes, lighting, furniture and execution considered together.
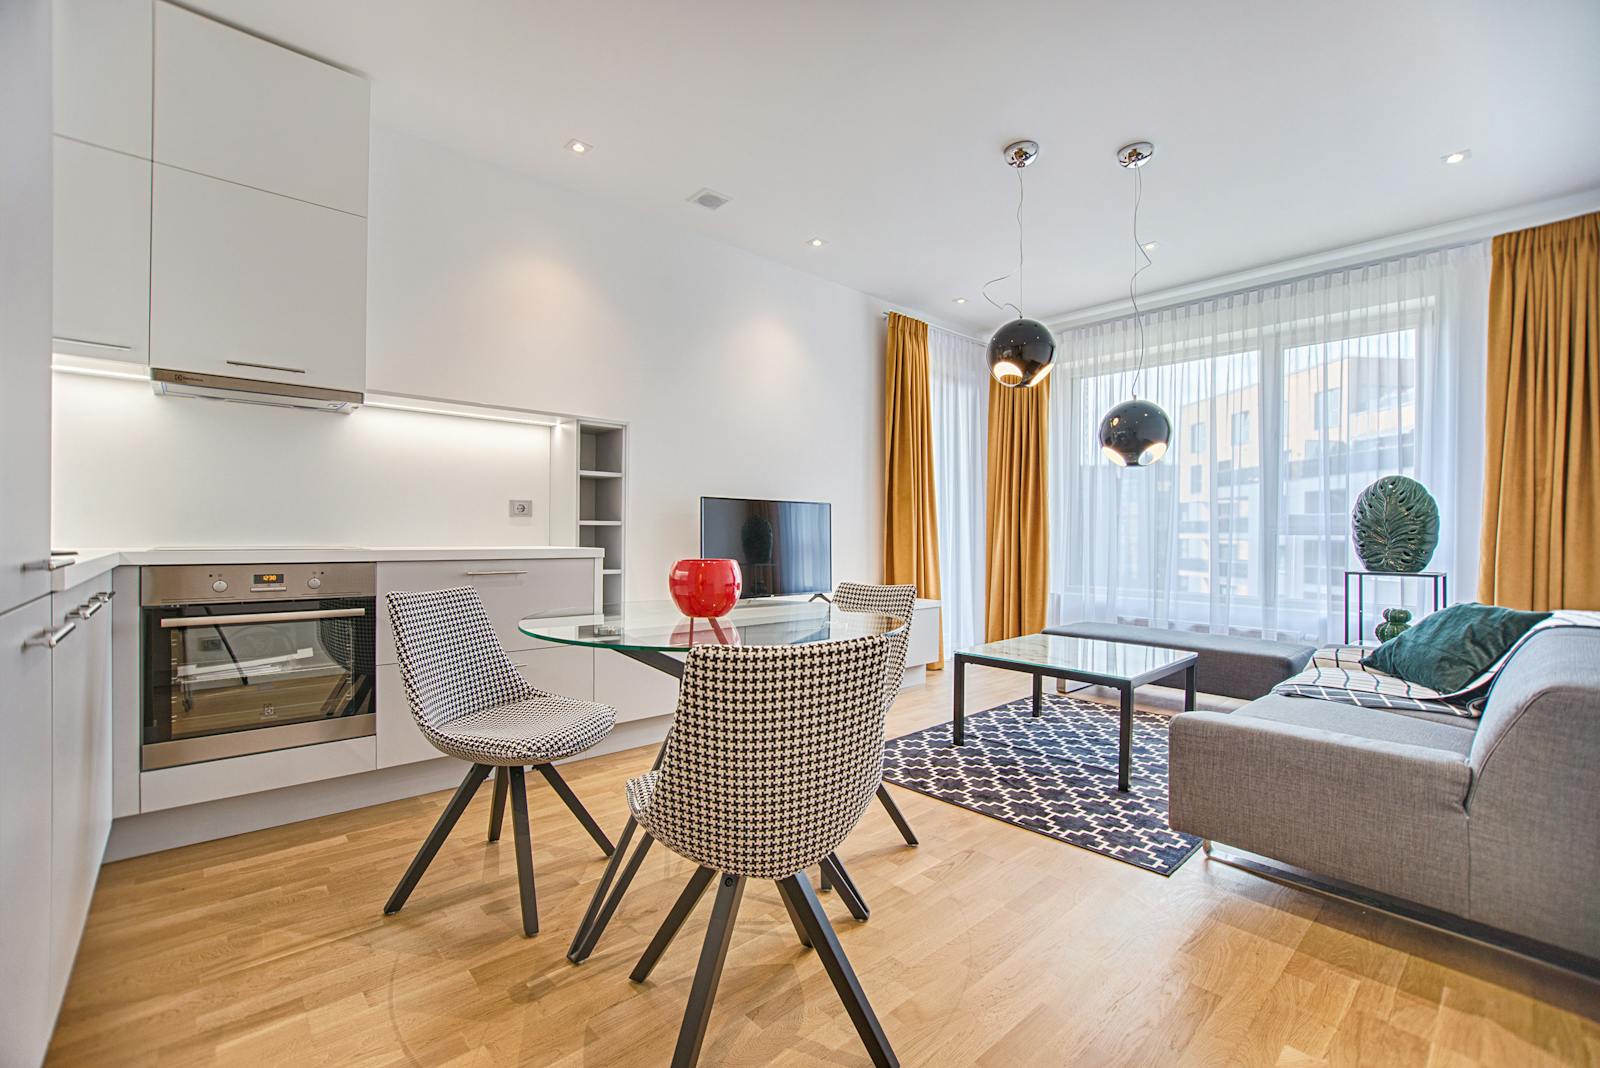
Designed for the way East Delhi homes are actually used
Anand Vihar has a mix of apartments, independent floors and residential properties. Good interior planning starts with the actual floor plan, available light, circulation, storage needs and the family’s daily routines.
Space Planning
Organise furniture, circulation and room functions so the home feels comfortable without wasting valuable floor area.
Storage That Works
Use wardrobes, cabinetry, vertical storage and custom furniture to keep everyday items organised without visual clutter.
Coordinated Design
Bring kitchen, bedrooms, living spaces, lighting, colours and materials into one consistent design language.
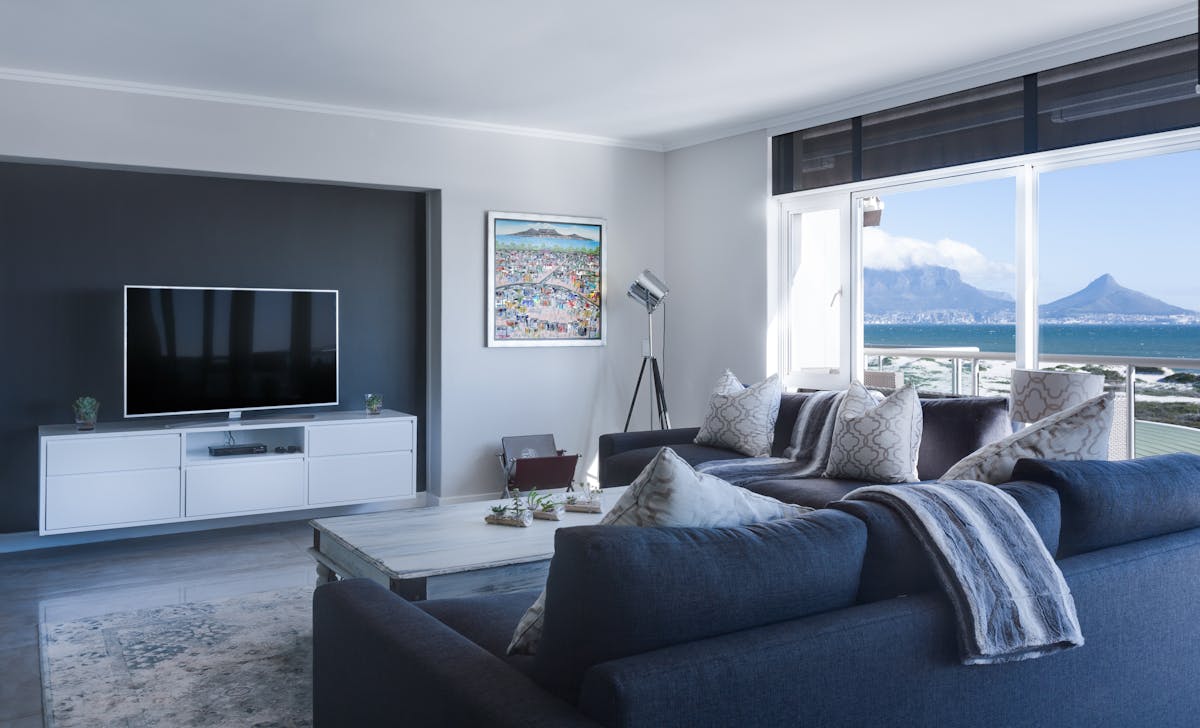
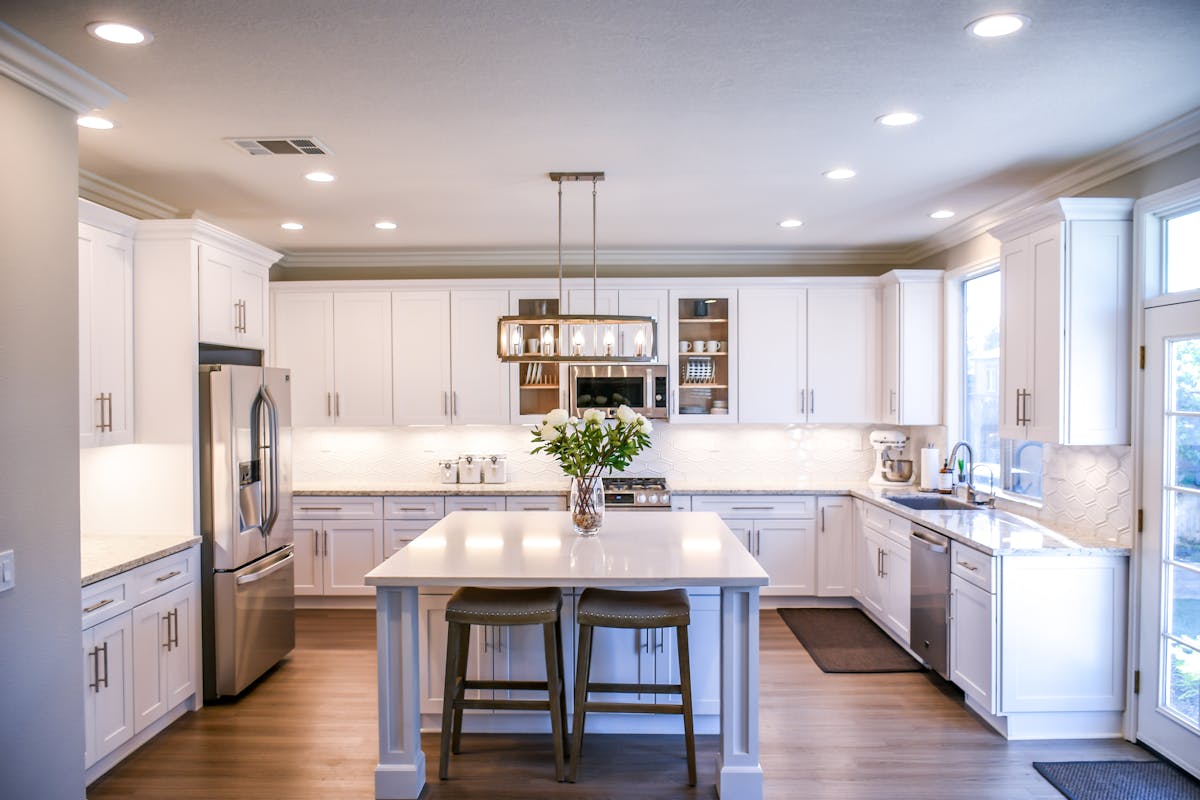
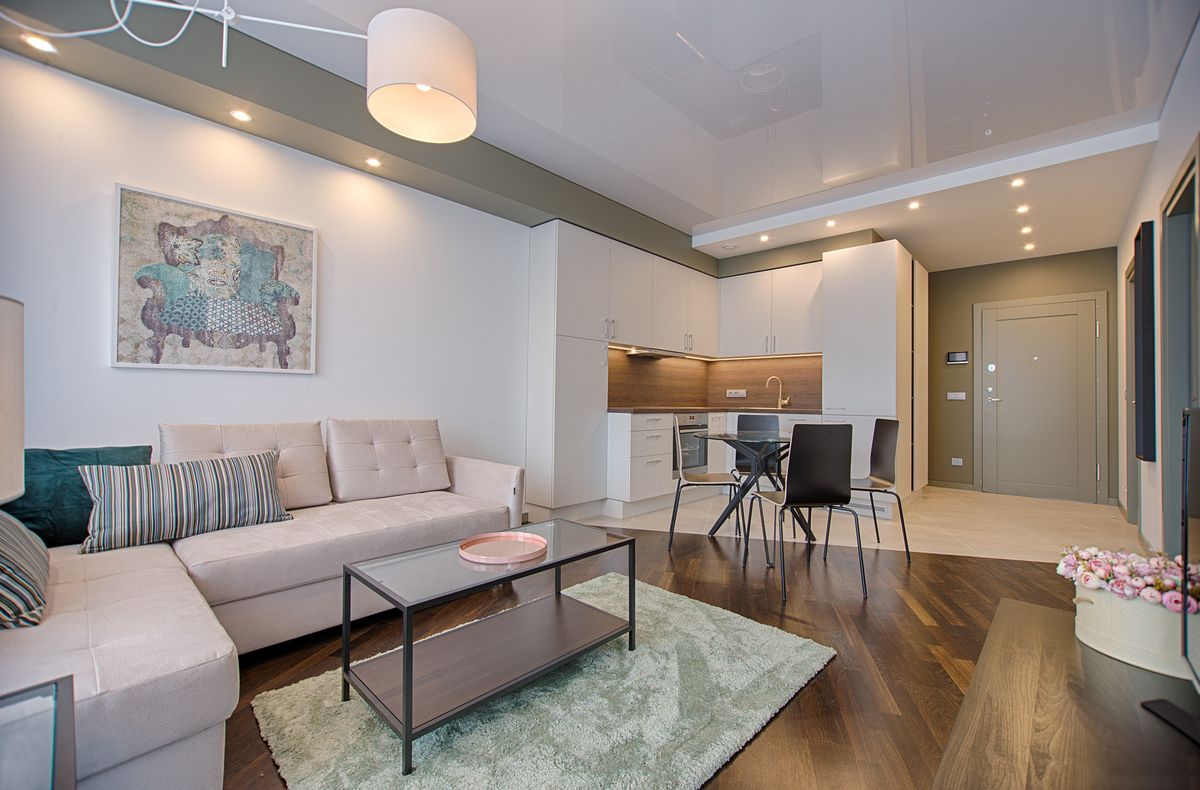
From a single room to a complete Anand Vihar home
Living Room
Furniture layouts, TV units, storage, lighting, textures and finishes planned for comfortable family living and entertaining.
Bedroom Interiors
Restful bedrooms with practical wardrobes, bedside storage, lighting and finishes suited to everyday use.
Modular Kitchen
Efficient kitchen layouts with practical storage, hardware, appliance planning and durable finishes.
Wardrobes & Storage
Custom storage solutions for clothing, accessories, luggage, household items and seasonal belongings.
Bathroom Interiors
Material, vanity, storage, lighting and fixture planning coordinated with the overall home design.
Complete Home
A unified design approach for living, bedrooms, kitchen, dining and other spaces within the agreed scope.
Luxury can be practical, too
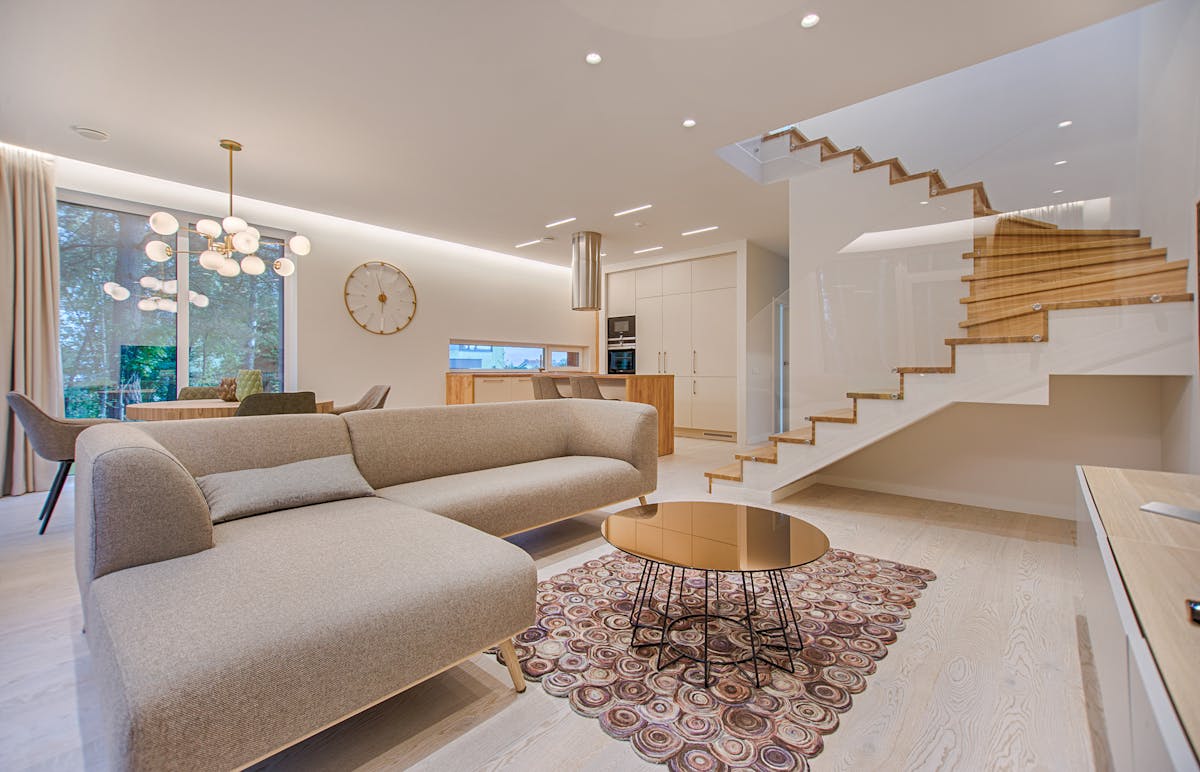
A premium-looking home does not require unnecessary decoration. The strongest interiors often come from good proportions, useful storage, carefully selected materials and layered lighting.
- Modern and contemporary interiors
- Minimalist, uncluttered layouts
- Warm neutral palettes
- Statement walls and controlled accents
- Functional modular furniture
- Custom wardrobes and cabinetry
- Layered ambient, task and accent lighting
- Durable finishes selected for everyday use
What to check before starting an Anand Vihar project
Portfolio
Review completed homes with similar layouts, sizes, styles and levels of customisation.
Design Process
Ask how site measurement, layouts, 3D visualisation, revisions and approvals are handled.
Scope
Clarify whether design, kitchen, wardrobes, furniture, civil work, lighting, installation and handover are included.
Materials
Confirm material specifications, hardware, finishes, brands or grades where relevant and warranty terms.
Budget
Compare detailed scope and quantities rather than relying only on a headline project figure.
Communication
Agree on decision points, site updates, approvals and the process for changes during execution.
A clear process for a smoother project
Understand the property, lifestyle, rooms, preferred style, priorities and expected scope.
Measure the space and identify layout, electrical, plumbing, lighting and structural constraints.
Develop layouts, material directions, storage plans and 3D design where required.
Define quantities, materials, hardware, execution items, exclusions and commercial terms.
Coordinate procurement, fabrication, site work, installation and finishing.
Review completed work, address finishing points and hand over the finished space.
Anand Vihar and nearby areas
Interior A to Z can support residential projects across Anand Vihar and wider Delhi NCR, subject to project requirements and location.
Interior Designer in Anand Vihar — FAQs
Do you provide interior design services in Anand Vihar?
Yes. Interior A to Z provides residential interior design services for Anand Vihar and nearby East Delhi areas, subject to project requirements.
What services can be included?
Services can include space planning, living rooms, bedrooms, modular kitchens, wardrobes, storage, lighting, furniture, renovation and complete home interiors.
Can you design a 3BHK in Anand Vihar?
Yes. A 3BHK can be planned room by room with coordinated layouts, storage, kitchen, wardrobes, lighting and furniture according to the property’s actual dimensions.
How much does interior design cost in Anand Vihar?
Cost depends on property size, scope, materials, customisation, furniture, finishes and execution requirements. A project-specific estimate should be prepared after the scope is understood.
Can you handle modular kitchens and wardrobes?
Yes. Modular kitchens, wardrobes and storage can be included within the agreed project scope, along with hardware, finishes and installation.
Do you provide turnkey execution?
Turnkey design and execution can be planned where the project requires coordinated design, procurement, installation and handover.
Plan a more functional Anand Vihar home.
Bring your floor plan, requirements and style preferences together with a clear design and execution plan.