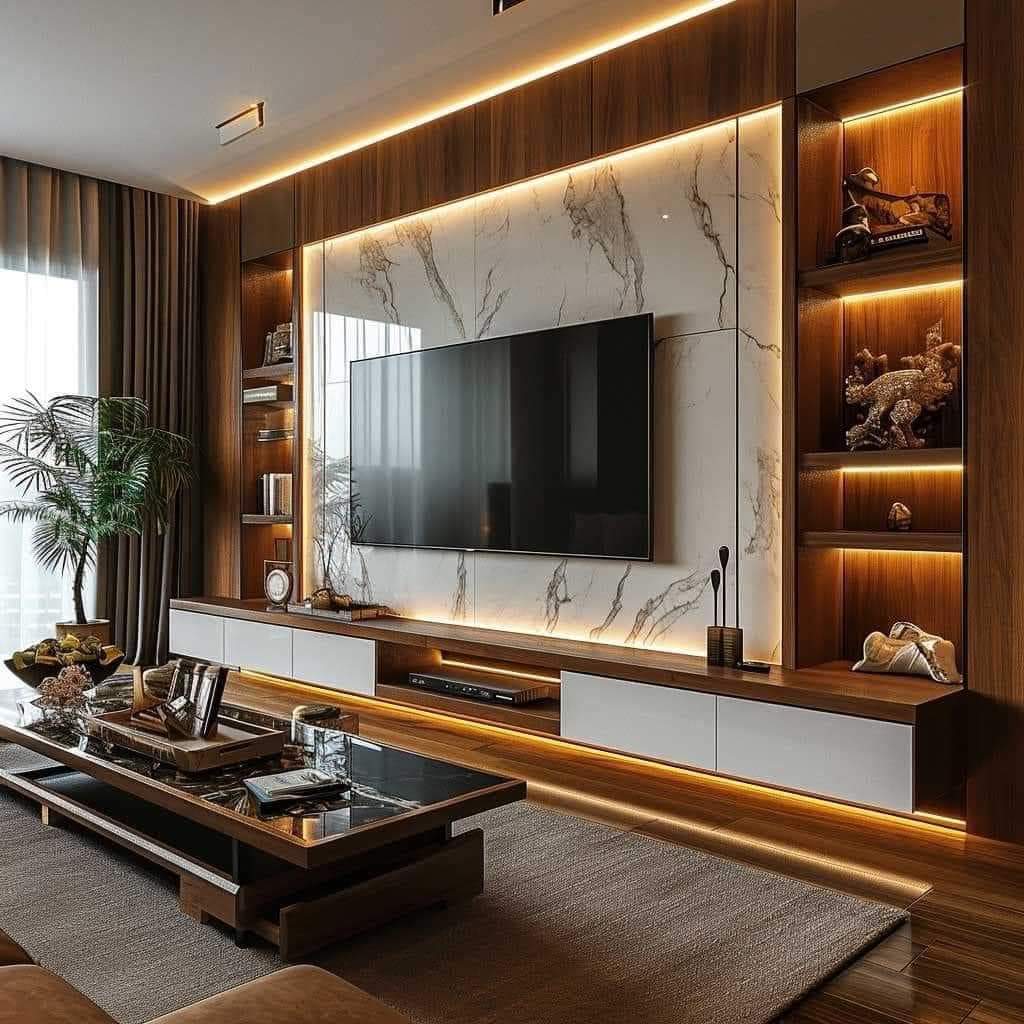
Interior Designer in Ashok Vihar Delhi for Homes That Feel Like You.
Thoughtful space planning, refined materials and practical storage — brought together with 2D/3D design and end-to-end execution for apartments, builder floors and independent homes.
Interior design that solves real Ashok Vihar home problems.
Good interiors are not just about finishes. They should improve circulation, storage, lighting, maintenance and the way every room is actually used.
Complete Home Interiors
One cohesive design language for living, dining, bedrooms, kitchen, wardrobes, ceilings and lighting.
Modular Kitchen
Practical layouts with efficient work zones, tall storage, drawers, finishes and lighting planned around your routine.
Bedroom & Wardrobes
Calm bedrooms with smart storage, dressing solutions, bedside planning, lighting and durable finishes.
Living & Dining
Comfortable seating layouts, TV walls, feature walls, lighting layers and furniture proportions that suit the room.
Builder Floors & Independent Homes
Room-by-room planning for Delhi homes, including custom furniture, storage, false ceilings and finish coordination.
Office & Commercial Interiors
Functional spaces for offices, studios, retail and other commercial environments where brand and usability matter.
Ashok Vihar homes deserve more than a generic template.
Every property has different proportions, light, storage needs and circulation. The design should respond to the actual home instead of forcing a ready-made look.
Space-first planning
Furniture, kitchen work zones, wardrobes and circulation are resolved before decorative decisions take over.
Storage without visual clutter
Use full-height storage, concealed zones and multifunctional furniture where they genuinely improve everyday life.
Layered lighting
Combine ambient, task and accent lighting so a room works for everyday use as well as evening ambience.
Material coordination
Flooring, laminates, paint, hardware, glass, stone, fabrics and lighting are considered as one palette.
Seven ways to make an Ashok Vihar home feel more considered.
Design storage around routines
Give everyday items a deliberate home so countertops and visible surfaces stay calmer.
Keep smaller rooms visually light
Use proportionate furniture, reflective finishes and controlled contrast instead of overfilling the room.
Make the kitchen work harder
Plan appliance positions, prep zones, drawers and tall storage before choosing the final finish.
Use layered lighting
Combine ceiling light with task and accent lighting for a warmer, more flexible home.
Create one visual focal point
A TV wall, artwork, textured surface or statement pendant can add character without visual overload.
Choose finishes for maintenance
Consider daily use, cleaning and durability — not just how a material looks in a showroom.
Design for the next few years
Flexible storage, durable hardware and adaptable furniture can keep the home useful as needs change.
From first conversation to finished interior.
A structured workflow reduces surprises and gives you clear decisions at every stage.
Brief & site
Understand the property, lifestyle, priorities and budget.
Layout
Resolve room planning, circulation, storage and furniture positions.
2D + 3D
Develop the design direction and visualise key spaces.
Build
Coordinate materials, fabrication, installation and site progress.
Finish
Review details, resolve snags and complete the final handover.
What to check before hiring an interior designer.
The best decision is not always the lowest quotation. Look for clarity, relevant experience and a process you can understand.
- Ask to see relevant completed projects, not only mood boards.
- Confirm exactly what is included in the quotation.
- Review material specifications, hardware and finish levels.
- Ask how design changes and site coordination are handled.
- Confirm project milestones, payment stages and expected timeline.
- Request a practical 2D/3D design direction before execution.
What influences interior design cost?
There is no single price for an Ashok Vihar home. The final budget depends on area, scope, materials, customisation, hardware and execution complexity.
| Scope | Typical cost drivers | What to clarify |
|---|---|---|
| 2BHK / 3BHK home | Carpentry, kitchen, wardrobes, electrical, ceiling, finishes | Room count, material grade and included works |
| Modular kitchen | Layout, carcass, shutters, hardware, countertop, accessories | Hardware brand, thickness, accessories and installation |
| Bedrooms | Wardrobe size, bed, panels, lighting and storage | Internal layout and finish specifications |
| Turnkey interior | Design + multiple trades + project coordination | Scope, milestones, exclusions and handover standard |
Use a written scope and material specification to compare quotations fairly. Any estimate should be confirmed after site measurement and design requirements.
Interior designer in Ashok Vihar: common questions.
Do you provide interior design services in Ashok Vihar?
Yes. Interior A to Z provides interior design and execution services across Delhi NCR, including Ashok Vihar, subject to project scope and site requirements.
Can you design a 2BHK or 3BHK home?
Yes. The scope can cover complete home interiors, modular kitchen, wardrobes, living room, bedrooms, lighting, ceilings, custom furniture and related execution.
Do you provide 2D and 3D interior designs?
Yes. 2D planning and 3D visualisation can be used to communicate layouts, finishes and the intended look before execution.
Do you handle turnkey interior execution?
Turnkey projects can be planned as an end-to-end workflow covering design coordination, materials, fabrication, installation and final handover.
How much does an interior designer cost in Ashok Vihar?
It depends on the home’s size, scope, material choices, customisation and execution requirements. A site discussion and detailed scope are needed for a meaningful estimate.
Which nearby areas can you serve?
Projects can be considered across Ashok Vihar and surrounding North West Delhi locations, as well as other parts of Delhi NCR.
Have an Ashok Vihar home to design?
Share your property type, approximate size and what you want to change. We can discuss the right design scope and next steps.