Luxury Interior Design at SKA Divya Towers, Noida Extension
Design a sophisticated apartment around light, proportion and everyday function. This SKA Divya Towers approach focuses on premium 3 BHK interiors with smart zoning, custom storage, refined materials, modular furniture and coordinated lighting.
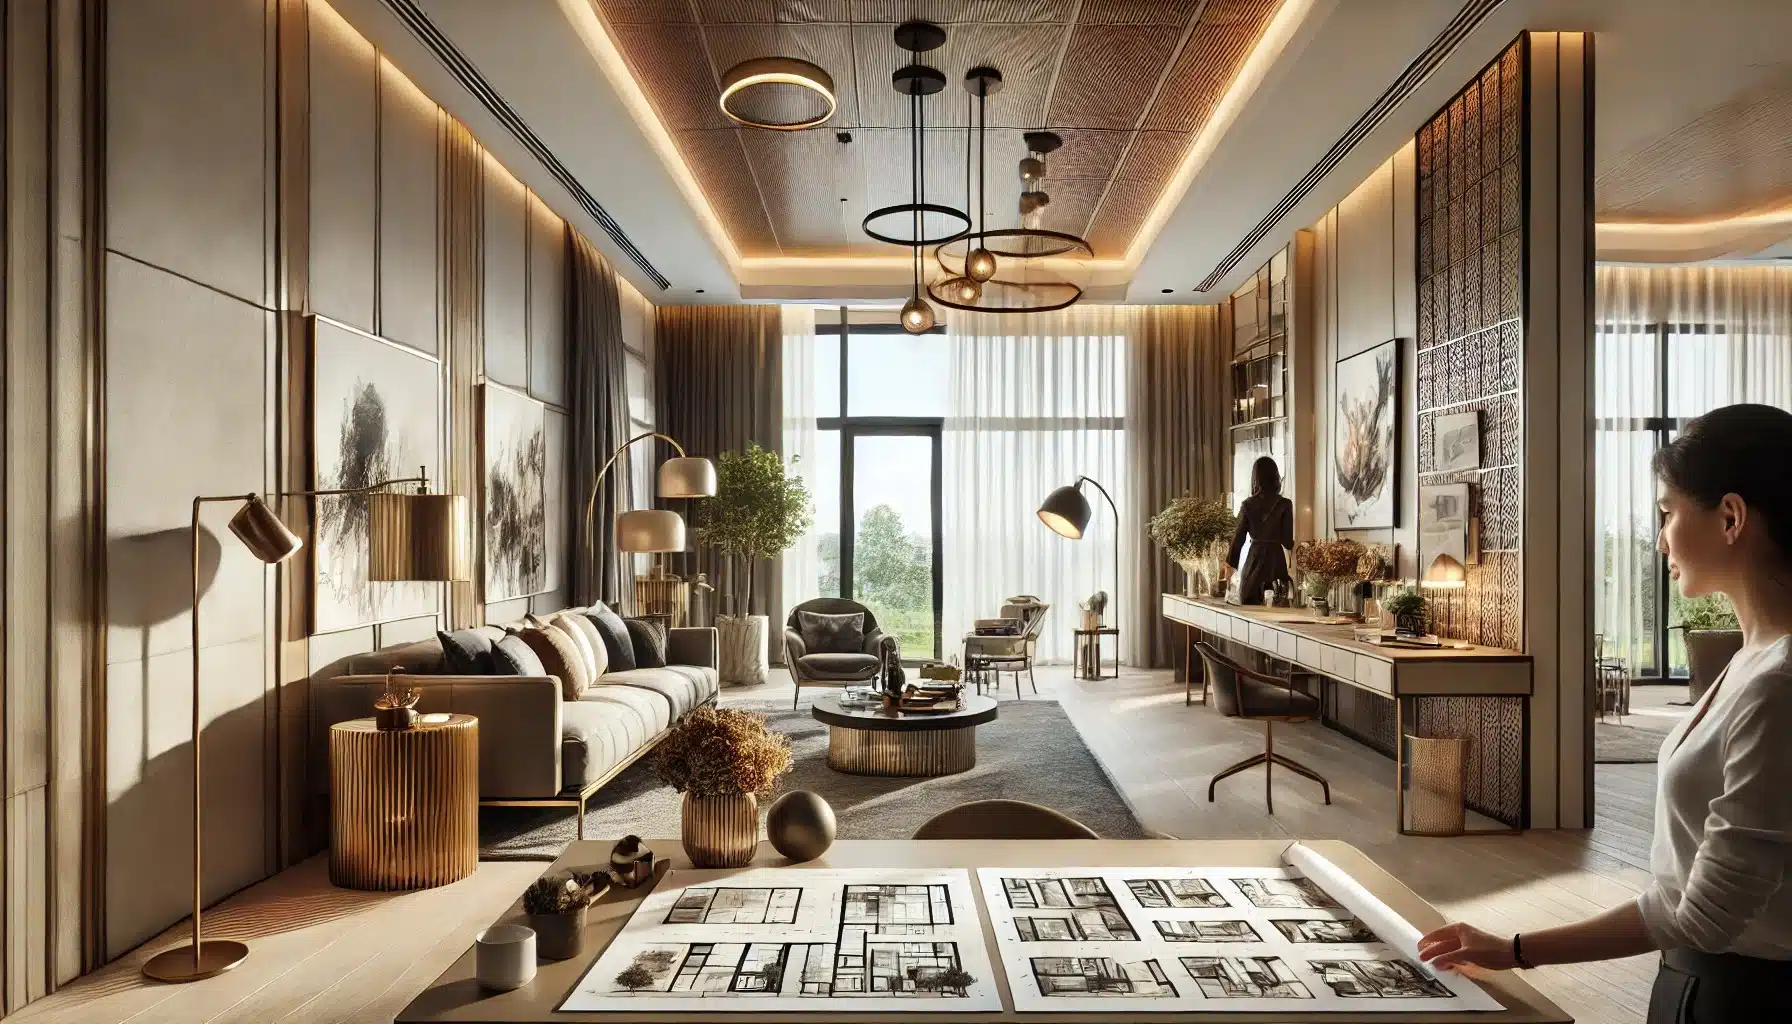

Make every square foot feel intentional.
SKA Divya Towers apartments benefit from a design approach that connects the living, dining and kitchen zones while preserving comfortable circulation. Storage, lighting and furniture scale are planned together rather than added room by room.
- Natural-light planning
- Smart functional zoning
- Full-height storage
- Custom feature walls
- Premium lighting layers
- Space-efficient furniture
A complete interior language for the SKA Divya Towers home.
The final scope can be customized to the apartment layout, homeowner requirements and agreed execution brief.
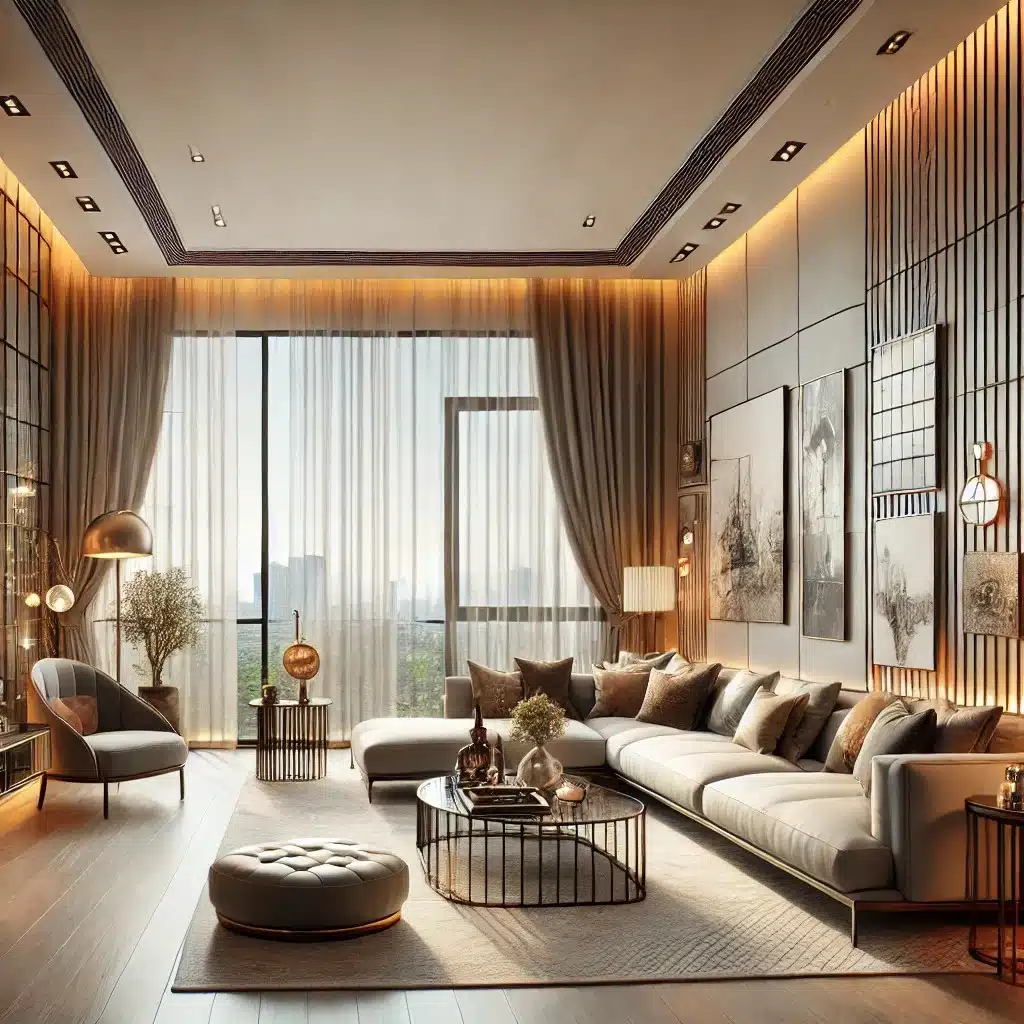
Living & Dining
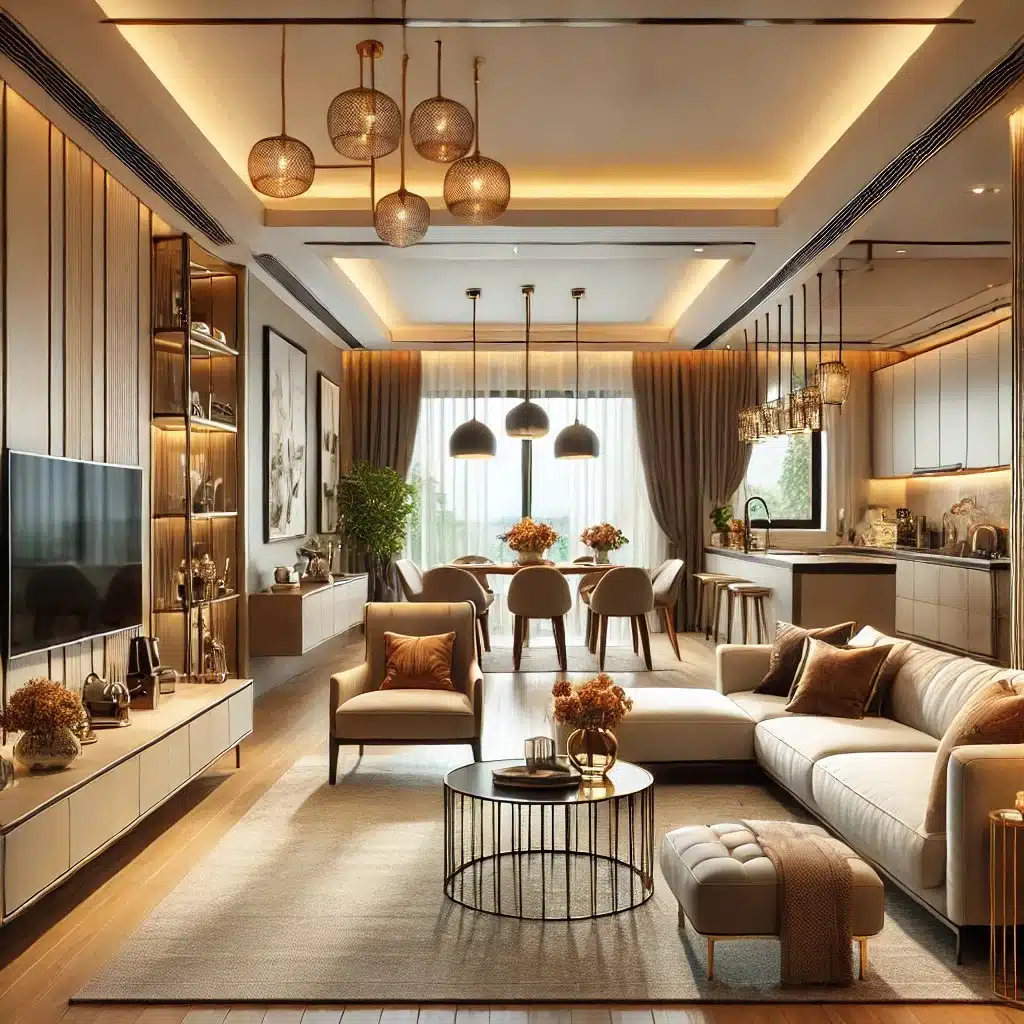
Plan seating, TV wall, dining, circulation and lighting so the main social zone feels open and connected.
Modular Kitchen
Organize cabinetry, work zones, appliances, storage and finishes for an efficient contemporary kitchen.
Master Bedroom
Combine a calm material palette with wardrobes, bedside storage, feature detailing and layered lighting.
Vertical Wardrobes
Use full-height wardrobes and concealed lofts to increase storage while maintaining a clean visual line.
False Ceiling & Light
Coordinate cove lighting, spots and decorative fixtures with ceiling proportions and furniture placement.
Feature Treatments
Introduce textured panels, stone-inspired surfaces, premium laminates and selected wood finishes.
Build visual continuity from entrance to bedroom.
A cohesive apartment feels larger when colour, materials, lighting and furniture proportions relate across rooms.
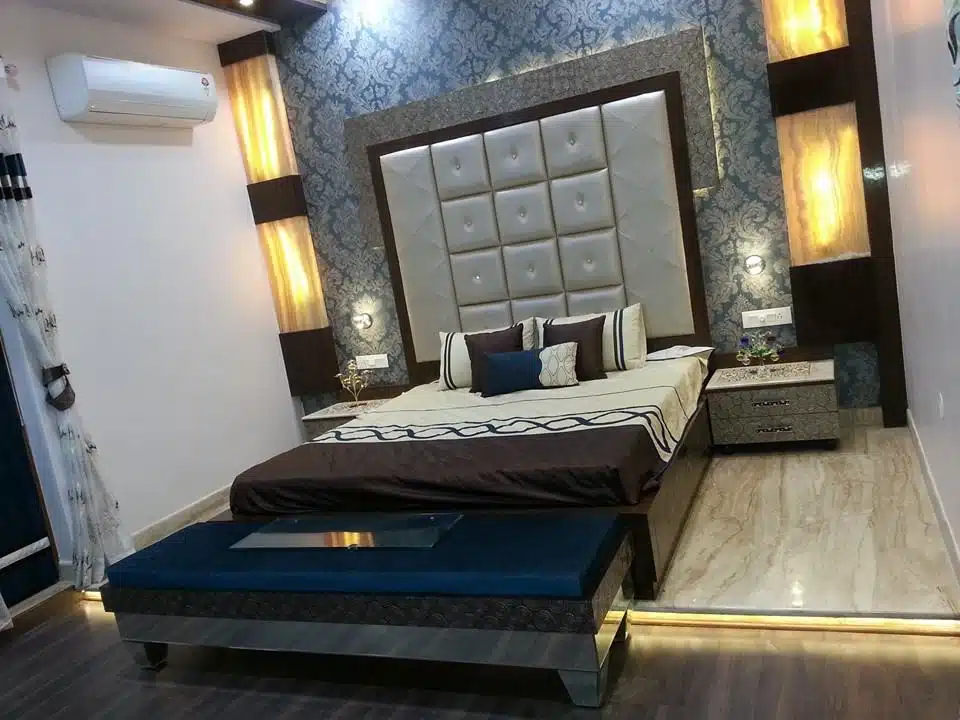
Master Bedroom
Custom wardrobes, soft finishes and controlled lighting create a quieter private zone.
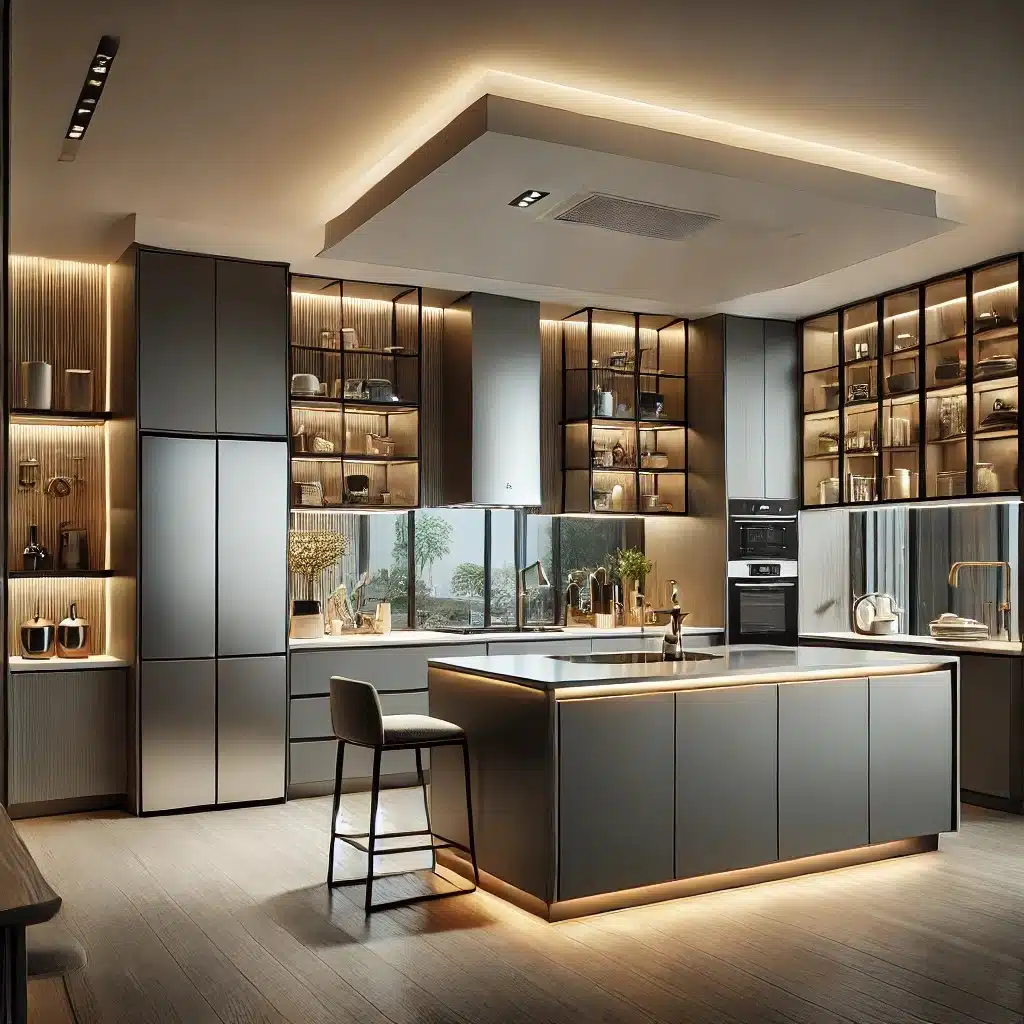
Kitchen
Efficient storage and a clean material palette keep the kitchen practical and visually integrated.
Small details can change how a compact apartment feels.
The project strategy uses verticality, reflection, texture and lighting to create visual depth without unnecessary clutter.

Dining
Compact proportions, warm wood and focused lighting define the dining zone.

Bedroom
Layered lighting and built-in storage keep the room calm and functional.

Material Balance
Warm textures can soften contemporary finishes and make the home feel more personal.

Visual Continuity
Repeated tones and detailing can make connected spaces feel more spacious.
Design around the apartment, not a generic template.
The source project references two apartment sizes. Final design details, budget and timeline should be verified against the specific unit before execution.
Planning Reference
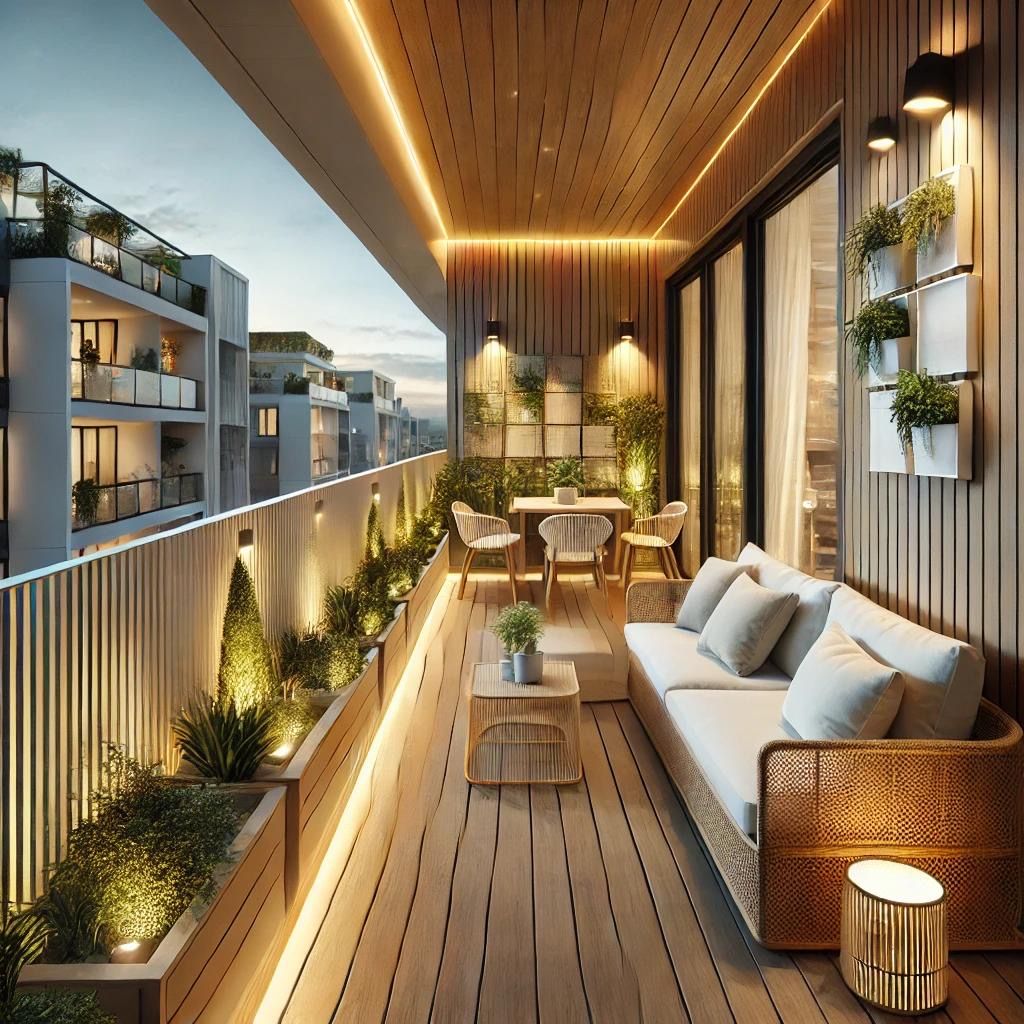
A clear route from apartment brief to finished interior.
Good apartment interiors depend on decisions being made in the right sequence.
Site Brief
Confirm unit layout, measurements, requirements, lifestyle and priorities.
Space Plan
Resolve furniture, circulation, storage and functional zoning.
Design
Develop materials, colours, lighting, furniture and feature details.
Detail
Coordinate approved specifications, fabrication and installation requirements.
Execute
Coordinate site work, installation, finishing and handover.
Apartment interiors across Greater Noida West.
If you own a home near SKA Divya Towers, the same planning principles can be adapted to your exact apartment layout.
Noida Extension
Complete apartment interiors, modular kitchens, wardrobes and lighting.
Explore Noida Interiors →


Questions homeowners ask about SKA Divya Towers interiors.
Use the specific unit layout and requirements to finalize the scope.
What type of apartment is this design approach for?
The project focuses on premium 3 BHK apartment interiors at SKA Divya Towers, with the source page referencing approximately 1,260 sq ft and 1,775 sq ft unit sizes.
How can natural light be improved?
Clear circulation, selected glass partitions, mirrors, reflective finishes and lighter surfaces can support natural light and view corridors.
What storage works well for these apartments?
Full-height wardrobes, concealed loft storage, integrated cabinetry and carefully planned modular furniture can use vertical space efficiently.
Can the complete home be designed?
The scope can cover living, dining, kitchen, bedrooms, wardrobes, lighting, false ceiling, furniture and other agreed requirements.
Plan your apartment as one complete interior.
Share your unit size, floor plan, rooms required and design preferences to start defining the right interior scope.