Villa House Design • Delhi NCR
What Is Villa House Design?
Villa house design combines architecture, space planning, interiors, landscaping and lifestyle requirements to create a spacious, private and cohesive home. Learn what makes a villa different, how its spaces are planned and what to consider before designing one.
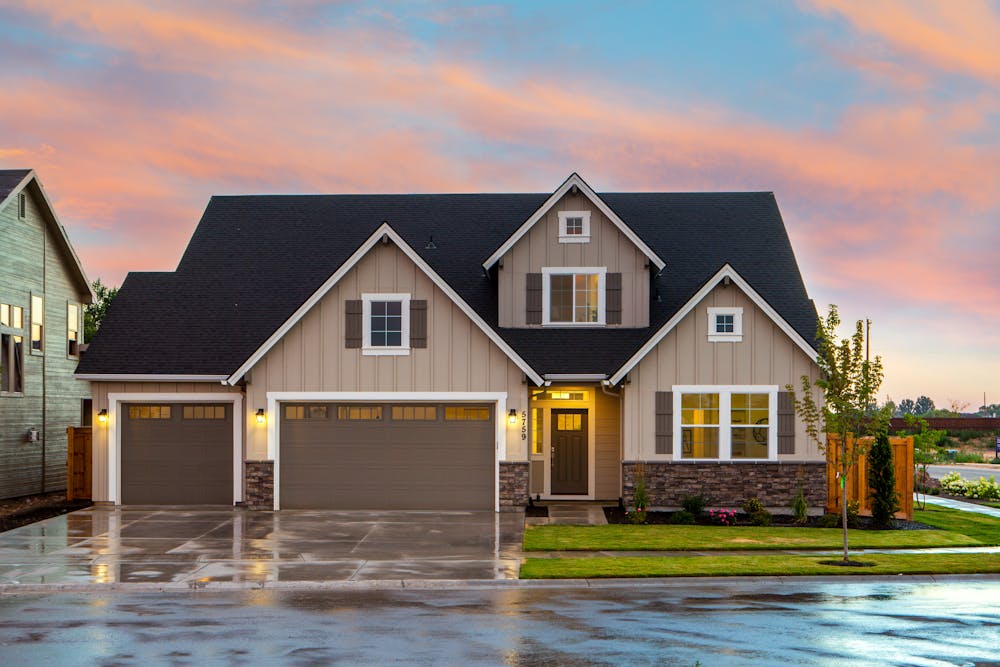
Villa Design Explained
A villa is more than a larger house.
Villa house design is the planning of a relatively spacious, private residential property around its architecture, occupants, circulation, rooms, outdoor areas and lifestyle. It can include both the physical architecture of the villa and the interior design developed inside it.
Unlike a compact apartment, a villa often has more opportunities for distinct living zones, multiple bedrooms, larger kitchens, private outdoor spaces, staircases, terraces and custom furniture. The design therefore needs stronger coordination between spaces.
The broader planning of the villa as a home, including its architecture, room arrangement, entrances, circulation, outdoor connections, natural light and functional requirements.
The design of the spaces inside the villa, including furniture, kitchens, wardrobes, ceilings, lighting, wall finishes, materials, décor and styling.
What Makes Villa Design Different?
A villa gives you more space — and more relationships to coordinate.
Proportion
Large rooms need furniture, lighting and architectural details that respond to their scale rather than leaving oversized spaces feeling empty.
Flow
Living, dining, kitchen, bedrooms, staircases and corridors should connect naturally instead of appearing as unrelated rooms.
Privacy
Villas can separate formal entertaining areas from family, guest and private bedroom zones.
Natural Light
Windows, courtyards, balconies and double-height spaces can be coordinated to bring daylight deeper into the home.
Personalisation
Larger homes provide room for custom furniture, libraries, entertainment areas, walk-in wardrobes and individual room themes.
Indoor–Outdoor Connection
Terraces, gardens, balconies, patios and landscaped areas can be considered as extensions of the interior.
Villa Spaces
What rooms and areas can a villa include?
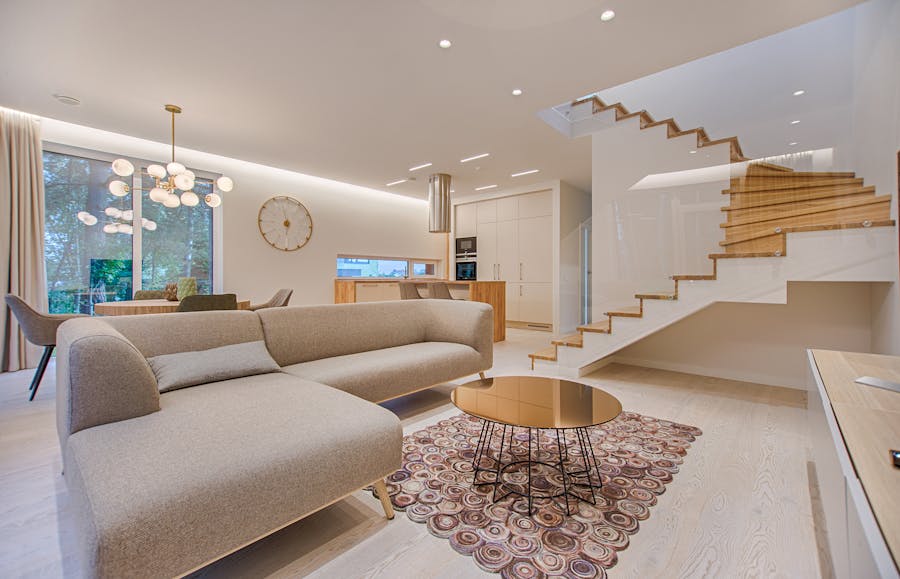
Formal Living
A welcoming space for guests with considered seating, statement lighting, artwork and architectural detailing.
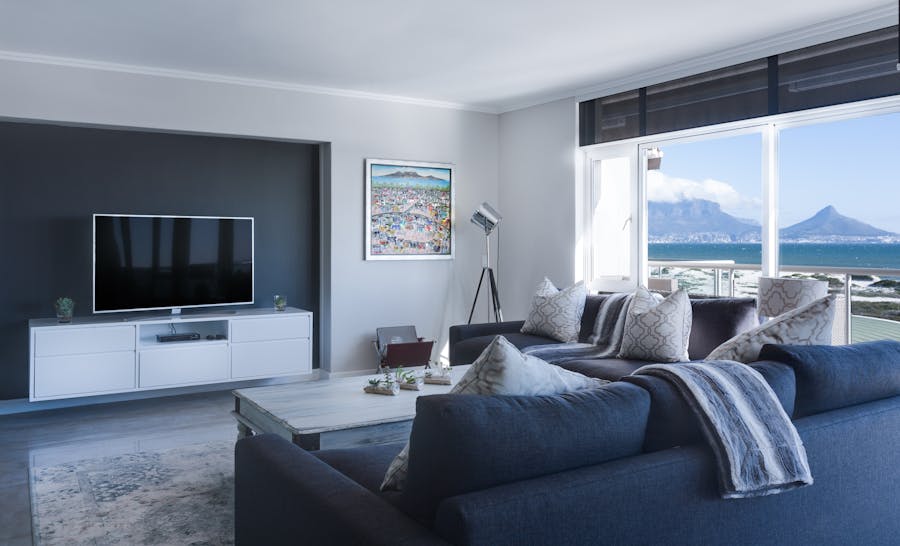
Dining Area
Dining furniture, lighting, crockery storage and circulation planned around entertaining and everyday meals.
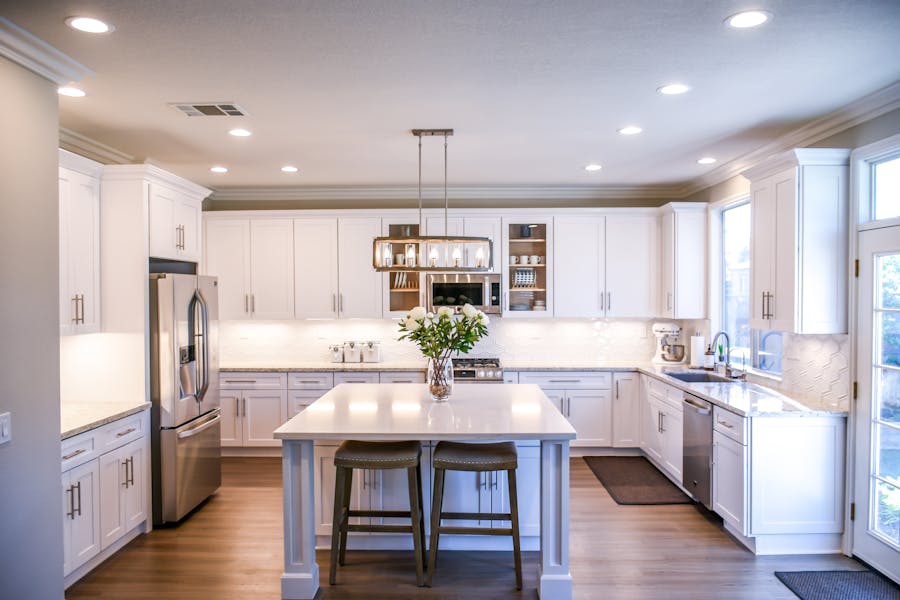
Kitchen & Utility
Functional work zones, storage, appliances, pantry space, ventilation and utility planning.
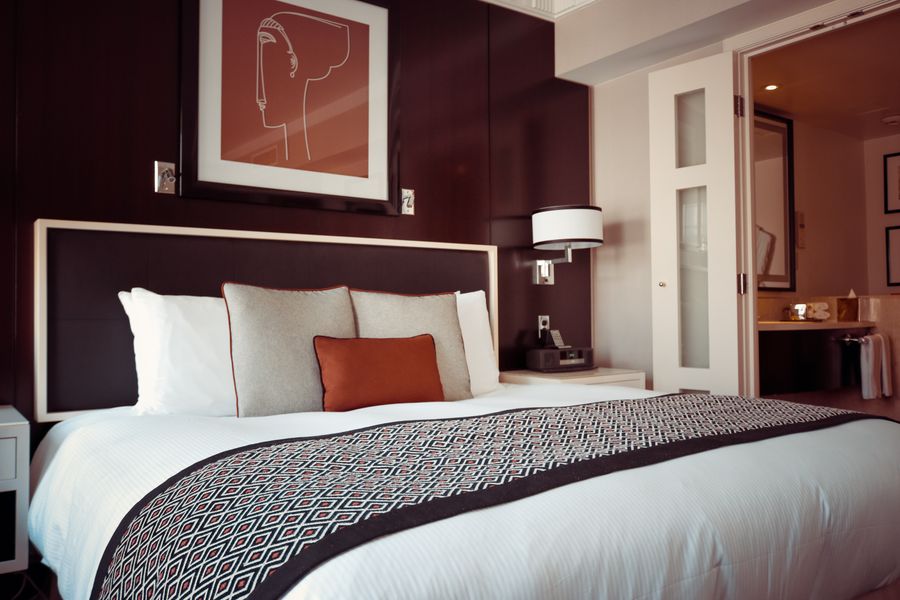
Master Suite
Bedroom, dressing area, wardrobes, bathroom and lighting coordinated around comfort and privacy.
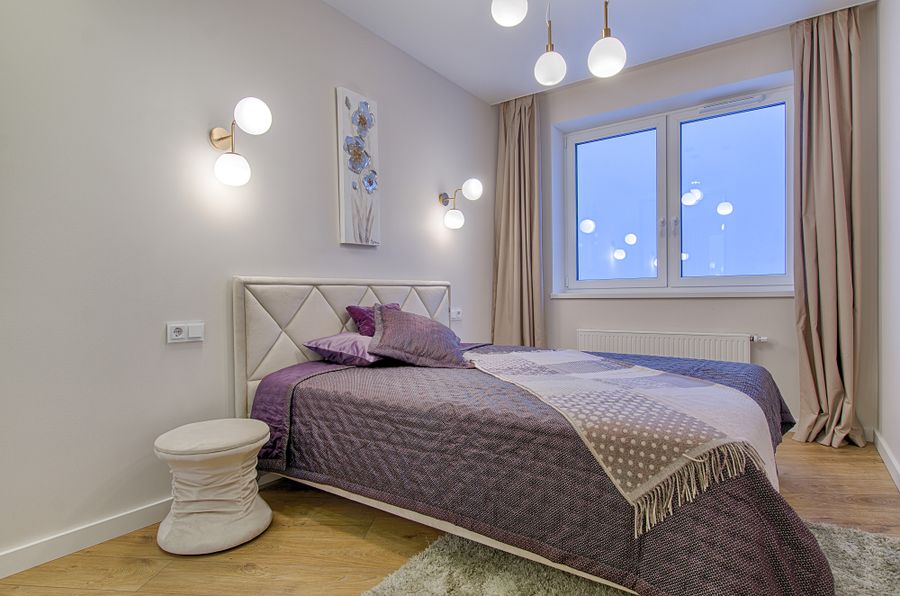
Guest Bedrooms
Comfortable bedrooms with practical storage, lighting and furniture for visitors and extended family.
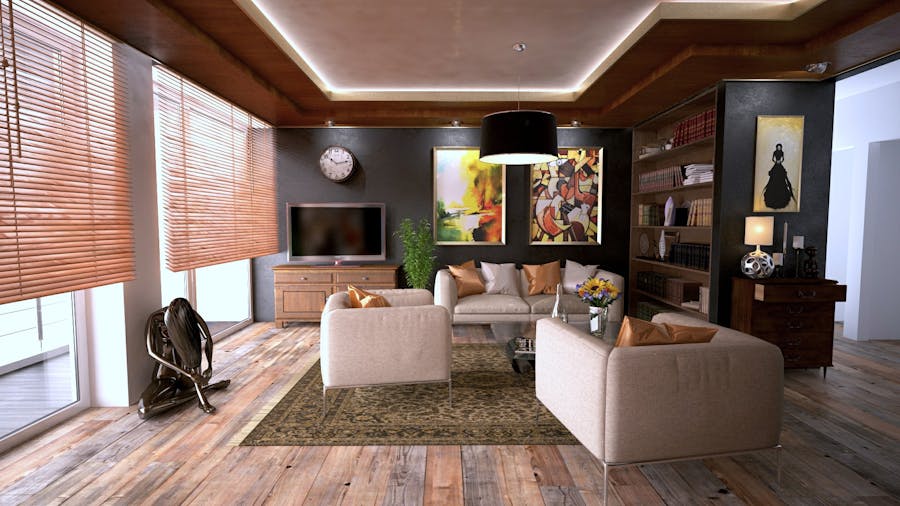
Staircases & Corridors
These connecting spaces can use lighting, artwork, wall finishes and architectural details to create continuity.
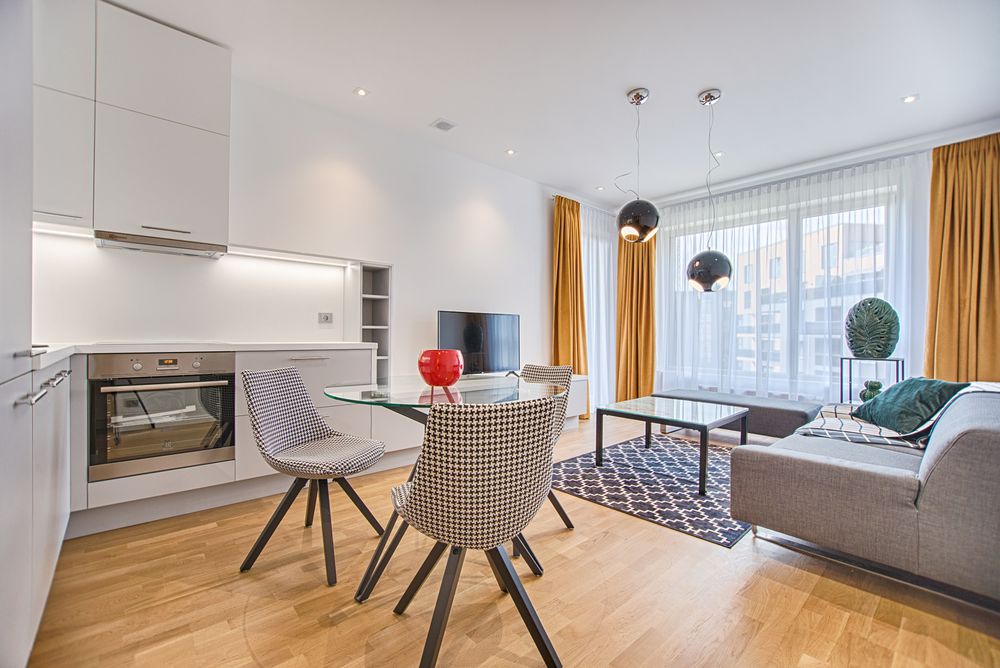
Core Design Elements
Every villa needs a connected design language.
The goal is not to make every room identical. Instead, materials, colours, proportions and architectural details can be repeated carefully so the villa feels connected from the entrance to the private spaces.
- Furniture proportions matched to room scale
- Consistent flooring and material transitions
- Layered ambient, task and accent lighting
- Custom wardrobes and storage
- Kitchen and utility planning
- Coordinated ceiling and wall treatments
- Architectural feature walls and focal points
- Artwork, curtains, rugs and finishing décor
Architecture & Interiors
Popular villa design features.
Double-Height Spaces
Large vertical volumes can create a strong arrival experience, but require careful lighting, acoustics and furniture scale.
Large Windows
Generous glazing can connect interiors with gardens, terraces and daylight while still considering privacy and heat control.
Statement Staircases
Staircases can become architectural focal points through material selection, lighting, railing and surrounding artwork.
Private Outdoor Areas
Terraces, patios, gardens and balconies can be designed as comfortable extensions of the indoor living spaces.
Walk-In Wardrobes
Larger bedrooms allow dedicated dressing and storage zones with better organisation and circulation.
Entertainment Spaces
Villas can accommodate home theatres, lounges, bars, gaming spaces and family entertainment areas where appropriate.
Villa Design Styles
Choose the design direction around the architecture and lifestyle.
Modern Luxury
Clean architecture, premium materials, custom furniture and carefully layered lighting.
Contemporary
Comfortable furniture, warm textures, practical layouts and restrained modern detailing.
Minimal
Simple forms, controlled colours, concealed storage and purposeful details.
Indian Contemporary
Contemporary planning combined with Indian materials, artwork, craft and cultural references.
Materials & Finishes
Villa design gives more room for material expression.
Larger homes can use a richer combination of materials, but the selection should still be controlled. The objective is depth and character rather than using every premium finish in one project.
- Natural and engineered wood
- Stone and marble
- Veneer and premium laminates
- Glass and metal
- Textured wall finishes
- Upholstery and soft furnishings
- Feature lighting
- Custom hardware and furniture details
Villa Planning
What should be considered before designing a villa?
Property Size
Understand built-up area, room sizes, floor levels, ceiling heights and usable circulation.
Family Lifestyle
Identify family routines, entertaining requirements, privacy, work-from-home needs and hobbies.
Room Requirements
Establish bedrooms, living zones, dining, kitchen, utility, office, entertainment and storage requirements.
Natural Light
Review orientation, windows, glazing, shading and how daylight changes throughout the property.
Services
Coordinate electrical, plumbing, HVAC, lighting, appliances and other technical requirements before final furniture planning.
Budget
Define the desired level of materials, furniture, technology, finishes and execution before making detailed selections.
Villa Design Cost
How much does villa house design cost?
There is no universal villa design price. The total investment depends on the property’s built-up area, number of floors, rooms, architecture, interior scope, materials, custom furniture, kitchens, wardrobes, lighting, civil work and execution requirements.
Consultation, space planning, drawings, 3D visualisation and design development can be priced separately or as part of a broader project.
Kitchens, wardrobes, furniture, ceilings, lighting, wall finishes, flooring, décor and other interior elements influence the overall investment.
Fabrication, labour, installation, civil work, electrical work, project coordination and site conditions can substantially change the final cost.
For a project-specific estimate, the property size, floor plans, number of floors, rooms, requirements and preferred design direction should be reviewed before pricing.
Villa Design Process
From property assessment to finished villa.
Brief
Understand the property, lifestyle, rooms, style and project goals.
Measure
Review dimensions, architecture, windows, doors and technical conditions.
Develop
Create layouts, furniture, materials, lighting and visual concepts.
Build
Coordinate materials, fabrication, installation and site activities.
Complete
Review finishing, rectify snags and prepare the home for occupancy.
Villa Design in Delhi NCR
Villa interiors and independent homes across Delhi NCR.
Villa and independent-home design varies according to the property, neighbourhood, architecture and project requirements. In Delhi NCR, larger residences can combine custom interiors with practical storage, lighting, furniture and outdoor connections.
Delhi
Independent homes and larger residences can use customised furniture, refined materials, lighting and space planning.
Gurgaon
Villas and premium homes can benefit from coordinated architecture, interiors, custom furniture and turnkey execution.
Noida
Larger independent homes can combine practical room planning with contemporary interiors, storage and premium finishes.
Related Villa Resources
Continue exploring villa design.
Frequently Asked Questions
Villa house design questions.
What is villa house design?
Villa house design is the planning of a spacious private residence around its architecture, rooms, circulation, lifestyle, natural light, outdoor connections and functional requirements. It can include both architectural planning and interior design.
What is the difference between a villa and an apartment?
A villa is generally an independent or semi-independent residential property with more private space and often more opportunities for outdoor areas, multiple floors and customised planning. An apartment is typically one dwelling within a larger residential building.
What rooms are commonly included in a villa?
Depending on the property, a villa may include formal and family living areas, dining, kitchen, utility spaces, bedrooms, guest rooms, bathrooms, offices, entertainment areas, staircases, terraces, balconies and outdoor spaces.
What makes a villa interior look luxurious?
Luxury usually comes from proportion, material quality, craftsmanship, lighting, furniture selection, detailing and consistency rather than simply using expensive decorative items.
Can a villa have a modern minimalist interior?
Yes. A villa can use minimalist planning with clean lines, restrained colours, concealed storage and carefully selected materials while still taking advantage of its larger scale.
How much does villa interior design cost?
Villa interior costs vary substantially according to built-up area, number of floors, rooms, materials, custom furniture, kitchens, wardrobes, lighting, civil work and execution scope. A project-specific quotation should be prepared after reviewing the property and requirements.
Should architecture and interior design be planned together?
Ideally, major architectural decisions and interior requirements should be coordinated. This helps align room proportions, electrical points, lighting, storage, furniture, doors, windows and circulation.
Can villa interiors be designed as a turnkey project?
Yes. Depending on the agreed scope, turnkey villa interiors can coordinate design development, materials, kitchens, wardrobes, furniture, lighting, fabrication, installation and finishing.
How do I start designing a villa?
Begin with the villa location, floor plans, approximate area, number of floors, room requirements, family lifestyle, preferred design direction and estimated budget. These details provide a useful foundation for design planning.
Design Your Villa
Let the villa’s architecture lead the interior.
Share your villa location, approximate size, floor plans, rooms and preferred design direction to begin planning a home around its actual scale, architecture and lifestyle.