Best Interior Designing Ideas for Small Homes
Make every square metre work harder with smarter layouts, multifunctional furniture, efficient storage, better lighting and a calm visual palette. Small homes can feel spacious, comfortable and stylish when the design is planned around real everyday needs.
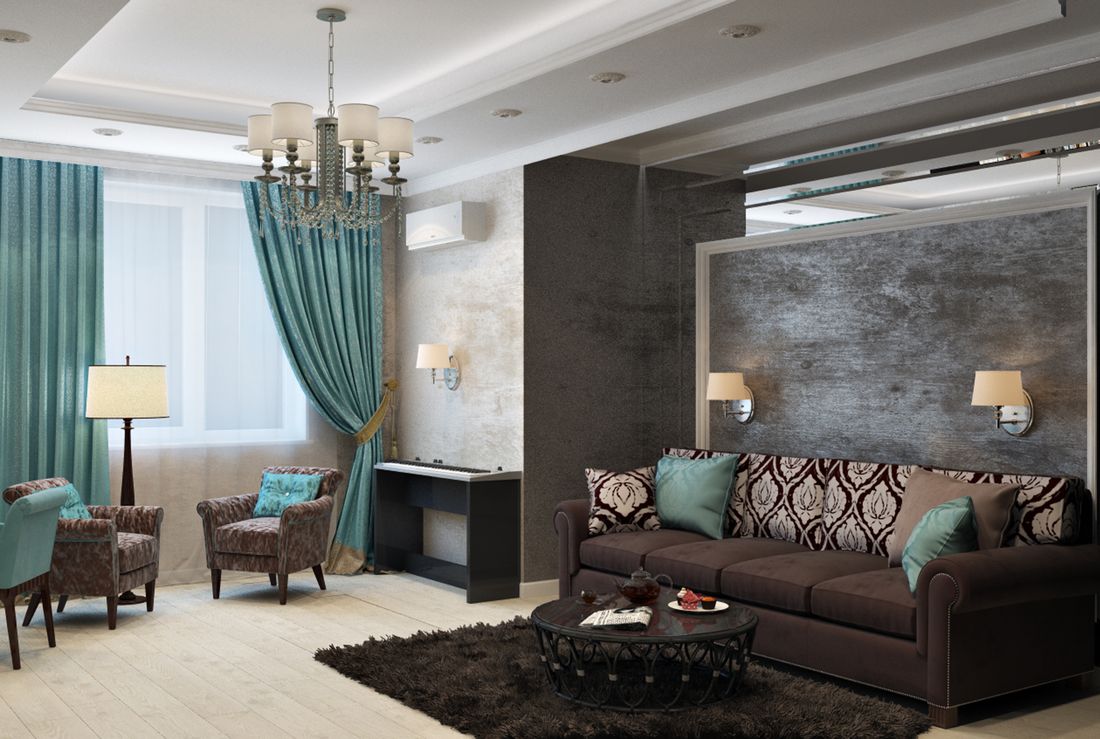
Small Homes Need Better Planning, Not Just Less Furniture
The best small-home interiors begin with measurements, circulation, storage and everyday activities. Once those fundamentals are solved, furniture, colours and décor can make the home feel more personal without making it feel crowded.
Understand how every room is used before selecting furniture.
PRIORITY 02Give frequently used belongings a planned storage location.
PRIORITY 03Protect open circulation and useful floor area.
PRIORITY 04Use lighting, colour and materials to create visual calm.
A compact home does not necessarily need a minimalist lifestyle. It needs a layout that understands the difference between useful belongings and visual clutter.
Current Interior A to Z guidance for small homes similarly places layout planning, multifunctional furniture, vertical storage, lighting and maintenance at the centre of compact-home design. :contentReference[oaicite:0]{index=0}
- Measure rooms before buying large furniture
- Identify natural walking routes
- Plan storage before clutter builds up
- Use furniture with more than one purpose where appropriate
- Use vertical space intelligently
- Keep connected rooms visually coordinated
12 Interior Design Ideas That Make Small Homes Work Better
Choose solutions according to the actual constraints of your home. More furniture is rarely the answer; better planning usually is.
Plan Before Buying
Measure walls, doors, windows and circulation before selecting furniture.
Use Multifunctional Furniture
Choose pieces that combine seating, storage, sleeping or working where useful.
Build Upward
Use full-height wardrobes, tall cabinets and vertical shelving.
Choose Sliding Elements
Sliding wardrobes and selected folding elements can protect circulation space.
Keep Floors Open
Wall-mounted and raised furniture can make useful floor area more visible.
Use Mirrors Carefully
Position mirrors where they reflect useful light or open views.
Layer Lighting
Combine ambient, task and accent lighting instead of relying on one fixture.
Control the Palette
Repeat a small number of colours and finishes across connected areas.
Design Daily Storage
Give shoes, bags, laundry, documents and appliances dedicated places.
Create Flexible Zones
Use furniture, lighting and light partitions to define multiple functions.
Protect Comfort
Do not sacrifice ventilation, privacy, acoustics or ease of maintenance.
Declutter Intentionally
Leave some surfaces and floor area visually quiet.
Smart Planning Can Make a Compact Home Feel Larger
The objective is not to make every room empty. The objective is to make the available space feel organised, proportionate and easy to use.
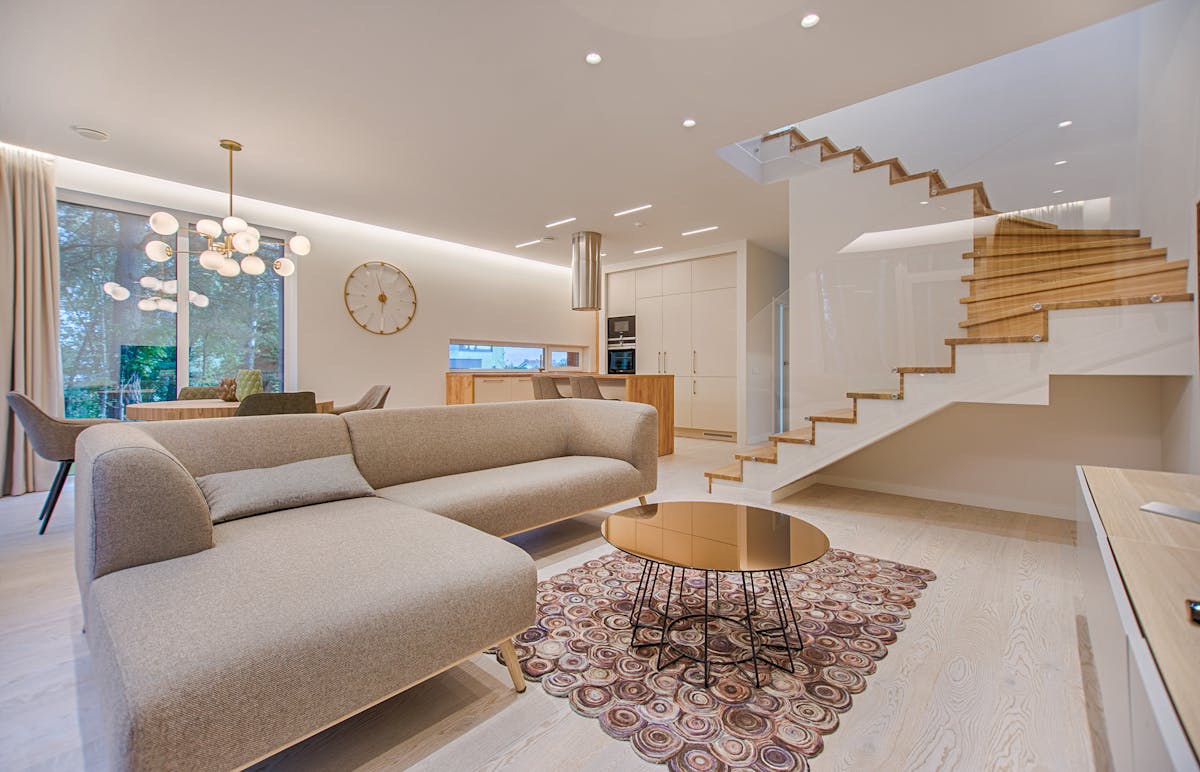
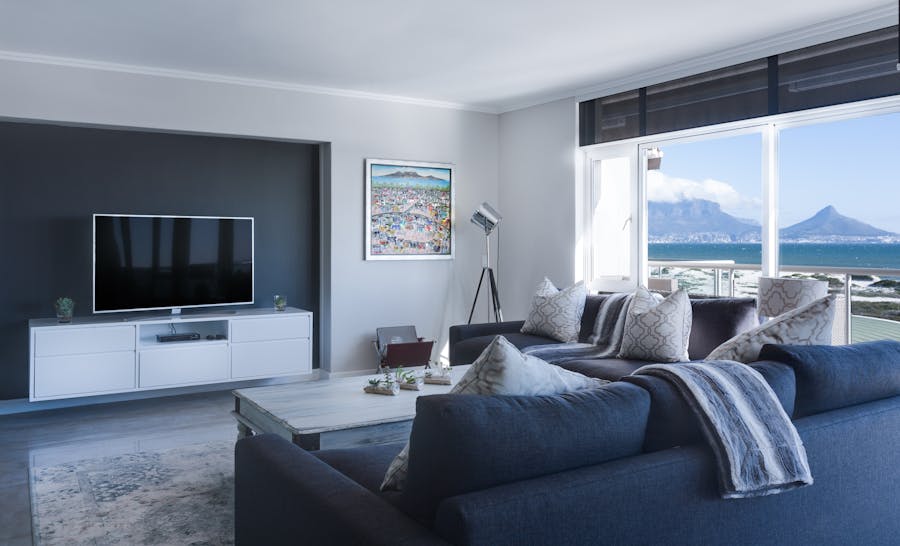
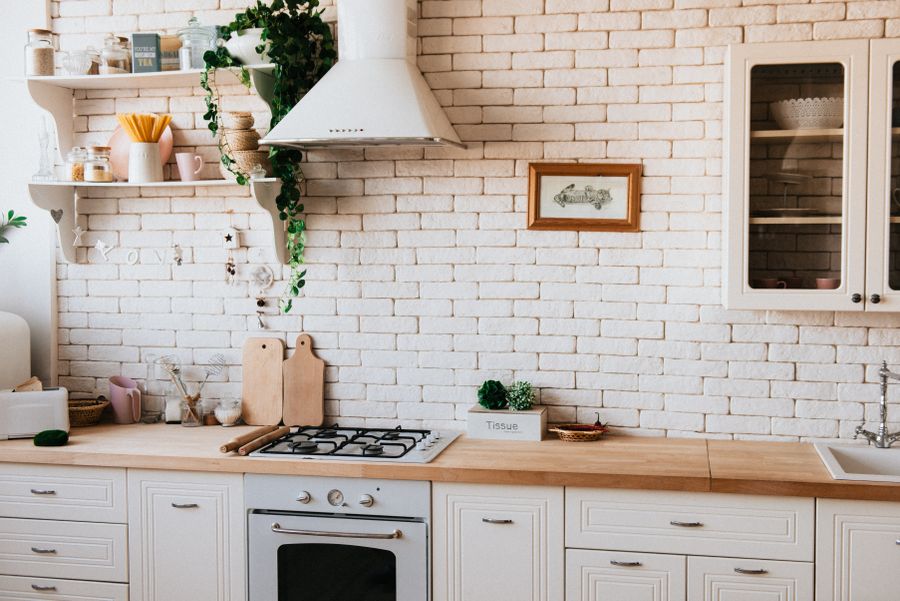
Smart Storage Ideas for Small Homes
Storage should be planned around what you actually own and use. Concealing everything is not necessary; the goal is to create order without losing accessibility.
Full-Height Wardrobes
Use vertical wall height for wardrobes and loft storage where the architecture allows it.
Storage Beds
Under-bed storage can hold seasonal items, linen or other belongings without consuming additional floor area.
Utility Cabinets
Tall utility storage can organise cleaning equipment, appliances, laundry supplies and household essentials.
Entry Storage
Create a dedicated location for shoes, bags, keys, umbrellas and everyday items near the entrance.
Floating Furniture
Selected wall-mounted furniture can keep the floor visually open while providing useful storage.
Corner Solutions
Difficult corners can become shelves, compact cabinets, workspaces, seating or other useful zones.
Small Home Interior Ideas for Every Room
Each room has different space-saving opportunities. Start with its primary function and then select furniture and finishes accordingly.
Small Living Room
Use appropriately scaled seating, a compact TV unit, integrated storage and layered lighting. Keep the main circulation path clear.
Small Bedroom
Prioritise the bed, wardrobe, bedside storage and circulation. Sliding wardrobes and integrated storage can be useful where suitable.
Small Modular Kitchen
Plan the work zones carefully and use tall cabinets, corner storage, organised drawers and appliance locations efficiently.
Small Dining Area
Consider extendable tables, compact chairs, benches or a dining zone integrated with the kitchen or living area.
Small Home Office
A wall-mounted or compact desk, vertical storage, task lighting and well-positioned electrical points can create a useful workspace.
Small Bathroom
Wall-hung storage, mirror cabinets, niches and appropriate shower partitions can help organise a compact bathroom.
Choose Furniture for the Room You Actually Have
Do not copy furniture arrangements from large rooms into compact homes. Scale, depth and circulation matter more than appearance alone.
- Measure doors and access routes before buying
- Check sofa depth and walking clearances
- Use nesting or extendable pieces where useful
- Consider storage-integrated furniture
- Keep oversized decorative furniture to a minimum
- Leave useful floor area open
Use Light to Create Depth
Lighting is one of the most effective ways to improve the experience of a compact home.
- Ambient lighting for general illumination
- Task lighting for desks and work surfaces
- Under-cabinet lighting in kitchens
- Wardrobe lighting for storage
- Accent lighting for artwork and niches
- Low-level lighting for night circulation
Create Visual Calm Without Making the Home Boring
Small homes do not need to be completely white. A controlled palette with subtle contrast can create depth while keeping connected spaces visually organised.
Soft Base Colours
Creams, warm whites, soft greys, muted greens and pale wood can create a calm foundation.
Repeat Materials
Repeating selected finishes across connected rooms can make the home feel more cohesive.
Use Contrast Carefully
Darker accents can add depth, but they should be placed intentionally rather than scattered throughout the home.
Check Real Lighting
Test paint and material samples in daylight and artificial lighting before making final selections.
Choose Durable Finishes
Materials should suit the room’s moisture, cleaning, traffic and maintenance requirements.
Avoid Visual Noise
Too many patterns, colours and finishes can make compact rooms feel fragmented.
Make Every Square Metre Work Harder
The best small-home design is not about filling every available area. It is about giving every important area a clear purpose.
Less Wasted Space
Use awkward corners, walls and vertical space where appropriate.
More Useful Storage
Store everyday belongings close to where they are used.
Clearer Circulation
Protect the routes people naturally use every day.
Flexible Furniture
Let one piece perform more than one function when practical.
Small Home Interior Design in Delhi, Gurgaon & Noida
Compact apartments and homes across Delhi NCR often need more deliberate space planning because storage, circulation, lighting and furniture must share limited floor area. Current Interior A to Z guidance specifically addresses these requirements for Delhi, Gurgaon and Noida homes. :contentReference[oaicite:1]{index=1}
Delhi
Small apartments, builder floors and homes with practical storage, space planning and modern interior requirements.
Delhi Home Interiors →Gurgaon
Compact apartments and modern homes designed around efficient furniture layouts, storage and contemporary styling.
Gurgaon Interior Design →Noida
Space-conscious residential interiors for apartments, builder floors and compact homes in Noida.
Noida Interior Design →Interior Services for Compact Homes
Once the space-planning priorities are clear, choose the service that matches your home’s size and project requirements.
Best Interior Designing Ideas for Small Homes — FAQ
Practical answers for planning compact apartments and homes.
What are the best interior designing ideas for small homes?
Start with accurate measurements and a practical layout. Then use multifunctional furniture, vertical storage, clear circulation, layered lighting, controlled colours and storage designed around everyday routines.
How can I make a small home look bigger?
Use correctly scaled furniture, protect open circulation, use selective full-height storage, coordinate colours and materials, improve lighting and position mirrors where they reflect useful light or an open view.
Which furniture is best for a small home?
Compact, multifunctional and storage-integrated furniture can be useful. Examples include storage beds, nesting tables, extendable dining tables, sofa beds and wall-mounted desks where suitable.
How can I create more storage in a small house?
Consider full-height wardrobes, loft storage, tall cabinets, under-bed storage, utility cabinets, pull-out systems and carefully selected wall-mounted storage.
What colours are best for small rooms?
Soft and light colours can help create a calm visual field and reflect available light. Stronger colours can be used as controlled accents through furniture, artwork or textiles.
Are mirrors useful in small homes?
A strategically placed mirror can increase the perception of depth and reflect light. The result depends on what the mirror reflects and how it is positioned.
How should I design a small 2BHK?
Start with measurements, room functions, furniture scale, circulation and storage. Prioritise the kitchen, wardrobes, living room and bedrooms before adding decorative construction.
Can an interior designer help with a small home?
Yes. Professional planning can help optimise layouts, furniture, storage, lighting, materials and the overall use of limited floor space.
Design a Small Home That Feels Bigger, Calmer and More Functional
Share your home’s layout, room requirements, storage needs and preferred style. Start with practical planning before selecting furniture and décor.