Commercial Interior Design Gurgaon: 10 Powerful Reasons to Hire Experts for Your Business Space
Your commercial interior is part of your business strategy. Expert design can improve how people move, work, meet, buy, experience your brand and use every square foot of the property.
A business space should work as hard as the business inside it.
Commercial interior design in Gurgaon is not simply about choosing attractive furniture or colours. A good project connects the physical environment with business goals, employee needs, customer behaviour, brand identity and operational requirements.
Gurgaon has offices, startups, IT workplaces, showrooms, retail stores, restaurants, cafés, clinics, coworking spaces and professional establishments with very different needs. The right design approach begins with understanding how the space will actually be used.
Interior A to Z plans commercial environments around circulation, zoning, furniture, storage, lighting, materials, branding and execution requirements, with turnkey coordination available according to the agreed scope.

Why hire an expert commercial interior designer in Gurgaon?
The value of professional design goes beyond appearance. These ten reasons explain how specialist planning can improve the performance and execution of a business space.
Maximize every square foot
Commercial property is expensive. Expert space planning can reduce wasted circulation, improve zoning and make room for the functions the business actually needs.
- Clear movement paths
- Efficient workstation or display planning
- Better use of awkward corners
Improve productivity and workflow
A workplace should support the sequence of daily tasks. Zoning, furniture placement, storage and meeting areas can be planned around how teams collaborate and concentrate.
- Focused work zones
- Collaboration areas
- Practical storage and circulation
Strengthen your brand identity
Your interior can communicate what your company stands for before a visitor speaks with anyone. Materials, colours, reception design, graphics and lighting can reinforce the brand.
- Brand-led reception
- Consistent material palette
- Memorable customer touchpoints
Create a stronger client experience
Arrival, waiting, meeting and consultation spaces influence how customers perceive a business. A well-planned journey can make the environment feel more professional and intuitive.
- Clear wayfinding
- Comfortable waiting areas
- Purposeful meeting spaces
Get ergonomics and comfort right
Furniture, lighting, screen positioning, acoustics, ventilation and movement all affect the daily experience of employees and visitors.
- Ergonomic workstations
- Comfortable lighting
- Acoustic and privacy considerations
Coordinate technical requirements early
Commercial interiors often involve electrical, data, HVAC, lighting, plumbing, fire-safety and technology requirements. Early coordination helps prevent expensive conflicts later.
- Electrical and data planning
- HVAC coordination
- Lighting and technology integration
Choose materials for commercial use
A beautiful finish must also withstand the traffic and maintenance demands of the business. Professionals can balance aesthetics with durability and practical upkeep.
- Traffic-appropriate finishes
- Easy-maintenance surfaces
- Purposeful material specifications
Control scope and budget more intelligently
A detailed brief and specification make it easier to understand where money is going. Professional planning can help prioritize high-impact areas and reduce avoidable changes.
- Defined scope
- Material specifications
- Change control
Reduce execution and coordination problems
Commercial projects involve multiple trades and vendors. Coordinated drawings, schedules, materials and site decisions can reduce confusion between design and execution.
- One coordinated design direction
- Vendor and site coordination
- Snagging and handover checks
Design for future business growth
The best commercial interiors are not frozen around today’s requirements. Flexible furniture, scalable layouts and accessible services can help the business adapt.
- Modular planning
- Flexible work zones
- Future-ready infrastructure
From the first floor plan to a working business environment.
Commercial design works best when planning, visual design, technical coordination and execution are connected.
Corporate Office Interiors
Reception, workstations, executive cabins, meeting rooms, collaboration zones, storage, lighting and workplace furniture.
Flexible Startup Offices
Efficient layouts with adaptable work areas, meeting spaces, branding, storage and practical furniture for growing teams.
Retail & Showroom Design
Customer circulation, product visibility, displays, checkout planning, storage, feature lighting and brand presentation.
Restaurant & Café Interiors
Seating, ambience, service flow, counters, lighting, acoustics and durable finishes designed around the guest experience.
Clinics & Professional Spaces
Reception, waiting, consultation, privacy, storage, specialist requirements and easy-to-maintain finishes.
Commercial Turnkey Execution
Design coordination, procurement, fabrication, civil and electrical coordination, installation, snagging and handover as agreed.
Design decisions become business decisions.
A professional commercial interior designer does not start with decoration. The process starts with the business brief: who uses the space, what happens there, how many people it must accommodate, how customers move through it, what the brand should communicate and what the opening timeline requires.
That foundation allows the visual design to support practical outcomes. The result can be more efficient, easier to maintain and better aligned with the business than a collection of disconnected design ideas.
Space Efficiency
Use zoning and circulation to get more useful function from the available floor area.
Better User Journey
Design arrival, movement, interaction, work and waiting areas around actual behaviour.
Brand Consistency
Translate the business identity into materials, colour, lighting and spatial features.
Coordinated Delivery
Connect drawings, materials, vendors and site work through an agreed execution process.
Plan the details that determine how the space performs.
Reception & arrival
Create a clear first impression with reception, waiting, signage and intuitive circulation.
Workstations & cabins
Balance employee capacity, privacy, collaboration and comfortable movement.
Meeting & conference rooms
Provide appropriate space for presentations, client meetings, collaboration and technology.
Lighting design
Combine ambient, task and accent lighting for comfort, function and visual identity.
Furniture & storage
Plan workstations, executive furniture, counters, display units and storage around the business.
Branding & feature walls
Use materials, colours, graphics and focal points to reinforce the brand without clutter.
Acoustics & privacy
Consider sound control in meeting rooms, cabins, open work areas and customer spaces.
Technical coordination
Coordinate electrical, data, HVAC, plumbing, fire-safety and other building services where required.
Durability & maintenance
Select finishes and details that suit traffic, cleaning and long-term commercial use.
Build the budget around the project scope.
Commercial interior cost varies with floor area, business type, furniture, partitions, materials, lighting, electrical and technology requirements, existing conditions, customization and execution scope. A project-specific estimate is more useful than one generic number.
| Project type | Indicative planning range | Main cost drivers |
|---|---|---|
| Turnkey office interiors | ₹1,000–₹3,000/sq ft | Workstations, cabins, partitions, furniture, lighting, electrical, finishes and execution |
| Retail / showroom | ₹1,500–₹4,000/sq ft | Displays, branding, lighting, counters, storage, finishes and customer experience |
| Hospitality interiors | ₹1,500–₹4,000/sq ft | Seating, ambience, service flow, kitchen/service requirements, lighting and finishes |
| Design-only services | ₹100–₹500/sq ft | Brief, space planning, drawings, 3D views, material palette and design scope |
These are indicative planning figures from the current Interior A to Z Gurgaon commercial guide, not fixed quotations. Actual pricing can change significantly with building condition, MEP services, fire and safety requirements, technology, branding, site access, working-hour restrictions, taxes, procurement and execution scope. citeturn0search6
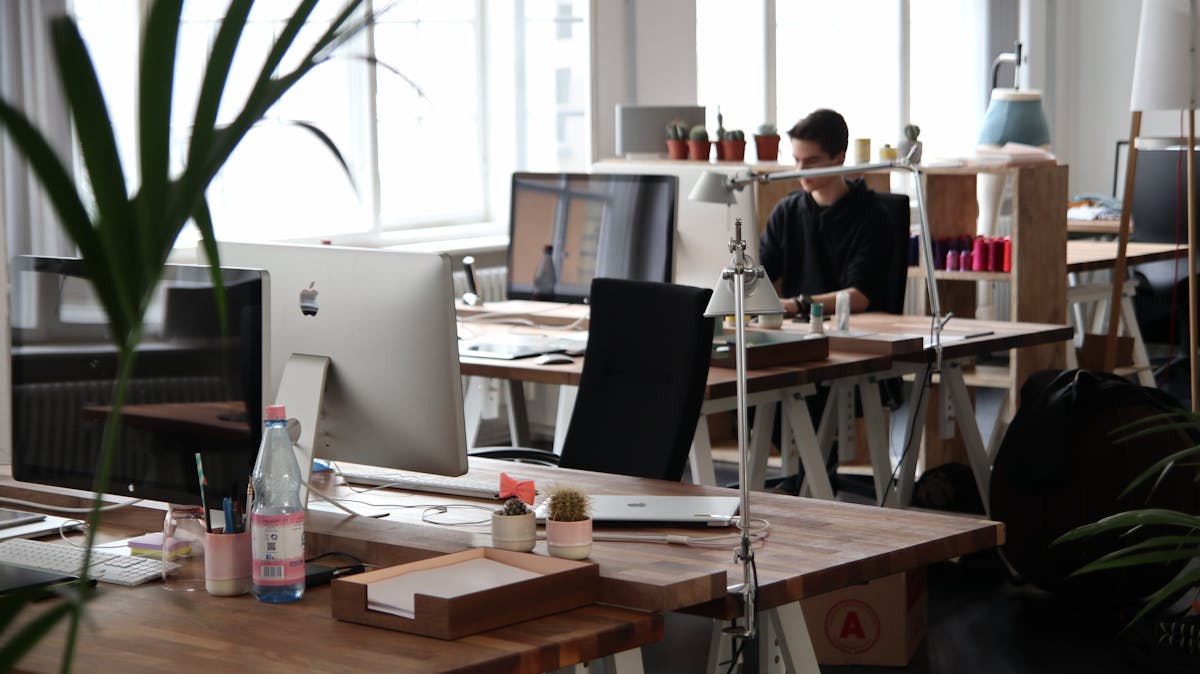
Prepare a better commercial interior brief.
The quality of the first brief affects the quality of the project conversation. Before requesting a quotation, collect the information that a designer needs to understand the business.
- Property location and approximate floor area.
- Business type and the functions the space must support.
- Team size, customer capacity or workstation requirement.
- Opening date and any building or working-hour restrictions.
- Existing furniture, equipment, branding or services to retain.
- Preferred style, priority areas and approximate budget range.
See Office Interior Design in Gurgaon · Explore Turnkey Interiors
Commercial interior design across Gurgaon and Gurugram.
From established corporate districts to rapidly developing business areas, the property and local building conditions influence the practical design response.
Golf Course Road
Premium corporate and commercial environments where sophisticated planning, lighting and brand presentation matter.
Golf Course Extension Road
Modern offices and growing commercial developments requiring efficient and flexible workplace planning.
DLF Cyber City
Corporate workplaces where technology, meeting spaces, employee experience and brand identity are key considerations.
MG Road
Business, retail and professional environments requiring strong customer and workplace experiences.
Sohna Road
Offices, retail and professional spaces planned around changing business needs and available floor area.
New Gurgaon
Growing commercial areas where flexible, practical and future-ready interior planning can be valuable.
From business brief to working space.
A structured process keeps design, budget, materials and execution connected.
Understand
Discuss business goals, team size, users, workflow, brand, property and project priorities.
Plan
Develop zoning, circulation, furniture requirements, storage and functional layouts.
Design
Refine materials, colours, lighting, furniture, branding and 3D visualisation.
Execute
Coordinate approved materials, fabrication, installation and site work within the agreed scope.
Handover
Complete finishing checks, snagging and preparation for business occupancy.
Commercial interior design Gurgaon FAQs.
Why should I hire a commercial interior designer in Gurgaon?
An expert can connect space planning, workflow, branding, ergonomics, lighting, materials, technical coordination and execution rather than treating the interior as decoration alone.
What types of commercial spaces do you design?
Commercial projects can include corporate offices, startup offices, coworking spaces, retail stores, showrooms, restaurants, cafés, clinics, salons, studios and professional establishments.
How much does commercial interior design cost in Gurgaon?
Cost depends on floor area, business type, furniture, materials, partitions, lighting, electrical and technology requirements, building condition and execution scope. Indicative planning ranges are provided above, but a project-specific quotation is required.
Do you provide turnkey commercial interior design?
Turnkey scope can coordinate design, materials, procurement, fabrication, civil and electrical work, installation, snagging and handover where these services are included in the agreed proposal.
Can you design a small office in Gurgaon?
Yes. Smaller commercial spaces can benefit significantly from efficient zoning, multifunctional furniture, clear circulation, storage optimization and a focused material palette.
Can commercial interiors include branding?
Yes. Brand colours, materials, graphics, reception design, signage and feature elements can be integrated into the interior to create a consistent business identity.
How can commercial interior design improve employee productivity?
Better zoning, ergonomic furniture, accessible storage, appropriate lighting, acoustics, circulation and collaboration areas can support a more comfortable and efficient workplace.
How do I control commercial interior costs?
Define the brief early, freeze the layout before major procurement, compare specifications rather than only prices, prioritize high-impact areas and approve changes through documented cost and timeline reviews.
When should I hire a commercial interior designer?
Ideally, involve the design partner before final construction decisions or fit-out commitments where possible. Early planning can identify layout, service, budget and feasibility issues.
How do I start a commercial interior project in Gurgaon?
Share your property location, approximate floor area, business type, seating or customer requirement, current condition, preferred design direction, opening date and budget range. This creates a useful starting brief for the consultation.
Turn your business space into a business asset.
Share your Gurgaon property details, business requirements and approximate area. Start with a focused commercial interior consultation covering space planning, design direction, budget and execution.
Start Your Commercial ProjectExplore Commercial Interior Services