A kitchen that connects the home, not just the rooms.
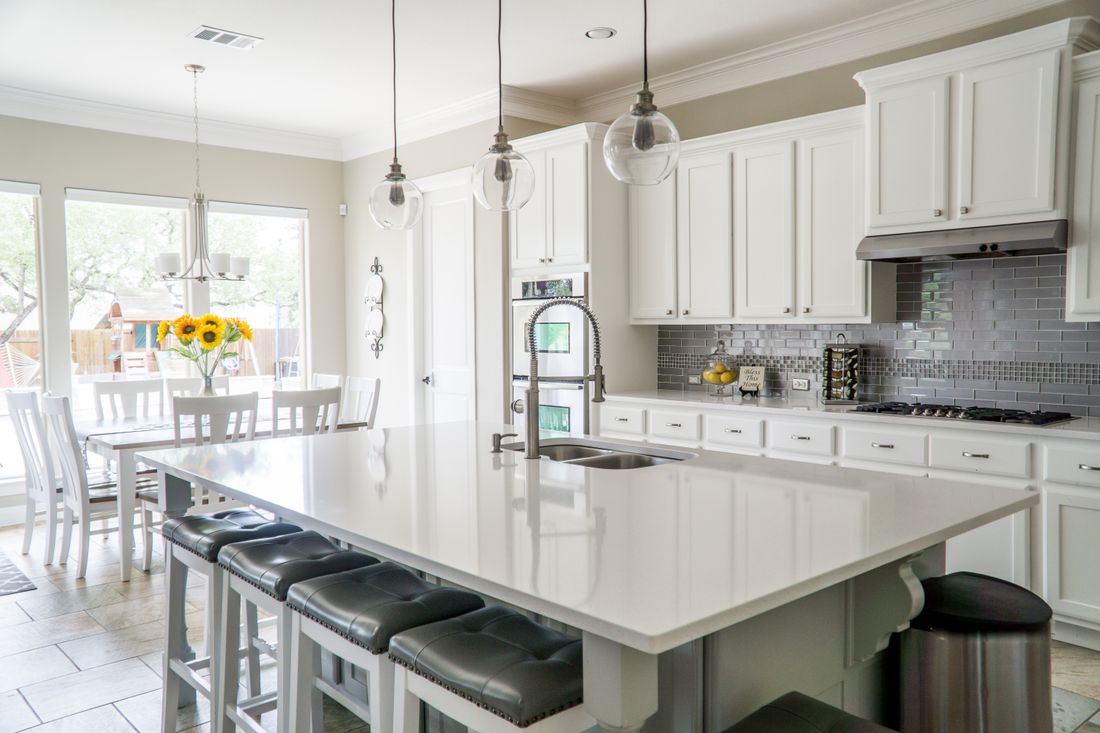
Open kitchen design is about more than removing a wall. It is about creating a smooth relationship between cooking, dining and living—with practical storage, controlled ventilation, comfortable circulation and a finish palette that belongs to the whole home.
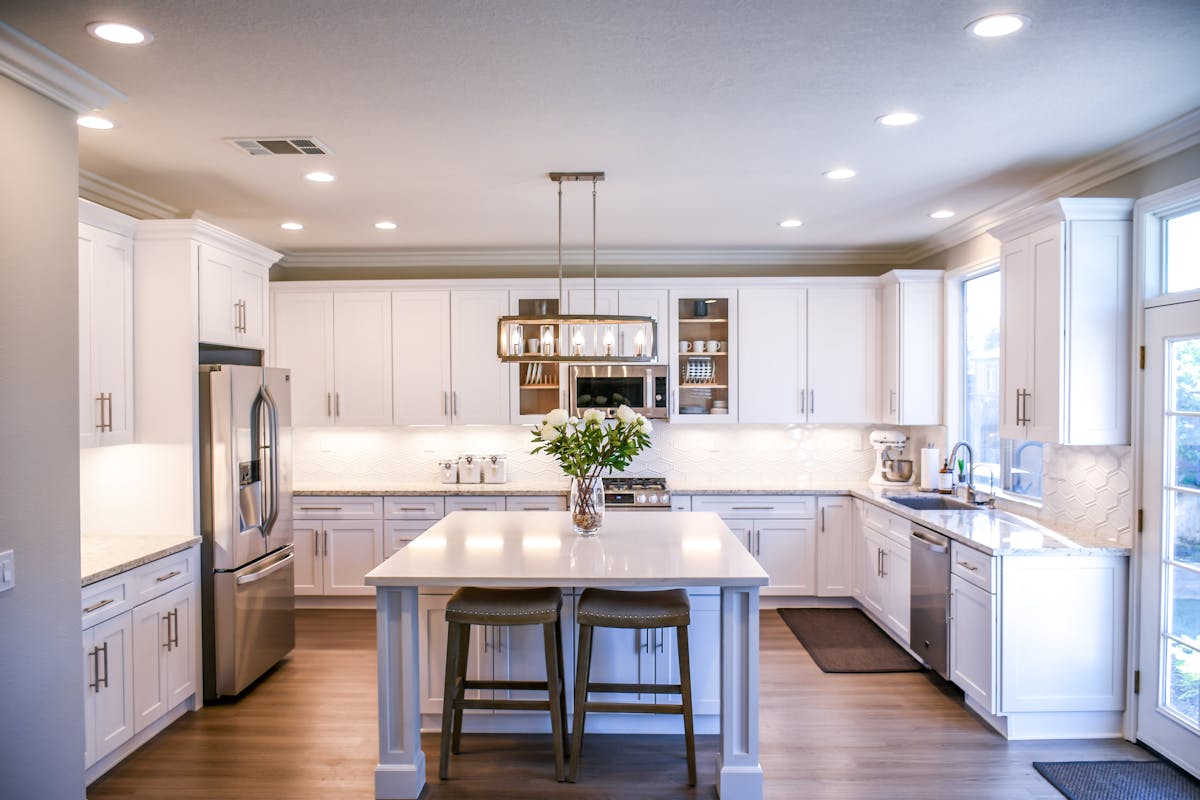
Kitchen, dining and living finishes can work as one visual composition.
Open kitchens should feel open—and still work hard.
The current Interior A to Z guide focuses on visual continuity, social connectivity and concealed functionality for modern homes in Gurgaon, Noida and South Delhi.
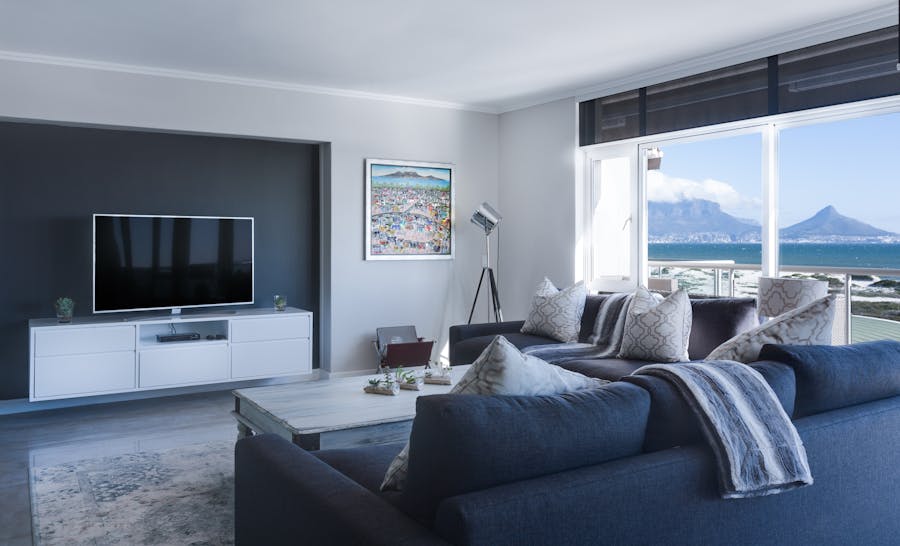
Island or breakfast bar
Use an island or integrated breakfast counter to create a soft boundary between kitchen and living zones without closing the space.
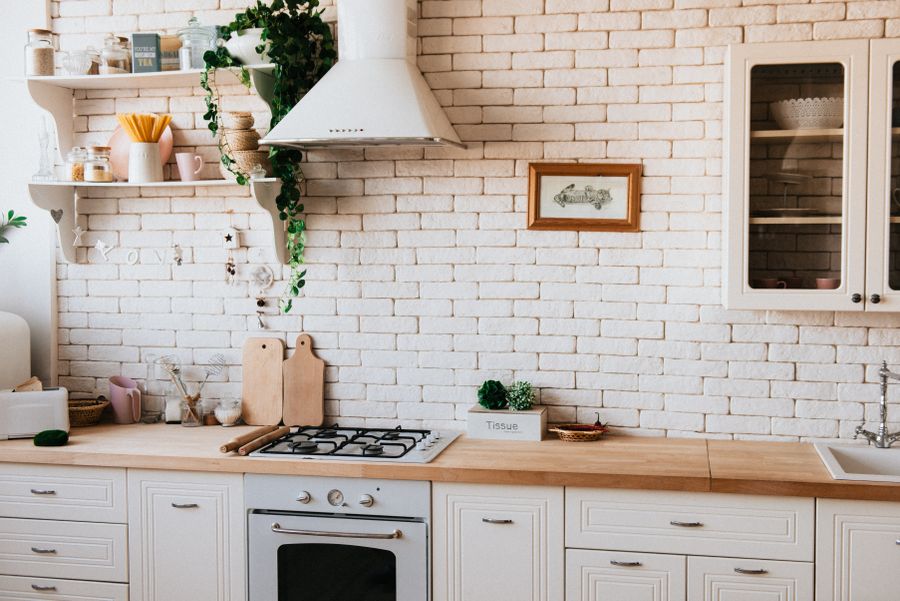
Concealed engineering
Plan appliances, extraction, storage and utility elements so the kitchen keeps a calm, furniture-like appearance when viewed from the living room.
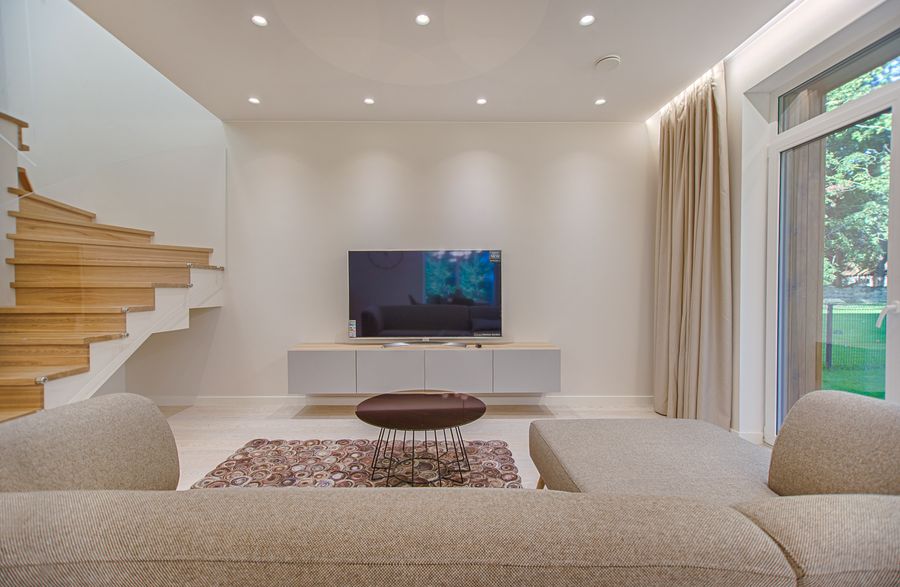
Material continuity
Coordinate cabinetry, wall finishes, lighting and furniture tones so the open kitchen feels connected to the adjacent dining and living spaces.

Four decisions shape a successful open kitchen.
A beautiful open plan still needs to perform during everyday cooking. Start with the relationship between people, movement, storage and the surrounding rooms.
- Zonal architecture. Use an island, peninsula or breakfast bar to define the kitchen without creating a hard visual wall.
- Ventilation and odour control. Select extraction and ventilation around the cooking style, appliance layout and room volume.
- Acoustic comfort. Soft-close hardware, considered appliance placement and suitable finishes can help keep the connected living zone comfortable.
- Visual discipline. Keep frequently used clutter concealed and coordinate visible materials with the living and dining palette.
Choose the kitchen shape around the home.
There is no single best open-kitchen layout. The right configuration depends on room dimensions, circulation, cooking habits, appliance locations and how the adjacent living area is used.
| Layout | Works well when | Open-plan opportunity |
|---|---|---|
| L-shaped | You want efficient corner use and a clear transition to dining. | One leg can visually connect to the dining zone. |
| Single-wall | The apartment is compact or the kitchen sits along one main wall. | A separate island or dining counter can provide zoning. |
| Parallel | You need more working surface in a narrower room. | One side can be visually quieter toward the living space. |
| U-shaped | You have enough width for generous work zones and storage. | A controlled opening can connect the kitchen to dining. |
| Island kitchen | There is enough room for comfortable circulation around the island. | The island becomes a social and functional anchor. |
| Peninsula | You want seating or extra worktop without a freestanding island. | Creates a compact visual boundary between zones. |
Features that make the open plan feel more refined.
Hidden kitchen
Pocket doors or sliding panels can conceal the preparation area when guests arrive, helping the room switch from cooking mode to entertaining mode.
Multi-functional island
Combine preparation space, storage and casual seating where the room allows. The island can become the social centre of the kitchen.
Layered lighting
Use task lighting for preparation and softer ambient lighting for the connected living environment instead of treating every zone identically.
Integrated appliances
Built-in or visually coordinated appliances can reduce visual noise and support a cleaner furniture-like kitchen elevation.
Full-height storage
Use vertical cabinetry and pantry storage to keep everyday equipment organised while limiting exposed clutter.
Connected finishes
Repeat selected colours, wood tones, stone textures or hardware finishes in the adjacent living and dining areas.
Five steps from open-plan idea to finished kitchen.
Understand the room
Record dimensions, openings, plumbing points, electrical points, appliance requirements and circulation paths.
Define the flow
Position cooking, preparation, storage, dining and living relationships before choosing finishes.
Develop the look
Use 2D/3D planning to coordinate cabinets, island proportions, lighting, materials and adjacent furniture.
Lock the scope
Confirm cabinetry, hardware, countertop, appliances, lighting, ventilation and execution responsibilities.
Open kitchens for apartments, builder floors and villas.
The planning approach changes with the property. A compact apartment may need a peninsula and vertical storage, while a larger villa can accommodate a generous island and a separate concealed preparation zone.
- Gurgaon: open-plan apartment and premium residential layouts with integrated dining and living spaces.
- Noida & Greater Noida: practical open kitchens for contemporary apartments and family homes.
- South Delhi: bespoke open kitchens where finishes and furniture need to integrate with established interiors.
- Delhi NCR: coordinated kitchen, living, dining, lighting and storage planning as part of complete home interiors.
Continue planning the rest of the home.
Open kitchen design works best when it is planned as part of the wider interior rather than as an isolated room.
Open kitchen design questions.
What is an open kitchen?
An open kitchen connects the cooking area directly with a living or dining space, creating visual continuity and easier social interaction.
Is an open kitchen suitable for a small apartment?
Yes. A compact open kitchen can work well when circulation, storage, appliance placement and ventilation are planned carefully.
Is a kitchen island necessary?
No. An island is useful only when there is enough circulation space. A peninsula or breakfast counter can be more appropriate for tighter layouts.
How can cooking odours be controlled?
Effective extraction, appropriate chimney sizing, ventilation and sensible cooking-zone placement are important in an open-plan home.
Can an open kitchen be part of a turnkey interior project?
Yes. Kitchen planning can be coordinated with living, dining, electrical, lighting, cabinetry, finishes and other home-interior execution work.
Design an open kitchen that belongs to the whole home.
Plan the layout, storage, lighting, materials and execution together for a kitchen that looks refined from the living room and works efficiently every day.