House Interior Design Guide
How to Do Interior Design for Your House
A successful house interior starts with the way you live, not with furniture or decoration. Plan the layout, storage, lighting, materials and furniture together so the finished home feels both beautiful and practical.
This step-by-step guide explains how to approach interior design for a house, from the first measurements and budget decisions to room planning, finishing and final styling.
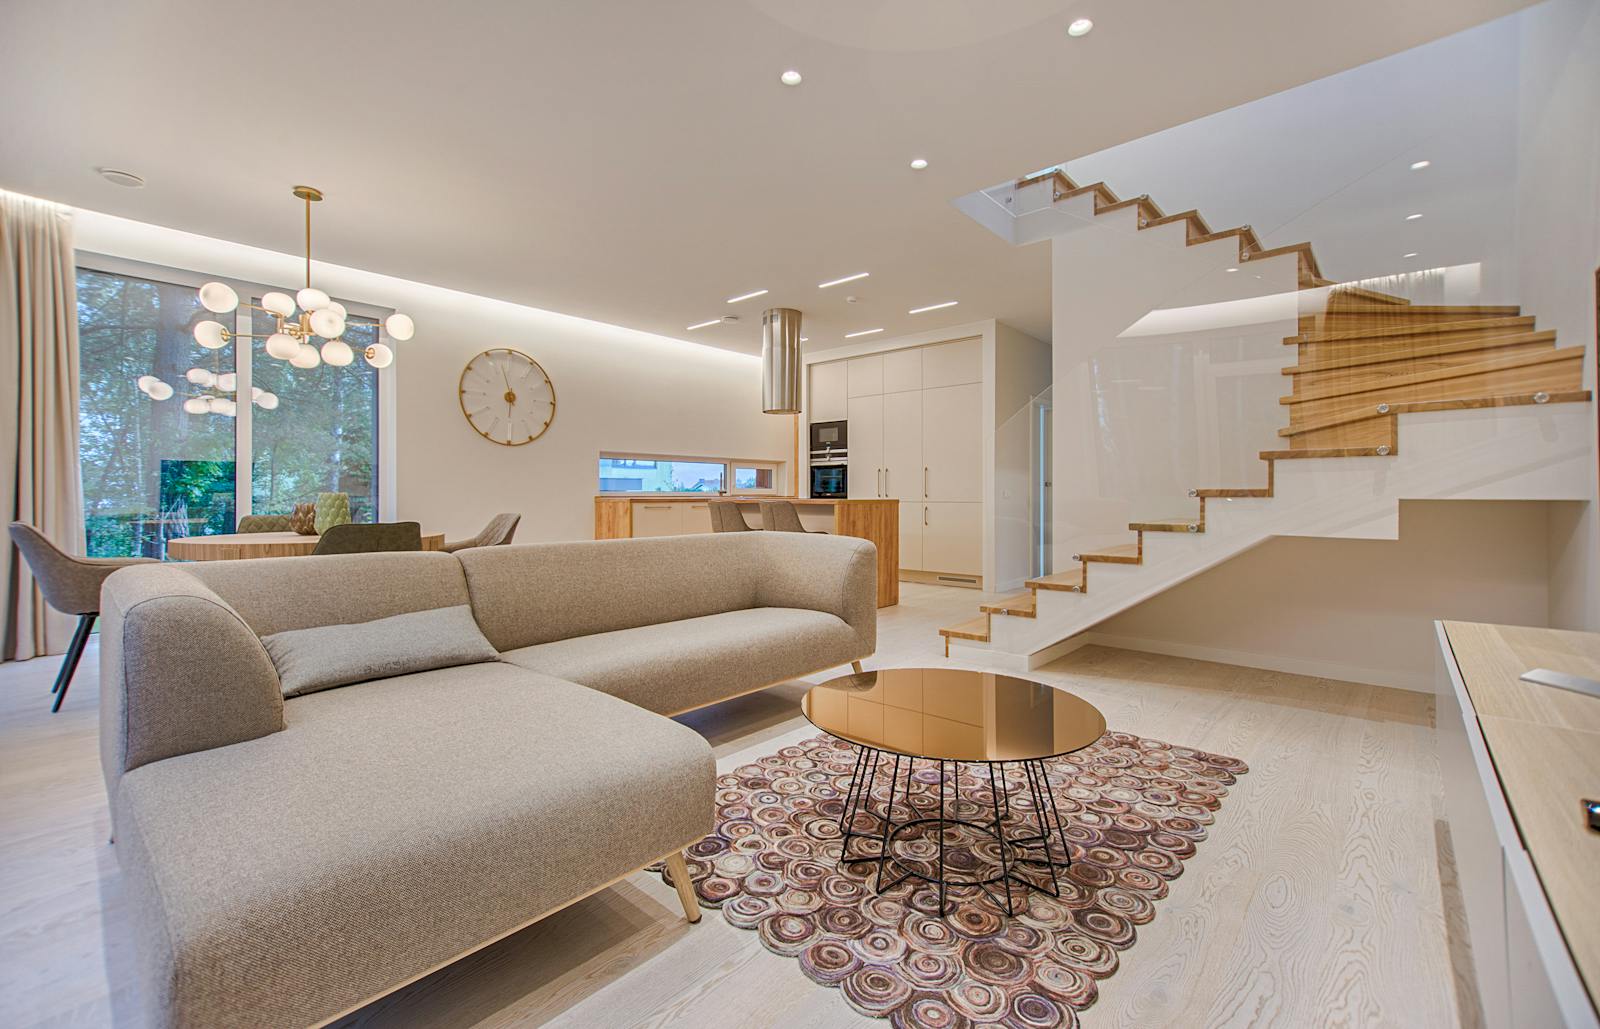
The Right Starting Point
Design the house around everyday life.
Interior design is the process of making the inside of a house work better while creating a consistent visual environment.
Before choosing finishes or décor, think about who uses each room, what needs to be stored, where people move, how much natural light is available and what must happen electrically, functionally and visually.
Step-by-Step Roadmap
How to design the interior of your house from start to finish.
A structured process helps prevent expensive changes and keeps the different parts of the home visually and functionally connected.
Understand Your Lifestyle
Identify family routines, work-from-home needs, storage, entertaining, children, hobbies and maintenance preferences.
Measure the House
Record room dimensions, ceiling heights, doors, windows, columns, plumbing points and fixed architectural elements.
Set the Budget
Separate major categories such as civil work, furniture, kitchen, wardrobes, lighting, materials, décor and installation.
Plan the Layout
Decide furniture positions, circulation, storage, kitchen planning, work areas and functional zones before decoration.
Choose a Design Direction
Build a consistent palette of colours, materials, furniture forms, textures and architectural details.
Plan Lighting
Combine ambient, task and accent lighting with natural light to create practical and layered interiors.
Select Materials
Coordinate flooring, wall finishes, cabinetry, hardware, countertops, fabrics and other major finishes.
Install & Coordinate
Execute built-ins, electrical, ceiling, painting, furniture, lighting and other agreed project components.
Style & Refine
Add curtains, rugs, artwork, accessories, plants and final details after the major elements are complete.

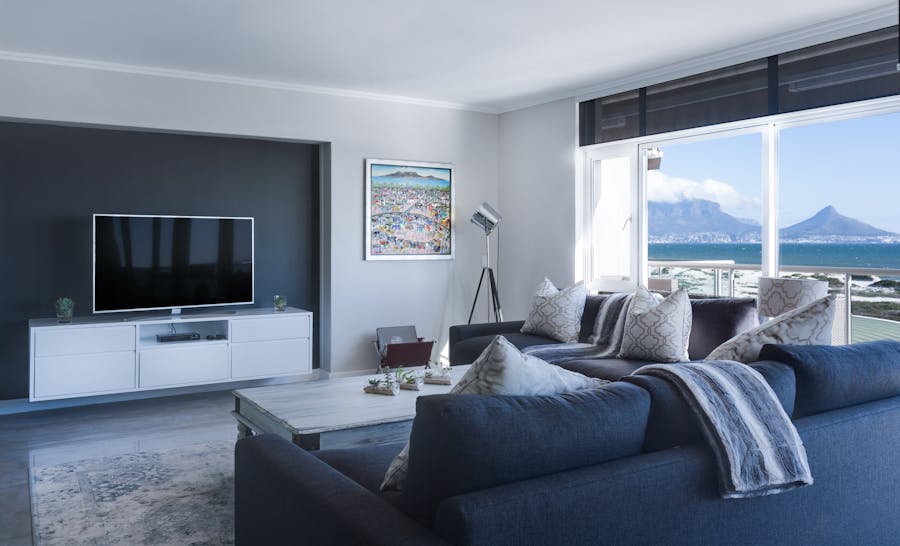
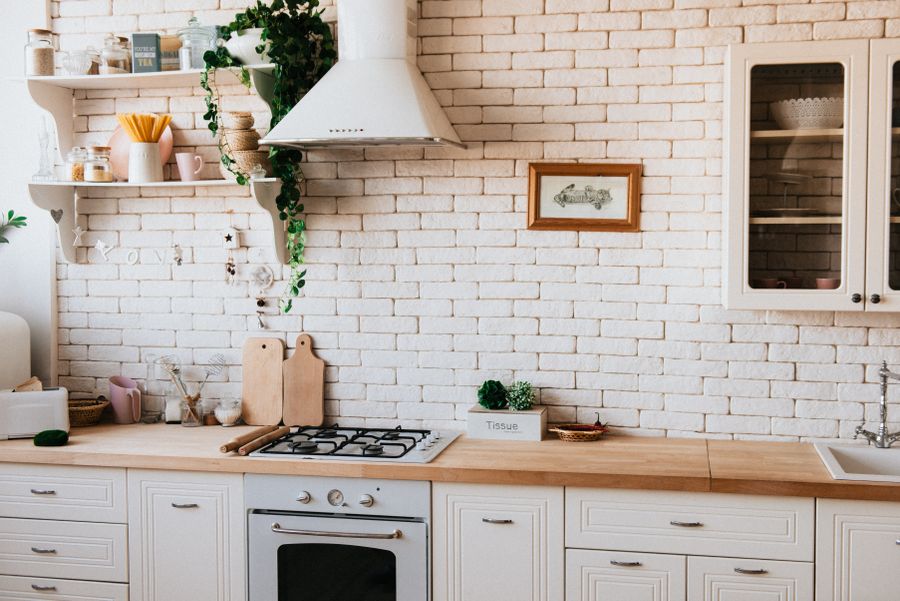
Foundation Before Decoration
Plan the elements that are difficult to change later.
Built-in elements and technical decisions should generally be resolved before styling and accessories.
Space Planning
Create a layout that supports movement, furniture placement, storage and the actual activities that happen in each room.
- Furniture dimensions
- Walking clearances
- Door and window movement
- Storage access
- Room-to-room circulation
Storage Planning
Storage should be designed around what the household actually owns, rather than simply adding cabinets wherever space is available.
- Wardrobes
- Kitchen storage
- TV and living storage
- Entry storage
- Utility and household storage
Electrical & Lighting
Lighting and electrical points should follow furniture layouts and everyday activities.
- General lighting
- Task lighting
- Accent lighting
- Switch locations
- TV, appliance and work points
Material Coordination
Limit unnecessary material changes and create a connected palette across rooms.
- Flooring
- Wood and laminates
- Paint and wall finishes
- Countertops
- Hardware and fittings
Room-by-Room Planning
Design every room as part of one complete house.
Individual rooms can have different functions while still sharing a common material, colour or architectural language.
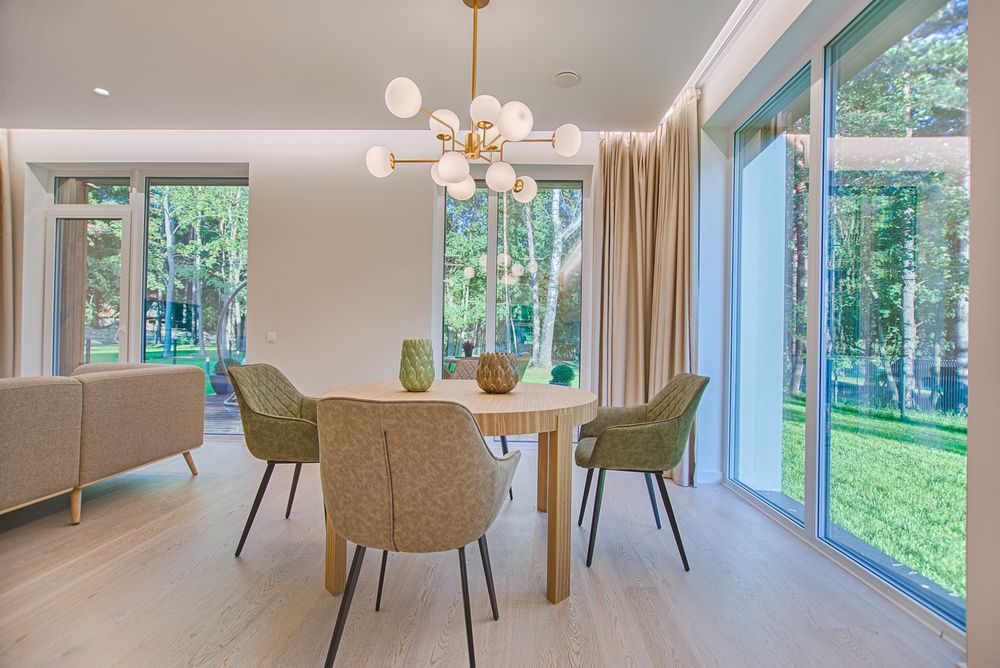
Living Room
Plan seating, TV placement, circulation, lighting, storage, curtains, rugs and the main visual focal point.
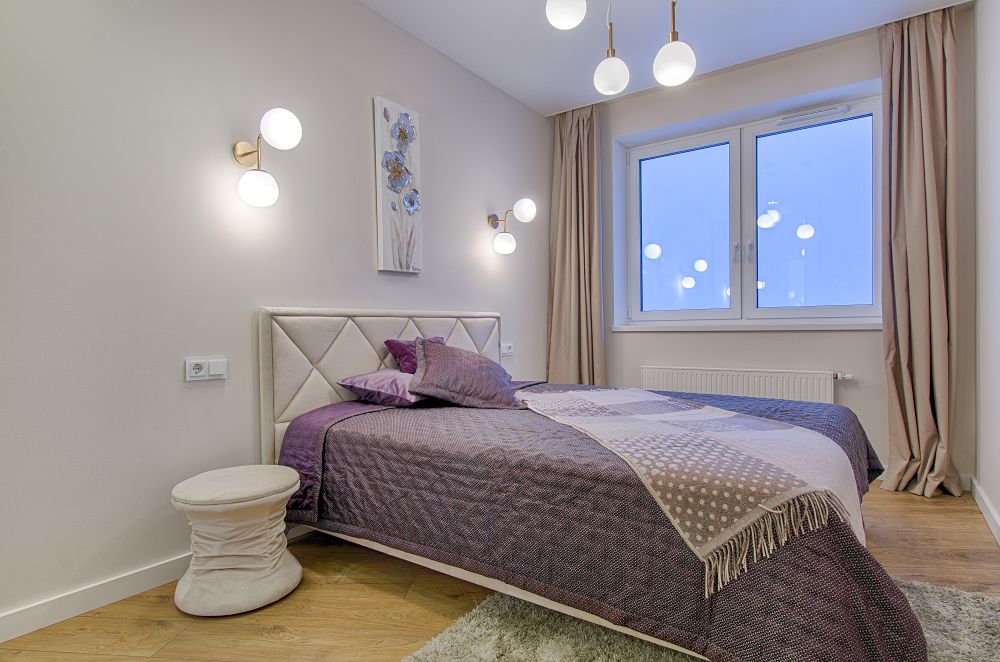
Bedroom
Start with bed position and circulation, then plan wardrobes, bedside storage, lighting, curtains and wall treatments.
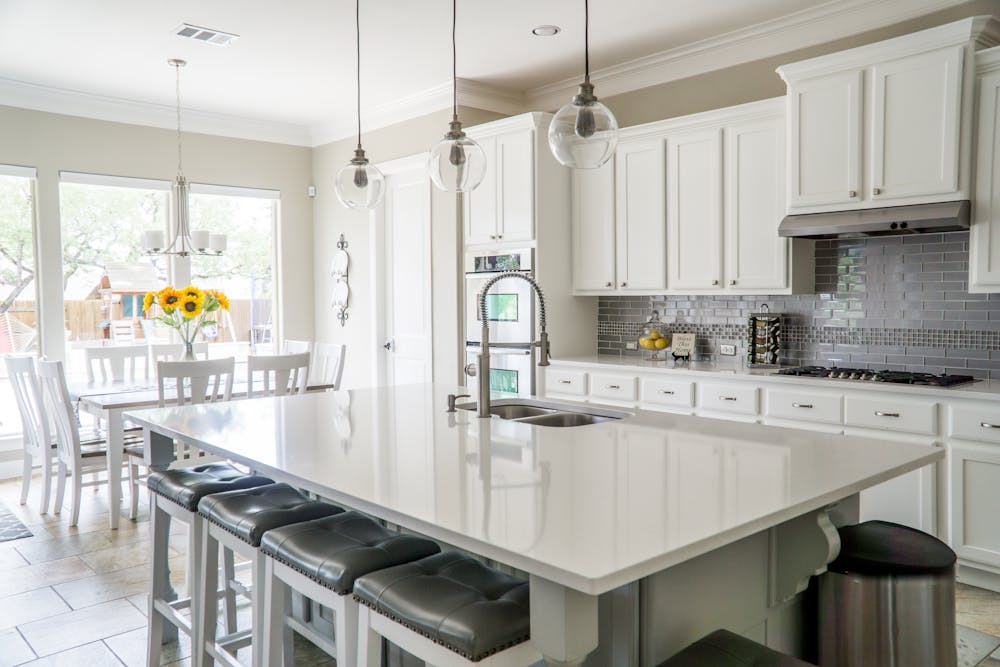
Kitchen
Prioritize workflow, storage, appliance locations, work surfaces, lighting, ventilation and durable finishes.
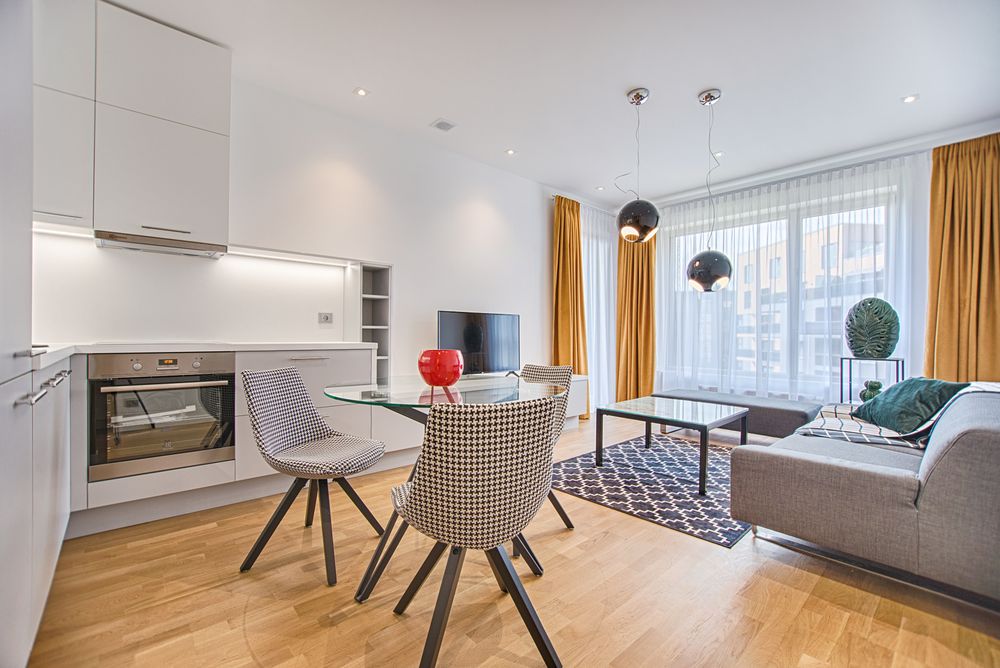
Dining Area
Allow comfortable movement around the table and coordinate pendant lighting, storage and nearby circulation.
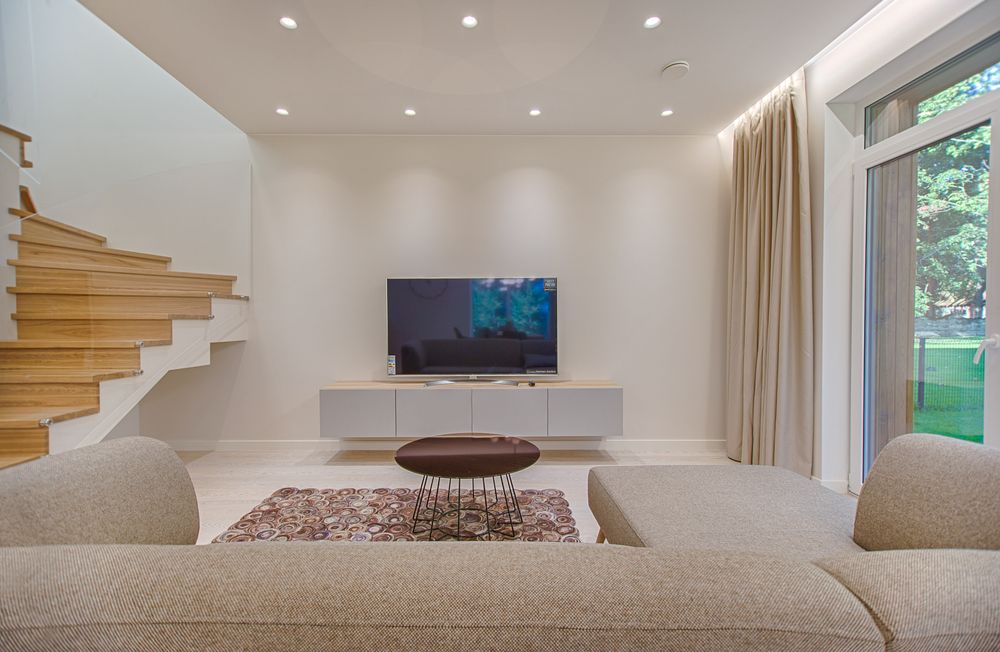
Home Office
Consider desk position, ergonomic seating, electrical access, task lighting, storage and video-call backgrounds.

Entry & Passage
Keep circulation clear while adding practical storage, mirrors, lighting and a simple visual transition into the home.
Choose a Design Language
Pick a style that supports your lifestyle.
A style should guide decisions rather than restrict them. You can combine influences as long as the overall palette remains coherent.
Modern Minimal
Clean lines, restrained colours, integrated storage and limited visual clutter work particularly well when simplicity is the priority.
Contemporary
A flexible approach combining current furniture, layered lighting, practical materials and a balanced mix of textures.
Luxury
Focuses on proportion, material quality, custom details, sophisticated lighting and carefully selected finishes.
Indian Contemporary
Combines contemporary planning with Indian materials, artwork, textiles, craftsmanship, colours and cultural references.
Budget Planning
Allocate your interior budget before selecting finishes.
There is no single correct percentage for every house. The allocation should reflect your priorities, property condition and project scope.
| Category | What to Consider |
|---|---|
| Kitchen | Cabinetry, hardware, countertop, backsplash, lighting and related fittings. |
| Wardrobes & Storage | Bedrooms, entry storage, utility areas, living storage and internal accessories. |
| Furniture | Sofa, beds, dining furniture, tables, chairs and other loose or custom pieces. |
| Lighting & Electrical | Fixtures, switches, sockets, task lighting, decorative lighting and electrical modifications. |
| Walls & Ceilings | Paint, wallpaper, panels, feature walls, false ceilings and related finishing. |
| Décor & Styling | Curtains, rugs, artwork, cushions, mirrors, accessories and plants. |
| Contingency | Keep room for unforeseen site conditions, changes or additional requirements. |
Small House Strategy
How to make a compact house feel more spacious.
Small homes benefit from disciplined planning rather than simply adding more decorative elements.
Use the Walls Efficiently
Full-height wardrobes, floating storage and carefully planned shelving can reduce the amount of furniture occupying the floor.
Choose the Right Scale
Measure sofas, beds, dining tables and storage before purchasing. Oversized furniture can quickly overwhelm a compact room.
Keep a Visual Connection
Repeating colours, flooring tones, wood finishes or materials can make connected rooms feel like one larger composition.
Use Light Carefully
Maximize natural light and supplement it with layered artificial lighting rather than relying on one bright ceiling fixture.
DIY or Professional?
Know when professional interior design can add value.
Some home improvements are straightforward DIY projects. A complete interior involving multiple trades requires considerably more coordination.
- Furniture rearrangement
- Colour selection and repainting
- Artwork and accessories
- Cushions, rugs and curtains
- Simple decorative updates
- Complete home interiors
- Modular kitchen planning
- Custom wardrobes
- Major renovation
- Electrical, ceiling and civil coordination
- Turnkey execution
Common Mistakes
Avoid these problems before they become expensive.
Buying Furniture Too Early
Furniture should be selected after the room dimensions, circulation and layout have been considered.
Ignoring Electrical Planning
Socket, switch and lighting decisions become harder after furniture and ceiling work are already complete.
Choosing Too Many Materials
Excessive finishes can make a home visually fragmented. A controlled material palette usually creates stronger continuity.
Decorating Before Planning Storage
Solve everyday storage requirements before filling rooms with decorative pieces.
Following Trends Blindly
A design should suit your household, maintenance expectations and property rather than simply copying a current trend.
Skipping Measurements
A visually attractive piece can still be unsuitable if it blocks circulation or does not fit the actual room.
Delhi NCR Homes
House interior design for Delhi, Gurgaon and Noida.
Residential properties across Delhi NCR range from compact apartments and builder floors to larger independent homes and villas. The design approach should respond to the actual property rather than using one generic template.
Delhi
Consider property age, existing construction, renovation requirements, space constraints, access and the needs of the household.
Interior Designers in Delhi →Gurgaon
Apartment interiors, builder floors and villas can require different approaches to storage, space planning, materials and execution.
Interior Design Firm in Gurgaon →Noida
Compact apartments and larger residential properties can benefit from carefully coordinated layouts, storage, lighting and material choices.
Interior Designers in Noida →Related Interior Guides
Useful next steps for planning your home.
Interior Design Process
Understand the complete journey from consultation and site assessment to execution and handover.
View the Interior Design Process →Best Way to Hire
Learn how to research, shortlist, compare and appoint an interior designer.
How to Hire an Interior Designer →When to Hire
Understand the stages at which bringing an interior designer into your project can be useful.
When to Hire an Interior Designer →Design Methodology
Explore consultation, space planning, material selection, visualisation and execution.
Explore Design Methodology →Home Interior Design
Explore residential interior design services across Delhi NCR.
Home Interior Design Delhi NCR →Modular Kitchen Design
Plan kitchen layouts, storage, finishes and practical everyday functionality.
Modular Kitchen Design →Frequently Asked Questions
Questions about designing a house interior.
How do I start interior design for my house?
Start by understanding how your family uses the home, measuring the rooms, identifying functional requirements, setting a realistic budget and creating a basic space plan. Then establish a design direction before selecting furniture, materials, lighting and décor.
Can I do interior design for my house myself?
Yes. DIY interior design can work well for furniture arrangement, colour selection, decoration and smaller updates. Larger projects involving kitchens, wardrobes, electrical work, civil changes or turnkey execution may benefit from professional planning.
What should I plan first in house interior design?
Plan the function and layout first. Furniture placement, circulation, storage, electrical points, lighting and major built-in elements should be considered before final decorative choices.
How do I choose an interior design style for my house?
Collect reference images and identify recurring colours, materials, furniture shapes and details. Choose a style that suits your lifestyle, maintenance preferences, property and budget rather than following trends alone.
How can I make a small house look bigger?
Use appropriately scaled furniture, clear circulation, integrated storage, lighter visual elements, mirrors where suitable, consistent colours and good lighting. Avoid overcrowding the floor.
When should I hire an interior designer for my house?
For a new home or major renovation, involving an interior designer before major layout, electrical, plumbing, ceiling, kitchen and carpentry decisions are finalized can help coordinate the project.
Interior A to Z
Turn your house into a coordinated, practical interior.
If you are planning a new home, renovation, modular kitchen, wardrobes or complete turnkey interior, start with your requirements and property details and build the design around them.
Start a Design Consultation