3 BHK Interior Design Made for Family Living
A well-designed 3 BHK should connect three bedrooms, living and dining, kitchen, storage and everyday routines into one comfortable home. We plan modern 3 BHK interiors around your floor plan, lifestyle, budget and preferred level of finish.
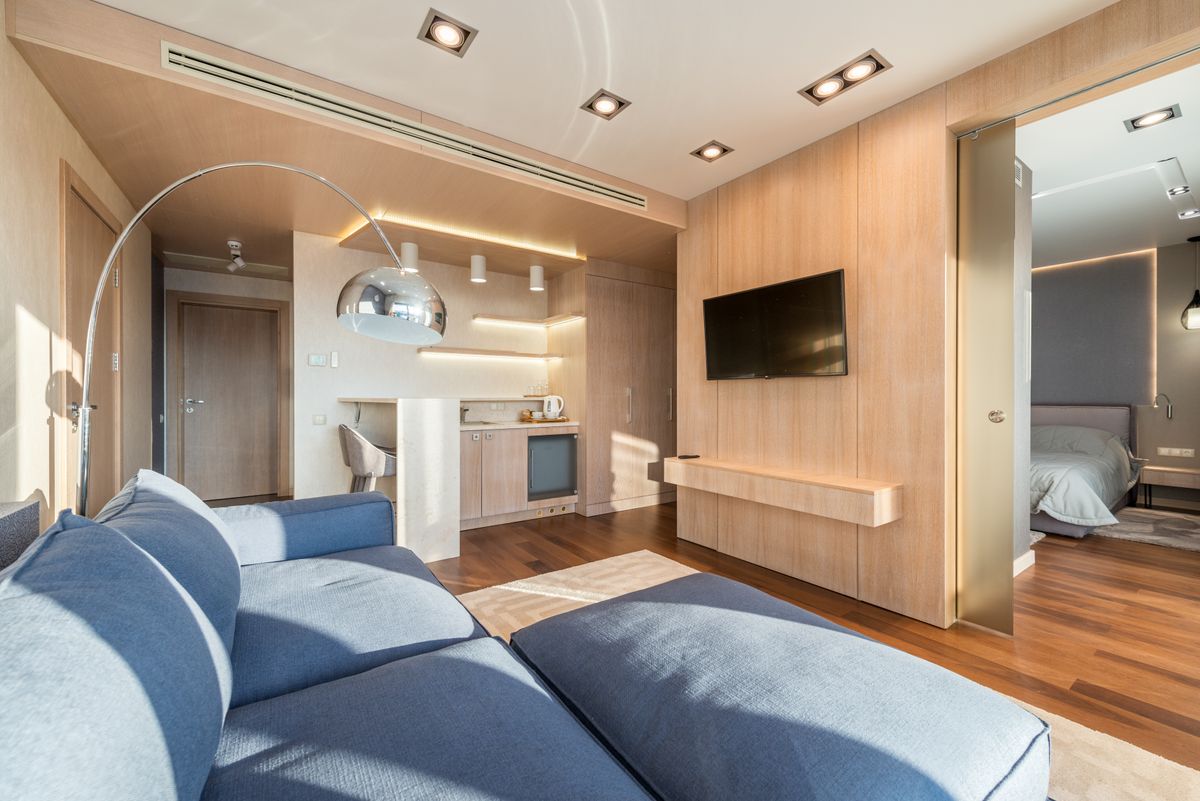
More rooms need more planning, not more clutter.
A 3 BHK gives a family more possibilities. Good design makes those possibilities useful.
Three bedrooms can support parents, children, guests, work or flexible family use. The living and dining areas need to feel welcoming, while the kitchen, wardrobes and storage must handle everyday life. Our home interior design services in Delhi NCR bring these decisions together.
We begin with the actual floor plan and priorities rather than forcing a fixed style. Furniture proportions, circulation, storage, lighting, materials and finishes are considered as one system.
For a more detailed project framework, see our 3 BHK interior design packages.
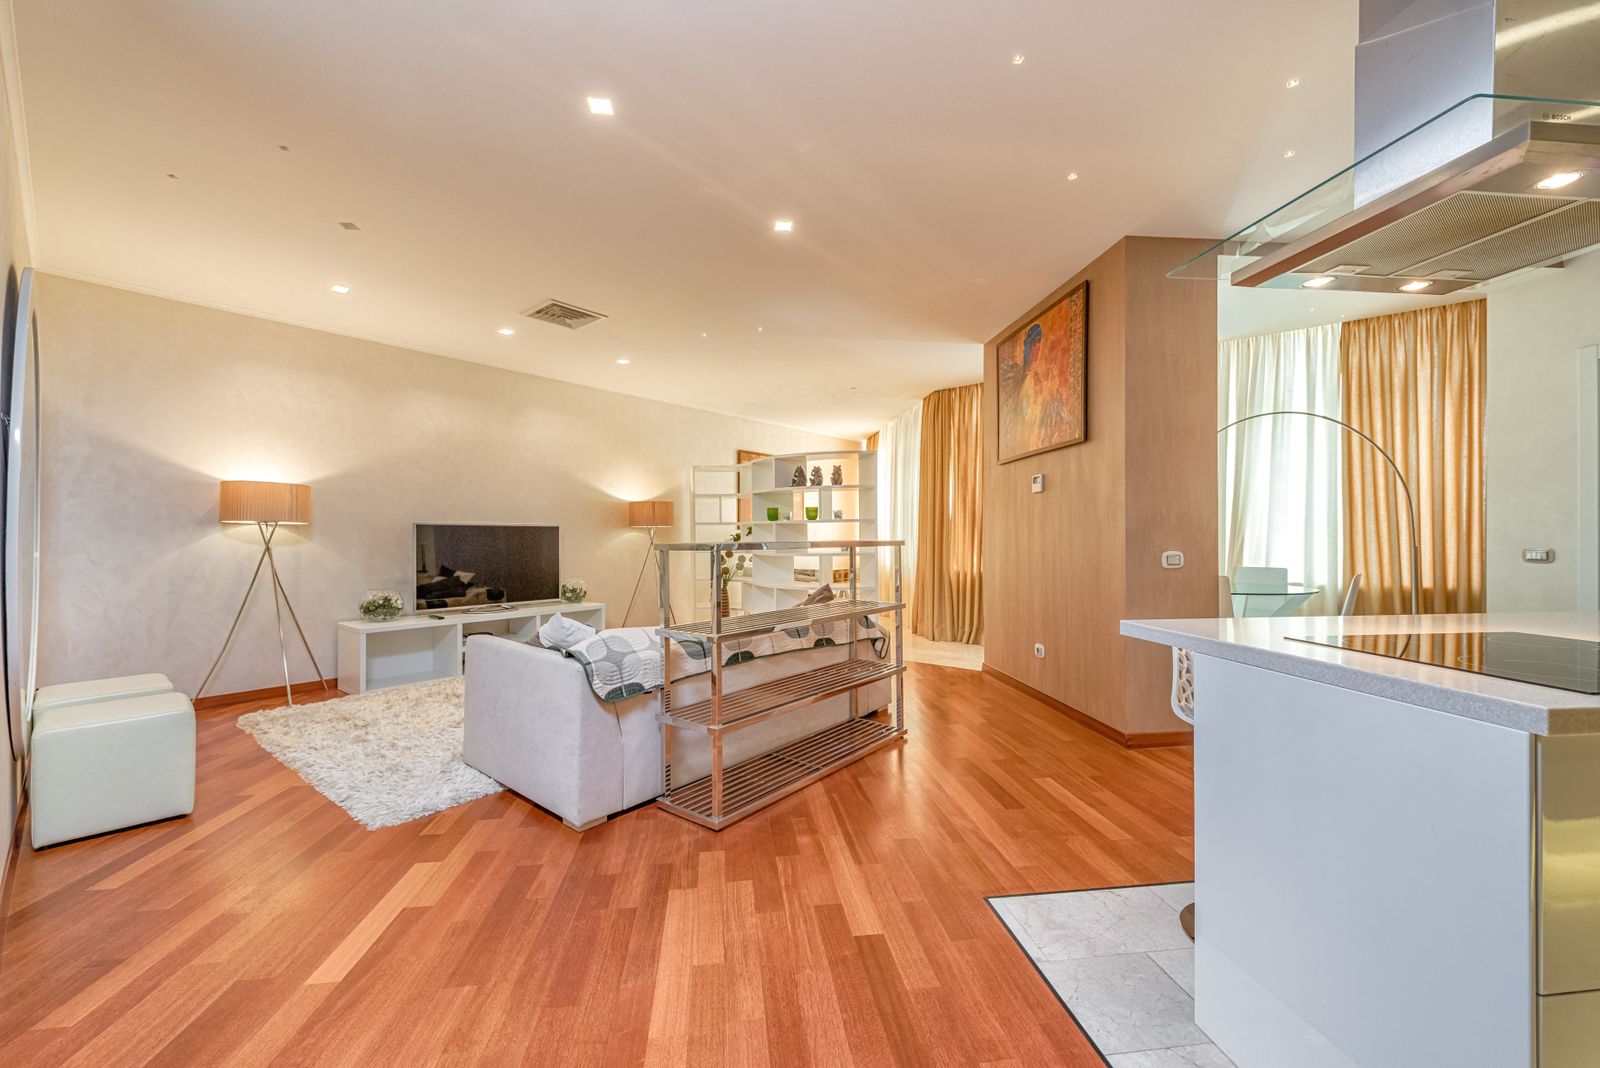
Five zones. One coherent home.
A successful 3 BHK interior does not make every room look identical. It gives each space its purpose while maintaining a consistent visual language.
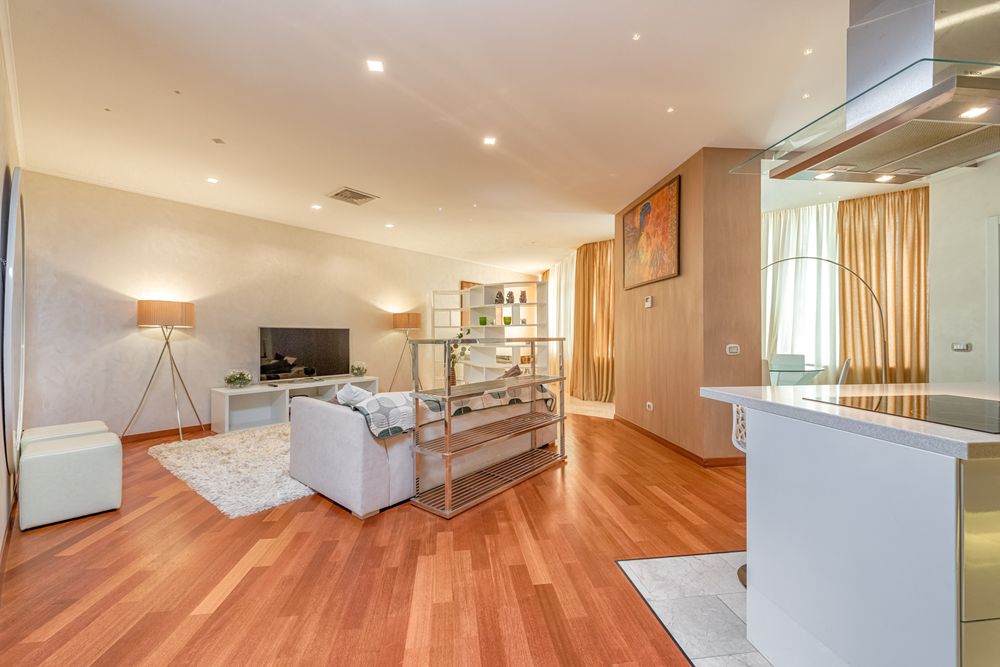
Living & Dining
Plan comfortable seating, TV storage, dining, circulation and lighting so the social core feels spacious without becoming visually busy.
Explore Home Interiors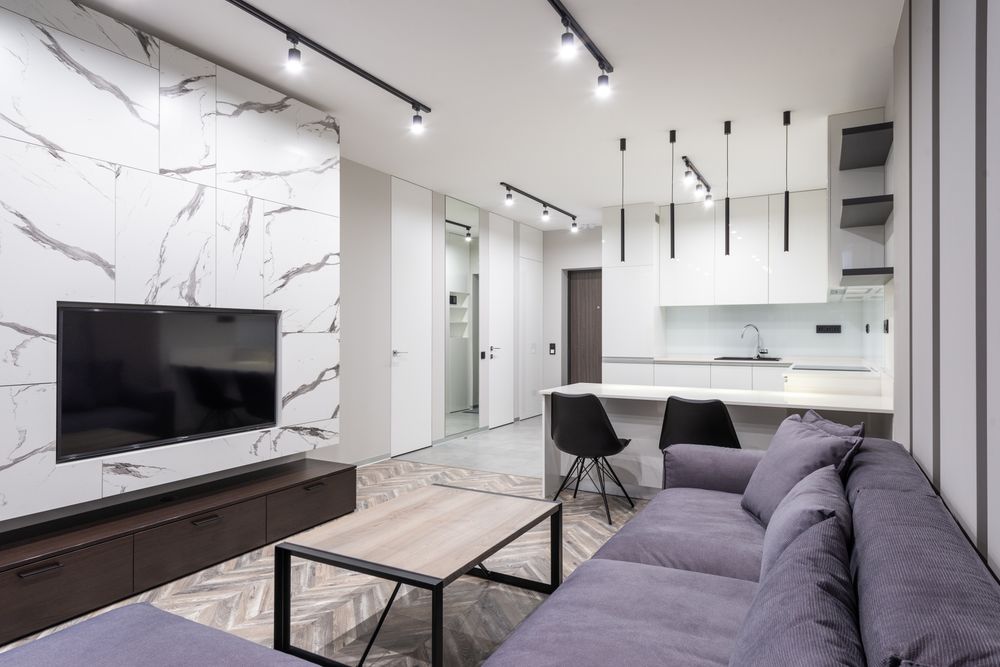
Modular Kitchen
Coordinate work zones, appliance placement, storage, countertop space, hardware and finishes around the way your family cooks.
Explore Modular Kitchen Design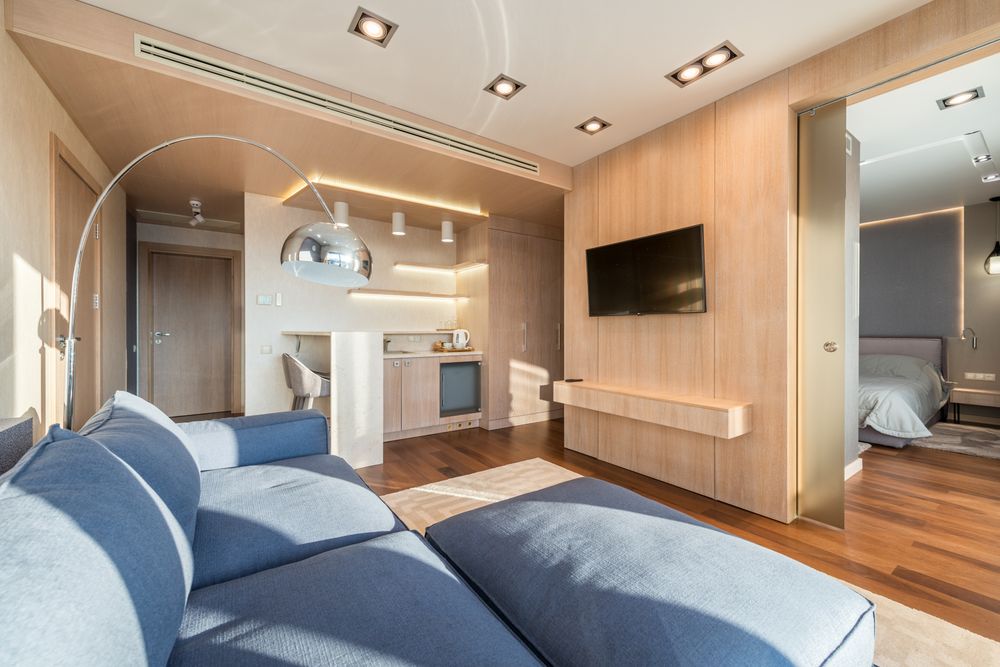
Master Suite
Balance a comfortable bed, full-height wardrobe, bedside storage, dressing needs and layered lighting to create a calm private zone.
Explore Wardrobe Design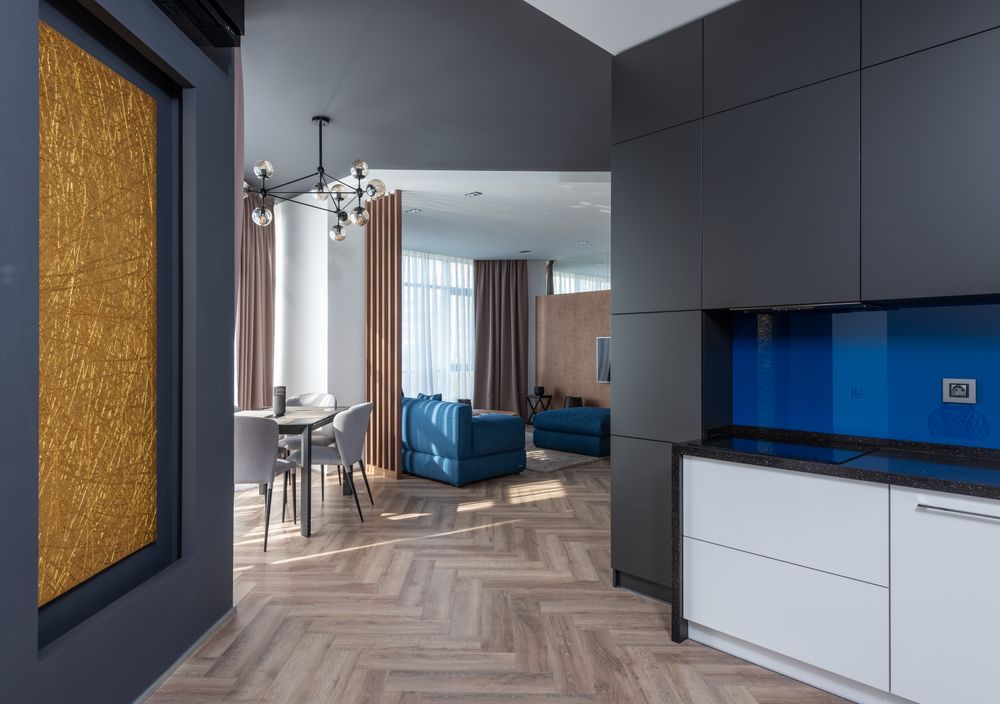
Children’s or Family Bedroom
Adapt the room to age and use with practical storage, study space, a comfortable bed and lighting suited to everyday routines.
Explore Interior ServicesGuest, Study or Flexible Room
The third bedroom can work as a guest room, home office, study, family room or hybrid space depending on your household.
Discuss Flexible Room Planning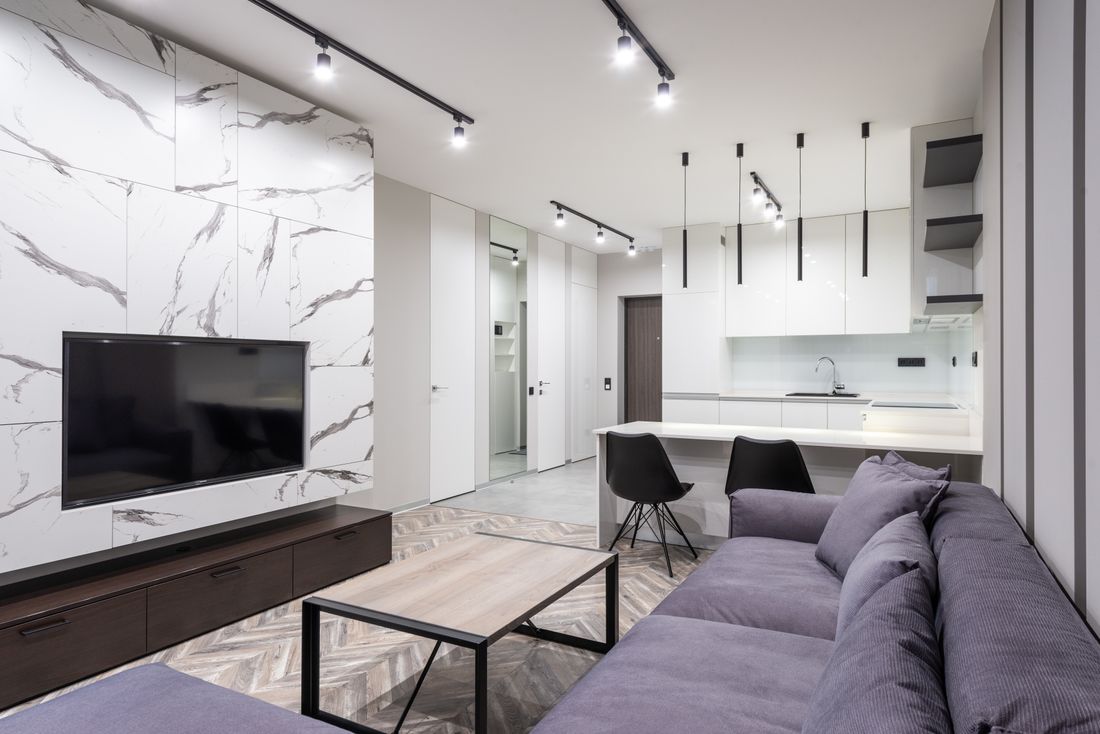
Use the extra room without losing the sense of openness.
A larger home can still feel crowded if furniture, storage and circulation are planned independently. The best 3 BHK interiors create clear zones and leave enough breathing room between them.
- Furniture scaled to each room
- Full-height storage where appropriate
- Dedicated work or study zones
- Flexible use for the third bedroom
- Efficient kitchen and utility storage
- Layered ambient, task and accent lighting
For inspiration and practical planning, explore our 3 BHK flat interior design ideas.
What makes a 3 BHK feel considered?
A Strong Social Core
Connect living, dining and circulation while keeping furniture proportions comfortable and movement clear.
A Calm Master Bedroom
Use restrained materials, useful storage and layered lighting rather than overloading the room with decorative elements.
Bedrooms With a Purpose
Decide early whether each bedroom is for children, guests, parents, work, study or flexible family use.
Storage That Disappears
Integrated wardrobes, shoe cabinets, crockery storage and utility solutions help maintain a clean visual field.
Lighting in Layers
Combine general, task and accent lighting to make different rooms useful at different times of day.
Materials That Work Together
Coordinate wood tones, wall colours, fabrics, stone, metal and hardware so the home feels connected without becoming repetitive.
Budget by scope, not by a single headline number.
The investment for a 3 BHK interior varies substantially with apartment size, kitchen specifications, wardrobes, furniture, materials, lighting, civil or electrical work, customisation and execution.
Current published Interior A to Z guidance for Delhi NCR puts indicative 3 BHK interiors across broad bands rather than one fixed price: approximately ₹8–12 lakh for basic/functional, ₹12–20 lakh for standard/mid-range, ₹20–35 lakh+ for premium and ₹35–50 lakh+ for luxury/bespoke projects. These are planning references, not quotations. citeturn0search5
For Gurgaon-specific planning, the current guide gives approximately ₹10–15 lakh basic, ₹15–25 lakh mid-range, ₹25–40 lakh+ premium and ₹40 lakh+ luxury/bespoke. citeturn0search2
Request a Project Estimate →From floor plan to finished 3 BHK.
A structured process connects the design concept with practical decisions about materials, furniture, manufacturing and installation.
Consultation
Understand your property, family requirements, preferred style, priorities and budget.
Measurement
Review dimensions, openings, existing conditions, electrical points and services.
Planning
Develop room layouts, storage, circulation, furniture and functional zones.
Design
Develop materials, colours, lighting, drawings and 3D visualisation where applicable.
Execution
Coordinate manufacturing, installation, finishing and final project completion according to scope.
3 BHK Interior Design FAQs
How much does 3 BHK interior design cost?
The cost depends on apartment size, kitchen specifications, wardrobes, furniture, materials, lighting, electrical or civil work, customisation and execution scope. Current Interior A to Z Delhi NCR planning guidance places broad 3 BHK budgets from roughly ₹8 lakh to ₹35 lakh+ depending on specification, with luxury and bespoke projects potentially higher. A project-specific estimate is more useful than a fixed universal price.
What is included in a 3 BHK interior design project?
Depending on the agreed scope, a 3 BHK project can include space planning, living and dining design, three bedrooms, modular kitchen, wardrobes, TV unit, study or work areas, lighting, false ceiling, wall finishes, furniture, material selection and turnkey execution.
How should the three bedrooms be planned?
The master bedroom should prioritise comfort, privacy and storage. The other two bedrooms can be planned for children, guests, parents, study, work or flexible family use depending on your household.
Can a 3 BHK have a modern luxury interior?
Yes. A modern luxury 3 BHK can combine premium finishes, customised furniture, elegant lighting, feature walls, integrated storage and restrained decorative details. The level of luxury should be matched to the floor plan and budget.
Do you provide 3 BHK interior design in Gurgaon and Noida?
Interior A to Z provides residential interior design solutions across Delhi NCR, including Delhi, Gurgaon and Noida. The final scope is adapted to the property, location and project requirements.
Can you design modular kitchens and wardrobes together?
Yes. Kitchen and wardrobe design can be coordinated with the rest of the home so storage, materials, colours, hardware and overall design language remain consistent.
Can the third bedroom become a home office?
Yes. The third bedroom can be designed as a dedicated office, study, guest room or flexible hybrid space depending on your family’s current and future requirements.
How do I start my 3 BHK interior project?
Share your property location, approximate area, floor plan if available, room requirements, preferred style and budget range. The project scope can then be discussed before preparing the appropriate design and estimate.
Give your 3 BHK a plan that grows with your family.
Share your location, floor plan and requirements. Discuss living spaces, three bedrooms, kitchen, wardrobes, storage, lighting, materials and the right execution scope for your home.