
Apartment Interior Design in Gurgaon, Made for Modern City Living
Turn your Gurgaon apartment into a home that feels spacious, organized and personal. Interior A to Z plans living rooms, bedrooms, kitchens, wardrobes, lighting and furniture around your actual floor plan and lifestyle.
Your floor plan should shape the design—not the other way around.
Gurgaon apartments range from compact urban homes to large premium residences. Each has different room proportions, balconies, structural walls, service shafts, kitchen layouts and storage constraints. Good design starts by understanding those details.
Interior A to Z develops customized residential interiors combining space planning, modular kitchens, wardrobes, furniture, lighting and execution. The goal is a home that looks refined while remaining practical for everyday life.
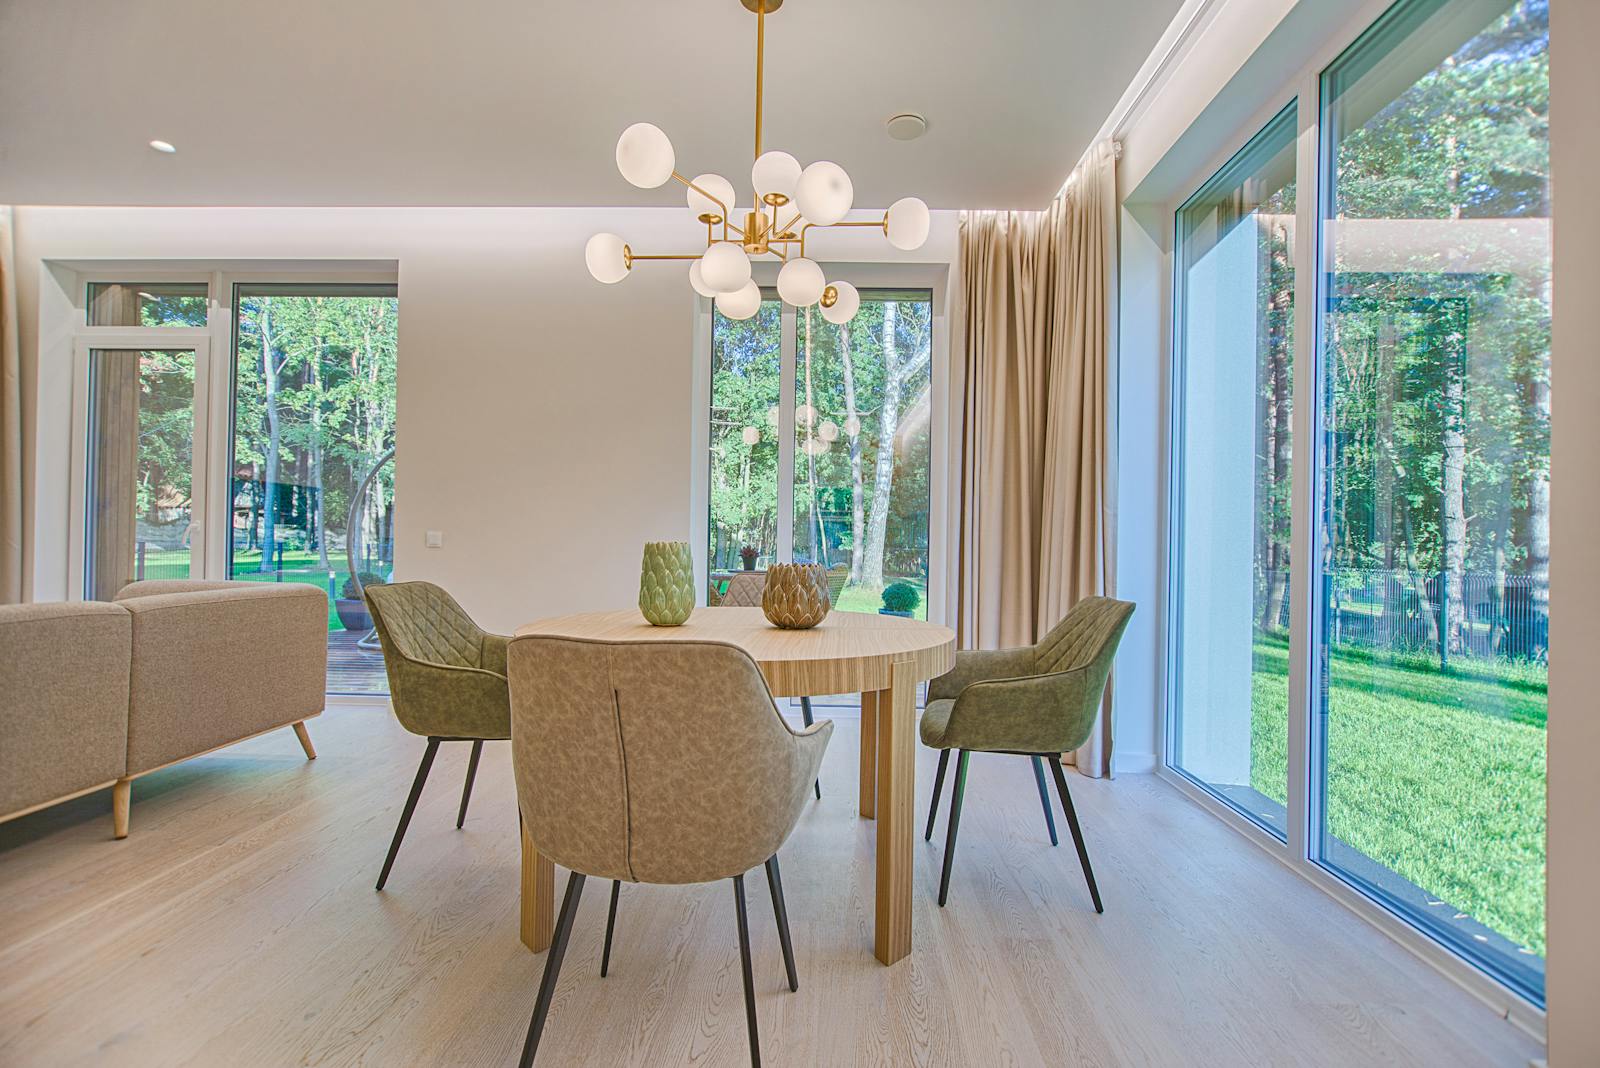
More than decoration: space, storage and movement.
Efficient Space Planning
Furniture proportions, circulation and room functions are planned around the apartment’s actual dimensions.
Storage That Disappears Into the Design
Wardrobes, TV units, crockery cabinets and utility storage are integrated without visually overwhelming the home.
One Connected Home
Materials, colours, furniture and lighting are coordinated so the apartment feels considered from the entrance onward.
Solutions for the way Gurgaon apartments are actually used.
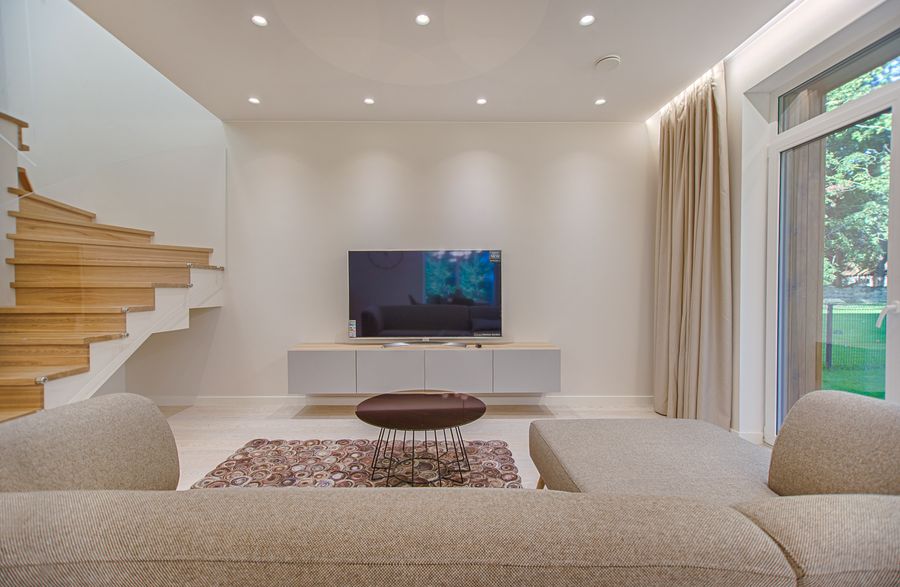 01 / LIVING
Living Room
Plan seating, TV units, feature walls, curtains, rugs, artwork and lighting without sacrificing movement.
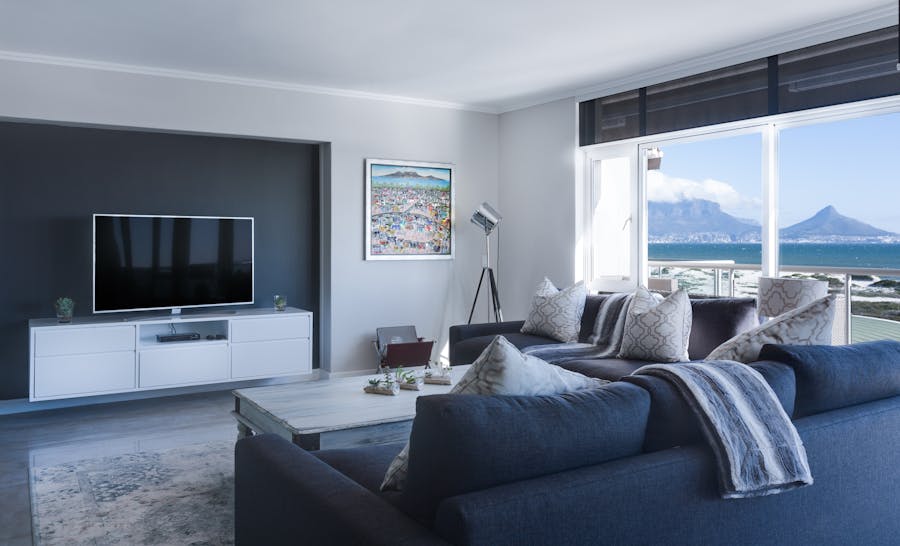 02 / BEDROOM
Bedrooms
Create restful bedrooms with comfortable beds, wardrobes, bedside storage and layered lighting.
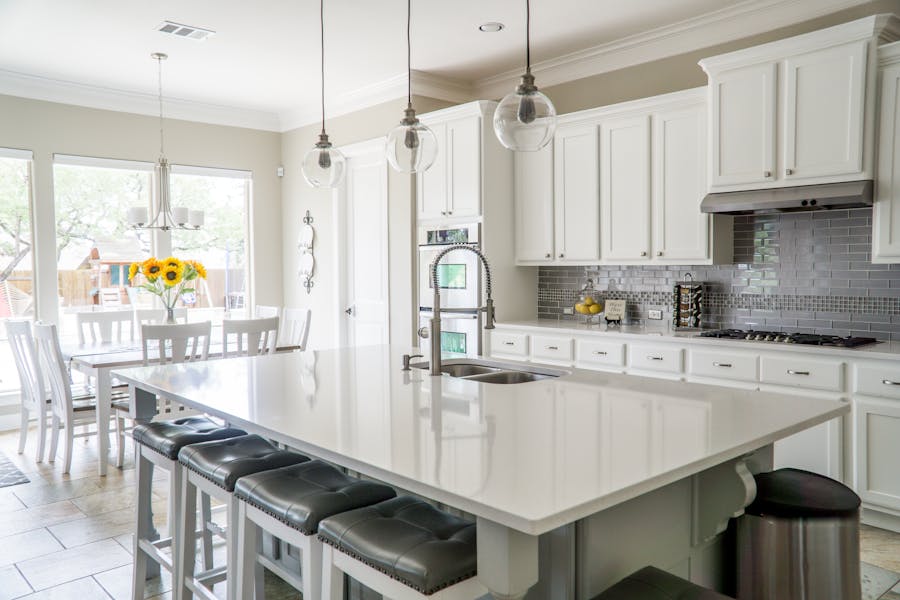 03 / KITCHEN
Modular Kitchen
Use practical work zones, drawers, tall units and appliance planning for a kitchen that works every day.
 04 / DINING
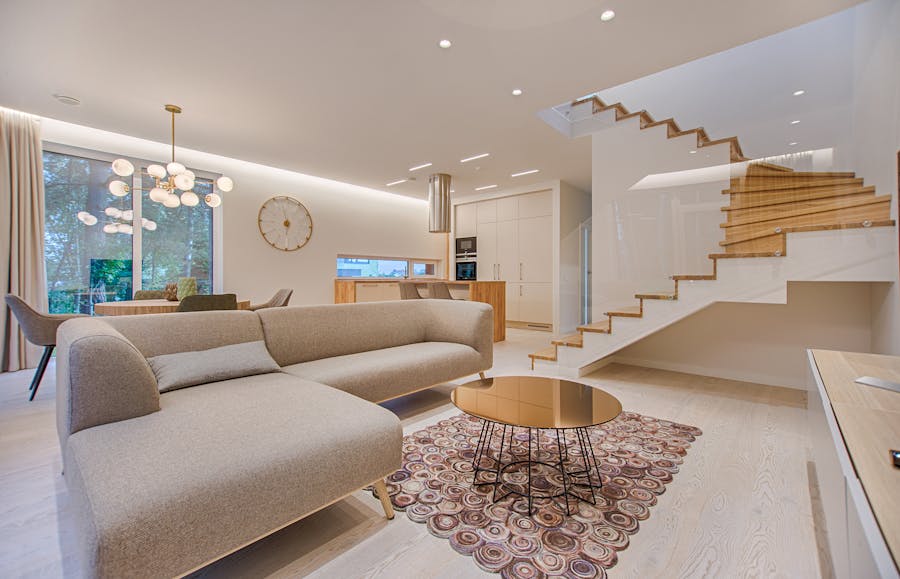
Dining & Social Areas
Connect dining furniture, crockery storage and lighting naturally with the living area.
 05 / STORAGE
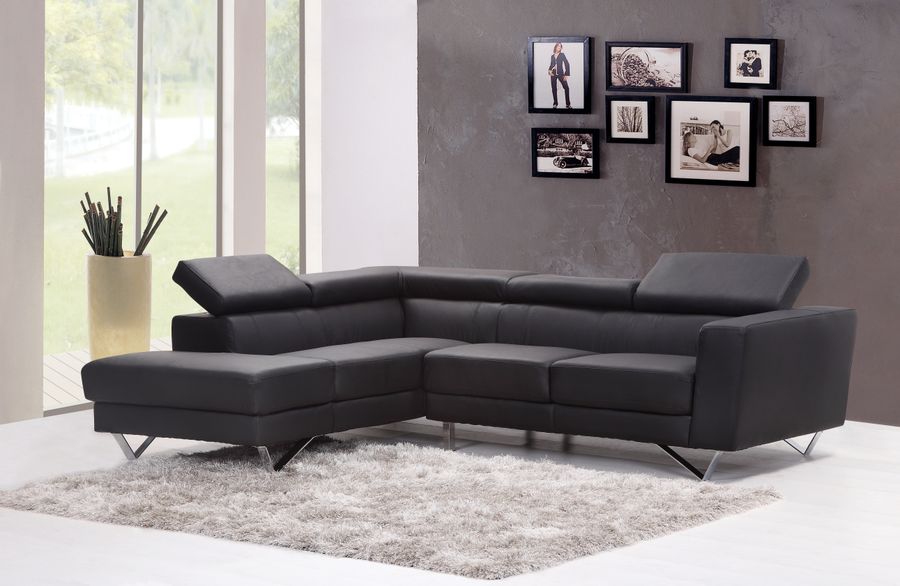
Wardrobes & Built-ins
Maximize vertical space with customized wardrobes, lofts and cabinets designed for each room.
 06 / WORK
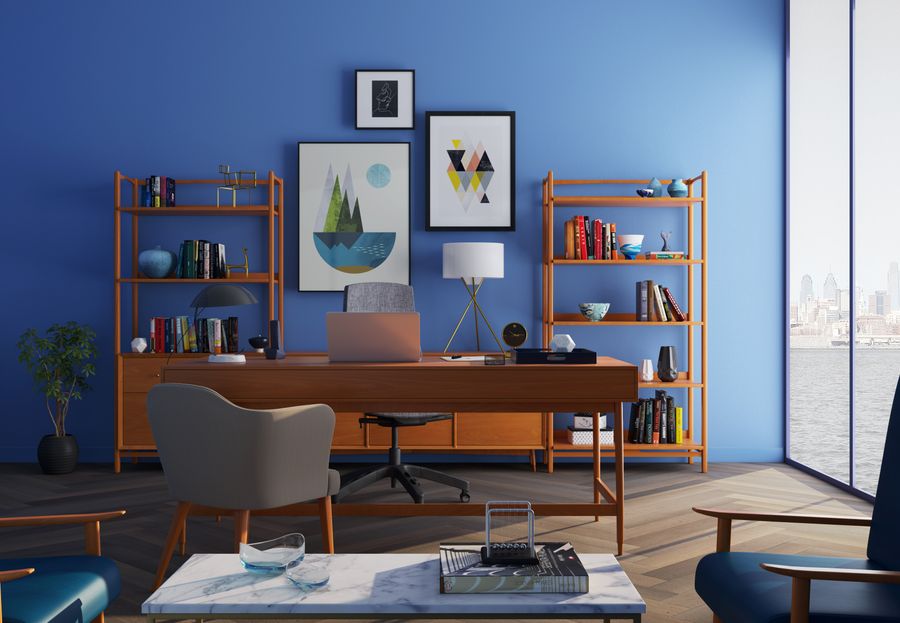
Study & Home Office
Create a productive work zone with a suitable desk, shelving, lighting and concealed cable planning.
Apartment interiors across Gurgaon / Gurugram.
Explore interior designers in Gurgaon or full home interiors in Gurgaon.
The two areas that can make an apartment work dramatically better.
Gurgaon apartment kitchens often need to balance fixed plumbing, appliance positions, limited wall lengths and high storage requirements. A customized modular approach can improve workflow while keeping the visual language aligned with the rest of the home.
For kitchens, consider Gurgaon modular kitchen design ideas. For a broader home plan, explore home interior design in Gurgaon.
- L-shaped, U-shaped, parallel and straight layouts
- Vertical cabinets and tall storage
- Corner solutions and internal accessories
- Integrated appliance planning
- Wardrobes designed to room dimensions
- Lighting planned with furniture and ceiling work
How much does apartment interior design cost in Gurgaon?
Gurgaon interior costs vary with apartment size, finish level, kitchen and wardrobe scope, furniture, lighting, civil work, customization and whether the project is design-only or turnkey. Current Interior A to Z planning guides publish broad residential ranges of approximately ₹800–₹4,500+ per sq. ft., while luxury and bespoke projects can move higher. These are planning benchmarks, not quotations. citeturn0search0turn0search3
For a more detailed budget framework, see Interior Design Cost in Gurgaon and the 2026 Gurgaon price guide.
A Gurgaon apartment can be modern without feeling cold.
Warm Modern
Natural-looking wood, warm neutrals, soft textures and comfortable furniture.
Contemporary
Clean forms, layered lighting, subtle feature walls and practical storage.
Modern Luxury
Premium finishes, customized furniture, refined detailing and carefully controlled material palettes.
From Gurgaon floor plan to finished apartment.
Brief & Site Study
Understand the apartment, family requirements, preferred style, existing conditions and budget direction.
Space Planning
Develop layouts for furniture, circulation, storage, kitchen and room functions.
Design & Visualization
Refine materials, colours, furniture, lighting and room details before execution.
Specifications & Coordination
Finalize materials, hardware, modular components, electrical points and execution requirements.
Execution & Handover
Coordinate manufacturing, installation, finishing and final detailing according to the approved scope.
Useful next steps for your apartment project.
Full Home Interiors Gurgaon
Plan the complete apartment as one connected interior rather than separate rooms.
Gurgaon Modular Kitchen Guide
Explore layouts, storage, materials and practical kitchen planning.
Interior Designers in Gurgaon
Explore the broader local interior design service page.
Apartment Interior Design Gurgaon FAQs
What does apartment interior design in Gurgaon include?
Depending on the agreed scope, it can include space planning, living and dining interiors, bedrooms, modular kitchen, wardrobes, storage, furniture, lighting, ceilings, wall finishes and turnkey execution.
How much does apartment interior design cost in Gurgaon?
Current Interior A to Z Gurgaon guides publish broad planning ranges of about ₹800–₹4,500+ per sq. ft., depending on finish level and scope. Premium and bespoke projects can cost more. A project-specific quotation should be based on measurements and approved specifications.
Can you design a 2 BHK or 3 BHK apartment in Gurgaon?
Yes. Apartment interiors can be planned for 1 BHK, 2 BHK, 3 BHK, 4 BHK and larger homes, with the design adapted to the actual floor plan and requirements.
Do you provide modular kitchen and wardrobe design?
Yes. Modular kitchens and customized wardrobes can be incorporated into a complete apartment interior plan.
Do you work across Gurgaon and Gurugram?
Interior A to Z promotes residential interior design services across Gurgaon / Gurugram and Delhi NCR, including apartments, villas and builder floors.
Can I get a turnkey apartment interior?
Turnkey scope can combine design, material selection, manufacturing, installation and site execution according to the approved project scope.
How should I start my Gurgaon apartment interior project?
Share your apartment location, BHK configuration, floor plan if available, approximate carpet area, requirements, preferred style and budget direction. This makes the initial discussion more useful.
Let’s make your Gurgaon apartment feel like your own.
Share the apartment location, configuration and requirements for a focused interior design discussion.