Low-Budget Space Planning That Makes Every Square Foot Work
Practical space planning for homes, apartments, offices and commercial spaces across Delhi NCR — focused on better layouts, useful storage, comfortable circulation and smarter spending.
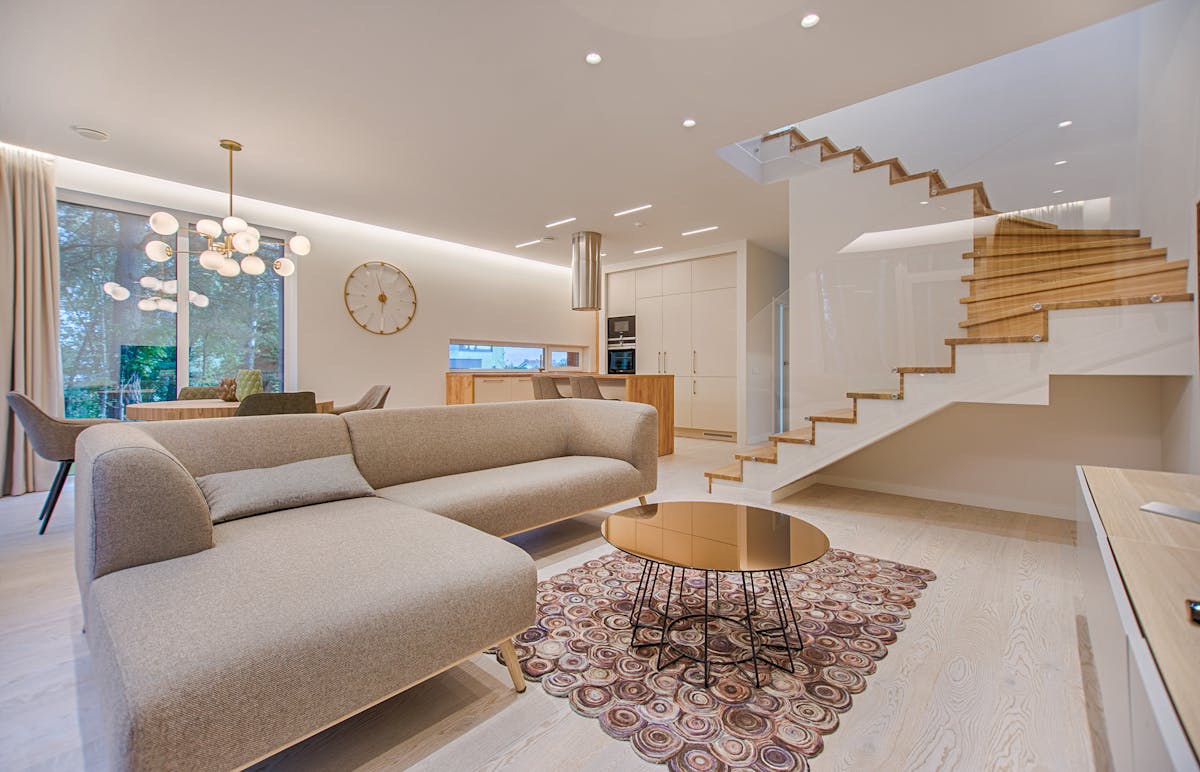
Affordable does not have to mean poorly planned.
Good space planning starts before furniture is purchased or construction begins. The objective is to understand how the space is actually used and then make every important decision work together.
We look at room dimensions, furniture scale, movement, storage, doors, windows, natural light, electrical points and everyday activities before recommending changes.
The result can be a more comfortable and organised space without relying on unnecessary civil work or expensive decorative changes.
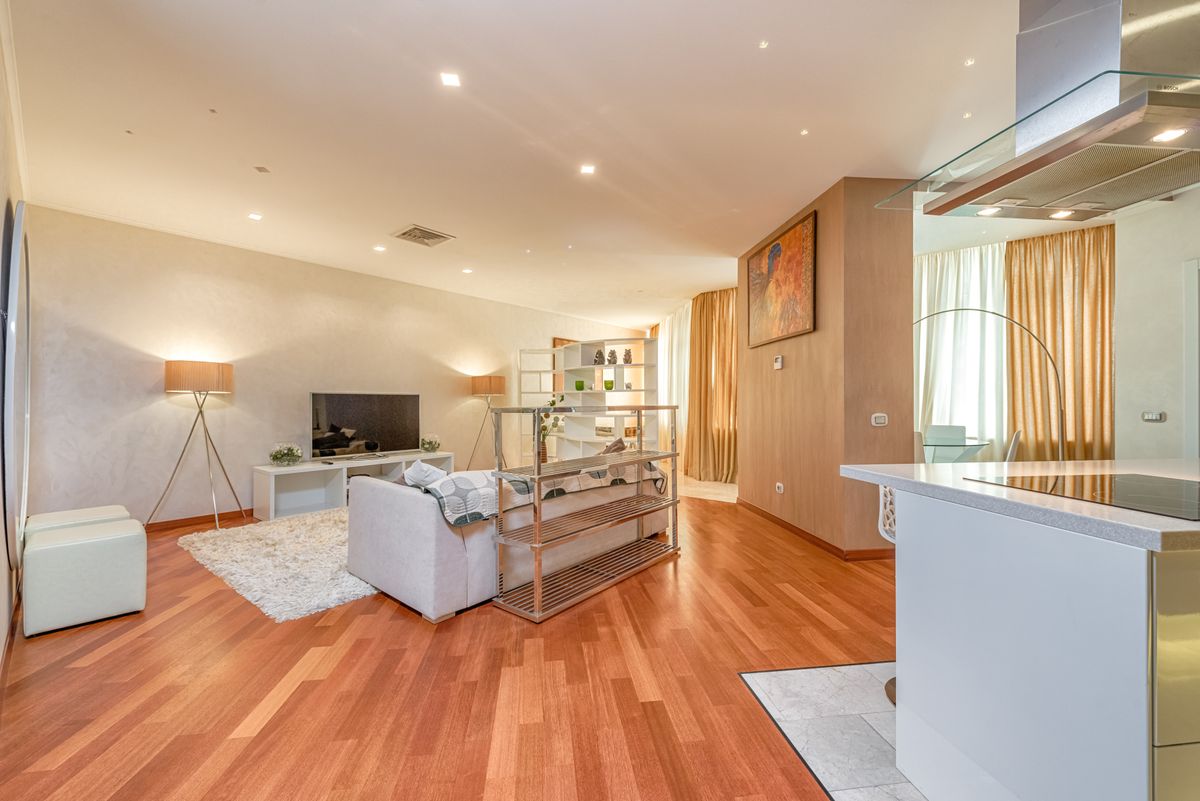
Better layouts for real-life spaces.
Low-budget space planning is about prioritising the changes that improve everyday use first. The exact scope depends on the property, measurements, requirements and budget.
Home Layout Planning
Furniture placement, room zoning, circulation, storage and practical planning for apartments, builder floors, independent houses and villas.
Space-Saving Storage
Plan wardrobes, overhead cabinets, wall storage, modular units and built-in storage around actual usage rather than filling every wall.
Furniture Planning
Use furniture that fits the room properly, with multifunctional pieces where they genuinely improve flexibility and floor space.
Compact Kitchen Planning
Improve kitchen work zones, appliance positions, cabinet storage, circulation and utility planning before fabrication begins.
Lighting & Electrical
Coordinate useful ambient, task and accent lighting with switches, sockets, appliances and furniture placement.
Office & Retail Layouts
Plan circulation, workstations, reception, display areas, storage, customer movement and future flexibility for commercial spaces.
Small changes can create a noticeably better layout.
Instead of treating every room independently, the layout should connect furniture, storage, lighting and circulation into one practical design.
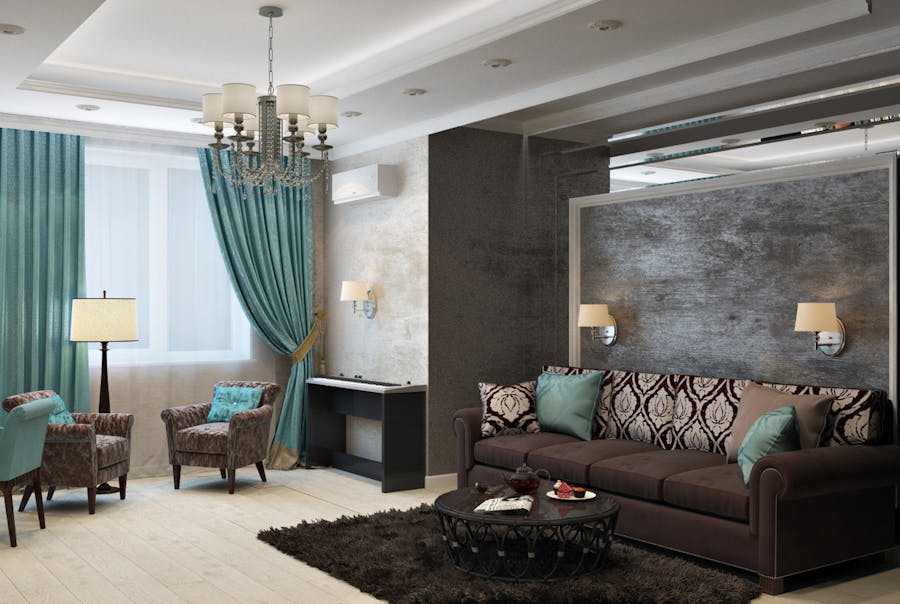
Keep walking paths clear, scale the sofa and TV unit correctly, and create useful storage without visually crowding the room.
Explore home interior design →Plan bed position, wardrobe depth, dressing areas, bedside storage and movement around the room before ordering furniture.
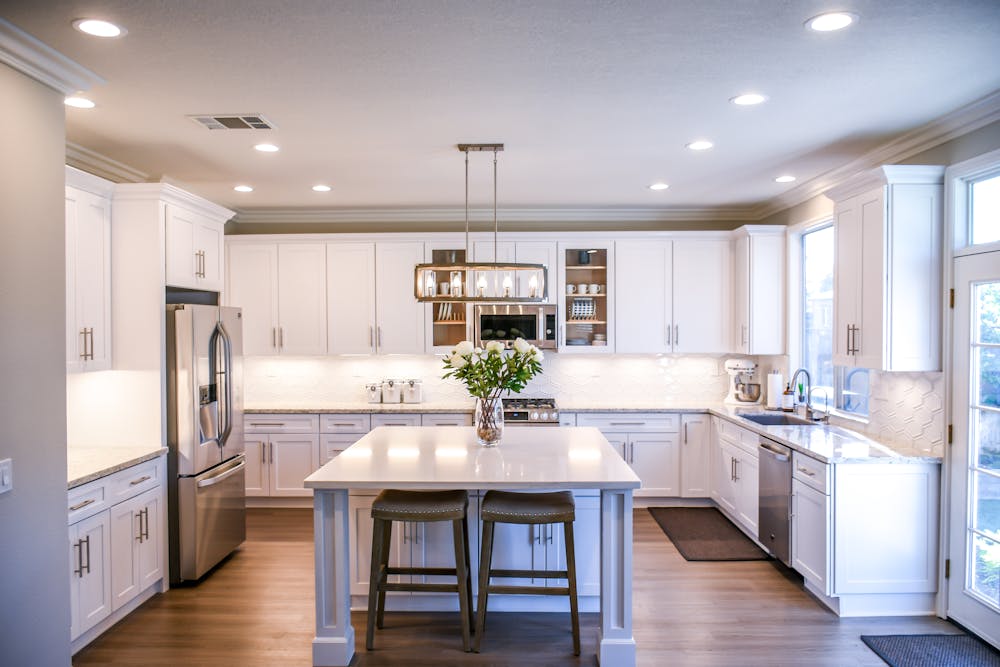
Explore wardrobe planning →Coordinate storage, appliances, countertop work zones and movement so a compact kitchen remains practical.
Explore modular kitchen design →Create a dedicated work zone using existing rooms, furniture, shelving, lighting and flexible partitions where possible.
Explore space planning →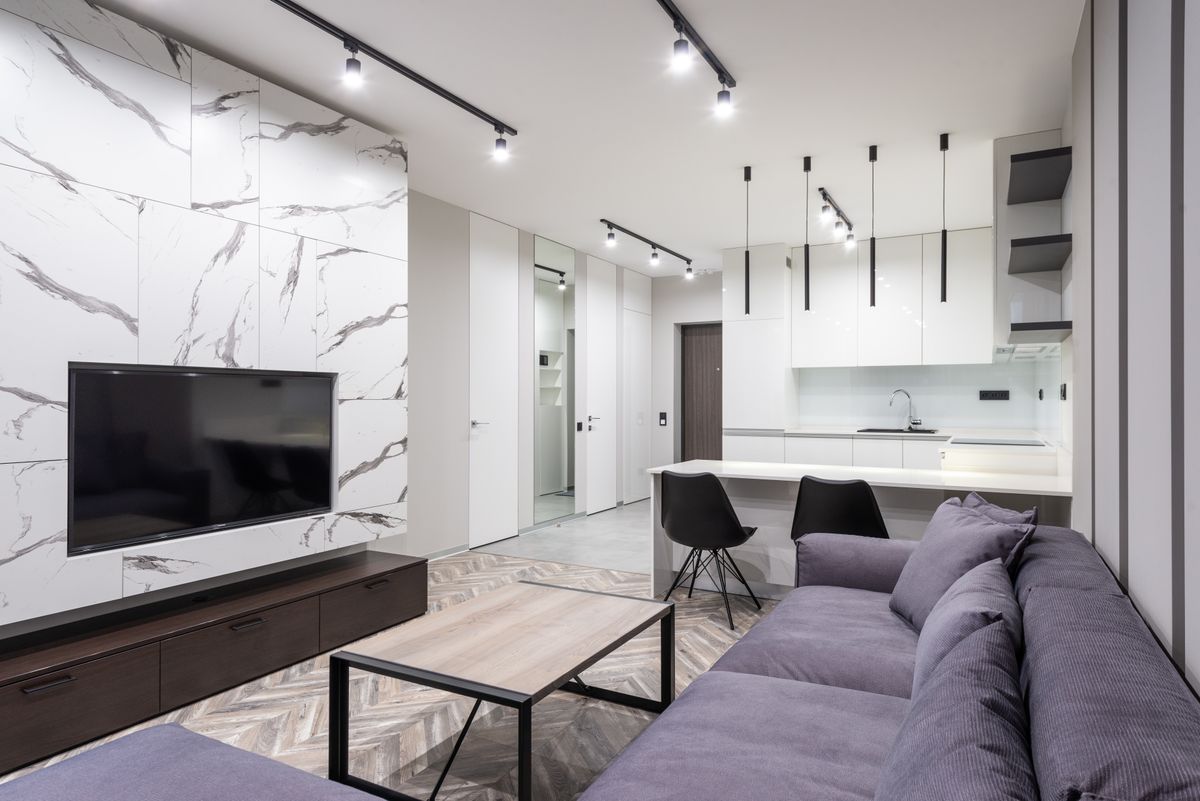
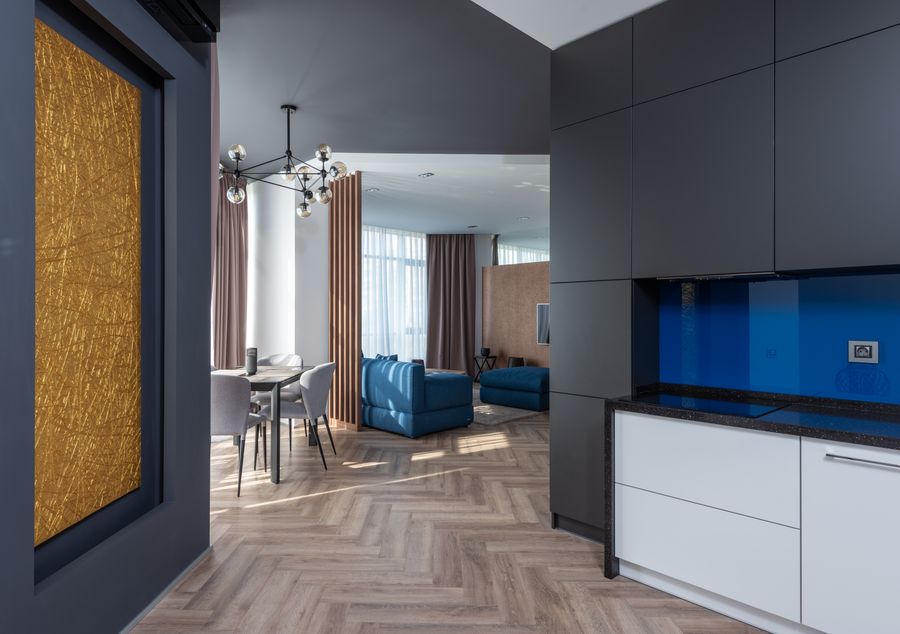
Spend on the things that improve daily life.
A low-budget plan should not mean making every decision as cheaply as possible. It means identifying where money creates the most practical value.
Control the budget by controlling the scope.
There is no single fixed price for space planning. The final investment depends on property size, design scope, site visits, drawings, furniture, materials, execution and the amount of custom work required.
Start with the storage that solves an actual daily problem. Standard modules can be considered where they suit the dimensions.
Good existing furniture can sometimes be repositioned, refinished, reupholstered or combined with new pieces.
Furniture, shelving, curtains and screens can sometimes create zones without permanent construction.
Keep electrical, plumbing, transport, installation, taxes and approved variations visible in the project budget.
From measurements to a practical layout.
A structured process helps prevent expensive layout changes after furniture or fabrication has already started.
Brief
Understand users, activities, rooms, storage needs, priorities, style and budget.
Survey
Verify dimensions, doors, windows, columns, services and existing furniture.
Layouts
Compare furniture placement, circulation, zoning and storage options.
Develop
Finalise furniture, lighting, materials, colours and service requirements.
Execute
Where included, coordinate fabrication, installation, finishing and review.
Planning for different kinds of Delhi NCR spaces.
A compact apartment, builder floor, independent house, office or retail space should not be planned from exactly the same template.
Apartment Space Planning
Practical layouts for 2 BHK, 3 BHK and larger apartments with storage, furniture and circulation planned together.
Builder Floor & Independent Home
Plan room functions, furniture, wardrobes, storage and movement around the actual floor plan.
Office Space Planning
Workstations, meeting areas, reception, circulation, storage and employee comfort.
Retail & Commercial
Customer movement, display, storage, staff workflow and flexible future layouts.
Small Space Planning
Make limited floor area more useful through furniture scale, zoning, vertical storage and decluttering.
Multipurpose Spaces
Combine working, studying, entertaining and storage needs without unnecessary permanent partitions.
Space planning services for Delhi, Gurgaon and Noida.
Local properties have different layouts, apartment sizes, building constraints and lifestyle requirements. The planning should respond to the actual site rather than rely on a generic room template.
Delhi
Practical space planning for apartments, builder floors, independent houses and compact urban homes.
Delhi home interiors →Gurgaon / Gurugram
Efficient layouts for high-rise apartments, builder floors and modern residential spaces.
Gurgaon interior design →Noida
Apartment-focused planning for kitchens, bedrooms, storage, living areas and complete home interiors.
Noida interior design →Questions worth asking about a space planning service.
Confirm how dimensions, doors, windows, columns and existing services will be verified.
Ask whether the scope includes layout options, furniture plans, lighting plans, elevations or 3D views.
A good budget-conscious plan should consider suitable furniture and appliances already available.
Confirm included revisions, additional design changes and how approved changes affect the budget.
Clarify whether vendors, contractors, fabrication, delivery, installation and quality checks are included.
Written exclusions make it easier to compare proposals and avoid unexpected project costs.
Useful pages before you plan your space.
Explore related Interior A to Z services for broader planning, interiors, kitchens and project requirements.
Low-Budget Space Planning FAQs
What is low-budget space planning?
Low-budget space planning focuses on improving the layout, circulation, storage and functionality of a space while prioritising essential work and avoiding unnecessary construction or decorative spending.
Is professional space planning useful for a small home?
Yes. Small homes often benefit from careful furniture proportions, circulation planning, vertical storage, multifunctional furniture and better room zoning.
Can space planning reduce interior design costs?
Planning cannot guarantee a lower project cost, but it can help identify priorities, avoid unsuitable purchases, reduce layout mistakes and prevent unnecessary work before execution.
Can you work with my existing furniture?
Existing furniture can be considered where its dimensions, condition, style and function suit the proposed layout. Reusing suitable pieces can also reduce the need for unnecessary replacement.
What does a space planning service include?
Depending on the agreed scope, services may include briefing, site measurement, furniture layouts, room zoning, storage planning, circulation planning, lighting coordination and design development.
Do you provide space planning in Delhi NCR?
Interior A to Z provides interior design and space planning services across Delhi NCR, including Delhi, Gurgaon/Gurugram and Noida, depending on project requirements and scope.
Can space planning include offices and commercial spaces?
Yes. Office and commercial planning can address workstations, reception, meeting areas, customer circulation, storage, lighting, power and future flexibility.
How should I prepare before contacting a space planner?
Keep your floor plan or measurements, property location, photographs, list of users and activities, existing furniture details, preferred style, priorities, approximate budget and target timeline ready.
Make every square foot work harder.
Share your location, floor plan or measurements, room requirements and approximate budget. Discuss a practical space-planning direction with Interior A to Z.