Office Interior Design Noida for Exceptional Workspaces
Transform your workplace into a refined, productive and memorable environment with premium Office Interior Design Noida solutions designed around your business, people and brand.
Where Luxury Meets Workplace Function
A premium office should feel impressive without sacrificing productivity. Every element should have a purpose—from the reception and workstations to lighting, materials and meeting spaces.
Our approach to Office Interior Design Noida combines elegant aesthetics with practical planning to create offices that represent the quality of the businesses operating within them.
Whether you are setting up a new office, relocating, renovating an existing workplace or creating a corporate headquarters, thoughtful planning can make every square metre work harder for your business.
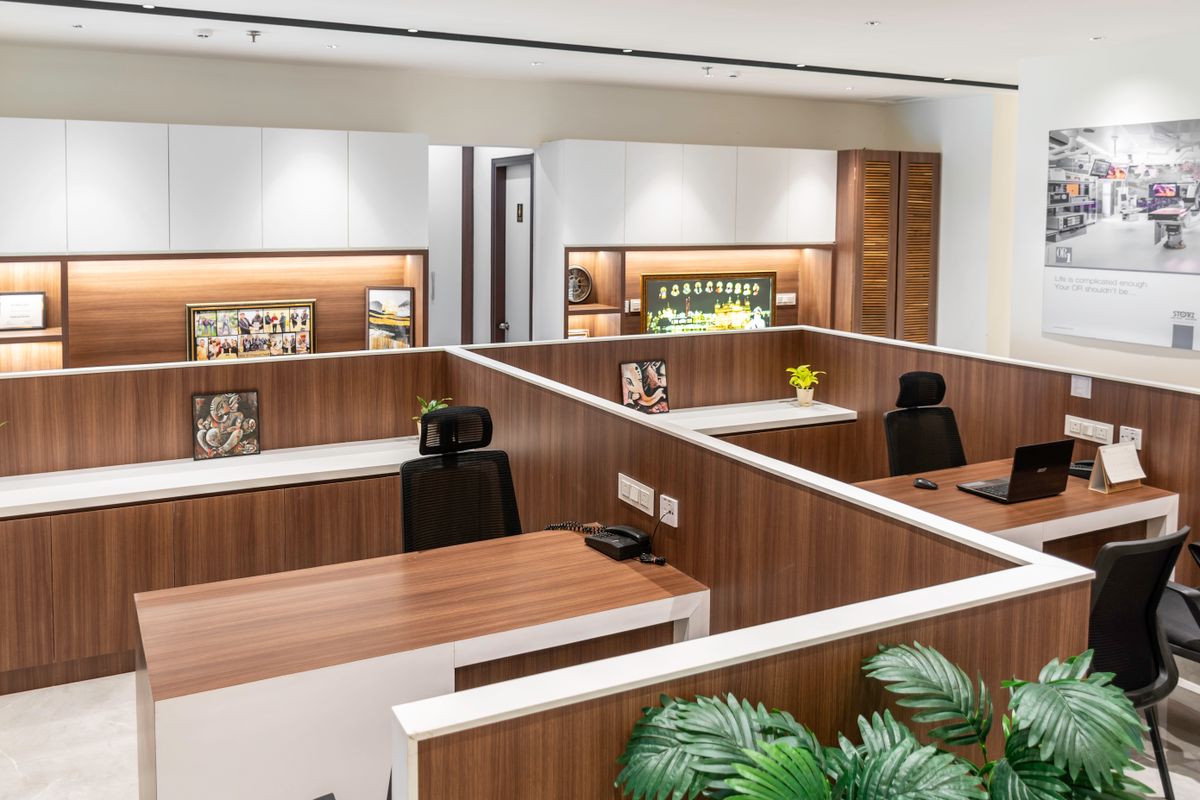
An Office That Reflects Your Brand
Your workplace communicates something about your business before a meeting even begins.
A sophisticated reception, considered material palette, comfortable workstations, well-designed meeting rooms and carefully layered lighting can create a stronger and more cohesive professional environment.
Luxury is not simply about expensive materials. It is about proportion, functionality, atmosphere and attention to detail.
Discuss Your RequirementsComplete Office Interior Design Services in Noida
From the initial space plan to the final interior details, every element can be planned around the requirements of your workplace.
Intelligent Office Planning
Organise departments, workstations, cabins, circulation, meeting areas and support spaces for efficient everyday operation.
Luxury Reception Design
Create a memorable entrance using refined materials, brand elements, lighting and carefully proportioned reception furniture.
Premium Workstations
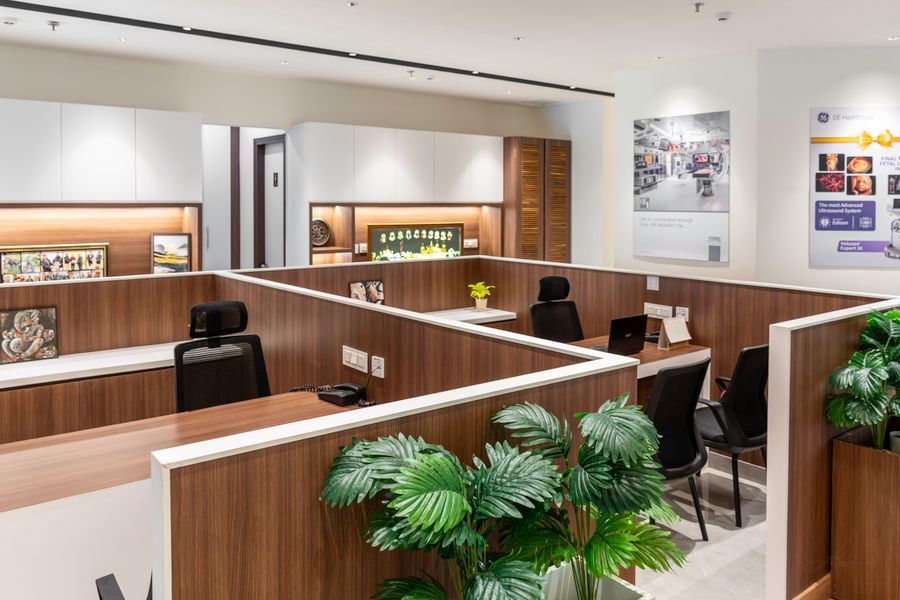
Develop productive employee zones that balance comfort, privacy, collaboration and efficient use of floor space.
Executive Cabins
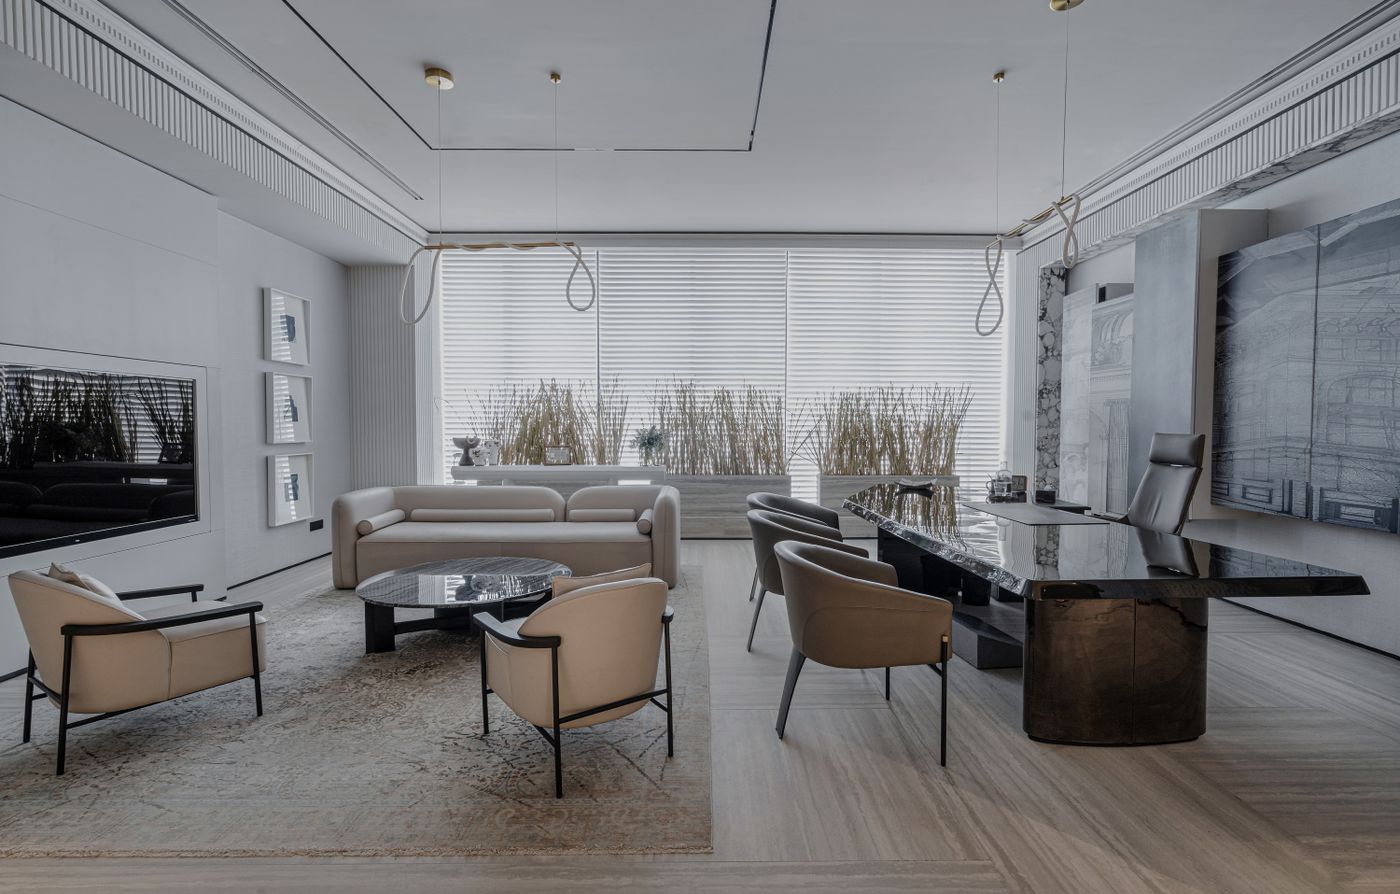
Create sophisticated private offices and management areas with appropriate privacy, storage and visual presence.
Boardrooms & Meeting Rooms
Design focused spaces for client meetings, presentations, interviews and important business discussions.
Lighting, Materials & Finishes
Coordinate flooring, ceilings, lighting, wall treatments and finishes to create a cohesive premium interior.
Designed for Businesses That Expect More
A luxury office should not only look impressive. It should make everyday work more organised, comfortable and efficient.
Our design approach combines visual sophistication with practical space planning so the workplace remains functional after the first impression has been made.
- Better use of valuable office space
- Professional client-facing environments
- Thoughtful employee work zones
- Integrated storage and utilities
- Sophisticated lighting and material selection
- Consistent corporate visual identity
- A refined workplace experience
Contemporary Office Interiors With a Premium Feel
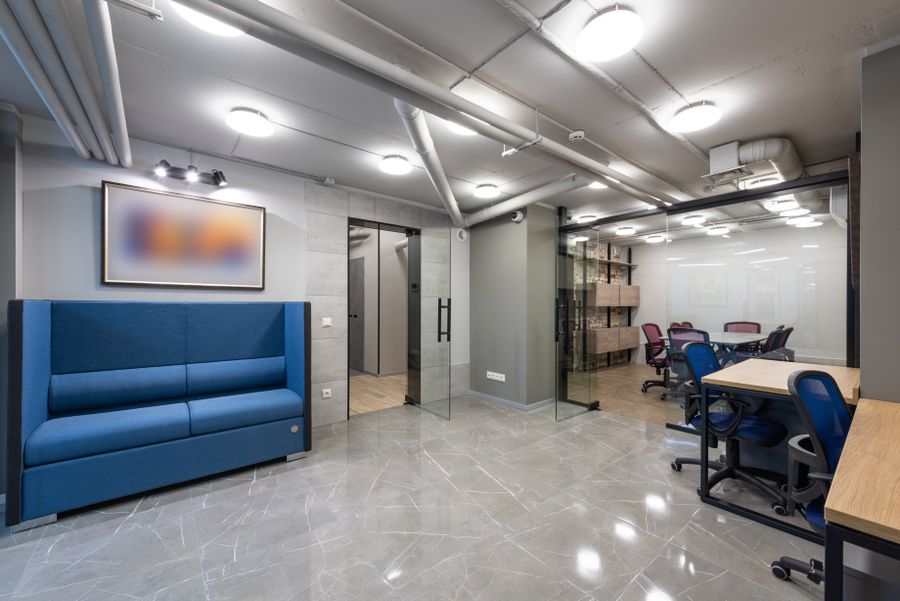
Architecture, furniture, lighting and materials work together to create an office environment that feels cohesive and purposeful.
A Refined Process From Concept to Execution
Understand Your Business
Understand your office size, team structure, workflow, functional requirements, brand direction and priorities.
Plan the Space
Workstations, cabins, meeting rooms, reception, circulation and storage are organised into a practical layout.
Develop the Design
Materials, finishes, lighting, furniture and architectural details are brought together into a cohesive design direction.
Prepare for Execution
The approved design is translated into a structured implementation plan for the office interior.
Luxury Office Interior Design in Noida
Noida has developed into an important business destination for technology companies, professional firms, startups, consultancies and established organisations.
Each workplace has its own operational requirements. A premium office therefore needs more than a fashionable appearance. It needs a layout that supports the way the business actually works.
Our Office Interior Design Noida approach combines space planning and interior detailing to create workplaces that are professional, practical and visually distinctive.
The same design principles can also be adapted for businesses operating across the wider Delhi NCR region.
Ready to Create a More Impressive Workplace?
Whether you are opening a new office, relocating or upgrading an existing workplace, start with a conversation about your requirements.
Plan My Office InteriorMore Interior Design Services in Noida
Commercial Interior Design Noida
Professional interior solutions for commercial environments and business spaces in Noida.
Interior Designers Noida
Explore interior design services for residential and commercial spaces in Noida.
Turnkey Interior Design Noida
Explore coordinated design and execution solutions for complete interior projects.
Office Interior Design Noida FAQs
How much does office interior design cost in Noida?
The cost varies according to office size, layout, materials, furniture, lighting, electrical work, finishes and execution scope. A project-specific estimate is more accurate than a generic price.
What is included in office interior design in Noida?
Depending on the project, services can include space planning, reception, workstations, cabins, meeting rooms, storage, lighting, ceiling design, material selection, furniture coordination and interior execution.
Can you design a luxury office in Noida?
Yes. A luxury office can combine premium materials, sophisticated lighting, executive areas, refined reception spaces and carefully planned workspaces.
Do you provide turnkey office interior design in Noida?
Turnkey office interior solutions can coordinate design and execution requirements through a structured project process.
Do you provide office interior design across Delhi NCR?
Interior A to Z provides office and commercial interior design solutions in Noida and the wider Delhi NCR region.
Let’s Design Your Office in Noida
Tell us about your office location, approximate area and requirements. Begin planning a workplace that looks exceptional and works efficiently for your business.
Request a Consultation