Space-Saving Interior Design Ideas & Tips for Gurgaon Homes
Make a compact apartment feel more open, organized and comfortable with smart space planning, vertical storage, multifunctional furniture and carefully coordinated interiors.
Small spaces need better planning, not simply smaller furniture
In Gurgaon and Gurugram apartments, the most useful space-saving strategy is to decide how each room will work before adding furniture. The floor plan, movement paths, storage requirements, natural light and everyday routines should guide the design.
A compact home can feel substantially more comfortable when storage goes vertical, furniture performs more than one function and visual clutter is controlled.

Space-saving interior ideas that work in urban homes
Go floor-to-ceiling
Use tall wardrobes, libraries and overhead cabinets to capture vertical storage without consuming additional floor area.
Use hidden storage
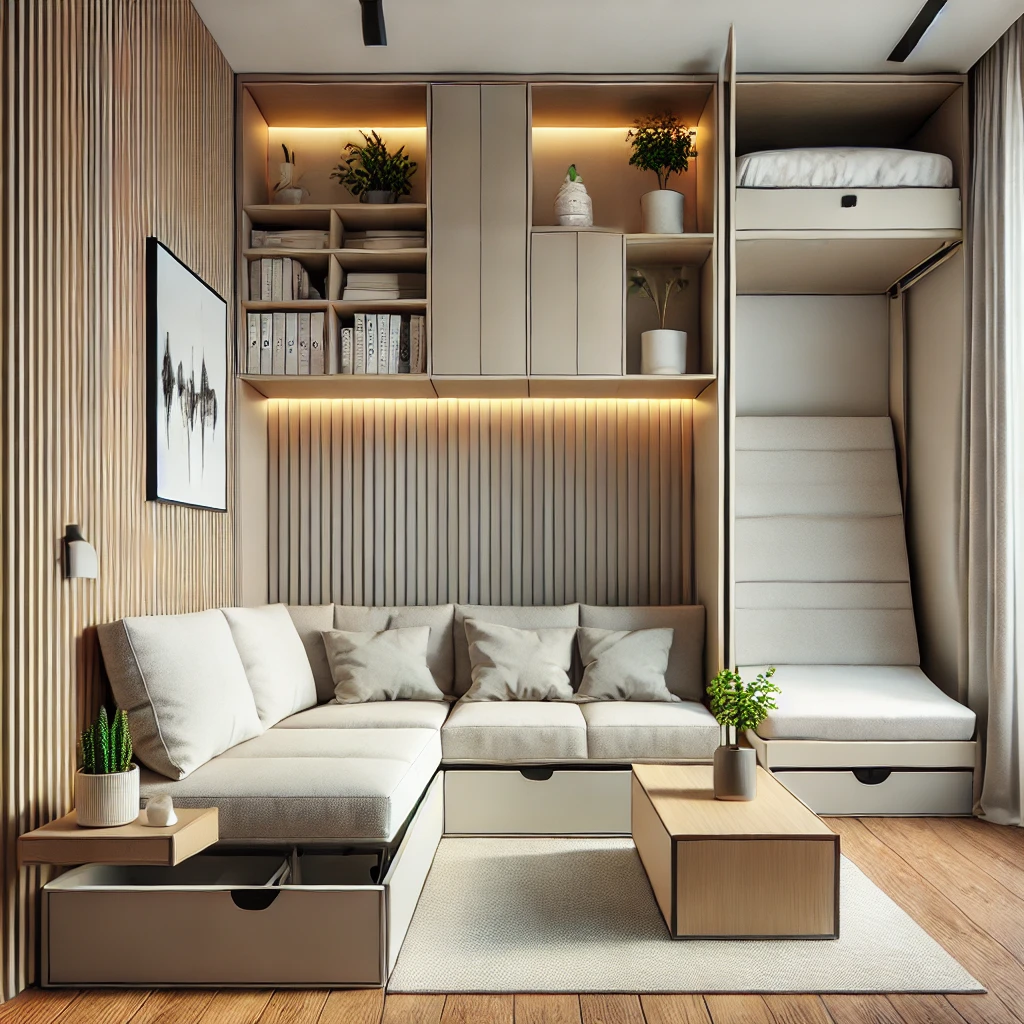
Integrate drawers below beds, benches, platforms, stairs and other areas that would otherwise remain unused.
Choose multifunctional furniture
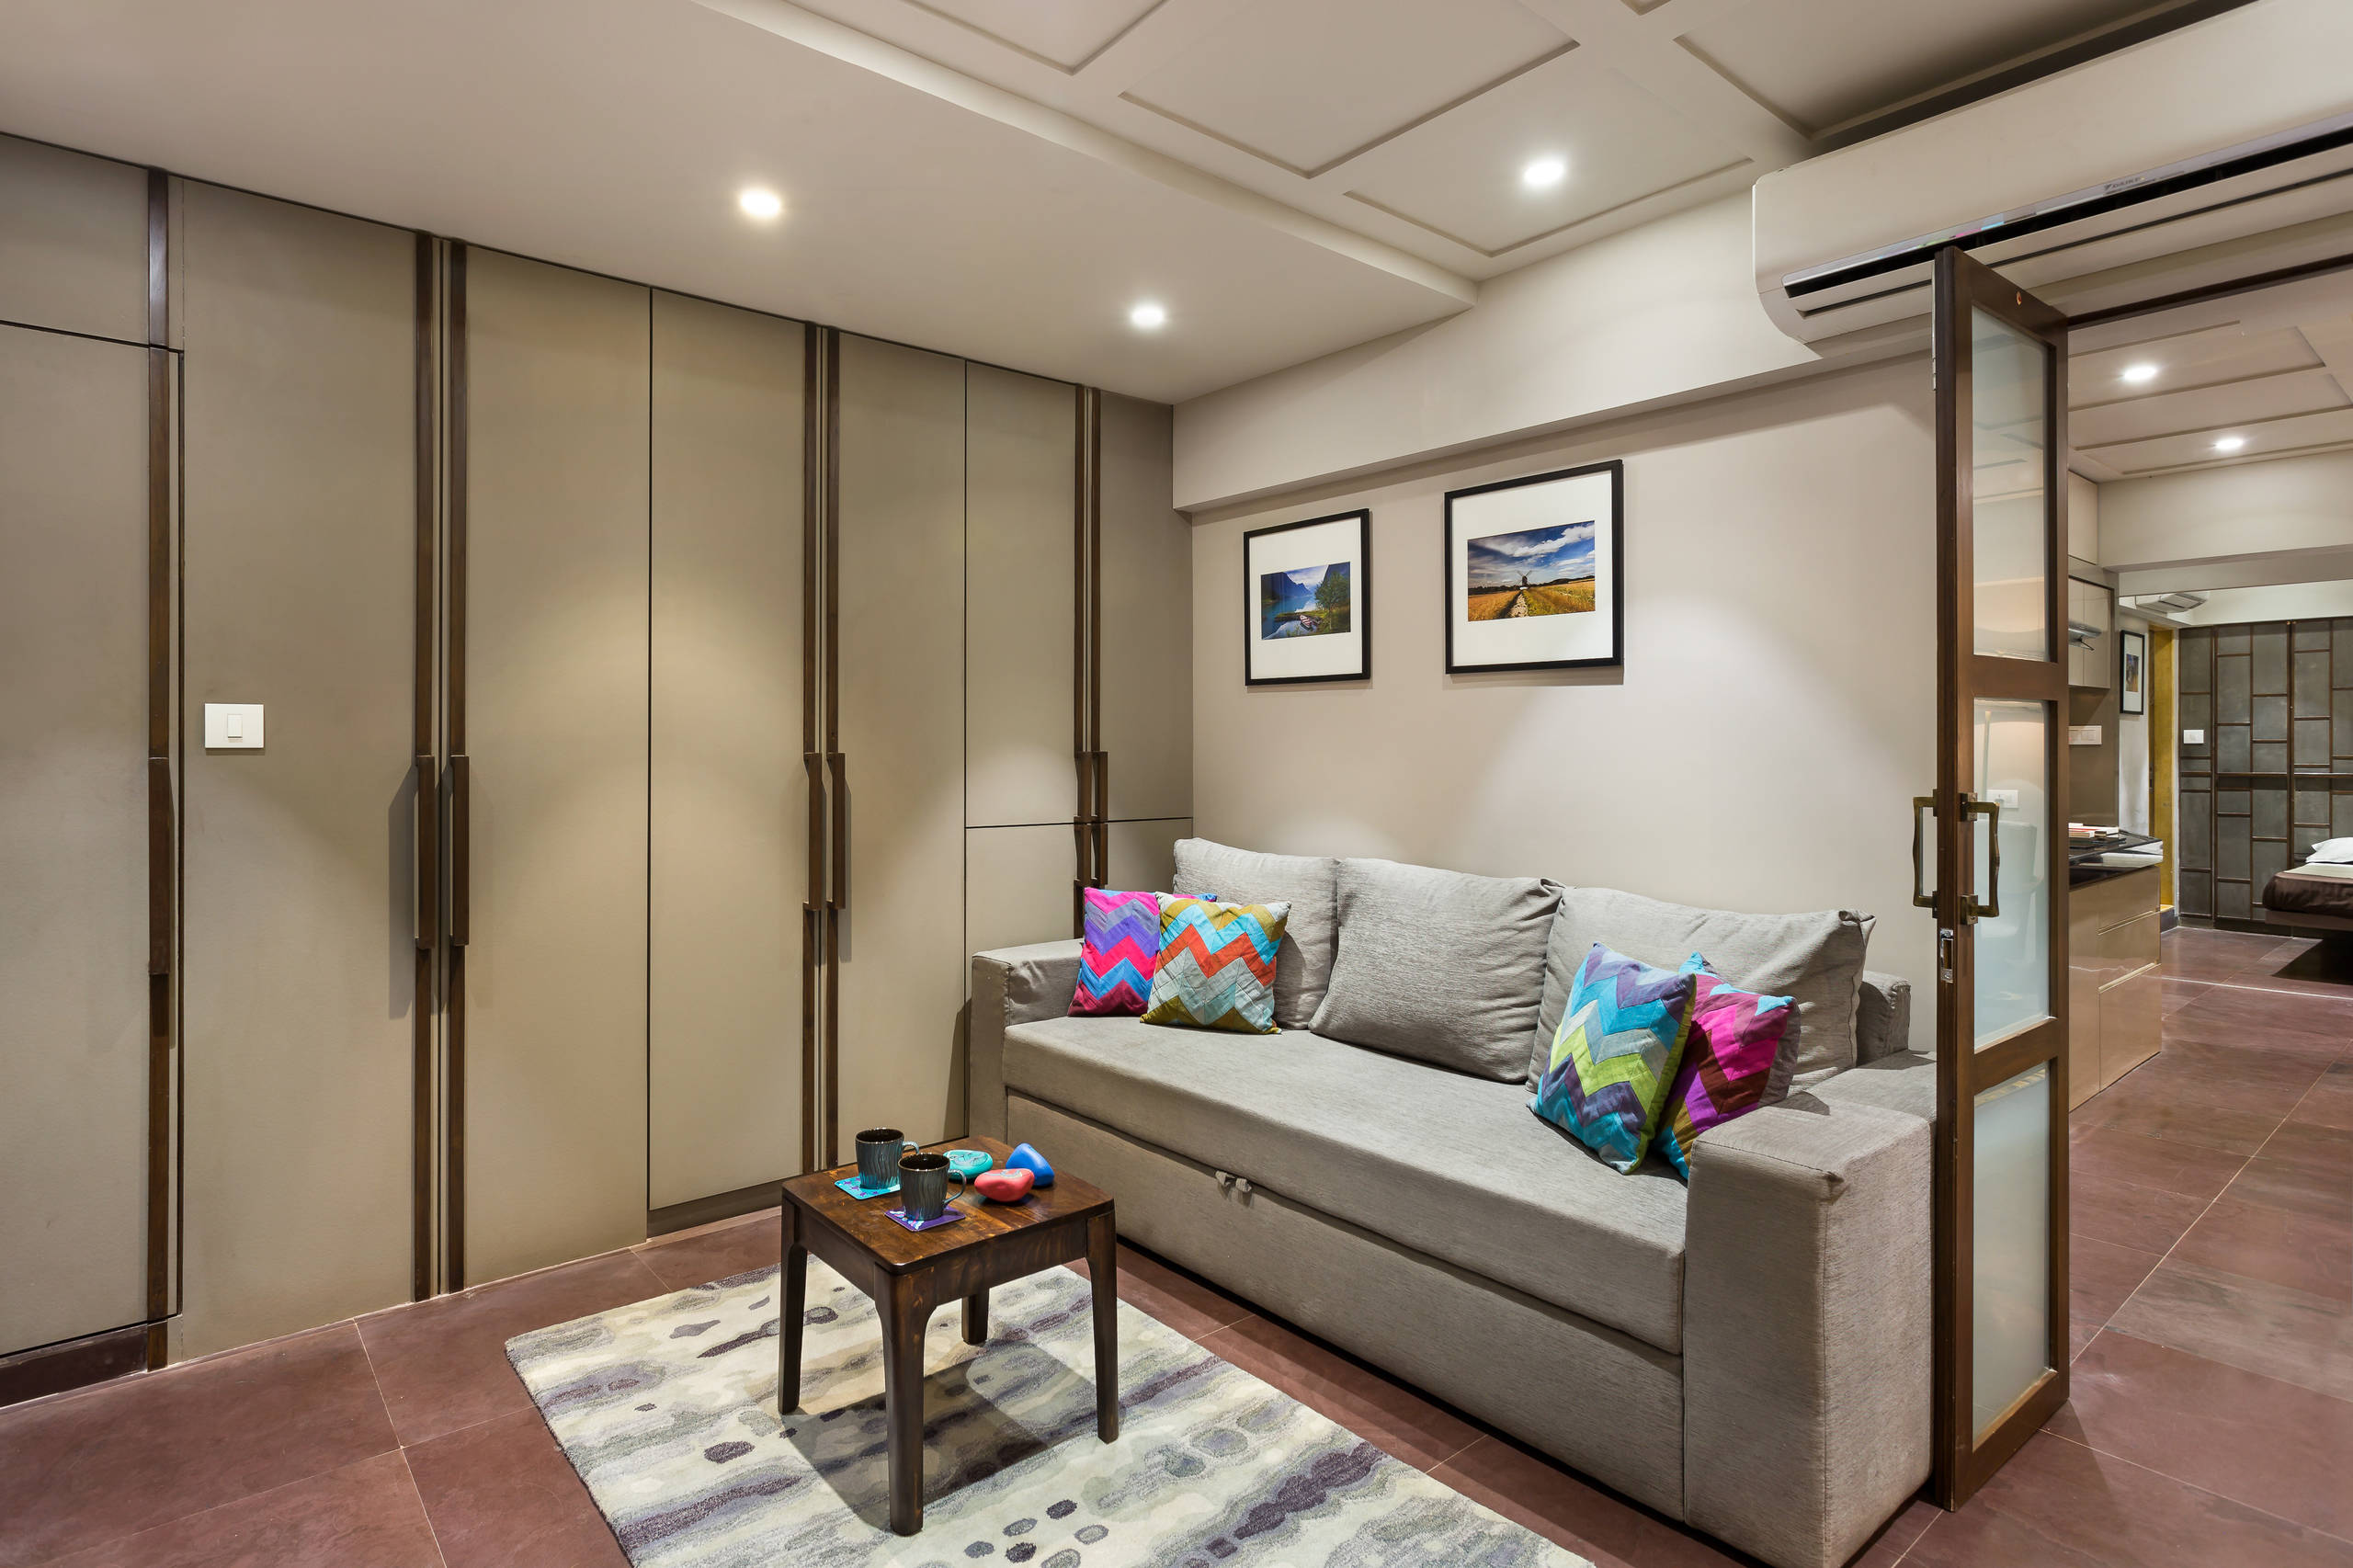
Storage ottomans, sofa-cum-beds, nesting tables and extendable furniture can support more than one daily activity.
Prefer sliding solutions

Sliding wardrobe shutters and suitable sliding doors can reduce the clearance needed for hinged doors.
Keep sightlines open
Avoid unnecessary bulky partitions. Glass, open shelving and consistent finishes can maintain visual continuity.
Use light strategically
Layered lighting and controlled reflective surfaces can improve depth and make compact rooms feel brighter.
Make every piece earn its floor space
In a compact Gurgaon home, furniture should solve a real need. A storage bed can reduce the need for an extra cabinet. A nesting table can expand when guests arrive. An extendable dining table can serve everyday meals without permanently occupying a large footprint.
- Storage bed: useful for bedding, luggage and seasonal items.
- Storage ottoman: combines seating, a footrest and concealed storage.
- Nesting tables: provide flexible surface area without a large fixed coffee table.
- Extendable dining: keeps the everyday dining footprint compact.
- Wall-mounted furniture: can visually free the floor and simplify cleaning.
Space-saving solutions for Gurgaon apartments
Living room
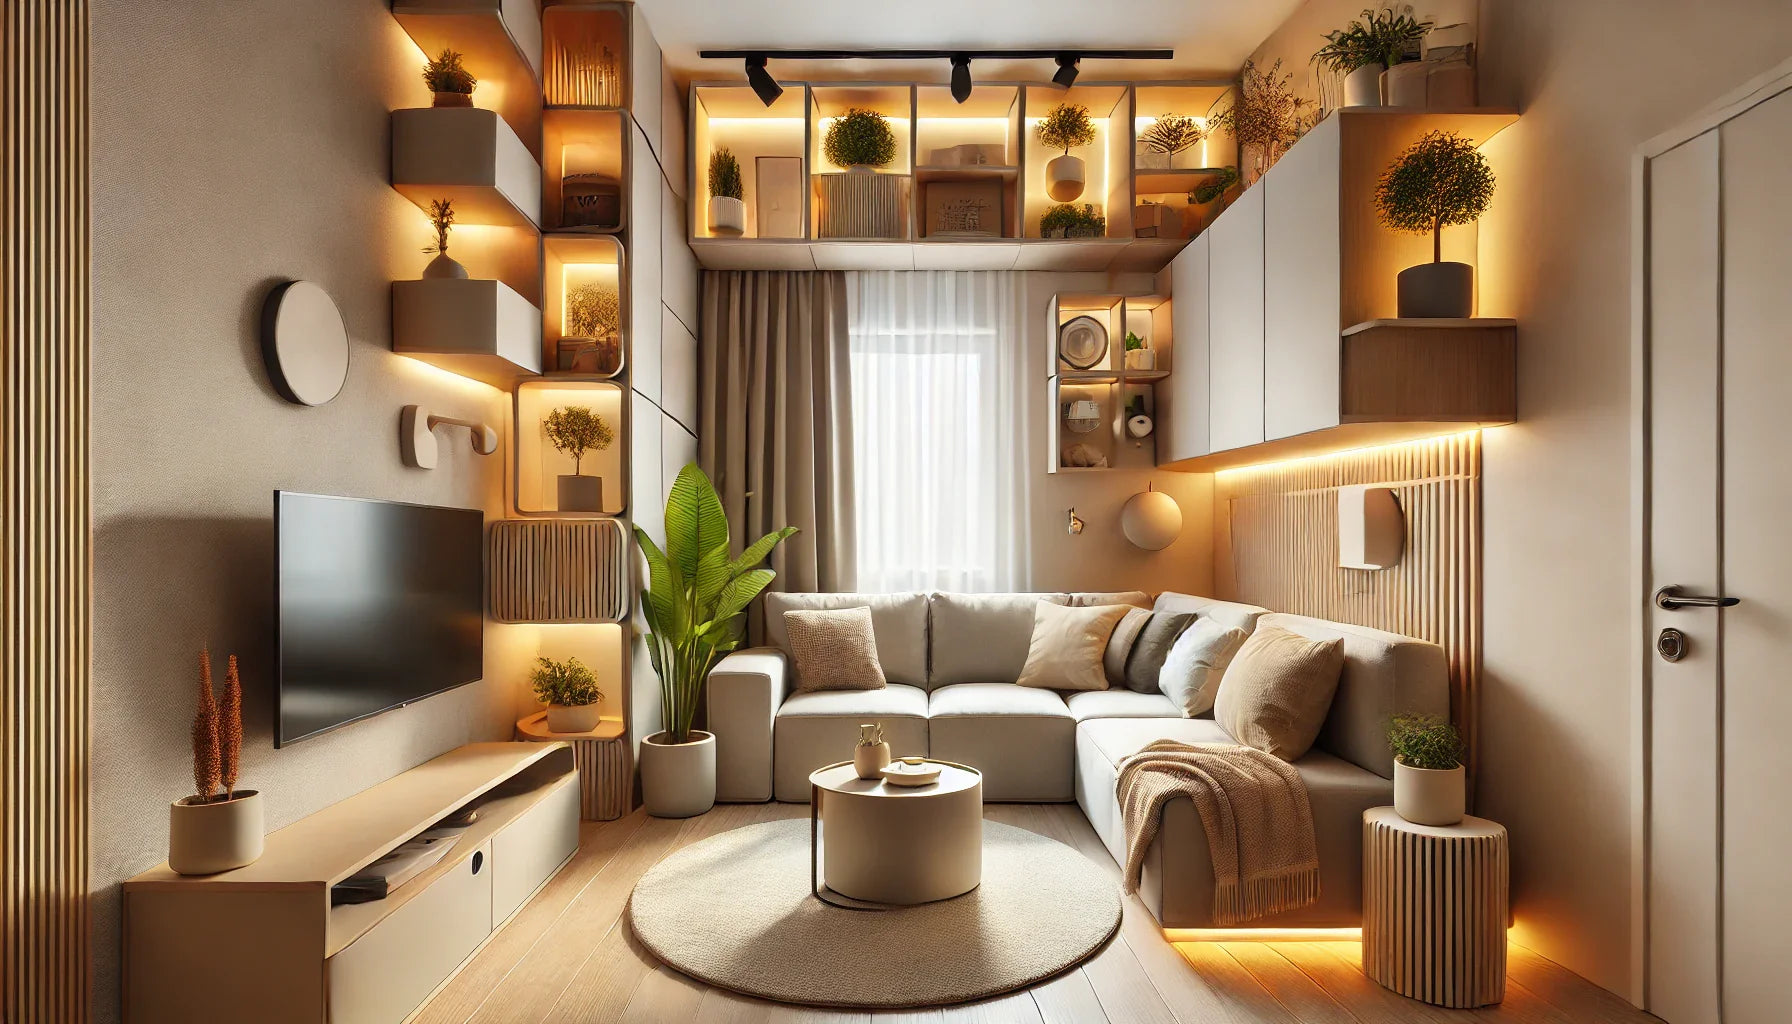
Use appropriately scaled seating, wall-mounted TV units, concealed storage, nesting tables and clear circulation. Avoid filling every wall with décor.
Small living room ideas →Bedroom
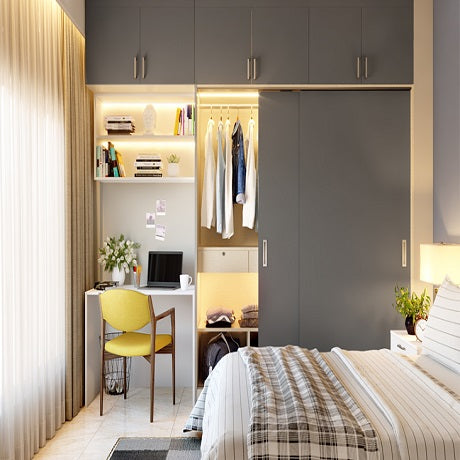
Plan the bed first, then wardrobes and movement. Sliding shutters, full-height storage and integrated study niches can improve usability.
Wardrobe design ideas →Kitchen
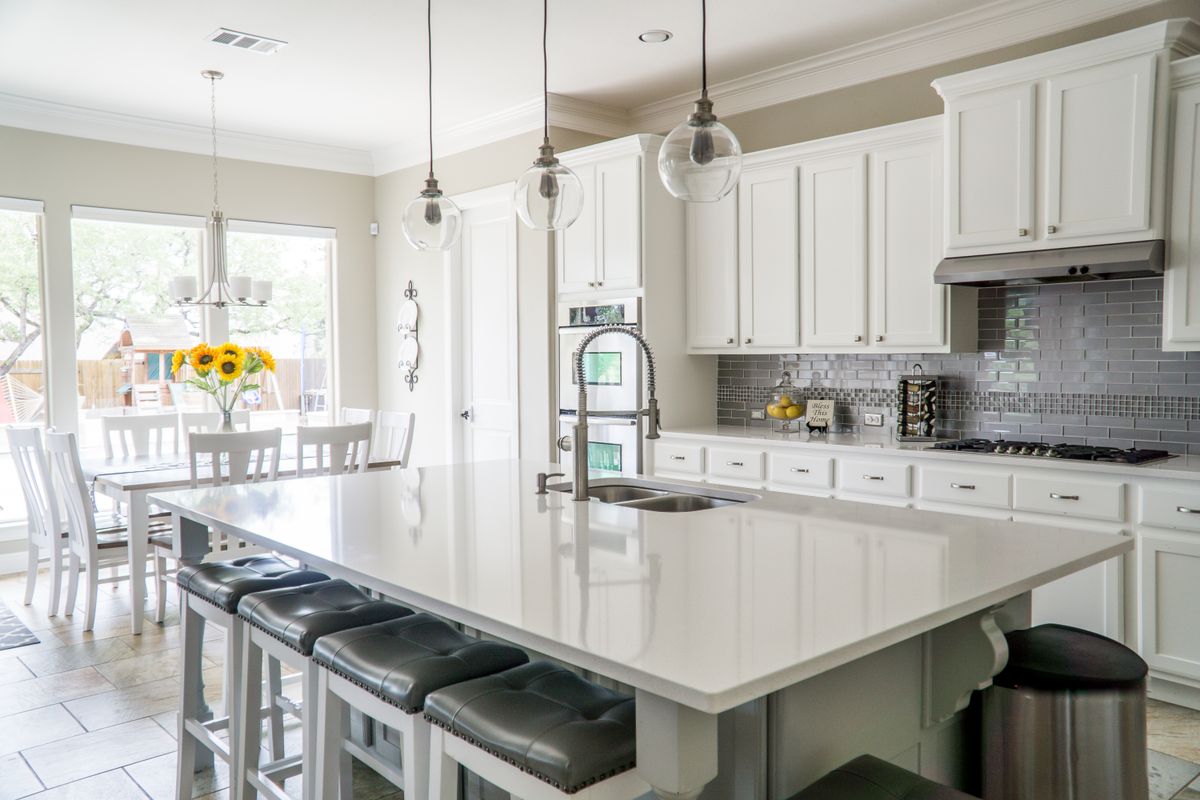
Use tall units, drawers, pull-out pantry storage and practical corner solutions while keeping appliance positions and work zones coordinated.
Gurgaon kitchen guide →Use vertical and internal kitchen storage
A compact kitchen benefits from storage that is easy to access. Tall cabinets can use otherwise wasted wall height, while drawers and pull-outs can make deep cabinets more usable.
- Full-height pantry or tall storage where the layout permits.
- Deep drawers for pots, pans and frequently used kitchenware.
- Corner mechanisms where they genuinely improve access.
- Integrated appliance planning to reduce visual clutter.
- Clear countertop zones for preparation and everyday appliances.
Where to save space—and where not to
| Area | Space-saving move | Do not compromise |
|---|---|---|
| Living room | Compact seating, wall-mounted storage, nesting tables | Comfortable seating and clear movement |
| Bedroom | Sliding wardrobes, loft storage, storage beds | Bed access and wardrobe clearance |
| Kitchen | Tall units, drawers, pull-outs, integrated appliances | Safe work zones and appliance access |
| Dining | Extendable or compact table, bench seating | Comfortable chair movement |
| Study | Wall desk, vertical shelving, concealed cables | Ergonomic working height and lighting |
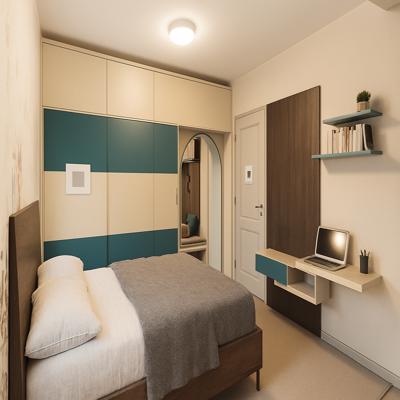
Turn awkward bedroom walls into useful storage
Small bedrooms often lose valuable space because wardrobes, desks and beds are planned independently. A better approach is to coordinate these elements as one composition.
Full-height wardrobes, overhead cabinets, integrated desks and sliding shutters can create storage without adding multiple freestanding pieces.
Explore bedroom interior designUse colour, mirrors and lighting carefully
Making a room look larger is partly about reducing visual interruption. A restrained palette, consistent finishes and appropriately placed mirrors can help create continuity. Layered lighting can add depth instead of leaving corners dark.
The goal is not to make every surface white or reflective. The better approach is to coordinate materials, natural light and artificial lighting with the actual room proportions.
Space-saving interior design should follow your actual apartment
Gurgaon homes can have very different layouts—from compact high-rise apartments to builder floors, villas and larger family residences. The best solution depends on room proportions, structural walls, windows, service shafts, existing electrical and plumbing points, family routines and storage needs.
1 BHK & studio
Prioritize multifunctional furniture, vertical storage and open visual connections.
2 BHK & 3 BHK
Coordinate living, bedrooms, kitchen and wardrobes so storage does not overwhelm circulation.
Builder floors & villas
Use larger wall heights and customized built-ins where the architecture provides additional opportunities.
Common space-saving mistakes
Too much furniture
Buying compact pieces does not help if there are simply too many of them. Plan the essential functions first.
Ignoring door clearance
Wardrobe shutters, room doors and drawers need real operating space. Check clearances before fabrication.
Storage without access
Deep or very high storage is not automatically useful. Frequently used items should remain easy to reach.
Space-saving interior design FAQs
How can I save space in a small Gurgaon apartment?
Start with the floor plan, keep circulation clear, use vertical storage, choose appropriately scaled multifunctional furniture and integrate storage into wardrobes, TV units and other built-ins.
Which furniture is best for space-saving interiors?
Useful options include storage beds, nesting tables, storage ottomans, sofa-cum-beds, foldable or extendable dining tables and furniture that combines more than one function.
How can I make a small bedroom feel larger?
Use a well-proportioned bed, sliding or carefully planned wardrobes, vertical storage, uncluttered surfaces, mirrors where appropriate and layered lighting.
How can a small kitchen use space better?
Use efficient layouts, tall storage, pull-out pantry units, corner solutions, integrated appliances and drawers for frequently used items while keeping the work zones practical.
Make every square foot work better
Share your Gurgaon / Gurugram floor plan, BHK configuration and storage requirements for a focused space-saving interior discussion.
Space-Saving Interior Design Ideas: Smart Solutions for Gurgaon & Delhi NCR
In urban hubs like Gurgaon, Noida, and Delhi NCR, where compact apartments are the norm, space-saving interior design is essential for a comfortable lifestyle. By focusing on multi-functional furniture and vertical utilization, you can transform even the smallest room into a spacious sanctuary. For more tailored advice, explore our Interior Design Tips for New Homes.
8 Inspiring Space-Saving Ideas
1. Floor-to-Ceiling Libraries
Utilize the full height of your walls. A library built from the floor to the highest point near the ceiling provides massive storage for books and collectibles without eating up floor space. Check our Bedroom Library Designs for inspiration.
2. Hidden Storage Drawers
Convert neglected spaces under elevated flooring or staircases into elegant storage drawers. This is perfect for keeping living rooms clutter-free. See our Space-Saving Wall Cabinets for more ideas.
3. Vertical Multi-Room Integration
In studio apartments, think vertically. A hanging bed directly above a kitchen counter or dining area can combine three rooms into one footprint. For tech-enabled convenience, consider Smart Home Interior Solutions.
4. Dual-Purpose Countertops
Design your kitchen worktop to double as a study or work desk. Use modern, clutter-free surfaces and suspended lighting to create a focused workspace within your kitchen area.
5. Wall Penetration for Appliances
Recess electrical appliances into the walls to keep your kitchen tidy and free up actual floor space for movement. Explore our Modular Kitchen Designs for professional planning.
6. Mezzanine Living Sessions
If you have high ceilings, build a solid metal structure to create an upper living extension. This “extended session” adds a whole new room accessible via a compact external staircase.
7. Triangle-Tailored Wardrobes
Standard wardrobes don’t always fit small corners. Custom-tailored triangle wardrobes use side corners perfectly, maximizing every inch of a small bedroom. See our Wardrobe Design Ideas.
8. Infinitesimal Staircases
Use simple, white-painted iron staircases to reach upper levels. These “minimalist ladders” provide access without the bulk of traditional stairs, maintaining a flowery and open design.
Space-Saving Checklist for 2026
- Multi-Functional: Sofa-cum-beds, storage ottomans, and Murphy beds.
- Vertical: Floating shelves and overhead cabinets.
- Smart Kitchens: Pull-out pantries and corner carousels. Explore Kitchen Layout Ideas.
Conclusion
Smart decorative solutions like foldable furniture and vertical storage allow you to exploit every centimeter of your home. Ready to maximize your space in Gurgaon or Noida? Contact Interior A to Z for a professional space-saving consultation today.