Hospitality spaces guests remember.
Hotel interior design in Gurgaon that brings guest experience, operational flow, brand identity and long-term durability into one considered environment — from arrival and lobby to rooms, restaurants and back-of-house areas.
Hotels · Boutique Properties · Business Hotels · Resorts · Hospitality Spaces
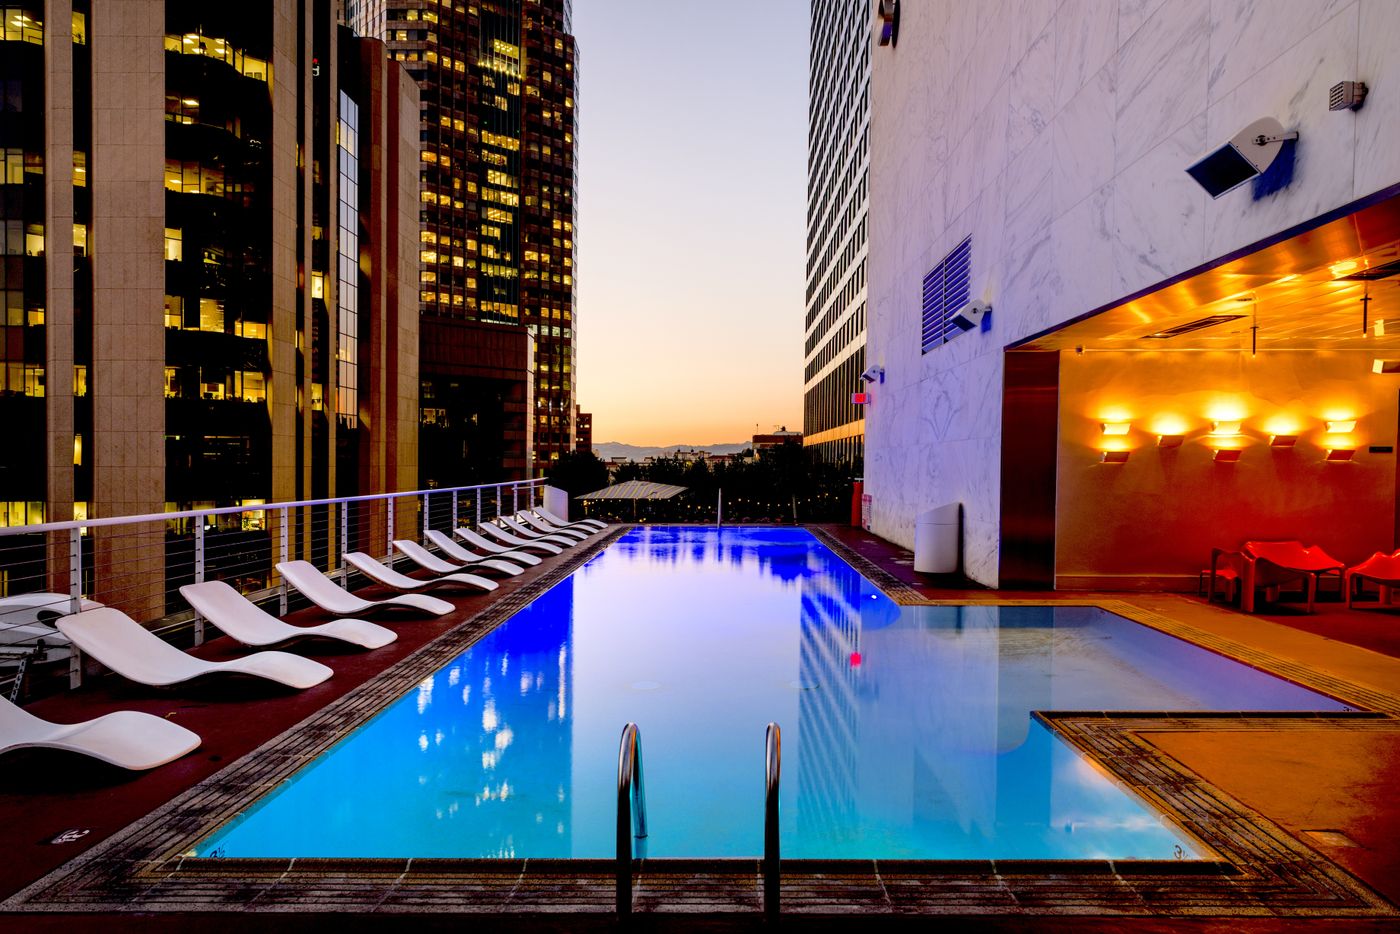
Luxury is not only what guests see.
A successful hotel interior has to feel beautiful from the guest side and work efficiently behind the scenes.
Our hotel design approach considers arrival, wayfinding, guest comfort, housekeeping, maintenance, food service, staff movement, storage, technology, lighting, acoustics and durability alongside the visual concept.
The goal is a coherent hospitality environment where every touchpoint — from the entrance handle to the suite, restaurant or lounge — feels part of the same property.
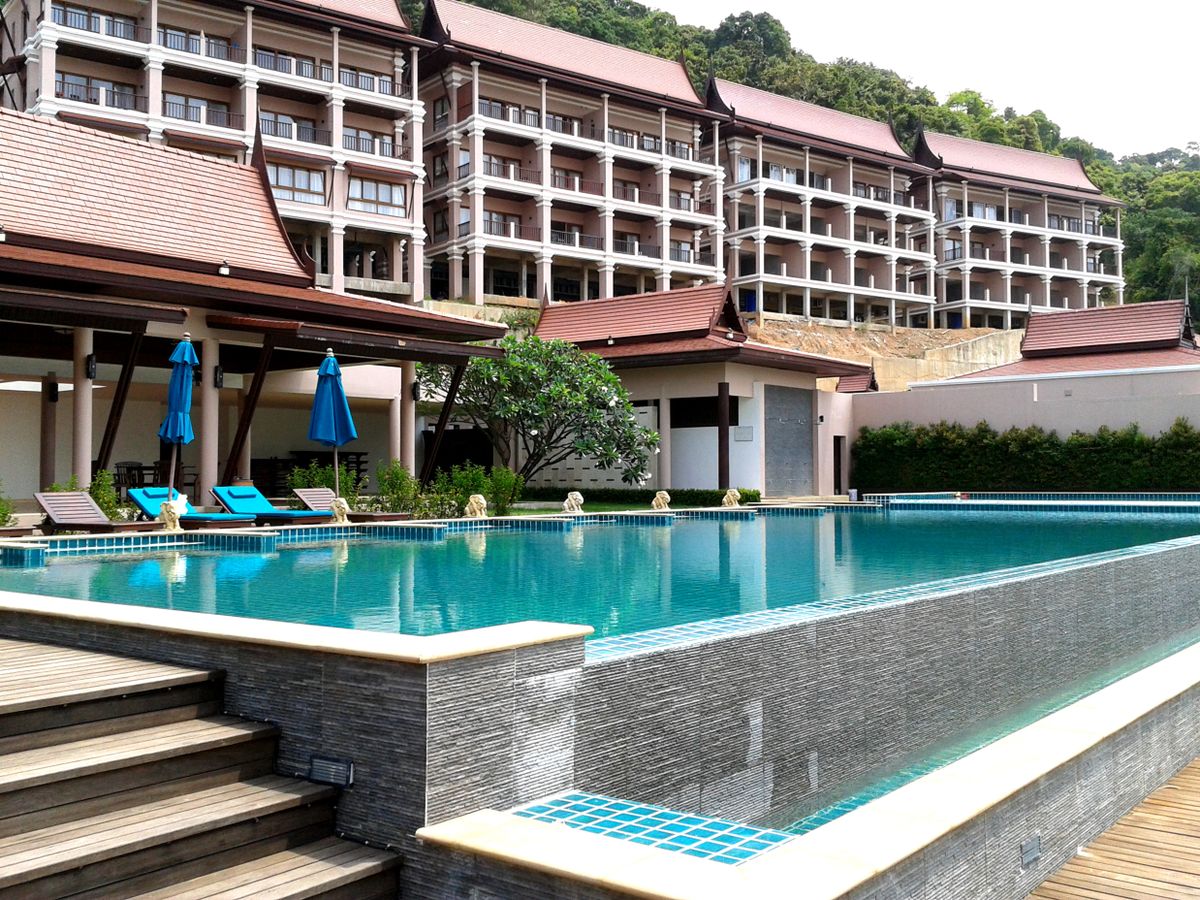
The first few minutes define the stay.
Reception, waiting, lounge, lighting, signage and circulation should establish the hotel’s character immediately while allowing staff to operate naturally.
- Entrance and arrival experience
- Reception and concierge planning
- Lounge and waiting areas
- Wayfinding and visual hierarchy
- Lighting, acoustics and feature moments
Rooms designed for comfort, calm and repeat stays.
Guest rooms need to feel intuitive. Bed placement, luggage, wardrobe, bathroom interfaces, work areas, lighting, charging and technology are planned around the guest journey.
- Standard rooms, premium rooms and suites
- Bedside lighting and charging
- Wardrobe and luggage storage
- Work desks and seating
- Feature walls, soft furnishings and materials

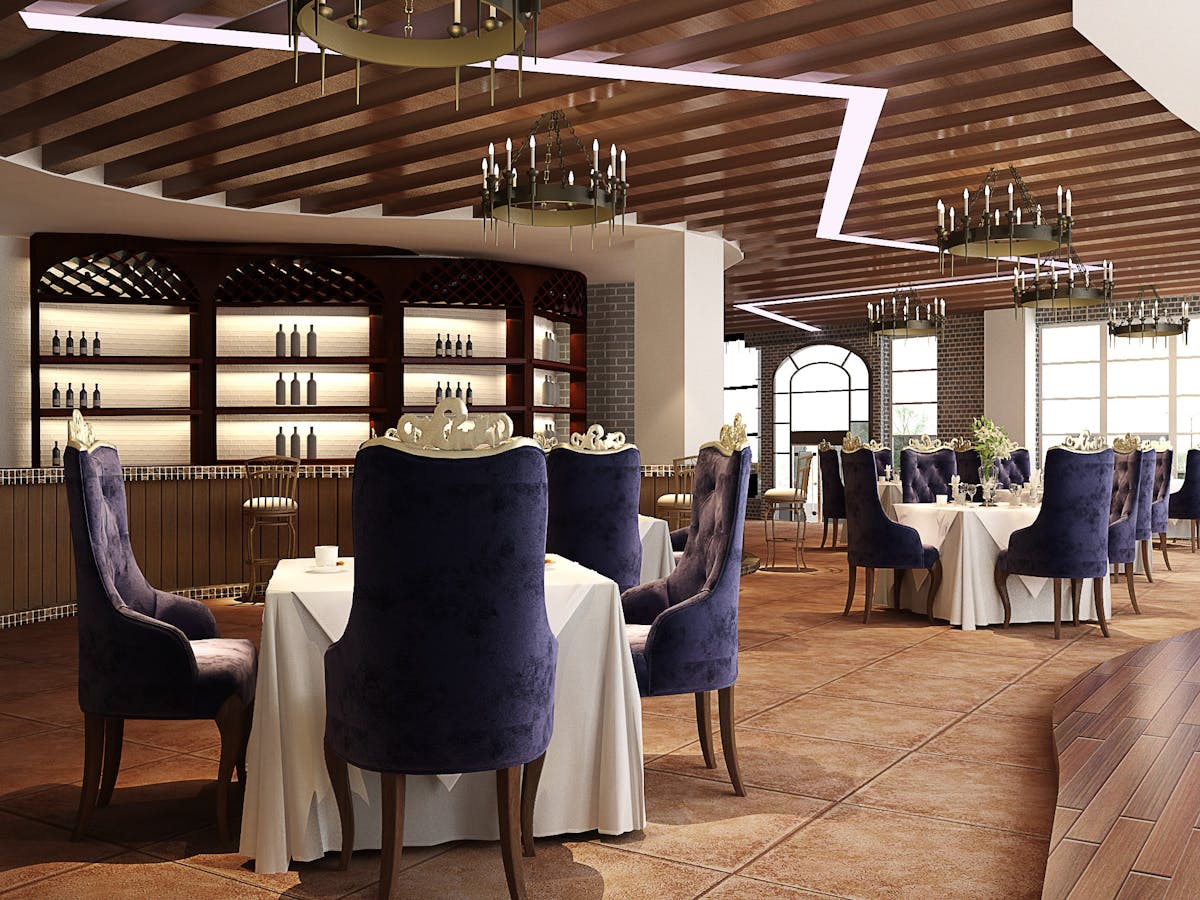
Restaurants and lounges with a clear guest journey.
Dining environments need to balance atmosphere with seating, service circulation, kitchen interfaces, acoustics, lighting, washrooms and maintenance.
- Restaurants and cafés
- Bars and lounges
- Banquet and event spaces
- Buffet and service zones
- Guest circulation and staff routes
One design language, many touchpoints.
Planning & zoning
Arrival, lobby, rooms, suites, corridors, public areas, service routes, storage and back-of-house zones planned together.
Concept & brand
Materials, colour, furniture, artwork, signage and architectural details developed around the hotel’s positioning.
Lighting & ceilings
Ambient, task, accent, decorative and safety lighting coordinated with ceiling and architectural detailing.
Furniture & fixtures
Loose and fixed furniture, upholstery, counters, hardware, accessories and equipment interfaces planned for hotel use.
Materials & acoustics
Durable, maintainable finishes and acoustic strategies selected for high-traffic hospitality environments.
Turnkey execution
Design coordination, procurement, civil, electrical, plumbing, HVAC interfaces, installation, testing, snagging and handover as scoped.
Every transition should feel intentional.
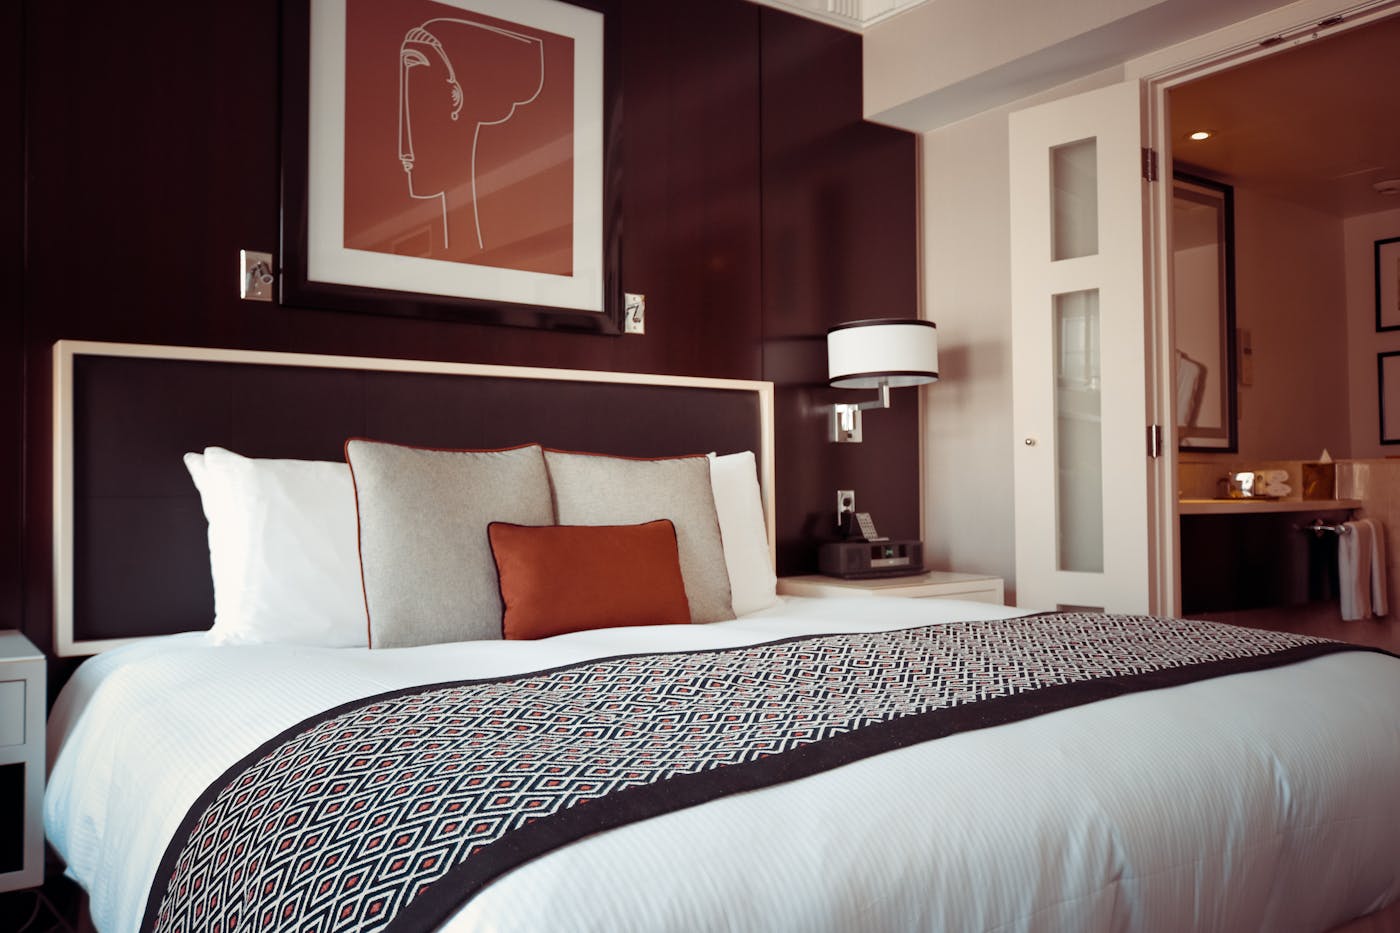
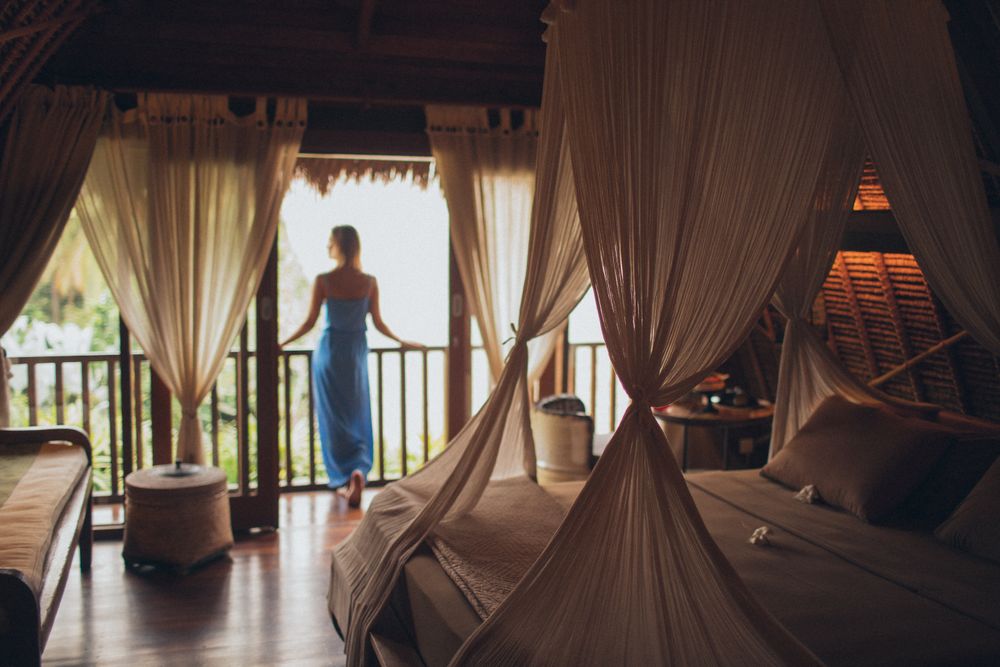
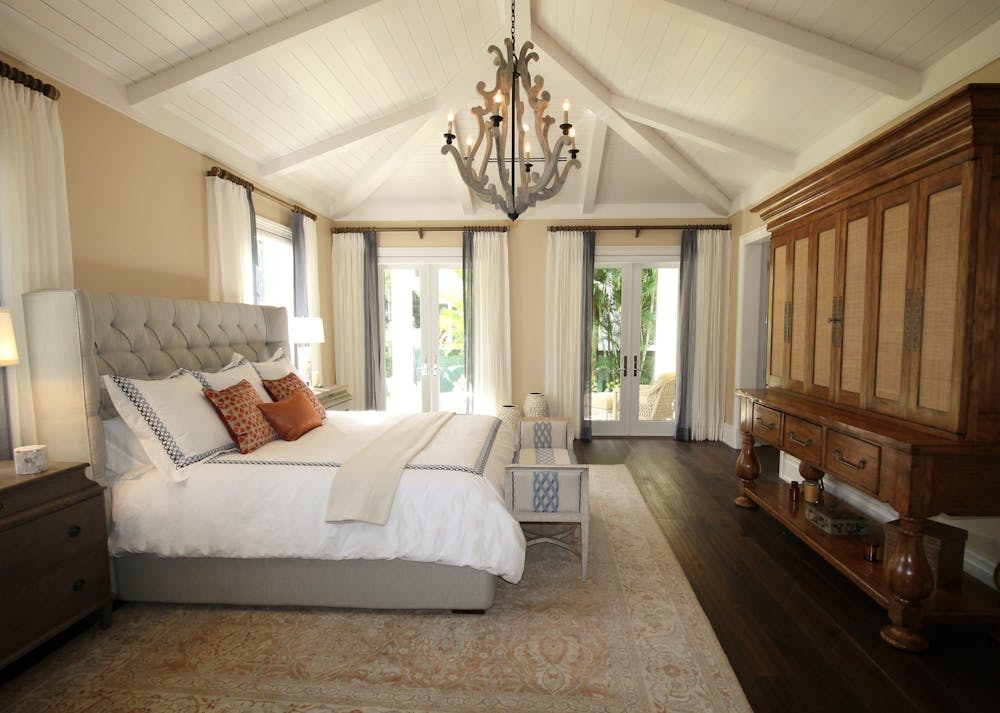
From entrance to lift lobby, corridor to guest room and restaurant to banquet space, the property should read as one experience while still giving every zone its own functional character.
Hotel interior design cost in Gurgaon.
Current Interior A to Z hospitality guidance places hotel interiors broadly around ₹2,000–₹4,000+ per sq. ft., while premium 5-star luxury interiors can reach approximately ₹5,500–₹10,000+ per sq. ft. Guest-room fit-out planning can range around ₹3–₹15 lakh+ depending on specification. These are indicative planning ranges, not fixed quotations. citeturn0search7
Final budgets depend on room category, public areas, MEP, FF&E, finishes, technology, fire and safety requirements, site conditions, procurement and the exact execution scope. citeturn0search1turn0search7
Read the Hotel Cost GuideA hotel project needs coordination at every stage.
Brief
Understand property type, room mix, guest profile, brand direction, operating needs and budget.
Plan
Survey, zoning, circulation, room layouts, public areas, service routes and feasibility.
Design
Develop concept, drawings, materials, furniture, lighting and coordinated design packages.
Execute
Coordinate procurement, fabrication, site work, services, installation and quality checks.
Handover
Testing, snagging, final detailing and handover according to the agreed project scope.
Design for guests, staff and the business.
The strongest hotel interiors are not simply photogenic. They make arrival intuitive, rooms comfortable, service movement efficient and maintenance practical.
Comfort & wayfinding
Clear movement, appropriate lighting, acoustics, comfortable furniture and intuitive room functions.
Staff efficiency
Service routes, housekeeping, storage, maintenance access and operational interfaces considered early.
Memorable identity
A consistent visual language across arrival, rooms, dining, public spaces and guest touchpoints.
Build the right hospitality design team.
Planning a hotel interior project?
What does hotel interior design in Gurgaon include?
Depending on the agreed scope, hotel interior design can include concept development, space planning, guest rooms and suites, lobby and reception, corridors, restaurants, lounges, banquet spaces, furniture, lighting, materials, FF&E coordination and execution.
How much does hotel interior design cost in Gurgaon?
Current Interior A to Z planning guidance places hotel interiors around ₹2,000–₹4,000+ per sq. ft., with premium luxury interiors potentially around ₹5,500–₹10,000+ per sq. ft. Final costs depend heavily on specification and project scope. citeturn0search7
Can you design guest rooms and suites?
Yes. Guest-room planning can address bed layouts, wardrobes, luggage, work areas, lighting, charging, feature walls, soft furnishings, technology interfaces and the overall guest experience.
Do hotel projects include restaurants, lounges and public areas?
They can. Hospitality projects may include lobbies, reception, lounges, restaurants, cafés, bars, banquet spaces, corridors, spa areas and other public or guest-facing zones depending on the brief. citeturn0search1
Can you provide turnkey hotel interior execution?
Turnkey hospitality execution can include design coordination, procurement, civil work, electrical and plumbing changes, HVAC interfaces, carpentry, installation, testing, snagging and handover when included in the agreed scope. citeturn0search1
What should I share for a hotel design consultation?
Share the property location, approximate built-up area, number and category of rooms, existing or proposed floor plans, public areas, brand direction, current site condition, expected opening timeline and approximate budget if available.
Let’s plan a hotel guests want to return to.
Share the property details and project brief. We can discuss the right design scope, planning approach and execution requirements for your Gurgaon hospitality project.