How to Design a Modern Living Room That Feels Like Home
A modern living room should look contemporary without sacrificing comfort. Plan the layout, furniture, lighting, storage, colours and materials around the way you actually live.
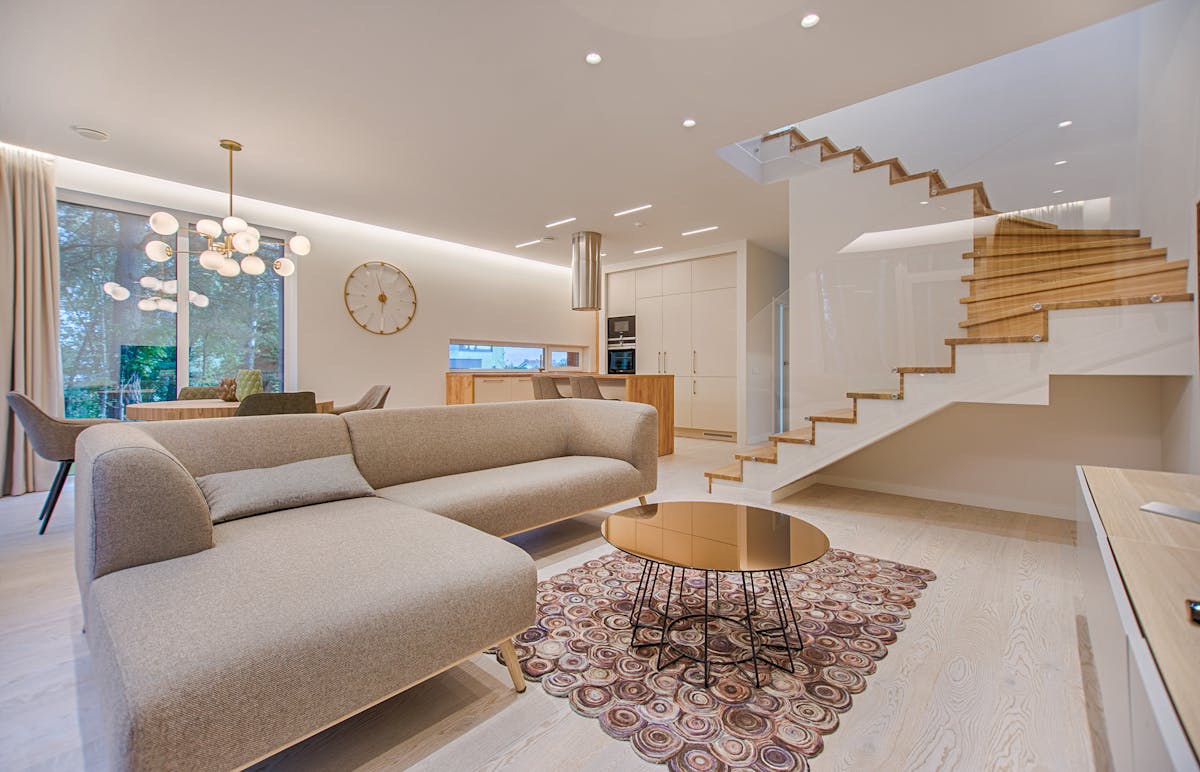
Beautiful is better when the living room works beautifully.
Designing a modern living room is not simply about choosing a stylish sofa or an attractive TV wall. The strongest result comes from connecting layout, furniture scale, circulation, lighting, storage and materials.
Start with how the room is actually used. Is it mainly for family time, television, entertaining guests, reading, children, work or several activities at once?
Once the function is clear, the visual direction becomes much easier to develop without overcrowding the room.
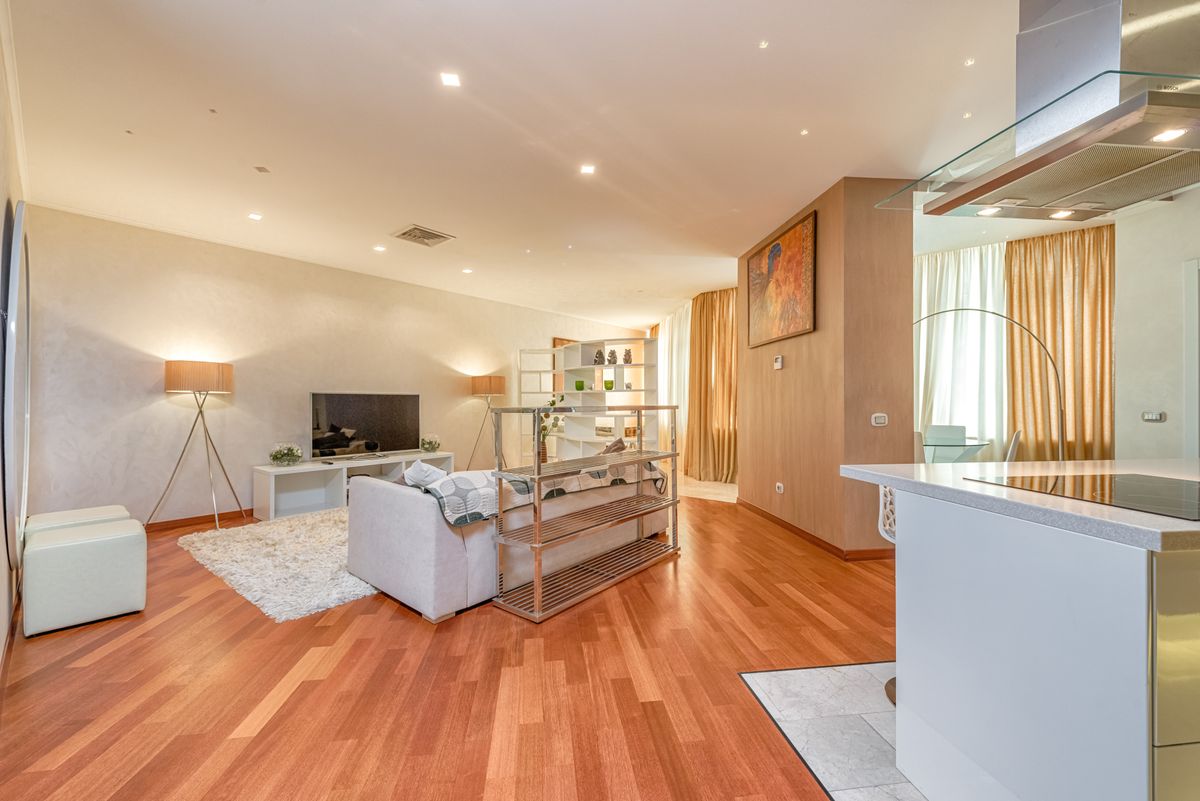
Plan the room before you decorate it.
A successful modern living room begins with a clear understanding of the room, its users and its constraints.
Understand How You Live
Identify conversation, television, reading, entertaining, children’s activities, work and other everyday uses.
Measure the Room
Record walls, ceiling height, windows, doors, columns, sockets, switches, AC points and fixed installations.
Create Clear Circulation
Arrange seating and furniture around the focal point while keeping practical movement paths open.
Build the living room around a few important elements.
Instead of adding furniture and decoration piece by piece, connect the major elements so the room feels balanced and intentional.
Choose seating that fits the room and leaves enough circulation. Consider seat depth, comfort, fabric durability and how many people normally use the room.
Treat the TV unit as part of the architecture. Combine concealed storage, cable management, display space and suitable materials.
Select proportions that relate to the sofa. A rug can visually anchor the seating zone, particularly in an open-plan living area.
Combine ambient, task and accent lighting rather than depending on one bright ceiling fixture.
Use TV cabinets, consoles, shelves, storage ottomans and built-in units to keep everyday clutter under control.
Use artwork, mirrors, books, plants, ceramics, cushions and other accessories selectively to give the room personality.
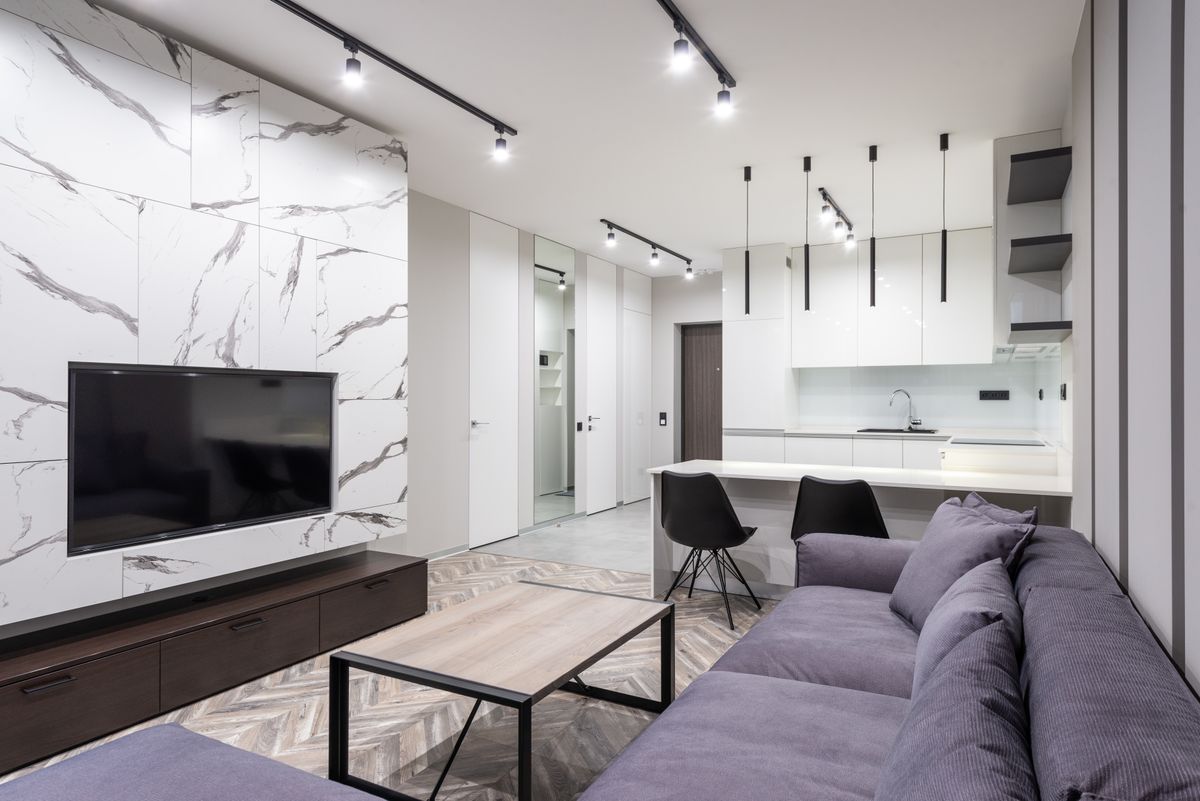
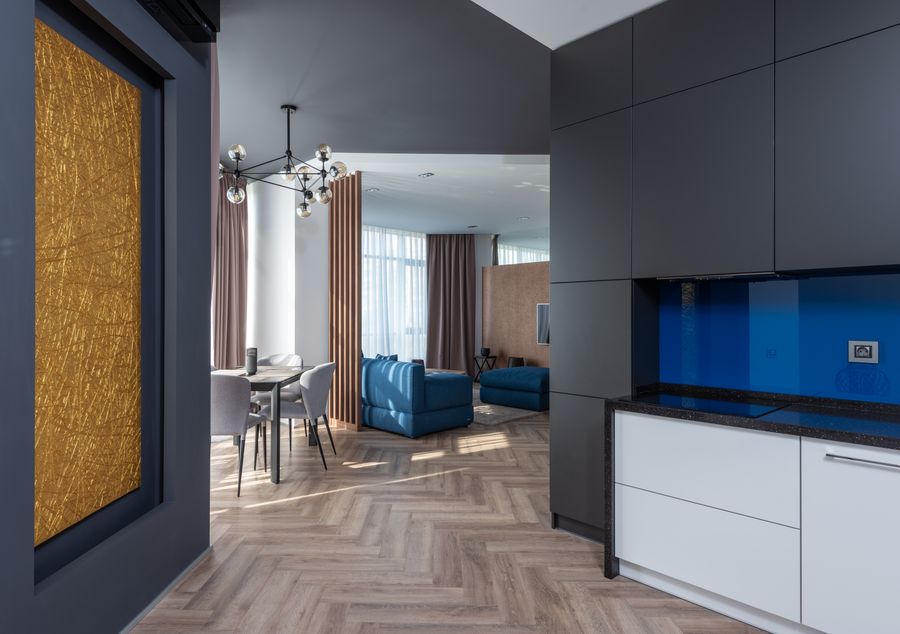
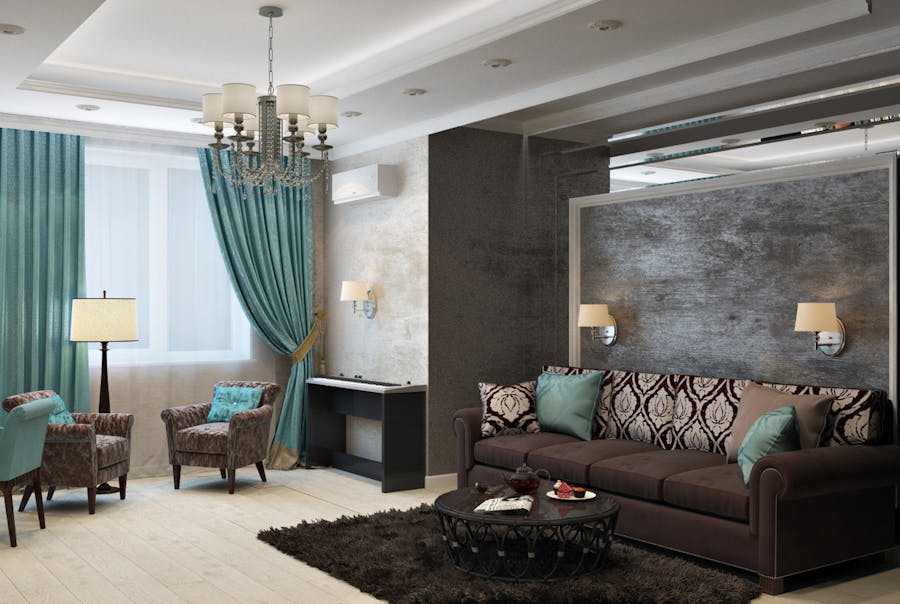
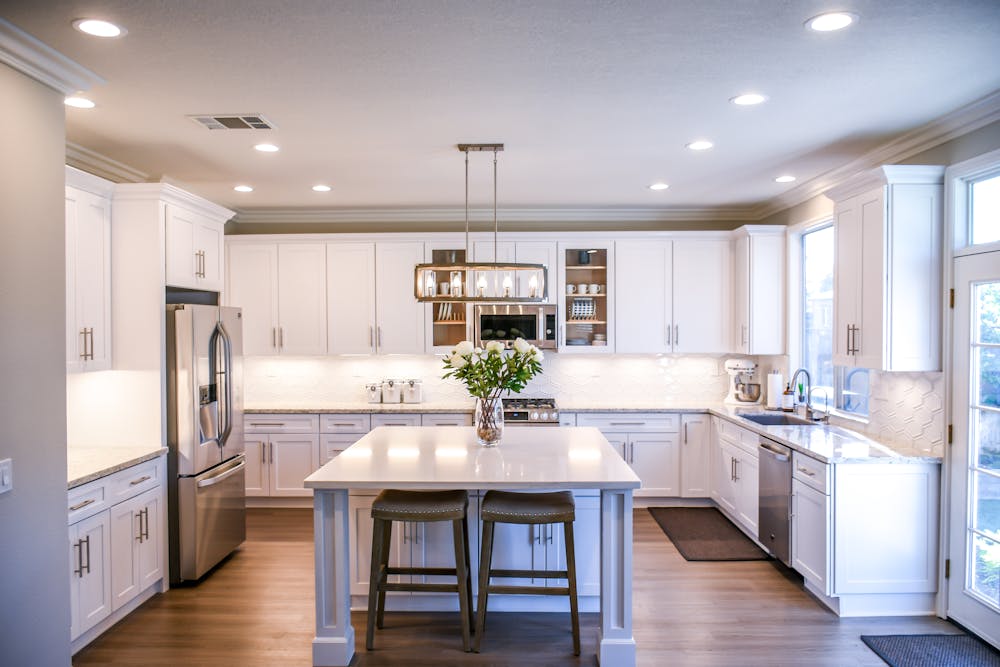
Keep the palette modern, warm and connected.
Modern does not have to mean cold. A restrained base palette can be combined with natural textures and carefully selected accents to create a comfortable living room.
Use three layers of light.
Lighting changes how furniture, colours, artwork and textures are perceived. Plan it before carpentry and electrical work are completed.
General Lighting
Provides overall illumination through ceiling lights, recessed fixtures or carefully selected decorative fittings.
Activity Lighting
Useful for reading corners, work areas and specific activities where focused light improves comfort.
Atmosphere & Focus
Highlight artwork, shelves, wall textures, plants and architectural features without over-lighting the room.
Different homes need different living room solutions.
Use slim-profile seating, appropriately sized tables, wall-mounted storage and multifunctional furniture. Preserve clear floor space instead of filling every corner.
Prioritise durable upholstery, accessible storage and flexible zones for conversation, television, reading and everyday family activities.
Use rugs, lighting, furniture orientation and repeated materials to define zones while maintaining a visual connection.
Focus on proportion, material quality, custom furniture, lighting details, artwork and carefully controlled decorative elements.
Keep the modern living room visually calm.
Modern interiors often look better when everyday objects have a dedicated place. Storage should support the room without becoming its dominant visual feature.
TV Storage
Conceal equipment, cables, remotes and frequently used items inside a proportionate media unit.
Closed Cabinets
Use closed storage for everyday clutter and open shelves for selected books, artwork and decorative objects.
Flexible Furniture
Storage ottomans, nesting tables, slim consoles and multifunctional furniture can add utility without consuming excessive floor area.
Choose finishes for everyday life, not only photographs.
A beautiful material is not automatically the right material for every home. Consider cleaning, stains, moisture, sunlight, wear, repairs and replacement availability.
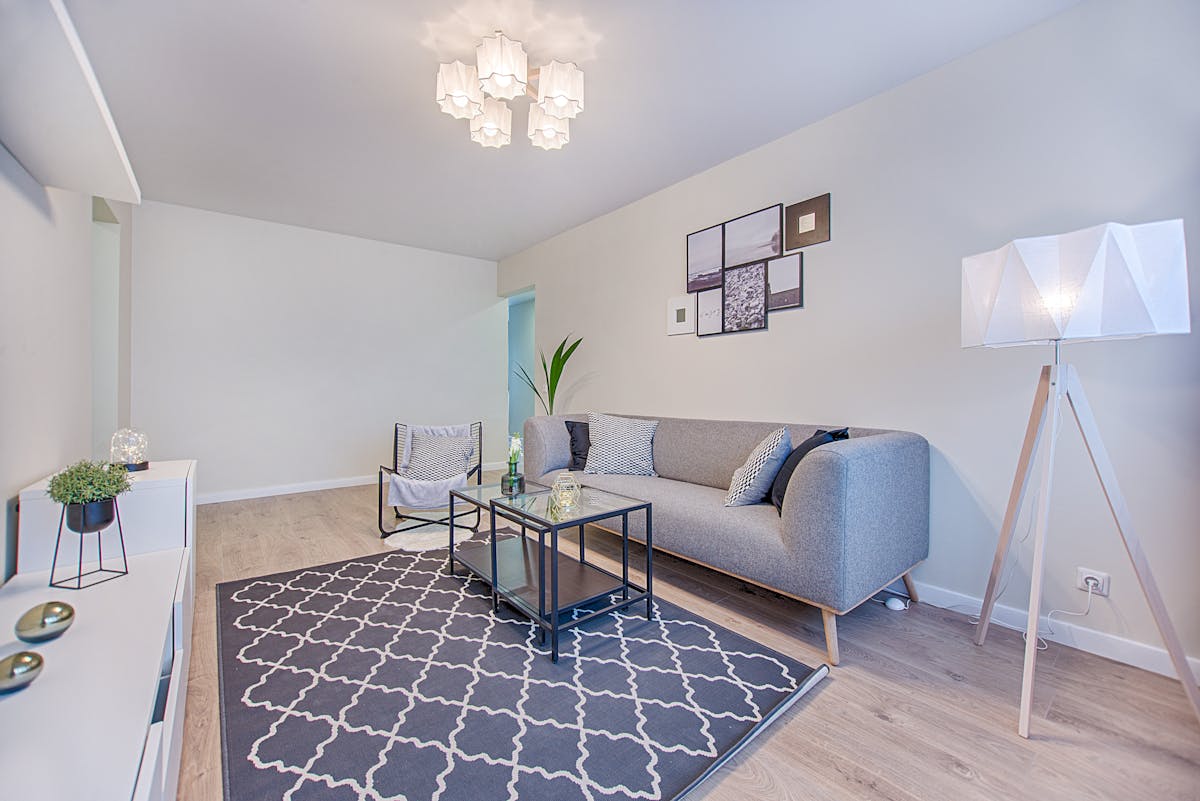
Plan the budget from the scope, not a headline number.
Living room costs vary according to room size, furniture, carpentry, flooring, paint, lighting, electrical work, décor, technology, materials and site conditions. A project-specific quotation is more useful than one fixed number.
Seating & Tables
Sofa, chairs, coffee table, side tables and other furniture selected according to room size and use.
TV & Storage
Media units, cabinets, shelving and custom storage according to the agreed design and materials.
Walls & Flooring
Paint, wall treatments, flooring, textures and other approved surface finishes.
Electrical & Fixtures
Lighting fixtures, electrical points, switches and concealed wiring as required by the design.
Soft Furnishings
Rugs, curtains, cushions, artwork, mirrors, plants and accessories selected within the approved scope.
Installation
Delivery, fabrication, installation and finishing where included in the agreed project scope.
From empty room to finished living space.
A structured process helps furniture, materials, lighting, budget and execution stay aligned.
Brief
Understand lifestyle, users, priorities, existing furniture and design direction.
Measure
Verify dimensions, doors, windows, electrical points and architectural constraints.
Layout
Develop furniture, TV, storage, circulation and lighting positions.
Materials
Finalise finishes, fabrics, hardware, lighting and specifications.
Execution
Coordinate approved fabrication, delivery, installation and finishing.
What can make a modern living room feel less successful?
Buying large furniture without checking room dimensions and access routes can create avoidable layout problems.
A single bright ceiling light can flatten the room and provide limited control over evening atmosphere.
More furniture does not necessarily provide more comfort. Preserve useful circulation and visual breathing space.
Unrelated colours and finishes can make the room visually busy. Establish the palette before selecting accessories.
Everyday clutter quickly changes the appearance of a room when there is no practical storage strategy.
TV wiring, speakers, charging points and equipment should be coordinated before carpentry and electrical work.
Modern living room interiors for Delhi, Gurgaon and Noida homes.
Apartment sizes, builder floors, villas and independent homes require different planning approaches. The room should be designed around its actual dimensions and the way the household uses it.
Delhi
Living room interiors with practical layouts, storage, lighting, furniture and coordinated finishes.
Explore Delhi NCR interiors →Gurgaon / Gurugram
Modern living room solutions for apartments, builder floors and contemporary residential spaces.
Interior designers in Gurgaon →Noida
Functional living room planning for apartments with practical furniture, storage, lighting and modern finishes.
Interior designers in Noida →Useful pages before you start your living room design.
Explore related Interior A to Z services and guides for space planning, home interiors and related rooms.
Modern Living Room Design FAQs
How do I start designing a modern living room?
Start by understanding how the room will be used, measuring the space, identifying the main focal point and planning furniture circulation. Then develop the colour palette, lighting, storage, materials and décor around the layout.
What makes a living room look modern?
A modern living room usually benefits from appropriate furniture proportions, clean lines, a coordinated palette, controlled décor, useful storage, layered lighting and a consistent material direction.
How should I arrange furniture in a modern living room?
Begin with the main focal point and arrange seating to support conversation and everyday use. Keep important walking routes clear, leave practical space around tables and avoid overcrowding the room.
Which colours work well for a modern living room?
Warm whites, beige, taupe, soft grey and muted natural tones can create a flexible foundation. Accent colours can then be introduced through cushions, artwork, rugs, curtains or selected feature elements.
How can I make a small living room look bigger?
Use furniture that fits the room, maintain clear circulation, reduce visual clutter, use suitable vertical storage and coordinate colours and lighting. Mirrors can also be used selectively to create depth.
How many types of lighting should a living room have?
A useful approach is to combine ambient lighting for general illumination, task lighting for activities such as reading and accent lighting for artwork, shelves, textures or architectural features.
How can I keep a modern living room organised?
Plan storage around everyday objects. TV units, closed cabinets, consoles, shelves, storage ottomans and built-in units can help keep frequently used items organised while reducing visible clutter.
How much does a modern living room interior cost?
The cost varies according to room size, furniture, carpentry, electrical work, lighting, flooring, wall finishes, décor, materials and execution scope. An itemised project quotation is more useful than one fixed price.
Do you provide living room interior design in Delhi NCR?
Interior A to Z provides residential interior design services across Delhi NCR, including Delhi, Gurgaon/Gurugram and Noida, depending on project scope and requirements.
Can the living room be designed as part of a complete home interior?
Yes. A living room can be planned as part of a complete home interior so its furniture, colours, materials, lighting and storage connect naturally with the kitchen, dining area, bedrooms and other spaces.
A better living room starts with a better plan.
Share your room dimensions, photographs, floor plan, requirements and approximate budget. Discuss a practical modern living room direction with Interior A to Z.