01Start With Your Floor Plan
Study room sizes, doors, windows, balconies, columns,
plumbing points and circulation before deciding furniture.
02Measure Before Buying Furniture
Check wall lengths, door clearances and walking space so
sofas, beds, dining tables and cabinets fit comfortably.
03Define Your Lifestyle
Decide whether your home needs a study, home office, kids’
zone, entertainment area, prayer space or additional storage.
04Create a Whole-Home Style
Choose a design direction such as modern, contemporary,
minimalist, luxury, classic or Indian contemporary.
05Plan Storage Early
Include wardrobes, kitchen cabinets, TV storage, utility
cabinets, shoe storage and other concealed solutions before
finalizing layouts.
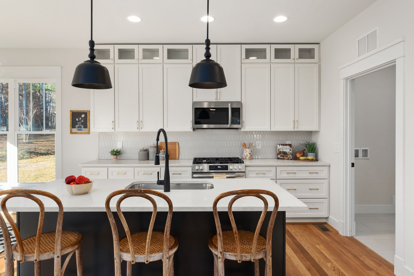
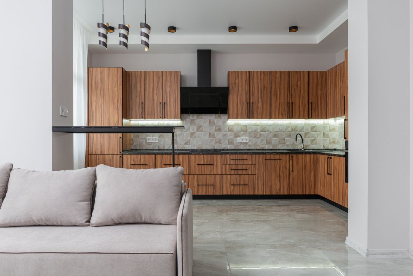
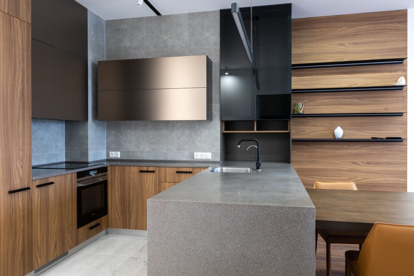
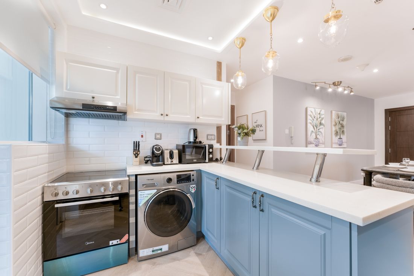
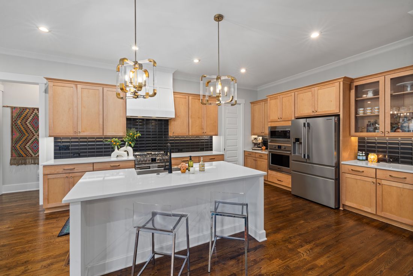
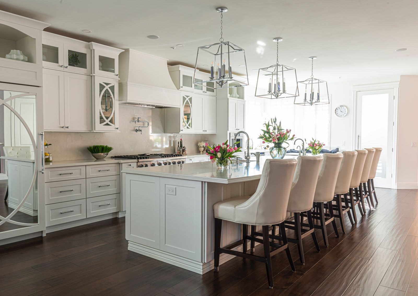
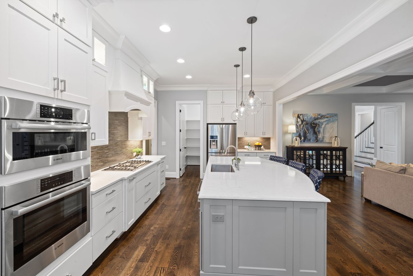
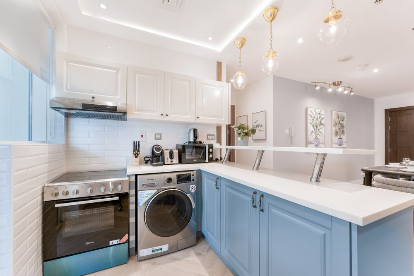
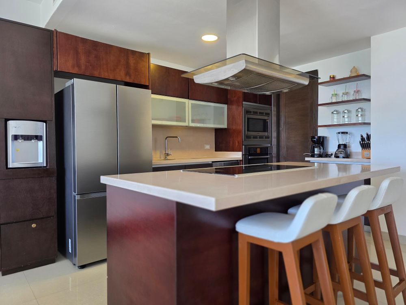
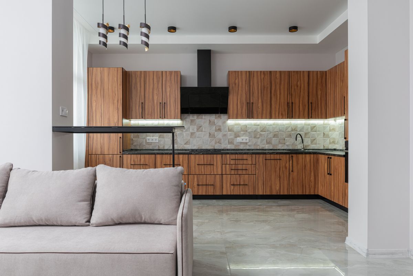
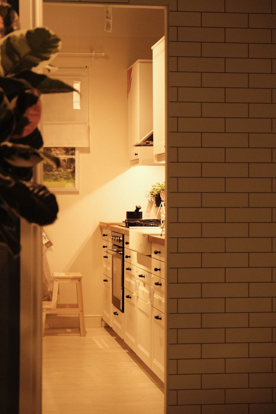
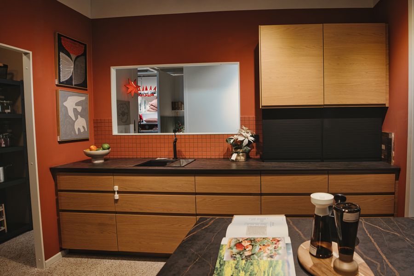
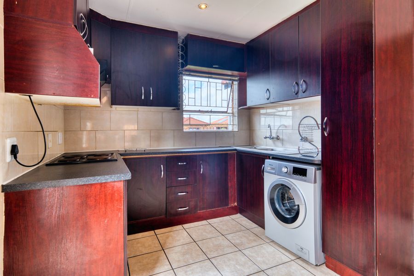
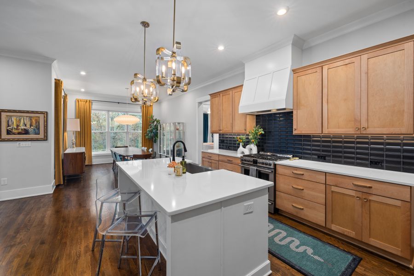
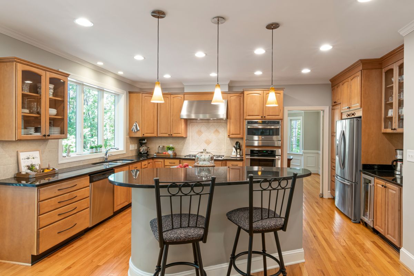
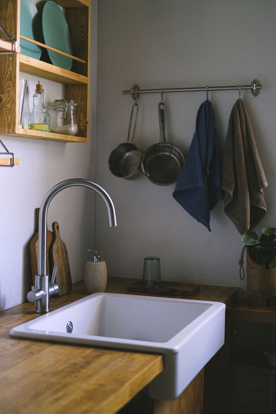
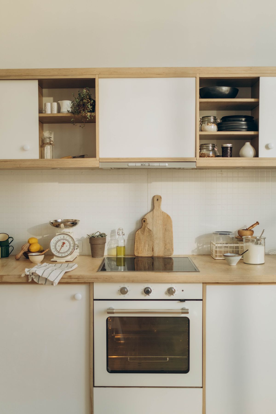
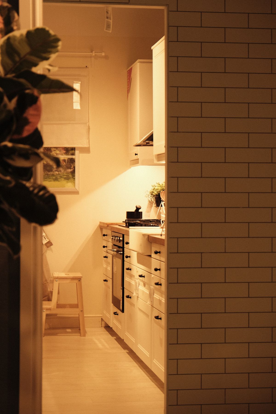
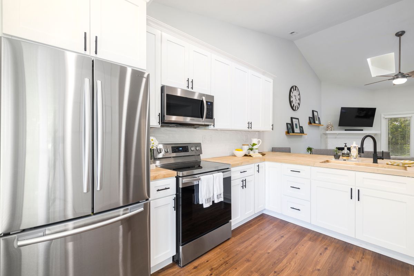
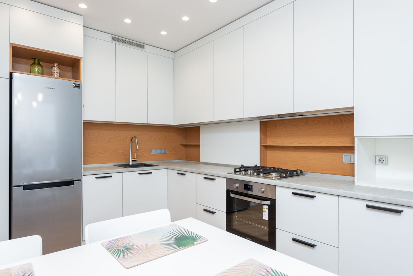
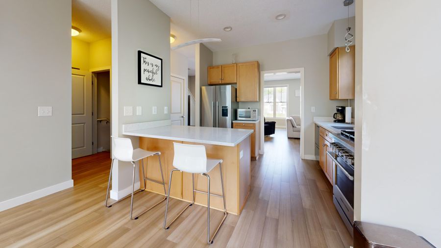
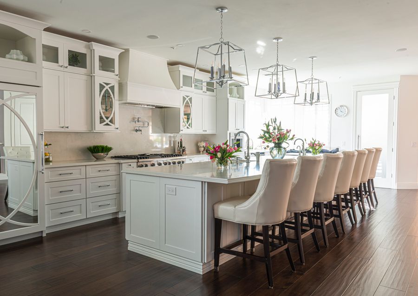
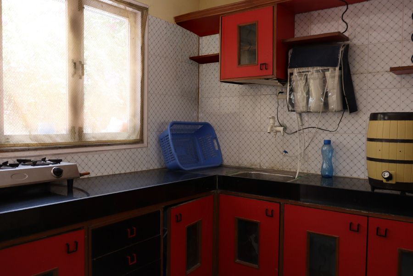
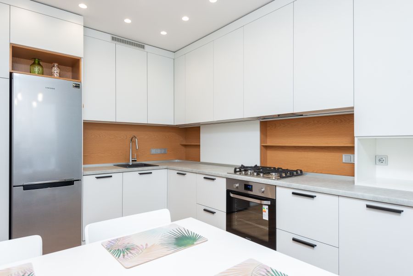
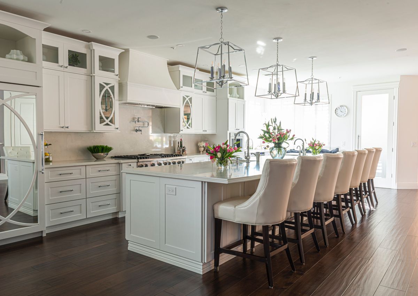
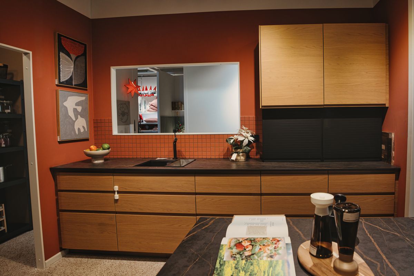
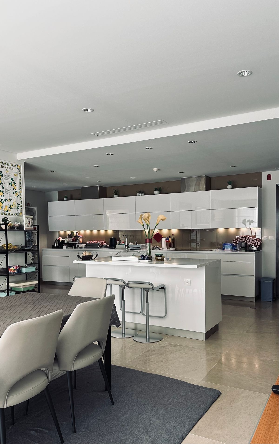
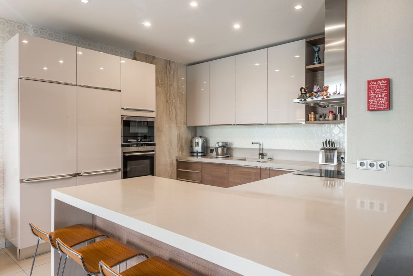
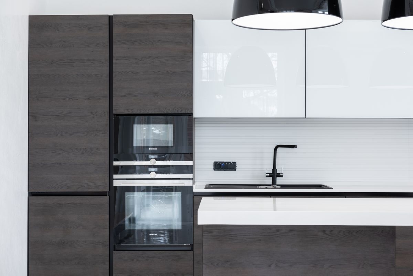
06Design the Modular Kitchen
Plan the kitchen around work zones, appliance positions,
countertop space, storage and daily cooking habits.
07Choose Practical Wardrobes
Use the available wall height intelligently and organize
wardrobe interiors around clothing, accessories and luggage.
08Plan Electrical Points Before Execution
Coordinate sockets, switches, appliance points, TV connections,
workstations and lighting before walls and ceilings are finished.
09Layer Your Lighting
Combine ambient, task and accent lighting instead of relying
on a single central ceiling fixture.
10Use Natural Light Properly
Keep major windows visually open and select curtains,
furniture and colours that support the available daylight.
11Choose a Controlled Colour Palette
Start with two or three major colours and add accent shades
through furniture, artwork, cushions or selected walls.
12Keep Furniture Proportionate
A smaller room generally benefits from appropriately scaled
furniture rather than filling every available area.
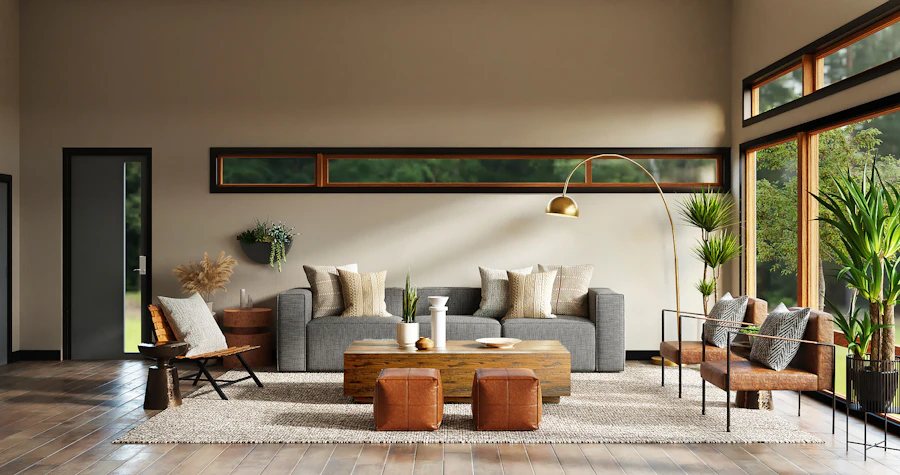
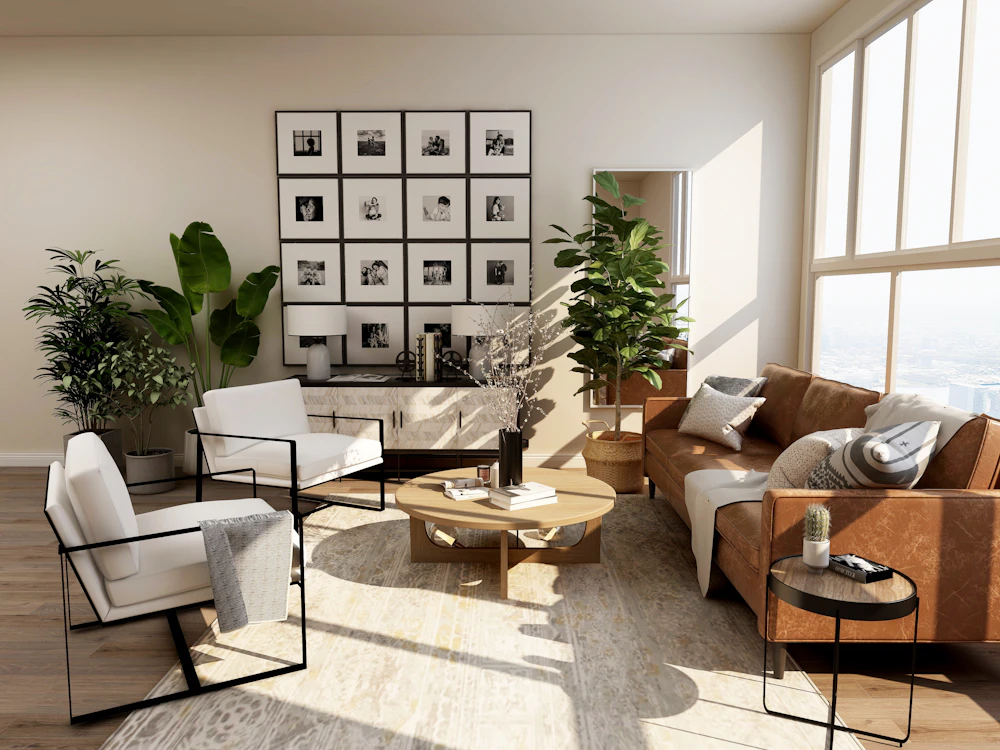
13Make the Living Room the Visual Anchor
Coordinate seating, TV unit, lighting, rug, curtains and
feature walls around comfortable movement.
14Design Bedrooms for Rest
Keep bedroom layouts calm with comfortable beds, useful
bedside storage, wardrobes and warm layered lighting.
15Connect Dining and Living Areas
Use similar materials, colours and lighting details so
connected spaces feel like one interior.
16Use Vertical Space
Tall cabinets, full-height wardrobes and vertical storage
can increase useful capacity without expanding the footprint.
17Keep the Entrance Functional
Add practical shoe storage, a mirror, seating or a compact
console without blocking the entrance circulation.
18Plan the Balcony as a Real Space
Consider compact seating, plants, lighting and materials
appropriate for the balcony’s exposure and maintenance needs.
19Choose Materials for Daily Life
Consider maintenance, durability, cleaning and usage before
selecting laminates, veneers, countertops, fabrics and finishes.
20Design Before You Execute
Finalize layouts, key materials, lighting requirements and
major furniture decisions before extensive site work begins.
21Keep the Whole Home Coordinated
Repeat selected materials, colours, wood tones and lighting
details to create a cohesive apartment instead of disconnected rooms.