Can I Design My Own Kitchen?
Yes. You can design your own kitchen if you start with the right measurements, layout and workflow. This practical guide helps you plan cabinets, appliances, storage, lighting and finishes before you spend money on fabrication.
Design it yourself — but verify the technical details.
A homeowner can decide the kitchen style, layout, colours, storage priorities and appliance preferences. The important part is converting those ideas into an accurate measured plan before electrical, plumbing, cabinetry or countertop work begins.
9 steps to design your own kitchen
Work from function to appearance. A beautiful kitchen is easier to achieve when the layout works before colours and finishes are selected.
Measure the room
Record wall-to-wall dimensions, ceiling height, doors, windows, columns, beams and all fixed elements. Measure finished surfaces where possible.
Mark services
Note water, drainage, gas, electrical points, chimney ducting and appliance connections before deciding where cabinets will go.
Choose a layout
Compare straight, L-shaped, parallel, U-shaped and island-based planning according to your room shape and cooking habits.
Plan the work zones
Create logical areas for storing groceries, washing, preparing food, cooking and serving.
Place appliances
Decide refrigerator, hob, oven, microwave, dishwasher and chimney positions. Check actual product dimensions rather than relying on generic boxes.
Design cabinets
Divide storage into drawers, shutters, tall units, corner storage, overhead cabinets and dedicated appliance zones.
Plan lighting
Combine general lighting with task lighting under cabinets and focused lighting where food preparation happens.
Select finishes
Choose countertop, cabinet finish, backsplash, handles, sink, faucet and flooring after the functional layout is resolved.
Test the plan
Walk through a normal cooking routine. Check refrigerator doors, oven opening, drawers, dishwasher access, preparation space and circulation.
Make your kitchen beautiful without making it complicated
Good kitchen design combines clean visual lines with practical storage and comfortable movement.
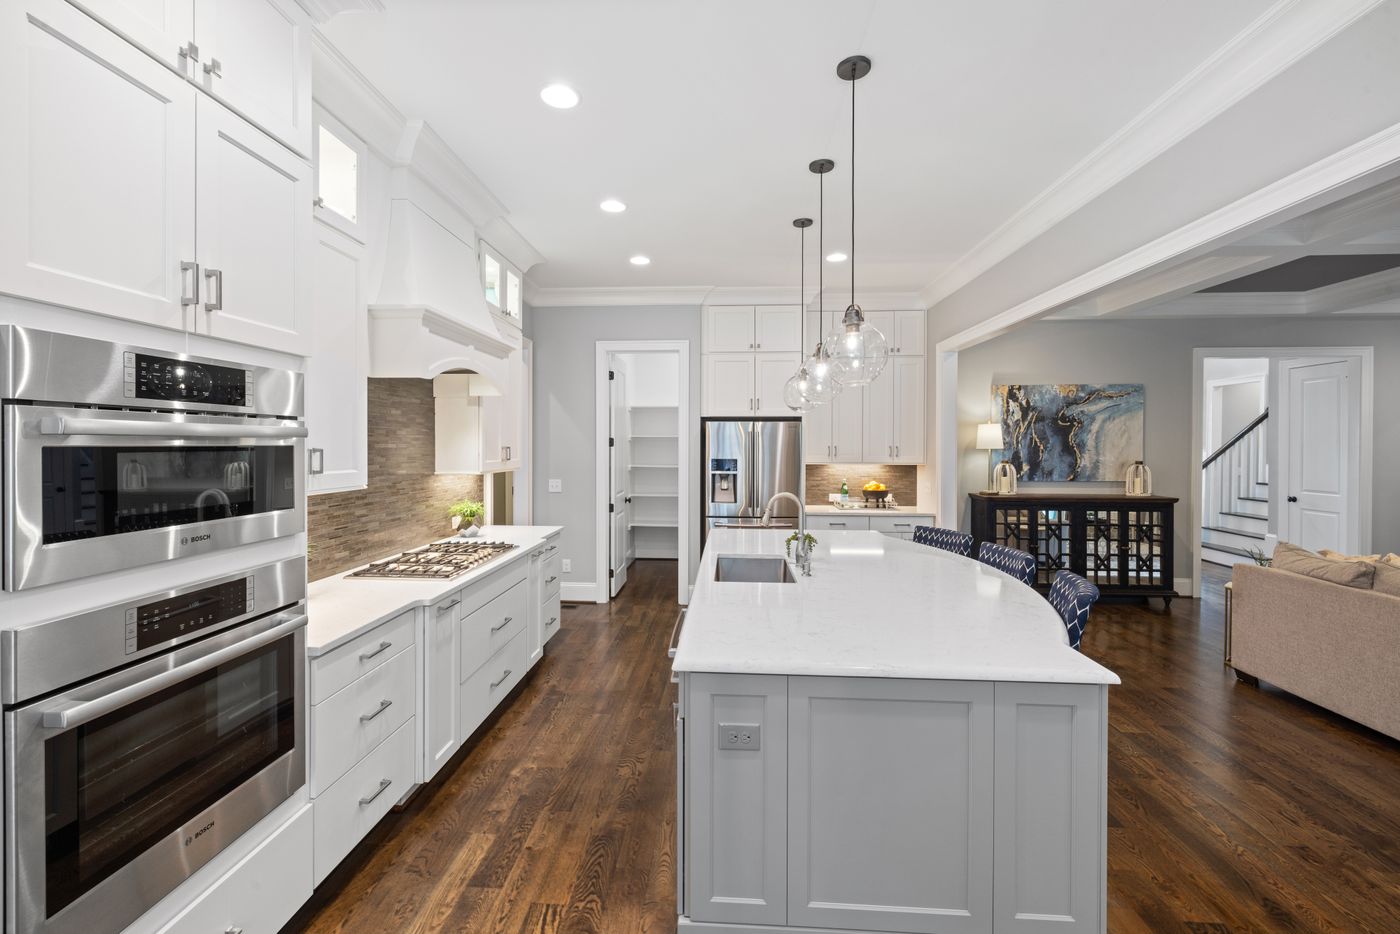 Clean modern kitchen
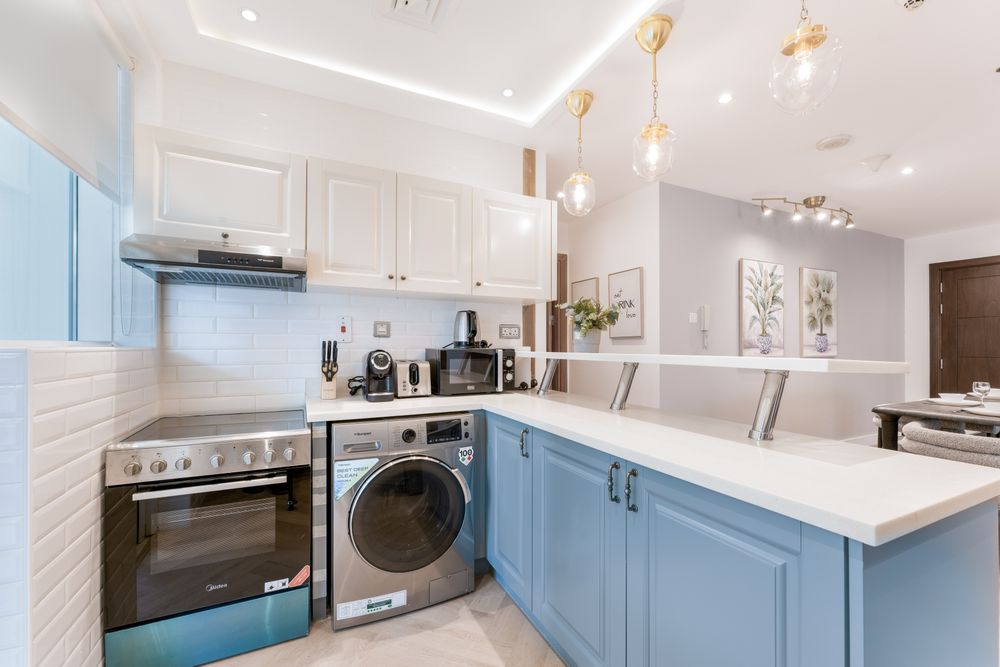 Contemporary style
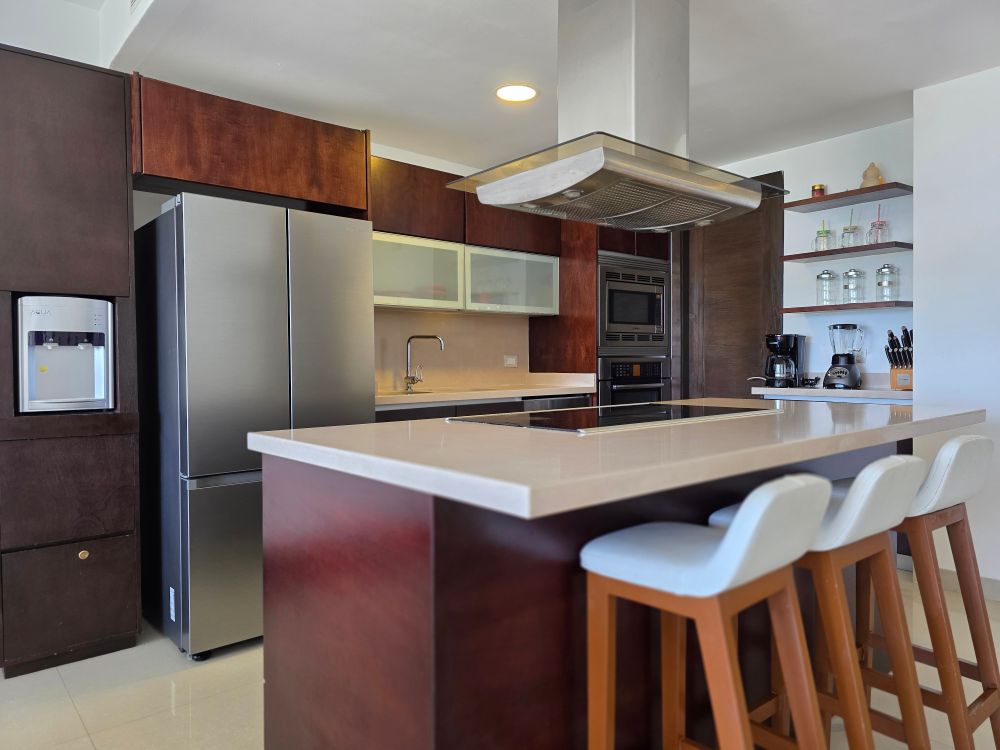 Functional island kitchen
Which kitchen layout should you design?
The right layout depends more on room dimensions, doors, windows, appliances and workflow than on the size of the home alone.
A practical option for narrow rooms and compact homes. Keep the refrigerator, sink and hob logically connected along one run.
Uses two adjoining walls and can create useful separation between preparation, cooking and storage.
Two opposing runs can provide substantial storage and worktop area, but the clear aisle must be tested carefully.
Offers generous storage and work surfaces when the room is wide enough to maintain comfortable circulation.
Kitchen dimensions worth checking before fabrication
These are practical starting ranges, not universal construction laws. Final dimensions should be coordinated with the actual room, appliances and approved drawings.
| Planning element | Useful starting point | Why check it? |
|---|---|---|
| Counter height | 850–900 mm | Should suit the primary user’s height and appliance setup. |
| Counter depth | 600–650 mm | Must accommodate the worktop, sink, hob and services. |
| Clear aisle | 900 mm minimum starting point | Allows movement and should be tested with open drawers and doors. |
| Opposing work zones | Around 1200 mm+ | Provides more comfortable movement and appliance access. |
| Wall cabinets | Coordinate with user height | Prevents awkward reach and conflicts with chimney or appliances. |
Use the kitchen work triangle as a planning check
Connect the refrigerator, sink and hob. Then walk through the route you normally take while preparing a meal. The triangle is a useful starting concept, but modern kitchens may work better as several connected activity zones.
Refrigerator
Think about where groceries enter the kitchen and where food is stored. Leave enough space for the door to open fully.
Sink
The sink is commonly involved in washing, preparation and cleaning. Consider nearby waste, dishwasher and preparation space.
Hob
Provide practical landing space beside the cooking zone and coordinate chimney, gas or electrical requirements with the appliance specification.
Simple test before ordering cabinets
Take a typical cooking sequence: refrigerator → washing → preparation → cooking → serving. If the route repeatedly crosses another person’s path, forces you around an island or conflicts with open appliance doors, reconsider the layout before fabrication.
7 common mistakes when designing your own kitchen
Inspiration photos show appearance, not the measurements and services of your room.
Check refrigerator, dishwasher, oven and microwave openings at their actual locations.
The area between major kitchen activities can be more useful than adding another decorative cabinet.
An island should improve the kitchen, not reduce circulation or block appliance access.
Plumbing, drainage, gas, sockets and chimney ducting should be coordinated before installation.
More storage is not always better if frequently used items become difficult to reach.
Resolve function and cabinet planning first. Colours and materials can then follow the design.
Before you order your kitchen
Use this quick checklist to catch the most important planning issues.
Continue your kitchen planning
Can I design my own kitchen? FAQ
Can I design my own kitchen?
Yes. You can plan the room layout, cabinet arrangement, storage, colours, appliances and overall style yourself. Before fabrication, technical dimensions, services and appliance clearances should be verified.
What should I measure before designing my own kitchen?
Measure room length and width, ceiling height, doors, windows, columns, beams, plumbing, drainage, gas points, electrical points and existing appliance locations.
Can I design my own modular kitchen?
Yes. Start with the room plan, select a suitable layout, divide storage into useful zones and then coordinate the cabinet dimensions with your appliances and countertop.
What is the kitchen work triangle?
It is a planning concept connecting the refrigerator, sink and hob. It helps you check whether the three main cooking points are conveniently connected without unnecessary movement or major circulation conflicts.
Should I add an island to my kitchen?
Only if the room has enough space for comfortable circulation around it. An island can provide preparation space, storage and seating, but it can also make a kitchen feel cramped if inserted without checking clearances.
What should I choose first: kitchen colour or layout?
Choose the functional layout first. Once the room dimensions, appliances, work zones and storage are resolved, select cabinet finishes, countertop, backsplash, lighting and hardware.
When should I hire a kitchen or interior designer?
Professional help becomes particularly useful when the kitchen has complex plumbing or electrical changes, multiple appliances, an island, unusual dimensions, extensive custom cabinetry or a larger renovation scope.
Design the idea yourself. Get the technical details right before execution.
If you already have your kitchen measurements, layout idea or inspiration, Interior A to Z can help turn the concept into a practical kitchen plan for your home in Gurgaon, Noida or Delhi NCR.