What Is the Most Functional Kitchen Layout?
The most functional kitchen layout is the one that makes cooking, preparation, storage, cleaning and movement feel effortless. Compare L-shaped, U-shaped, parallel, straight and island kitchens before choosing your modular kitchen design.
Which kitchen layout is most functional?
There is no single functional kitchen layout for every home. For many Indian apartments, an L-shaped kitchen offers a useful balance of counter space, storage, movement and openness. A U-shaped kitchen can work particularly well where maximum counter space is required, while a parallel kitchen is efficient in long, narrow rooms. Straight kitchens are useful where space is limited, and island kitchens need enough room for comfortable circulation.
6 functional kitchen layouts worth considering
Choose the shape around your room rather than forcing your room to fit a particular kitchen style.
L-Shaped Kitchen
Cabinets run along two adjoining walls. It is flexible, leaves part of the room open and can create a practical relationship between the refrigerator, sink and hob.
U-Shaped Kitchen
Three sides of the room provide cabinetry and counter space. It can be highly functional for families who cook frequently, provided the central aisle remains comfortable.
Parallel Kitchen
Also called a galley kitchen, this layout uses two facing runs. It can create a compact workflow in long kitchens but requires careful planning of circulation and cabinet doors.
Straight Kitchen
All cabinets sit on one wall. It is simple and space-efficient for smaller apartments, studios and kitchens where a larger layout is physically impossible.
Peninsula Kitchen
A peninsula extends the main counter into the room. It can add preparation space, seating and a visual connection to a dining or living area.
Island Kitchen
A freestanding island can provide additional worktop, storage or seating. It becomes functional only when sufficient walking space remains around the island.
How the main kitchen shapes work
The shape of the room affects workflow, storage capacity, movement and how easily more than one person can use the kitchen.
Open, flexible and suitable for many apartment kitchens.
Three-sided storage and generous counter space.
Two facing runs for long and narrow kitchens.
One-wall solution for compact homes.
Additional workspace for sufficiently large kitchens.
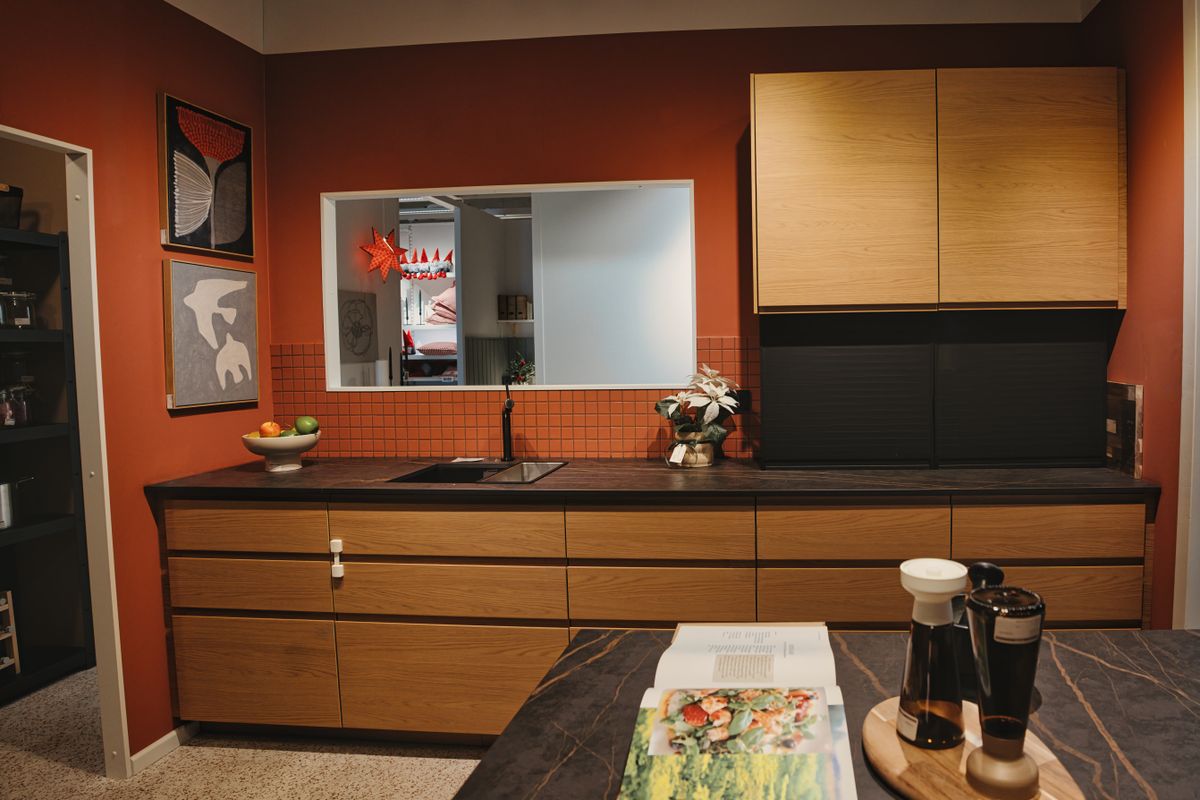
Why the L-shaped kitchen is so versatile
An L-shaped kitchen uses two adjacent walls and leaves the remaining portion of the room relatively open. That makes it particularly useful when you want a practical cooking zone without making the kitchen feel enclosed.
- Good balance of storage and open floor area
- Works well with many apartment floor plans
- Can accommodate a compact dining or breakfast area
- Can support a practical sink, hob and refrigerator arrangement
- Easy to combine with tall storage and modular accessories
Functional kitchens are about zones, not just appearance
A beautiful kitchen becomes much easier to use when the layout supports the sequence of storing, preparing, cooking, serving and cleaning.
Storage Zone
Keep frequently used groceries, cookware and appliances close to the areas where they are needed.
Preparation Zone
Provide useful counter space near the sink and refrigerator for washing, chopping, mixing and everyday preparation.
Cooking Zone
Place the hob, chimney, cookware and commonly used ingredients so cooking does not require unnecessary movement.
Cleaning Zone
Keep the sink, dishwasher where applicable, waste segregation and cleaning storage logically connected.
Serving Zone
Make plating and moving prepared food to the dining area simple, especially in open-plan homes.
Appliance Zone
Plan the refrigerator, microwave, oven and small appliances before finalizing cabinet sizes and electrical points.
Which functional kitchen layout fits your home?
Use the room shape, available width, cooking habits and storage needs as your starting point.
| Layout | Best suited for | Main advantage | Watch out for |
|---|---|---|---|
| L-Shaped | Most apartment-style homes | Flexible workflow and open floor area | Corner storage needs careful planning |
| U-Shaped | Larger kitchens and frequent cooking | Excellent counter and cabinet capacity | Can feel tight if the room is too narrow |
| Parallel | Long, narrow rooms | Efficient two-sided workflow | Keep the central walkway clear |
| Straight | Small apartments and compact kitchens | Simple footprint | Limited counter and storage length |
| Peninsula | Open-plan homes | Extra workspace and seating | Needs good circulation around the extension |
| Island | Large kitchens | Extra prep, storage and social space | Oversized islands can restrict movement |
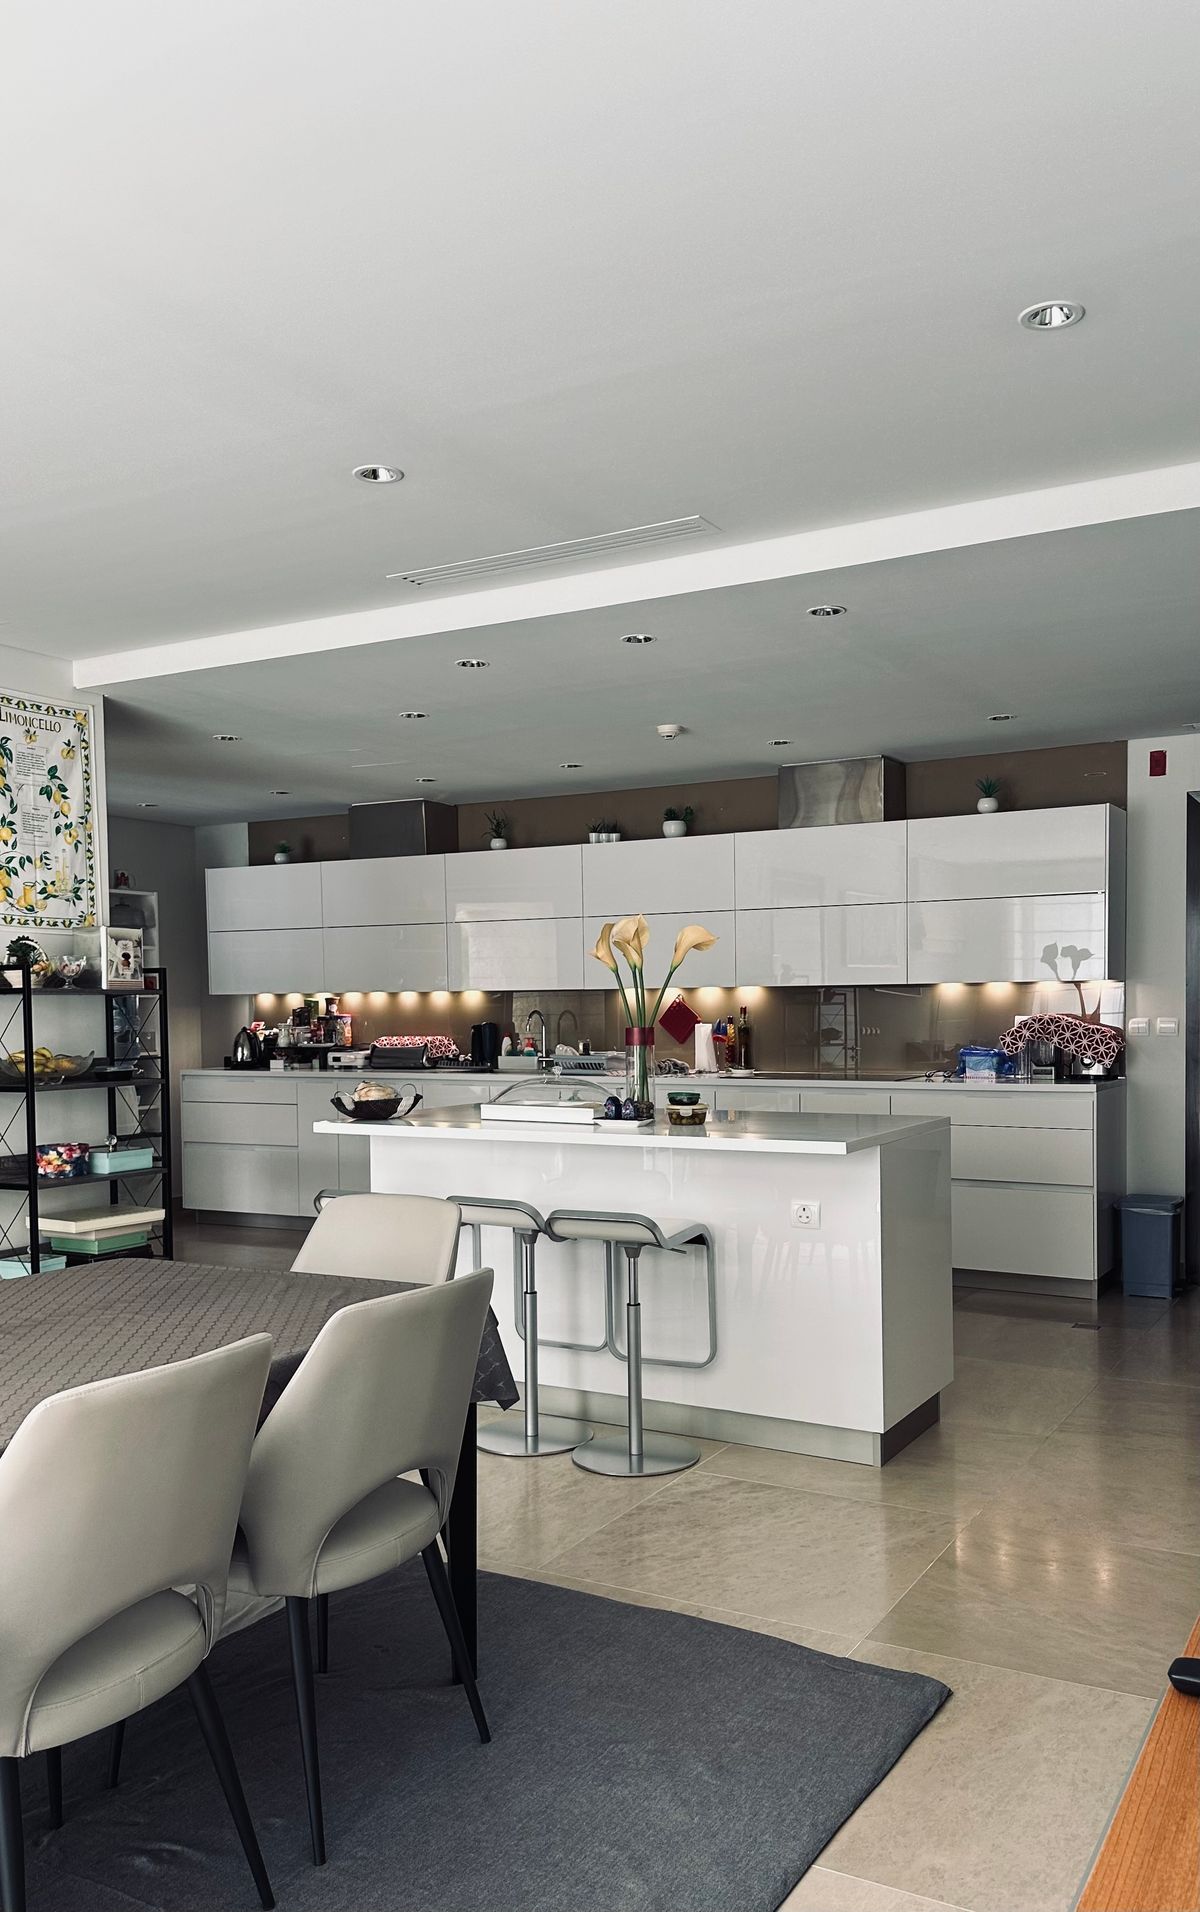
When does a U-shaped kitchen make sense?
A U-shaped kitchen can be highly functional when the room has enough width to create comfortable movement between the three counter runs. It is particularly useful when storage and countertop capacity are priorities.
- Large amount of continuous counter space
- Multiple cabinet runs for organized storage
- Convenient access to cooking and preparation zones
- Good option for homes with substantial daily cooking
- Can accommodate tall units when planned carefully
7 things to check before choosing your layout
Do not choose a layout only because it looks attractive in a showroom. Test it against the actual room.
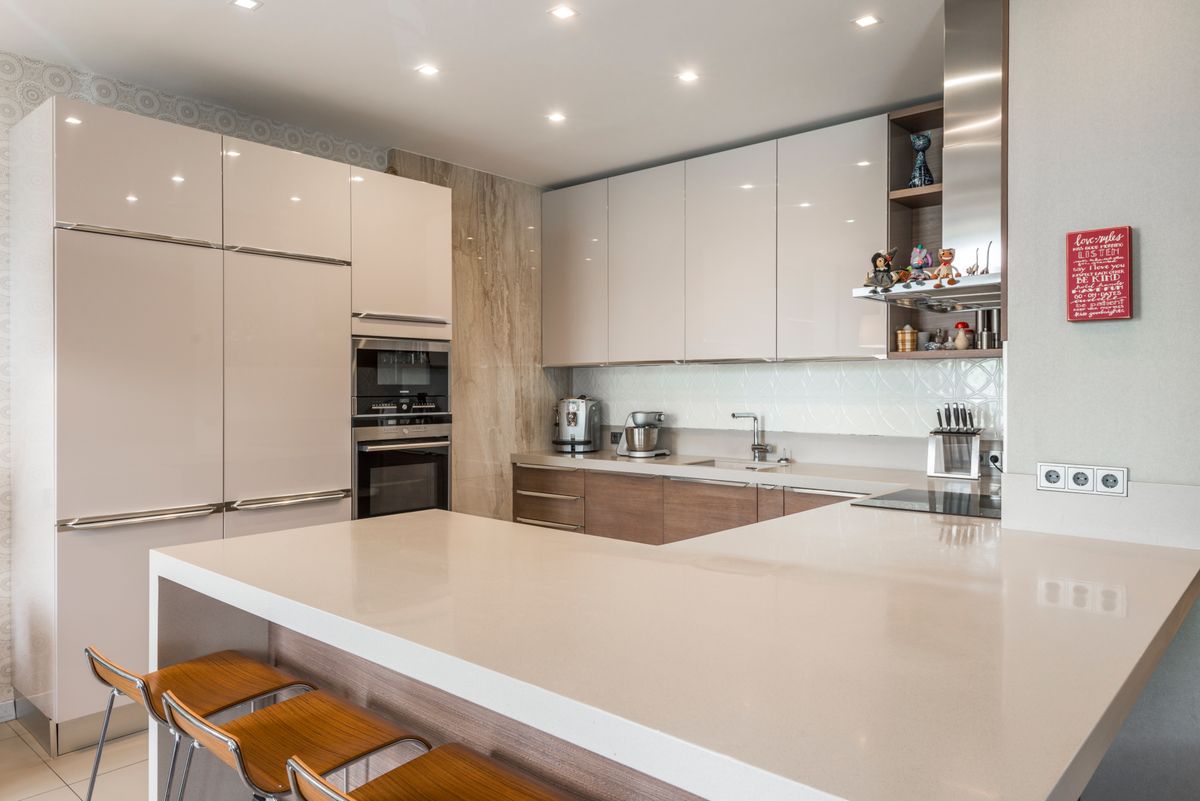
What is the most functional layout for a small kitchen?
For a small kitchen, functionality usually comes from reducing unnecessary movement and using vertical storage effectively. A straight or compact L-shaped layout can be practical when the available wall length is limited.
In a narrow room, a parallel kitchen can also work if the central walkway remains comfortable and cabinet doors do not interfere with each other.
Avoid adding an island simply for visual appeal if it reduces the usable circulation area.
Make a functional kitchen feel premium
Functionality does not have to mean boring. The best kitchens combine efficient planning with a clean visual language.
Use vertical space
Tall units, overhead cabinets and carefully selected internal organizers can increase storage without making the floor plan larger.
Layer the lighting
Combine ambient lighting with task lighting under cabinets and focused lighting over important work areas.
Choose useful hardware
Tandem drawers, bottle pull-outs, corner mechanisms and appliance storage can make everyday kitchen tasks easier.
Protect your prep area
Do not fill every available section with appliances. Useful clear countertop space is one of the most valuable functional features.
Keep the palette intentional
A restrained combination of cabinetry, countertop, backsplash and hardware can make even a compact kitchen feel more spacious.
Design around movement
Store everyday items where they are actually used rather than designing storage only around symmetry.
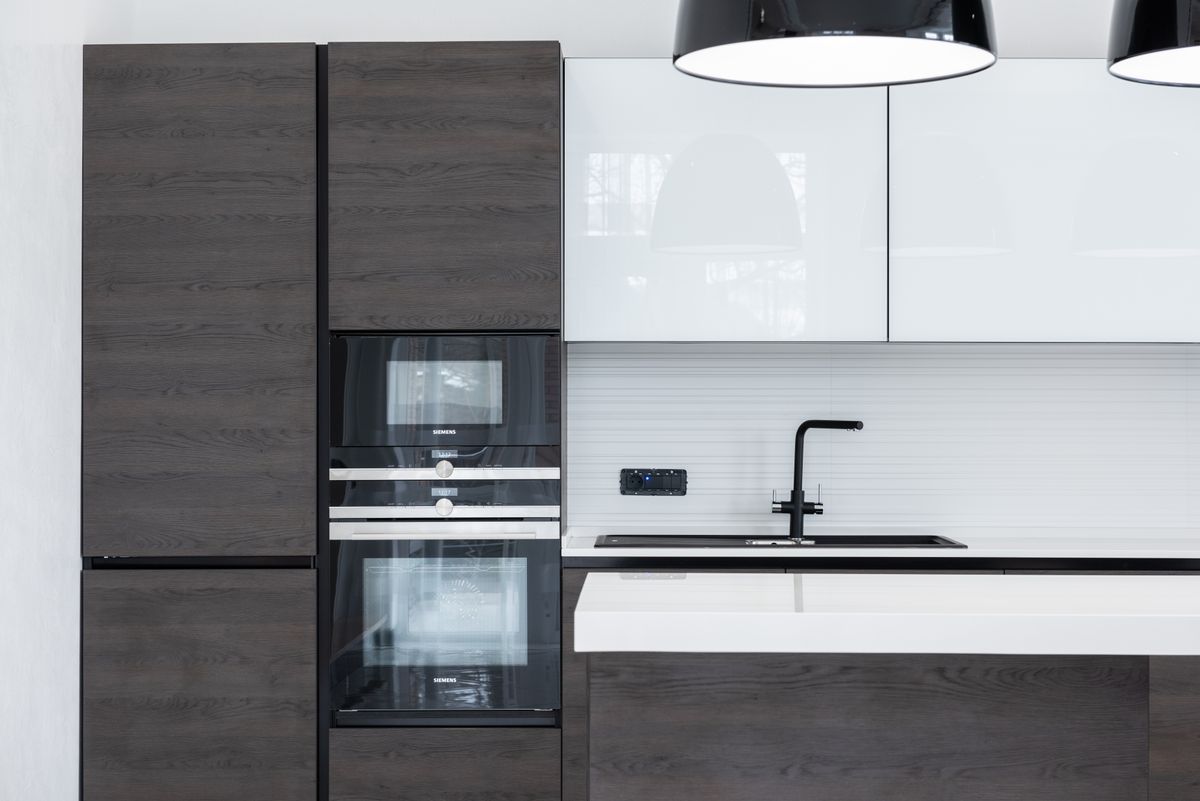
Functional first. Beautiful second. Designed together.
A successful modular kitchen should work before it looks impressive. Once the layout, appliance positions, storage and movement are solved, materials, colours, lighting and details can create the premium look.
For homes in Gurgaon, Noida, Delhi and the wider NCR region, the right layout should be selected around the actual room dimensions rather than a generic template.
Discuss Your Kitchen PlanContinue planning your kitchen
Functional kitchen layout questions
What is the most functional kitchen layout?
There is no universal best layout. L-shaped kitchens are highly versatile for many homes, U-shaped kitchens provide substantial counter and storage space, parallel kitchens suit long rooms, and straight kitchens work well where space is limited.
Is an L-shaped kitchen functional?
Yes. An L-shaped kitchen can create an efficient relationship between the refrigerator, sink and cooking area while leaving useful open floor space.
Is a U-shaped kitchen better for storage?
A U-shaped kitchen can provide extensive cabinet and countertop space because it uses three sides of the room. The central space must, however, remain comfortable for movement.
Which kitchen layout is best for a small kitchen?
Straight and compact L-shaped kitchens are common solutions for small spaces. A parallel layout can also work well in a narrow room when circulation is carefully planned.
What is the kitchen work triangle?
The traditional work triangle connects the refrigerator, sink and cooking area. Modern kitchen planning can expand this idea into preparation, cooking, storage, cleaning and serving zones.
Does an island make a kitchen more functional?
It can. An island may add preparation space, storage and seating, but only if there is enough circulation space around it.
What should I consider before selecting a kitchen layout?
Check the room dimensions, doors, windows, plumbing, electrical points, appliances, storage requirements, cooking habits, ventilation, circulation and future needs before finalizing the layout.
Need the right kitchen layout for your home?
Share your kitchen size, floor plan or a few photos. Interior A to Z can help you evaluate the layout, storage, workflow and overall interior direction.