What Is the Kitchen Triangle Rule?
Learn how the refrigerator, sink and cooktop work together to create a practical kitchen workflow — plus the dimensions, layouts and modern design ideas that make the classic kitchen triangle work today.
What is the kitchen triangle rule?
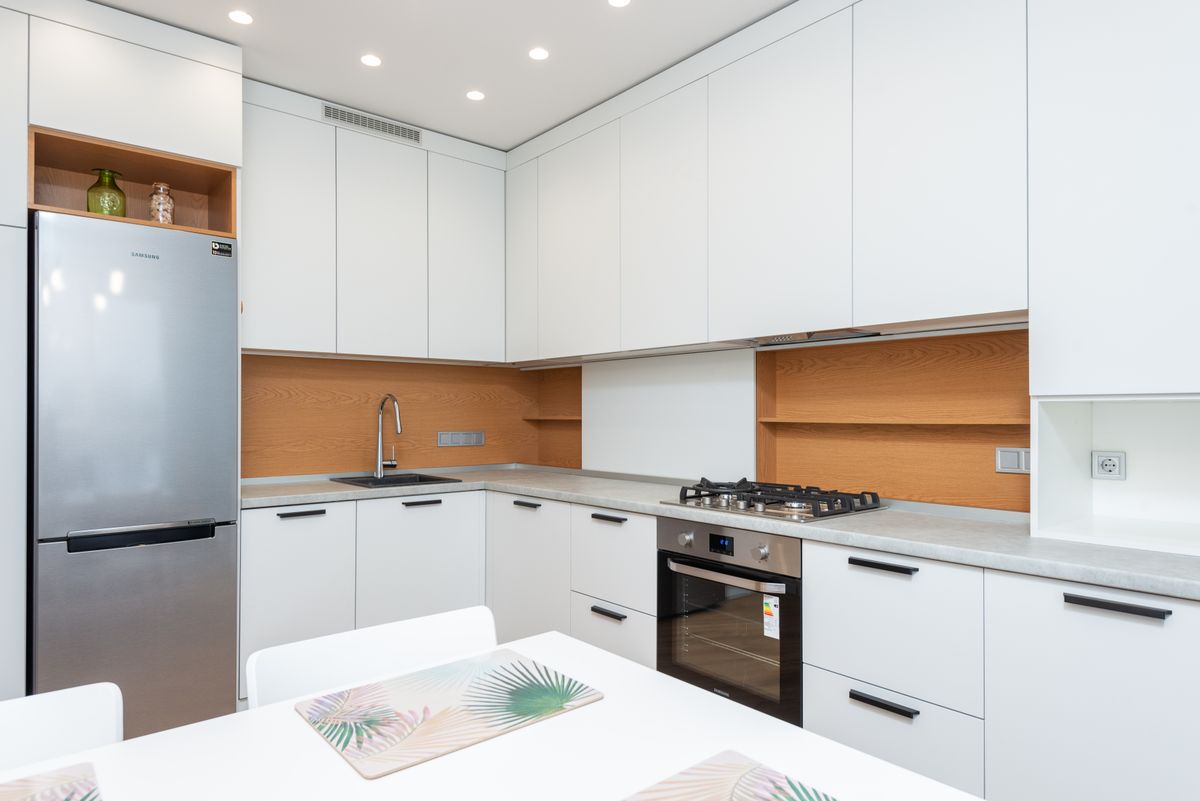
The kitchen triangle rule is a traditional kitchen planning concept that connects three major work points: the refrigerator, sink and cooktop or stove. The idea is to keep these points conveniently positioned so the cook can move between storing food, preparing ingredients and cooking without unnecessary movement.
The classic triangle remains useful as a starting point, but modern kitchens often combine it with dedicated work zones for preparation, cleaning, storage, appliances and serving.
Three points create the classic kitchen workflow
Think of the triangle as a simple test for your layout: can you move naturally between food storage, preparation and cooking?
The traditional triangle connects the three busiest kitchen work points.
Kitchen triangle dimensions explained
Common design guidance uses distance between the refrigerator, sink and cooktop as a way to evaluate whether the workflow is reasonably compact.
These figures are commonly used as planning guidelines rather than universal construction requirements. The actual kitchen should also account for appliance dimensions, cabinet depth, doors, windows, plumbing, electrical points, circulation and the way the household uses the room.
Why does the kitchen triangle matter?
Cooking involves repeated movement between storage, preparation, cooking and cleaning. A well-planned relationship between the refrigerator, sink and cooktop can reduce unnecessary walking and make everyday tasks feel more natural.
- Reduces unnecessary movement between key work areas
- Helps organize the main cooking workflow
- Makes appliance placement easier to evaluate
- Highlights potential circulation problems
- Provides a simple starting point for kitchen planning
The triangle is useful — but today’s kitchens need more
Modern kitchens may have islands, coffee stations, tall appliance units, dishwashers, pantry storage and more than one person cooking. That is why work zones should complement the traditional triangle.
Food Storage Zone
Keep the refrigerator and pantry close enough to the preparation area that groceries can move easily from storage to the counter.
Preparation Zone
Provide useful uninterrupted counter space near the sink and refrigerator for chopping, mixing and everyday preparation.
Cooking Zone
Keep cookware, utensils, spices and frequently used ingredients accessible around the cooktop.
Cleaning Zone
Position the sink, dishwasher where applicable, waste storage and cleaning supplies logically together.
Appliance Zone
Plan ovens, microwaves, mixers and other appliances before fixing final cabinet dimensions.
Serving Zone
Make it easy to transfer prepared food from the cooking area to the dining or breakfast area.
How the kitchen triangle works in different layouts
The triangle does not look identical in every kitchen. Room shape determines how the three points relate to one another.
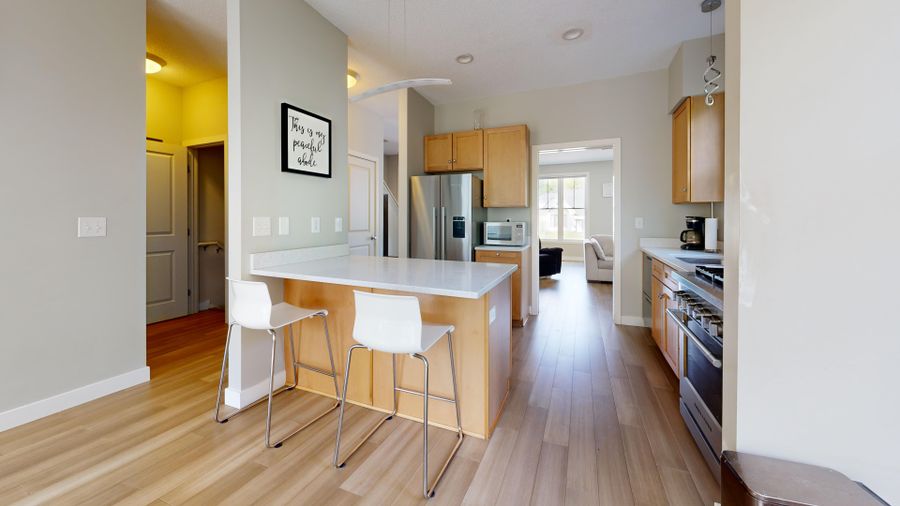
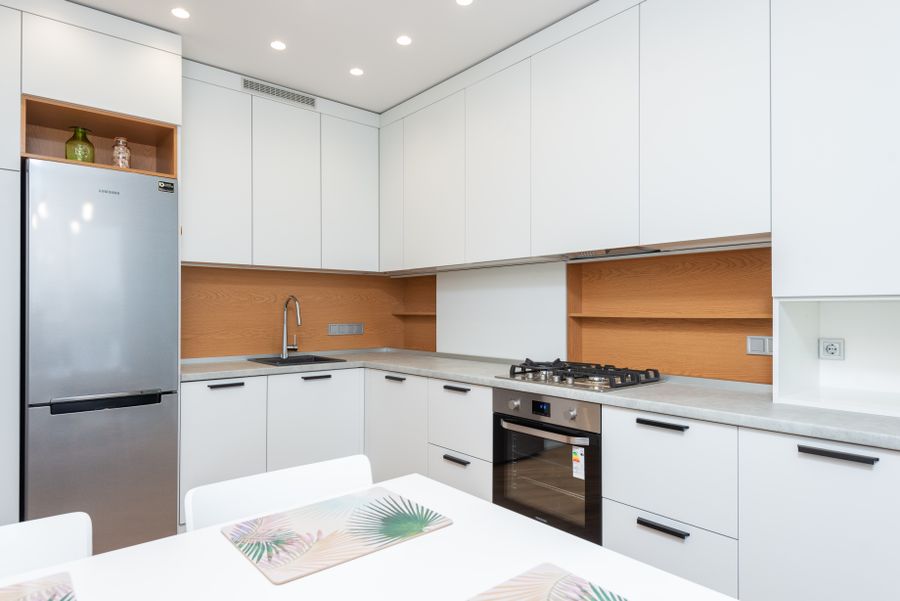
L-Shaped Kitchen
A refrigerator at one end, cooktop on the other run and sink positioned between the main work areas can create a practical triangle.
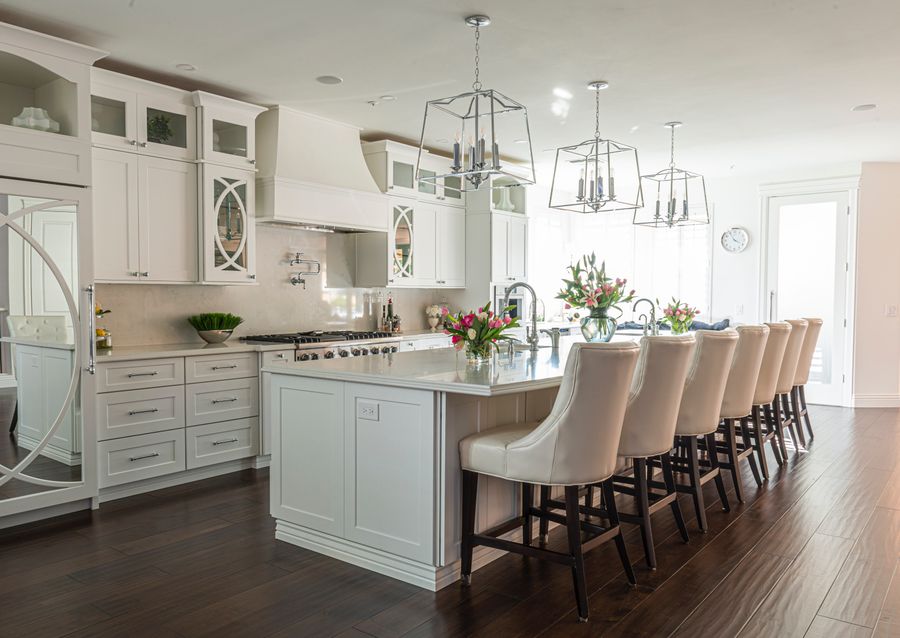
Island Kitchen
The island can hold the cooktop or preparation zone while the refrigerator and sink remain on the surrounding cabinetry.
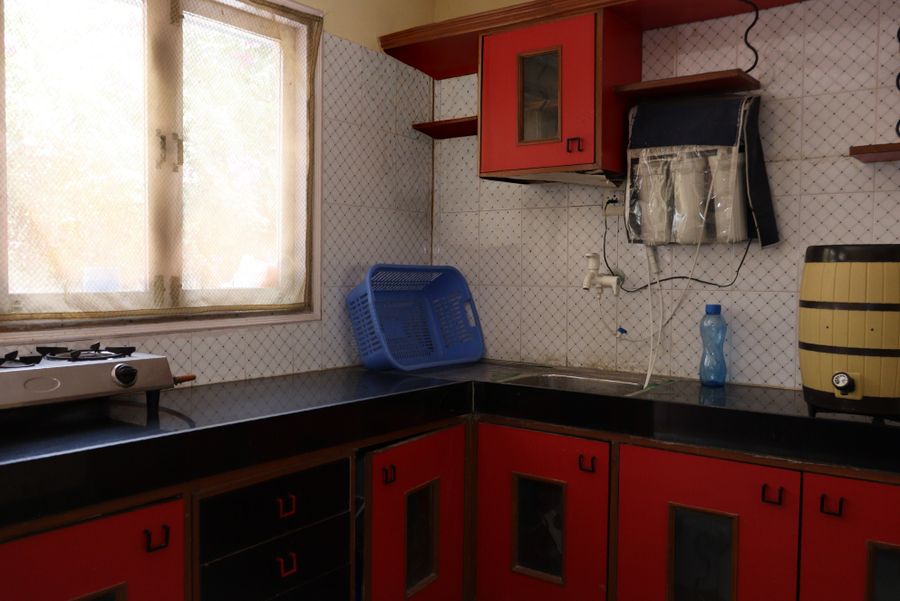
Parallel Kitchen
In a galley-style kitchen, the refrigerator and cooktop can sit toward opposite ends while the sink occupies the other run.
One-Wall Kitchen
A true triangle is difficult in a straight kitchen because all three points are on one line. Good sequencing and counter space become especially important.
8 rules for a more functional kitchen triangle
Avoid layouts that make you repeatedly walk across the entire room.
Do not sacrifice useful counter space simply to make the triangle look geometrically perfect.
Main walking routes should not unnecessarily cut through the primary cooking area.
The refrigerator is frequently accessed by cooks and other family members, so its position affects overall circulation.
Provide nearby counter space for ingredients, cookware and hot dishes.
The sink often connects washing, preparation and cleaning, so its surroundings deserve careful planning.
Refrigerator, oven, dishwasher and cabinet doors should open without creating conflicts.
A kitchen should reflect how your family actually cooks, stores food and moves through the room.
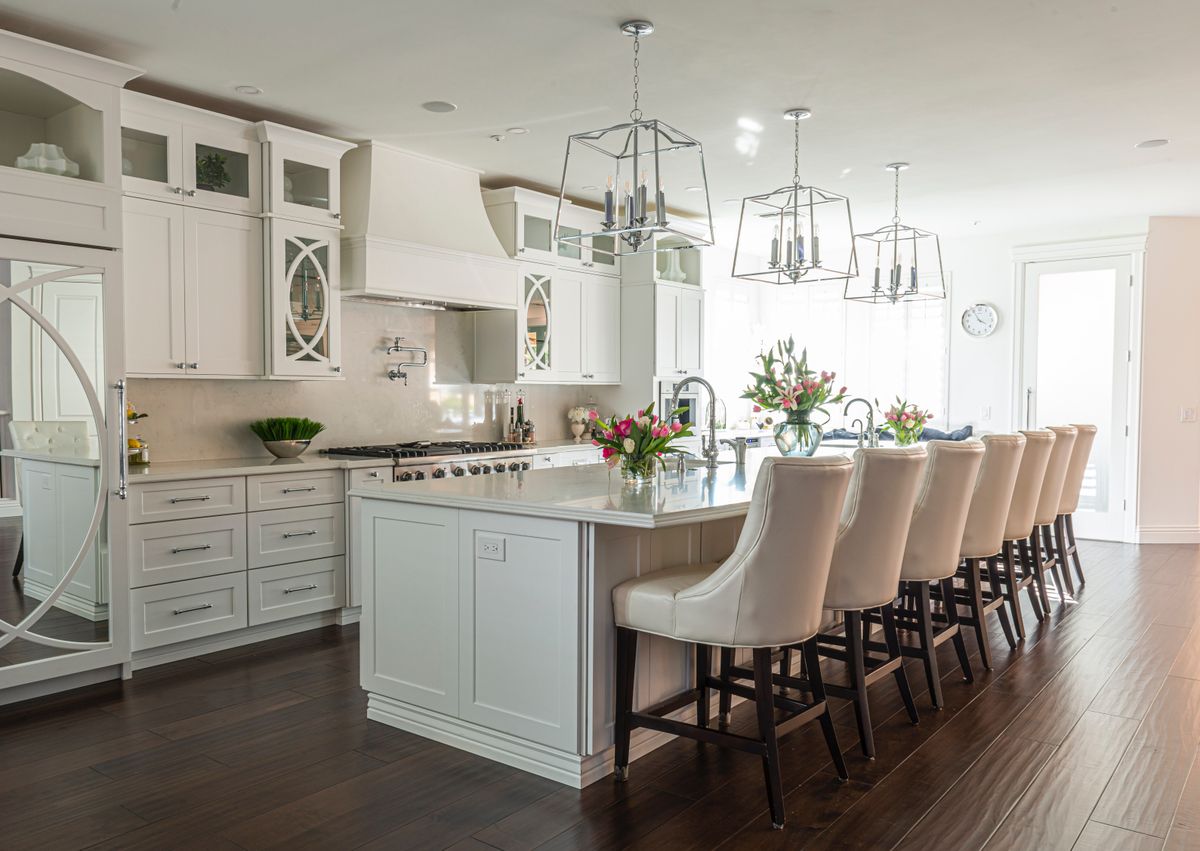
How should an island work with the kitchen triangle?
An island can either strengthen or disrupt the kitchen workflow. Its position should allow the refrigerator, sink and cooktop to remain conveniently connected while preserving comfortable movement.
- Use the island for preparation when appropriate
- Consider placing the cooktop on the island only when ventilation works
- Avoid making the island so large that circulation becomes difficult
- Use island storage for frequently needed cookware or utensils
- Keep appliance and cabinet doors from conflicting with the island
Kitchen triangle vs modern work zones
Use the traditional triangle as a starting point, then expand the planning around the way your kitchen is actually used.
| Planning idea | Focus | Best use |
|---|---|---|
| Work Triangle | Fridge, sink, cooktop | Quickly evaluating the main cooking workflow |
| Storage Zone | Pantry, refrigerator, groceries | Unloading and storing food efficiently |
| Preparation Zone | Counter, sink, chopping space | Washing and preparing ingredients |
| Cooking Zone | Cooktop, oven, cookware | Cooking and finishing meals |
| Cleaning Zone | Sink, dishwasher, waste | Cleaning and kitchen reset |
| Serving Zone | Counter, island, dining connection | Plating and serving food |
Common kitchen triangle mistakes
A kitchen can look premium and still be uncomfortable if the workflow has not been considered.
Long trips between food storage and the preparation area can make everyday cooking unnecessarily inconvenient.
An oversized island can create a bottleneck even when the rest of the kitchen is well designed.
Focusing only on appliance placement can leave too little space for actual food preparation.
Refrigerator, oven, dishwasher and cabinet doors should be checked together before final installation.
Family circulation through the main work area can cause congestion during busy cooking periods.
The triangle is a planning tool, not a reason to ignore the actual room, household routine or modern kitchen zones.
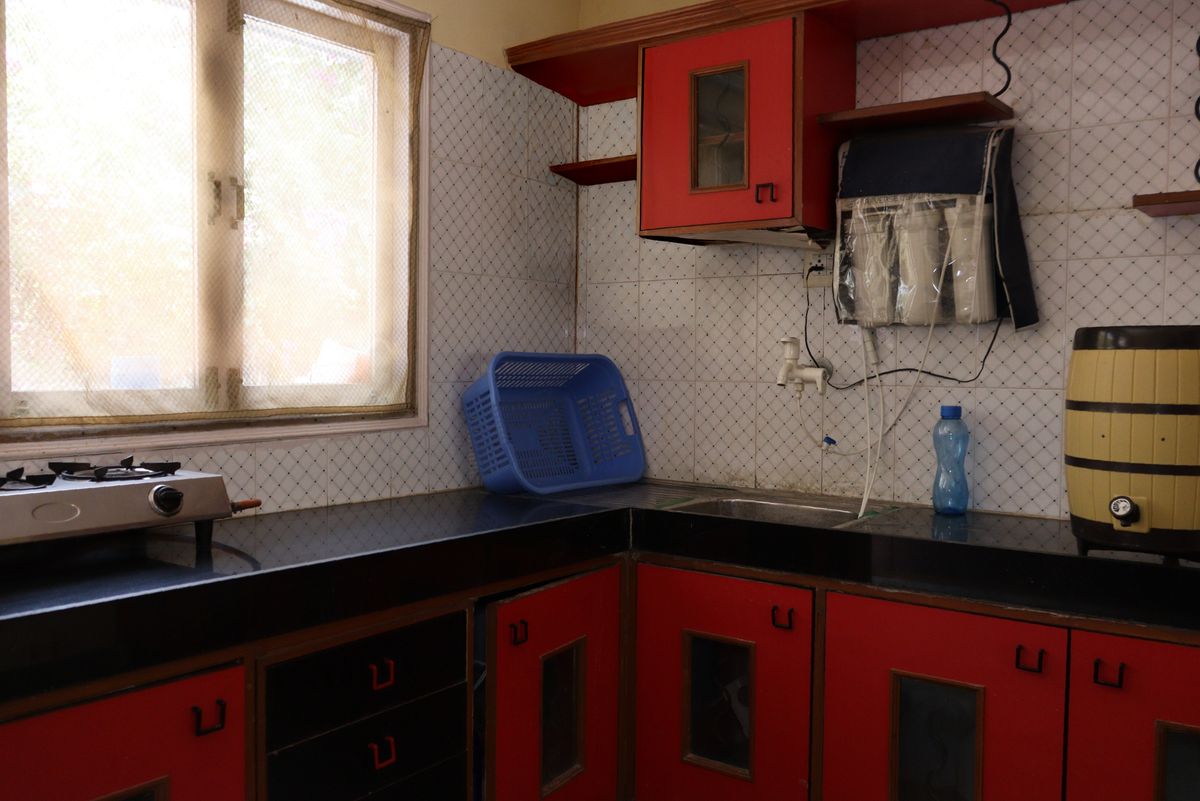
Does the kitchen triangle work for Indian kitchens?
Yes. The concept can be useful when planning modular kitchens in Gurgaon, Noida, Delhi and the wider NCR region. However, apartment kitchens often have fixed plumbing points, windows, shafts, doors and electrical locations.
The practical approach is to start with the triangle and then adapt it around the actual floor plan, cooking habits, storage needs and appliances.
In compact homes, a perfectly geometric triangle may be less important than having a sensible sequence of refrigerator, preparation, sink and cooking areas.
Make your functional kitchen look premium
Once the workflow is right, finishes and details can make the kitchen feel refined without compromising functionality.
Use intelligent organizers
Tandem drawers, corner solutions, bottle pull-outs and tall pantry units can turn difficult spaces into useful storage.
Light the work surfaces
Under-cabinet task lighting can make preparation and cooking areas easier to use while adding a refined visual layer.
Choose durable finishes
Select cabinet, countertop and backsplash materials according to cleaning requirements, daily use and overall design.
Create visual balance
A restrained palette of cabinetry, countertop, backsplash and hardware can make the kitchen feel cohesive.
Prioritize daily convenience
Soft-close drawers, lift-up cabinets and well-positioned handles contribute to everyday comfort.
Plan the cooking zone
Chimney and ventilation planning should be considered alongside the cooktop and surrounding cabinetry from the beginning.
Continue planning your kitchen
Kitchen triangle rule questions
What is the kitchen triangle rule?
The kitchen triangle rule is a planning concept connecting the refrigerator, sink and cooktop or stove. It aims to make movement between the three main kitchen work points convenient and efficient.
What are the three points of the kitchen work triangle?
The three points are the refrigerator, sink and cooktop or stove. They represent major activities associated with food storage, preparation and cooking.
What is the ideal kitchen triangle distance?
A commonly cited guideline places each leg between about 4 and 9 feet, with the three legs together around 13 to 26 feet. These should be treated as planning guidelines rather than rigid requirements for every kitchen.
Is the kitchen triangle rule still useful?
Yes. It remains a useful starting point for checking the relationship between the refrigerator, sink and cooktop. Modern kitchen planning can then add work zones for preparation, storage, cleaning and serving.
Where should the sink be placed in a kitchen triangle?
The sink is often positioned between or relatively close to the refrigerator and cooktop so washing, preparation and cooking can connect naturally. The actual location should also consider plumbing, windows, cabinets and ventilation.
Does an island affect the kitchen work triangle?
Yes. An island can improve the workflow by adding preparation space or housing a cooktop, but it can also create congestion if it is too large or badly positioned.
Is the kitchen triangle suitable for a small kitchen?
It can be useful as a planning concept, but a straight or one-wall kitchen may not form a true triangle. In compact kitchens, sensible sequencing, clear counters and good storage can be more important than perfect triangular geometry.
What is more important than the kitchen triangle?
The actual room dimensions, appliance locations, preparation space, storage, circulation, household cooking habits and safety should all be considered. The triangle should support the design rather than dictate every decision.
Want a kitchen that looks good and works beautifully?
Share your kitchen dimensions, floor plan or photos with Interior A to Z. Plan the refrigerator, sink, cooktop, storage and circulation before finalizing the modular kitchen design.