What Not to Do When Designing a Kitchen?
Avoid expensive and frustrating kitchen design mistakes before you finalise your layout, cabinets, appliances, storage, lighting and materials. A beautiful kitchen should also work beautifully every day.
15 Things Not to Do When Designing a Kitchen
Good kitchen design starts with how the room will be used, not simply how it will look in a photograph.
Don’t Start Without Accurate Measurements
Never finalise a kitchen using approximate dimensions. Windows, doors, beams, columns, plumbing and wall irregularities can affect the entire layout.
Don’t Choose Cabinets Before the Layout
A beautiful cabinet finish cannot fix a poor kitchen layout. Cabinet colours and materials should come after the functional arrangement is resolved.
Don’t Ignore Your Cooking Workflow
Constantly walking between the refrigerator, sink, preparation area and hob makes a kitchen unnecessarily tiring.
Don’t Select Appliances Too Late
Refrigerator depth, oven dimensions, dishwasher size, chimney requirements and door clearances can change cabinet dimensions.
Don’t Sacrifice Countertop Space
Too many appliances and unnecessary cabinet interruptions can leave very little useful preparation surface.
Don’t Underestimate Storage
A kitchen with many cabinets can still have poor storage if the internal organisation is not designed around actual household needs.
Don’t Forget Electrical Planning
Adding sockets after cabinetry is installed can create inconvenient outlets and unnecessary modifications.
Don’t Depend on One Ceiling Light
A single central light can leave worktops and cooking surfaces in shadow.
Don’t Ignore Ventilation
Cooking creates heat, moisture and odours. Ventilation should be considered during planning rather than added as an afterthought.
Don’t Choose Materials Only for Looks
A beautiful finish may require more maintenance or may not suit the home’s cooking intensity and cleaning routine.
Don’t Waste Corners
Poorly designed corners can become difficult-to-access dead spaces.
Don’t Make Every Cabinet the Same
Different kitchen items need different storage formats. Drawers, pull-outs, tall units and hinged cabinets each have different uses.
Don’t Overcrowd a Small Kitchen
Oversized islands, excessive wall cabinets and too many decorative elements can make a compact kitchen feel cramped.
Don’t Finalise the Budget Too Late
Cabinetry, hardware, countertop, accessories, appliances and installation can all affect the total project cost.
Don’t Copy a Kitchen From a Photo
An attractive kitchen online may have completely different dimensions, daylight, appliances and storage requirements.
Don’t Design the Kitchen From Cabinet Colour First
The best-looking kitchen can become frustrating when its workflow, storage and appliance placement are not practical.
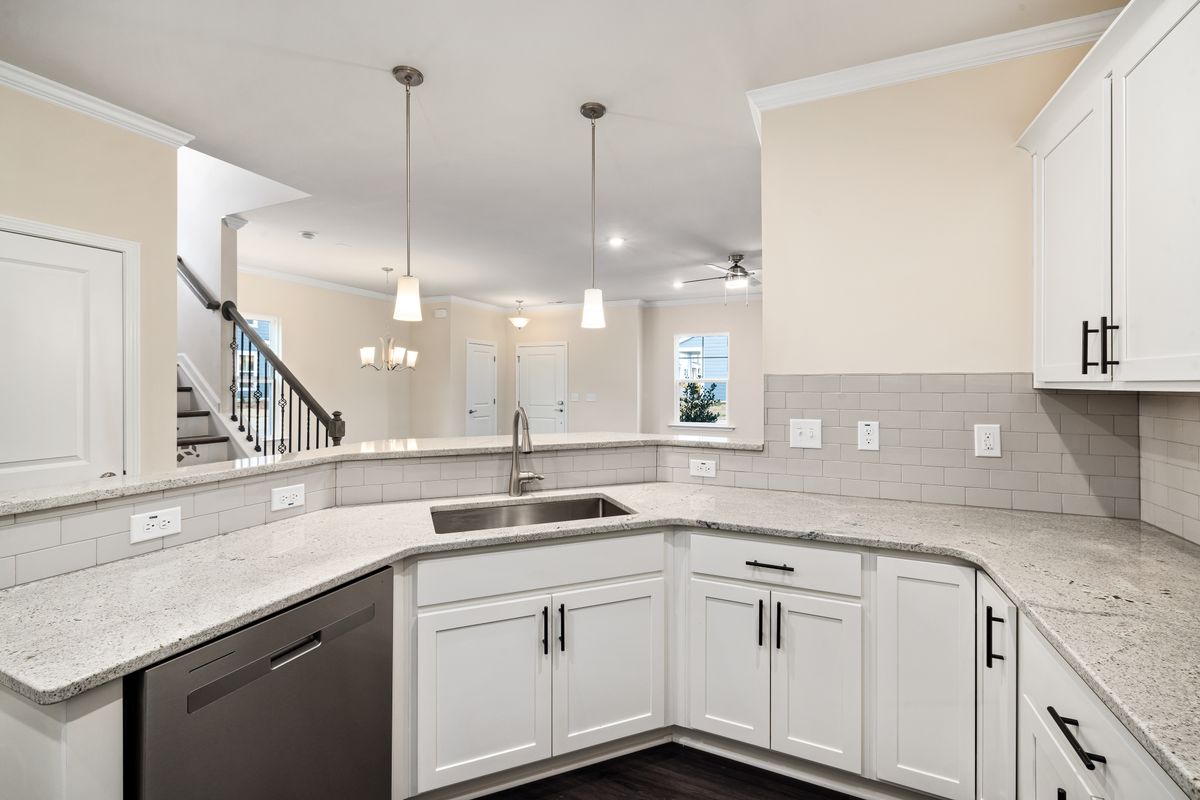
Design the Kitchen Around How You Use It
Good kitchen planning puts the right storage, appliances and work surfaces where they are most useful.
Preparation
Keep practical counter space near ingredients and washing areas.
Cleaning
Coordinate the sink, waste, dishwasher and cleaning storage.
Cooking
Keep the hob and frequently used cooking tools convenient to reach.
Storage
Keep everyday cookware and groceries easy to access.
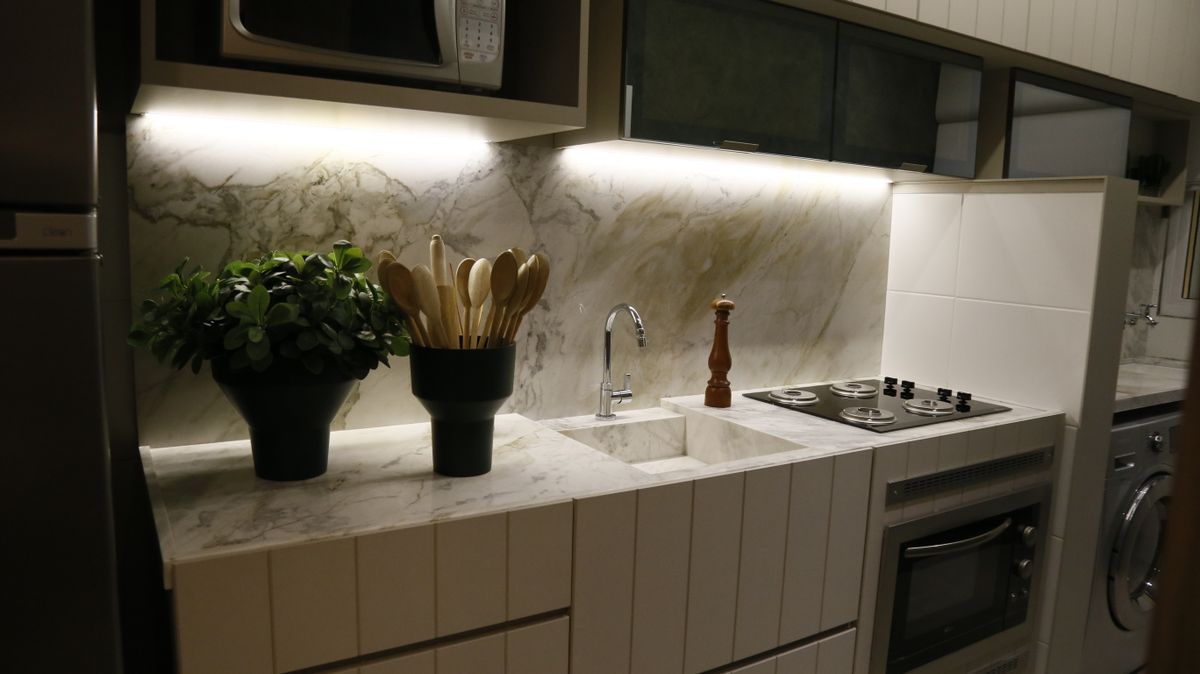
Don’t Choose Kitchen Materials Only Because They Look Premium
Kitchen finishes should be selected according to daily use, cleaning, moisture, heat, fingerprints, hardware quality and maintenance.
Kitchen Design Checklist
Confirm these points before approving a modular kitchen for fabrication or installation.
| Area | Confirm | If ignored |
|---|---|---|
| Measurements | Walls, heights, windows, doors and openings | Cabinet fit problems |
| Appliances | Dimensions, doors, ventilation and service requirements | Incorrect cabinet openings |
| Storage | Drawers, pantry, tall units and corners | Clutter and wasted space |
| Lighting | General and task lighting | Dark work surfaces |
| Electrical | Socket and appliance positions | Inconvenient outlets |
| Plumbing | Water, drainage and sink requirements | Late site modifications |
| Ventilation | Chimney, exhaust and available ventilation | Heat and cooking odours |
| Budget | Cabinetry, countertop, hardware, appliances and installation | Unexpected expenses |
What Not to Do in a Small Kitchen
Compact kitchens need disciplined planning. More cabinets do not automatically mean more usable storage.
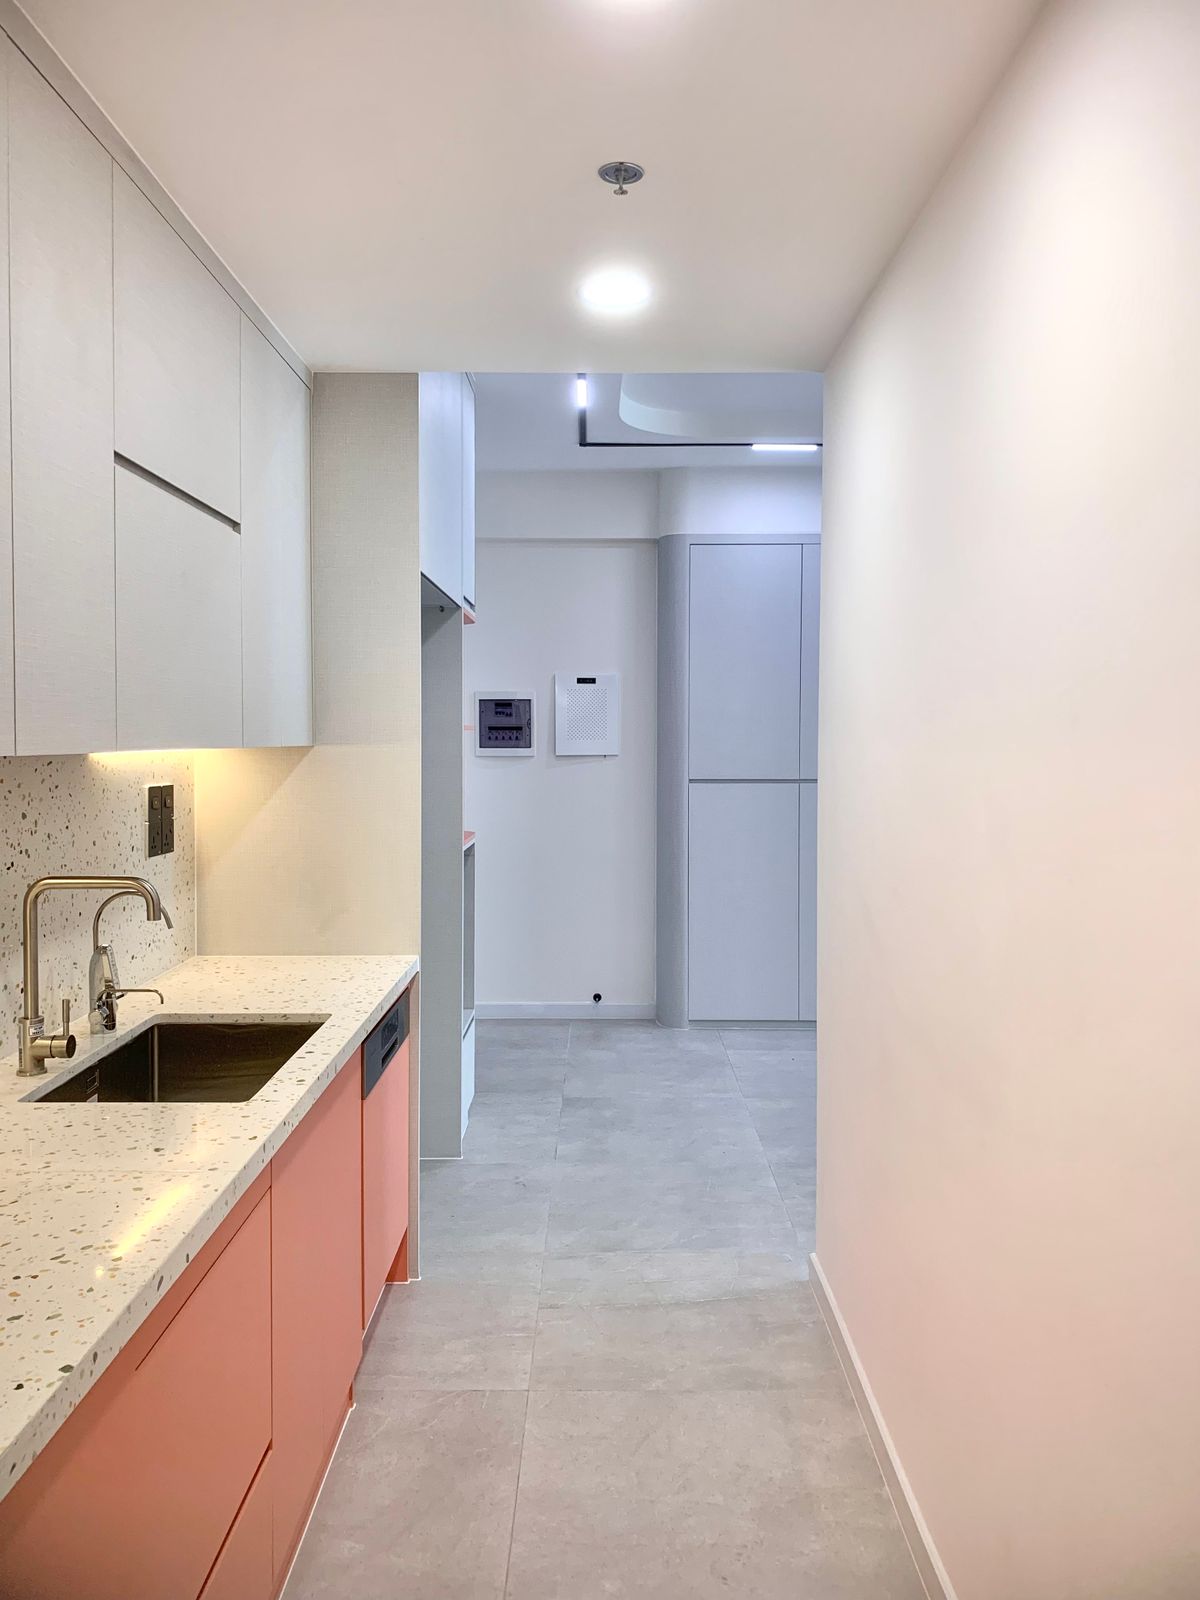
A Simple Order for Designing a Kitchen
Following a logical sequence can reduce redesigns and last-minute changes.
Measure
Record dimensions, openings, services and site constraints.
Plan Layout
Decide the configuration and practical work zones.
Specify
Confirm appliances, materials, hardware and lighting.
Review
Check the design before fabrication and installation.
A Stylish Kitchen Should Also Be Easy to Live With
Modern kitchen design is not simply about glossy shutters, premium colours or expensive appliances. The strongest result comes from coordinating layout, storage, worktops, appliances, lighting, ventilation, materials and execution.
For apartments, builder floors and villas in Gurgaon, Noida and Delhi NCR, start with the actual room and the way the household uses it.
Explore Modular Kitchen Design
Kitchen Design Mistakes FAQs
What should you not do when designing a kitchen?
Avoid designing without accurate measurements, ignoring workflow, choosing appliances too late, sacrificing counter space, underplanning storage, forgetting electrical points, inadequate lighting, poor ventilation and selecting materials only for appearance.
What is the biggest mistake in kitchen design?
A major mistake is finalising cabinetry before resolving measurements, appliance dimensions, services, workflow and storage.
What should be planned first in a kitchen?
Start with accurate measurements, doors, windows, plumbing, electrical points, appliance requirements, cooking habits, storage needs and the overall layout.
Should appliances be selected before kitchen cabinets?
Actual appliance dimensions and installation requirements should be confirmed before cabinet production so clearances, ventilation, electrical points and cabinet openings can be coordinated.
What should you avoid in a small kitchen?
Avoid excessive visual clutter, oversized islands, inefficient corners, inadequate lighting, oversized appliances and poorly planned cabinet doors.
How can I avoid kitchen design mistakes?
Measure accurately, plan workflow and storage first, confirm appliance specifications, coordinate electrical and plumbing requirements, specify materials clearly and review the complete design before fabrication.
Is an island always a good idea?
No. An island should only be used when there is sufficient space for comfortable circulation and when the additional preparation, storage or seating genuinely benefits the room.
How do I design a kitchen on a budget?
Prioritise layout, storage, durable essential materials and practical lighting first. Establish a specification-based budget and then allocate money to decorative upgrades.
Design Your Kitchen Without the Costly Mistakes
Get practical guidance on layout, storage, materials, lighting and execution for your home interior.