Should a Kitchen Be Visible From the Front Door?
Understand the practical design, privacy and traditional Vastu considerations behind kitchen visibility from the main entrance — plus stylish ways to separate or connect the spaces.
Visibility Is a Layout Decision, Not a Universal Rule
Whether your kitchen should be visible from the entrance depends on the architecture of the home and how you want the entrance to feel.
In many contemporary apartments, the entrance opens toward a living and dining area with the kitchen nearby. This can create an open, spacious feeling. In other homes, homeowners prefer the kitchen to have some visual privacy.
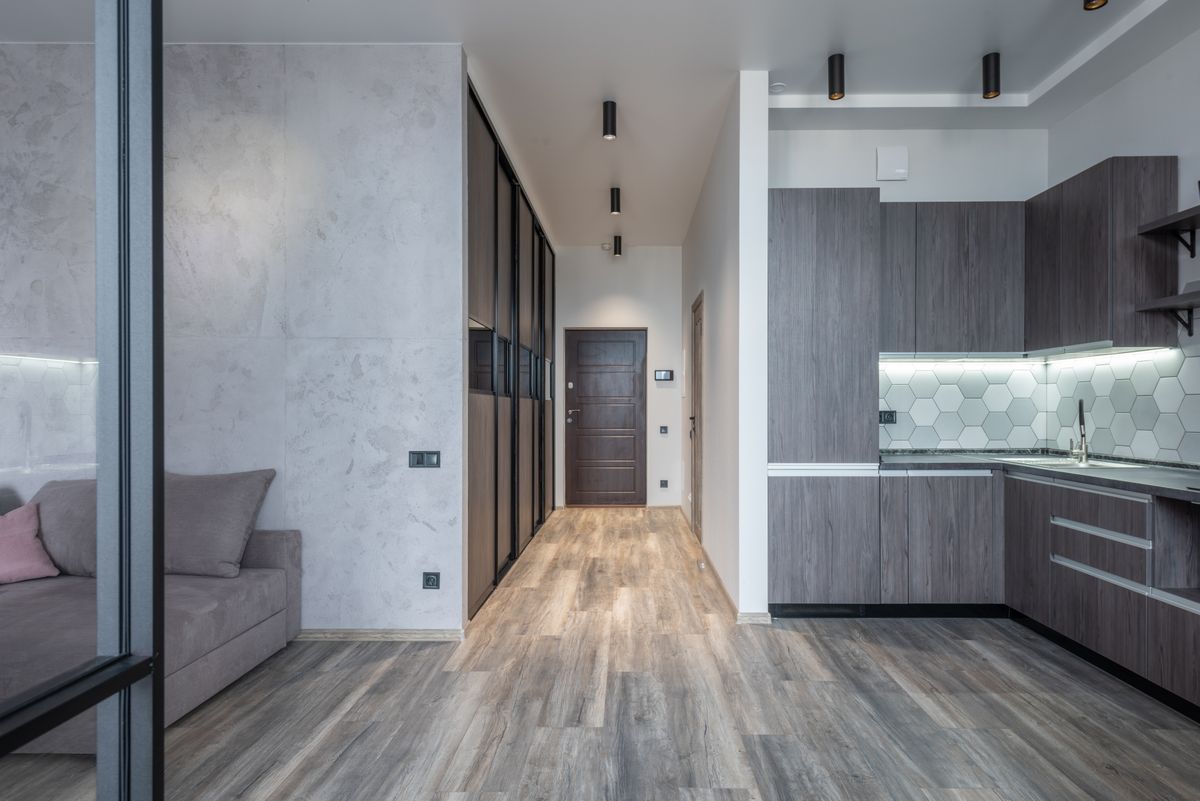
When It Works Well to See the Kitchen From the Entrance
Kitchen visibility can be an advantage when the kitchen is designed as part of the overall home rather than as an isolated room.
Small Apartments
An open visual connection can make a compact apartment feel more spacious and connected.
Modern Open Plans
Open kitchens can connect cooking, dining and living areas into one cohesive social space.
Entertaining
A visible kitchen can help the person cooking remain connected with family and guests.
Strong Natural Light
An open arrangement can help visual light flow between connected spaces.
Designed Storage
Clean cabinetry and concealed storage can make a visible kitchen look intentional rather than cluttered.
Unified Materials
Matching colours, flooring and finishes can visually connect the kitchen with the entrance and living room.
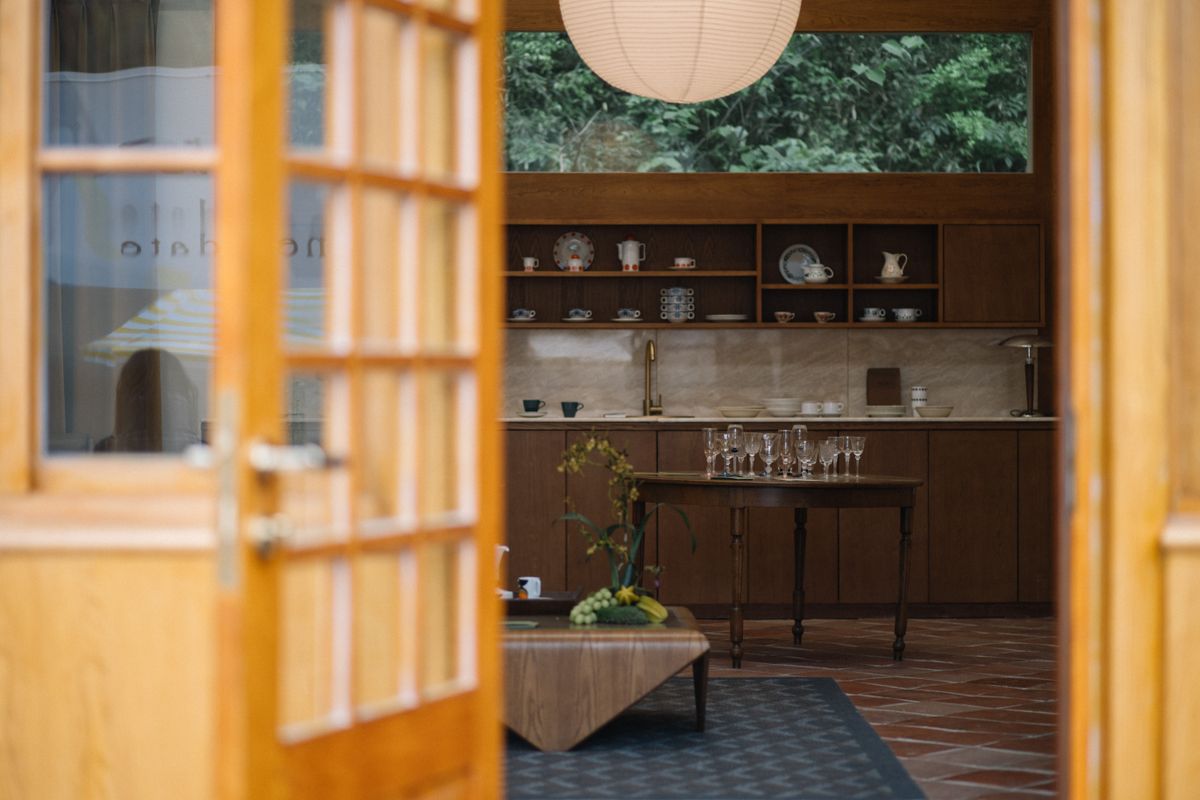
When You May Prefer to Partially Hide the Kitchen
Some homes benefit from a visual buffer between the entrance and cooking area.
9 Smart Ways to Separate the Kitchen From the Front Door
You do not always need a full wall. Lightweight visual separation can preserve openness while controlling the entrance sightline.
Fluted Glass
Creates privacy while allowing light to pass through and keeping the home visually open.
Wooden Screen
A vertical slatted screen can create a warm architectural divider without making the space feel heavy.
Half-Height Wall
Useful when you want to block the lower kitchen zone while keeping the room connected.
Kitchen Island
The island itself can create a visual transition between the entrance and the cooking zone.
Sliding Glass Door
A flexible option for homes where the kitchen sometimes needs to be visually or physically separated.
Decorative Partition
A slim partition can create an entrance focal point while redirecting the direct view toward the kitchen.
Furniture Zoning
A console, display unit or carefully positioned sofa can influence the entrance sightline without structural work.
Changed Cabinet Orientation
Sometimes simply changing the direction of the kitchen layout can reduce direct visibility from the main door.
Soft Visual Screen
Plants, curtains or decorative elements can provide a softer separation when a permanent partition is unnecessary.
What Does Vastu Say About a Kitchen Visible From the Main Door?
Traditional Vastu practices may consider the relationship between the entrance, kitchen and other spaces in a home.
Some Vastu-oriented homeowners prefer not to have a direct sightline from the main entrance into the cooking area and may use a partition or screen to create visual separation.
Vastu is a traditional belief system, not a scientifically established method for determining whether a kitchen should be visible from the entrance. If Vastu matters to you, it can be considered alongside practical requirements such as circulation, ventilation, daylight, storage and privacy.
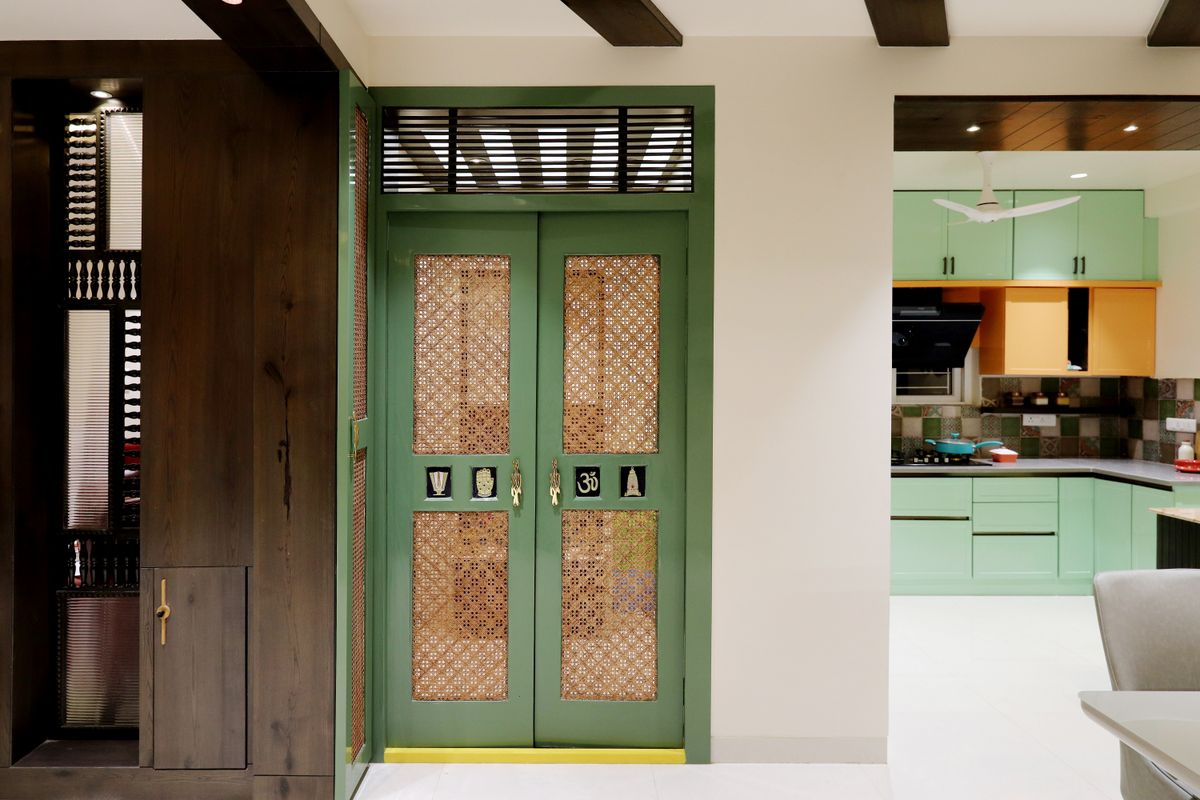
Open Kitchen or Partially Hidden Kitchen?
Both approaches can work. The right choice depends on your home and how you want the entrance and living spaces to function.
| Consideration | Open / Visible Kitchen | Partially Hidden Kitchen |
|---|---|---|
| Visual openness | Usually creates a stronger connection between spaces. | Creates more visual separation. |
| Privacy | Less visual privacy. | More privacy around the cooking area. |
| Small apartments | Can make the home feel more open. | Can require careful partition design. |
| Maintenance visibility | Kitchen clutter is easier to see. | Some clutter can be visually concealed. |
| Vastu preference | Depends on the specific traditional interpretation. | A screen can provide visual separation. |
| Design flexibility | Works well with coordinated open-plan interiors. | Offers additional opportunities for partitions and screens. |
Check These 7 Things Before Deciding
Don’t decide based only on whether the kitchen is visible. Look at the complete entrance experience.
Entrance Sightline
Stand at the front door and see exactly which part of the kitchen is visible.
Kitchen Layout
Check whether the sink, hob and appliances are directly exposed.
Storage
Consider whether everyday clutter will remain visible.
Lighting
Check the entrance view during daytime and after artificial lighting is switched on.
Ventilation
Make sure any proposed screen or partition does not compromise the kitchen’s practical ventilation.
Privacy
Decide how much of the cooking activity you want visitors to see.
Overall Style
Make sure the entrance, kitchen and living area feel like one coordinated interior.
Future Use
Consider family size, entertaining, children and changing storage requirements.
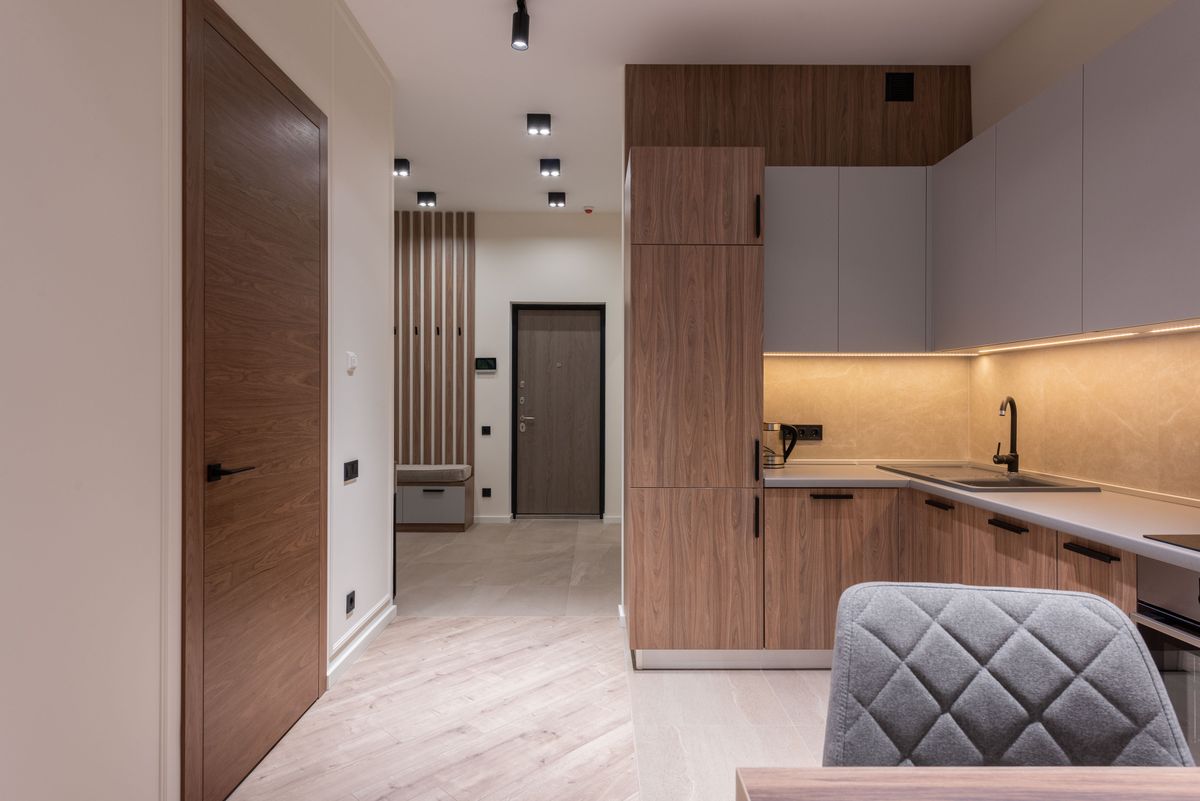
The Best Solution Is Often a Visual Transition
Instead of asking whether the kitchen must be completely visible or completely hidden, consider how the entrance transitions into the living and cooking areas.
A fluted-glass panel, timber screen, island, half-height divider or furniture arrangement can create a controlled sightline while preserving openness.
Explore Home Interior DesignHow to Solve a Kitchen-From-Entrance Layout
Study the Sightline
Identify exactly what can be seen from the main entrance.
Identify the Priority
Decide whether openness, privacy, Vastu preference or storage is most important.
Choose the Solution
Select an open arrangement, screen, glass partition or furniture zoning.
Coordinate the Interior
Match colours, flooring, lighting and materials across the connected spaces.
Kitchen Entrance FAQs
Should a kitchen be visible from the front door?
A kitchen does not automatically need to be hidden from the front door. Whether visibility is desirable depends on the home’s layout, privacy preferences, ventilation, aesthetics and whether the kitchen is open or enclosed.
Is it bad if the kitchen is visible from the main entrance?
Not necessarily. A well-designed open kitchen can be attractive when it is organised and visually coordinated with the entrance and living area. Some homeowners prefer partial screening for privacy and visual separation.
What does Vastu say about a kitchen visible from the main door?
Traditional Vastu practices may recommend visual separation in some entrance and kitchen arrangements. These are traditional beliefs rather than scientifically established rules. Practical layout, ventilation and personal preferences should also be considered.
How can I hide a kitchen from the front door?
Options include a slim partition, fluted glass, decorative screen, half-height wall, island positioning, sliding door or a carefully planned entrance sightline.
Can an open kitchen face the main entrance?
Yes. An open kitchen can face or be partially visible from the entrance when the layout, storage, cleanliness, lighting and visual connection with the rest of the home are carefully designed.
What is the best way to separate an entrance and kitchen?
The best solution depends on the floor plan. Common options include glass partitions, wooden screens, decorative panels, partial walls, sliding doors and furniture-based zoning.
Need a Better Kitchen Entrance Layout?
Get practical interior design guidance for kitchen layout, partitions, storage, lighting and complete home interiors.