What Should You Not Forget When Designing a Kitchen?
A beautiful kitchen can still be frustrating if you forget the small details. Use this practical checklist to plan measurements, layout, storage, appliances, lighting, ventilation, electrical points and everyday workflow before construction.
Plan function first. Style comes next.
When designing a kitchen, do not forget the room measurements, service points, appliance sizes, storage requirements, preparation space, circulation, lighting, ventilation and maintenance. These decisions affect the kitchen long after the cabinet colour is chosen.
15 things you should not forget when designing a kitchen
Use these points before finalising a modular kitchen, carpenter-made kitchen or complete home interior project.
Accurate room measurements
Record wall lengths, room width, ceiling height, doors, windows, beams, columns and other fixed elements.
Plumbing & drainage
Mark the water inlet, sink position and drainage route before cabinet and countertop decisions become fixed.
Electrical points
Plan sockets for appliances, countertop use, purifier, refrigerator, microwave, oven and other equipment.
Actual appliance sizes
Never rely only on standard cabinet modules. Check the actual width, depth, height, ventilation and opening requirements.
Kitchen workflow
Check how groceries move from storage to washing, preparation, cooking and serving.
Enough preparation space
Protect useful clear countertop area instead of filling every available centimetre with appliances or decorative items.
Storage zones
Plan separate locations for daily cookware, groceries, spices, crockery, cleaning supplies, appliances and occasional items.
Corner accessibility
Think about how corner cabinets will actually be accessed and whether drawers or organisers can improve usability.
Ventilation & chimney
Coordinate the hob, chimney, duct route and electrical requirements before the ceiling or cabinets are closed.
Lighting
Plan general lighting plus task lighting where food preparation and cooking actually happen.
Clear circulation
Check movement around cabinets, appliances and islands. Test drawers and doors in their open position.
Countertop material
Consider durability, maintenance, sink installation, hob cut-outs and daily cooking requirements before selecting the surface.
Waste management
Reserve a practical location for daily waste, recycling and cleaning supplies close to the relevant work zones.
Maintenance access
Make sure plumbing connections, filters, electrical points and appliances can be serviced without unnecessary dismantling.
Future requirements
Consider future appliances, family changes, extra storage and whether the kitchen needs flexibility later.
Good kitchen design should look beautiful and work beautifully
Use inspiration images for style, but create the final layout from your own measurements, appliances, cooking habits and storage needs.
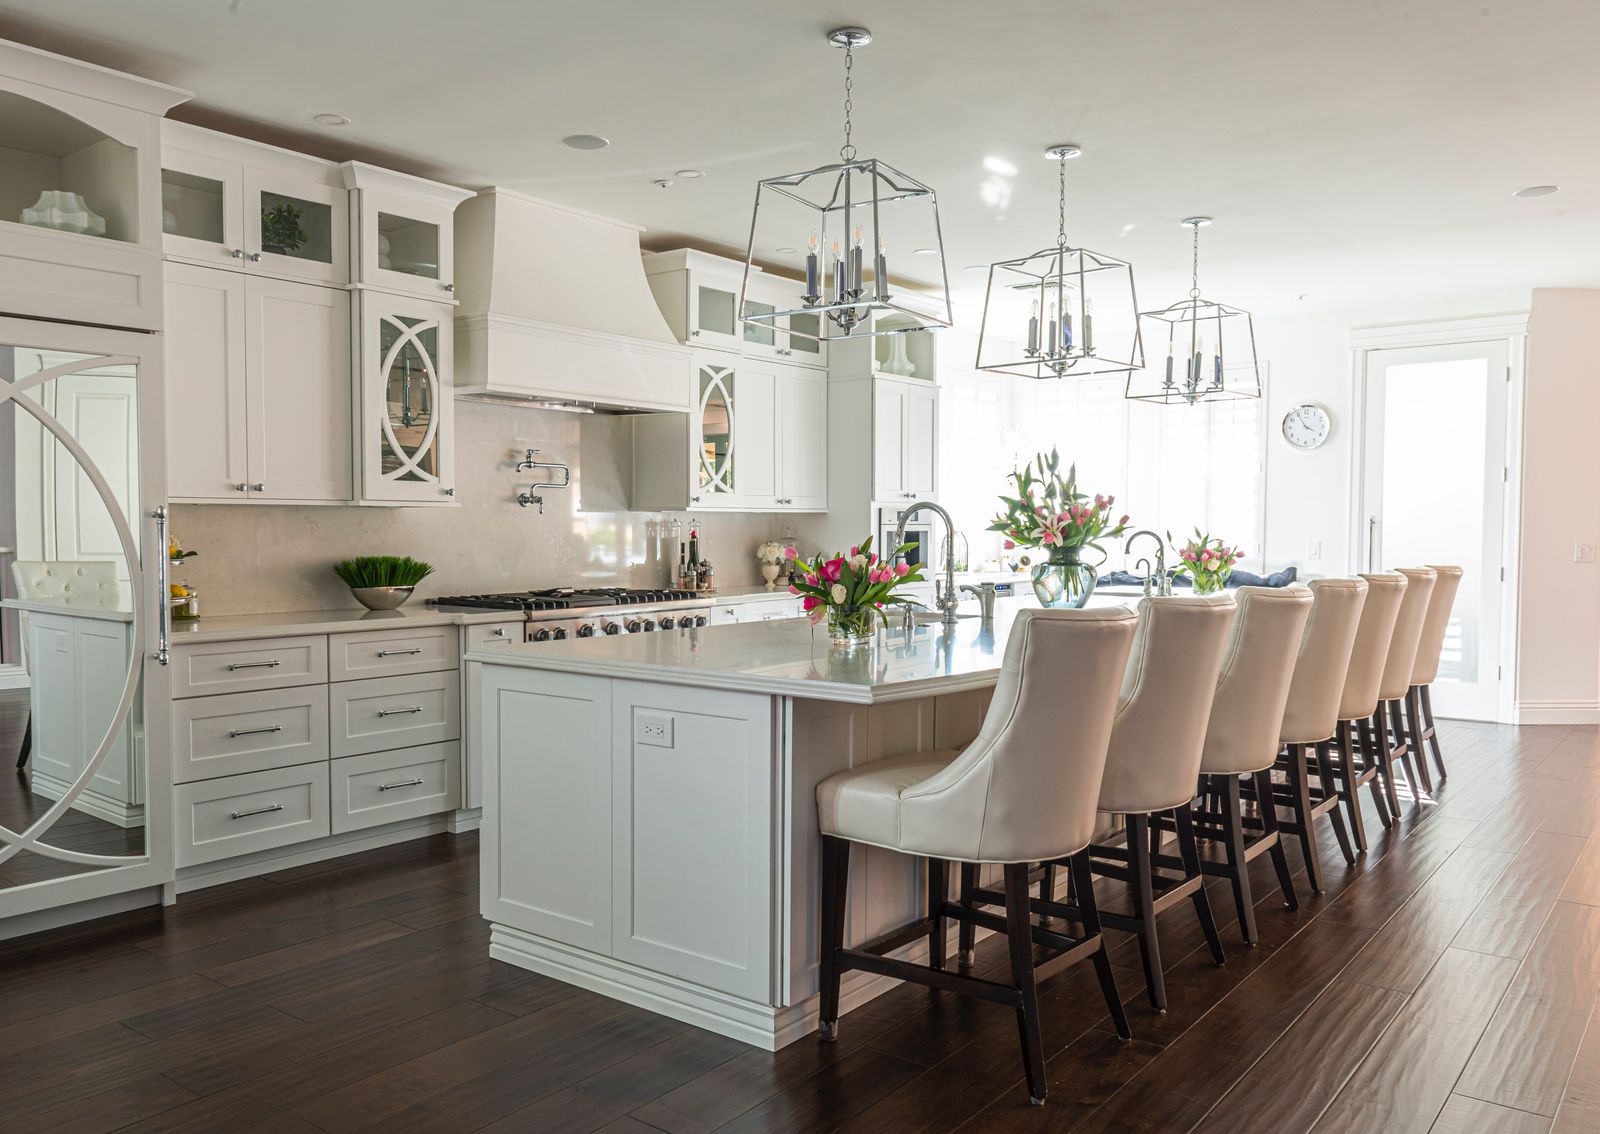 Modern kitchen inspiration
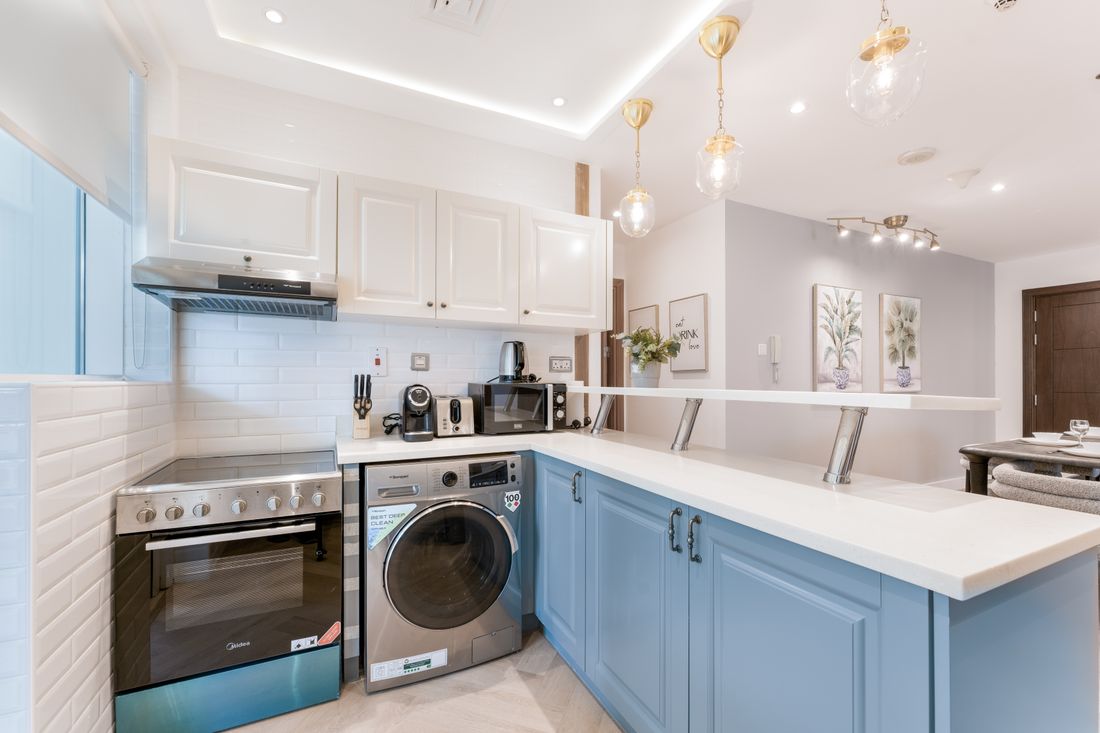 Style + function
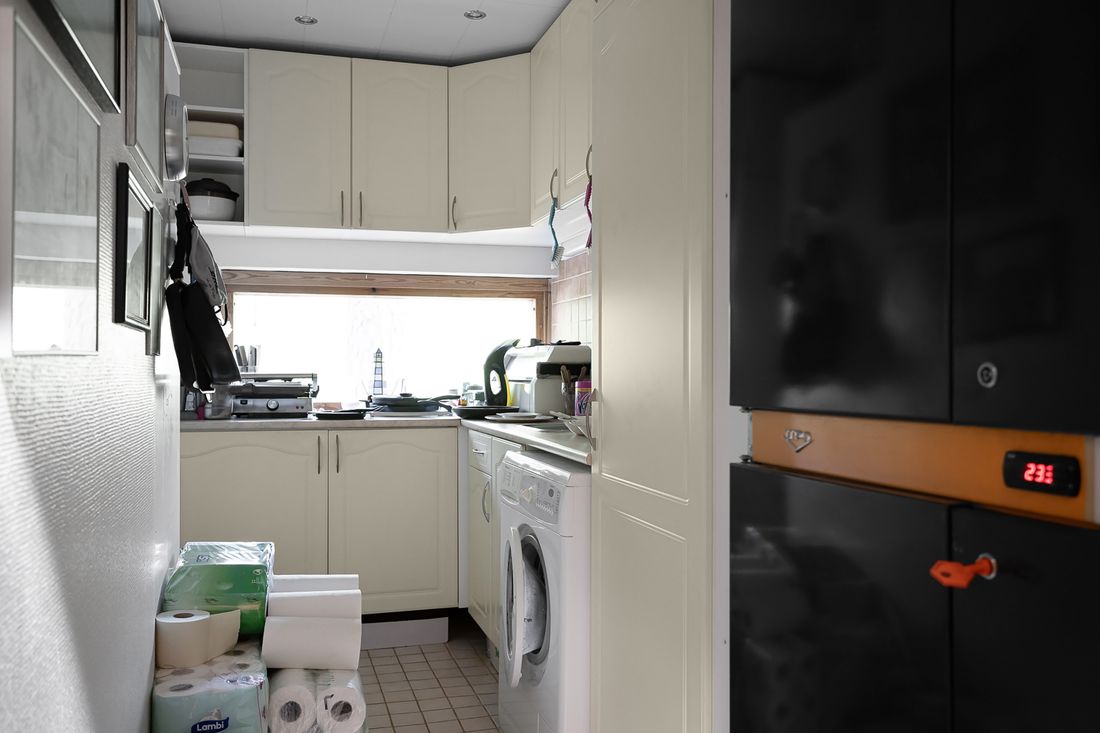 Small kitchen planning
Kitchen dimensions are important — but context matters
Treat dimension ranges as planning starting points. Actual clearances should be checked with your appliances, cabinet handles, doors, drawers and circulation.
| What to check | Planning consideration | Why it matters |
|---|---|---|
| Counter height | Coordinate with user height and appliances | Improves everyday comfort. |
| Counter depth | Check sink, hob and service requirements | Protects usable worktop space. |
| Working aisle | Check with drawers and doors open | Prevents circulation problems. |
| Refrigerator opening | Check door swing and adjacent walls | Prevents blocked access. |
| Island clearance | Measure around the complete island | Prevents the room feeling cramped. |
What people often forget when designing a kitchen
Small omissions can create large practical problems after installation.
A refrigerator can fit on a plan but still become difficult to use if its door hits a wall, cabinet or island.
If you want a dishwasher, plan its location alongside the sink, drainage, water connection and surrounding door movement.
Do not leave ventilation until the end. Duct routes and electrical requirements can affect cabinetry and ceiling work.
Mixer grinder, kettle, toaster, coffee machine and microwave all need somewhere practical to live.
Count countertop appliances before deciding electrical points. Avoid placing sockets where they conflict with water or appliance cut-outs.
A large corner cabinet is not automatically useful. Think about reach, visibility and whether frequently used items can be accessed easily.
Leave practical access around appliances, sink plumbing, filters and areas where dust or grease naturally collects.
If you may add an oven, dishwasher, larger refrigerator or water purifier, reserve the required service and storage space early.
Do not design cabinets around empty space
Design storage around the objects you actually use. Group items according to activity and frequency so everyday cooking becomes easier.
Daily-use zone
Keep frequently used cookware, plates, spices and utensils within easy reach of the main preparation and cooking areas.
Cooking zone
Store oils, pans, cooking tools and frequently used ingredients close to the hob without overcrowding the worktop.
Occasional-use zone
Large serving items, extra containers and seasonal equipment can occupy higher or less frequently accessed storage.
15-point kitchen design checklist
Before approving the final kitchen drawing, run through this list.
Continue planning your kitchen
What should you not forget when designing a kitchen?
What should you not forget when designing a kitchen?
Do not forget accurate measurements, doors and windows, plumbing, drainage, electrical points, appliance dimensions, ventilation, storage, preparation space, circulation, lighting, materials and future maintenance.
What should I measure before designing a kitchen?
Measure wall lengths, room width, ceiling height, doors, windows, columns, beams, plumbing points, drainage, electrical points and fixed service locations.
What appliances should be planned before kitchen cabinets?
Plan the refrigerator, hob or stove, chimney, oven, microwave, dishwasher and other built-in appliances before final cabinet fabrication. Use the actual manufacturer’s dimensions and installation requirements.
What is the most commonly forgotten part of kitchen design?
Service coordination is frequently overlooked. Plumbing, drainage, electrical sockets, gas connections, chimney ducting and appliance ventilation should all be coordinated with the cabinet plan.
Should storage be planned before choosing kitchen colours?
Yes. Resolve the storage requirements and cabinet layout first. Once the functional plan works, choose cabinet finishes, countertop, backsplash, handles and decorative details.
Do I need an island in my kitchen?
No. An island is optional. Include one only when sufficient circulation remains and it provides useful preparation space, storage or seating.
What should I check before final kitchen installation?
Recheck appliance dimensions, cabinet openings, drawer movement, refrigerator door swing, sink and drainage, electrical points, chimney ducting, lighting, countertop cut-outs and access for future maintenance.
Get the layout right before you build the kitchen.
If you have your kitchen measurements, floor plan or inspiration images, Interior A to Z can help develop a practical kitchen design for homes in Gurgaon, Noida and Delhi NCR.