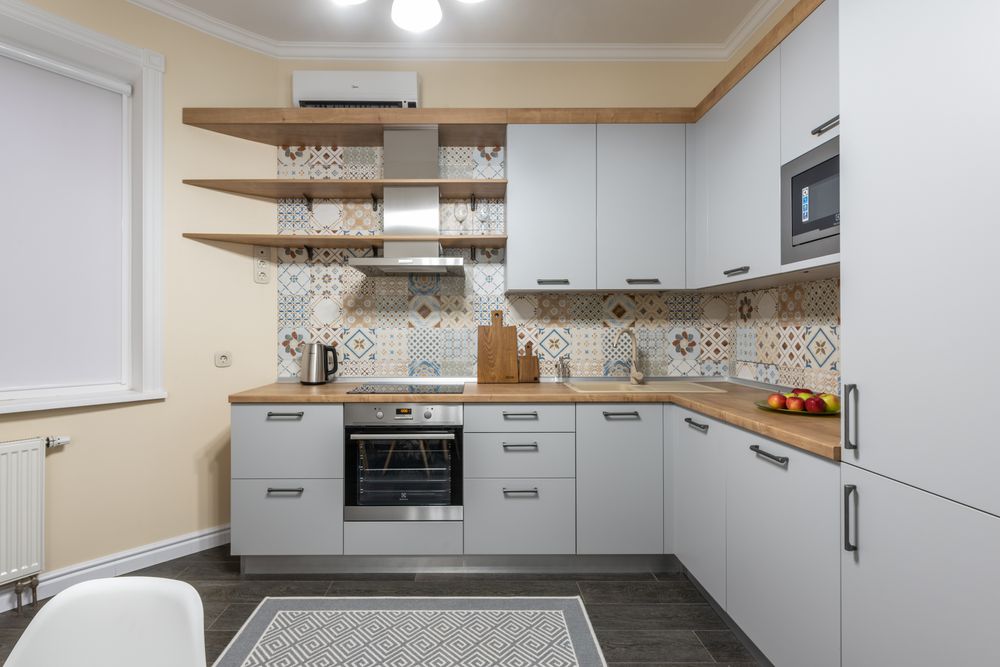
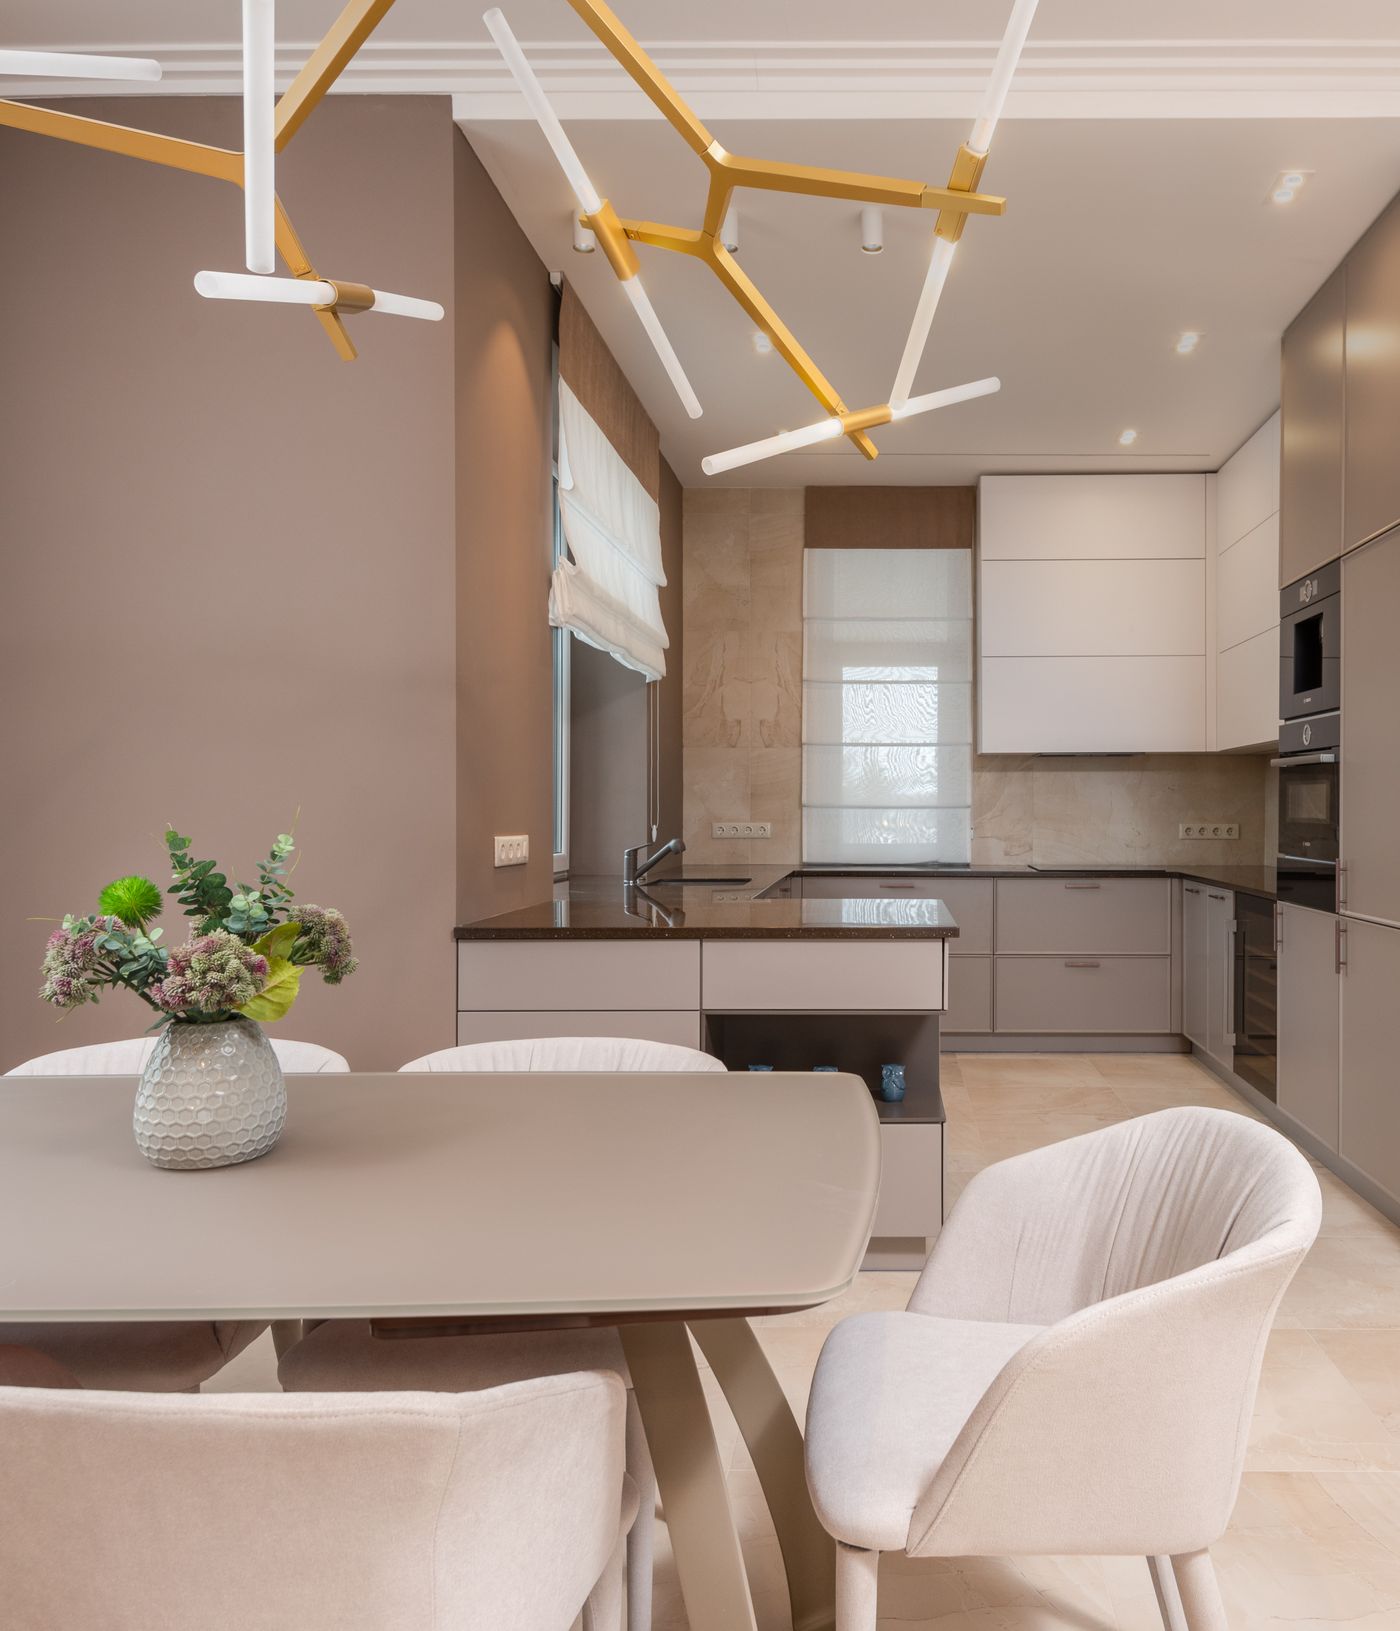
What’s a good size for a kitchen?
What’s a Good Size for a Kitchen?
Discover practical kitchen sizes from compact 7×8 and 8×10 layouts to spacious 10×12 and 12×15 kitchens. Learn how room dimensions, layout, storage, counter space and circulation work together.
So, what is a good kitchen size?
For many Indian homes, 8×10 feet is a useful practical planning benchmark for a compact-to-medium kitchen. A 10×12-foot kitchen offers considerably more flexibility, while 10×15 feet or larger can support more generous layouts and potentially an island, depending on the room’s proportions and circulation.
There is no single ideal kitchen size. A well-planned 8×10 kitchen can work better than a poorly planned larger room because layout, clearances, storage and workflow matter as much as square footage.
Popular kitchen sizes for Indian homes
These are planning benchmarks, not rigid rules. The final size should be tested against the actual room shape, doors, windows, appliances, plumbing and household requirements.
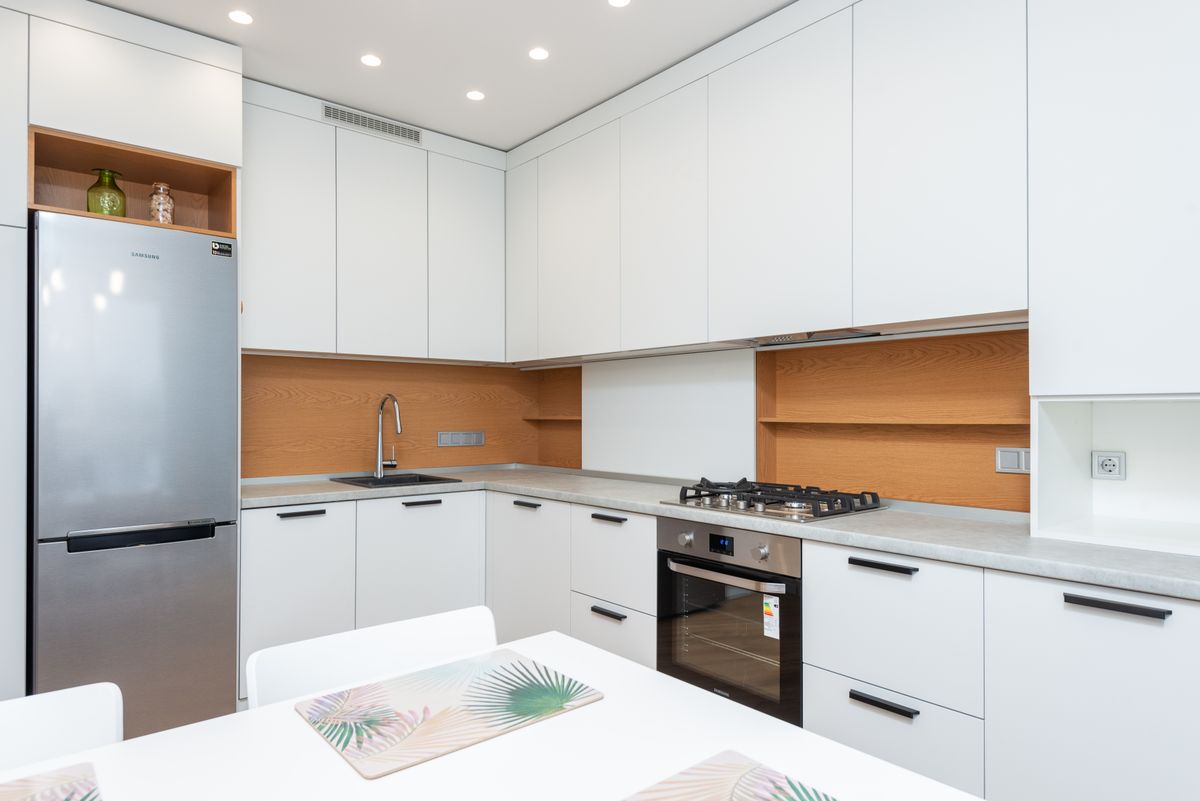
About 56 sq ft. Suitable for a carefully planned straight or compact L-shaped kitchen.
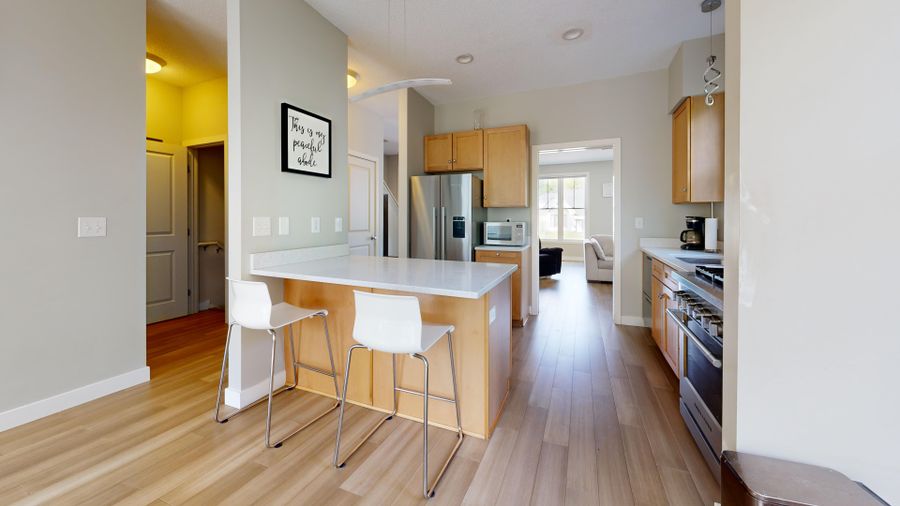
About 80 sq ft. A useful benchmark for many Indian apartment kitchens.
About 120 sq ft. Gives more freedom for storage and larger layouts.
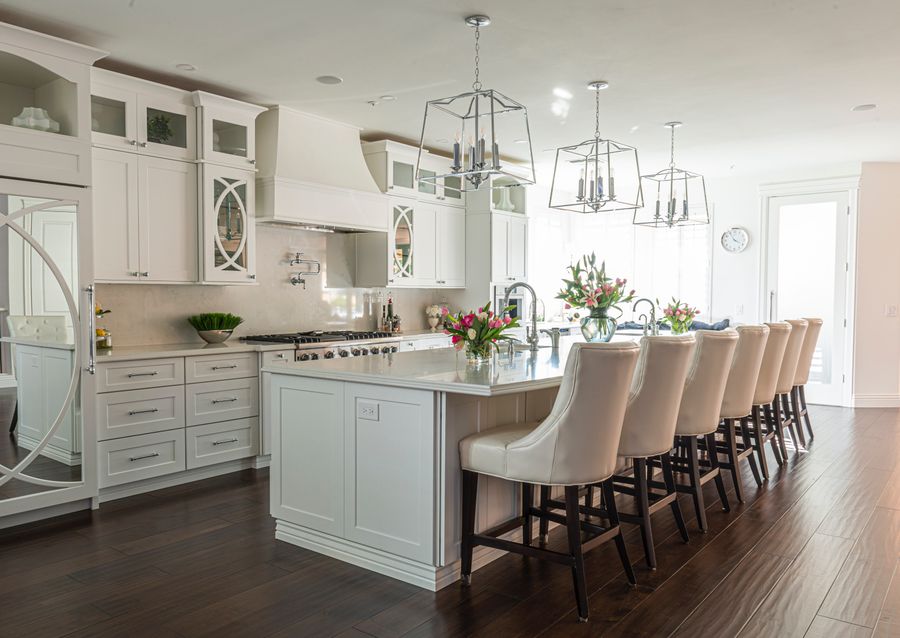
About 180 sq ft. Allows substantial flexibility for large kitchens, dining connections or islands.
Kitchen size is not just square footage
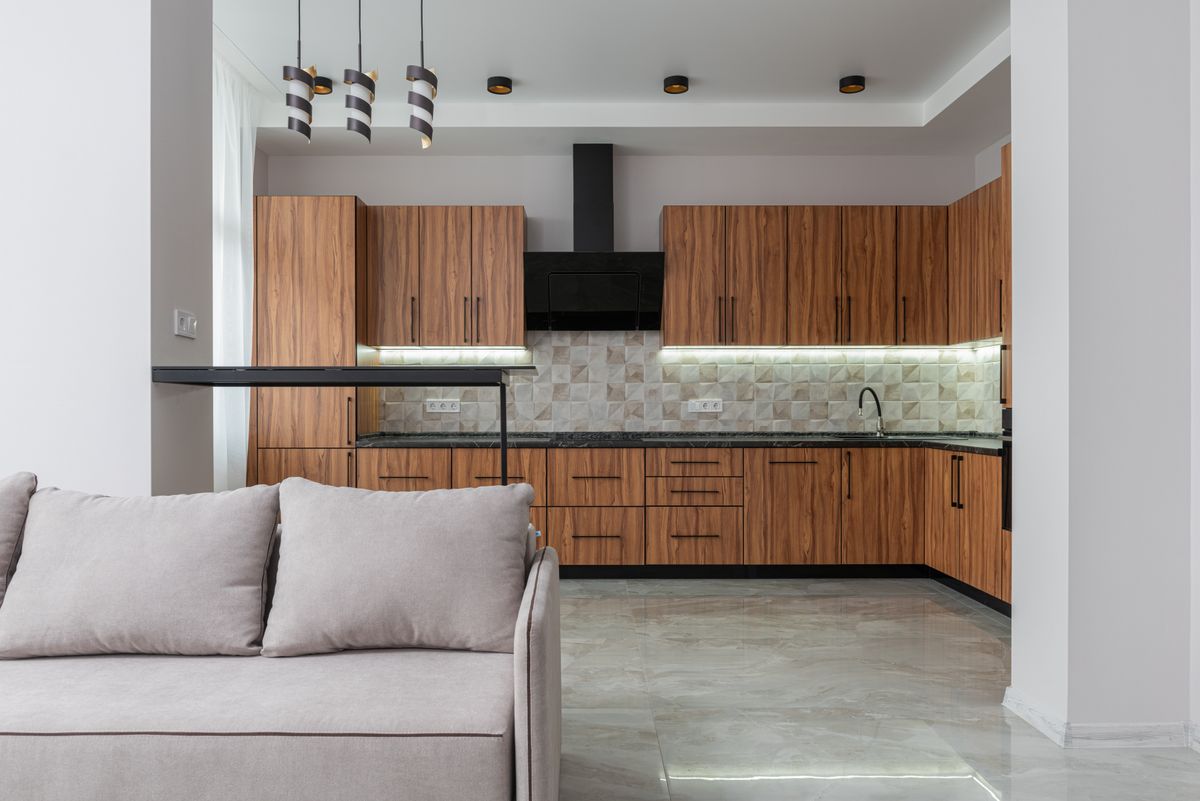
Two kitchens with exactly the same area can feel completely different. One may have excellent counter space and comfortable movement, while the other may feel cramped because the doors, appliances and cabinets were poorly positioned.
When evaluating a kitchen, look at the room’s length, width, usable wall space, counter runs and clear aisle rather than focusing only on the total number of square feet.
- Room proportions
- Kitchen layout
- Counter and cabinet depth
- Clear walking space
- Appliance opening zones
- Storage requirements
The best kitchen size depends on the layout
A straight kitchen needs a very different room than a U-shaped or island kitchen. Choose the layout after understanding the available space.
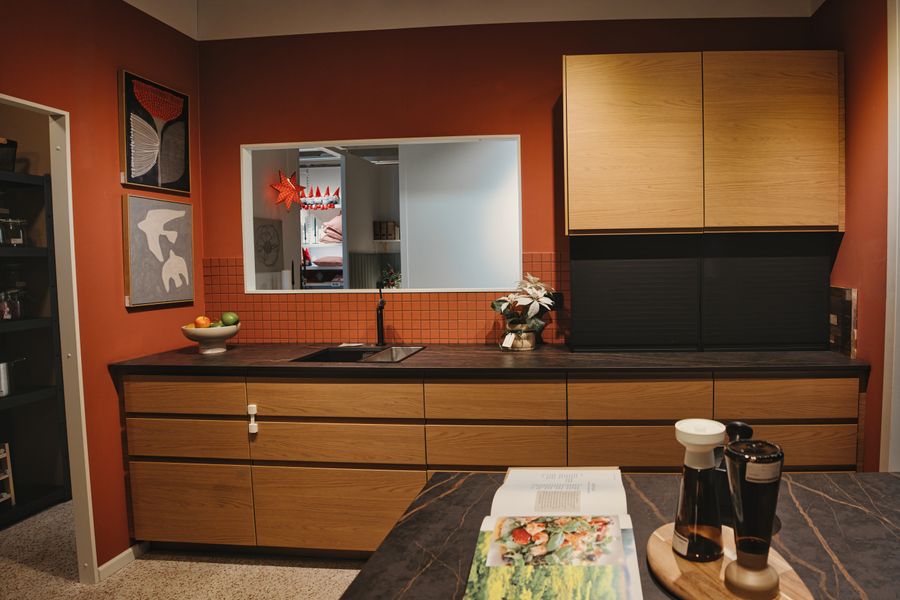
Straight Kitchen
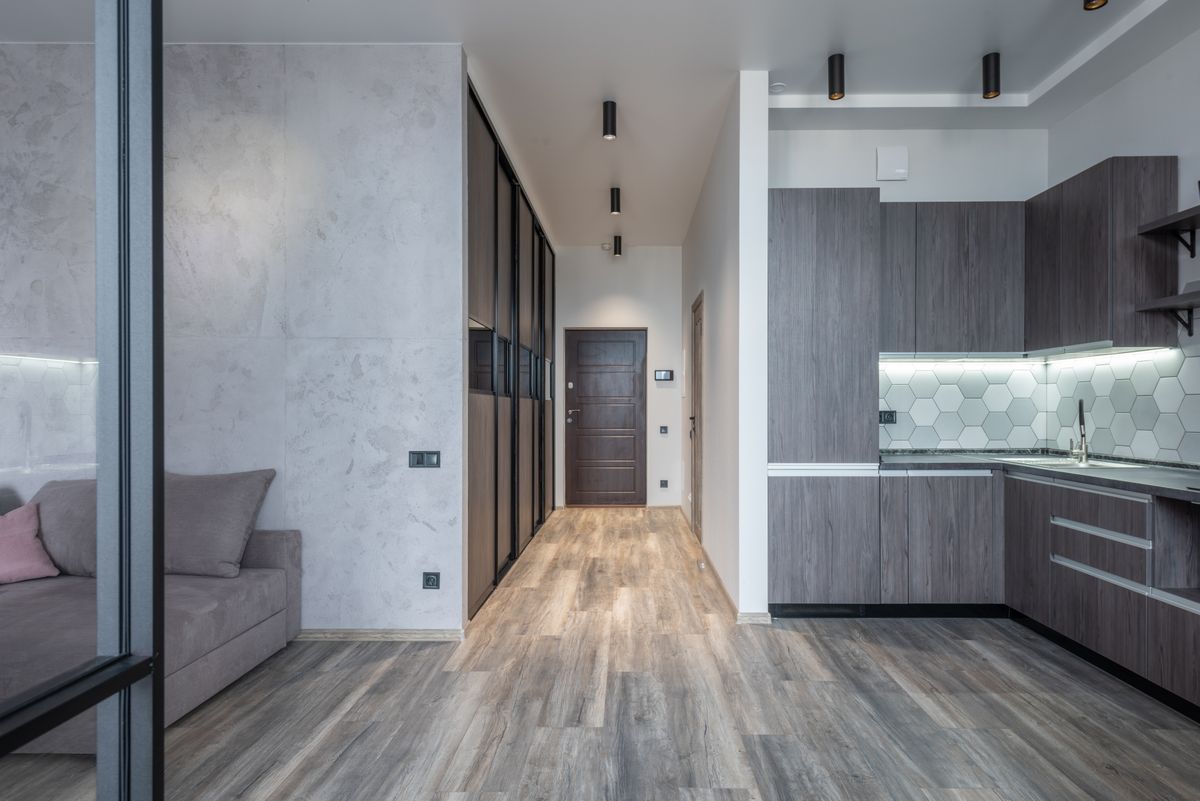
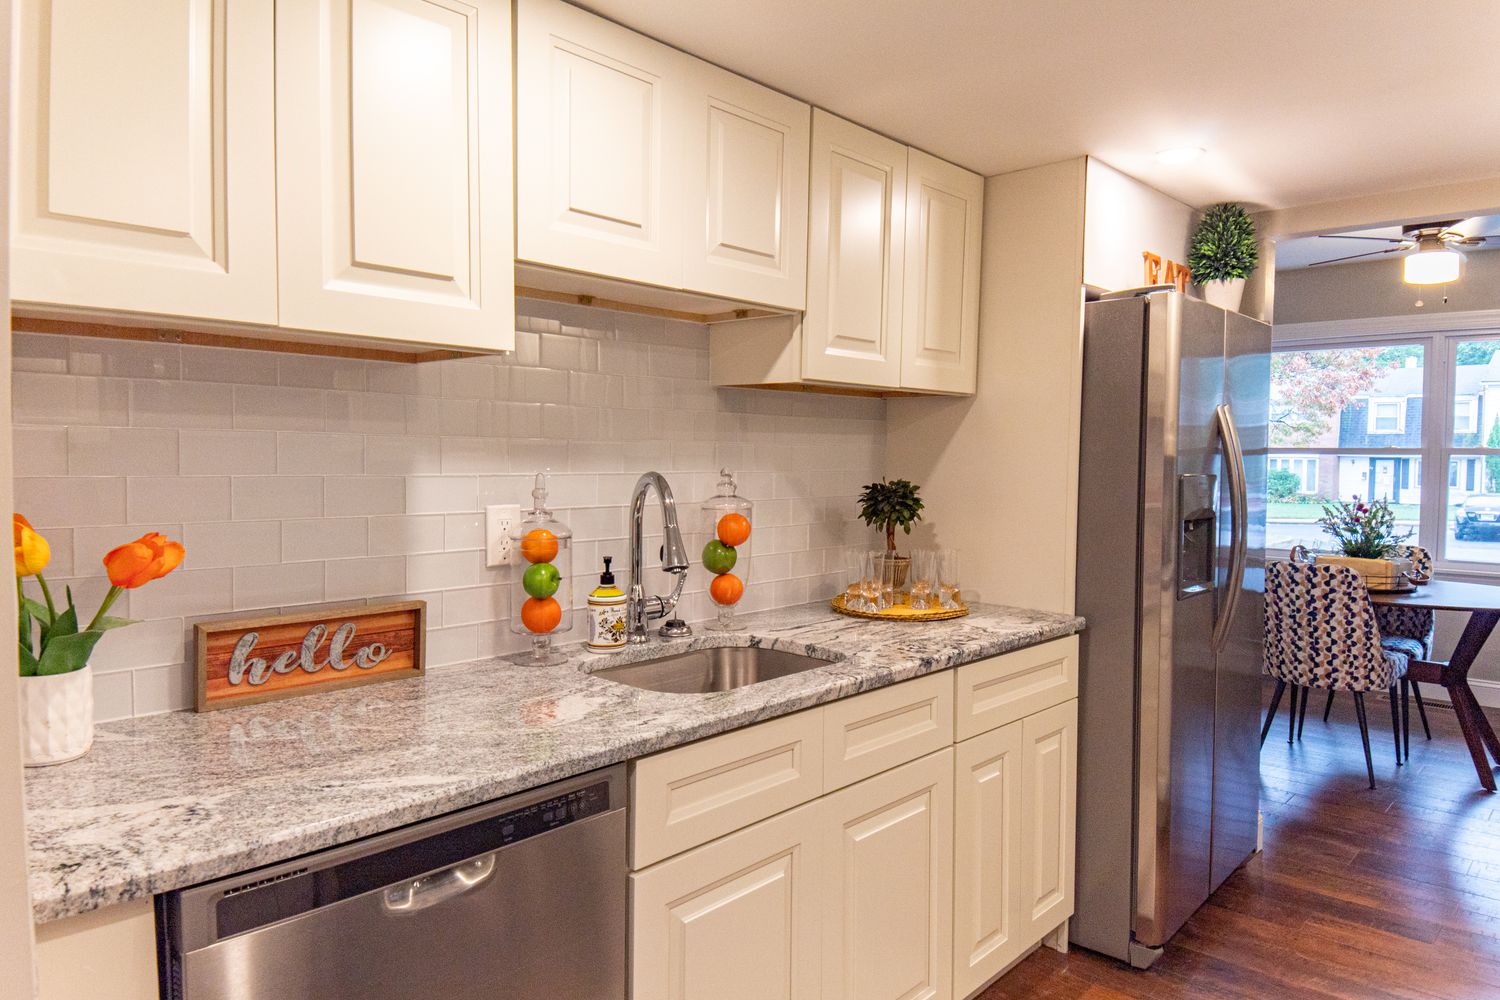
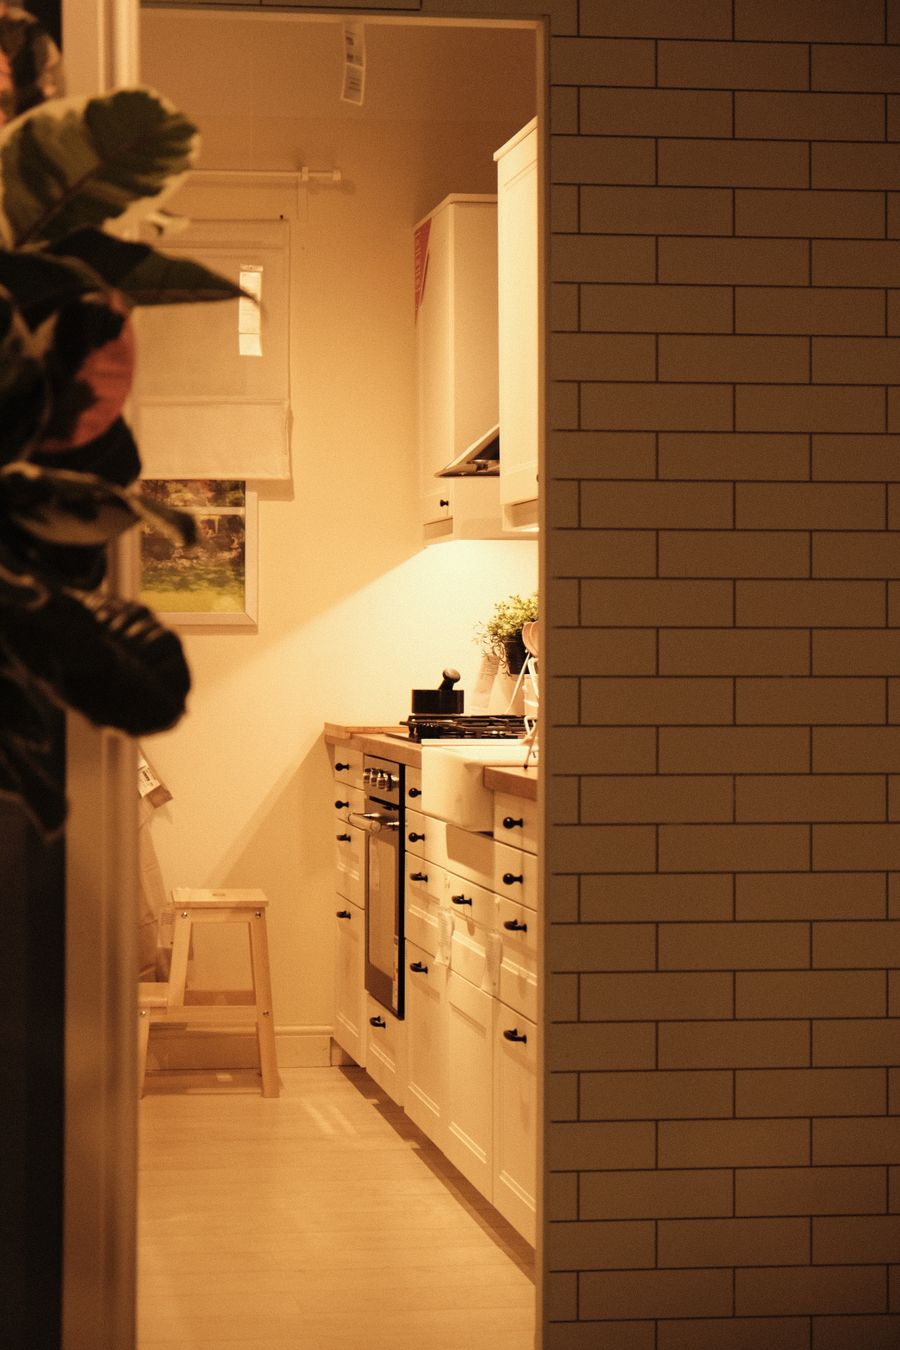
A practical choice when cabinets and appliances need to fit along one wall. Useful for compact apartments and smaller kitchens.
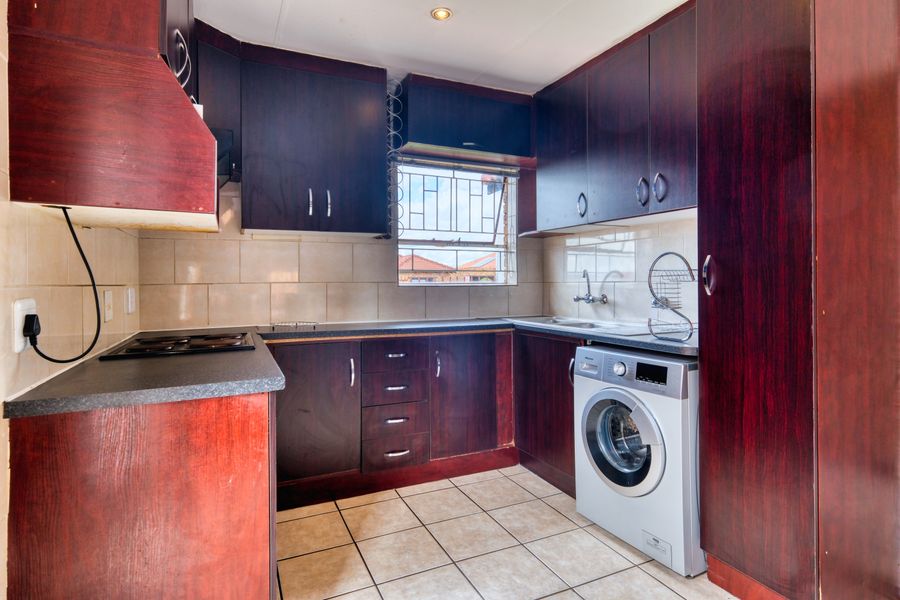
L-Shaped Kitchen
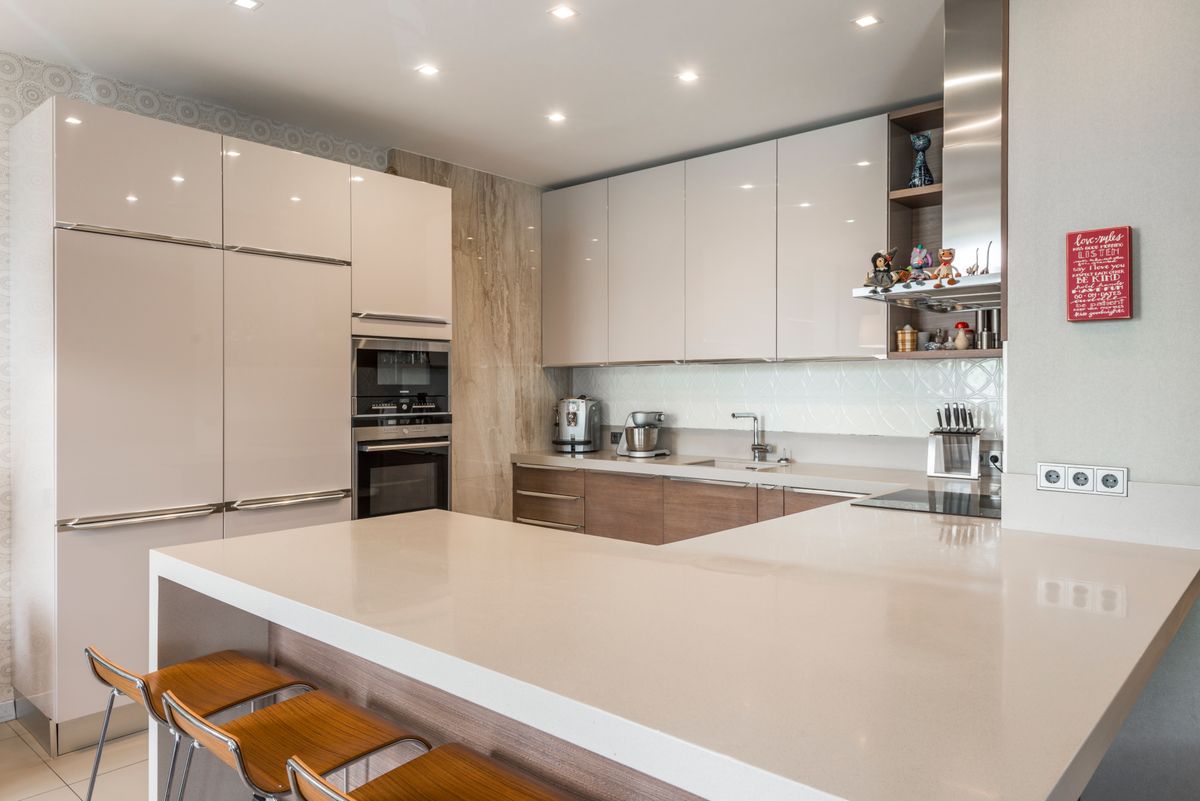
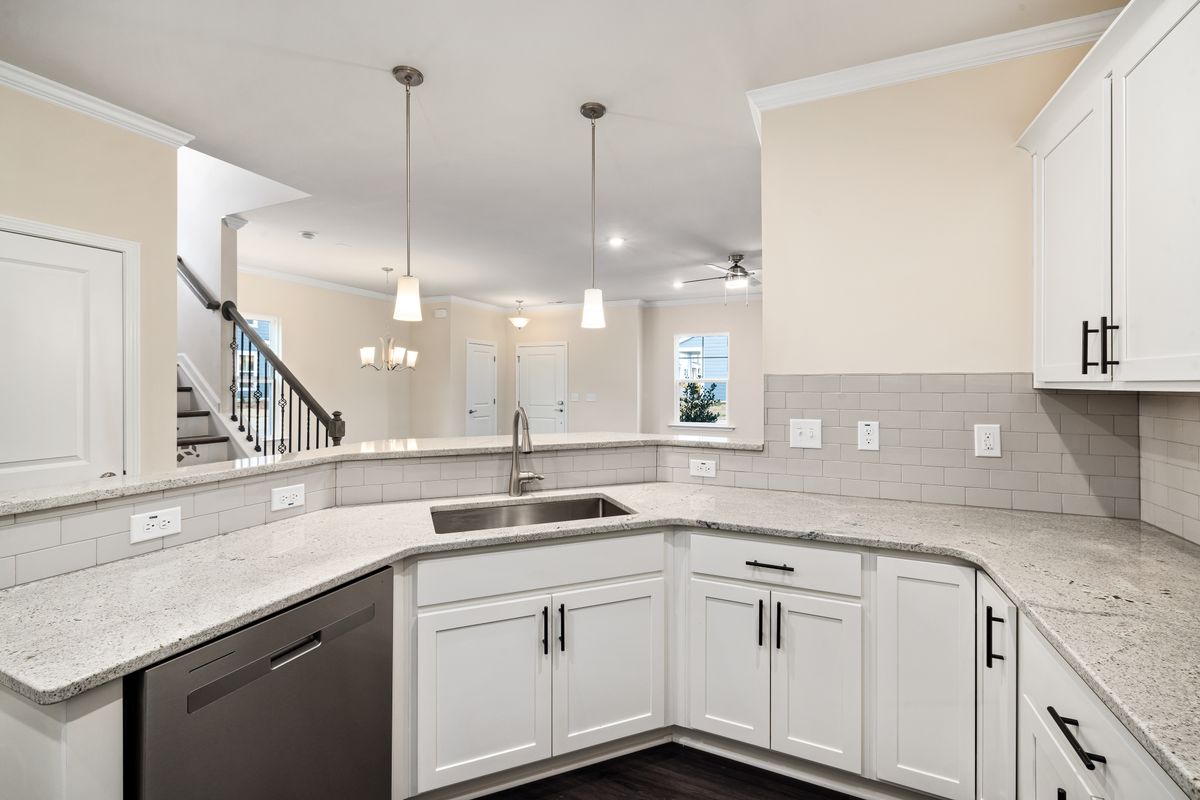
Uses two adjoining walls and can provide a good balance of storage, counter space and open floor area.
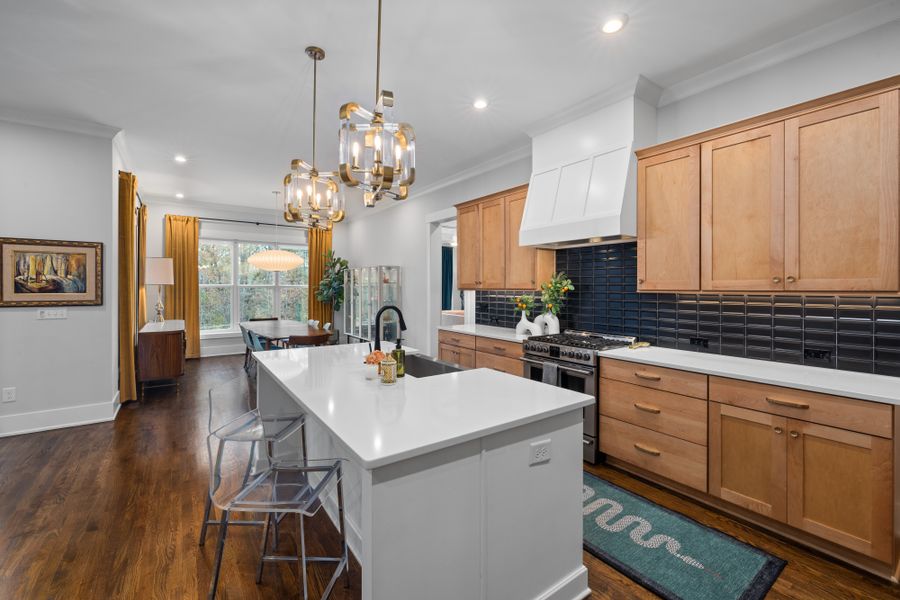
Parallel Kitchen
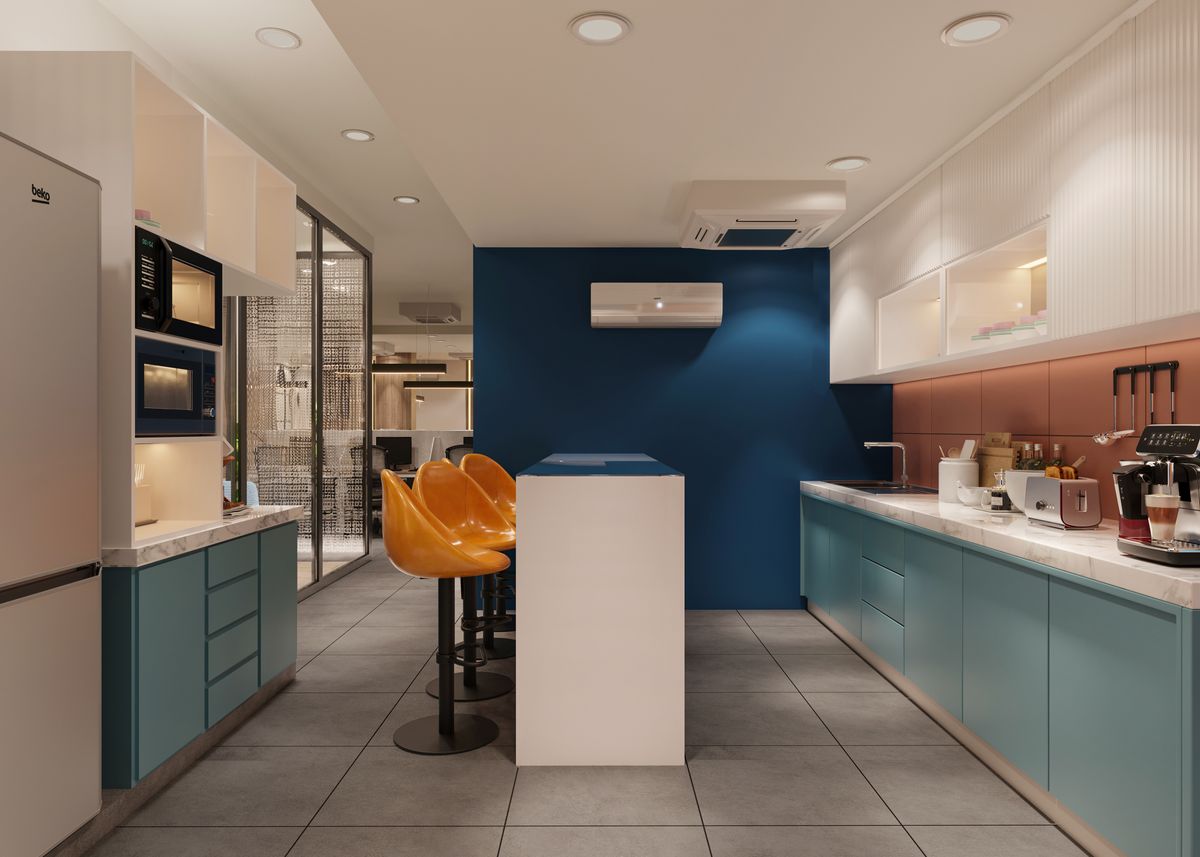
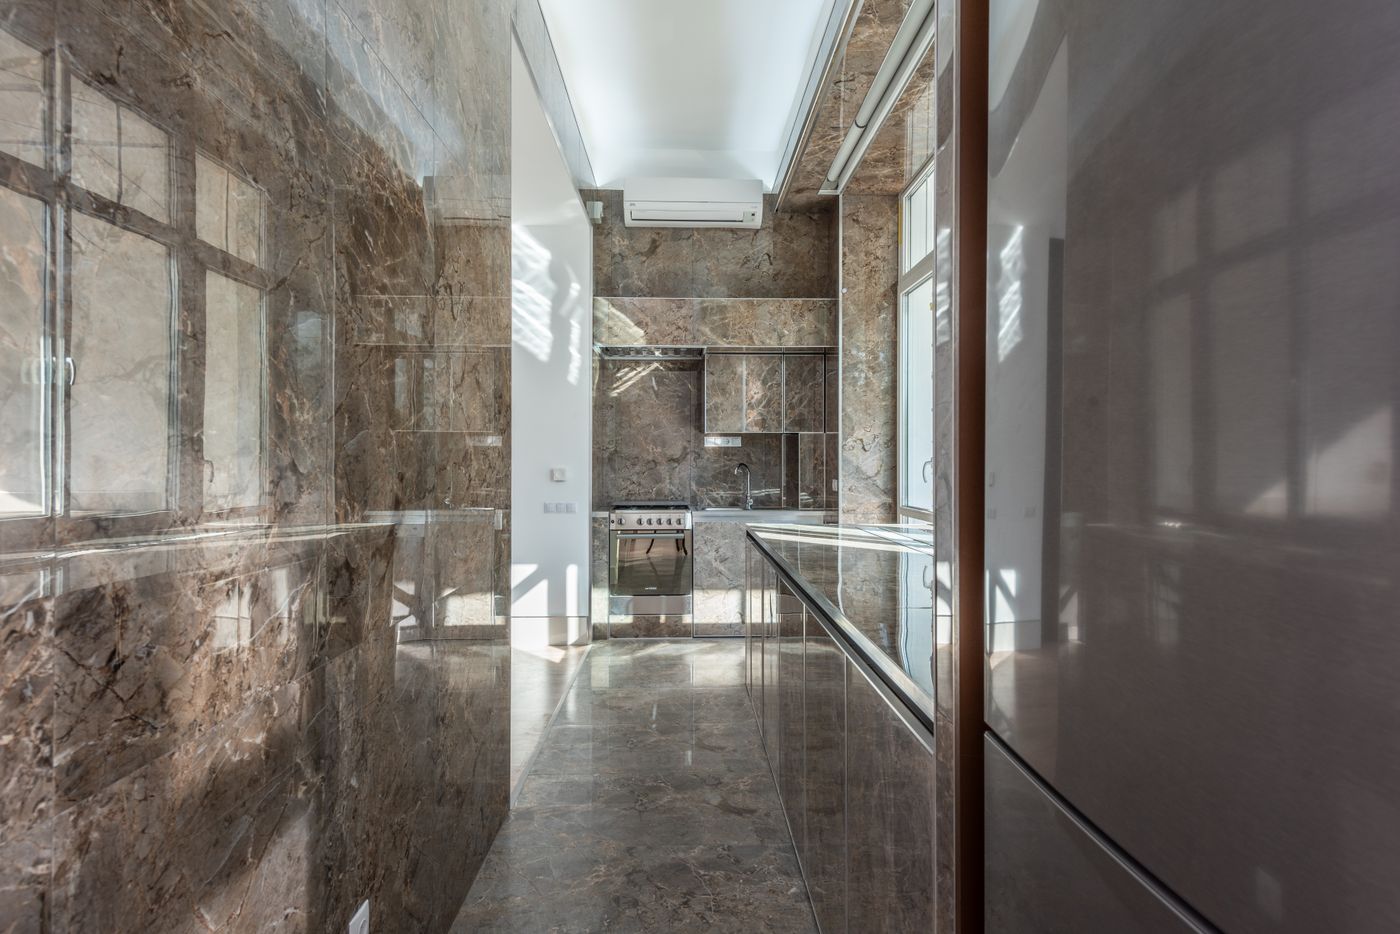
Two opposing counter runs can be highly efficient in a long, narrow room, provided the central aisle remains comfortable.
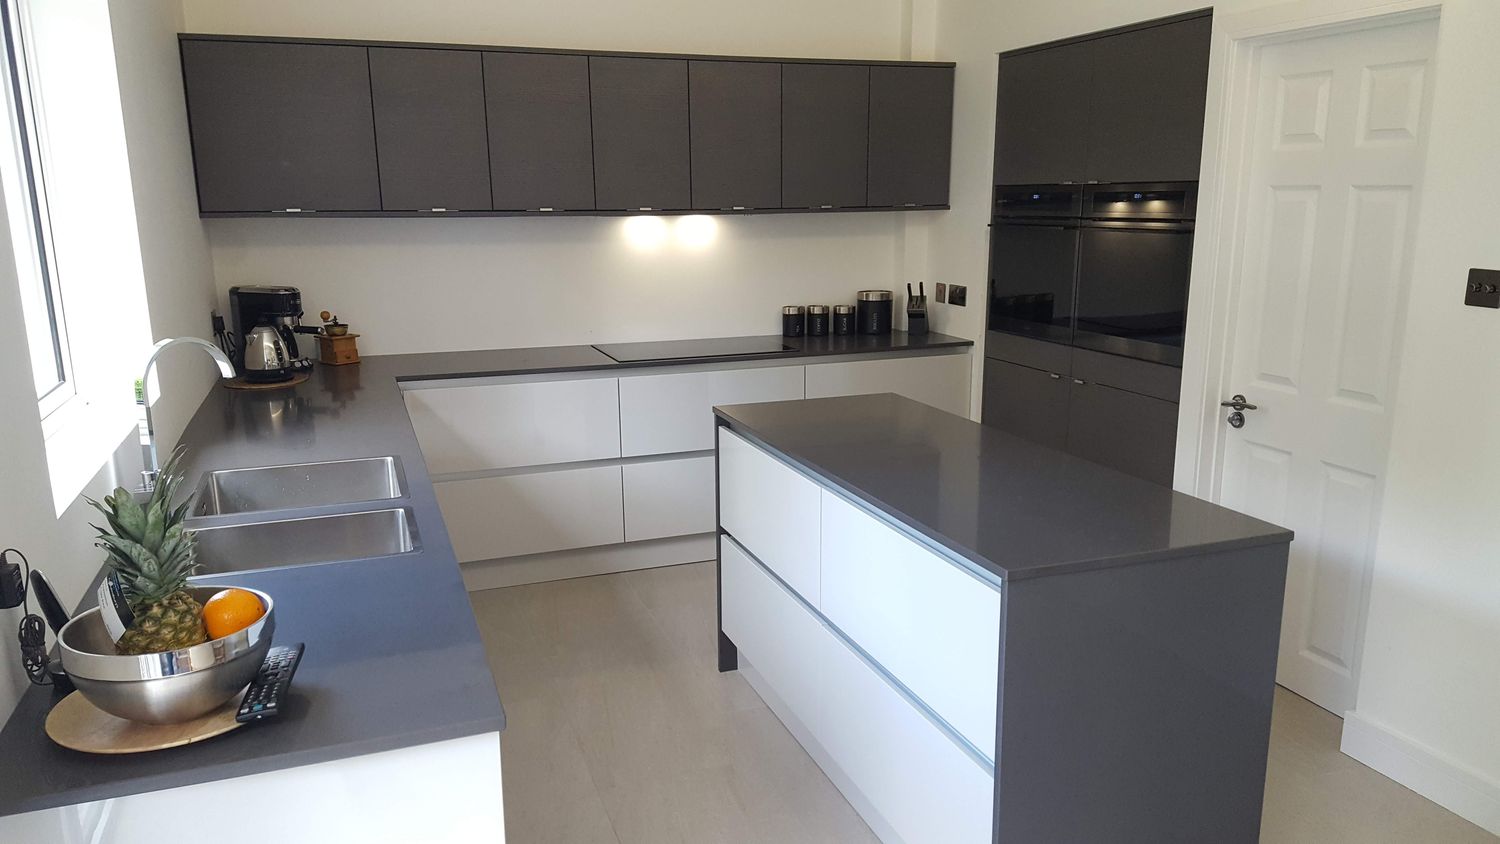
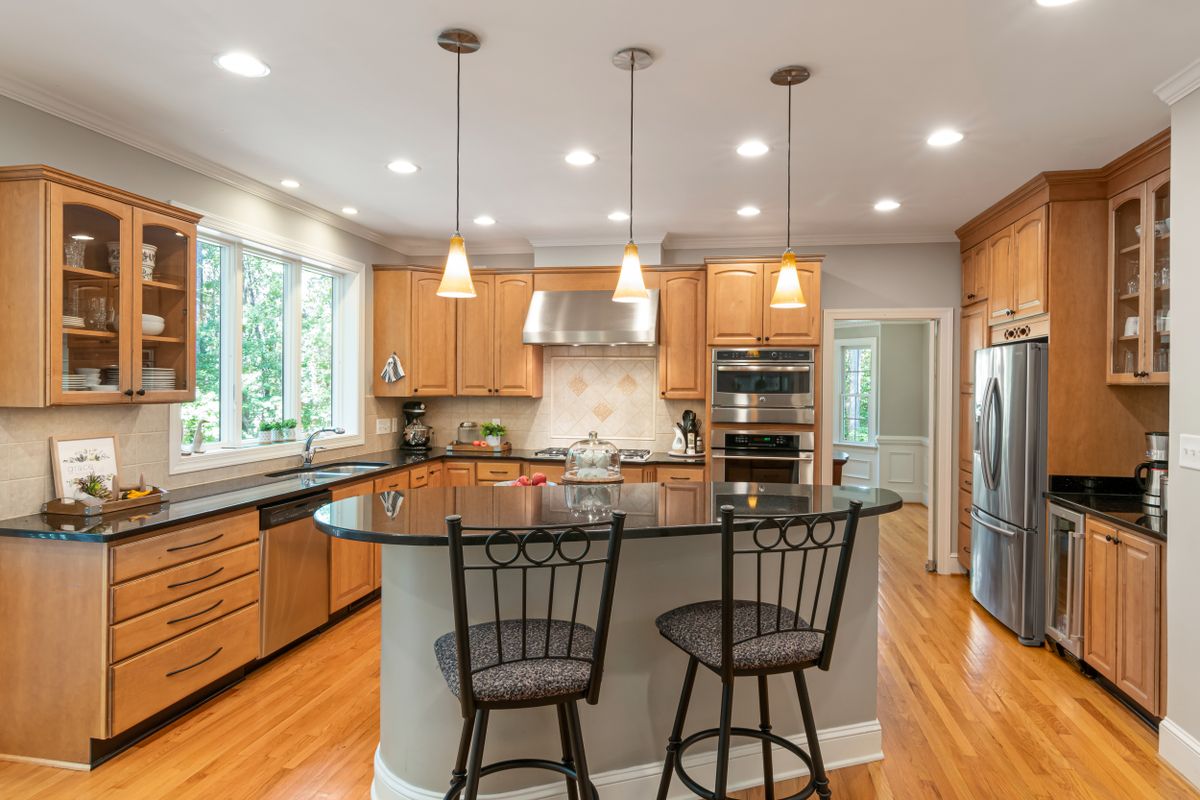
Island Kitchen
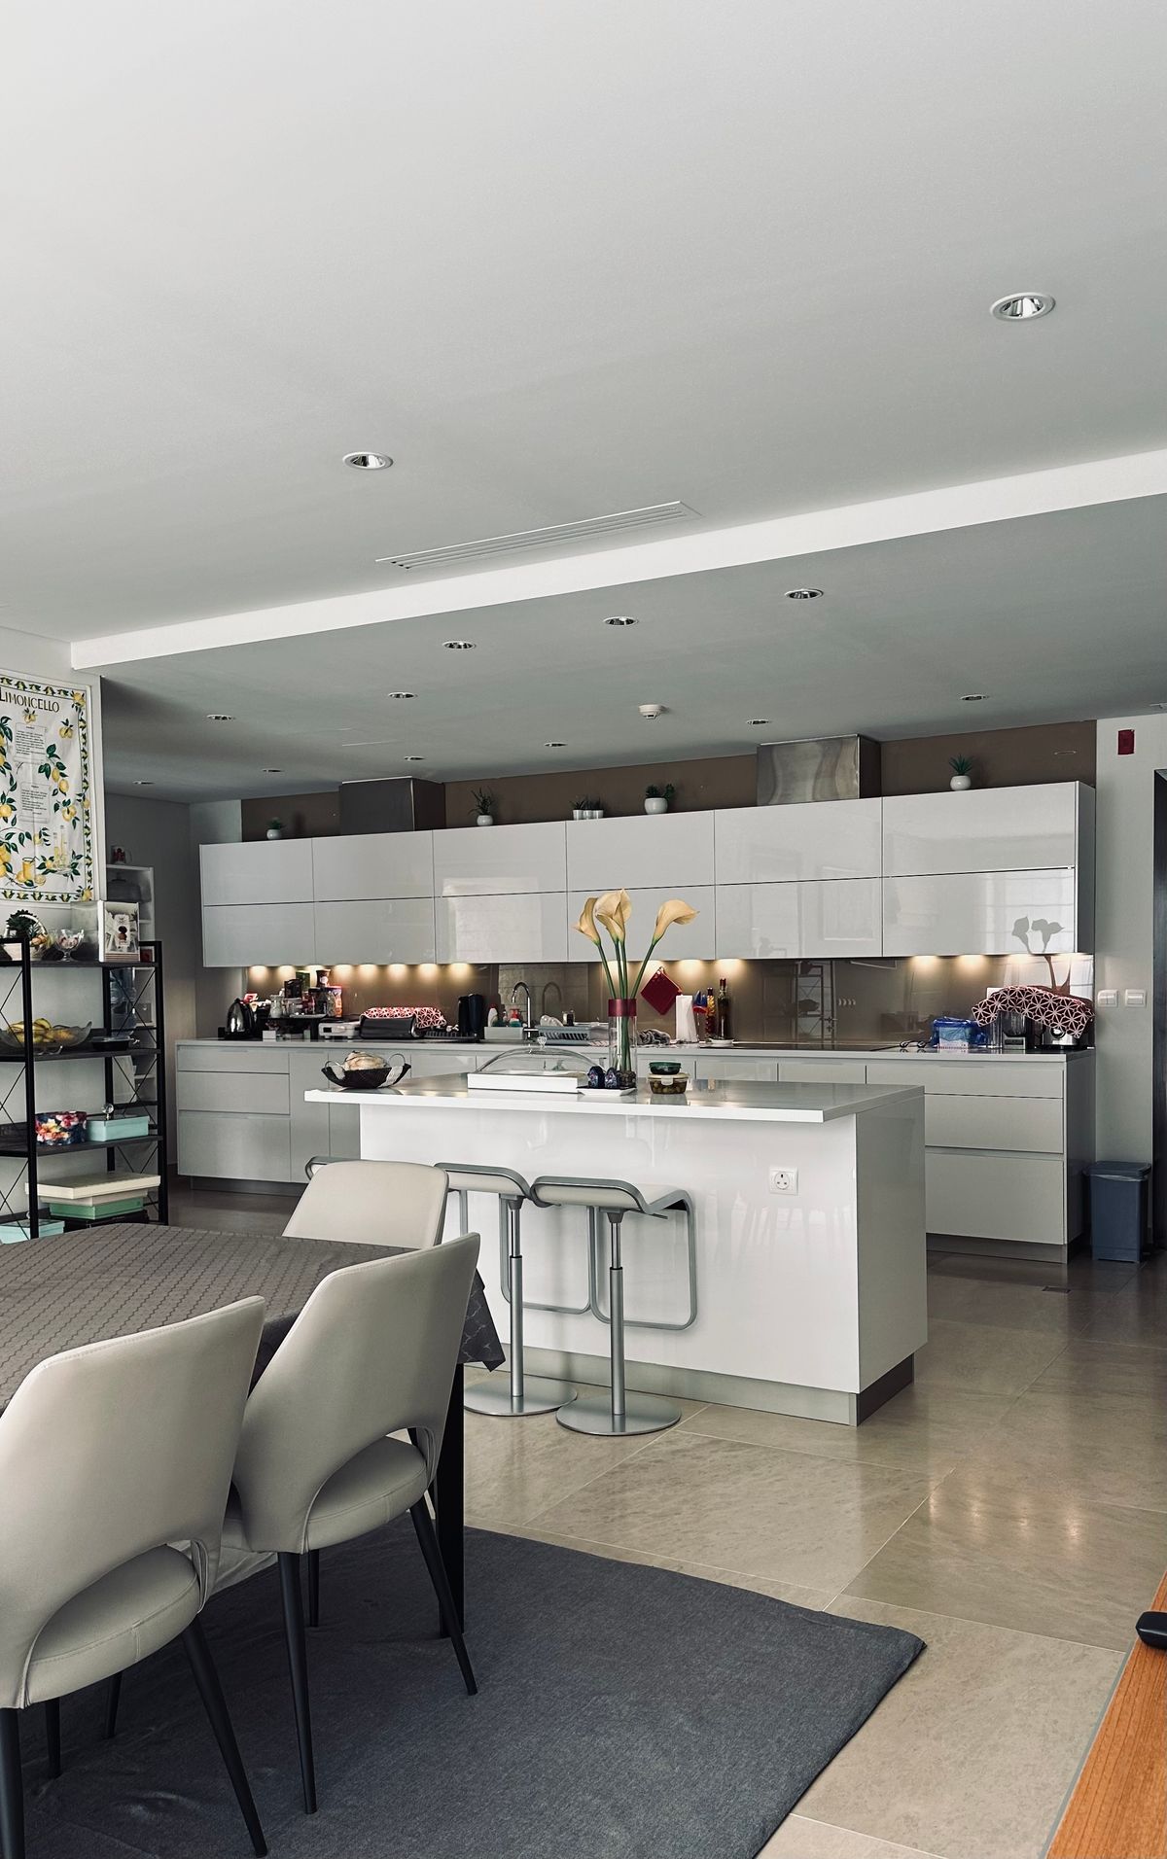
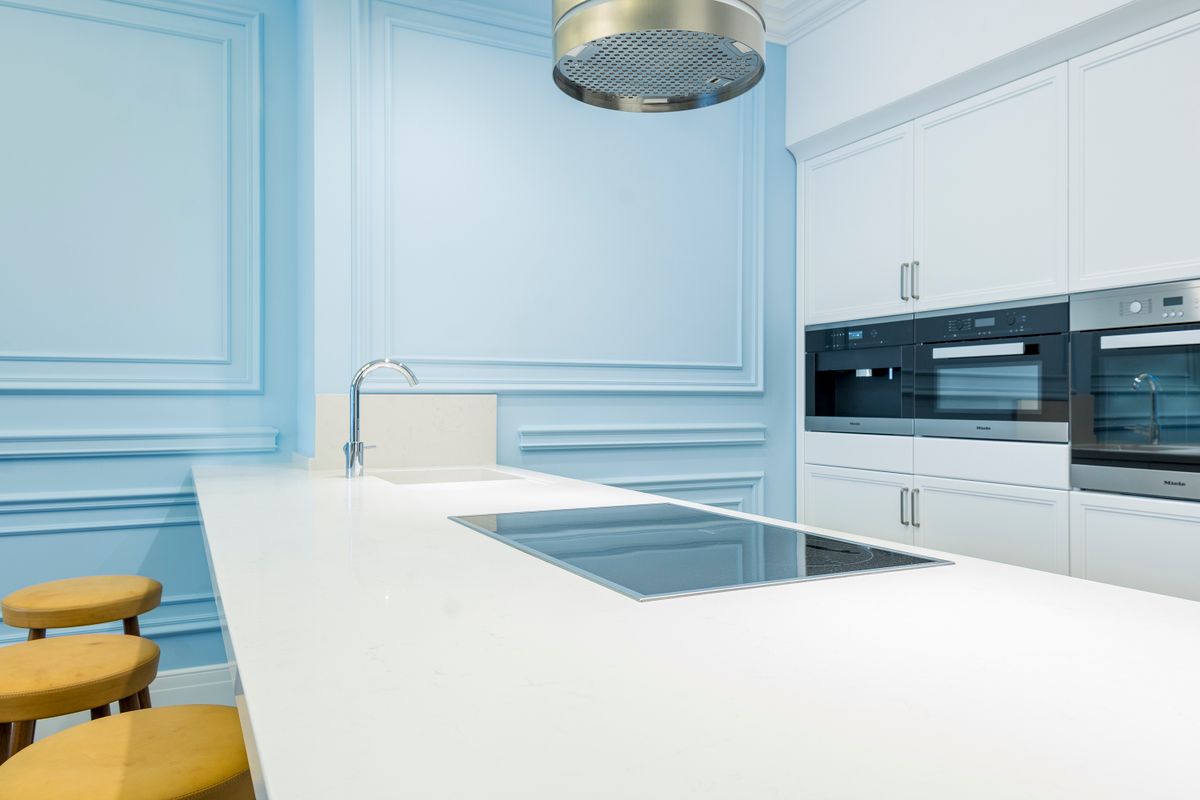
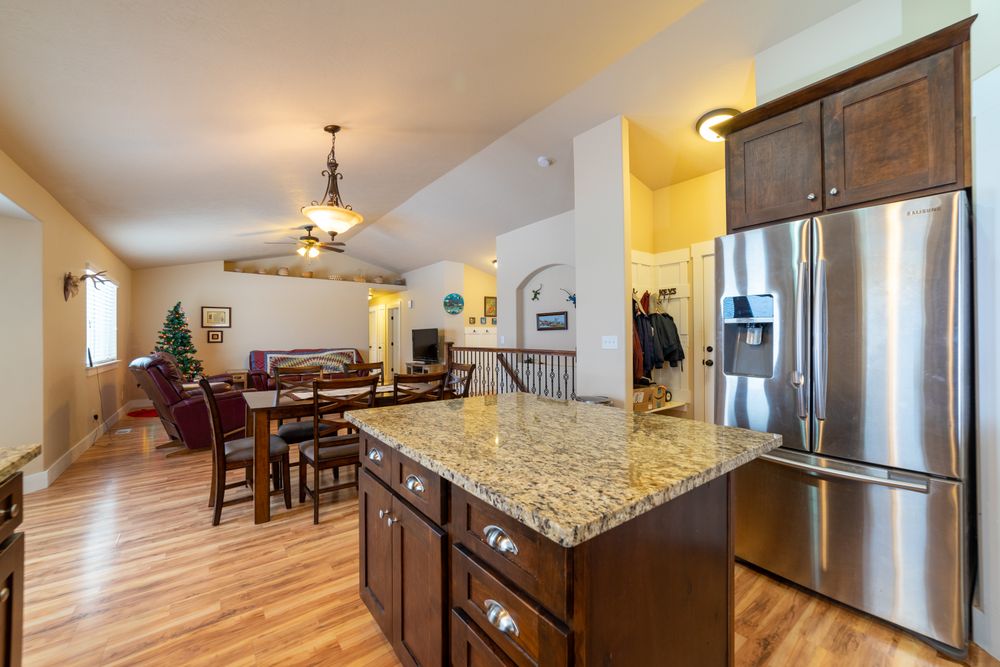
An island can add preparation space, storage and seating, but it requires sufficient circulation around it.
Which kitchen size suits your needs?
Use this as a starting point before drawing the actual kitchen plan.
7×8 ft
Compact and space-conscious. Best when storage and appliances are planned very carefully.
8×10 ft
A practical medium-size benchmark for many Indian homes, especially when an L-shaped plan works well.
10×12 ft
More generous floor area for storage, preparation and different layout possibilities.
10×15 ft
Spacious enough for more elaborate planning, depending on doors, windows and circulation.
12×15 ft
Large kitchen footprint with considerable flexibility for open-plan layouts and substantial storage.
Custom
For villas, luxury homes and unusual rooms, the best size should be developed from the actual architectural plan.
Kitchen dimensions that matter more than room size
These are practical starting ranges commonly used in kitchen planning. Final dimensions should be coordinated with the actual user, appliances and manufacturer requirements.
Counter depth
≈ 600 mmAround 24 inches is a common starting point for a standard kitchen countertop. Appliance bodies, backsplash and overhangs need to be considered in the final drawing.
Counter height
850–900 mmA practical starting range, but the height should be adjusted around the main cook and the appliance system.
Clear aisle
900–1200 mmThe required clear space depends on the number of users, opposing cabinets and appliance door openings.
Wall cabinet gap
450–600 mmCoordinate the clearance above the counter with appliance height, backsplash, user reach and cabinet design.
Wall cabinet depth
300–350 mmShallower wall units can provide useful storage without making the working area feel overly enclosed.
Island clearance
Plan generouslyCheck cabinet faces, appliance doors, seating and circulation instead of selecting an island based only on its appearance.
Does a bigger kitchen automatically work better?
Not necessarily. An oversized kitchen can spread the refrigerator, sink, cooktop and preparation areas too far apart. More floor area is useful only when it creates meaningful storage, work surfaces, circulation or social space.
The goal is a kitchen where frequently used items are accessible, preparation areas are generous enough and movement feels natural.
- Keep everyday storage within easy reach
- Protect useful uninterrupted countertop space
- Prevent oversized islands from blocking circulation
- Keep major appliances logically connected
What kitchen size works for a 2BHK, 3BHK or 4BHK?
The number of bedrooms does not determine the kitchen size by itself. Household size, cooking habits, architecture and available floor area are more useful design inputs.
| Home type | Useful planning range | Typical approach | Important consideration |
|---|---|---|---|
| Compact 2BHK | 7×8 to 8×10 ft | Straight or L-shaped | Use vertical storage and protect counter space |
| Larger 2BHK | Around 8×10 to 10×12 ft | L-shaped or parallel | Balance storage with comfortable movement |
| 3BHK | Around 10×12 ft and above | L, U or parallel | Plan larger appliance and pantry requirements |
| 4BHK / Villa | 10×12 to 12×15 ft+ | U-shaped, L-shaped or island | Consider multiple users and social zones |
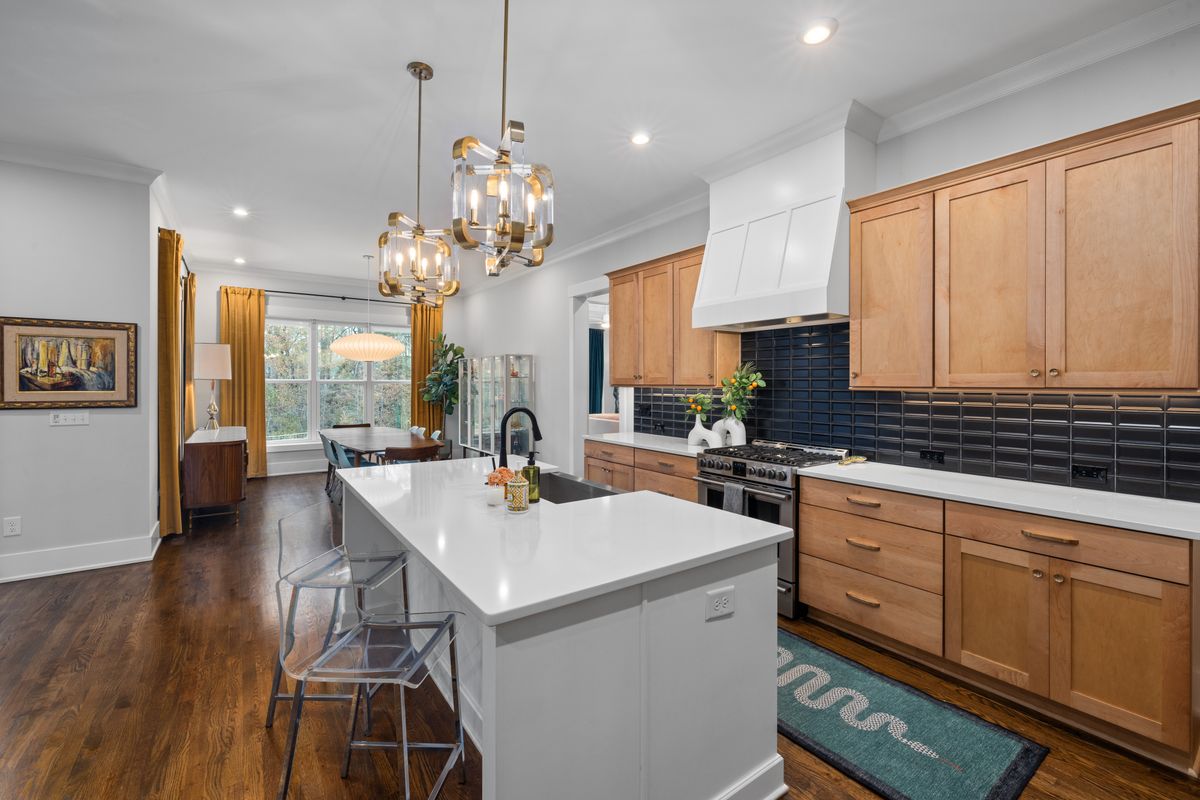
How big should a kitchen be for an island?
An island should never be added simply because the kitchen is large. It needs enough surrounding space for people to walk, work and open cabinet and appliance doors comfortably.
Larger rooms around 12×15 feet can provide significantly more flexibility for island planning, but the exact requirement depends on the island dimensions and the location of opposing counters.
- Check clear space on every side
- Account for stools and seating if required
- Check refrigerator and dishwasher door paths
- Do not sacrifice the main preparation zone
- Coordinate electrical and plumbing before construction
10 things to check before deciding your kitchen size
The right kitchen size starts with how the room will actually be used.
Measure the usable width after accounting for walls and finishes.
Check how much continuous wall space is available for cabinets.
Door swings and entry points can determine the most practical layout.
Plan natural light, ventilation and cabinet height around openings.
Decide refrigerator, oven, hob, microwave and dishwasher locations early.
Estimate groceries, cookware, appliances and daily-use storage needs.
One cook and multiple cooks may need different circulation planning.
Make sure the design provides enough useful preparation surface.
Coordinate chimney or exhaust requirements with the cooking zone.
Allow for appliances and household requirements that may change later.
8×10 or 10×12: which kitchen size should you choose?
Both can be excellent. The right choice depends on the architecture and the functions you actually need.
You have a compact-to-medium room and want a practical kitchen with efficient storage and an L-shaped or similar layout.
The architecture allows more floor area and you want additional counter space, storage or greater layout flexibility.
You have multiple cooks, extensive storage requirements, a large appliance list or want a substantial island and social zone.
A good kitchen size should also feel good
Once the dimensions are right, design details can turn a functional kitchen into a stylish interior.
Keep proportions balanced
Cabinet height, countertop depth and open wall areas should feel visually coordinated.
Use layered lighting
Combine general lighting with task lighting over the areas where food is actually prepared.
Control countertop clutter
Good storage lets the kitchen maintain a cleaner, more premium appearance.
Choose durable finishes
Materials should look good while matching the cleaning and cooking habits of the household.
Use practical hardware
Drawers, pull-outs and organizers can improve functionality without increasing the room size.
Leave breathing space
Empty visual space can make a kitchen feel more spacious and sophisticated.
The best kitchen size is the one that fits your lifestyle
A kitchen for a family that cooks every day may need different storage and preparation space from a compact kitchen used mainly for breakfast and occasional cooking.
For homes in Gurgaon, Noida, Delhi and Delhi NCR, apartment architecture often determines the available room dimensions. The design should therefore work with the actual floor plan rather than forcing a standard size.
Start with the room. Then solve the layout, workflow, storage, appliances and circulation. Finally add the colours, materials and lighting that create the look you want.
Continue planning your kitchen
Kitchen size questions answered
What is a good size for a kitchen?
A good kitchen size depends on the layout and household needs. Around 8×10 feet is a useful planning benchmark for a comfortable compact-to-medium Indian kitchen, while larger kitchens can be 10×12 feet or more. Room proportions and clearances matter as much as total area.
Is an 8×10 kitchen a good size?
Yes. An 8×10 foot kitchen provides about 80 square feet and can work well for many homes when the layout, storage, appliances and circulation are planned efficiently.
Is 10×12 a good kitchen size?
A 10×12 foot kitchen provides about 120 square feet and offers more flexibility for L-shaped, U-shaped, parallel or carefully planned island layouts, depending on doors and other room constraints.
What is a comfortable kitchen aisle width?
A practical clear aisle is often around 900 mm to 1200 mm depending on the layout and number of users. Opposing counters and appliances may require more space when doors are open.
What is the standard kitchen counter depth?
Around 600 mm or 24 inches is a common starting point for kitchen counter depth. The final depth should be coordinated with cabinets, appliances, countertop overhang and services.
How big should a kitchen be for an island?
There is no universal minimum room size for an island. The island should leave comfortable circulation and allow appliance and cabinet doors to open safely. Larger rooms provide more flexibility.
Is 7×8 feet too small for a kitchen?
A 7×8 foot kitchen is compact but can be workable with a straight or carefully planned L-shaped layout. Storage, appliance sizes and circulation need to be considered before choosing the final design.
Need the right kitchen size and layout?
Share your kitchen dimensions, floor plan or photos with Interior A to Z. We can help you think through layout, storage, counter space, appliances and overall interior planning.