☎ Call ☏ WhatsApp

Noida

How to calculate the cost of interior design?

How to calculate the cost of interior design?

Master your renovation budget with our comprehensive pricing breakdown.

The Percentage Method

A common way to calculate fees is as a percentage of the overall house interior design cost. The interior designer calculates the general charge of the mission consisting of merchandise and services. Typically, they will price around 6% to 15% as a layout fee, which can reach 20% depending on the level of expertise involved. For a detailed breakdown, see our interior design cost per sq ft guide.

1. Scope and Complexity

The total cost depends heavily on the interior concept and the specific interior features you choose. Complex additions like a custom false ceiling or high-end wall finishes will increase the total project value and subsequent designer fees.

2. Professional Tiers

Hiring a specialized villa interior designer often commands a higher percentage due to the required skills and design theory knowledge needed for luxury spaces. They ensure your project follows the golden rule of design to maximize your property’s value.

3. Design vs. Execution

When calculating costs, distinguish between the basics of design (planning) and execution. Some homeowners try to learn their own design to save on fees, but professionals use tools like color psychology and the 60-30-10 rule to prevent expensive mistakes.

4. Management Fees

For large-scale renovations, the project manager’s duty is often included in the percentage fee. This covers coordination with contractors and ensuring the best interior style is maintained throughout the build.

Plan Your Budget Today

Wondering if it’s worth paying an interior designer? Explore our guides to understand the value they bring to your home redesign.

Who Can Redesign My House? Find Your Expert

How to calculate the cost of interior design? Read More »

Is it worth paying an interior designer?

Is It Worth Paying an Interior Designer? 7 Powerful Reasons to Hire One
Interior Design Guide · 2026

Is It Worth Paying an Interior Designer? 7 Powerful Reasons to Hire One

Is it worth paying an interior designer when you could plan your home yourself? The answer depends on your home’s size, design complexity, budget, available time and how much execution you want someone else to manage.

Updated October 2026 Delhi NCR · Gurgaon · Noida Practical homeowner guide
Short answer: Paying an interior designer can be worthwhile when professional planning, space optimisation, material selection, detailed drawings and execution coordination solve problems that would otherwise consume significant time or create expensive mistakes. For a small, simple room makeover, DIY may be perfectly reasonable.

The important question is therefore not simply “How much does an interior designer cost?” It is “What am I receiving for the fee, and does that service solve problems that matter to my project?”

A complete home interior can involve layouts, electrical points, lighting, wardrobes, kitchens, false ceilings, furniture, finishes, measurements, procurement, contractors and installation. Coordinating these elements becomes more complicated as the project grows.

Why Is It Worth Paying an Interior Designer?

An interior designer brings more than decoration. Depending on the scope, the designer can translate your requirements into a coordinated plan and help connect design decisions with practical execution.

01 · Better planning Space planning can help make rooms more functional before work begins.
02 · Fewer avoidable mistakes Detailed drawings and specifications can reduce rework caused by unclear decisions.
03 · Material guidance A designer can help compare finishes, hardware, surfaces and practical alternatives.
04 · Time management Professional coordination can reduce the amount of sourcing and follow-up required from the homeowner.

7 Reasons Homeowners Hire Interior Designers

1. Professional space planning

Good interior design starts with the way a space works. Furniture circulation, storage, kitchen work zones, lighting positions and room proportions should be considered before finishes are selected.

This becomes especially useful in apartments, builder floors, compact homes and irregular layouts where every square foot matters.

2. A clearer design direction

Many homeowners collect dozens of inspiration images but struggle to turn them into one coherent design. A designer can help establish a consistent direction for colours, materials, furniture proportions, lighting and finishes.

The goal is not simply to make a room attractive. The design should also suit the family’s lifestyle, maintenance preferences and available space.

3. Better control over design decisions

Interior projects contain hundreds of individual decisions. Cabinet layouts, laminate finishes, handles, countertops, lights, wall treatments, wardrobes, hardware and furniture can all affect the final result.

A professional process helps connect those choices instead of treating each decision separately.

4. Access to detailed drawings and specifications

One of the most practical benefits of professional interior design is documentation. Depending on the service agreement, this may include furniture layouts, electrical plans, ceiling plans, elevations, material specifications, 3D views and working drawings.

Clear documentation gives contractors and vendors a more precise reference during execution.

5. Project coordination can save your time

Designing a home and executing it are two different tasks. A homeowner may need to coordinate carpenters, electricians, painters, fabricators, furniture vendors, suppliers and installers.

If your interior designer also provides execution or turnkey management, part of this coordination can be handled within the agreed scope.

6. Material and finish selection

The cheapest material is not always the most economical choice, and the most expensive material is not necessarily the right one for every room.

Designers can help evaluate durability, maintenance, appearance, hardware, finish quality and suitability for the intended use.

7. A more structured renovation process

A professionally managed project normally begins with requirements and planning before moving toward drawings, selections, quotations and execution. This sequence can make a complicated home interior easier to manage.

What Are You Actually Paying an Interior Designer For?

Interior designer fees should be evaluated against the scope of work rather than the headline price alone. Current Delhi NCR guidance shows that fee structures can vary significantly depending on whether you want consultation, design-only services or complete turnkey execution.

Service modelWhat it may includeBest suited to
ConsultationAdvice, layout suggestions, material or design directionHomeowners managing execution themselves
Design-onlySpace planning, drawings, 3D views, materials and design documentationClients who already have contractors
Design + executionDesign, vendor coordination and selected execution responsibilitiesHomeowners wanting professional coordination
Turnkey interiorDesign, procurement, execution and project coordination within agreed scopeComplete home interior projects
Important: There is no single universal interior designer fee. Interior A to Z’s current Delhi NCR fee guide lists multiple pricing structures, including consultation, per-square-foot, fixed-fee, percentage-based and turnkey models. The final fee should always be confirmed against a written scope and inclusions.

For a detailed breakdown, see our Interior Designer Fees in Delhi NCR 2026 guide .

Can an Interior Designer Actually Save You Money?

Sometimes, but this should not be treated as a guarantee.

Professional design can help reduce avoidable costs through better planning, clearer quantities, coordinated drawings and more deliberate material selection. For example, changing a wardrobe layout after manufacturing has started can be considerably more disruptive than resolving the layout during the design stage.

The bigger financial benefit may therefore be cost predictability and reduced rework, rather than simply paying less for the project.

  • Fewer layout changes after execution begins.
  • Better coordination between electrical and furniture plans.
  • More deliberate material and hardware selection.
  • Clearer understanding of inclusions and exclusions.
  • Better sequencing of work across different contractors.

Does Hiring an Interior Designer Increase the Total Cost?

A professional fee is an additional project cost when it is charged separately. However, comparing only the fee can be misleading if one quotation includes detailed design, coordination and supervision while another provides only execution.

When comparing quotations, look at the complete scope:

  • Design drawings and number of revisions.
  • 3D visualisation and working drawings.
  • Material specifications and brands.
  • Kitchen and wardrobe hardware.
  • Electrical, lighting and ceiling work.
  • Civil work and painting.
  • Furniture and soft furnishings.
  • Site supervision and project coordination.
  • Taxes, transportation and installation.
  • Warranty and after-sales support.

For broader planning, our Interior Price List 2026 explains why complete-interior budgets vary according to scope, materials, property size and finish level.

When Does DIY Interior Design Make Sense?

Hiring a professional is not essential for every project. DIY can work well when the scope is limited and you have the time and confidence to make and coordinate the decisions yourself.

DIY may suit you when:

  • You are decorating one room rather than an entire home.
  • The layout does not need major changes.
  • You enjoy researching furniture and materials.
  • You have reliable contractors or vendors already.
  • You can manage measurements, deliveries and installations.
  • The project has limited custom carpentry.

Professional help becomes more useful when:

  • Several rooms need to be designed together.
  • You are moving into a new apartment or builder floor.
  • You require a modular kitchen and multiple wardrobes.
  • Electrical, ceiling or civil changes are involved.
  • You have a fixed completion target.
  • You live away from the project location.
  • You want one team to coordinate design and execution.

Is It Worth Paying an Interior Designer in Gurgaon, Noida or Delhi NCR?

The basic decision is the same across Delhi NCR, but the practical requirements can differ by property type, site conditions, access, labour, materials and project scope.

For example, a compact apartment may need efficient storage and modular furniture, while a Gurgaon villa or South Delhi independent house may involve larger spaces, custom furniture, architectural detailing and more extensive execution.

Gurgaon Apartment, builder-floor and villa interiors with different levels of customization. Explore Gurgaon interiors →
Noida Home interiors, modular kitchens, wardrobes and complete apartment solutions. Explore Noida interiors →
Delhi Apartments, builder floors, independent homes and luxury residential interiors. Explore Delhi NCR interiors →
Delhi NCR Compare design-only, execution and turnkey requirements before selecting a service. View interior services →

7 Questions to Ask Before Hiring an Interior Designer

  1. What exactly is included in your fee?
  2. Will I receive detailed working drawings?
  3. How many design revisions are included?
  4. Who purchases and checks the materials?
  5. Who manages contractors and site coordination?
  6. What is excluded from the quotation?
  7. What payment schedule and project milestones will apply?

A detailed written quotation is more useful than comparing two headline prices without checking what each one includes.

A Simple Way to Decide If You Need One

Use these five questions before committing:

  1. How many rooms are involved?
  2. How much custom work is required?
  3. How much time can I personally give the project?
  4. Do I already have reliable contractors and vendors?
  5. Do I want design advice only, or complete execution management?

If your project is small and straightforward, professional design may be limited to a consultation or design package. If your project includes a complete home, multiple trades and extensive customisation, a more comprehensive design and execution service may be appropriate.

So, Is It Worth Paying an Interior Designer?

The value of an interior designer is not simply the appearance of the finished home. It is the combination of planning, design expertise, documentation, decision-making, coordination and execution support that may make a complicated project easier to manage.

The right question is therefore not whether every homeowner should hire an interior designer. Instead, consider whether the professional service solves enough of your project’s complexity, time requirements and execution risk to justify its cost.

For homeowners planning interiors in Gurgaon, Noida, Delhi or elsewhere in Delhi NCR, start with a clearly defined scope and compare quotations on an apples-to-apples basis.

Planning Your Home Interior?

Share your property type, approximate area, location and rooms you want to design. A clear project brief makes it easier to understand the appropriate design and execution scope.

Discuss Your Interior Project

Frequently Asked Questions

Is it worth paying an interior designer?

It can be worthwhile when the project requires detailed planning, multiple rooms, custom furniture, material selection, drawings or execution coordination. For a small and simple decorating project, DIY may be sufficient.

How much does an interior designer charge in Delhi NCR?

Fees vary according to project size, experience, scope and pricing model. Designers may charge a consultation fee, fixed design fee, per-square-foot fee, percentage of project value or include professional services within a turnkey quotation.

Can an interior designer save money?

Professional planning can help reduce avoidable mistakes and rework, but hiring a designer does not guarantee a lower total project cost. The value should be assessed against the scope and service provided.

Is it cheaper to design a house yourself?

DIY can eliminate professional design fees, but the homeowner takes on research, planning, sourcing, measurements, coordination and execution risk. For larger projects, the time commitment can be substantial.

When should I hire an interior designer?

Ideally, involve the designer before major construction, renovation or furniture decisions begin. Early planning allows layouts, electrical points, storage, lighting and finishes to be coordinated.

What does an interior designer actually do?

Depending on the contract, services can include space planning, furniture layouts, 2D drawings, 3D views, material selection, working drawings, procurement assistance, vendor coordination and execution management.

Should I compare interior designers only by price?

No. Compare the complete scope, materials, design deliverables, exclusions, project management, timelines, payment schedule, warranty and execution responsibilities before comparing prices.
Is it worth paying an interior designer? Read More »

What is the cost of interior design in Dwarka, Delhi?

Interior design costs in Dwarka, Delhi are generally in line with the rest of Delhi NCR. Your final budget will depend on the size of your home, the level of customization, and the materials you choose.

Typical Interior Design Cost in Dwarka

Home TypeBasicMid-RangePremium
1 BHK₹3–6 lakh₹6–10 lakh₹10–15 lakh
2 BHK₹5–9 lakh₹10–15 lakh₹15–25 lakh
3 BHK₹8–15 lakh₹15–25 lakh₹25–40 lakh+

Industry estimates for Delhi generally place complete home interior costs at around ₹1,200–₹2,500 per sq. ft. for standard projects, with premium projects exceeding that range depending on finishes and customization. (Kriaan)

Designer Fees

Interior designers in Dwarka typically charge in one of these ways:

  • Per square foot (design only): ₹100–₹600 per sq. ft.
  • Percentage of project cost: 6–15%
  • Fixed design fee: ₹1 lakh–₹5 lakh+ for residential projects, depending on scope. (Kriaan)

Example Budget for a 2 BHK in Dwarka

A 1,000 sq. ft. apartment might look like this:

  • Modular kitchen: ₹1.8–3.5 lakh
  • Wardrobes: ₹2–4 lakh
  • False ceiling: ₹80,000–1.5 lakh
  • TV unit & storage: ₹80,000–2 lakh
  • Painting and lighting: ₹1–2 lakh
  • Loose furniture and décor: ₹2–6 lakh

Estimated total: ₹10–18 lakh for a good-quality turnkey interior.

Interior Designers in Dwarka

If you’re comparing quotations, some established firms in the area include:

  • SNG Interiors : Interior Designer in Dwarka
  • Archfy Architect : Interior Designer in Dwarka
  • Conterior
  • Orange Feather Designs – Where Design Meets Harmony
  • Yash Interior and Construction

When comparing quotes, make sure they clearly specify whether the price includes design, materials, modular furniture, installation, site supervision, GST, and warranties, as these can significantly affect the final cost.

If you’re making plans to renovate or layout your area and need to plot the budget, under is a primary rate listing that will help you get a clean idea. Following are the charges for the respective area types: 2 BHK – Starting at three.57L* three BHK – Starting at four.23L* four BHK – Starting at four.81L* Modular Kitchen – Starting at 1.37L* *The charges consist of most effective modular interiors for brand new homes.Furthermore, the value of indoors layout varies relying at the place of the area (in sq.ft.), and the sort of interiors you choose. We provide decor for each sort of area, inclusive of residing rooms, modular kitchens, television unit designs, pooja units, wardrobes and bed room indoors layout. We’ve a number of the maximum pretty professional indoors designers, so relaxation confident that you may get tremendous best paintings as in keeping with your requirements.

What is the cost of interior design in Dwarka, Delhi? Read More »

Why do I need an interior designer?

Why Do I Need an Interior Designer? | Benefits of Hiring Interior Designers 2026
INTERIOR DESIGN BENEFITS GUIDE 2026

Why Do I Need an Interior Designer?

Discover why hiring an interior designer can save time, optimize budgets, improve functionality, create luxury interiors, and transform your home or office into a stylish and comfortable space.

Why You Need an Interior Designer

An interior designer helps create functional, beautiful, and personalized spaces through professional planning, modern design ideas, smart budgeting, material selection, and efficient project management.

Why Hiring an Interior Designer Is Important

Professional interior designer planning luxury apartment interiors

Interior designers bring creativity, technical knowledge, and professional expertise to residential and commercial spaces. Whether you are renovating an apartment, designing a luxury villa, or creating a modern office, professional designers help maximize space, improve aesthetics, and ensure smooth project execution. In Gurgaon, Noida, and Delhi NCR, modern homeowners increasingly prefer professional interior designers for customized and premium interiors.

1000+

Interior Projects Completed

15+

Years Design Experience

90%

Homeowners Prefer Professional Planning

Top Reasons to Hire an Interior Designer

Professional Space Planning

Interior designers optimize layouts for comfort, functionality, and efficient movement flow.

Luxury Design Ideas

Experts create elegant and modern interiors using premium materials and finishes.

Budget Management

Professional planning helps control costs and avoid expensive mistakes.

Better Material Selection

Designers recommend suitable materials for durability, aesthetics, and maintenance.

Time Saving

Professional project coordination reduces delays and execution issues.

Personalized Interiors

Designers create interiors based on your lifestyle and personal preferences.

Interior Designers Improve Space Utilization

Modern luxury living room interior with smart space planning

One of the biggest advantages of hiring an interior designer is efficient space utilization. Designers know how to maximize compact apartments, optimize storage solutions, and create spacious-looking interiors even in smaller homes.

  • Smart furniture arrangements
  • Hidden and modular storage solutions
  • Better circulation and movement flow
  • Functional layouts for modern lifestyles
  • Open-plan interior concepts
  • Space-saving furniture ideas

Interior Designers Help Avoid Costly Mistakes

Common MistakeHow Designers Help
Wrong Furniture SizeProfessional measurement and layout planning
Poor LightingBalanced ambient and decorative lighting design
OverspendingBudget planning and cost optimization
Bad Color CombinationsProfessional color palette selection
Low-Quality MaterialsExpert material recommendations

Interior Designers Create Functional Homes

Modern apartment interiors with functional furniture and lighting

Comfortable Layouts

Designers create layouts that improve daily living experiences.

Better Lighting Design

Proper lighting enhances both functionality and ambiance.

Modern Storage Solutions

Customized storage keeps interiors organized and clutter-free.

Luxury Finishing

Premium materials and detailing improve overall aesthetics.

Interior Designers Save Time and Stress

Interior design project planning and execution management

Interior projects involve multiple tasks including design planning, contractor coordination, material sourcing, budgeting, and site supervision. Interior designers manage the entire process professionally, helping homeowners avoid stress and delays.

  • Project scheduling and execution management
  • Vendor and contractor coordination
  • Material procurement supervision
  • Quality control during execution
  • Timely project completion

Modern Interior Design Trends in Delhi NCR

Minimalist Interiors

Clean and clutter-free layouts with modern aesthetics.

Smart Home Technology

Automation systems and intelligent lighting solutions.

Luxury Wall Panels

Textured finishes and designer wall concepts.

Modular Furniture

Space-saving and multifunctional furniture systems.

Open Layouts

Living and dining spaces integrated seamlessly.

Natural Materials

Wood, marble, and earthy textures for premium interiors.

Do Interior Designers Increase Property Value?

Yes. Professionally designed interiors improve functionality, aesthetics, and market appeal, which can significantly increase property value and resale potential in modern real estate markets.

When Should You Hire an Interior Designer?

Luxury apartment interior designed by professional interior designer
  • Designing a new apartment or villa
  • Renovating old interiors
  • Planning luxury office spaces
  • Improving storage and functionality
  • Creating customized modular interiors
  • Upgrading property value before resale

Interior Design Cost in Delhi NCR

Interior design costs in Gurgaon, Noida, and Delhi NCR generally start from ₹1,200 to ₹3,500 per sq. ft. depending on design style, materials, customization, furniture, and project complexity.

Related Interior Design Resources

Transform Your Space with Professional Interior Design

Create beautiful, functional, and luxurious interiors with expert interior design services focused on smart planning, modern aesthetics, premium materials, and personalized living experiences across Delhi NCR.

Book Free Consultation

You can think about an indoors fashion dressmaker as a movie director. Their activity is to reveal each minute element from begin to the very last cut. From pre-manufacturing to the very last edit, their attitude is chargeable for shaping the very last product. Similarly, indoors designers are experts who’re capable of gauge your desires and tastes to supply your dream home. They help you in getting custom-designed portions that match flawlessly into your lovely vision. From uncooked substances to completed products, they cope with everything!

Why do I need an interior designer? Read More »

How to choose an interior design style?

How to Choose an Interior Design Style: 9 Expert Tips for Your Home
Elegant modern living room interior with contemporary furniture and neutral colours
Home Interior Design Guide · 2026

How to Choose an Interior Design Style for Your Home

Discover the right interior design style by matching your lifestyle, space, colours, furniture, architecture and budget—not just the latest trend.

Interior Style Guide

The right style starts with how you live

Choosing an interior design style is easier when you begin with your lifestyle rather than a style name. Think about how you use your rooms, how much storage you need, which colours make you comfortable, how much maintenance you want and what type of furniture you already own.

Modern, contemporary, minimalist, Scandinavian, Japandi, traditional, industrial and luxury interiors can all work beautifully. The important part is adapting the design to your home’s architecture and your everyday requirements.

Quick answer

To choose an interior design style, identify your lifestyle and functional needs, collect inspiration, assess your home’s architecture and natural light, define a colour and material direction, then select a style that remains practical within your budget.

How to Choose an Interior Design Style: Start With These 9 Questions

Before choosing a style, answer a few practical questions. These questions help turn vague inspiration into a design direction that can actually work in your home.

1. How do you want your home to feel? Calm, warm, luxurious, minimal, energetic, traditional or relaxed?
2. How do you use the space? Consider family routines, work-from-home needs, entertaining and storage.
3. Which colours do you naturally prefer? Notice the colours you repeatedly choose in furniture, clothing and accessories.
4. What materials do you like? Wood, stone, metal, glass, textured fabrics, natural finishes or polished surfaces?
5. How much maintenance do you want? A beautiful material is less useful if its maintenance does not suit your lifestyle.
6. What is your budget? Set priorities before choosing expensive finishes or custom furniture.
7. What furniture are you keeping? Existing furniture can influence colour, proportions and the overall style.
8. What does your architecture suggest? Ceiling height, windows, flooring, columns and room proportions affect the design.

9 Popular Interior Design Styles to Consider

There is no universal number of interior design styles. Styles overlap, evolve and can be combined. Instead of treating the categories below as strict rules, use them as starting points for discovering what suits your home.

STYLE 01

Modern Interior Design

Clean forms, functional furniture, restrained decoration and a carefully controlled material palette. Suitable for homeowners who prefer a refined, uncluttered appearance.

STYLE 02

Contemporary Interior Design

A flexible approach using current materials, balanced proportions, comfortable furniture and evolving colour palettes.

STYLE 03

Minimalist Interior Design

Focuses on simplicity, visual calm, useful furniture and limited decorative elements. Storage planning becomes especially important.

STYLE 04

Scandinavian Interior Design

Light colours, natural textures, practical furniture and a comfortable, understated atmosphere.

STYLE 05

Japandi Interior Design

A calm combination of Japanese simplicity and Scandinavian warmth, emphasizing natural materials, simplicity and functional forms.

STYLE 06

Traditional Interior Design

More decorative detailing, classic furniture forms, richer materials and a sense of timeless character.

STYLE 07

Luxury Interior Design

Emphasizes material quality, detailing, custom furniture, lighting, sophisticated finishes and carefully coordinated spaces.

STYLE 08

Industrial Interior Design

Uses stronger architectural elements, metal, wood, exposed textures and practical forms to create a more characterful environment.

STYLE 09

Indian-Inspired Interiors

Can combine Indian craftsmanship, colours, natural materials, traditional patterns and contemporary planning for a more personal home.

Modern vs Contemporary vs Minimalist: What Is the Difference?

These three styles are often confused because they can share clean lines, restrained colours and simple furniture.

StyleTypical directionWorks well when you prefer
ModernClean geometry, functional planning and controlled detailing.Structured, refined spaces.
ContemporaryCurrent materials, evolving colours and flexible forms.A current look that can evolve.
MinimalistLess visual clutter, restrained decoration and strong functionality.Calm and uncluttered spaces.

Create a Mood Board Before You Commit to a Style

One of the easiest ways to discover your interior design style is to create a mood board. Save around 15–30 images of rooms, furniture, kitchens, bedrooms, lighting and materials that you genuinely like.

Do not immediately ask what style each photograph represents. Instead, look for repeated patterns.

  • Are most of the rooms warm or cool?
  • Do you prefer light wood or dark wood?
  • Do you repeatedly choose neutral colours?
  • Do you prefer curves or straight lines?
  • Do you like open shelving or concealed storage?
  • Do you prefer decorative detailing or visual simplicity?
  • Are natural materials important to you?
Expert tip: The repeated elements in your mood board are often more useful than the style label attached to each photograph.

Match Your Interior Design Style to Your Lifestyle

A style can look beautiful in a photograph but still be unsuitable for your everyday life. Interior design should support the way your household actually uses the home.

For busy families

Prioritize durable finishes, practical storage, easy-to-clean surfaces and furniture that can handle everyday use.

For minimal-lifestyle homeowners

Focus on concealed storage, fewer decorative elements, simple furniture and carefully controlled material choices.

For homeowners who entertain frequently

Consider comfortable seating, flexible living areas, appropriate lighting, dining capacity and practical circulation.

For work-from-home households

Plan dedicated work zones, task lighting, acoustic considerations, storage and convenient electrical access.

How Room Size and Layout Affect Your Design Style

Your home’s architecture should influence your style choice. A design that works beautifully in a large villa may need significant adaptation for a compact apartment.

  • Small apartments: prioritize visual openness, storage and appropriately scaled furniture.
  • 2 BHK homes: balance living areas, bedrooms, kitchen requirements and storage.
  • 3 BHK homes: create a consistent overall language while allowing rooms to have individual character.
  • 4 BHK homes: coordinate larger furniture, multiple functions and broader material selections.
  • Builder floors: consider room proportions, staircases, natural light and customized storage.
  • Villas: allow the architecture, ceiling height and larger volumes to influence furniture and detailing.

Choose a Colour Palette Before Buying Furniture

Colour is one of the strongest elements connecting different rooms. Instead of choosing every room independently, create a base palette for the home.

60–30–10 as a starting point

A commonly used approach is to let one dominant colour family occupy most of the space, introduce a secondary colour or material, and reserve a smaller proportion for accents. This is a guideline rather than a rigid rule.

Consider natural light, artificial lighting, flooring, kitchen finishes, curtains and existing furniture before finalizing colours.

How Materials Change the Look of an Interior

Two homes can use the same broad style but feel completely different because of material choices.
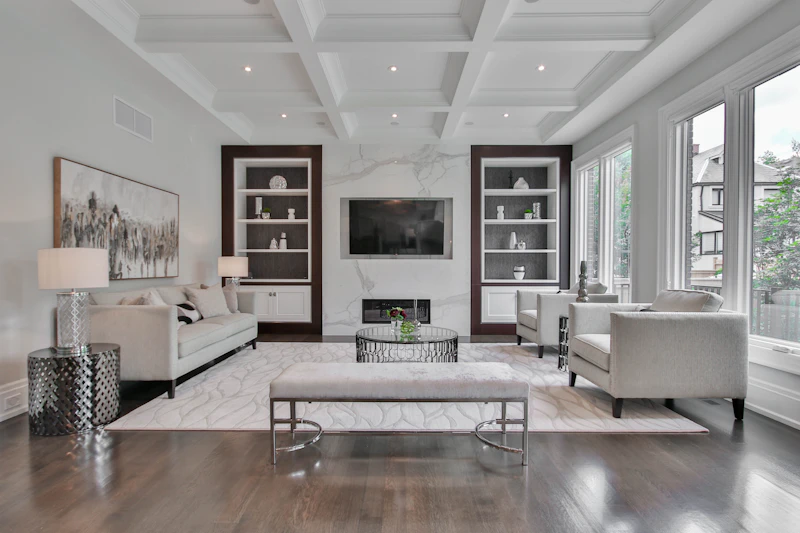
Wood Adds warmth and can soften otherwise clean contemporary interiors.
Stone Can create a natural, architectural or luxury character depending on selection.
Metal Useful for structure, detailing, contrast and industrial-inspired interiors.
Glass Can visually open smaller spaces and introduce lightness.
Fabric Adds softness, comfort, texture and acoustic character.
Paint & Wall Finishes Provide one of the simplest ways to control the overall mood of a room.

Should Every Room Have the Same Interior Design Style?

No. A home does not need to look identical from room to room.

Instead, create visual continuity through selected elements such as flooring, wood tones, metal finishes, wall colours, lighting temperature or furniture detailing.

For example, a home can have a contemporary living room, a calm minimalist bedroom and a more decorative dining area while still feeling cohesive.

How Budget Should Influence Your Interior Design Style

Your budget should influence material and customization decisions, but it does not have to dictate your entire design identity.

If the budget is controlled, prioritize elements that have the greatest functional and visual impact:

  1. Kitchen functionality.
  2. Wardrobe and storage planning.
  3. Comfortable furniture.
  4. Good general and task lighting.
  5. Durable everyday finishes.
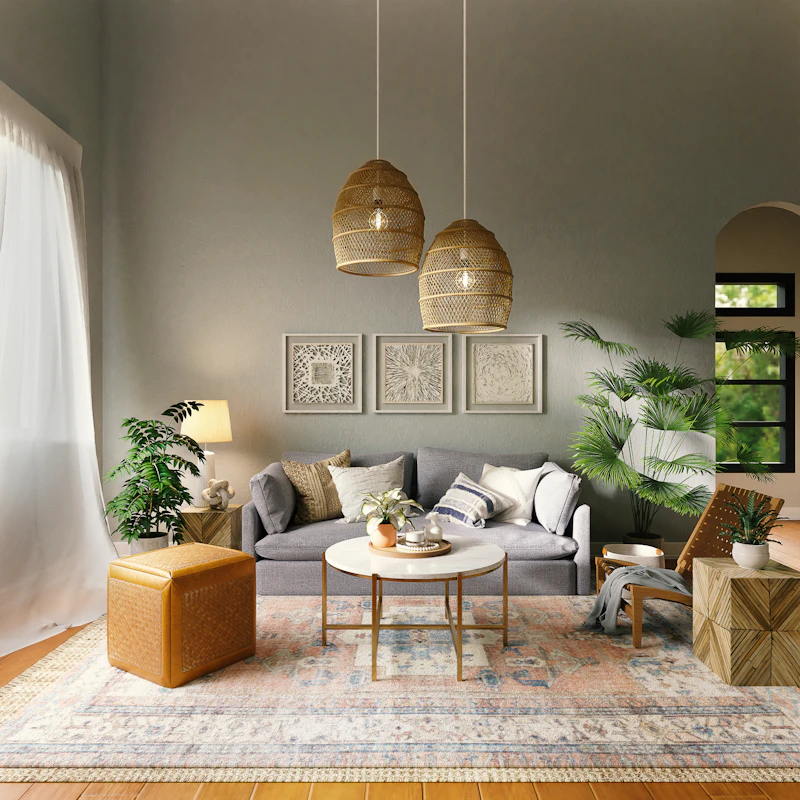
  6. Selected feature elements rather than decoration everywhere.

For project-specific planning, see our Interior Price List and Interior Design Cost in Gurgaon 2026 guide .

How to Choose an Interior Design Style for Gurgaon, Noida and Delhi NCR

Homes across Delhi NCR vary significantly—from compact apartments and builder floors to villas and larger independent homes. The style should therefore respond to the property rather than being copied from an inspiration photograph.

In Gurgaon and Noida apartments, efficient storage, furniture proportions and space planning can be particularly important. Delhi properties may have very different architectural conditions depending on whether you are working with an apartment, builder floor, independent house or renovation.

Interior A to Z’s related Delhi NCR guidance similarly recommends evaluating lifestyle, space, colours, materials and functional requirements before committing to a particular direction.

Gurgaon

Consider contemporary, modern, minimalist and luxury directions depending on apartment, builder-floor or villa requirements.

Gurgaon Interior Design →
Noida

Focus on space-efficient layouts, storage, modular kitchens and a cohesive design language for apartment interiors.

Noida Interior Design →
Delhi

Adapt the style to the property’s age, architectural character, layout and renovation requirements.

Delhi NCR Home Interiors →
Complete Home

Coordinate living room, bedrooms, kitchen, wardrobes, lighting and storage so the whole home feels connected.

Explore Interior Services →

10 Mistakes to Avoid When Choosing an Interior Design Style

  • Choosing a style only because it is trending.
  • Copying a photograph without considering your own layout.
  • Ignoring natural and artificial lighting.
  • Buying furniture before measuring the room.
  • Using too many unrelated materials.
  • Ignoring storage requirements.
  • Choosing finishes that require more maintenance than you want.
  • Spending heavily on decoration while overlooking functionality.
  • Trying to force every room into an identical design.
  • Changing the design direction repeatedly during execution.

A Simple Interior Design Style Checklist

Before finalizing your style, you should be able to answer:

  • What overall feeling do I want?
  • Which colours do I naturally prefer?
  • Which materials do I like?
  • What furniture am I keeping?
  • How much storage do I need?
  • How much maintenance am I comfortable with?
  • What does my home’s architecture support?
  • What is my realistic interior budget?
  • Which elements should remain consistent throughout the home?

When Should You Work With an Interior Designer?

Professional guidance becomes particularly useful when your project involves several rooms, custom furniture, a modular kitchen, multiple wardrobes, lighting, false ceilings, renovation work or detailed material coordination.

A designer can help convert your preferred style into space planning, furniture layouts, material selections, lighting and execution details.

If you are still defining your requirements, our interior designer guide explains how to define scope, property type, design preferences and desired level of professional involvement.

Final Thoughts: Choose a Style That You Can Live With

The best interior design style is not necessarily the most expensive, fashionable or dramatic. It is the direction that works with your lifestyle, architecture, maintenance expectations, budget and personal taste.

Start with how you want your home to feel. Build a mood board. Identify recurring colours and materials. Study your room dimensions and natural light. Then develop the furniture, lighting and finishes around that direction.

A well-planned home can combine different influences while still feeling coherent. Your interior should ultimately feel like a natural extension of the people who live there.

Need Help Choosing the Right Interior Style?

Share your property type, location, rooms, approximate area and the styles you currently like. A clear brief makes it easier to develop an interior direction that balances aesthetics, functionality and budget.

Discuss Your Home Interior

Frequently Asked Questions

How do I choose an interior design style?

Start with your lifestyle, functional needs, preferred colours, existing furniture, architectural features and maintenance preferences. Then compare styles such as modern, contemporary, minimalist, Scandinavian, Japandi, traditional and luxury before selecting a direction.

What is the easiest way to find my interior design style?

Collect interior images you genuinely like and look for repeated patterns in colours, furniture, materials, lighting and room proportions. Those repeated elements often reveal your preferred design direction.

Which interior design style is best for a small home?

Modern, minimalist, Scandinavian and Japandi-inspired interiors can work well in smaller homes because they can emphasize simplicity, efficient storage and functional furniture. The actual choice should still follow your layout and lifestyle.

What is the difference between modern and contemporary interior design?

Modern design generally refers to a design movement associated with clean forms, functionality and restrained ornamentation. Contemporary design describes current or evolving aesthetics and can incorporate a wider range of materials and forms.

Can I combine two interior design styles?

Yes. Use one dominant style and introduce the second through selected furniture, materials, lighting, artwork or decorative details. This can create a more personal interior without making the home visually chaotic.

Should my entire home have the same interior design style?

No. Rooms can have different personalities. Use common elements such as flooring, wood tones, colours, lighting or furniture detailing to create visual continuity.

How does budget affect interior design style?

Budget affects material selection, furniture, customization, finishes and detailing more than it determines the style itself. Most major styles can be adapted to different budgets through prioritization.

“`

How to choose an interior design style? Read More »

What happens in the first meeting with interior designer?

What Happens in the First Meeting with Interior Designer? | Complete Guide 2026
INTERIOR DESIGN CONSULTATION GUIDE 2026

What Happens in the First Meeting with Interior Designer?

Discover what happens during the first interior design consultation including budget discussions, design preferences, layout planning, project timelines, space analysis, and professional design advice.

What Happens in the First Interior Design Meeting?

The first meeting with an interior designer usually includes discussions about your lifestyle, budget, design preferences, space requirements, project goals, timelines, and overall interior design expectations.

Why the First Meeting Is Important

Interior designer discussing home design plans with clients

The first meeting with an interior designer sets the foundation for the entire project. It helps designers understand your requirements, personal style, functional needs, and budget expectations. Professional interior designers in Gurgaon, Noida, and Delhi NCR use this consultation to create personalized and practical design solutions.

90%

Successful Projects Start with Proper Consultation

15+

Years Interior Experience

1000+

Interior Consultations Completed

Topics Discussed in the First Meeting

Client Requirements

Designers understand your lifestyle, family needs, and space expectations.

Budget Planning

Initial discussions help determine realistic interior design budgets.

Design Preferences

Clients share favorite styles, colors, themes, and inspiration ideas.

Space Analysis

Interior designers evaluate room layouts and existing conditions.

Project Timeline

Estimated completion schedules and project phases are discussed.

Material Preferences

Discussions include furniture, finishes, lighting, and décor materials.

How Interior Designers Understand Your Style

Modern interior design consultation with mood boards and design concepts

During the consultation, interior designers often ask clients to share reference images, Pinterest ideas, favorite colors, and design inspirations. This helps designers create interiors that match the client’s personality and lifestyle.

  • Modern and minimalist preferences
  • Luxury and contemporary design styles
  • Color palette selections
  • Furniture and décor preferences
  • Space functionality requirements
  • Storage and organization needs

Questions Interior Designers Usually Ask

QuestionPurpose
What is your budget?Helps define material and design scope
What style do you prefer?Identifies design direction and themes
How will you use the space?Improves functionality planning
What timeline do you expect?Helps schedule project execution
Do you need custom furniture?Determines customization requirements

What You Should Bring to the First Meeting

Interior planning documents and modern apartment layout ideas

Floor Plans

Existing layouts help designers understand the property structure.

Reference Images

Design inspiration images explain your visual preferences.

Budget Details

Approximate budgets help create realistic design concepts.

Requirement List

Write down important design priorities and functional needs.

What Interior Designers Analyze During Site Visits

Modern apartment site visit for interior design planning
  • Room dimensions and layouts
  • Natural lighting and ventilation
  • Electrical and plumbing positions
  • Wall structures and ceiling height
  • Furniture placement possibilities
  • Storage opportunities and circulation flow

What Happens After the First Meeting?

Concept Development

Designers prepare initial layouts and mood board concepts.

Quotation Preparation

Cost estimates are created based on project scope.

Design Presentation

Clients review proposed layouts, materials, and finishes.

Project Planning

Execution timelines and work schedules are finalized.

Tips for a Successful First Interior Design Meeting

Professional interior design planning for luxury apartment
  • Be clear about your budget expectations
  • Share honest lifestyle and functionality needs
  • Collect inspiration images before the meeting
  • Discuss priorities and non-negotiable requirements
  • Ask questions about timelines and materials
  • Choose designers whose style matches your vision

Benefits of Professional Interior Design Consultation

Better Space Planning

Experts optimize layouts for comfort and efficiency.

Budget Optimization

Professional planning helps control overall costs.

Luxury Design Ideas

Designers provide creative and modern concepts.

Project Coordination

Professional supervision ensures smooth execution.

Interior Design Consultation Cost in Delhi NCR

Interior design consultation charges in Gurgaon, Noida, and Delhi NCR generally range from free consultations to ₹5,000 or more depending on project size, designer experience, and consultation scope.

Related Interior Design Resources

Start Your Interior Design Journey Today

Transform your apartment, villa, or office with professional interior design consultation focused on personalized layouts, luxury interiors, smart planning, and modern living solutions across Delhi NCR.

Book Free Consultation

The first assembly is frequently the longest as this lets in us each to get to recognize every other. We excursion your space, speak your dreams and decide the excellent course to transport the assignment forward.

What happens in the first meeting with interior designer? Read More »

Who can redesign my house?

Who Can Redesign My House? 7 Smart Ways to Transform Your Home
Beautiful contemporary home interior with comfortable furniture and refined finishes
Home Redesign Guide

Who Can Redesign My House?

Find out whether you need an interior designer, architect, renovation contractor or turnkey interior design company to transform your home.

Home Redesign Explained

The right professional depends on what you want to change

If you are asking, “Who can redesign my house?”, the answer depends on whether you want to change the interior appearance, improve the layout, renovate the property, modify the architecture or manage the entire project from design through execution.

An interior designer can handle many residential redesign requirements, while an architect or specialist contractor may be needed when the project involves structural, architectural or major construction work.

Quick answer

For furniture, space planning, kitchens, wardrobes, lighting, finishes and complete interior transformation, an interior designer is usually the relevant professional. For structural changes, extensions or major architectural alterations, an architect and appropriate technical professionals may also be required.

Who Can Redesign My House?

Several types of professionals can be involved in a home redesign. Their responsibilities overlap in some projects, but they are not identical.

OPTION 01

Interior Designer

Suitable for space planning, furniture layouts, kitchens, wardrobes, lighting, colours, materials, finishes and interior styling.

OPTION 02

Architect

Appropriate when the project involves architectural planning, structural changes, extensions, major alterations or building-related work.

OPTION 03

Renovation Contractor

Useful when the design has already been established and you need a team to execute civil, electrical, painting or other renovation work.

OPTION 04

Turnkey Interior Company

Suitable when you want design, material coordination, execution and project management handled under one coordinated service.

Interior Designer vs Architect vs Contractor

Choosing the right professional starts with understanding what each one is responsible for.

ProfessionalTypical responsibilityUseful when you need
Interior DesignerInterior planning, furniture, materials, lighting, kitchens, wardrobes and finishes.A complete interior transformation.
ArchitectArchitectural planning, building changes, extensions and structural coordination.Major architectural alterations.
ContractorConstruction and installation according to drawings and agreed specifications.Execution after design decisions are established.
Turnkey TeamDesign, procurement, execution and project coordination under one service structure.One coordinated solution for a larger interior project.

What Does Redesigning a House Actually Include?

A house redesign can be as simple as updating furniture and colours or as comprehensive as transforming almost every interior space.

Space Planning

Improve furniture placement, circulation, room functions and overall use of available space.

Living Room

Redesign seating, TV units, storage, lighting, walls, furniture and decorative elements.

Bedrooms

Plan beds, wardrobes, bedside storage, lighting, dressing areas and comfortable finishes.

Modular Kitchen

Improve work zones, storage, cabinetry, hardware, countertops and lighting.

Wardrobes & Storage

Replace inefficient storage with layouts designed around the household’s actual requirements.

Lighting & Ceiling

Coordinate ambient, task and accent lighting with ceiling and furniture layouts.

7 Signs Your House May Need a Professional Redesign

Your rooms feel cluttered Storage and furniture may not be working efficiently with the available layout.
You are renovating several rooms A coordinated design can prevent each room from being treated as an unrelated project.
Your furniture does not fit properly Furniture proportions and circulation may need professional space planning.
Your kitchen is difficult to use Workflow, storage and appliance placement may need to be reconsidered.
You need more storage Custom wardrobes and built-in storage can be planned around actual usage.
You are changing lighting or electrical points These decisions should ideally be coordinated with furniture and ceiling plans.
You want a completely different look A professional can develop one design language across the entire home.

Can an Interior Designer Redesign an Existing House?

Yes. An interior designer does not only work with newly constructed homes. Existing houses can be redesigned by changing the planning, furniture, storage, lighting, finishes and selected architectural elements.

A redesign may include:

  • Replacing or rearranging furniture.
  • Adding custom wardrobes and storage.
  • Redesigning the modular kitchen.
  • Updating flooring or wall finishes.
  • Changing lighting layouts.
  • Refreshing false ceilings.
  • Creating a new colour palette.
  • Adding custom furniture.
  • Improving room circulation.
  • Coordinating a complete interior renovation.

When Should You Hire an Architect Instead?

If your redesign involves the building itself rather than only its interiors, architectural expertise may be necessary.

  • Structural alterations.
  • Major wall changes requiring technical assessment.
  • Home extensions.
  • Significant changes to the building envelope.
  • Major staircase alterations.
  • New construction or additions.
  • Architectural planning and approvals where applicable.
Important: Interior design and architecture can work together. A larger renovation may involve both an architect and an interior designer, with each professional handling the appropriate part of the project.

What If I Already Have a Contractor?

You can still hire an interior designer for the planning and design side of the project. This arrangement can work when you have a trusted contractor but want professional guidance for the interior.

Depending on the agreement, the designer may provide:

  • Space planning.
  • Furniture layouts.
  • Kitchen and wardrobe designs.
  • Electrical and lighting plans.
  • Ceiling layouts.
  • Material specifications.
  • Colour schemes.
  • 3D visualisations.
  • Working drawings.

Your contractor can then execute the work according to the agreed drawings and specifications.

What Is Turnkey Interior Design?

Turnkey interior design is a more comprehensive model in which the client works with one coordinated team for design and execution within an agreed scope.

Depending on the company and contract, a turnkey service can include design, drawings, materials, procurement, manufacturing, installation, site coordination and project management.

This can be useful for homeowners who do not want to coordinate several separate vendors themselves.

Learn more about turnkey interior design →

How to Choose the Right Professional to Redesign Your House

Do not select a professional only by looking at photographs. A good portfolio is useful, but the process, scope and communication are equally important.

  1. Define which rooms you want to redesign.
  2. Decide whether structural changes are required.
  3. Set a realistic project budget.
  4. Collect examples of interiors you like.
  5. Ask what services are included.
  6. Request a written scope of work.
  7. Understand the material and brand specifications.
  8. Ask about drawings and revisions.
  9. Clarify who coordinates vendors and site work.
  10. Confirm payment stages, timeline and exclusions.

Questions to Ask Before Hiring an Interior Designer

Scope

Which rooms, furniture, kitchen, wardrobes, lighting and execution work are included?

Drawings

Will the project include detailed working drawings and 3D visualisations?

Materials

Which brands, finishes, hardware and specifications are included?

Execution

Who manages contractors, vendors, installation and site coordination?

Timeline

What are the expected design, procurement and execution stages?

Payment

What are the payment milestones and what costs are excluded?

How Much Does It Cost to Redesign a House?

There is no single price for redesigning a house. The total cost depends on the property’s size, existing condition, number of rooms, materials, customization, furniture, kitchen, wardrobes, civil work, electrical work and execution requirements.

A small refresh involving paint, furniture and lighting will have a very different budget from a complete home interior with custom carpentry, modular kitchen, wardrobes and turnkey execution.

Before comparing quotations, make sure each quotation has a clearly defined scope. Our interior price guide can help you understand the major components that influence an interior project budget.

Redesigning a House in Gurgaon, Noida and Delhi NCR

The appropriate redesign approach can vary according to the property type. An apartment, builder floor, independent house and villa can each require different space-planning and execution strategies.

Gurgaon

Apartment, builder-floor and villa interiors may require different levels of storage, customization, furniture and execution.

Gurgaon Interior Design →

Noida

Residential redesigns can focus on efficient space planning, modular kitchens, wardrobes and coordinated interiors.

Noida Interior Design →

Delhi

Existing homes, apartments, builder floors and independent properties can require very different redesign approaches.

Delhi NCR Home Interiors →

Complete Home

A coordinated approach can connect living rooms, bedrooms, kitchen, wardrobes, lighting and storage.

Explore Services →

A Simple House Redesign Process

Initial consultation Discuss your home, requirements, preferred style and priorities.
Site assessment Review dimensions, existing conditions, natural light and architectural constraints.
Space planning Develop layouts for furniture, storage, kitchen and room functions.
Design development Finalize colours, materials, furniture, lighting and design details.
Drawings and specifications Prepare the information required for execution.
Quotation and scope Confirm materials, inclusions, exclusions, costs and responsibilities.
Execution Coordinate manufacturing, installation, site work and finishing according to the agreed scope.

Can I Redesign My House Myself?

Yes. DIY redesign can work particularly well for smaller cosmetic changes. You can update furniture, paint, artwork, lighting and accessories without hiring a professional.

Professional assistance becomes more valuable as the project involves multiple rooms, custom carpentry, kitchen work, electrical changes, false ceilings, civil work or several contractors.

A useful rule: The more decisions, trades and permanent changes involved in a project, the more important planning and coordination become.

Final Thoughts: Who Should Redesign Your House?

If your goal is to transform the interior of your home—space planning, furniture, kitchen, wardrobes, lighting, colours, finishes and storage—an interior designer is generally the professional to consider.

If your project also involves structural or major architectural changes, an architect and other qualified technical professionals may need to be involved.

For homeowners who want one coordinated team to handle design and execution, a turnkey interior design service may be the appropriate model.

The best starting point is a clearly defined brief: property type, location, rooms, approximate area, desired style, priorities and budget.

Ready to Redesign Your House?

Share your property type, location, approximate area and the rooms you want to transform. A clear project brief helps establish the right design and execution scope.

Discuss Your Home Interior

Frequently Asked Questions

Who can redesign my house?

An interior designer, architect, renovation contractor or turnkey interior design company can help depending on the project scope. Interior designers generally focus on interior planning, furniture, materials and finishes, while architects handle architectural and structural work.

Should I hire an interior designer or architect?

Choose based on the work required. An interior designer is suitable for interior layouts, furniture, kitchens, wardrobes, lighting and finishes. An architect is generally required when the project involves structural changes, extensions or significant architectural work.

Can an interior designer redesign an existing house?

Yes. Existing homes can be redesigned through improved space planning, furniture, storage, lighting, colour schemes, kitchens, wardrobes, finishes and selected renovation work.

Can I redesign my house without an interior designer?

Yes. Small cosmetic projects can often be handled independently. Larger projects involving multiple rooms, custom furniture, electrical work, kitchens, wardrobes and several contractors require more planning and coordination.

How much does it cost to redesign a house?

Costs vary according to property size, existing condition, rooms, materials, customization, furniture, kitchen, wardrobes, civil work and execution requirements.

How long does a house redesign take?

The timeline depends on the project size, design revisions, materials, custom furniture, civil work and execution requirements. A complete home redesign generally requires planning before site execution begins.

“`

Who can redesign my house? Read More »

Can an interior designer draw plans?

Interior designers are professionally educated in area making plans for ALL varieties of homes including, hotels, homes, workplace spaces, hospitals etc. After session with the client(s), they devise renderings/drawings of designs which are each practical and aesthetic for the indoors area.

Can an interior designer draw plans? Read More »

What is the 60 30 10 decorating rule?

What is the 60-30-10 decorating rule?

Master the timeless formula for creating perfectly balanced color palettes in any room.

The Golden Ratio of Color

The 60-30-10 Rule is a classic design theory principle that helps create a balanced color palette. It states that 60% of the room should be a dominant color, 30% should be a secondary color or texture, and the final 10% should be an accent color. This is a fundamental part of any professional interior concept.

60% – The Main Color

This is the primary color for your space, typically used on large surfaces like walls, rugs, or large furniture pieces. It sets the overall mood, making color psychology a vital consideration here. For a villa interior, this often involves neutral tones to create a sense of expanse.

30% – The Secondary Color

The secondary color adds depth and interest. It should be different enough from the main color to provide contrast but similar enough to maintain harmony. This color is often used for upholstery, curtains, or even a statement wall finish.

10% – The Accent Color

This is where you can be bold. Use your accent color for small interior features like cushions, artwork, or decorative lighting. It’s the “pop” that brings the room to life, much like a well-designed false ceiling can act as a highlight in a living room.

Why It Works

Whether you are a professional interior designer or trying to learn your own design, this rule provides a safety net. It ensures that your space doesn’t feel chaotic or boring. It is widely considered the golden rule of design for color application.

Bring Balance to Your Home

Ready to apply the 60-30-10 rule to your next project? Check out our modern luxury styles for inspiration or consult our pricing guide to get started.

Is Interior Design Easy? Find Out Here

What is the 60 30 10 decorating rule? Read More »

What are basics of design?

Basics of Design: 12 Powerful Principles for Better Interiors

Basics of Design: 12 Powerful Principles for Better Interiors

The basics of design provide the foundation for creating spaces that look balanced, feel comfortable and work well in everyday life. Learn the essential principles behind successful interior design and how to apply them at home.

Quick answer: What are the basics of design? The basics of design are the fundamental principles used to organize visual elements and create a balanced, functional and cohesive space. These include balance, contrast, emphasis, proportion, hierarchy, repetition, rhythm, pattern, white space, movement, variety and unity.

Practical interior design guide · Updated October 2026

Good interior design is not simply about choosing attractive furniture, colors or decorative accessories. A successful room works because its individual elements relate to one another. Understanding the basics of design makes it easier to create interiors that are visually pleasing as well as practical.

Whether you are planning a compact apartment, a 2 BHK, a 3 BHK, a villa or a larger independent home, the same fundamental design principles can guide decisions about layout, furniture, lighting, materials, color and decoration.

12 Basics of Design Every Homeowner Should Understand

The following principles form a practical foundation for understanding composition. They do not need to be used separately. In a well-designed interior, several principles usually work together.

Principle 01

Balance

Balance distributes visual weight throughout a room. It prevents one side of a space from feeling excessively heavy or empty.

Balance can be symmetrical, asymmetrical or radial. For example, two similar bedside tables can create symmetrical balance, while a large sofa balanced by several smaller pieces can create an asymmetrical composition.

Interior example: A large sectional sofa can be visually balanced with a substantial rug, coffee table and lighting element rather than leaving the opposite side of the room visually empty.
Principle 02

Contrast

Contrast creates visual interest by placing noticeably different elements together. It can be created through color, texture, material, shape, scale or light and dark tones.

A neutral room, for example, can become more interesting through timber, stone, metal, textured fabric or a carefully selected dark accent.

Principle 03

Emphasis

Emphasis establishes a focal point. It tells the eye where to look first when entering a room.

A statement wall, artwork, fireplace, sculptural light, dining table or carefully designed TV wall can become an intentional focal point.

Principle 04

Proportion and Scale

Proportion describes the relationship between parts of a design, while scale considers the size of an element in relation to the surrounding space.

This is one of the most important basics of design because furniture that is too large can make a room feel cramped, while furniture that is too small may make the space feel unfinished.

Practical rule: Measure the room, circulation paths and furniture dimensions before purchasing large pieces.
Principle 05

Hierarchy

Hierarchy creates an order of importance. It helps distinguish the primary, secondary and supporting elements within a room.

For example, in a living room the main sofa and feature wall may be the primary elements, while side tables, cushions and accessories support the overall composition.

Principle 06

Repetition

Repetition creates consistency by repeating selected colors, materials, shapes, lines or details.

Repeating a timber finish across furniture, wall details and accessories can visually connect separate areas of an open-plan home.

Principle 07

Rhythm

Rhythm creates visual movement by guiding the eye through repeated elements. It can be produced through repetition, progression, alternation or a sequence of related forms.

Vertical wall panels, repeated pendant lights or regularly spaced architectural details can establish rhythm.

Principle 08

Pattern

Pattern adds visual character through repeated motifs, lines, geometric forms or decorative surfaces.

Pattern can appear in wallpaper, tiles, rugs, curtains, upholstery or decorative panels. The key is to use it deliberately so that it supports rather than overwhelms the room.

Principle 09

White Space and Negative Space

Empty space is also part of design. White space, sometimes called negative space, gives furniture and decorative elements room to breathe.

A room does not become better simply because more objects are added. Leaving clear circulation paths and visual breathing room often improves both appearance and functionality.

Principle 10

Movement

Movement refers to the way a design directs the eye through a space. Lines, furniture arrangement, lighting and architectural features can all influence visual movement.

Movement should also work practically. Furniture should allow people to move comfortably between doors, windows, seating areas and functional zones.

Principle 11

Variety

Variety prevents an interior from becoming monotonous. It introduces differences in texture, material, shape, color or scale while still maintaining an overall design direction.

For example, timber, fabric, glass and metal can work together when their colors and proportions are carefully controlled.

Principle 12

Unity

Unity brings all the individual elements together. A unified room feels intentional rather than like a collection of unrelated objects.

A consistent color palette, repeated material finishes and compatible furniture styles can create unity throughout a home.

How to Apply the Basics of Design to Interior Design

Learning design principles is useful, but applying them to an actual home requires decisions about space, lifestyle, budget, materials and construction. A practical approach is to work from the largest decisions to the smallest details.

1. Start with space planning

Determine furniture placement, circulation and functional zones before selecting decorative finishes.

2. Establish a color direction

Select a base palette and then introduce accent colors where emphasis or contrast is required.

3. Choose materials carefully

Combine materials according to durability, maintenance, appearance and the intended design style.

4. Plan lighting

Combine ambient, task and accent lighting to support different activities and moods.

5. Check proportion

Compare furniture dimensions with the room before finalizing purchases or built-in designs.

6. Add personality

Use artwork, textiles, accessories and selected statement pieces to make the interior feel personal.

Design Basics for Different Areas of a Home

Living Room

Focus on balance, circulation, scale and a clear focal point. The sofa, TV unit, coffee table, rug and lighting should work as one composition.

Bedroom

Comfort and visual calm are important. Proportion, symmetry, lighting and restrained contrast can create a more relaxing environment.

Kitchen

Function should lead the design. Storage, work surfaces, appliance locations, lighting and circulation need to be resolved before decorative details.

Dining Area

Scale and movement are particularly important. Allow enough space around chairs so that people can sit, stand and move comfortably.

Home Office

Combine task lighting, ergonomic furniture, storage and visual organization. A simple hierarchy can help keep the workspace focused.

Common Design Mistakes to Avoid

  • Buying furniture before measuring the room.
  • Using too many unrelated colors or materials.
  • Ignoring circulation space.
  • Relying on only one type of lighting.
  • Making every wall a feature wall.
  • Adding decoration without considering proportion.
  • Choosing appearance over practical storage.
  • Following trends without considering the architecture of the home.

Basics of Design for Homes in Delhi NCR

Interior design principles remain the same across locations, but their application can change according to the type of property, climate, lifestyle and construction conditions.

In Gurgaon, for example, apartment layouts often require careful space planning and integrated storage. In Noida, apartment and builder-floor interiors may require different approaches to layout and customization. Across Delhi NCR, the same fundamentals of proportion, balance, lighting, material selection and functionality remain important.

If you are planning a complete residential interior, explore our interior design services or review our completed interior projects for practical examples.

How Professional Interior Design Uses These Principles

A professional designer does more than select finishes. The design process connects the client’s lifestyle with space planning, proportions, materials, lighting, storage and visual composition.

For a residential project, the process may include concept development, space planning, furniture layouts, material selection, lighting planning, detailed drawings and execution coordination.

For larger homes, a turnkey interior design approach can combine design and execution under one coordinated scope.

Frequently Asked Questions About the Basics of Design

What are the basics of design?

The basics of design are fundamental principles that help organize visual and functional elements. Common principles include balance, contrast, emphasis, proportion, hierarchy, repetition, rhythm, pattern, space, movement, variety and unity.

What are the 12 principles of design?

The 12 principles covered in this guide are balance, contrast, emphasis, proportion, hierarchy, repetition, rhythm, pattern, white space, movement, variety and unity.

Why are design principles important in interior design?

They help designers organize furniture, colors, materials, lighting and architectural features so that a space feels cohesive, comfortable and functional.

What is the most important principle of interior design?

No single principle works independently. Successful interiors generally combine proportion, balance, function, hierarchy, contrast and unity according to the needs of the space.

Can beginners learn the basics of design?

Yes. Beginners can start by learning space planning, proportion, color, lighting, material selection and the fundamental principles explained in this guide.

Ready to Apply the Basics of Design?

Good design starts with strong fundamentals. If you are planning a home interior in Delhi NCR, Gurgaon or Noida, start with the layout, understand the proportions and build the design around how you actually use your home.

Discuss Your Interior Project

What are basics of design? Read More »

What do interior designers struggle with?

What Do Interior Designers Struggle With? 11 Real Challenges & Solutions
Interior A to Z Design · Detail · Execution
Inside the profession

What Do Interior Designers Struggle With?

Beautiful interiors are the visible result. Behind them is a complex process of decisions, budgets, drawings, materials, people and execution. Here are the real challenges that can make interior design surprisingly demanding.

11 real challenges Practical design guide Updated 2026
The short answer

Design is only one part of the job.

When people ask, “What do interior designers struggle with?”, the answer is rarely simply creativity.

Interior designers have to balance aesthetics with budgets, measurements, functionality, material performance, construction realities, client expectations and deadlines. A beautiful concept still has to work in the real world.

The strongest interior design process therefore connects the creative idea with careful planning, documentation and execution.

Featured answer

Interior designers commonly struggle with managing client expectations, limited space, budgets, changing requirements, material selection, contractor coordination, timelines and the gap between a design concept and what can actually be built.

01 — The real challenges

11 things interior designers have to solve before a room feels effortless.

A finished interior can look simple. The process behind it usually is not. These challenges appear repeatedly across residential and commercial projects.

01

Understanding what the client really wants

Clients often know how they want a home to feel without knowing how to describe the layout, materials, proportions or technical decisions required to achieve it.

The design response
Translate preferences into decisions. A good briefing process turns lifestyle, references and priorities into a clear design direction before detailed work begins.
02

Working within a real budget

The desired finish level and available budget do not always match. Designers have to make choices without losing the overall design idea.

The design response
Prioritize instead of compromising everywhere. Allocate budget to the elements that have the greatest functional and visual impact, then select practical alternatives for secondary areas.
03

Making small spaces work harder

Apartments and compact homes require more than attractive furniture. Every centimetre can affect circulation, storage and comfort.

The design response
Start with space planning. Furniture dimensions, movement paths, storage and sight lines should be resolved before decorative decisions dominate the project.
04

Balancing beauty with functionality

A room can look impressive in a photograph but fail when people actually use it. Designers have to consider cleaning, storage, maintenance, movement and daily routines.

The design response
Design for everyday life. Function, ergonomics and maintenance should be considered alongside color, texture, furniture and visual impact.
05

Material selection

Choosing materials involves more than appearance. Durability, maintenance, availability, installation and budget all matter.

The design response
Evaluate the complete material lifecycle. A material should suit the room, the user’s lifestyle and the practical conditions in which it will be installed.
06

Keeping the project on schedule

Design work often depends on measurements, approvals, manufacturing, deliveries and multiple trades. One delay can affect several others.

The design response
Sequence decisions before execution. Drawings, selections and approvals should be organized around the construction sequence rather than treated as isolated tasks.
07

Coordinating contractors and vendors

A design becomes a physical space through many people. Carpenters, electricians, painters, fabricators and suppliers must understand the same design intent.

The design response
Make the design buildable. Detailed drawings, specifications, measurements and clear communication reduce ambiguity during execution.
08

Handling changes during the project

Requirements can evolve after work begins. Even a small change may affect cost, dimensions, procurement or another part of the design.

The design response
Control changes systematically. Every significant change should be understood in terms of cost, timeline, materials and downstream consequences.
09

Working with existing site conditions

Real buildings rarely behave exactly like drawings. Uneven walls, structural elements, services and site measurements can change the original plan.

The design response
Verify before finalizing. Site measurements and practical verification are essential before manufacturing or committing to critical dimensions.
10

Maintaining design consistency

Large projects contain dozens of individual decisions. Without a strong design language, rooms can begin to feel disconnected.

The design response
Create a clear design system. Repeated materials, proportions, colors, details and lighting principles can create continuity throughout the home.
11

Turning a visual concept into reality

Perhaps the biggest challenge is the final translation: moving from mood boards and drawings to a physical space without losing the original design intention.

The design response
Connect design and execution. The closer the relationship between design documentation and execution, the easier it becomes to protect the intended result.
The deeper issue

The hardest part is managing relationships between decisions.

A change to one element can influence several others. Increase a kitchen island, and circulation changes. Change a flooring material, and skirting or door heights may need attention. Upgrade a light fitting, and electrical planning may change.

Professional design is therefore less about isolated choices and more about understanding how decisions connect.

  • Client expectations and project scope
  • Budget and material selection
  • Space planning and furniture dimensions
  • Design intent and construction reality
  • Drawings and site execution
  • Procurement and project scheduling
  • Aesthetics and everyday functionality
02 — A better process

How experienced designers reduce these problems.

Strong projects do not eliminate every challenge. They create a process that identifies important decisions early and gives the team a way to manage them.

01

Discover

Understand the property, lifestyle, priorities, budget and expectations before creating the design direction.

02

Plan

Resolve layouts, circulation, storage, furniture, lighting and major technical requirements.

03

Detail

Develop materials, drawings, specifications and design details so the concept can be executed accurately.

04

Execute

Coordinate site work, vendors and finishing details while checking that execution remains aligned with the approved design.

03 — Common misconceptions

What people often misunderstand about interior design.

Misconception

“Interior design is mainly decoration.”

Decoration is only one layer. Space planning, ergonomics, storage, lighting, materials, documentation and execution can be equally important.

Reality

Design begins before furniture is selected.

The layout and functional requirements should usually be understood before detailed furniture and styling decisions are finalized.

Misconception

“A mood board is the finished design.”

A mood board communicates direction. Construction requires dimensions, drawings, specifications and decisions that can be implemented.

Reality

Good design has to survive contact with reality.

Materials, site conditions, budgets and construction constraints are part of the design problem, not separate from it.

Delhi NCR perspective

Local homes create their own design challenges.

Interior projects in Gurgaon, Noida and Delhi NCR can involve very different property types, from compact apartments and builder floors to independent houses and larger luxury residences.

That means the design process has to respond to the actual property rather than forcing every project into the same template.

For homeowners, useful questions include:

  • How much storage is genuinely required?
  • How should furniture fit the available circulation?
  • Which materials suit the household’s maintenance expectations?
  • What should be customized and what can remain standard?
  • Which design decisions need to be finalized before execution?

Explore interior design services in Gurgaon, interior designers in Noida, or our Delhi NCR home interior design resources.

04 — Frequently asked questions

Questions about the challenges of interior design.

What do interior designers struggle with?

Common challenges include client expectations, budget management, limited space, material selection, changing requirements, contractor coordination, timelines, site conditions and maintaining design intent during execution.

What is the hardest part of being an interior designer?

Interior design combines creative and technical responsibilities. Coordinating different requirements while keeping the design practical, within scope and buildable can be demanding.

Why do interior design projects go over budget?

Cost can change because of scope changes, material upgrades, unforeseen site conditions, inaccurate initial assumptions or additional work requested during execution.

Why is communication important in interior design?

Clear communication keeps clients, designers, contractors, suppliers and other project participants aligned on drawings, materials, approvals, costs, changes and schedules.

How can homeowners make an interior design project easier?

Homeowners can help by establishing priorities early, communicating a realistic budget, approving important decisions on time, understanding the project scope and limiting unnecessary changes after execution begins.

Interior A to Z

Good interiors are designed before they are built.

If you are planning a home interior in Gurgaon, Noida or Delhi NCR, thoughtful planning can resolve many of the challenges before they become expensive site problems.

Start Your Interior Project

Interior A to Z · Interior Design · Delhi NCR · Gurgaon · Noida

What do interior designers struggle with? Read More »

What interior designers should not do?

What Interior Designers Should Not Do | Interior Design Mistakes Guide 2026
INTERIOR DESIGN MISTAKES GUIDE 2026

What Interior Designers Should Not Do

Discover the biggest mistakes interior designers should avoid including poor planning, ignoring client needs, overcrowding interiors, bad lighting choices, budget mismanagement, and outdated design practices.

What Interior Designers Should Avoid

Interior designers should avoid poor space planning, ignoring functionality, overspending budgets, copying designs without personalization, using improper lighting, overcrowding spaces, and neglecting client preferences.

Why Avoiding Interior Design Mistakes Is Important

Interior designer planning modern apartment layout

Interior design directly affects comfort, functionality, aesthetics, and property value. Poor planning or design mistakes can create uncomfortable spaces, increase renovation costs, and reduce visual appeal. Modern homeowners in Gurgaon, Noida, and Delhi NCR increasingly expect personalized, functional, and luxurious interiors that match their lifestyles.

80%

Design Issues Caused by Poor Planning

15+

Years Interior Experience

1000+

Interior Projects Completed

Interior Designers Should Not Ignore Client Needs

Interior designer discussing home design ideas with clients

One of the biggest mistakes interior designers can make is ignoring client preferences and lifestyle requirements. Beautiful interiors are not successful unless they are practical and personalized for the homeowner.

  • Understand client lifestyle and daily routines
  • Respect personal design preferences
  • Balance aesthetics with functionality
  • Create practical and comfortable layouts
  • Maintain transparent communication throughout projects

Interior Designers Should Not Overcrowd Spaces

Too Much Furniture

Overloading rooms with furniture reduces comfort and movement space.

Excessive Décor

Too many decorative items create cluttered and visually heavy interiors.

Poor Layout Planning

Bad furniture arrangement disrupts movement flow inside rooms.

Oversized Furniture

Large furniture can make compact apartments feel smaller.

Interior Designers Should Not Ignore Lighting

Modern luxury interior with balanced lighting design

Lighting is one of the most important parts of interior design. Poor lighting can ruin even the best-designed spaces. Interior designers should always combine natural lighting, ambient lighting, task lighting, and decorative fixtures for balanced interiors.

Lighting MistakeProblem Created
Insufficient LightingDark and uncomfortable interiors
Harsh White LightingCold and unattractive atmosphere
Ignoring Natural LightReduced brightness and ventilation
Poor Fixture PlacementUneven lighting distribution

Interior Designers Should Not Ignore Functionality

Modern apartment interior with functional furniture layout

Bad Storage Planning

Insufficient storage creates cluttered and inefficient interiors.

Ignoring Movement Space

Rooms should allow comfortable movement and accessibility.

Uncomfortable Furniture

Furniture should be practical and ergonomically designed.

Wrong Furniture Scale

Furniture size must match room dimensions properly.

Interior Designers Should Not Exceed Budgets

Interior budget planning for modern home renovation
  • Create realistic budget plans before starting
  • Avoid unnecessary luxury upgrades
  • Prioritize essential interior elements first
  • Maintain cost transparency with clients
  • Select materials according to project budget
  • Prevent hidden expenses during execution

Budget management is extremely important for successful interior projects in Delhi NCR where material and labor costs vary significantly.

Interior Designers Should Not Follow Trends Blindly

Overuse of Trends

Temporary trends may become outdated quickly.

Ignoring Timeless Design

Balanced interiors should remain attractive for years.

Copying Designs

Every home should reflect unique personality and functionality.

Ignoring Practicality

Stylish interiors must also be functional and durable.

Common Technical Mistakes Interior Designers Should Avoid

Professional interior planning with technical drawings
Technical MistakeImpact
Improper Electrical PlanningInconvenient switch and socket placement
Poor Ventilation DesignUncomfortable indoor environment
Incorrect MeasurementsFurniture fitting problems
Low-Quality MaterialsReduced durability and frequent repairs
Ignoring Safety StandardsElectrical and structural risks

How Professional Interior Designers Create Better Spaces

Proper Planning

Professional layouts improve space efficiency and comfort.

Balanced Aesthetics

Experts combine beauty with practicality.

Budget Optimization

Smart material selection controls overall costs.

Luxury Finishing

Quality execution creates elegant and long-lasting interiors.

Modern Interior Design Best Practices

Modern luxury apartment interiors with minimalist design
  • Focus on minimalist and clutter-free layouts
  • Use smart lighting and natural materials
  • Create multifunctional spaces for modern living
  • Balance comfort, luxury, and functionality
  • Use sustainable and durable materials
  • Personalize interiors according to client lifestyle

Related Interior Design Resources

Create Functional and Beautiful Interiors

Transform your apartment, villa, or office with professional interior design solutions focused on functionality, luxury aesthetics, smart planning, and personalized living experiences across Delhi NCR.

Book Free Consultation

Common Interior Design Mistakes Experts Always Spot Contents. Not Having a Plan. Not Budgeting Properly. Failing to Establish a Focal Point. Thinking Everything Has to Match. Having your Clutter on Display. Holding onto Heirlooms (you do not like). Using the Wrong Size Area Rug.

What interior designers should not do? Read More »

Is interior design easy?

Is Interior Design Easy? 11 Truths Beginners Should Know
Interior A to Z Interior Design · Delhi NCR · Gurgaon · Noida
Interior Design Fundamentals

Is Interior Design Easy?

It can be learned. But creating an interior that looks beautiful, feels comfortable and works perfectly every day is more than choosing attractive furniture and colours. Here is what actually makes interior design easy—or difficult.

11 essential truthsBeginner friendlyPractical guide
The short answer

Interior design is easy to start—but difficult to master.

Anyone can learn the fundamentals of interior design. Professional-quality results require something more: observation, planning and repeated practice.

Interior design is often misunderstood as simply selecting colours, furniture and decorative accessories. Those elements matter, but they are only part of the process.

A successful interior has to solve several problems simultaneously. It needs to use space efficiently, support everyday activities, provide appropriate storage, work with natural and artificial light, maintain visual balance and stay within the project’s practical limitations.

That is why the first stage of learning interior design is not decoration. It is learning how to see a space.

Featured answer

Is interior design easy? The fundamentals are accessible to beginners, but professional interior design requires practice and the ability to balance aesthetics, functionality, space planning, materials, lighting, budget and execution.

Elegant modern interior design living room
Good interior design combines visual character with proportion, circulation, comfort and practical function.
A realistic view

The basics are approachable. The judgment takes time.

You can understand basic design principles without spending years studying them. What takes longer is developing the ability to make good decisions when a real room has limitations.

A small apartment, for example, may require compromises between storage, furniture size, circulation and visual openness. That is where experience becomes valuable.

Learning fundamentalsAccessible
The challenge increases as projects become more complex.
01 — What makes it easy or difficult

11 truths every beginner should understand.

Interior design becomes much easier when you understand what the work actually involves. These principles are useful whether you are redesigning one room or planning an entire home.

01

Creativity helps—but it is not everything.

Many people believe an interior designer simply needs to be creative. Creativity matters, but good design also requires measurements, planning, proportion, problem solving and practical judgment.

Start here Learn to solve problems visually. Ask what a room needs to achieve before deciding how it should look.
02

Space planning is one of the hardest fundamentals.

A room can contain beautiful furniture and still feel uncomfortable. Good space planning considers movement, furniture dimensions, doors, windows, storage and everyday activities.

Practice Measure before you design. Draw your room from above and create several furniture layouts.
03

Proportion can make or break a room.

Even expensive furniture can look wrong when its dimensions are incompatible with the room. Understanding scale is therefore a fundamental interior design skill.

Learn Think in relationships. Compare furniture dimensions with the room, ceiling height and nearby elements.
04

Lighting is more important than beginners expect.

Lighting changes colour, depth, atmosphere and functionality. Professional interiors rarely depend on a single ceiling fixture.

Experiment Layer the light. Study ambient, task and accent lighting and observe how each affects the same room.
05

Materials require practical knowledge.

A material is not simply a colour or texture. Durability, maintenance, installation, availability and budget all affect whether a material is appropriate.

Study Look beyond appearance. Compare materials according to use, maintenance and longevity.
06

Function should come before decoration.

The best-looking room is not necessarily the best-designed room. Storage, ergonomics, circulation and everyday routines have to work before styling is added.

Rule Design for real life. Ask how the people using the space will actually move, sit, work, store and live.
07

A beautiful reference does not automatically fit your home.

Inspiration photographs can teach you a lot, but copying a room without considering your floor plan, light, ceiling height and lifestyle can produce disappointing results.

Better approach Borrow the principle, not the room. Identify what you like about a reference and reinterpret it for your own space.
08

Budget affects design decisions.

Good design does not require every item to be expensive. It requires thoughtful allocation of resources and knowing where quality matters most.

Think strategically Prioritize high-impact elements. Spend carefully on pieces that influence function, durability and the overall visual character of the space.
09

Communication is part of design.

Interior projects involve homeowners, designers, contractors, suppliers and installers. A good concept can fail if it is not communicated clearly.

Professional skill Make decisions understandable. Use plans, dimensions, material samples and clear specifications.
10

Real sites are different from inspiration boards.

Existing walls, columns, electrical points, plumbing, uneven surfaces and other site conditions can influence the final result.

Professional habit Verify before committing. Accurate site measurements are essential before major decisions are manufactured or installed.
11

Experience improves decision-making.

The more rooms you analyze and design, the easier it becomes to recognize proportion problems, weak layouts, excessive decoration and practical limitations.

Long-term goal Practice complete projects. Design whole rooms instead of studying isolated furniture or colour combinations.
The professional mindset

Good interior design is problem solving with visual intelligence.

The designer’s job is not simply to make a room attractive. It is to understand the problem behind the room and develop a solution that balances several requirements at once.

This is why strong interiors often feel effortless. Many decisions have already been solved before the finished space is visible.

  • Understand the people using the space
  • Measure and analyze the property
  • Plan circulation and furniture
  • Resolve storage requirements
  • Develop the visual direction
  • Select materials with purpose
  • Plan lighting and electrical requirements
  • Coordinate design with execution
02 — Understanding the difference

What is easy—and what takes experience?

Easier to learn

The visible fundamentals

Beginners can learn colour theory, basic design principles, furniture arrangement, mood boards, basic space planning and simple styling through study and practice.

Takes experience

The invisible decisions

It takes more experience to balance competing requirements, anticipate construction problems, select appropriate materials, manage changes and protect the design concept during execution.

03 — Skills to build

Six skills that make interior design easier.

You do not need to master all of these immediately. Build them gradually through real projects and observation.

Skill 01

Space Planning

Understand layouts, circulation, furniture dimensions, zoning and functional relationships.

Skill 02

Proportion

Learn how furniture, architectural elements and decorative objects relate in size and visual weight.

Skill 03

Colour

Study hue, value, saturation, contrast, neutral palettes and the effect of natural and artificial light.

Skill 04

Lighting

Learn ambient, task and accent lighting and understand how lighting changes atmosphere and functionality.

Skill 05

Materials

Understand appearance, durability, maintenance, installation and suitability before specifying a material.

Skill 06

Communication

Learn to explain design ideas through drawings, layouts, specifications, mood boards and visual references.

04 — Beginner roadmap

If you are starting today, follow this sequence.

A structured learning path is easier than trying to learn everything at once.

STEP 01

Observe

Study real interiors and identify what makes them visually successful.

STEP 02

Measure

Learn room dimensions, furniture sizes, circulation and proportions.

STEP 03

Design

Create layouts, mood boards, colour palettes and complete room concepts.

STEP 04

Review

Compare your work with professional projects and identify what you would improve.

Delhi NCR perspective

Real homes make design easier to understand.

If you are learning interior design in Delhi NCR, Gurgaon or Noida, study the homes and apartments around you. Different property types create different design problems.

A compact apartment may need efficient storage and careful furniture proportions. A builder floor may provide more flexibility but create different circulation and architectural considerations. Larger homes require stronger coordination between rooms.

This is why learning from real properties is often more useful than simply collecting beautiful reference photographs.

05 — Frequently asked questions

Is interior design easy? Your practical questions answered.

Is interior design easy?

The fundamentals are accessible to beginners, but professional interior design requires practice and the ability to balance aesthetics, functionality, space planning, materials, lighting, budget and execution.

Can I learn interior design by myself?

Yes. You can independently study design principles, space planning, colour, lighting, furniture, materials and presentation, then practice these skills on real rooms and projects.

What makes interior design difficult?

The difficulty comes from balancing several requirements at the same time. A designer may need to consider aesthetics, functionality, dimensions, storage, budget, materials, lighting, timelines and execution.

Do I need to be creative to become an interior designer?

Creativity is useful, but it is only one part of the skill set. Observation, planning, proportion, communication, technical knowledge and problem solving are also important.

How long does it take to learn interior design?

Basic principles can be learned relatively quickly, but strong design judgment develops through repeated practice. Real projects and detailed observation help build that judgment.

What should a beginner learn first?

Begin with space planning, proportion and scale, design principles, colour, lighting, furniture dimensions and material basics. Then move into drawing, visualization and project execution.

Is interior design harder than interior decoration?

Interior design generally covers a wider range of considerations, including space planning, functionality, layouts, materials, lighting and technical coordination. Decoration focuses more heavily on visually enhancing an existing space.

Interior A to Z

Beautiful interiors become easier when the decisions are made in the right order.

Start with the space. Understand how it will be used. Plan the layout. Then bring in colour, materials, lighting and personality.

Explore Interior Design Services
Interior A to Z · Interior Design · Delhi NCR · Gurgaon · Noida

Is interior design easy? Read More »

What is the difference between an interior designer and an interior decorator?

The main difference is that an interior designer changes how a space functions, while an interior decorator improves how it looks.

Interior DesignerInterior Decorator
Plans the layout and functionality of spacesFocuses on aesthetics and styling
Can redesign kitchens, bathrooms, and floor plansSelects furniture, colors, artwork, and accessories
Works with architects, engineers, and contractorsWorks with homeowners or businesses after construction
May handle lighting plans, electrical layouts, and space planningArranges décor to create a cohesive look
Often requires formal education and technical knowledgeMay have design training but typically doesn’t alter structural elements

What an Interior Designer Does

An interior designer is involved in both the technical and creative aspects of a project. Typical responsibilities include:

  • Space planning
  • Kitchen and wardrobe design
  • Lighting design
  • Material and finish selection
  • Custom furniture design
  • Coordination with contractors
  • Budget and project management
  • Ensuring designs comply with building codes where applicable

An interior designer is the right choice if you’re:

  • Renovating your home
  • Building a new house
  • Changing room layouts
  • Planning custom cabinetry or storage
  • Managing a full-home makeover

What an Interior Decorator Does

An interior decorator enhances an existing space without changing its structure. They typically help with:

  • Choosing paint colors
  • Selecting furniture
  • Curtains and blinds
  • Rugs and carpets
  • Artwork and accessories
  • Decorative lighting
  • Styling shelves and tabletops

An interior decorator is ideal if your home already has a functional layout and you want to refresh its appearance.

Which One Should You Hire?

Choose an interior designer if you need:

  • Space planning
  • Structural or layout changes
  • Custom-built furniture
  • Renovation or new-home interiors
  • End-to-end project management

Choose an interior decorator if you need:

  • A style refresh
  • Help selecting furniture and décor
  • Color coordination
  • Seasonal or room-by-room styling

Can One Person Do Both?

Yes. Many professionals offer both interior design and interior decoration services. For example, a designer may create the layout and custom cabinetry, then also select furniture, fabrics, artwork, and accessories to complete the look.

In practice, if your project involves construction, remodeling, or custom interiors, an interior designer is usually the better fit. If the space is already complete and you’re mainly looking to improve its visual appeal, an interior decorator is often sufficient.

Interior layout is the artwork and technology of information people’s conduct to create purposeful areas inside a building, even as indoors re adorning is the furnishing or re adorning of a area with ornamental factors to attain a positive aesthetic. In short, indoors designers can also additionally decorate, however decorators do now no longer layout.

What is the difference between an interior designer and an interior decorator? Read More »

How do I start an interior design job with no experience?

How Do I Start an Interior Design Job With No Experience? 15 Practical Steps
Interior A to Z Design · Practice · Experience
Interior Design Career Guide

How Do I Start an Interior Design Job With No Experience?

You do not need to wait for someone to give you your first opportunity. Build the skills, create evidence of what you can do, learn how real projects work and approach the industry with something useful to show.

15 practical stepsBeginner roadmapPortfolio focused
The short answer

No experience does not mean no evidence.

If you have never worked for an interior design firm, your first job is to create proof that you can learn, think and contribute.

The original version of this topic on Interior A to Z correctly points beginners toward internships, apprenticeships and entry-level positions. The next step is making that advice practical. :contentReference[oaicite:0]{index=0}

A beginner can build useful evidence through self-directed projects, room layouts, mood boards, material studies, 3D concepts, drawings and a focused portfolio.

You should also understand that interior design is not only decoration. Professional work can involve space planning, 2D and 3D planning, materials, kitchens, wardrobes, lighting, furniture and execution coordination. :contentReference[oaicite:1]{index=1}

Featured answer

How do I start an interior design job with no experience? Learn the fundamentals, build a small but strong portfolio, learn the software relevant to the job you want, gain practical exposure through internships or projects, and apply for junior roles where you can demonstrate what you can already contribute.

Interior designer working on a residential interior design concept
A career in interior design develops through a combination of design knowledge, practical work, communication and project experience.
Before applying

Build something an employer can actually evaluate.

If your CV says you have no experience, your portfolio can demonstrate your thinking. You do not need dozens of projects. A few carefully developed projects can communicate more than a large collection of unrelated images.

  • One complete living-room redesign
  • One bedroom or compact-apartment project
  • One kitchen or storage concept
  • Floor plan and furniture layout
  • Material and colour board
  • A clear explanation of your design decisions
01 — Your first 15 moves

A practical route from complete beginner to job applicant.

Follow these steps in sequence. The objective is not to become an expert before applying. It is to become useful enough to enter the industry and continue learning through real projects.

01

Decide what kind of interior design work interests you.

Interior design includes residential, commercial, hospitality, workplace, kitchen, furniture, visualization and site-related roles. Understanding the direction you want helps determine what skills to learn first.

Do this Pick one starting direction. For example: residential interiors, 3D visualization, CAD drafting, design assistance or site coordination.
02

Learn the fundamentals of interior design.

Study space planning, proportion, scale, balance, colour, lighting, furniture, materials, circulation and functionality before focusing heavily on software.

Focus Learn why a design works. Software can display an idea. Fundamentals help you create one.
03

Learn to measure and draw a room.

Take measurements of a real room and convert them into a simple floor plan. Include doors, windows, columns and important fixed elements.

Practice Start with your own home. Measure one room and create a clean plan before attempting a full house.
04

Learn one relevant design software.

Choose software based on the role you want. Drafting, 3D modelling, visualization and presentation require different tools.

Rule One tool deeply is better than five superficially. Recreate a real room rather than watching tutorials without producing finished work.
05

Create your first self-directed project.

Choose a room and solve it as though a client hired you. Define the user, requirements, budget assumptions, style and functional goals.

Portfolio Treat practice like a real project. Document the problem, concept, layout, materials and final proposal.
06

Build a small portfolio.

Your portfolio should show how you think, not simply contain attractive reference images.

Include Process + result. Show layouts, mood boards, material choices, drawings, visualizations and the reasoning behind the decisions.
07

Learn about real materials.

Visit material suppliers and study laminates, veneers, stone, hardware, fabrics, tiles, lighting and other products used in actual interiors.

Field experience Touch the materials. Learn how they look, feel, perform and get installed.
08

Understand how a design reaches the site.

A drawing is only part of the process. Learn how measurements, fabrication, electrical work, carpentry, painting, installation and finishing interact.

Important Learn from execution. Site knowledge can make your design decisions much more practical.
09

Look for internships and junior opportunities.

Search for internships, apprenticeships, design assistant roles, junior designer positions, CAD roles, visualization roles and other entry-level opportunities.

Search Apply before you feel completely ready. Match your current abilities honestly to the requirements of the role.
10

Make your CV specific to interior design.

Avoid presenting yourself as a generic applicant. Highlight design projects, software, drawings, material knowledge, internships, relevant education and practical skills.

CV tip Show evidence. Replace vague statements with specific projects and skills.
11

Learn to present your work.

Designers communicate visually. Learn how to explain your concept clearly without overwhelming someone with unnecessary information.

Interview Explain your decisions. Be prepared to discuss why you selected a layout, material, colour or furniture arrangement.
12

Network with people already working in the industry.

Learn from designers, architects, contractors, vendors and other professionals. A genuine professional conversation can reveal what skills firms actually need.

Approach Ask intelligent questions. Show curiosity about the work instead of asking only for a job.
13

Accept that your first role may not be your dream role.

Your first position can be a place to learn drawings, measurements, vendors, site work, materials, presentations or project coordination.

Mindset Optimize for learning. Early practical experience can help you understand where you want to specialize later.
14

Document everything you learn.

Keep a private learning record of materials, site observations, drawings, mistakes, solutions and useful details.

Long-term Build your professional knowledge base. Your observations become more valuable as your project experience grows.
15

Keep improving after you get the job.

Getting your first position is not the finish line. Interior design changes through materials, technology, construction methods and client expectations.

Career Become more useful every year. Build both design judgment and practical project knowledge.
Your strongest advantage

A small portfolio can change the conversation.

When you have no professional experience, employers cannot evaluate your past employment history in the same way. A portfolio gives them another way to see your thinking.

The objective is not to pretend that self-directed projects were professional client work. Label them honestly and use them to show your ability to solve design problems.

  • Project brief
  • Existing-space analysis
  • Floor plan
  • Furniture layout
  • Mood board
  • Material palette
  • Lighting concept
  • 3D visualization or presentation
  • Final design explanation
02 — Skills employers can see

Build skills that translate directly into project work.

Interior A to Z’s current service process connects consultation, space planning, design development, materials and execution. :contentReference[oaicite:2]{index=2} These are useful categories for a beginner to understand even before applying for a professional role.

Skill 01

Space Planning

Understand room dimensions, circulation, furniture placement, zoning and functional requirements.

Skill 02

2D Drafting

Learn to create clean floor plans, furniture layouts and basic technical drawings.

Skill 03

3D Visualization

Develop enough 3D knowledge to communicate spatial concepts and material combinations.

Skill 04

Materials

Learn the practical characteristics, applications and limitations of common interior materials.

Skill 05

Lighting

Understand ambient, task and accent lighting and how electrical planning connects with the design.

Skill 06

Site Understanding

Learn how drawings, dimensions, fabrication, installation and finishing become a physical interior.

03 — Before you apply

Your beginner interior design job checklist.

You do not need every item to be perfect. The checklist is designed to identify the gaps that are most useful to close before approaching firms.

One polished portfolio

At least two or three complete projects presented clearly.

A focused CV

Education, skills, software, projects and relevant experience.

Basic drafting ability

You can create and understand a simple room plan.

Basic software knowledge

At least one tool relevant to the position you want.

Material awareness

You understand common interior materials and their applications.

Communication skills

You can explain your design decisions clearly.

Site curiosity

You are willing to learn how design becomes actual construction.

Willingness to learn

You understand that the first role is part of your education.

Delhi NCR opportunity

Learn from the kind of projects around you.

If you are starting an interior design career in Delhi NCR, Gurgaon or Noida, study the local residential market. Interior A to Z currently works across these markets on apartments, builder floors, villas, kitchens, wardrobes, offices and turnkey projects. :contentReference[oaicite:3]{index=3}

This can help a beginner understand how design decisions connect to real property types, budgets, storage requirements, materials and execution.

Interior A to Z also publishes project and process material that can be useful for studying how a residential project moves from planning toward execution. :contentReference[oaicite:4]{index=4}

04 — Frequently asked questions

Starting an interior design career without experience.

How do I start an interior design job with no experience?

Start by learning the fundamentals, practicing on real spaces, creating a focused portfolio, learning relevant software and applying for internships, apprenticeships and entry-level positions.

Can I get an interior design job without experience?

Yes. Entry-level opportunities can be approached by demonstrating relevant skills, portfolio work, software knowledge, practical understanding and a willingness to learn.

What should I put in an interior design portfolio with no experience?

Include self-directed room redesigns, floor plans, furniture layouts, mood boards, material boards, lighting concepts, 3D work and case studies explaining the design problem and your solution.

Should I do an internship before applying for an interior design job?

An internship can provide useful exposure to real projects, drawings, materials, vendors, site conditions and professional workflows.

Which software should a beginner learn?

It depends on the role. Drafting, 3D modelling, visualization and presentation use different tools. Choose software based on the jobs you want to pursue and learn it through completed projects.

How can I get interior design experience without a job?

Create self-directed projects, redesign real rooms, assist experienced professionals where appropriate, study materials and site conditions, and document your work as portfolio case studies.

Do I need a degree to work in interior design?

Requirements vary according to the employer, position and jurisdiction. Formal education can provide valuable technical knowledge, while portfolio quality, practical skills and relevant experience can also matter.

What is a good first interior design job for a beginner?

Potential entry-level roles include junior designer, design assistant, CAD or drafting assistant, visualization assistant, design intern and site coordination trainee.

Start before you feel ready

Your first interior design opportunity starts with something you can show.

Build one strong project. Then another. Learn from real spaces, improve your portfolio and use every project to become more useful.

Study Real Interior Projects

How do I start an interior design job with no experience? Read More »

What is the best finish for living room walls?

What Is the Best Finish for Living Room Walls? | Expert Guide
Living Room Interior Design Guide

What Is the Best Finish for Living Room Walls?

The right wall finish can change how a living room looks, feels and performs. Compare matte, eggshell, satin, washable paint, textured finishes, wallpaper and feature-wall materials before making your final choice.

Quick Answer

For most living rooms, a quality low-sheen matte or eggshell-style wall finish is an excellent starting point. It creates a sophisticated appearance without excessive reflection and can work with modern, contemporary, classic and minimalist interiors.

However, there is no single best finish for every room. A family living room, luxury apartment, small living room, TV wall and high-traffic space may each require a different approach. The decision should consider wall condition, natural light, cleaning requirements, furniture, room size and the overall interior design.

01 / Finish Guide

7 Living Room Wall Finishes Worth Considering

Start with the function of the wall, then select the visual finish. A beautiful surface should also be practical for the way the room is used.

Best All-Rounder

Matte Finish

Matte walls create a soft, understated and contemporary appearance. They are particularly useful when you want the wall colour to feel calm rather than reflective.

  • Elegant low-reflection appearance
  • Helps disguise minor imperfections
  • Works well with layered lighting
  • Ideal for sophisticated neutral palettes
Balanced Choice

Eggshell Finish

Eggshell-style finishes provide a subtle amount of sheen while remaining softer than glossy paint. They can be a practical option for active homes.

  • More reflective than matte
  • Suitable for everyday living spaces
  • Can provide easier cleaning
  • Creates a gentle visual depth
Practical

Satin Finish

Satin has noticeably more sheen and can provide a smooth, cleanable appearance. It should be used carefully because stronger reflection can reveal wall imperfections.

  • More washable appearance
  • Useful in busy households
  • Reflects more light
  • Requires better surface preparation
Family Friendly

Washable Paint

If your living room experiences fingerprints, dust or frequent cleaning, a good-quality washable interior paint can be a practical solution.

  • Designed for easier maintenance
  • Useful for high-use homes
  • Available in multiple sheens
  • Check manufacturer’s cleaning instructions
Feature Wall

Textured Finish

Texture introduces depth without requiring a completely different material. Subtle plaster, concrete-look, brushed or decorative textures can create a strong focal point.

  • Adds architectural character
  • Works well on one feature wall
  • Can complement warm lighting
  • Consider dust and repair requirements
Decorative

Wallpaper

Wallpaper can introduce pattern, colour and texture while giving the room a highly finished appearance. Choose the product according to the wall, lighting and maintenance requirements.

  • Huge range of patterns and textures
  • Excellent for accent walls
  • Can create a designer backdrop
  • Requires careful wall preparation
Premium Feature

Wood, Stone & Panel Finishes

Wood-look panels, fluted surfaces, stone-look materials and decorative wall panels can turn a living room wall into an architectural feature.

  • Strong visual impact
  • Useful for TV and media walls
  • Adds texture and depth
  • Requires detailed installation planning
02 / Compare

Which Wall Finish Should You Choose?

There is no universal winner. Compare appearance, maintenance and practical requirements before choosing the finish.

FinishAppearanceMaintenanceBest Use
MatteSoft and refinedModerateElegant everyday living rooms
EggshellSoft subtle sheenGoodFamily living rooms
SatinNoticeably reflectiveGoodBusy spaces requiring easier cleaning
Textured PaintLayered and tactileDepends on textureFeature walls
WallpaperDecorative and variedProduct dependentStatement walls
Wood / PanelsArchitectural and premiumProduct dependentTV walls and focal areas
Elegant modern living room with refined wall finish
03 / Design Logic

Choose the Finish According to the Room

The best living room wall finish should work with the entire interior, not exist as an isolated decoration. Consider the following before approving the final material.

  • Natural light: Observe the wall during morning, afternoon and evening.
  • Artificial lighting: Check how warm and cool lights affect the surface.
  • Wall condition: Higher sheen can make imperfections more noticeable.
  • Furniture: Coordinate the finish with the sofa, flooring, curtains and wood tones.
  • Room size: Smaller rooms usually benefit from controlled visual complexity.
  • Maintenance: Consider dust, children, pets, cleaning and future touch-ups.
  • Focal point: Decide whether the wall is a background or a statement feature.
04 / By Interior Style

Best Wall Finish for Different Living Room Styles

01

Modern Minimal

Consider a smooth matte wall in warm white, beige, taupe, greige or another restrained colour. Keep feature materials limited.

02

Contemporary

Combine matte paint with one controlled feature treatment such as fluted panels, textured paint, artwork or a refined TV wall.

03

Modern Luxury

Use sophisticated textures, stone-look surfaces, wood details, premium wallpaper and layered lighting without overloading the room.

04

Modern Indian

Warm textures, timber tones, handcrafted artwork, subtle colour and decorative elements can create a welcoming Indian-inspired interior.

05

Modern Classic

Consider soft paint colours, wall moulding, symmetrical composition, refined artwork and controlled lighting.

06

Small Living Room

Use lighter colours, restrained texture and carefully positioned mirrors or reflective details to maintain visual openness.

05 / Visual Inspiration

Living Room Wall Finish Ideas

Use the finish as part of a larger composition involving furniture, lighting, flooring and decorative elements.

06 / Avoid These

Common Living Room Wall Finish Mistakes

A premium finish can still look wrong when the material, scale or lighting is not coordinated with the room.

01
Choosing sheen before checking the wall

Higher sheen can make uneven surfaces and preparation problems more visible.

02
Using too many finishes

Combining several competing textures can make a living room visually busy.

03
Ignoring lighting

A finish can look completely different under daylight, warm LEDs and cool LEDs.

04
Skipping samples

Always evaluate colours and textures on the actual wall or a realistic sample board.

05
Decorating every wall

One strong focal wall is often more effective than covering the entire room.

06
Forgetting maintenance

Consider dust, cleaning, repairs, replacement and long-term appearance before installation.

07 / Professional Checklist

Before You Finalise Your Living Room Wall Finish

  • Measure the complete wall and note doors, windows and electrical points.
  • Check natural light at different times of the day.
  • Coordinate the wall with sofa, flooring, curtains and furniture.
  • Decide whether the wall is a background or focal point.
  • Compare matte, eggshell, satin and decorative alternatives.
  • Request actual material and paint samples.
  • Check cleaning and maintenance requirements.
  • Plan TV wiring, lighting, niches and electrical points before fabrication.
  • Confirm surface preparation before the final finish is applied.
  • Approve the complete wall composition rather than selecting a finish in isolation.
08 / Related Interior Planning

Build the Wall Into the Complete Living Room Design

Wall finishes work best when planned together with space planning, furniture, TV units, lighting, storage and colour.

09 / FAQ

Frequently Asked Questions

What is the best finish for living room walls?

For many living rooms, a quality low-sheen matte or eggshell-style finish provides a good balance of elegance, low reflection and practical use. The best choice depends on lighting, wall condition, cleaning needs and interior style.

Is matte paint good for living room walls?

Yes. Matte paint creates a soft and sophisticated appearance and can help reduce the visibility of minor surface imperfections. A washable matte product can be considered when easier cleaning is important.

Is satin or matte better for a living room?

Matte generally gives a calmer, less reflective appearance, while satin offers more sheen and may provide practical cleaning advantages depending on the product. Wall condition and lighting should also be considered.

What wall finish is best for a luxury living room?

Luxury living rooms can use refined matte paint, textured finishes, wallpaper, wood panels, stone-look surfaces or a carefully detailed feature wall. The finish should coordinate with furniture and lighting.

Are textured walls good for living rooms?

Yes. Subtle textures can add depth and character, particularly when used as a controlled feature wall. Consider cleaning, dust and future repair requirements before selecting a heavily textured surface.

What is the easiest living room wall finish to maintain?

A good-quality washable interior paint is generally one of the simplest options to maintain. Always check the manufacturer’s cleaning instructions and recommended products.

Should every living room wall have the same finish?

Not necessarily. A common approach is to keep most walls visually quiet and use one feature wall for texture, wallpaper, panels, artwork or a TV design. The correct balance depends on room size and overall style.

What is the best finish for a small living room?

Light, low-sheen finishes can help maintain a visually open feeling. Controlled texture, strategically placed mirrors and carefully planned lighting can add interest without making the room feel crowded.

Interior A to Z

Plan a Living Room Where Every Finish Works Together

The right wall finish is only one part of a successful living room. Space planning, furniture proportions, TV placement, lighting, storage, colours and materials should be designed as one coordinated interior.

© Interior A to Z — Interior Design Services for Gurgaon, Noida, Delhi NCR and surrounding areas.

What is the best finish for living room walls? Read More »

Which material is best for use on interior walls?

Which Material Is Best for Interior Walls? | Complete Guide
Interior Wall Materials Guide

Which Material Is Best for Interior Walls?

From paint and wallpaper to wood panels, stone, marble, glass, textured finishes and decorative surfaces, the right wall material depends on how the room is used—not simply how the material looks.

Quick Answer

The best material for an interior wall depends on the room, intended use, maintenance requirements, design style and budget. Paint is the most versatile option for many walls, while wallpaper, wood panels, textured finishes, stone, marble-look surfaces, glass and decorative panels are useful when you want additional texture, character or architectural detail.

Instead of asking which material is universally best, ask which material is best for this wall. A living-room TV wall, bedroom headboard wall, entrance wall and bathroom wall may need completely different specifications.

01 / Material Library

Best Interior Wall Materials to Consider

Each material creates a different combination of colour, texture, depth, durability and maintenance. The best result usually comes from using a small, coordinated material palette.

Most Versatile

Paint

Paint remains one of the most flexible wall treatments. It can be used throughout the home or selectively for accent walls and colour blocking.

Best for: Complete homes, bedrooms, living rooms
  • Wide colour selection
  • Easy to refresh
  • Works with almost every design style
  • Available in multiple finishes
Decorative

Wallpaper

Wallpaper introduces patterns, murals, textures and visual character without requiring structural changes to the wall.

Best for: Feature walls, bedrooms, living rooms
  • Huge range of patterns
  • Textured and decorative options
  • Creates a strong focal point
  • Requires proper wall preparation
Warm & Premium

Wood & Veneer Panels

Wood, veneer, laminate and timber-look panels add warmth, rhythm and architectural depth to selected walls.

Best for: TV walls, bedrooms, studies
  • Warm natural appearance
  • Excellent for feature walls
  • Can integrate storage and lighting
  • Requires careful joint planning
Modern Texture

Fluted & 3D Panels

Ribbed, fluted, wave and geometric panels create depth and shadow without using heavy natural stone.

Best for: Feature walls, TV units, partitions
  • Strong visual texture
  • Creates vertical rhythm
  • Works with integrated lighting
  • Use selectively in smaller rooms
Architectural

Stone & Marble

Stone and marble can create a dramatic architectural focal point in premium interiors when proportion and installation are planned carefully.

Best for: Entrances, feature walls, luxury spaces
  • Strong natural character
  • Premium visual impact
  • Highly durable when correctly specified
  • Weight and fixing require attention
Practical Decorative

PVC Wall Panels

PVC panels can provide decorative patterns and relatively easy cleaning for suitable interior applications.

Best for: Selected decorative applications
  • Many decorative patterns
  • Easy-clean options
  • Lightweight compared with stone
  • Check quality and heat suitability
Contemporary

Glass & Mirrors

Reflective surfaces can visually expand compact interiors and introduce a lighter, contemporary character.

Best for: Compact rooms, partitions, feature areas
  • Creates visual depth
  • Reflects available light
  • Works with modern interiors
  • Requires regular cleaning
Artisanal

Decorative Plaster & Texture

Decorative plaster, limewash-inspired surfaces and textured finishes can create subtle depth without full wall cladding.

Best for: Feature walls, luxury minimal interiors
  • Distinctive handmade character
  • Soft visual texture
  • Works with layered lighting
  • Samples should be approved first
Soft Finish

Fabric & Upholstered Panels

Fabric wall treatments introduce softness and can be useful for selected bedroom, lounge and acoustic-style applications.

Best for: Bedrooms, lounges, selected feature walls
  • Softens visual appearance
  • Adds tactile texture
  • Can support acoustic strategies
  • Maintenance depends on fabric
02 / Compare

Interior Wall Material Comparison

Use this as a starting point, then evaluate the exact product and installation specification before making a final decision.

MaterialAppearanceMaintenanceBest ApplicationKey Consideration
PaintClean and versatileEasy to moderateMost roomsSurface preparation and finish
WallpaperPatterned / texturedProduct dependentFeature wallsMoisture and installation
Wood / VeneerWarm and naturalModerateTV and feature wallsJoints, cleaning and moisture
Fluted / 3D PanelsTextured and architecturalModerateFeature wallsDust and detailing
Stone / MarbleNatural and premiumProduct dependentLuxury feature wallsWeight and fixing
PVC PanelsDecorativeGenerally easySelected interiorsProduct quality and heat
Glass / MirrorReflective and lightRegular cleaningPartitions and feature areasSafety and glare
Decorative PlasterArtisanal and texturedProduct dependentPremium feature wallsCraftsmanship and repair
Modern interior with coordinated wall materials and furniture
03 / Design Principle

The Best Wall Material Is the One That Fits the Room

A wall material should not be selected independently from the interior. Colour, lighting, furniture, flooring and ceiling design all influence how a wall treatment will look.

  • Function: Understand what the wall needs to do.
  • Moisture: Check whether the room has humidity or water exposure.
  • Light: Evaluate the material in both daylight and artificial light.
  • Maintenance: Consider dust, cleaning, touch-ups and future repairs.
  • Scale: Heavy textures can overwhelm compact rooms.
  • Budget: Compare the complete installed cost rather than only the material price.
04 / Room by Room

Which Wall Material Works Best in Each Room?

The right material changes according to the room’s function and environmental conditions.

Living Room

Feature + Comfort

Consider paint, wallpaper, wood panels, fluted panels, textured finishes, stone-look surfaces or a coordinated TV wall.

Bedroom

Warm + Calm

Wallpaper, soft paint, veneer, fluted panels, fabric panels and subtle textures can create a comfortable atmosphere.

Dining

Character + Detail

Consider decorative paint, mirrors, wallpaper, wood, artwork or carefully positioned textured panels.

Entrance

First Impression

Stone-look surfaces, wood, mirrors, decorative panels and architectural lighting can create a strong entry statement.

Home Office

Focus + Function

Paint, wood, acoustic-style panels, shelving and restrained wallpaper can create a productive background.

Kids Room

Practical + Flexible

Choose surfaces that are appropriate for cleaning, impact, changing décor and everyday use.

TV Wall

Technology + Design

Combine panels, paint, stone-look materials, storage and lighting while planning cables and equipment access.

Bathroom

Moisture First

Select wall surfaces specifically designed for wet or humid conditions and follow appropriate installation requirements.

05 / Inspiration

Interior Wall Material Ideas

The goal is not to cover every wall with a feature. Create a clear hierarchy so that one or two surfaces become the visual focus.

06 / Selection Method

How to Choose the Right Material for an Interior Wall

Use this simple process before approving any wall material.

01
Identify the wall’s purpose

Decide whether it is a background wall, feature wall, TV wall, storage wall or architectural element.

02
Measure the wall

Understand width, height, doors, windows, corners and existing electrical points before selecting a pattern or panel.

03
Study natural light

Dark, reflective and strongly textured materials can behave differently depending on daylight.

04
Coordinate furniture

Match the wall treatment with sofa, bed, dining furniture, flooring, curtains and existing wood tones.

05
Check maintenance

Understand cleaning, dust accumulation, touch-ups, repairs and replacement requirements.

06
Check room conditions

Consider humidity, moisture, sunlight, heat, traffic and everyday use before installation.

07
Compare complete costs

Include material, surface preparation, fabrication, installation, finishing and future maintenance.

08
Approve a physical sample

Review actual material samples under the lighting conditions of the room before final installation.

07 / Professional Design Rules

8 Rules for Better Interior Wall Design

01

Do Not Decorate Every Wall

Give the room a visual hierarchy. One strong feature can be more effective than multiple competing surfaces.

02

Coordinate Materials

Wood, stone, paint, metal and glass should share a coherent colour and texture relationship.

03

Use Lighting Strategically

Wall washers, concealed LEDs and accent lighting can dramatically change how texture is perceived.

04

Respect Room Scale

Large patterns and heavy textures can visually reduce the openness of smaller rooms.

05

Plan Electrical Points

TV points, sockets, switches, lighting and cable routes should be resolved before wall fabrication.

06

Think About Cleaning

A beautiful surface should remain practical for the way the household actually lives.

07

Test Before Installation

Samples help reveal colour, texture, scale and reflection more accurately than small catalogue photographs.

08

Value Proportion Over Price

Good proportions and coordinated detailing can make a simple material look more refined than an expensive material used poorly.

09 / FAQ

Frequently Asked Questions About Interior Wall Materials

Which material is best for interior walls?

There is no single best material for every interior wall. Paint, wallpaper, wood panels, textured finishes, stone, marble-look surfaces, PVC panels, glass and decorative plaster can all be suitable depending on the room, maintenance, design style and budget.

What is the most affordable material for interior walls?

Paint is generally one of the simplest and most flexible options for changing an interior wall. The complete cost depends on surface preparation, product specification, finish and labour.

Are wooden wall panels good for interiors?

Yes. Wood, veneer, laminate and fluted panels can add warmth and architectural character to living rooms, bedrooms, studies and TV walls. Moisture, cleaning, joints and installation should be considered before selection.

Is wallpaper good for interior walls?

Wallpaper is useful when you want pattern, texture or a strong visual identity. Choose the product according to wall preparation, room conditions, moisture exposure, cleaning and installation.

Is PVC wall panelling good for interiors?

PVC panels can be suitable for selected decorative interior applications. Check product quality, joint treatment, heat exposure, cleaning requirements and installation details.

Is stone or marble good for interior walls?

Stone and marble can create strong architectural focal points in entrances, living rooms and other selected areas. Weight, fixing, maintenance and total installed cost should be considered.

Which wall material is best for a luxury home?

Luxury interiors can combine refined paint, wallpaper, wood, fluted panels, stone, marble-look surfaces, decorative plaster, glass and carefully planned lighting. A coordinated palette is usually more important than using expensive materials everywhere.

How do I choose the right wall material?

Start with the application and room conditions. Then consider moisture, sunlight, daily use, cleaning, durability, appearance, installation, maintenance and budget. Test actual samples in the room before final approval.

Can interior wall materials include storage?

Yes. A wall can combine decorative finishes with shelves, niches, TV units, concealed cabinets, display areas and integrated lighting. The complete wall should be planned around actual furniture and electrical requirements.

How can I make an interior wall look expensive?

Focus on proportion, material coordination, clean detailing, appropriate lighting and one strong focal treatment. A restrained combination of paint, wood, texture or stone can look more refined than a wall covered with unrelated decorative elements.

Interior A to Z

Choose the Right Wall Material Before You Start the Work

A successful interior wall is not only about selecting an attractive material. It requires the right proportion, surface preparation, lighting, electrical planning, installation method and coordination with the rest of the interior.

Interior A to Z — Home Interior Design, Wall Design and Interior Solutions for Delhi NCR, Gurgaon, Noida and surrounding areas.

Which material is best for use on interior walls? Read More »

What are different types of wall covering?

What Are the Different Types of Wall Covering? | Complete Guide
Interior Wall Design Guide

What Are the Different Types of Wall Covering?

Explore the most useful wall covering options for modern homes, from paint and wallpaper to wood, MDF, PVC, WPC, stone, glass, fabric and decorative wall panels.

Quick Answer

Wall covering is a broad category that includes paint, wallpaper, wood panels, decorative panels, stone, glass, fabric and other materials used to finish or transform an interior wall. The best option depends on the room, desired appearance, maintenance, moisture exposure, durability, installation requirements and budget.

For a complete home, paint is usually the most versatile background treatment. For feature walls, wallpaper, fluted panels, wood, textured finishes, stone-look surfaces and 3D panels can create additional depth and character.

01 / Wall Covering Library

15 Different Types of Wall Covering

The following options cover the most common decorative and functional approaches used in contemporary residential interiors.

01
Versatile

Paint

The simplest and most flexible wall covering for changing colour, atmosphere and visual continuity throughout a home.

  • Suitable for almost every room
  • Large range of colours
  • Multiple sheen levels
  • Easy to refresh
02
Decorative

Wallpaper

Wallpaper introduces pattern, texture, artwork or a strong visual identity without major structural work.

  • Floral and botanical designs
  • Geometric patterns
  • Textured finishes
  • Feature-wall applications
03
Warm

Wood Wall Panels

Wood, veneer and wood-finish panels add warmth and natural character to contemporary and premium interiors.

  • Living rooms
  • Bedrooms
  • TV walls
  • Studies and dining areas
04
Customisable

MDF Wall Panelling

MDF can be shaped into mouldings, fluted designs, geometric panels and painted feature walls.

  • Highly designable
  • Paintable surface
  • Modern-classic interiors
  • Feature wall applications
05
Practical

PVC Wall Panels

PVC panels are available in wood-look, marble-look, textured, glossy and 3D designs for selected interior applications.

  • Lightweight
  • Wide design selection
  • Easy routine cleaning
  • Check product suitability for moisture and heat
06
Modern

WPC Wall Panels

Wood-plastic composite panels can provide a contemporary wood-like appearance for suitable interior applications.

  • Contemporary appearance
  • Decorative applications
  • Useful for feature walls
  • Check product specifications
07
Textured

3D Wall Panels

Three-dimensional panels create depth through waves, geometric patterns, ribs and sculptural forms.

  • Strong visual impact
  • Excellent feature-wall material
  • Works with accent lighting
  • Consider dust accumulation
08
Architectural

Stone & Marble

Natural stone and marble create an architectural focal point and can add a premium character to selected interiors.

  • Entrance walls
  • Luxury living rooms
  • TV walls
  • Requires proper fixing
09
Reflective

Glass & Mirror

Reflective wall treatments can create visual depth and make compact spaces feel brighter and more open.

  • Compact apartments
  • Dining areas
  • Partitions
  • Feature walls
10
Soft

Fabric Wall Covering

Fabric and upholstered panels introduce softness, texture and a more tactile atmosphere.

  • Bedroom headboards
  • Lounge areas
  • Selected office applications
  • Acoustic-oriented designs
11
Artisanal

Decorative Plaster

Decorative plaster and textured finishes create depth while retaining a refined, architectural appearance.

  • Minimal interiors
  • Luxury feature walls
  • Textured backgrounds
  • Hand-finished appearance
12
Classic

Wall Moulding

Decorative moulding creates framed geometry and is particularly effective in modern-classic and transitional interiors.

  • Bedroom walls
  • Dining rooms
  • Living rooms
  • Painted feature walls
13
Natural

Brick & Stone-Look Finishes

Brick slips, lightweight cladding and stone-look surfaces can introduce earthy, rustic or contemporary character.

  • Industrial interiors
  • Rustic interiors
  • Living room features
  • Dining areas
14
Creative

Wall Murals & Printed Coverings

Custom prints and murals turn a wall into an artwork and can create highly personalised interiors.

  • Kids rooms
  • Creative spaces
  • Feature walls
  • Commercial interiors
15
Functional

Integrated Wall Systems

A wall can combine panelling with storage, TV units, shelves, niches, lighting and concealed services.

  • TV walls
  • Storage walls
  • Home offices
  • Entry feature walls
Modern interior with decorative wall covering and wood details
02 / Design Strategy

Wall Covering Should Support the Entire Interior

A wall is one of the largest visual surfaces in a home. The best wall covering is therefore not simply the most decorative option. It should work with furniture, flooring, lighting, ceiling height and the overall colour palette.

  • Room size: Use scale-appropriate patterns and textures.
  • Natural light: Check how the material changes throughout the day.
  • Furniture: Coordinate wall texture with sofa, bed, dining and storage.
  • Lighting: Use accent lighting to reveal selected textures.
  • Maintenance: Consider dust, cleaning and future repairs.
  • Installation: Resolve electrical points and wall preparation first.
03 / Compare

Wall Covering Comparison

This comparison is a practical starting point. Exact performance depends on the selected product, substrate and installation method.

Wall CoveringLookMaintenanceCommon UseImportant Consideration
PaintClean and versatileEasy to moderateMost roomsSurface preparation and finish
WallpaperPatterned / texturedProduct dependentFeature wallsMoisture and wall preparation
Wood / VeneerWarm and naturalModerateTV and feature wallsMoisture, joints and finish
MDFCustomisableModerateMoulding and feature wallsSuitable finish and moisture protection
PVCDecorativeGenerally easySelected applicationsQuality, heat and product rating
WPCWood-likeGenerally moderateDecorative wallsProduct specification
Stone / MarbleNatural and premiumProduct dependentLuxury feature wallsWeight and fixing
Glass / MirrorReflectiveRegular cleaningCompact spaces and featuresSafety and glare
FabricSoft and tactileProduct dependentBedrooms and loungesCleaning and fabric care
Decorative PlasterArtisanal and texturedProduct dependentFeature wallsCraftsmanship and repair
04 / Room Guide

Best Wall Covering Ideas by Room

Different rooms have different requirements. Choose the covering according to function before choosing its appearance.

01 / LIVING ROOM

Statement + Comfort

Paint, wallpaper, wood panels, fluted panels, textured finishes, stone-look surfaces and TV wall systems can work particularly well.

02 / BEDROOM

Warm + Relaxed

Wallpaper, soft paint, veneer, fluted panels and upholstered treatments can create a comfortable backdrop behind the bed.

03 / DINING ROOM

Elegant + Social

Mirrors, wallpaper, wood, decorative paint, wall moulding and textured finishes can complement dining furniture and lighting.

04 / ENTRANCE

First Impression

Stone-look surfaces, mirrors, wood panels and architectural lighting can make an entrance wall visually memorable.

05 / HOME OFFICE

Focused + Professional

Paint, wood, subtle wallpaper and selected acoustic-style panels can provide a strong but controlled background.

06 / KIDS ROOM

Flexible + Practical

Washable paint, selected wallpapers and easily changeable decorative treatments can suit evolving children’s rooms.

07 / TV WALL

Technology + Design

Combine panels, paint, storage, concealed wiring and integrated lighting for a coordinated media wall.

08 / HALLWAY

Durable + Narrow

Choose finishes that tolerate everyday movement and are visually proportionate to narrower wall surfaces.

09 / BATHROOM

Moisture First

Use only materials and installation systems appropriate for the moisture conditions of the specific area.

05 / Inspiration

Modern Wall Covering Inspiration

Use wall covering to create a clear focal point instead of making every surface equally decorative.

06 / Selection Method

How to Choose the Right Wall Covering

Before buying material, evaluate the wall itself and the way the room will actually be used.

01
Define the wall’s purpose

Decide whether it is a background, feature, TV, storage, bedroom headboard or architectural wall.

02
Measure the wall

Record wall width, height, openings, corners and existing electrical points.

03
Check the substrate

Repair dampness, leakage, loose plaster and major wall defects before covering the surface.

04
Study natural light

Check how colours, textures and reflective surfaces behave during different times of day.

05
Coordinate furniture

Match the wall covering with sofa, bed, dining furniture, flooring, curtains and wood tones.

06
Consider maintenance

Think about dust, cleaning, scratches, touch-ups and future replacement before choosing a material.

07
Plan lighting

Resolve wall washers, LED strips, sconces and other lighting before the wall covering is installed.

08
Approve actual samples

Always inspect physical samples under the room’s real lighting before final installation.

07 / Avoid These Mistakes

Common Wall Covering Mistakes

01

Covering Every Wall

Too many competing finishes can make a room feel visually busy. Establish one clear focal treatment.

02

Ignoring Wall Condition

A decorative covering should not be used to permanently hide dampness, leakage or structural problems.

03

Choosing From a Small Sample

Pattern scale, texture and colour can look different on a full wall than on a small catalogue sample.

04

Ignoring Lighting

Glossy, textured and reflective coverings can change dramatically under different lighting conditions.

05

Forgetting Electrical Planning

TV points, switches, sockets, speakers and lighting should be planned before panels are fabricated.

06

Choosing Only by Price

Compare complete installed cost, durability, maintenance and suitability instead of comparing material prices alone.

09 / FAQ

Frequently Asked Questions About Wall Coverings

What are the different types of wall covering?

Common interior wall coverings include paint, wallpaper, wood and veneer panels, MDF panels, PVC panels, WPC panels, stone and marble finishes, glass and mirrors, fabric panels, 3D panels, decorative plaster and wall moulding.

What is the most popular wall covering for homes?

Paint remains one of the most versatile wall treatments. Wallpaper, wood panels, fluted panels, textured finishes and decorative panels are also widely used for feature walls.

What is the best wall covering for a living room?

Paint, wallpaper, wood or fluted panels, textured finishes, stone-look surfaces and decorative wall panels can all work well. The right choice depends on room size, lighting, furniture, maintenance and design style.

Which wall covering is best for a bedroom?

Bedrooms can use paint, wallpaper, wooden or fluted panels, MDF designs and upholstered wall panels. Select the material according to the desired atmosphere and maintenance requirements.

Are PVC wall coverings good for interiors?

PVC wall panels can be useful for selected applications because they are available in many decorative finishes and can be relatively easy to clean. Always check product specifications and room suitability.

What is the difference between wall covering and wall panelling?

Wall covering is a broad term for materials used to finish a wall, including paint, wallpaper and decorative finishes. Wall panelling generally refers to boards or panels installed as a structured wall treatment.

Are wall coverings expensive?

Costs vary considerably. Paint and some wallpapers can be relatively economical, while custom panels, premium wood, stone, glass and complex installations can cost considerably more.

Can wall coverings hide uneven walls?

Some coverings can visually conceal minor surface imperfections, but dampness, leakage, loose plaster and structural problems should be repaired before the wall is covered.

Which wall covering is best for a luxury interior?

Luxury interiors can combine refined paint, wallpaper, wood, fluted panels, stone, marble-look surfaces, glass and decorative plaster. Good proportion and coordination are more important than using an expensive finish everywhere.

Can wall coverings be combined on the same wall?

Yes. Paint can be combined with wood, wallpaper, stone-look panels, mirrors, moulding or lighting. The key is to create a clear visual hierarchy rather than using too many unrelated materials.

Interior A to Z

Turn a Plain Wall Into a Designed Interior Feature

The right wall covering can add colour, texture, warmth, depth, storage and character. Plan the wall together with furniture, lighting, electrical points and the complete interior rather than selecting the finish separately.

Interior A to Z — Interior Design, Wall Design and Home Interior Solutions for Delhi NCR, Gurgaon, Noida and surrounding areas.

What are different types of wall covering? Read More »

What kind of art to put in bedroom?

What Kind of Art to Put in a Bedroom? | Bedroom Art Guide
Bedroom Interior Art Guide

What Kind of Art Should You Put in a Bedroom?

Discover how to choose bedroom artwork that feels calm, personal and beautifully proportioned—from oversized paintings and abstract art to botanical prints, photography, textile art and curated gallery walls.

Quick Answer

The best bedroom art is artwork that creates personality without making the room feel visually busy. Abstract paintings, botanical artwork, landscapes, nature photography, minimalist compositions, textile art and carefully selected personal photographs can all work beautifully.

For the wall above the bed, one appropriately scaled statement piece is often more effective than many small objects. The artwork should relate to the bed, headboard, wall colour, lighting and overall bedroom design. A calm bedroom usually benefits from restraint, balanced spacing and negative space.

01 / Art Selection

12 Types of Art That Work Beautifully in Bedrooms

Choose artwork based on the atmosphere you want to create rather than selecting a piece simply because it fills an empty wall.

01
Modern Favourite

Abstract Art

Abstract artwork can introduce colour, movement and sophistication without relying on a literal subject.

  • Works with modern interiors
  • Easy to coordinate with existing colours
  • Available in calm or dramatic compositions
  • Excellent above beds and dressers
02
Nature Inspired

Botanical Artwork

Botanical prints and plant-inspired paintings bring natural forms into the bedroom and can complement earthy interiors.

  • Leaves and foliage
  • Pressed-flower inspired prints
  • Soft green palettes
  • Works well with natural materials
03
Calming

Landscape Art

Landscapes can create a visual escape and work particularly well when colours are soft and the composition is not overly dramatic.

  • Mountains
  • Coastal scenes
  • Minimal landscapes
  • Muted natural colours
04
Personal

Photography

Black-and-white or carefully edited colour photography can give the bedroom a sophisticated and personal identity.

  • Travel photography
  • Architecture
  • Nature
  • Personal memories
05
Minimal

Line Art

Simple line drawings provide visual interest without overwhelming a minimalist bedroom.

  • Single-line portraits
  • Abstract forms
  • Neutral frames
  • Ideal for small walls
06
Warm Texture

Textile Art

Woven pieces, fabric art and carefully selected tapestries introduce softness and tactile depth.

  • Woven wall art
  • Textile panels
  • Minimal tapestries
  • Boho and contemporary bedrooms
07
Personal

Family Photography

Personal photographs can make the bedroom feel connected to the people and experiences that matter to you.

  • Wedding photographs
  • Travel memories
  • Black-and-white portraits
  • Curated photo walls
08
Elegant

Decorative Mirrors

A mirror can function as both décor and a practical design element, especially in smaller bedrooms.

  • Round mirrors
  • Organic shapes
  • Framed mirrors
  • Above-dresser placement
09
Contemporary

Sculptural Wall Art

Three-dimensional pieces introduce shadows and texture while creating a more architectural appearance.

  • Metal sculptures
  • Wooden forms
  • Minimal geometric pieces
  • Textured compositions
10
Cultural

Indian & Artisan Art

Contemporary Indian artwork and traditional-inspired pieces can add cultural character without compromising a modern interior.

  • Contemporary Indian art
  • Handcrafted artwork
  • Traditional-inspired patterns
  • Artisan textures
11
Graphic

Typography Art

Carefully selected typography can add a graphic element to the bedroom, particularly in contemporary or youthful interiors.

  • Minimal words
  • Personal phrases
  • Monochrome typography
  • Small accent pieces
12
Custom

Personalised Artwork

Custom artwork can be designed around the bedroom palette, bed width, wall dimensions and personal preferences.

  • Custom colour palette
  • Custom dimensions
  • Personal imagery
  • Integrated wall composition
Calm modern bedroom with artwork and neutral interior
02 / Bedroom Mood

Bedroom Art Should Feel Calm, Not Crowded

Bedrooms are different from living rooms. They are spaces for rest, so artwork should generally support the atmosphere rather than compete with it.

  • Use one main focal point: Avoid giving every wall equal visual importance.
  • Repeat existing colours: Let artwork connect with bedding, curtains, rugs or furniture.
  • Keep scale intentional: A large wall often needs a substantial artwork rather than a tiny frame.
  • Leave breathing room: Negative space can make a bedroom feel more luxurious.
  • Consider evening lighting: Artwork can look different under warm bedside or accent lighting.
03 / Placement

Where Should You Put Art in a Bedroom?

Placement is as important as the artwork itself. The correct position should relate to furniture and the architecture of the room.

01

Above the Bed

The wall above the bed is usually the bedroom’s strongest natural focal area.

  • Oversized artwork
  • Pair of coordinated frames
  • Small curated gallery
  • Artwork integrated with headboard
02

Above the Dresser

A painting, mirror or sculptural piece can balance the horizontal furniture below it.

  • Round mirror
  • Landscape painting
  • Small artwork group
  • Decorative sculpture
03

Side Wall

Side walls are useful for secondary artwork, photographs or a carefully edited gallery composition.

  • Photography
  • Botanical prints
  • Line art
  • Small gallery wall
04

Reading Corner

A small artwork can define a reading chair or lounge corner without requiring a large decorative installation.

  • Small painting
  • Textile art
  • Decorative mirror
  • Minimal sculpture
05

Opposite the Bed

If the wall is visible from the bed, use calm imagery or a composition that remains comfortable to look at repeatedly.

  • Landscape art
  • Abstract artwork
  • Minimal gallery
  • Decorative panel
06

Integrated Feature Wall

Art can be combined with wall panels, lighting, shelves and other architectural elements.

  • Artwork + panelling
  • Artwork + lighting
  • Art + shelves
  • Custom bedroom wall
04 / Scale

What Size Art Looks Best in a Bedroom?

Artwork should be proportional to the furniture and wall. Scale is one of the easiest ways to make bedroom décor look professionally planned.

Small Artwork

Best for bedside areas, narrow walls, shelves, small dressers or carefully composed gallery arrangements.

Medium Artwork

Useful above dressers, desks, reading corners and smaller beds where a large statement piece would overpower the wall.

Oversized Artwork

Excellent for the wall behind a bed or another major furniture piece when you want one strong visual focal point.

Useful Proportion

For artwork above a bed, a useful starting point is to choose a composition that spans roughly two-thirds of the bed width. Adjust the final dimensions for the headboard, side tables, ceiling height and available wall area.

05 / Style Matching

Bedroom Art Ideas by Interior Style

01

Modern Minimal

Choose large abstract compositions, line art, monochrome photography and restrained botanical prints.

02

Luxury Bedroom

Consider oversized abstract artwork, sculptural pieces, textured art, elegant mirrors and integrated lighting.

03

Modern Indian

Contemporary Indian artwork, artisan pieces, earthy abstracts and handcrafted textures can add cultural depth.

04

Bohemian

Woven textiles, botanical prints, handmade artwork and curated gallery arrangements work naturally with this style.

05

Modern Classic

Symmetrical framed artwork, portraits, elegant landscapes and coordinated pairs work well with moulding and classic furniture.

06

Contemporary

Bold abstracts, geometric compositions, photography and sculptural wall pieces can create a stronger visual identity.

06 / Inspiration

Bedroom Art & Wall Styling Inspiration

Artwork becomes more powerful when it is planned together with the bed wall, lighting, furniture and colour palette.

07 / Designer Checklist

Before You Hang Bedroom Artwork

A few simple checks can make the difference between a random decoration and a professionally composed bedroom wall.

01
Measure the wall

Record the usable width and height before purchasing artwork.

02
Measure the furniture

Artwork should relate to the width of the bed, dresser or console below it.

03
Check viewing height

Avoid placing artwork unnecessarily high above the furniture.

04
Match the colour palette

Repeat one or two room colours within the artwork for visual cohesion.

05
Check lighting

Look at the artwork in both daylight and evening lighting.

06
Keep enough negative space

Do not fill every wall simply because there is available space.

07
Coordinate frames

Frame colour and material should support the bedroom’s furniture and finishes.

08
Install securely

Use suitable fixings for the wall type and artwork weight.

08 / Avoid These

Common Bedroom Art Mistakes

01

Artwork Is Too Small

A tiny frame on a large bed wall can look disconnected and leave the composition visually incomplete.

02

Hanging Art Too High

Artwork should relate to the furniture and viewing position rather than simply being centred on the entire wall height.

03

Too Many Competing Pieces

Several bold paintings, patterns and decorative objects can make a bedroom feel busy rather than restful.

04

Ignoring the Headboard

Artwork should complement the headboard rather than fight with its shape, colour or texture.

05

Wrong Colour Relationship

Artwork does not need to match everything, but it should have a considered relationship with the room’s colour palette.

06

Filling Every Wall

Negative space is valuable in bedrooms. Leave quieter walls around the main focal area.

09 / Beyond Artwork

Sometimes the Best Bedroom Art Is Part of the Wall Design

In a premium bedroom, artwork does not have to exist as a separate framed object. It can become part of a complete bed-wall composition.

  • Artwork + wood panelling for warmth and architectural depth.
  • Artwork + upholstered panels for a softer hotel-style bedroom.
  • Artwork + wallpaper for pattern and visual richness.
  • Artwork + concealed lighting to create an evening focal point.
  • Artwork + floating shelves for books and carefully selected objects.
Bedroom wall with coordinated art and interior design elements
11 / FAQ

Bedroom Art Frequently Asked Questions

What kind of art should I put in my bedroom?

Calming abstract art, botanical prints, nature photography, minimalist paintings, textile art and carefully selected personal artwork can work well. Choose art that complements the bedroom’s colours, scale and overall mood.

What type of painting is best for a bedroom?

Soft abstract paintings, landscapes, botanical artwork, minimalist compositions and muted contemporary art are common choices. The final choice should relate to the bedroom’s colours and furniture.

Should bedroom art be above the bed?

The wall above the bed is a natural focal point for artwork. One oversized piece, a coordinated pair or a small curated group can work well when properly proportioned and securely installed.

What size artwork should go above a bed?

A useful starting point is artwork or an artwork composition spanning roughly two-thirds of the bed width. Adjust the final size according to the headboard and available wall area.

Is abstract art good for a bedroom?

Yes. Abstract art can work particularly well when its colours, scale and visual intensity support the restful character of the bedroom.

Are family photos good bedroom art?

Yes. Carefully framed photographs can make a bedroom personal. Consistent frames and a restrained arrangement help keep the display visually cohesive.

Can I use a gallery wall in a bedroom?

Yes. A small curated gallery wall can add personality. Keep the number of pieces, frame styles, spacing and colours coordinated with the rest of the bedroom.

What colours are best for bedroom artwork?

Muted neutrals, earthy tones, soft greens, blues and warm beige can create a cohesive look. Stronger colours can also work when intentionally used as accents.

Can mirrors be used as bedroom wall art?

Yes. Decorative mirrors can function as both artwork and a way to reflect light and create visual depth, particularly in smaller bedrooms.

Should bedroom art match the bedding?

It does not need to match exactly. Instead, artwork should have a coordinated relationship with the bedding, curtains, rug, furniture and overall bedroom colour palette.

Interior A to Z

Create a Bedroom Where Art, Lighting and Architecture Work Together

The strongest bedroom interiors do not treat artwork as an afterthought. The bed wall, artwork, panelling, lighting, furniture and colours can be planned together to create a calm and personalised space.

Interior A to Z — Bedroom Interior Design, Wall Design and Home Interior Solutions for Delhi NCR, Gurgaon, Noida and surrounding areas.

What kind of art to put in bedroom? Read More »

How to decorate walls in bedroom?

How to Decorate Walls in Bedroom? | Modern Bedroom Wall Decor Ideas 2026
BEDROOM WALL DECOR IDEAS 2026

How to Decorate Walls in Bedroom?

Discover modern bedroom wall decoration ideas using wallpapers, wall panels, mirrors, lighting, paintings, textures, floating shelves, and luxury décor concepts for stylish interiors.

Best Ways to Decorate Bedroom Walls

Bedroom walls can be decorated using wallpapers, textured paint, wall panels, mirrors, artwork, floating shelves, decorative lighting, wooden finishes, and modern wall décor accessories to create elegant and relaxing interiors.

Why Bedroom Wall Decoration Is Important

Luxury modern bedroom wall decor with elegant lighting

Bedroom wall decoration improves aesthetics, comfort, and ambiance while creating a personalized and relaxing environment. Modern bedroom interiors in Gurgaon, Noida, and Delhi NCR increasingly focus on stylish wall treatments that combine luxury, functionality, and contemporary design trends.

1000+

Bedroom Interiors Designed

15+

Years Interior Experience

80%

Homes Prefer Accent Walls

Best Bedroom Wall Decoration Ideas

Wallpaper Designs

Modern wallpapers add texture, luxury, and visual depth to bedroom walls.

Wooden Wall Panels

Wooden panels create elegant and warm bedroom interiors.

Textured Paint

Designer paint textures create modern and premium wall finishes.

Decorative Mirrors

Mirrors make bedrooms appear larger, brighter, and more stylish.

Floating Shelves

Floating shelves add decorative and functional storage solutions.

Artwork & Paintings

Wall art creates personality and enhances bedroom aesthetics.

Modern Accent Wall Ideas

Modern bedroom accent wall with textured panels and lighting
  • Create a statement wall behind the bed
  • Use wooden slats for modern luxury interiors
  • Add wallpaper with subtle textures and patterns
  • Use ambient LED strip lighting for soft effects
  • Install upholstered wall panels for premium aesthetics
  • Choose neutral and calming color palettes

Accent walls are one of the most popular modern bedroom trends because they instantly improve the visual appeal without overcrowding the space.

Best Colors for Bedroom Walls

Color ThemeEffect on Bedroom
White & BeigeCreates calm and spacious interiors
Grey TonesAdds modern and elegant aesthetics
Pastel ShadesCreates relaxing and soft environments
Earthy ColorsAdds warmth and natural beauty
Dark Accent ColorsCreates luxury and dramatic interiors

Bedroom Wall Decor Using Lighting

Luxury bedroom wall lighting with modern decor ideas

Wall Sconces

Decorative wall lights create elegant and cozy bedroom ambiance.

LED Strip Lighting

Hidden LED lights highlight wall textures and panels beautifully.

Pendant Lighting

Stylish hanging lights add luxury and sophistication.

Backlit Panels

Backlit wall panels create modern hotel-style bedroom interiors.

Luxury Bedroom Wall Decor Trends

Luxury bedroom wall design with modern wall panels and decor
  • Marble-finish wall panels
  • Minimalist textured walls
  • Upholstered headboard walls
  • Smart mood lighting systems
  • Large decorative mirrors
  • Metal and wooden wall accents
  • Luxury wallpaper designs

Small Bedroom Wall Decoration Tips

Use Light Colors

Light shades make small bedrooms look larger and brighter.

Add Mirrors

Mirrors reflect light and visually expand the room.

Use Vertical Designs

Vertical panels create the illusion of higher ceilings.

Keep Décor Minimal

Minimal decoration avoids visual clutter in compact rooms.

Choose Floating Furniture

Floating shelves and décor maximize usable space.

Add Soft Lighting

Warm lighting improves comfort and visual appeal.

Bedroom Wall Decoration Cost in Delhi NCR

Modern bedroom wall decor ideas for luxury apartments
Wall Decoration TypeAverage Cost
Wallpaper Installation₹80 – ₹350 per sq. ft.
Wooden Wall Panels₹250 – ₹900 per sq. ft.
Textured Paint₹60 – ₹250 per sq. ft.
Decorative Mirrors₹5,000 – ₹50,000+
LED Wall Lighting₹3,000 – ₹40,000+

Tips for Creating Beautiful Bedroom Walls

  • Focus on one accent wall instead of decorating every wall
  • Use calming and relaxing color combinations
  • Combine textures with soft lighting effects
  • Keep décor balanced and clutter-free
  • Match wall finishes with furniture style
  • Use premium materials for luxury appearance

Related Interior Design Resources

Create Stylish Bedroom Walls with Modern Decor

Transform your bedroom interiors with elegant wall decoration ideas including wallpapers, lighting, mirrors, wall panels, and luxury finishes for beautiful and relaxing spaces across Delhi NCR.

Book Free Consultation

Here are a few clean methods you may take your bed room wall readorning to the following level. Paint (or wallpaper) the wall a rich, colourful color. … Hang a patterned rug. Add a wall mural. Create a gallery wall. … Hang a room divider. Hang a horizontal portray or mirror. … Hang a chain of wall artwork horizontally.

How to decorate walls in bedroom? Read More »

How do you beautify a small bedroom?

How Do You Beautify a Small Bedroom? 15 Smart Ideas | Interior A to Z
Interior A to Z · Bedroom Interior Design Delhi · Gurgaon · Noida · Delhi NCR
Small Bedroom Design Guide

How Do You Beautify a Small Bedroom?

Make a compact bedroom feel larger, calmer and more elegant with thoughtful space planning, lighter visual finishes, smart storage, layered lighting and carefully selected décor.

Quick answer: The easiest way to beautify a small bedroom is to reduce visual clutter while making every element work harder. Start with the bed position, protect circulation, use vertical storage, choose proportionate furniture, introduce a light and cohesive colour palette, then add warm lighting and one or two carefully selected decorative features.
15 practical ideas

Small bedroom beauty comes from better decisions, not more things.

A compact bedroom can look premium when the layout is disciplined. The goal is to create visual breathing room while retaining comfort, storage and personality.

01

Start with the bed

Position the bed first because it controls circulation, bedside access, wardrobe clearance and the overall visual balance.

02

Use light colours

Soft white, warm beige, pale grey, muted green and gentle blue can create a brighter and visually quieter backdrop.

03

Go vertical

Full-height wardrobes, vertical wall panels and tall shelving make better use of wall height without consuming extra floor area.

04

Choose sliding wardrobes

Sliding doors remove the swing clearance required by hinged shutters and can make a compact circulation zone easier to use.

05

Use multifunctional furniture

A storage bed, compact study unit or integrated bedside cabinet can combine several functions within a smaller footprint.

06

Keep walkways clear

Open circulation often makes a bigger difference than decorative tricks. Avoid furniture that interrupts the natural path through the room.

07

Add a large mirror carefully

A well-positioned mirror can reflect daylight and create a stronger sense of openness without adding another bulky object.

08

Use wall-mounted lighting

Bedside sconces or integrated lights can free up valuable space on small bedside tables.

09

Create one focal wall

Use the wall behind the bed for subtle wallpaper, wood texture, paint, artwork or upholstered detailing rather than decorating every wall.

10

Choose furniture by scale

Oversized furniture can quickly make a compact room feel crowded. Choose pieces that leave comfortable visual and physical clearance.

11

Layer the textiles

Curtains, bedding, cushions and a compact rug can add warmth and texture without requiring additional furniture.

12

Hide everyday clutter

Closed storage keeps surfaces visually calm. Keep only a few meaningful decorative objects visible.

13

Use floating furniture

Wall-mounted shelves, desks and compact bedside units can expose more floor area and make cleaning easier.

14

Use warm lighting

Soft layered illumination creates depth and a comfortable evening atmosphere without visually overwhelming the room.

15

Leave some empty space

Negative space is part of the design. A small bedroom often looks more sophisticated when every wall and surface is not filled.

Elegant small bedroom with compact furniture and calm colours
01 · Space planning

Make the layout beautiful before adding decoration.

The most effective small-bedroom transformation usually starts with space planning. Decide where the bed goes, then check wardrobe access, doors, windows, bedside circulation and the remaining usable floor.

  • Position the bed around the room’s strongest wall.
  • Keep wardrobe shutters and doors comfortably accessible.
  • Avoid blocking windows with oversized furniture.
  • Use compact bedside furniture where possible.
  • Protect a clear walking path through the bedroom.

Interior A to Z’s bedroom guidance similarly places the bed, circulation, storage and lighting before decorative details. :contentReference[oaicite:1]{index=1}

02 · Smart storage

Make storage disappear into the architecture.

Small bedrooms become visually crowded when storage is treated as separate furniture. A more refined approach is to integrate storage into the room’s vertical surfaces.

Full-height wardrobes Use the wall from floor to ceiling.
Sliding shutters Reduce door swing requirements.
Storage bed Keep seasonal items underneath.
Floating shelves Add display space without heavy floor furniture.
Integrated study Combine desk and storage where required.
Closed storage Keep everyday clutter visually hidden.
Small bedroom with practical built-in storage
03 · Lighting

Use lighting to create depth instead of taking up space.

A single bright ceiling light can flatten a small bedroom. Layered lighting gives you more control and creates a softer, more premium atmosphere.

Ambient lighting

Use the main ceiling light to provide comfortable general illumination.

Bedside lighting

Wall sconces or compact pendants can replace bulky bedside lamps.

Accent lighting

Concealed lighting behind a headboard or wall panel can add depth without filling the room with decorative objects.

04 · Colour strategy

Small bedroom colours that feel calm and spacious.

A coordinated palette makes a small room feel more intentional. Instead of using many competing colours, select one base, one supporting tone and a restrained accent.

PaletteVisual characterBest used with
Warm white + beigeBright, calm and timelessWood, linen and soft lighting
Soft grey + whiteContemporary and cleanBlack accents, oak and warm lighting
Sage + creamNatural and relaxedWood, plants and woven textures
Muted blue + warm whiteCool, restful and elegantLight wood and neutral textiles
Earthy beige + brownWarm and sophisticatedWood, brass and textured fabrics
05 · Design direction

Choose a style that works with the room’s size.

Modern Minimal

Clean furniture, neutral colours, integrated storage and minimal décor.

Warm Contemporary

Beige, wood, soft fabrics and warm lighting create a comfortable premium feel.

Modern Indian

Contemporary planning combined with selected wood, craft, textiles or artwork.

Scandinavian

Light finishes, simple furniture and natural textures keep the room visually open.

Soft Luxury

Upholstered details, restrained metallic accents, layered lighting and elegant textures.

Natural Retreat

Earthy colours, wood, plants and organic textures create a calm atmosphere.

06 · Bedroom walls

Beautify the walls without making the room feel busy.

In a compact bedroom, one well-designed wall can do more than several decorative walls. The bed-back wall is usually the strongest opportunity.

Modern bedroom wall design with warm lighting

Good small-bedroom wall options

  • Subtle textured paint
  • Vertical wood or fluted panels
  • Soft upholstered headboard wall
  • Minimal wallpaper
  • One large piece of artwork
  • A carefully positioned mirror
  • Integrated warm backlighting

Interior A to Z’s existing wall-design guidance also recommends light colours, mirrors, vertical treatments, minimal décor and floating furniture for compact bedrooms. :contentReference[oaicite:2]{index=2}

Explore bedroom wall decoration ideas →

07 · Visual inspiration

Think in layers: bed, wall, light, textile and storage.

08 · Designer checklist

Before buying anything, check these 10 things.

01. Measure the roomRecord wall lengths, doors, windows and ceiling height.
02. Measure the bedInclude the headboard and surrounding clearance.
03. Check wardrobe accessMake sure doors or sliding panels operate comfortably.
04. Protect circulationDo not fill every available floor area.
05. Plan electrical pointsDecide lighting and charging locations early.
06. Plan storage firstKnow what must be stored before choosing furniture.
07. Choose one focal pointUse the bed wall or artwork as the visual anchor.
08. Coordinate coloursKeep walls, furniture and textiles visually connected.
09. Layer lightingUse more than one lighting source where practical.
10. Remove unnecessary objectsMinimal surfaces make compact rooms feel calmer.
09 · Avoid these mistakes

What can make a small bedroom look smaller?

Too much furniture Every piece should have a purpose. Avoid adding chairs, cabinets or tables simply because there is an empty corner.
Heavy visual finishes everywhere Dark, highly patterned walls on multiple sides can make a compact room feel visually dense.
Oversized wardrobe shutters Hinged doors need clearance. Consider sliding solutions where appropriate.
One harsh ceiling light Layered lighting usually creates more depth and comfort.
Too many decorative objects Keep surfaces curated rather than filling every shelf and table.
Ignoring vertical space The walls can provide storage and visual interest without consuming floor area.
Related interior guides

Continue planning your bedroom.

Bedroom Interior Design

Explore layouts, wardrobes, bed walls, lighting and complete bedroom planning.

View bedroom design →

Bedroom Design Ideas

Explore modern bedroom concepts, compact furniture and space-saving ideas.

View design ideas →

How to Decorate Bedroom Walls

Explore wallpapers, panels, mirrors, artwork, shelves and lighting.

Read the guide →
FAQ

Small bedroom beautification questions.

How can I make a small bedroom look beautiful?

Start with a functional layout, then use light colours, proportionate furniture, integrated storage, warm lighting and a restrained decorative scheme.

How can I make a small bedroom look bigger?

Use clear circulation, vertical storage, lighter visual finishes, sliding wardrobes, selective mirrors and furniture that is appropriately scaled to the room.

What colour is best for a small bedroom?

Soft neutrals, warm whites, beige, pale grey, muted blue and sage can work well. Consider the amount of daylight and the atmosphere you want before selecting the final colour.

What type of wardrobe is best for a small bedroom?

A full-height wardrobe with sliding shutters can be useful where circulation is limited. The correct solution depends on wall length, storage requirements and door or window positions.

Can mirrors make a small bedroom look bigger?

A thoughtfully positioned mirror can reflect daylight and create a greater sense of visual openness. It should be used selectively rather than covering every available wall.

How should I decorate a small bedroom wall?

Choose one focal area, usually the wall behind the bed. Options include subtle wallpaper, textured paint, vertical panels, artwork, a mirror or integrated warm lighting.

What lighting is best for a small bedroom?

A combination of ambient, bedside and accent lighting creates a more flexible and comfortable room than relying on one central light.

Can Interior A to Z design small bedrooms?

Yes. Small-bedroom planning can include layout, wardrobes, storage, bed-back walls, lighting, furniture, study areas and decorative finishes according to the room and project requirements.

Interior A to Z

Turn a compact bedroom into a well-planned space.

Share your room dimensions, photographs, storage requirements and preferred style. A thoughtful bedroom plan can improve storage, circulation, lighting and visual comfort without making the room feel crowded.

How do you beautify a small bedroom? Read More »

Scroll to Top