Interior designing

What Is the Best Color to Decorate a Bedroom?

Choosing the right color for a bedroom is essential because it affects mood, sleep quality, and overall comfort. While personal taste plays a role, certain shades are universally better for creating a restful atmosphere. If you’re wondering, “What is the best color to decorate a bedroom?”, here’s a guide with expert-backed suggestions.


Why Bedroom Color Matters

Bedrooms are personal sanctuaries for rest and relaxation. Colors can:

  • Influence emotions and energy levels.
  • Make a room feel larger, cozier, or brighter.
  • Set the overall style—modern, minimal, luxury, or traditional.

Best Colors for Bedrooms

1. Soft Blues

  • Known for their calming effect.
  • Reduce stress and promote better sleep.
  • Work beautifully with white, beige, or grey accents.

2. Gentle Greens

  • Associated with nature and freshness.
  • Create balance and harmony.
  • Perfect for urban homes in Delhi NCR, Gurgaon, and Noida where greenery may be limited.

3. Warm Neutrals

  • Shades of beige, taupe, cream, and light grey.
  • Timeless, versatile, and cozy.
  • Easy to pair with wooden furniture and soft furnishings.

4. Lavender or Soft Purple

  • Relaxing and slightly luxurious.
  • Works well for both modern and classic interiors.

5. Pale Pink or Peach

  • Subtle tones that feel warm and inviting.
  • Great for bedrooms needing a touch of softness without overpowering.

6. Off-White or Cream

  • Keeps bedrooms bright and spacious.
  • Best combined with textured fabrics or accent décor to avoid looking plain.

Colors to Avoid in Bedrooms

  • Bright Red or Neon Orange: Too stimulating, can disturb sleep.
  • Strong Yellow: Overly energizing.
  • Dark Brown or Black (in excess): Can make the room feel heavy or gloomy.

Styling Tips With Bedroom Colors

  • Pair wall colors with matching curtains and bedding.
  • Use accent walls for bolder shades while keeping others neutral.
  • Add layered lighting to enhance the mood.
  • Incorporate textures (rugs, cushions, throws) to add depth.

Summary

The best colors to decorate a bedroom are soft, calming shades like blue, green, lavender, warm neutrals, or off-white. These tones promote relaxation and create a cozy, inviting environment—ideal for restful nights. Avoid overly bright or harsh colors that may overstimulate.


Call to Action

Planning a bedroom makeover in Delhi NCR, Gurgaon, or Noida? Choose soothing bedroom colors and pair them with smart lighting and décor for the perfect retreat. For a personalized touch, consult a professional interior designer.

The exceptional bed room hues we might propose to make you satisfied are yellow, blue, green, and pastel sun sunglasses consisting of lilac. But remember, do not pass overboard or you’ll be too satisfied to sleep!

What Is the Best Color to Decorate a Bedroom? Read More »

What makes a house look expensive?

What Makes a House Look Expensive? 15 Interior Design Ideas

Refined Home Interior Design

What Makes a House Look Expensive?

An expensive-looking house is not necessarily filled with expensive products. The strongest interiors usually come from good proportions, coordinated materials, sophisticated lighting, comfortable furniture, integrated storage and visual restraint.

The Short Answer

Luxury Is Usually About How Things Work Together

A sophisticated home has visual consistency. Furniture relates to the scale of the room, materials complement one another, lighting highlights important areas and storage keeps everyday clutter under control.

Current Interior A to Z luxury guidance similarly places emphasis on proportion, quality materials, custom furniture, layered lighting, visual restraint and personal character rather than simply adding expensive objects. :contentReference[oaicite:0]{index=0}

15 Design Principles

What Makes a Home Look More Expensive?

These are the elements that generally have the greatest visual impact. They can be introduced gradually rather than all at once.

01

Good Furniture Proportions

Furniture should suit the room. Oversized pieces can make a space feel crowded, while undersized furniture can make a large room feel unfinished.

02

Layered Lighting

Combine ambient, task, accent and decorative lighting instead of relying on one ceiling fixture.

03

Coordinated Materials

Repeat a controlled combination of wood, stone, metal, glass and textiles rather than using a different finish on every surface.

04

Custom-Looking Furniture

Built-in and bespoke pieces can look more architectural because their dimensions respond directly to the room.

05

Concealed Storage

Integrated storage helps keep everyday objects organised while allowing important walls and architectural details to remain visually clean.

06

A Restrained Colour Palette

A smaller number of coordinated colours can create a calmer and more sophisticated appearance than too many unrelated shades.

07

Quality-Looking Hardware

Handles, hinges, drawer systems, switches and other frequently touched details can influence how cabinetry feels and performs.

08

Statement Artwork

One strong artwork or carefully selected collection can give a room personality without filling every wall.

09

Elegant Curtains

Properly proportioned curtains with suitable fabric and installation can make windows and rooms feel more finished.

10

Natural Materials

Wood, stone, linen, cotton and other natural-looking textures can add depth and warmth to an otherwise simple interior.

11

Architectural Wall Details

Fluted panels, mouldings, stone, textured surfaces or carefully designed feature walls can give architecture more visual depth.

12

Clear Sightlines

Good circulation and an organised visual axis can make a home feel more spacious and intentionally designed.

13

Comfortable Upholstery

Sofas, dining chairs, beds and accent seating should look inviting as well as refined.

14

Fewer, Better Accessories

A curated selection of lamps, books, ceramics, mirrors, rugs and decorative objects can look more deliberate than excessive styling.

15

Personal Character

Artwork, collections, furniture and details that reflect the homeowner make the interior feel designed rather than simply decorated.

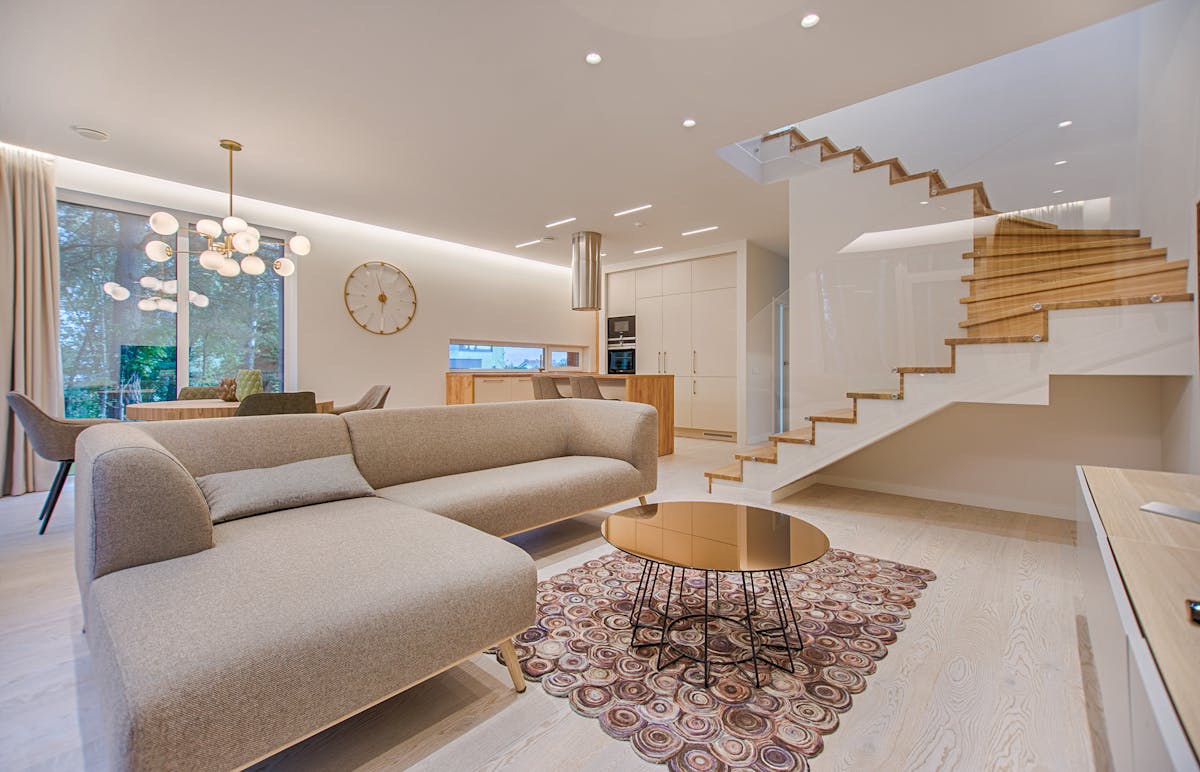
Refined modern living room with coordinated furniture and lighting

The Biggest Upgrade

Improve Proportion Before Buying More Decor

A room can look expensive with relatively simple finishes when the furniture, rugs, artwork, curtains and lighting are correctly scaled.

Start with the room dimensions, circulation and main furniture. Then add decorative elements only where they strengthen the composition.

Correct sofa scale
Appropriate rug size
Balanced wall proportions
Comfortable circulation
Well-positioned lighting
Controlled decoration

Materials

Choose Materials for Depth, Not Just Price

Expensive-looking interiors do not require the most expensive material everywhere. Material quality matters, but coordination, application, maintenance and proportion matter too.

MaterialWhere It WorksHow to Use It Well
Natural StoneFeature walls, countertops, floors and selected architectural detailsUse selectively so it remains a focal element
Wood / VeneerFurniture, wardrobes, wall panels and cabinetryRepeat related tones for continuity
GlassPartitions, cabinets and decorative featuresUse to introduce lightness and reflection
MetalHandles, lighting, furniture details and accentsRepeat one or two finishes rather than mixing too many
TextilesCurtains, rugs, upholstery and cushionsLayer texture and softness to balance hard surfaces
Premium LaminatesCabinetry, wardrobes and furnitureSelect finishes that coordinate with the architectural palette
Elegant home interior with natural wood, neutral colours and layered lighting

Colour & Styling

Use Fewer Colours With Better Relationships

A refined palette can begin with a warm neutral and then introduce one or two supporting colours through furniture, artwork, rugs and accessories.

Warm ivory, beige, taupe, natural wood, muted green, deep blue and earthy tones can all work well when their undertones and proportions are coordinated.

The objective is not to make every room beige. The objective is to create a visual relationship between the major surfaces and the smaller details.

Room by Room

How to Create an Expensive-Looking Home

RoomHigh-Impact ElementsCommon Mistake
Living RoomFurniture scale, rug, lighting, artwork, TV wall and curtainsToo much furniture or too many competing finishes
BedroomHeadboard, bedside lighting, curtains, textiles and wardrobesHarsh lighting and unrelated furniture styles
KitchenCabinet proportions, hardware, countertop, backsplash and lightingToo many visible appliances and inconsistent finishes
Dining RoomTable proportions, comfortable chairs, pendant lighting and artworkIncorrect light height or oversized furniture
BathroomLarge-format surfaces, vanity, mirror, lighting and concealed storageToo many patterns and poorly planned storage
EntrywayConsole, mirror, lighting, storage and one strong decorative detailClutter immediately visible at the entrance

Small Budget, Better Result

How to Make a House Look Expensive Without Overspending

You do not need to upgrade everything. Prioritise the elements that occupy the most visual space or that you interact with every day.

Improve Lighting

Add appropriate task, ambient and accent lighting before buying additional décor.

Upgrade Curtains

Proper length, fullness and installation can make windows look more finished.

Declutter Storage

Remove unnecessary visual noise and organise everyday belongings.

Use Better Hardware

Updating selected handles, knobs and visible fittings can refresh cabinetry.

Buy One Strong Piece

A good artwork, mirror, chair or light can create more impact than many small objects.

Keep Finishes Consistent

Repeat related materials and metal finishes so the room feels intentionally designed.

Luxury Without Excess

Why Visual Restraint Matters

The most refined interiors often allow a few important elements to stand out. Too many feature walls, colours, metallic finishes or decorative objects can weaken the visual hierarchy.

Current luxury-interior guidance from Interior A to Z similarly emphasises coordinated materials, appropriate proportions, custom details, layered lighting and restraint. :contentReference[oaicite:1]{index=1}

Visual Inspiration

Let a Few Details Create the Impression

Delhi NCR Homes

Make Your Home Look Refined in Delhi, Gurgaon or Noida

Apartments, builder floors, villas and independent houses can all achieve a sophisticated appearance. The design should respond to the property’s proportions, natural light, storage requirements and the lifestyle of the household.

For Delhi NCR homes, a practical luxury approach can combine custom furniture, integrated storage, premium-looking materials, layered lighting and a coordinated design language across rooms.

FAQ

What Makes a House Look Expensive?

What makes a house look expensive?

Good proportions, coordinated materials, layered lighting, custom-looking furniture, integrated storage, quality finishes, restrained decoration and thoughtful styling can create a refined appearance.

How can I make my house look expensive on a normal budget?

Prioritise lighting, furniture proportions, paint, curtains, storage, hardware and a small number of strong decorative features instead of upgrading every surface.

Does expensive-looking interior design require marble?

No. Wood, veneer, stone, glass, metal, textiles, refined laminates and well-coordinated painted finishes can also create a sophisticated interior.

What colours make a house look expensive?

Warm neutrals, ivory, beige, taupe, muted greens, deep blues and selected earthy colours can create a refined palette when coordinated with the room.

Does lighting make a house look more expensive?

Yes. Ambient, task, accent and decorative lighting can create depth, highlight selected details and make the interior feel more considered.

How can I make a small house look luxurious?

Focus on proportion, storage, clear circulation, a controlled colour palette, appropriate lighting and a small number of high-impact materials or decorative features.

Interior A to Z

Create a Home That Feels Refined and Personal

Good luxury design starts with the property, lifestyle and proportions. Build the look through thoughtful planning, materials, furniture, lighting and details.

Start Your Interior Project

© Interior A to Z — Home Interior Design in Delhi, Gurgaon, Noida and Delhi NCR.

What makes a house look expensive? Read More »

Which color is not good for bedroom?

Which Color Is Not Good for a Bedroom? | Bedroom Colour Guide

Bedroom Colour Guide

Which Color Is Not Good for a Bedroom?

There is no single colour that is universally wrong for every bedroom. However, very bright, highly saturated or visually stimulating colours can feel too intense when used across large surfaces. The better approach is to consider natural light, room size, furniture, lighting and the atmosphere you want to create.

The Short Answer

There Is No Universally Bad Bedroom Colour

A bedroom colour should work with the room’s natural light, proportions, furniture, flooring, textiles and lighting. Interior A to Z’s current bedroom guidance recommends calm palettes such as warm neutrals, muted blues, gentle greens and earthy tones, while also allowing deeper colours as controlled accents.

The same colour can look completely different in two bedrooms. A strong colour that feels overwhelming on four walls may work beautifully on a headboard, one feature wall, artwork, cushions or other smaller details.

Use With Care

10 Bedroom Colours That Can Become Overwhelming When Overused

These colours are not automatically wrong. The concern is mainly their intensity, amount and relationship with the rest of the room.

01

Bright Red

Saturated red has a strong visual presence. Instead of covering the entire bedroom, consider muted red, terracotta or a small accent.

02

Neon Yellow

Very bright yellow can feel visually intense. Soft yellow, warm cream or muted ochre can provide warmth more gently.

03

Neon Green

Highly saturated green can dominate a bedroom. Sage, olive or muted green can introduce a natural colour with less intensity.

04

Electric Blue

Strong blue can become the dominant visual element. Dusty blue, blue-grey or muted navy can provide more controlled depth.

05

Bright Orange

Intense orange can feel energetic across large surfaces. Terracotta or burnt orange can create warmth with more restraint.

06

Hot Pink

Highly saturated pink can dominate the room. Blush, dusty rose or muted pink can provide colour more softly.

07

Bright Purple

Strong purple can become visually demanding. Lavender, mauve or dusty plum can create a quieter interpretation.

08

Pure Black Everywhere

Black can be elegant, but covering every major surface may make some bedrooms feel visually heavy. Use it selectively with texture and light.

09

Very Harsh White

Pure bright white is not automatically wrong, but it can feel stark in some bedrooms. Warm white or ivory can create a softer backdrop.

10

Too Many Strong Colours

Several saturated colours can compete with one another. A controlled palette usually creates a more balanced bedroom.

Calm bedroom interior with neutral colours and warm lighting

Think About the Whole Room

Colour Should Work With Light, Furniture and Texture

Paint should never be selected in isolation. Flooring, wardrobes, curtains, bed upholstery, bedding and artificial lighting all influence how a bedroom colour appears.

A restrained colour scheme can still have plenty of character when texture, natural materials and carefully selected accent colours are introduced.

Check natural daylight
Consider room size
Match flooring and furniture
Test paint before finalising
Check the evening lighting
Use strong colours selectively

Colour Comparison

Strong Colour vs. Softer Alternative

Strong ColourPossible Issue When OverusedSofter AlternativeBetter Use
Bright RedCan dominate the room visuallyTerracotta or muted redAccent wall, artwork or accessories
Neon YellowCan feel visually intenseSoft yellow or ochreSmall accents or selected wall
Electric BlueCan overpower a calm paletteDusty blue or blue-greyFeature wall or textiles
Bright OrangeCan create too much visual energyTerracotta or burnt orangeCushions, artwork or accessories
Hot PinkCan become the dominant featureBlush or dusty roseBedding, cushions or artwork
Deep BlackCan feel heavy in some roomsCharcoal or deep greyFurniture, trim or selected wall
Elegant bedroom with warm neutral colours and natural textures

Calmer Bedroom Palettes

Colours That Are Easy to Build a Restful Bedroom Around

Warm neutrals, muted greens, soft blues, earthy tones and warm whites provide flexible foundations for bedrooms. Current Interior A to Z bedroom guidance also emphasises restrained colours, texture, proportion and layered lighting.

Warm white
Ivory
Beige
Taupe
Soft grey
Muted sage
Dusty blue
Earthy green

Small Bedrooms

Which Colours Should You Use Carefully in a Small Bedroom?

A small bedroom does not require only white walls. The key is controlling visual weight. Very dark or highly saturated colours can dominate when used across several large surfaces, while lighter or muted tones can create a quieter backdrop.

Keep the Base Calm

Warm white, ivory, beige or soft greige can provide a flexible backdrop for stronger furniture and decorative elements.

Use Strong Colours as Accents

Try a stronger colour on artwork, cushions, bedding, a chair or one carefully selected feature wall.

Control Contrast

Too many strong contrasts can make a compact bedroom feel visually busy. Repeat a small number of related colours.

Choose Furniture Carefully

Colour cannot compensate for oversized furniture. Plan the bed, wardrobe and circulation before finalising decoration.

Use Vertical Elements

Full-height wardrobes, curtains and selected vertical wall details can help make the room feel more visually organised.

Test the Colour

Always view a sample under both daylight and artificial lighting before committing to a large painted surface.

Lighting Matters

The Right Colour Can Still Look Wrong Under Poor Lighting

Lighting changes how paint, fabrics and furniture colours are perceived. A bedroom therefore benefits from a layered lighting plan rather than relying on one central light source.

01

Ambient Lighting

Provides general illumination for the room. Keep it comfortable rather than excessively harsh.

02

Bedside Lighting

Table lamps or wall lights provide focused light for reading and everyday bedside activities.

03

Accent Lighting

Concealed or decorative lighting can highlight a headboard, wall treatment, niche or architectural detail.

Simple Colour Formula

Use One Main Colour, One Supporting Tone and One Accent

A simple colour hierarchy can help prevent a bedroom from becoming visually crowded.

60%

Dominant Colour

Use a calm neutral or restrained shade across major surfaces such as walls, larger furniture or curtains.

30%

Supporting Colour

Introduce a related tone through furniture, bedding, rugs or a selected feature wall.

10%

Accent Colour

Use a stronger colour through artwork, cushions, accessories, bedding or a small furniture piece.

Common Mistakes

Bedroom Colour Mistakes to Avoid

Choosing Colour From a Tiny Swatch

A colour can appear different across an entire wall. Test a larger sample before making the final decision.

Ignoring Natural Light

Consider whether the room receives strong daylight, limited daylight or mainly artificial light.

Using Too Many Strong Colours

Several saturated colours can compete with one another and create unnecessary visual activity.

Matching Everything Exactly

A bedroom needs variation in texture and tone. Perfectly matching every item can make the room feel flat.

Forgetting Furniture Finishes

Wall colour should coordinate with wardrobes, bed, flooring, curtains and other large surfaces.

Using Harsh Lighting

Even a calm palette can feel uncomfortable under excessively bright or poorly distributed lighting.

Visual Inspiration

Calm Colours Can Still Create a Beautiful Bedroom

Delhi NCR Bedrooms

Choosing Bedroom Colours for Delhi, Gurgaon and Noida Homes

For apartments, builder floors and larger homes across Delhi NCR, bedroom colour should be selected together with the actual room dimensions, daylight, flooring, wardrobe finish, furniture and lighting.

In compact bedrooms, lighter visual masses, proportionate furniture, efficient storage and clear circulation can work particularly well with a restrained colour palette.

Frequently Asked Questions

Which Color Is Not Good for a Bedroom?

Which color is not good for a bedroom?

There is no universally bad bedroom colour. Very bright or highly saturated colours may feel too intense when used across large surfaces. The best choice depends on the room, lighting and personal preference.

Is red a bad colour for a bedroom?

Saturated red has a strong visual presence. If you like red, consider terracotta, muted red or a smaller red accent rather than covering every wall.

Are dark colours bad for bedrooms?

No. Deep navy, charcoal, forest green and other dark colours can work well when balanced with lighting, texture, furniture and room proportions.

What colours are calming for a bedroom?

Warm white, ivory, beige, taupe, soft blue, muted green, soft grey and earthy tones are versatile choices for a calm bedroom.

Should bright colours be avoided completely?

No. Strong colours can work effectively as accents through artwork, cushions, bedding, a chair or one carefully selected feature wall.

How should I choose a bedroom wall colour?

Consider natural light, room size, flooring, wardrobes, furniture, curtains and evening lighting. Test the colour in the actual room before finalising it.

Interior A to Z

Create a Bedroom That Feels Calm and Personal

Choose the colour around your room’s light, proportions, furniture and lifestyle rather than following a one-colour-fits-all rule.

Start Your Interior Project

© Interior A to Z — Bedroom Interior Design in Delhi, Gurgaon, Noida and Delhi NCR.

Which color is not good for bedroom? Read More »

How do I beautify my living room?

How Do I Beautify My Living Room? 15 Stunning Ideas
Living Room Design Guide · Delhi NCR

How Do I Beautify My Living Room?

Create a living room that feels elegant, comfortable and personal with smart furniture planning, balanced colours, layered lighting, beautiful walls, practical storage and carefully selected décor.

How Do I Beautify My Living Room?

The easiest way to beautify a living room is to improve the space in layers rather than buying more decoration. Begin with the furniture layout, then establish a coordinated colour palette, improve lighting, create a focal wall, add useful storage and finish with textiles, artwork and accessories.

A beautiful living room should not only look attractive. It should also provide comfortable seating, clear movement, practical storage and lighting that works during both daytime and evening.

15 Practical Ideas

Beautiful Living Room Ideas That Make a Real Difference

Instead of filling the room with decorative objects, focus on the elements that have the greatest visual and functional impact.

01

Start With the Furniture Layout

Arrange the sofa, chairs and coffee table around conversation, television viewing and natural movement. A good layout instantly makes a room feel more spacious.

02

Choose the Right Sofa

Select a sofa that matches the room’s proportions. Oversized furniture can make a compact room feel crowded, while undersized furniture can make a large room feel unfinished.

03

Create a Focal Point

Give the eye one primary destination. A TV wall, artwork, textured wall, architectural feature or statement furniture piece can become the room’s visual anchor.

04

Design an Elegant TV Wall

Combine the television with concealed wiring, storage, display niches and a restrained wall treatment instead of treating the TV as an isolated object.

05

Use a Layered Colour Palette

Build the room around two or three coordinated base colours, then introduce contrast through cushions, artwork, rugs or selected furniture.

06

Improve the Lighting

Combine general illumination with accent and decorative lighting. Multiple light sources create more depth than one bright ceiling fixture.

07

Add Soft Textures

Rugs, curtains, cushions and upholstery soften hard surfaces and make the living room feel warmer and more comfortable.

08

Use Curtains Correctly

Full-height curtains can visually increase ceiling height. Choose fabric, colour and fullness according to the room’s architecture and natural light.

09

Add a Well-Proportioned Rug

A rug can visually connect seating pieces and define the living zone, particularly in open-plan apartments.

10

Introduce Greenery

Indoor plants can add colour and natural texture. Select plants according to available sunlight and the amount of maintenance you prefer.

11

Keep Storage Beautiful

Closed cabinets, consoles and integrated storage help hide everyday clutter while keeping important items accessible.

12

Style the Coffee Table

Keep coffee-table styling simple. A tray, books, a small plant or one decorative object can create a polished appearance without visual clutter.

13

Use Artwork Strategically

Choose artwork according to the size of the wall and surrounding furniture. One large piece can often have more impact than many small unrelated frames.

14

Coordinate Materials

Repeat selected finishes across furniture, wall treatments, metal details and accessories to create a more intentional interior.

15

Remove Visual Clutter

Beauty often comes from editing. Keep frequently used objects organized and allow important furniture, artwork and architectural details enough visual space.

Colour + Proportion

Make Your Living Room Look More Expensive With Better Proportion

A luxurious living room is not necessarily created by using expensive materials everywhere. Proportion, repetition and visual balance often have a stronger effect on how the space feels.

Match furniture scale to room size.
Keep a consistent base colour palette.
Repeat selected materials across the room.
Use contrast at important focal points.
Avoid overcrowding walls and surfaces.
Keep storage visually integrated.
Lighting

Use Three Layers of Living Room Lighting

Lighting can dramatically change the atmosphere of a living room. Instead of depending on one ceiling light, combine different sources for flexibility.

Ambient Lighting

Provides general illumination through ceiling lights, recessed fixtures or other broad sources.

Accent Lighting

Highlights artwork, wall textures, shelving, architectural details or selected decorative features.

Decorative Lighting

Pendant lights, floor lamps and table lamps can add character while providing useful localized illumination.

Warm Evening Lighting

A warmer evening lighting scheme can make a living room feel calmer and more inviting after sunset.

Small Living Room

How Do I Beautify a Small Living Room?

Small living rooms require more attention to proportion and circulation. The goal is not to make every surface decorative but to make every element work harder.

Choose compact, correctly scaled seating.
Use wall-mounted or integrated storage.
Keep the floor visually open.
Use mirrors selectively to reflect light.
Choose a restrained colour palette.
Use one strong focal feature instead of many.

For apartments in Gurgaon, Noida and Delhi NCR, this approach is particularly useful where living rooms need to accommodate seating, television, storage and circulation within a limited footprint.

Choose Your Look

Which Living Room Style Should You Choose?

The right style depends on the architecture of the home, lifestyle, maintenance requirements and personal preference.

Modern Living Room

Clean furniture, simple geometry, practical storage and carefully selected finishes create a contemporary appearance.

Minimalist Living Room

A limited colour palette, uncluttered surfaces and functional furniture create a calm and spacious environment.

Luxury Living Room

Premium materials, custom furniture, detailed lighting and carefully controlled decorative elements can create a more sophisticated look.

Warm Contemporary Living Room

Natural textures, warm neutrals, comfortable furniture and soft lighting create an inviting modern atmosphere.

Common Mistakes

What Can Make a Beautiful Living Room Look Less Attractive?

Furniture that is too large for the room.
Too many unrelated colours.
Excessive decorative accessories.
Poorly positioned lighting.
Visible wires around the TV.
Insufficient storage for everyday objects.
A rug that is too small for the seating zone.
Feature walls competing with one another.
From Idea to Execution

How to Plan a Beautiful Living Room Step by Step

Understand

Measure the room and identify doors, windows and circulation.

Plan

Decide seating, TV position, storage and major furniture.

Design

Select colours, materials, lighting and wall treatments.

Finalize

Confirm furniture, finishes, hardware and project scope.

Execute

Implement the approved design with coordinated installation.

Delhi NCR Interior Design

Beautify Your Living Room in Gurgaon, Noida or Delhi NCR

Living room interiors can be adapted to apartments, builder floors, independent houses and villas. The design should respond to the property’s dimensions, natural light, furniture requirements and the way the family uses the room.

Interior A to Z provides residential interior design solutions across Delhi NCR, Gurgaon and Noida, including living rooms, bedrooms, modular kitchens and complete home interiors.

Frequently Asked Questions

How Do I Beautify My Living Room? FAQs

How do I beautify my living room on a budget?

Start with furniture arrangement, decluttering, curtains, cushions, rugs, lighting and one strong focal wall. These changes can improve the appearance without requiring a complete renovation.

What colour is best for a beautiful living room?

Warm white, beige, greige and soft grey provide versatile foundations. Accent colours can then be introduced through artwork, cushions, rugs or selected furniture.

How can I make a small living room look luxurious?

Use correctly scaled furniture, concealed storage, layered lighting, full-height curtains, a restrained palette and one carefully planned focal point.

How can I make my living room look modern?

Use clean furniture forms, coordinated colours, concealed storage, a simple TV wall, layered lighting and limited decorative accessories.

Should I hire an interior designer for my living room?

Professional design assistance can be useful when the room involves complex dimensions, custom furniture, extensive storage, lighting changes or a larger renovation and execution scope.

Can a living room be designed as part of a complete home?

Yes. Coordinating the living room with the foyer, dining area, kitchen, bedrooms and wardrobes can create a consistent design language throughout the home.

Explore More

Related Interior Design Guides

Ready to Beautify Your Living Room?

Share your living room dimensions, photographs or floor plan, preferred style and approximate budget. A tailored design can then be planned around your home’s layout, lifestyle and requirements.

Get a Living Room Consultation Call +91 98910 50117
Interior A to Z — Residential interior design, living room interiors, modular kitchens and turnkey interior solutions across Delhi NCR, Gurgaon and Noida.

How do I beautify my living room? Read More »

What makes a room look classy?

What Makes a Room Look Classy? 15 Elegant Interior Design Ideas
Elegant Home Interior Guide · Delhi NCR

What Makes a Room Look Classy?

Discover 15 practical ways to make a room look elegant, sophisticated and expensive-looking through better colour, furniture, lighting, proportion, storage and décor.

What Makes a Room Look Classy?

A classy room is usually created through balance rather than excess. Good proportions, a restrained colour palette, coordinated materials, comfortable furniture, layered lighting, practical storage and carefully selected décor can make a room feel polished and sophisticated.

You do not necessarily need expensive furniture or a complete renovation. The most noticeable improvement often comes from editing clutter, correcting proportions and creating a consistent visual language throughout the room.

15 Design Principles

What Makes a Room Look Classy? Start With These 15 Ideas

Use these principles individually or combine several of them to create a more refined and cohesive interior.

01

Keep the Colour Palette Controlled

Choose a dominant base colour, one supporting tone and a limited number of accent colours. Too many unrelated colours can make the room feel visually busy.

02

Prioritize Good Proportion

Furniture should relate to the size of the room. Correct proportions often make a bigger difference than expensive finishes.

03

Choose Timeless Furniture Shapes

Clean silhouettes and comfortable proportions create a refined foundation that is less dependent on short-lived trends.

04

Use Layered Lighting

Combine ambient, accent and decorative lighting instead of relying on one central ceiling fixture.

05

Declutter Visible Surfaces

A smaller number of carefully chosen objects usually looks more sophisticated than shelves and tables filled with accessories.

06

Add Quality-Looking Textures

Wood, natural fabrics, stone-look finishes, textured walls and coordinated upholstery can add depth without excessive decoration.

07

Make Curtains Full Height

Installing curtains closer to the ceiling and allowing them to fall toward the floor can make a room feel taller and more finished.

08

Create One Strong Focal Point

A statement TV wall, artwork, fireplace-style feature, textured wall or architectural detail can give the room a clear visual anchor.

09

Coordinate Metal Finishes

Repeating selected finishes such as brass, black, chrome or bronze across hardware and lighting can make the design feel intentional.

10

Use a Properly Sized Rug

A rug should visually connect the seating area rather than appearing as a small isolated rectangle in the centre of the room.

11

Hide Everyday Clutter

Integrated cabinets, consoles and storage units help keep wires, electronics and everyday items visually controlled.

12

Choose Artwork Carefully

One large, well-positioned artwork can create more impact than many small unrelated decorative pieces.

13

Add Natural Elements

Plants, wood textures and natural fabrics introduce warmth and prevent a sophisticated room from feeling overly formal.

14

Repeat Materials

Repeating wood, fabric, stone, glass or selected metal finishes creates visual continuity throughout the room.

15

Leave Some Empty Space

Negative space allows important furniture, artwork and architectural features to stand out. Empty space is an important part of elegant interior design.

Elegant Colour Strategy

Which Colours Make a Room Look Classy?

Sophisticated rooms often start with a calm foundation rather than a complicated colour scheme. Neutral shades provide flexibility while darker or richer accents create contrast.

Warm Neutrals

Beige, ivory, warm white, taupe and greige can create a soft and timeless base.

Soft Greys

Grey can look refined when balanced with warm wood, natural fabrics and appropriate lighting.

Earthy Colours

Olive, terracotta, muted brown and other earthy tones can introduce warmth without overwhelming the room.

Dark Accents

Charcoal, deep green, navy or black can be used selectively to create depth and contrast.

Lighting Matters

How Lighting Makes a Room Look More Classy

Lighting can completely change how colours, textures and furniture appear. A sophisticated room generally benefits from several carefully positioned light sources.

Ambient Lighting

Provides general illumination through ceiling lights, recessed lighting or other broad sources.

Accent Lighting

Highlights artwork, wall textures, shelving and architectural features.

Decorative Lighting

Floor lamps, table lamps and statement pendants add character while improving the lighting composition.

Warm Evening Lighting

Warm-toned evening illumination can make living spaces feel calmer, softer and more inviting.

Small Room Design

How Do You Make a Small Room Look Classy?

Small rooms can look sophisticated when every element has a purpose. The objective is to create visual order rather than fill the available space.

Use furniture appropriate to the room’s scale.
Choose one dominant focal feature.
Use concealed or integrated storage.
Keep the floor visually open.
Use mirrors selectively.
Avoid too many decorative objects.
Use a restrained colour palette.
Install lighting at different heights.
Materials & Details

Small Details That Give a Room a Premium Feel

A classy interior is often recognized through the details. Door handles, cabinet hardware, curtain tracks, lighting fixtures, switch plates, furniture legs and joinery details should work together rather than compete with one another.

Consistent cabinet hardware
Clean furniture edges
Concealed electrical wiring
Well-finished wall corners
Coordinated curtain hardware
Integrated storage details
Balanced artwork placement
Consistent material combinations
What to Avoid

Common Mistakes That Can Make a Room Look Less Classy

Sophistication is often about knowing what to leave out as much as knowing what to add.

Too many unrelated colours
Oversized furniture in a small room
Too many decorative accessories
Poorly positioned lighting
Visible cables and wires
Very small rugs under large furniture groups
Multiple competing feature walls
Uncoordinated materials and finishes
Design Principle

Classy Does Not Mean Overdecorated

One of the most useful interior design principles is restraint. A room can look expensive without being visually crowded.

Instead of adding another decorative object, consider whether improving the room’s layout, lighting, storage or proportions would have a greater impact. This approach creates interiors that are easier to maintain and more comfortable to live in.

Practical Process

How to Create a Classy Room Step by Step

1

Measure

Understand room dimensions, doors, windows and circulation.

2

Plan

Decide furniture positions, storage and focal points.

3

Coordinate

Select colours, materials, furniture and lighting together.

4

Edit

Remove unnecessary elements and control visual clutter.

5

Finish

Add artwork, textiles and accessories selectively.

Delhi NCR Interior Design

Classy Home Interiors in Gurgaon, Noida and Delhi NCR

The principles of elegant interior design can be adapted to apartments, builder floors, independent houses and villas across Delhi NCR.

Homes in Gurgaon and Noida often require careful space planning because living rooms may need to combine seating, television units, storage, dining connections and circulation within a compact footprint.

A coordinated interior design approach can connect the living room with the foyer, dining area, modular kitchen, bedrooms and wardrobes so the entire home feels consistent.

Frequently Asked Questions

What Makes a Room Look Classy? FAQs

What makes a room look classy?

A classy room usually combines good proportions, a coordinated colour palette, quality-looking materials, layered lighting, uncluttered surfaces, well-planned furniture and carefully selected décor.

How can I make my room look classy on a budget?

Begin by decluttering and improving furniture placement. Then coordinate textiles, upgrade lighting, introduce artwork and use a limited colour palette. These changes can create a more polished appearance without a complete renovation.

What colours make a room look elegant?

Warm white, beige, greige, taupe, soft grey and muted earthy colours can create an elegant foundation. Darker colours can be introduced as selective accents.

Does expensive furniture make a room look classy?

Not necessarily. Furniture scale, proportion, layout, material coordination and visual balance can have a greater effect than price alone.

How do I make a small room look sophisticated?

Use correctly scaled furniture, concealed storage, a restrained colour palette, layered lighting and fewer but stronger decorative elements.

Can interior design make an ordinary room look luxurious?

Yes. Better space planning, lighting, material coordination, furniture proportions, storage and carefully selected finishes can substantially change the appearance and usability of a room.

Explore More

Related Interior Design Resources

Want a Classy, Well-Planned Home Interior?

Interior A to Z can help plan living rooms, bedrooms, kitchens, wardrobes and complete residential interiors around your space, lifestyle and design preferences.

Start Your Interior Design Call +91 98910 50117

What makes a room look classy? Read More »

How can I style my room?

How Can I Style My Room? 15 Stylish Ideas for a Beautiful Home
Room Styling Guide · Delhi NCR

How Can I Style My Room?

Discover 15 stylish and practical ways to transform your room with better furniture placement, colours, lighting, walls, curtains, storage and décor.

How Can I Style My Room?

The easiest way to style a room is to create a clear design direction before buying furniture or décor. Start with the room’s purpose, choose a colour palette and style, arrange the main furniture, improve the lighting and then add curtains, rugs, artwork and accessories.

A stylish room should look coordinated without feeling overcrowded. The most successful interiors balance beauty, comfort, proportion and function.

15 Practical Ideas

How Can I Style My Room? Start With These Ideas

These room styling ideas work for bedrooms, living rooms, guest rooms, home offices and other residential spaces.

01

Choose a Clear Design Style

Decide whether you prefer modern, minimalist, contemporary, traditional, luxury or warm natural interiors before selecting furniture and accessories.

02

Start With a Colour Palette

Select one main colour family and add one or two supporting shades. A controlled palette makes different furniture and décor pieces feel connected.

03

Plan the Furniture First

Furniture has the greatest impact on the room’s layout. Arrange the major pieces before adding decorative items.

04

Create a Focal Point

Give the room one strong visual anchor such as a bed wall, TV wall, artwork, architectural feature or statement furniture piece.

05

Layer the Lighting

Combine general lighting with bedside lamps, floor lamps, wall lights or accent lighting to create different moods.

06

Use Curtains to Add Height

Full-height curtains can make a room feel taller and visually more finished when their colour and fabric complement the interior.

07

Add a Properly Sized Rug

A rug can visually connect furniture and define a room zone. Select its size according to the furniture arrangement rather than choosing the smallest available option.

08

Style the Walls

Artwork, textured paint, wallpaper, wood panels or a carefully designed feature wall can give a room personality.

09

Mix Textures

Combine fabrics, wood, glass, metal and other finishes to create visual depth without relying on excessive decoration.

10

Keep Storage Attractive

Integrated wardrobes, cabinets, consoles and shelving can keep everyday clutter hidden while contributing to the overall design.

11

Add Greenery

Indoor plants can introduce natural colour and texture. Choose varieties according to available daylight and maintenance needs.

12

Use Artwork Carefully

One appropriately sized artwork can have greater visual impact than many unrelated small pieces.

13

Coordinate Hardware

Cabinet handles, lighting fixtures and other metal details should work together rather than introducing too many competing finishes.

14

Leave Some Empty Space

Do not fill every shelf, wall or tabletop. Negative space allows important furniture and decorative features to stand out.

15

Finish With Personal Details

Books, photographs, artwork, plants and meaningful objects can make the room feel personal rather than like a showroom.

Choose Your Look

Which Room Style Should You Choose?

The best style depends on the architecture of your home, lifestyle, maintenance preferences and the atmosphere you want to create.

Modern Room Style

Clean furniture, simple geometry, practical storage and carefully coordinated finishes create a contemporary appearance.

Minimalist Room Style

A limited palette, uncluttered surfaces and functional furniture create a calm and spacious interior.

Luxury Room Style

Premium-looking materials, layered lighting, custom furniture and restrained decorative details create a sophisticated atmosphere.

Warm Contemporary Style

Natural textures, warm neutrals, comfortable furniture and soft lighting create a relaxed modern room.

Colour Planning

How Should I Choose Colours for My Room?

Start with the largest surfaces and build the palette around them. Walls, flooring, curtains and large furniture usually establish the visual foundation.

Use warm white or beige for a calm foundation.
Use greige or soft grey for a contemporary appearance.
Add darker tones for contrast.
Use accent colours through cushions and artwork.
Coordinate curtain and upholstery colours.
Test colours in both daylight and artificial light.
Furniture Planning

How Should I Arrange Furniture to Style My Room?

Furniture arrangement should support the way the room is used. Start with the largest piece and create comfortable circulation around it.

Start With the Main Furniture

Position the bed, sofa, dining table or work desk first. Secondary furniture should support the main function of the room.

Maintain Clear Movement

Keep practical walking routes open between doors, windows, furniture and important storage areas.

Balance the Room

Avoid concentrating all large furniture on one side. Balance visual weight with storage, artwork, lighting and smaller pieces.

Respect Proportion

Large rooms can accommodate larger furniture, while compact rooms generally benefit from slimmer and more multifunctional pieces.

Lighting

How Can Lighting Improve Room Styling?

Lighting is one of the easiest ways to change the mood of a room. Instead of relying on a single ceiling fixture, use several layers.

Ambient Lighting

Provides general illumination through ceiling lights, recessed fixtures or other broad light sources.

Task Lighting

Provides focused light for reading, working, dressing or other activities.

Accent Lighting

Highlights artwork, textured walls, shelving or architectural features.

Decorative Lighting

Floor lamps, table lamps and pendants add character while creating more flexible lighting.

Small Room Styling

How Can I Style a Small Room?

Small rooms need more attention to proportion and storage. The goal is to make the space feel organized without filling every available area.

Select furniture according to room size.
Use integrated or concealed storage.
Keep the floor visually open.
Use mirrors where they genuinely improve light or depth.
Choose a restrained colour palette.
Use fewer but stronger decorative features.
Prefer multifunctional furniture where appropriate.
Use vertical storage to make better use of wall height.
Premium Styling

How Can I Make My Room Look More Luxurious?

Luxury is not only about expensive materials. Proportion, lighting, craftsmanship, consistency and restraint often create the premium appearance people associate with luxury interiors.

Use full-height curtains.
Coordinate wood and metal finishes.
Add layered lighting.
Use quality-looking upholstery.
Hide cables and everyday clutter.
Create one sophisticated focal wall.
Use artwork at an appropriate scale.
Avoid excessive decorative objects.
Common Mistakes

Room Styling Mistakes to Avoid

A room can have attractive furniture and still feel unfinished when proportion, colour or visual balance are overlooked.

Buying furniture before measuring the room.
Using too many unrelated colours.
Choosing a rug that is too small.
Using only one ceiling light.
Filling every shelf with accessories.
Ignoring storage requirements.
Hanging artwork at unsuitable heights.
Mixing too many material finishes.
Simple Process

How to Style Your Room Step by Step

1

Measure

Record room dimensions, windows, doors and existing features.

2

Choose

Select your preferred style, colour palette and overall mood.

3

Arrange

Position the major furniture and establish circulation.

4

Layer

Add lighting, curtains, rugs, artwork and useful storage.

5

Edit

Remove unnecessary items and keep only what contributes to the room.

Delhi NCR Interior Design

Room Styling Ideas for Gurgaon, Noida and Delhi NCR

Room styling can be adapted to apartments, builder floors, independent houses and villas across Delhi NCR.

In Gurgaon and Noida apartments, careful space planning can help combine furniture, wardrobes, storage, lighting and décor without making the room feel crowded.

For larger homes in Delhi NCR, room styling can also be coordinated with the living room, foyer, dining area, modular kitchen and other spaces to create a consistent interior design language.

Frequently Asked Questions

How Can I Style My Room? FAQs

How can I style my room?

Start by choosing a design style and colour palette, then plan furniture placement, lighting, curtains, storage and wall décor. Finish with a limited selection of textiles, artwork and accessories.

How can I make my room look stylish on a budget?

Declutter first, rearrange furniture, coordinate cushions and curtains, improve lighting, add artwork and use one or two strong decorative features instead of buying many accessories.

What should I put in a stylish bedroom?

A stylish bedroom can include a well-proportioned bed, bedside tables, layered lighting, coordinated bedding, curtains, a practical wardrobe, artwork and selected accessories.

How do I style a small room?

Use correctly scaled furniture, concealed storage, a controlled colour palette, mirrors where useful, layered lighting and fewer decorative objects.

How do I make my room look luxurious?

Focus on proportion, coordinated materials, layered lighting, quality-looking textiles, integrated storage, elegant wall treatments and restrained decoration.

Should I hire an interior designer to style my room?

Professional interior design can be useful when you need custom furniture, space planning, lighting changes, storage solutions or a complete room renovation.

Explore More

Related Interior Design Resources

Ready to Style Your Room?

Get a room design planned around your space, lifestyle, preferred style and storage requirements. Interior A to Z provides residential interior design solutions across Delhi NCR, Gurgaon and Noida.

Start Your Interior Design Call +91 98910 50117

How can I style my room? Read More »

Can I interior design myself?

Can I Interior Design Myself? DIY vs Professional Guide
Home Interior Design Guides Can I Interior Design Myself?
DIY Home Interior Guide

Can I Interior Design Myself?

Yes. Many homeowners can handle planning, styling and smaller decorative changes themselves. The key is knowing where DIY is practical and where technical design or execution work benefits from professional input.

Quick answer You can interior design your own home if you are comfortable planning the layout, choosing a design direction, selecting furniture and styling the space. DIY works particularly well for décor and smaller updates. Complex work such as modular kitchens, custom woodwork, detailed electrical planning and coordinated execution can require professional expertise.

What can I interior design myself?

DIY interior design is most practical when you are making decisions that do not require major structural changes or specialist site coordination. You can develop the visual direction of a room and progressively improve it as your needs and budget become clearer.

Choose a design style

Start with a coherent visual direction such as modern, minimalist, contemporary or another style that suits your home and lifestyle.

Plan furniture

Measure the room and map furniture positions before buying. Leave comfortable circulation paths rather than filling every available area.

Choose colours

Create a restrained palette for walls, furniture, fabrics and accents so the rooms feel connected.

Style the room

Art, cushions, curtains, rugs, plants and accessories can change the character of a room without major construction.

Refresh furniture

Selected furniture can sometimes be painted, refinished or updated with new handles or upholstery.

Improve lighting

Layer ambient, task and accent lighting where practical, while keeping electrical work within appropriate safety requirements.

How to design your home yourself: a practical process

A simple sequence helps prevent buying furniture and décor before the room has been properly planned.

1

Understand the space

Measure rooms, note doors and windows, identify circulation routes and record existing electrical or plumbing points.

2

Define how each room will be used

List daily activities, storage needs, work-from-home requirements, family use and other practical priorities.

3

Set a realistic budget

Separate essential work from optional upgrades. A defined budget makes furniture and material decisions easier.

4

Build a mood board

Collect references for colours, furniture, lighting, textures and finishes. Remove ideas that do not work together.

5

Plan the layout before shopping

Check proportions and movement before committing to sofas, beds, dining furniture, storage or other large pieces.

6

Execute in stages

Finish the highest-priority spaces first and evaluate what remains before adding optional decorative work.

Why space planning matters in DIY interior design

A room can look attractive in individual photographs and still work poorly in everyday life. Space planning connects furniture size, circulation, storage and activities before styling decisions are finalized.

If your project involves difficult layouts, extensive storage or a complete home transformation, the space planning service can provide a useful professional reference point.

  • Measure before purchasing large furniture.
  • Maintain practical walking paths.
  • Consider door and cabinet opening clearances.
  • Plan storage around real household use.
  • Keep frequently used areas accessible.

Can DIY interior design save money?

It can reduce some design and decorating expenses, particularly when you reuse furniture, complete simple decorative projects yourself or purchase standard items rather than commissioning extensive customization. However, saving money should not mean skipping planning where mistakes could become expensive.

Interior A to Z’s current budget-oriented guidance also emphasizes prioritizing important rooms, simplifying design, comparing materials and getting a detailed quotation when professional execution is involved. See the affordable interior design guide for broader budget-planning ideas.

DIY interior design vs professional help

DIY can work well forProfessional help may be useful for
Decorating and stylingComplete-home planning
Painting and selected refreshesComplex space planning
Furniture selectionModular kitchens and custom cabinetry
Artwork, textiles and accessoriesDetailed electrical and lighting coordination
Simple furniture updatesCustom woodwork and coordinated execution
Phased room improvementsLarge renovation or turnkey projects

The distinction is not that DIY is “wrong” and professional design is “right.” It depends on the complexity of the project, your available time, your technical confidence and how much coordination the work requires.

When should I hire an interior designer?

Professional help becomes more valuable when several parts of the project must work together and mistakes would be difficult or expensive to correct.

Full-home transformation

Multiple rooms, storage systems, lighting and finishes need a consistent plan.

Modular kitchen

Kitchen layouts combine cabinetry, appliances, services, storage and practical clearances.

Custom furniture

Detailed measurements, material specifications and fabrication coordination become important.

Renovation

Changes involving existing construction, electrical or plumbing require more planning than styling.

Limited time

Professional coordination can be useful when you cannot manage multiple vendors and decisions yourself.

Need for a defined scope

A structured design process can help convert ideas into drawings, specifications and an execution plan.

For a broader project, review complete home interior design or consider turnkey interior design when design and execution need to be coordinated.

Common DIY interior design mistakes to avoid

  1. Buying before measuring: furniture that is too large can damage circulation and make a room feel crowded.
  2. Changing too many things at once: a phased approach makes it easier to assess what works.
  3. Ignoring storage: attractive rooms still need practical places for everyday belongings.
  4. Overusing trends: select finishes and colours that remain comfortable for your household over time.
  5. Under-planning lighting: decorative fixtures alone may not provide the task lighting a room needs.
  6. Attempting specialist work without appropriate expertise: electrical, structural, plumbing and complex fabrication work should be approached with suitable professional support.

Frequently asked questions

Can I really interior design my own house?

Yes. You can handle many planning, decorating and styling decisions yourself. The more complex the construction, services, custom fabrication and coordination become, the more useful professional support may be.

What is the easiest part of interior design to DIY?

Decorative work such as choosing colours, arranging furniture, selecting artwork, updating textiles and refreshing selected furniture is generally easier to manage yourself than technical construction work.

Can I design my home on a low budget?

Yes. Prioritize essential rooms, reuse suitable furniture, choose practical materials, avoid unnecessary customization and complete optional improvements in phases.

Should I hire an interior designer for a modular kitchen?

A modular kitchen involves layout, storage, appliances, services, materials and fabrication. Professional planning can be useful when the layout or execution is complex.

Can I do DIY interior design and still hire a designer?

Yes. A hybrid approach can work well. You can define your style and handle simple décor while using professional help for space planning, technical design, custom work or execution.

What should I prepare before asking a designer for help?

Prepare your floor plan if available, room list, measurements, inspiration images, practical requirements and approximate budget. This makes the first discussion more focused.

Design it yourself—or get expert help where it matters

Your own ideas can be the starting point. If the project moves into complex planning, custom interiors or coordinated execution, professional design support can help turn those ideas into a workable plan.

Explore Interior A to Z Services

Interior A to Z — Interior design information and services for Delhi NCR, Gurgaon and Noida.

Home · Services · Projects

Can I interior design myself? Read More »

How to Start Interior Designing for Beginners: A Practical Step-by-Step Guide

How to Start Interior Designing for Beginners: A Practical Step-by-Step Guide

Are you wondering how to start interior designing as a beginner? Interior design combines creativity, planning, and functionality to transform everyday spaces. You can begin without formal experience by learning the fundamentals, practicing on small projects, and building a portfolio over time.

This beginner-friendly roadmap is useful whether you want to improve your own home in Delhi NCR, Gurgaon, or Noida or explore interior design as a professional career.

1. Learn the Fundamentals of Interior Design

Begin with the core principles and elements that guide successful interiors. Important principles include balance, proportion, rhythm, emphasis, and harmony. The main design elements are space, line, form, light, color, texture, and pattern.

Understanding these basics will help you make intentional decisions instead of choosing furniture or decorations at random.

2. Practice Space Planning

Space planning is one of the most important interior design skills. Study how people move through a room and how different areas can support specific activities.

  • Measure the room before selecting furniture.
  • Create clear circulation paths and functional zones.
  • Arrange furniture for comfort, conversation, and easy movement.
  • Practice with a hand-drawn floor plan or a beginner-friendly floor-planning application.

3. Explore Color, Finishes, and Materials

Color and materials influence the mood, character, and durability of a space. Start with a simple neutral base, then introduce accent colors through artwork, textiles, or accessories.

  • Learn how warm and cool colors affect a room.
  • Compare fabrics, flooring, wood, stone, and metal finishes.
  • Create a mood board before purchasing materials.
  • Visit showrooms in Noida and Gurgaon to compare textures and finishes in person.

4. Understand Lighting Design

Good lighting makes a room more comfortable and functional. Learn the difference between ambient lighting for general illumination, task lighting for focused activities, and accent lighting for highlighting architectural or decorative features.

Make the most of natural light, then layer ceiling fixtures, floor lamps, table lamps, or wall lights to create flexibility throughout the day.

5. Start with Small Interior Design Projects

Practical experience is the fastest way to improve. Redesign a bedroom, living room corner, study area, or balcony before attempting a complete home renovation.

  • Photograph the space before you begin.
  • Prepare a mood board and simple furniture layout.
  • Set a realistic budget and shopping list.
  • Try a DIY project or upcycle one piece of furniture.
  • Document what worked and what you would change.

6. Use Interior Design Resources and Software

Build your knowledge through online courses, design books, magazines, and workshops. For digital practice, explore tools such as AutoCAD, SketchUp, or Revit as your skills develop. Start with one tool and learn the features that support floor plans, furniture layouts, and basic 3D visualization.

7. Build a Beginner Interior Design Portfolio

A portfolio does not need to contain paid projects. Include sketches, mood boards, floor plans, material palettes, before-and-after photographs, and digital room concepts. Add a short explanation of the design goal, your process, and the result for each project.

8. Create a Consistent Learning Plan

Set aside regular time each week to study, sketch, visit showrooms, analyze real interiors, or complete a small project. Follow current design trends for inspiration, but focus on timeless principles, practical layouts, sustainable materials, and the needs of the people using the space.

How Long Does It Take to Learn Interior Design?

You can learn the basics in a few weeks, but developing professional-level confidence takes consistent practice. Progress depends on how regularly you study design principles, use planning tools, complete projects, and review your work.

Frequently Asked Questions

Can I start interior designing without a degree?

Yes. You can begin by studying the fundamentals, practicing on personal projects, learning design software, and building a portfolio. Formal education may be useful for certain professional paths, but it is not required to begin learning.

What should I learn first in interior design?

Start with space planning, proportions, color, materials, lighting, and basic drawing. These skills provide a strong foundation for later work with software and larger projects.

What is the best first interior design project?

Choose one manageable room or zone, such as a bedroom, study corner, or living room wall. A small project makes it easier to plan, budget, execute, and document your results.

Final Takeaway

Starting interior design as a beginner is a practical process: learn the basics, plan spaces carefully, experiment with color and materials, improve your lighting knowledge, and practice through small projects. With consistency, your work can develop into a portfolio and eventually a professional opportunity in Delhi NCR, Gurgaon, Noida, or beyond.

Ready to begin? Choose one room, measure it today, and create your first simple mood board and furniture layout.

How to Start Interior Designing for Beginners: A Practical Step-by-Step Guide Read More »

What is a normal budget for interior design?

The normal budget for interior design depends on the size of the home, the level of customization, the quality of materials, and the city. In India, homeowners typically spend anywhere from ₹3 lakh to ₹50 lakh+ for a complete home interior.

Here’s a general guideline:

Home TypeBasic BudgetMid-Range BudgetPremium Budget
1 BHK₹3–6 lakh₹6–10 lakh₹10–18 lakh
2 BHK₹5–10 lakh₹10–18 lakh₹18–30 lakh
3 BHK₹8–15 lakh₹15–30 lakh₹30–50 lakh+
4 BHK/Villa₹15–25 lakh₹25–50 lakh₹50 lakh–₹1 crore+

Typical Interior Design Cost Breakdown

  • Modular kitchen: ₹1.5–5 lakh
  • Wardrobes: ₹1–6 lakh
  • False ceiling: ₹80–₹180 per sq. ft.
  • Wall finishes (paint, wallpaper, panels): ₹30,000–₹3 lakh+
  • Lighting: ₹30,000–₹2 lakh
  • Furniture: ₹2–15 lakh+
  • Soft furnishings (curtains, rugs, upholstery): ₹50,000–₹5 lakh
  • Decor & accessories: ₹25,000–₹3 lakh

Interior Designer Fees

Interior designers typically charge using one of these models:

  • Percentage of project cost: 6–15%
  • Per square foot: ₹50–₹500+ per sq. ft. (design only)
  • Fixed fee: ₹1 lakh–₹10 lakh+, depending on project scope
  • Hourly consultation: ₹1,500–₹10,000+ per hour

Factors That Affect the Budget

  • Home size
  • Custom vs. modular furniture
  • Material selection (laminate, veneer, acrylic, PU, solid wood)
  • Brand of fixtures and hardware
  • Smart home automation
  • Location and labor costs
  • Scope of civil work, electrical, and plumbing changes

Budget Example for a 3 BHK

For a 1,500 sq. ft. 3 BHK:

  • Basic interiors: ₹10–15 lakh
  • Mid-range interiors: ₹18–25 lakh
  • Luxury interiors: ₹30 lakh–₹60 lakh+

Tips to Stay Within Budget

  • Set a realistic budget before starting.
  • Prioritize high-use spaces such as the kitchen and bedrooms.
  • Choose modular solutions where appropriate.
  • Allocate 10–15% of your budget as a contingency for unexpected expenses.
  • Compare quotations from multiple designers and contractors.

A practical rule of thumb is to allocate 10–20% of your property’s value for interior design if you’re aiming for a well-finished, long-lasting interior. For luxury homes with bespoke furniture and premium finishes, the budget can be significantly higher.

When planning a new home or renovation, one of the most common questions is: “What is a normal budget for interior design?” The answer depends on property size, location, quality of materials, and customization. Whether you’re designing a flat in Noida, a villa in Gurgaon, or an office in Delhi NCR, knowing budget ranges helps you plan better.


How Interior Design Costs Are Calculated

Most designers calculate costs in three main ways:

  • Per square foot rate (most common in India).

  • Item-based pricing (kitchen, wardrobes, furniture, etc. separately).

  • Percentage of property value (common in luxury projects).


Per Square Foot Budget Ranges

  • Basic Interiors: ₹800 – ₹1,200 per sq. ft.
    (Functional, simple finishes, modular furniture)

  • Mid-Range / Premium: ₹1,500 – ₹2,500 per sq. ft.
    (Custom furniture, designer finishes, better materials)

  • Luxury Interiors: ₹2,500+ per sq. ft.
    (Imported fittings, premium wood, stone, designer lighting)


Typical Interior Budgets by Home Size

  • 2BHK (900–1,200 sq. ft.): ₹7 – ₹12 lakhs (basic to premium).

  • 3BHK (1,300–1,600 sq. ft.): ₹10 – ₹20 lakhs.

  • 4BHK / Villas: ₹20 lakhs and above, depending on style and quality.


Sample Cost Breakdown (3BHK, ~1,500 sq. ft.)

  • Modular kitchen: ₹2,00,000 – ₹4,00,000

  • Wardrobes & storage: ₹3,00,000 – ₹6,00,000

  • False ceiling & lighting: ₹1,50,000 – ₹3,00,000

  • Furniture (sofa, beds, dining): ₹2,50,000 – ₹5,00,000

  • Paint & wall finishes: ₹1,00,000 – ₹2,50,000

  • Décor & accessories: ₹80,000 – ₹1,50,000

Total estimate: ₹10 – ₹20 lakhs


Factors That Influence Budget

  1. City and Location

    • Higher in metros like Delhi NCR, Mumbai, Bengaluru.

  2. Material Quality

    • Local vs. imported finishes can double costs.

  3. Customization Level

    • Modular = economical; custom carpentry = higher.

  4. Designer Fees

    • Typically 8–15% of project cost or a fixed package.


Tips to Plan Your Interior Budget

  • Define essentials (kitchen, wardrobes, lighting) before décor.

  • Choose modular solutions to save money.

  • Source materials locally to reduce logistics costs.

  • Always keep a 10–15% buffer for contingencies.


Summary

A normal budget for interior design in India ranges from ₹800 – ₹2,500 per sq. ft., depending on finishes and scope. For a 3BHK home in Delhi NCR, expect to spend around ₹10–20 lakhs for complete interiors.


Call to Action

Planning interiors in Gurgaon, Noida, or Delhi NCR? Consult a professional designer to get a clear budget breakdown and make the most of your investment.

What is a normal budget for interior design? Read More »

Does interior design have a future in India?

Does Interior Design Have a Future in India?

Interior design in India has transformed from a luxury service into a mainstream industry. With rapid urbanization, lifestyle changes, and the rise of real estate, the demand for professional design services is growing quickly. But many still ask: Does interior design have a future in India? The answer is yes—and here’s why.


Market Growth of Interior Design in India

  • The Indian interior design market is projected to grow from USD 28.87 billion in 2025 to nearly USD 50 billion by 2030, with a CAGR of ~11–12%.

  • Other industry reports suggest it could cross USD 70 billion by 2033.

  • Commercial interiors (offices, retail, hospitality) dominate the market, but residential interiors are expanding rapidly as well.

This data clearly shows that interior design in India has a strong future trajectory.


Key Factors Driving the Future of Interior Design

1. Urbanization and Real Estate Expansion

Cities like Delhi NCR, Gurgaon, and Noida are seeing a rise in apartments, villas, and commercial complexes. Every new space needs thoughtful interiors.

2. Rising Disposable Incomes

As incomes increase, more families invest in stylish and functional homes. Interior design is no longer limited to luxury—it’s becoming a necessity.

3. Lifestyle Aspirations

Modern homeowners want smart, aesthetic, and personalized spaces. From modular kitchens to luxury living rooms, demand is steadily rising.

4. Renovation and Upgradation

People don’t just build new homes—they frequently renovate existing ones. This has created a strong secondary market for designers.

5. Technology in Design

AR/VR walkthroughs, 3D visualization, and smart home integration make design more accessible and appealing to clients.

6. Sustainability and Green Design

Eco-friendly interiors, energy-efficient lighting, and sustainable materials are becoming important, creating new niches for designers.


Challenges Interior Designers Face

While the future looks bright, there are challenges:

  • Heavy competition from freelancers and small firms.

  • Clients expecting premium results at low budgets.

  • Rising material and labor costs.

  • Lack of trust due to unprofessional execution by some firms.

Designers who adapt to these challenges will stay ahead.


Opportunities Ahead for Designers in India

  • Tier-2 and Tier-3 cities: Demand is expanding beyond metros.

  • Niche specialization: Luxury interiors, commercial spaces, sustainable design, and smart homes are high-value areas.

  • Digital platforms: Online consultations and e-design are gaining popularity.


Summary

Yes, interior design has a strong future in India. With a booming real estate market, growing middle-class aspirations, and increasing use of technology, the industry will only expand further. Designers who combine creativity, technical skills, and professionalism will thrive.


Call to Action

Are you planning to design or renovate your home in Delhi NCR, Gurgaon, or Noida? Consult a professional interior designer today to create a stylish, functional, and future-ready space.

Does interior design have a future in India? Read More »

Is interior designer a stressful job?

Is Interior Designer a Stressful Job? | Career Reality & Challenges
INTERIOR A TO Z · INTERIOR DESIGN KNOWLEDGECALL 9891050117
CAREER · INTERIOR DESIGN

Is Interior Designer a Stressful Job?

An honest look at deadlines, client expectations, budgets, technical constraints and the creative satisfaction that comes with professional interior design.

Interior designer working on floor plans and material selections
CreativeDesign concepts and visual problem solving
TechnicalPlans, dimensions, materials and detailing
Client-ledExpectations, revisions and communication
Project-ledDeadlines, budgets and coordination
THE REALITY OF THE ROLE

Interior design is creative work with real project pressure.

The existing Interior A to Z article describes professional interior design as a role that can involve high-pressure situations, particularly when designers are balancing client expectations, technical constraints, deadlines, budgets and vendor coordination.

Creative responsibilityTurn ideas into spaces that work visually and practically.
Client responsibilityTranslate expectations into clear design decisions.
Project responsibilityKeep design, budget, vendors and timelines aligned.
Technical responsibilityWork with dimensions, materials, detailing and site realities.
COMMON STRESS FACTORS

Where the pressure usually comes from

Stress is not caused by creativity itself. It often appears where several project responsibilities overlap.

01 · Client Expectations

Designers need to understand what clients want, explain trade-offs and manage revisions without losing the project’s direction.

02 · Deadlines

Design decisions, procurement, manufacturing and site work often need to happen in sequence, making timing important.

03 · Budgets

Material choices and custom features must fit the agreed financial scope while still meeting the design brief.

04 · Vendors

Interior projects can involve contractors, fabricators, suppliers and installers whose work must be coordinated.

05 · Technical Limits

Site conditions, dimensions, services and construction constraints can require designers to revise creative ideas.

06 · Revisions

Changes are part of many design projects. Clear communication helps separate useful refinement from avoidable confusion.

THE BUSINESS SIDE

Design is also project management.

Professional interior design is more than selecting colours and furniture. The work can involve:

  • Budget planning and cost control
  • Vendor and contractor coordination
  • Material selection and procurement
  • Design documentation and measurements
  • Site visits and execution decisions
  • Client communication and approvals
THE CREATIVE SIDE

That pressure can also create meaningful work.

The original page points to the rewarding side of the profession: seeing a concept become a finished space and creating a harmonious design that solves a real client’s needs.

For many designers, the combination of creative thinking, problem solving and visible results is an important part of the appeal.

A TYPICAL PROJECT JOURNEY

Different stages bring different pressures.

A well-defined process can make complex interior projects easier to manage.

01

Brief

Understand the client, property, lifestyle, priorities and budget.

02

Concept

Develop the design direction, layouts, materials and visual language.

03

Detail

Resolve dimensions, furniture, storage, lighting and technical requirements.

04

Execution

Coordinate suppliers, site work, installation and finishing through completion.

THE WORK IN PRACTICE

Interior design connects drawings to real spaces.

Completed modern 3 BHK interior design in Gurgaon
Completed Gurgaon bedroom interior with wardrobe
Modern modular kitchen interior design
CAREER FIT

Skills that can help an interior designer handle pressure.

There is no single personality type that determines whether someone will enjoy interior design. Practical skills can make demanding projects more manageable.

Communication

Explain design decisions clearly and establish expectations before work begins.

Organization

Track drawings, materials, decisions, vendors, deadlines and changes.

Problem Solving

Find practical alternatives when site conditions or budgets change.

Design Thinking

Balance aesthetics, function, proportion, materials and the client’s brief.

FAQ

Is interior design a stressful career?

Is interior designer a stressful job?

It can be stressful during demanding project phases because the work may involve client expectations, deadlines, budgets, technical constraints and vendor coordination. Stress varies significantly by role, project and work environment.

What is the most stressful part of interior design?

Common pressure points include balancing client expectations with technical and financial constraints, coordinating multiple people and keeping projects on schedule.

Is interior design only a creative job?

No. Professional interior design combines creativity with communication, technical planning, budgeting, project coordination, materials and execution.

Is interior design rewarding despite the pressure?

It can be. Completing a project and seeing a design concept become a functional finished space can provide a strong sense of accomplishment.

What skills are useful for an interior designer?

Useful skills include communication, organization, spatial thinking, design fundamentals, material knowledge, problem solving, budgeting awareness and project coordination.

INTERIOR A TO Z

Explore the work behind the finished space.

VIEW INTERIOR PROJECTS →

Is interior designer a stressful job? Read More »

What Is Basic Interior Design? Principles, Elements and Beginner Guide

A practical beginner’s guide to creating comfortable, functional and attractive spaces

What Is Basic Interior Design?

Basic interior design is the process of improving a space through thoughtful planning, furniture arrangement, lighting, colours, materials, storage and decoration. The goal is to create an interior that looks balanced while supporting everyday comfort and use.

Plan Your Interior Design Project

The Short Answer

Basic interior design focuses on the essential decisions that make a room work well: how people move through it, where furniture is placed, how the space is lit, which colours and materials are used, and how storage and décor are integrated. It does not require an expensive or highly decorative approach; good planning and suitability are more important than adding more products.

The Core Elements of Basic Interior Design

Space planning

Space planning defines circulation routes, furniture positions, activity zones and the relationship between rooms. It helps prevent overcrowding and makes the available area easier to use.

Furniture selection and arrangement

Furniture should suit the room’s dimensions, purpose, comfort needs and style. Leave practical clearance around doors, walkways and frequently used pieces.

Lighting

A balanced lighting plan may combine natural light with ambient, task and accent lighting. The right approach improves visibility, atmosphere and the way materials appear.

Colour and materials

Colours influence the mood and perceived scale of a room. Materials and finishes add texture, durability and character, so selections should consider maintenance as well as appearance.

Storage

Well-planned storage keeps everyday items organised and reduces visual clutter. Built-in and freestanding solutions can be combined according to the room and budget.

Décor and accessories

Rugs, curtains, artwork, mirrors, plants and accessories add personality. Use them selectively so the room remains comfortable and visually clear.

Basic Principles of Interior Design

  1. Balance: Distribute visual weight through symmetrical, asymmetrical or radial arrangements.
  2. Proportion and scale: Choose furniture and décor that relate appropriately to the room and to one another.
  3. Harmony: Connect colours, shapes, textures and finishes so the space feels cohesive.
  4. Contrast: Use considered differences in colour, texture, material or form to create interest.
  5. Rhythm: Repeat selected elements to guide the eye and create visual flow.
  6. Function: Make comfort, movement, storage and everyday use the starting point for design decisions.
  7. Simplicity: Prioritise useful elements and avoid unnecessary clutter.

What Is Included in a Basic Interior Design Service?

Service areaTypical deliverable
Brief and measurementsRequirements, room measurements, photographs and priorities
Space planningFurniture layouts, circulation and functional zoning
Colour and material selectionPalette, finishes, flooring, wall treatments and key specifications
Lighting planningFixture locations and practical lighting recommendations
Furniture and storageProduct recommendations or concepts for built-in solutions
Décor stylingGuidance on textiles, artwork, mirrors, plants and accessories
Execution supportDepending on the agreement, procurement, installation, coordination or site supervision

The exact service varies by designer and project. Confirm the scope, drawings, revisions, visits, materials, execution responsibilities and exclusions before work begins.

Popular Interior Design Approaches

  • Modern: Clean lines, practical layouts and a controlled material palette.
  • Contemporary: Current forms, finishes and trends adapted to the space.
  • Minimalist: Fewer elements, open space and strong emphasis on function.
  • Traditional: Classic forms, layered details and familiar materials.
  • Personalised: A mix of influences selected around the client’s lifestyle and preferences.

A style label is only a starting point. The best result reflects how the occupants live and how the property is used.

A Simple Basic Interior Design Process

  1. Define the rooms, needs, lifestyle and priorities.
  2. Measure the space and review its existing condition.
  3. Prepare a functional layout and identify storage requirements.
  4. Select a suitable colour, material and lighting direction.
  5. Choose furniture, fixtures and décor within the agreed budget.
  6. Confirm drawings, specifications, responsibilities and timeline.
  7. Coordinate procurement, installation and quality checks where included.
  8. Review the completed space and resolve agreed snags.

How to Plan a Basic Interior Design Budget

Start with the scope rather than a generic rate. Separate design services, materials, furniture, custom work, labour, delivery, installation, taxes and supervision. Prioritise high-use items such as storage, lighting, seating and hardware, compare specifications, and keep a reserve for approved changes or unexpected site conditions.

For projects in Delhi NCR, Gurgaon and Noida, the final budget can vary with property type, access, building rules, labour, logistics, material quality, customisation and the level of execution support. A site assessment and itemised scope are more dependable than a broad online estimate.

Benefits of Professional Interior Design

  • Better use of available space
  • More comfortable movement and furniture placement
  • Coordinated colours, finishes and lighting
  • Improved storage and organisation
  • Fewer unsuitable purchases and avoidable changes
  • Clearer specifications and execution planning

Create a Functional, Personal Interior

Planning a home, office or commercial space? Share your location, property type, approximate area, rooms, preferred style, project scope and budget range to receive practical guidance for your next step.

Request a Consultation

[hostinger_contact_form]

Frequently Asked Questions

Is basic interior design only for small budgets?

No. Basic design describes the essential planning and styling approach, not a fixed budget. The materials, furniture, finishes and execution level can be adjusted to suit different budgets.

What is the difference between interior design and decoration?

Interior design may include space planning, technical coordination, storage, materials and execution. Decoration generally focuses on colours, furniture, textiles, artwork and accessories.

Can I do basic interior design myself?

Yes, especially for a single room with a clear scope. Professional help is useful when the project involves layout changes, custom furniture, technical services, multiple vendors or complex execution.

What should I prepare before contacting a designer?

Prepare room measurements or floor plans, photographs, a list of requirements, inspiration references, preferred styles, a realistic budget range and your desired timeline.

What Is Basic Interior Design? Principles, Elements and Beginner Guide Read More »

What is interior concept?

What Is an Interior Concept? 7 Essential Elements for a Beautiful Home
Interior Design Explained

What Is an Interior Concept?

An interior concept is the creative foundation behind a well-designed space. It brings together layout, style, colours, materials, furniture, lighting and details to create one coherent interior.

Modern interior concept with living room furniture and natural light
Simple definition
An interior concept is the central idea that gives a space its personality, function and visual direction.

When an interior designer develops a concept, the goal is not simply to select attractive furniture or colours. The concept establishes how different elements will work together.

For example, a modern interior concept may use clean architectural lines, neutral colours, simple furniture and carefully integrated lighting. A luxury concept may introduce richer materials, customized furniture, layered lighting and distinctive details.

The concept therefore becomes a framework for making design decisions throughout the home.

The foundation

7 essential elements of an interior concept

A successful concept connects the practical requirements of a space with its desired visual character.

01

Space Planning

The layout determines how people move, sit, work, store belongings and interact with each room.

02

Design Style

Modern, contemporary, minimalist, classic, luxury and other styles provide different visual directions.

03

Colour Palette

Colours establish mood and help different rooms feel connected without making every space identical.

04

Materials

Wood, stone, glass, metal, fabrics and surface finishes contribute texture, character and durability.

05

Furniture

Furniture should support the room’s proportions, circulation, comfort and functional requirements.

06

Lighting

Ambient, task and accent lighting can transform both the usability and atmosphere of an interior.

07

Details

Artwork, accessories, plants, fabrics, hardware and decorative elements complete the concept.

Modern home interior concept showing living and dining area
From idea to space

How does an interior concept work?

A concept usually starts with understanding the property and the people who will use it. The designer then translates those requirements into a visual and functional direction.

  • Understand the property’s architecture
  • Identify lifestyle and functional requirements
  • Select a suitable design style
  • Create a coordinated colour palette
  • Select materials and finishes
  • Develop furniture and storage solutions
  • Plan lighting and decorative details
Popular directions

Common interior design concepts for homes

The right concept depends on the architecture, lifestyle, budget and personal preferences of the homeowner.

Modern

Clean lines, practical layouts, restrained colours and functional furniture.

Minimalist

A carefully edited environment with fewer visual distractions and purposeful elements.

Contemporary

Current materials, flexible furniture and a balanced combination of textures and forms.

Luxury

Premium materials, customized furniture, sophisticated lighting and detailed craftsmanship.

Real-world application

An interior concept should solve problems, not only look beautiful

Good interior design combines aesthetics with everyday usability. A beautiful concept becomes much more valuable when it also improves storage, circulation, lighting, comfort and organization.

For an apartment in Gurgaon, for example, the concept may need to balance limited space with storage, work-from-home requirements, entertaining areas and a strong visual identity.

This is why the concept should be developed before final material and furniture decisions are made.

Elegant home interior showing furniture, lighting and interior styling
Design process

How an interior concept is developed

A clear process makes it easier to move from an initial idea to a coordinated interior.

01

Brief

Understand the property, lifestyle and requirements.

02

Direction

Establish the preferred style, mood and visual language.

03

Planning

Develop layouts, furniture positions and storage.

04

Materials

Coordinate colours, finishes, surfaces and lighting.

05

Execution

Translate the approved concept into the completed interior.

Interior design Gurgaon

Creating an interior concept for a Gurgaon home

Gurgaon properties can range from compact apartments to large builder floors, villas and independent homes. The concept should respond to the actual property rather than forcing one style onto every project.

Apartment Interiors

Focus on efficient layouts, integrated storage, multifunctional furniture and visually open spaces.

Builder Floor Interiors

Use architectural proportions, natural light and customized furniture to create a cohesive home.

Luxury Homes

Introduce customized details, premium materials and layered lighting while maintaining functionality.

Frequently asked questions

Interior concept FAQ

What is an interior concept?

An interior concept is the central creative and functional idea behind an interior project. It connects layout, style, colours, materials, furniture, lighting and decorative details.

Why is an interior concept important?

It gives the project a clear direction and helps different design decisions work together instead of being selected independently.

What are the main elements of an interior concept?

Space planning, design style, colour palette, materials, furniture, lighting, textures and decorative details are the principal elements.

Can an interior concept be customized?

Yes. The concept can be adapted to the property’s architecture, lifestyle, budget, preferred style and functional requirements.

Can an interior concept be created for a Gurgaon home?

Yes. Interior concepts can be developed for apartments, builder floors, villas and independent homes throughout Gurgaon and Delhi NCR.

Plan your interior

Have an idea for your home?

Interior A to Z can help translate your requirements into a practical interior concept for your home in Gurgaon, Noida or Delhi NCR.

What is interior concept? Read More »

What is modern luxury style?

What Is Modern Luxury Style? 15 Elegant Interior Ideas
Modern Luxury Interior Design · Delhi NCR

What Is Modern Luxury Style?

Discover how clean contemporary design, premium materials, elegant lighting and thoughtful space planning come together to create a sophisticated modern luxury interior.

What Is Modern Luxury Style?

Modern luxury style combines the clean lines and practical planning of modern interiors with premium materials, sophisticated lighting, custom details and comfortable furniture. The result is refined rather than excessively decorative.

Modern luxury is less about displaying expensive objects and more about proportion, craftsmanship, material quality, visual balance and thoughtful execution. This approach is particularly adaptable to contemporary apartments, builder floors, villas and premium homes.

The Design Philosophy

Modern Luxury Is Elegance Without Excess

The existing Interior A to Z guide describes modern luxury around high-quality materials, thoughtful layouts and minimal but impactful details. That principle can be expanded into a complete design framework: luxury should improve both the appearance and everyday experience of the space. :contentReference[oaicite:1]{index=1}

Modern

Clean geometry, uncluttered layouts, functional furniture and contemporary architectural detailing.

Luxury

Premium finishes, sophisticated lighting, refined textures, customized furniture and attention to craftsmanship.

Comfort

Furniture and spaces are designed for real daily use rather than purely visual display.

Personalization

The strongest luxury interiors respond to the homeowner’s lifestyle, preferences, property and functional requirements.

15 Essential Elements

What Defines a Modern Luxury Interior?

These elements can be combined according to the property’s architecture, lifestyle and desired level of luxury.

01

Clean Lines

Furniture and architectural details generally use controlled geometry instead of excessive ornamentation.

02

Neutral Foundations

Warm white, beige, taupe, greige and soft grey create a versatile base for sophisticated interiors.

03

Premium Materials

Stone, marble, quality wood finishes, glass, leather and refined fabrics add tactile and visual richness.

04

Layered Lighting

Ambient, task, accent and decorative lighting create depth and flexibility.

05

Custom Furniture

Furniture designed around the room’s dimensions can improve proportion, storage and overall visual consistency.

06

Integrated Storage

Concealed storage keeps everyday objects organized and protects the clean appearance of the interior.

07

Statement Lighting

A carefully selected pendant, chandelier or sculptural light can become a focal feature without overwhelming the room.

08

Texture

Upholstery, wood grain, stone surfaces, wall textures and fabrics prevent neutral interiors from feeling flat.

09

Visual Balance

Furniture scale, negative space and material repetition are planned to create a coherent composition.

10

Controlled Metal Accents

Brass, brushed gold, blackened metal or chrome can provide subtle contrast when used consistently.

11

Natural Light

Window treatments and room layouts should preserve useful daylight wherever possible.

12

Large-Scale Art

Carefully selected artwork can create a sophisticated focal point without requiring excessive decoration.

13

Smart Technology

Lighting, entertainment and other home systems can be integrated discreetly into the design.

14

Quality Craftsmanship

Joinery, alignment, edges, hardware and installation quality strongly influence the finished appearance.

15

Personal Details

Art, furniture and decorative objects should reflect the homeowner instead of creating a generic showroom appearance.

Colour Palette

Which Colours Work Best for Modern Luxury Style?

Modern luxury often begins with a restrained neutral foundation. The original Interior A to Z material similarly identifies whites, greys, taupes and beiges as common base colours, with deeper or metallic accents providing contrast. :contentReference[oaicite:2]{index=2}

Warm white for a soft architectural foundation.
Beige and taupe for warmth.
Greige for a contemporary neutral look.
Soft grey for cooler modern interiors.
Charcoal or black for controlled contrast.
Deep green or navy for selective accents.
Brass or brushed gold for restrained metallic detail.
Natural wood tones for warmth and balance.
Premium Finishes

Which Materials Create a Modern Luxury Look?

Premium materials are useful because they introduce depth and tactile quality. They should be selected according to the property’s maintenance needs, budget and overall design concept.

Marble & Stone

Marble, quartz and other stone surfaces can be used for flooring, feature walls, countertops, tables and selected architectural details.

Wood & Veneer

Wood tones add warmth to otherwise minimal interiors and can be used for wall panels, cabinetry, wardrobes and furniture.

Glass & Metal

Glass and selected metal finishes can add lightness, reflection and controlled contrast.

Leather & Fabrics

Upholstery and quality textiles introduce softness and comfort into contemporary luxury interiors.

Room-by-Room Ideas

Modern Luxury Interior Design Ideas for Every Room

LIVING ROOM

Elegant Living Room

Consider a neutral sofa, statement coffee table, integrated TV unit, textured wall treatment, layered lighting and carefully selected artwork.

BEDROOM

Modern Luxury Bedroom

An upholstered headboard, coordinated bedside tables, concealed wardrobes, warm lighting and layered textiles can create a refined private space.

KITCHEN

Luxury Modular Kitchen

Use streamlined cabinetry, integrated appliances, premium-looking countertops, efficient storage and coordinated hardware.

DINING

Modern Dining Area

A well-proportioned dining table, comfortable chairs and one statement pendant can create a sophisticated dining environment.

FOYER

Luxury Entrance

A console, mirror, lighting feature, textured wall or artwork can establish the home’s design language from the entrance.

HOME OFFICE

Refined Workspace

Built-in storage, a comfortable desk, task lighting and acoustic considerations can create a professional yet residential workspace.

Style Comparison

Modern Luxury vs Traditional Luxury

Both approaches can use premium materials and detailed craftsmanship, but their visual language is different.

Design ElementModern LuxuryTraditional Luxury
FurnitureClean silhouettes and contemporary formsClassical forms and more ornamental detailing
ColoursNeutrals with controlled accentsRicher colours and layered decorative tones
MaterialsStone, glass, wood, metal and contemporary finishesRich wood, traditional fabrics and decorative finishes
LightingRecessed, architectural and sculptural lightingChandeliers and more decorative fixtures
DecorationMinimal and curatedMore layered and ornamental
Overall FeelClean, refined and contemporaryRich, formal and classical
Apartment-Friendly Luxury

Can Modern Luxury Work in a Small Apartment?

Yes. Modern luxury can be adapted to compact apartments by focusing on proportion, integrated storage, lighting and material consistency instead of filling the space with furniture.

Choose furniture according to room dimensions.
Use integrated wardrobes and storage.
Keep flooring visually continuous where appropriate.
Use one or two strong focal elements.
Avoid excessive decorative accessories.
Use layered lighting to add depth.
Coordinate materials across connected spaces.
Preserve natural light and circulation.
Delhi NCR Luxury Interiors

Modern Luxury Style in Gurgaon, Noida and Delhi NCR

Modern luxury is particularly adaptable to contemporary apartments, premium builder floors, villas and penthouses across the NCR region.

Existing Interior A to Z content describes modern luxury interiors in Gurgaon as a combination of refined aesthetics, functional planning and premium finishes, while also applying the approach to homes across Gurgaon, Noida and Delhi NCR. :contentReference[oaicite:3]{index=3}

For an NCR home, the design should respond to the actual floor plan, natural light, storage requirements, family lifestyle and preferred level of customization. A luxury concept should therefore be developed around the property rather than copied from a showroom.

Design Process

How to Create a Modern Luxury Interior

1

Understand

Study the property’s architecture, dimensions and lifestyle needs.

2

Plan

Develop furniture layouts, storage and circulation.

3

Design

Establish colours, materials, lighting and furniture language.

4

Detail

Finalize joinery, hardware, lighting and decorative elements.

5

Execute

Coordinate fabrication, installation and finishing.

What to Avoid

Modern Luxury Interior Design Mistakes

Luxury can lose its impact when too many premium-looking elements are combined without a coherent design system.

Using too many metallic finishes.
Combining too many unrelated materials.
Choosing oversized furniture.
Filling every wall with decoration.
Ignoring storage and everyday clutter.
Depending on one bright ceiling light.
Copying a showroom design without adapting it.
Choosing materials without considering maintenance.
Frequently Asked Questions

What Is Modern Luxury Style? FAQs

What is modern luxury style?

Modern luxury style combines clean contemporary forms with premium materials, sophisticated lighting, comfortable furniture, restrained decoration and carefully planned details.

What colours are used in modern luxury interiors?

Modern luxury interiors commonly use neutral foundations such as warm white, beige, taupe, greige and soft grey, with darker or metallic accents used selectively.

What materials are used in modern luxury interior design?

Common materials include natural or engineered stone, marble, wood veneers, glass, leather, quality fabrics and selected metal finishes such as brass or brushed gold.

What is the difference between modern luxury and traditional luxury?

Modern luxury emphasizes clean lines, simpler forms, open layouts and refined materials, while traditional luxury generally uses more ornamental detailing, classical furniture and decorative elements.

How can I make my home look modern and luxurious?

Use a restrained colour palette, well-proportioned furniture, premium-looking materials, layered lighting, integrated storage, coordinated finishes and a limited number of statement elements.

Is modern luxury suitable for apartments?

Yes. Modern luxury can work well in apartments when furniture scale, storage, circulation, lighting and material selection are planned carefully.

Explore More

Related Luxury Interior Design Resources

Planning a Modern Luxury Home?

Create a modern luxury interior around your property’s layout, lifestyle, preferred materials and functional requirements. Interior A to Z works on residential interiors across Delhi, Gurgaon, Noida and Delhi NCR.

Start Your Design Call +91 98910 50117

What is modern luxury style? Read More »

What is modern elegant interior design?

What Is Modern Elegant Interior Design? 15 Beautiful Ideas
Modern Elegant Interior Design · Delhi NCR

What Is Modern Elegant Interior Design?

Discover 15 refined ideas for creating a modern, elegant and comfortable home with balanced colours, sophisticated furniture, layered lighting, beautiful materials and intelligent space planning.

What Is Modern Elegant Interior Design?

Modern elegant interior design combines the simplicity of contemporary interiors with refined materials, comfortable furniture, balanced proportions, sophisticated lighting and carefully selected decorative details.

The goal is not to make a home look excessively decorated. Instead, the design creates a calm and polished environment where furniture, colours, textures, lighting and architecture work together.

This approach can work equally well in apartments, builder floors, independent houses and villas across Gurgaon, Noida and Delhi NCR.

The Design Philosophy

Modern Elegance Is About Balance, Not Excess

A modern elegant interior should feel contemporary without becoming cold and refined without becoming overly formal. The design works best when aesthetics and everyday functionality are planned together.

Modern

Clean lines, functional layouts, contemporary furniture and uncluttered spaces establish the modern foundation.

Elegant

Refined colours, balanced proportions, sophisticated textures and carefully selected details add elegance.

Comfortable

Seating, lighting, storage and circulation should support how the family actually uses the home.

Personal

Artwork, furniture, colours and accessories should reflect the homeowner rather than creating a generic showroom appearance.

15 Essential Elements

What Makes a Modern Elegant Interior Look Beautiful?

These principles can be adapted to different room sizes, budgets and architectural styles.

01

Clean Furniture Lines

Choose furniture with simple, well-proportioned forms rather than excessive ornamentation.

02

Neutral Foundations

Warm white, beige, taupe, greige and soft grey provide flexible foundations for elegant interiors.

03

Layered Lighting

Combine ambient, task, accent and decorative lighting to create depth and different moods.

04

Quality-Looking Materials

Wood, stone, glass, fabrics and selected metals can create a refined material palette.

05

Balanced Proportions

Furniture, artwork, lighting and decorative elements should relate to the size of the room.

06

Integrated Storage

Concealed storage reduces visual clutter and helps maintain clean architectural lines.

07

Elegant Curtains

Full-height curtains and coordinated fabrics can make rooms feel taller and more finished.

08

Statement Artwork

One appropriately sized artwork can establish personality without overcrowding the walls.

09

Natural Textures

Wood, woven fabrics, stone and greenery add warmth to contemporary spaces.

10

Controlled Metal Accents

Brass, bronze, black or chrome details can provide subtle contrast when repeated consistently.

11

Visual Simplicity

Avoid filling every surface with accessories. Allow important furniture and architectural features to stand out.

12

Comfortable Textiles

Rugs, upholstery, cushions and bedding add softness and make modern interiors feel welcoming.

13

Consistent Finishes

Repeating selected finishes across furniture, walls and hardware creates visual continuity.

14

Negative Space

Empty space is an important design element that prevents an elegant room from becoming visually crowded.

15

Personal Details

Books, photographs, art and meaningful objects give the interior personality and make it feel lived-in.

Colour Planning

Which Colours Work Best for Modern Elegant Interiors?

Elegant modern interiors usually benefit from a controlled colour palette. Neutral shades create the foundation while deeper accents add contrast and personality.

Warm white for a soft, timeless foundation.
Beige and taupe for warmth and sophistication.
Greige for a contemporary neutral appearance.
Soft grey for cooler modern interiors.
Charcoal or black for controlled contrast.
Olive, terracotta or muted earthy accents.
Natural wood tones to add warmth.
Brass or bronze details used selectively.
Materials & Finishes

Which Materials Create a Modern Elegant Look?

Material selection should balance appearance, durability, maintenance and budget. A smaller number of coordinated materials usually creates a more refined result than many unrelated finishes.

Wood & Veneer

Wood finishes add warmth to modern interiors and work well for wardrobes, cabinetry, wall panels and furniture.

Stone & Marble

Stone and marble-inspired surfaces can provide visual richness for flooring, walls, counters and furniture.

Glass

Glass can maintain visual openness while adding a contemporary, lightweight quality.

Fabric & Upholstery

Quality fabrics, curtains, rugs and upholstery soften clean modern architecture and improve comfort.

Room-by-Room Design

Modern Elegant Interior Design Ideas for Every Room

LIVING ROOM

Elegant Living Room

Use a comfortable sofa, refined coffee table, integrated TV unit, layered lighting, curtains and one strong artwork or wall feature.

BEDROOM

Modern Elegant Bedroom

Combine an upholstered headboard, coordinated bedside tables, concealed storage, soft lighting and layered bedding.

KITCHEN

Elegant Modular Kitchen

Use streamlined cabinets, practical storage, integrated appliances, coordinated hardware and a durable countertop.

DINING

Modern Dining Area

A well-proportioned table, comfortable chairs and one carefully selected pendant can create an elegant dining environment.

FOYER

Elegant Entrance

A console, mirror, artwork, lighting or textured wall can establish the home’s design language from the entrance.

HOME OFFICE

Refined Home Office

Combine an ergonomic desk, integrated storage, task lighting and coordinated materials for a polished workspace.

Small Home Design

Can Modern Elegant Interior Design Work in a Small Apartment?

Yes. In compact homes, elegance comes from proportion, organization and visual continuity rather than from adding more furniture.

Use furniture scaled to the room.
Choose integrated wardrobes and storage.
Keep circulation paths clear.
Use a restrained colour palette.
Choose one or two strong focal features.
Use mirrors selectively.
Layer lighting at different heights.
Avoid unnecessary decorative objects.
Style Comparison

Modern Elegant vs Modern Luxury Interior Design

The two styles overlap, but they do not have to be identical. Modern elegance can be achieved with a moderate material palette, while modern luxury may involve greater customization and premium finishes.

ElementModern ElegantModern Luxury
Overall FeelRefined, comfortable and understatedMore premium, customized and detailed
MaterialsCoordinated quality finishesPremium and often highly customized finishes
FurnitureClean and well-proportionedOften bespoke or highly customized
DecorationCurated and restrainedCurated statement elements
LightingLayered and practicalLayered with more architectural or sculptural features
Practical Process

How to Create a Modern Elegant Home Step by Step

1

Measure

Understand room dimensions, doors, windows and architectural features.

2

Plan

Establish furniture layouts, storage and circulation.

3

Coordinate

Select colours, materials, furniture and lighting together.

4

Refine

Remove unnecessary elements and balance the visual composition.

5

Execute

Implement the design with coordinated fabrication and installation.

What to Avoid

Common Modern Elegant Interior Design Mistakes

Using too many unrelated colours.
Buying furniture before measuring the room.
Using too many competing feature walls.
Mixing excessive material finishes.
Ignoring storage requirements.
Relying on one bright ceiling light.
Filling every shelf and tabletop.
Choosing trends without considering longevity.
Delhi NCR Interior Design

Modern Elegant Interiors in Gurgaon, Noida and Delhi NCR

Modern elegant design can be adapted to contemporary apartments, builder floors, independent houses and villas throughout Delhi NCR.

Homes in Gurgaon and Noida often benefit from careful space planning because living, dining, kitchen and storage requirements need to work together within a defined footprint.

A coordinated design approach can extend the same colour palette, materials, furniture language and lighting strategy from the living room into bedrooms, kitchens, dining areas and the foyer.

Frequently Asked Questions

What Is Modern Elegant Interior Design? FAQs

What is modern elegant interior design?

Modern elegant interior design combines clean contemporary forms with refined colours, comfortable furniture, balanced proportions, quality-looking materials, layered lighting and carefully selected décor.

What colours are used in modern elegant interiors?

Warm white, beige, taupe, greige, soft grey and muted earthy tones are commonly used as foundations, with darker or metallic accents introduced selectively.

How can I make my home look modern and elegant?

Use a restrained colour palette, correctly scaled furniture, layered lighting, coordinated materials, concealed storage and a limited number of strong decorative features.

What materials work well in modern elegant interior design?

Wood, stone, marble or engineered stone, glass, quality fabrics, leather and selected metal finishes can all contribute to a modern elegant interior when used in a coordinated way.

Can modern elegant design work in a small apartment?

Yes. Smaller homes can use modern elegant design successfully by prioritizing proportion, integrated storage, open circulation, restrained colours and carefully layered lighting.

Is modern elegant interior design expensive?

The cost depends on the size of the home, materials, furniture, customization, lighting and execution scope. An elegant appearance can also be achieved by prioritizing a few high-impact areas rather than upgrading everything.

Explore More

Related Interior Design Resources

Ready to Create a Modern Elegant Home?

Plan your living room, bedrooms, modular kitchen, wardrobes and complete home interiors around your property’s layout, lifestyle and preferred design style.

Start Your Interior Design Call +91 98910 50117

What is modern elegant interior design? Read More »

What are modern interiors?

What Are Modern Interiors? | Modern Interior Design Guide 2026
MODERN INTERIOR DESIGN 2026

What Are Modern Interiors?

Explore the world of modern interiors including minimalist layouts, modular furniture, smart lighting, neutral colors, luxury finishes, and contemporary design ideas for stylish homes and offices.

Modern Interiors Explained

Modern interiors focus on simplicity, elegant layouts, open spaces, functional furniture, smart lighting, and premium materials to create stylish and comfortable living environments.

Understanding Modern Interior Design

Bright modern luxury apartment interior design

Modern interiors combine beauty with functionality. They use minimalist concepts, modular furniture, neutral color palettes, and open layouts to create clutter-free and luxurious living spaces. Modern homes in Gurgaon, Noida, and Delhi NCR increasingly focus on smart designs that maximize both comfort and visual appeal.

1000+

Modern Interior Projects

15+

Years Design Experience

500+

Luxury Homes Designed

Key Features of Modern Interiors

Minimalist Layouts

Modern interiors avoid clutter and focus on clean open spaces.

Neutral Colors

White, beige, grey, and earthy tones create calm and elegant interiors.

Smart Furniture

Modular and multifunctional furniture improves comfort and space utilization.

Luxury Lighting

Decorative lighting enhances ambiance and modern aesthetics.

Premium Materials

Wood, glass, marble, laminates, and textured finishes define modern interiors.

Smart Automation

Modern homes integrate smart technology and automated systems.

Benefits of Modern Interiors

Luxury modern home interior with stylish furniture
  • Create spacious and visually larger interiors
  • Improve organization and storage efficiency
  • Enhance luxury and property value
  • Support modern urban lifestyles
  • Reduce clutter with clean design concepts
  • Improve comfort and functionality

Popular Modern Interior Styles

Minimalist Style

Simple furniture, open spaces, and clutter-free layouts.

Contemporary Style

Luxury materials combined with current design trends.

Scandinavian Style

Light wooden textures and bright interiors with cozy aesthetics.

Industrial Style

Metal finishes, concrete textures, and raw materials.

Modern Interior Design Elements

Interior ElementModern Design Focus
FurnitureMinimalist and multifunctional designs
LightingLED and decorative ambient lighting
WallsTextured finishes and subtle wall panels
FlooringMarble, wooden flooring, and vitrified tiles
DécorMinimal accessories with luxury appeal

Related Interior Design Resources

Create Stunning Modern Interiors

Transform your apartment, villa, or office with elegant modern interiors featuring luxury finishes, minimalist layouts, smart furniture, and contemporary design solutions across Delhi NCR.

Book Free Consultation

Modern interiors are one of the most popular design styles today. Sleek, functional, and minimal, they focus on simplicity and clean lines rather than heavy ornamentation. Whether you are designing an apartment in Noida, a villa in Gurgaon, or an office in Delhi NCR, understanding modern interiors will help you achieve a stylish yet practical space.


Defining Modern Interiors

Modern interior design originated in the early 20th century, influenced by the modernist movement. The idea was to move away from cluttered, ornate décor and embrace simplicity, functionality, and natural materials.

Key features:

  • Clean lines and minimalism.

  • Open, airy layouts.

  • Neutral color palettes with bold accents.

  • Functional furniture with geometric shapes.

  • Use of natural light and large windows.


Core Elements of Modern Interiors

1. Simplicity in Design

Modern interiors avoid heavy patterns and excess décor. Instead, they rely on uncluttered spaces with essential furniture and accessories.

2. Neutral Color Palette

Colors like white, beige, grey, and black form the foundation. Bright accents such as red, blue, or green may be added for contrast.

3. Natural Materials

Wood, leather, stone, glass, and steel are commonly used. The focus is on materials that are durable and timeless.

4. Open Layouts

Walls are minimized, creating flow between living, dining, and kitchen areas. This makes small Delhi NCR apartments feel larger.

5. Functional Furniture

Furniture is sleek, with straight edges and geometric forms. Pieces are chosen for both comfort and practicality.

6. Natural Light

Large windows, minimal drapes, and reflective surfaces maximize daylight. This enhances openness and reduces reliance on artificial lighting.


Difference Between Modern and Contemporary Interiors

  • Modern design: Rooted in the mid-20th century, defined by simplicity, function, and natural elements.

  • Contemporary design: Reflects current trends and may blend multiple styles.

While often confused, modern interiors are timeless, while contemporary ones keep evolving.


Why Modern Interiors Are Popular in Gurgaon, Noida, and Delhi NCR

Urban homes and offices need designs that balance space efficiency with style. Modern interiors provide:

  • Spaciousness in compact apartments.

  • Low-maintenance, clutter-free living.

  • A professional yet welcoming vibe for offices.

  • Elegant minimalism for luxury homes.


Summary

Modern interiors are defined by clean lines, open layouts, functional furniture, neutral colors, and natural materials. They create spaces that are uncluttered, practical, and timeless—perfect for both urban apartments and large homes.


Call to Action

Planning a modern makeover for your home or office in Delhi NCR, Gurgaon, or Noida? Explore modern interior design principles or consult a professional designer to create a space that is stylish, functional, and future-ready.

What are modern interiors? Read More »

How Is Interior Design Cost Calculated? Methods, Examples and Budget Tips

A practical guide to estimating your interior design budget

How Is Interior Design Cost Calculated?

Interior design cost is calculated from the project scope, property size, materials, customisation, labour, design services, logistics, and timeline. Learn the main pricing methods, how to build an estimate, and how to avoid unexpected costs.

Get a Clear Interior Estimate

The Short Answer

Most interior projects are estimated using one or more of these methods: a rate per square foot, item-by-item pricing, a fixed design fee, a percentage of the project value, or a combination of methods. The right method depends on whether you need decoration, design, renovation, custom furniture, or complete execution.

Step 1: Define the Project Scope

Before calculating costs, list exactly what you want included:

  • Rooms and areas to be designed
  • Layout changes, civil work, or renovation
  • Kitchen, wardrobes, storage, and custom furniture
  • Electrical, lighting, ceiling, flooring, painting, or plumbing
  • Loose furniture, curtains, rugs, artwork, and accessories
  • Design drawings, procurement, installation, and site supervision

A clear scope prevents incomplete comparisons between quotations.

Step 2: Choose a Pricing Method

1. Per-Square-Foot Estimate

A rate per square foot can provide a quick early estimate: area in square feet × agreed rate per square foot = estimated project cost. Confirm whether the rate covers only design, or also materials, labour, installation, taxes, and project management. Use this method for early planning rather than treating it as a final quotation.

2. Itemised Estimate

Each component is priced separately, such as the kitchen, wardrobes, storage, lighting, flooring, paint, furniture, and décor. This method makes it easier to prioritise, compare specifications, and remove or upgrade individual items.

3. Fixed Design Fee

A designer may charge a fixed fee for a defined set of services, such as concepts, layouts, drawings, material selections, 3D views, revisions, and consultations. Confirm the deliverables, timeline, number of revisions, and site visits.

4. Percentage-Based Fee

Some professionals charge a percentage based on the project value or the cost of the work they manage. Ask what is included, how the percentage is calculated, and whether procurement or supervision has separate charges.

5. Combined Pricing

A project may combine a design fee with itemised execution costs, materials, labour, delivery, installation, and supervision. This is common when the design and build stages are managed together.

Interior Design Cost Calculation Formula

Cost componentSimple calculationQuestions to ask
Design serviceFixed fee, hourly fee, or percentageHow many concepts, drawings, revisions, and visits?
MaterialsQuantity × unit priceWhat specification, brand, warranty, and finish?
Custom furnitureDimensions × selected material and hardwareWhat board, edge finish, hardware, and installation are included?
LabourTask or day rate × required workWho handles installation, finishing, and rework?
Delivery and logisticsTransport, handling, storage, and access costsAre delivery, lifting, and site restrictions included?
Project managementAgreed fee or percentageHow often are site visits, reports, and quality checks provided?
ContingencyReserve for unknown site conditions and changesHow are variations approved and documented?

Worked Example: A 1,500-Square-Foot 3BHK

For an early estimate, assume an agreed rate of ₹1,200 per square foot for the defined scope:

1,500 sq. ft. × ₹1,200 = ₹18,00,000 estimated project cost.

This is only an illustration. The actual total may differ depending on the rooms included, finishes, custom work, services, taxes, site conditions, and whether the rate includes materials and execution.

What Changes the Final Interior Cost?

  • Property size, layout, access, and existing condition
  • Basic, mid-range, premium, or luxury specifications
  • Modular versus custom furniture and storage
  • Electrical, plumbing, civil, ceiling, flooring, and painting work
  • Hardware, fittings, appliances, lighting, and loose furniture
  • Labour availability, delivery distance, building rules, and site access
  • Project timeline, revisions, changes, and urgent work
  • Taxes, warranty, maintenance, and exclusions

How to Make Your Estimate More Accurate

  1. Share measurements, floor plans, photographs, and a room-by-room brief.
  2. Separate design fees, materials, labour, installation, taxes, and supervision.
  3. Compare specifications and quantities, not just the final price.
  4. Ask for exclusions, assumptions, payment stages, and variation terms in writing.
  5. Keep a contingency reserve for unknown conditions and approved changes.
  6. Freeze key decisions before ordering materials or beginning installation.

Interior Design Cost Planning in Delhi NCR, Gurgaon and Noida

Interior costs vary across Delhi NCR, Gurgaon, and Noida according to property type, apartment rules, access, labour, logistics, materials, customisation, and finish level. A site assessment and itemised scope provide a more dependable estimate than a generic online rate.

Request a Detailed Interior Estimate

Planning a home, office, or commercial interior? Share your location, property type, approximate area, rooms, preferred finish level, scope of work, and budget range to begin with a clearer estimate.

Request a Consultation

[hostinger_contact_form]

Frequently Asked Questions

What is the simplest way to calculate interior cost?

For an early estimate, multiply the included area by an agreed rate per square foot. Confirm exactly what that rate includes before using it for budgeting.

Is per-square-foot pricing always accurate?

No. It can hide differences in materials, rooms, custom work, services, taxes, and exclusions. Use an itemised quotation for the final decision.

Should design fees be separate from execution costs?

They can be separate or combined. The important point is to identify each fee and deliverable clearly so you can compare proposals fairly.

How much contingency should I keep?

The appropriate reserve depends on the property condition and scope. Ask the professional to identify likely risks and agree how any unused or additional contingency will be handled.

How Is Interior Design Cost Calculated? Methods, Examples and Budget Tips Read More »

How is interior cost calculated?

How Is Interior Cost Calculated? | Interior Cost Calculation Guide 2026

How Is Interior Cost Calculated?

Understand how interior design costs are calculated for apartments, villas, offices, and commercial spaces including material pricing, labor charges, modular furniture costs, and turnkey interiors.

How Interior Cost Is Calculated

Interior cost is generally calculated based on square footage, materials, furniture, labor charges, modular work, design complexity, and project execution requirements. Interior designers may charge per square foot, percentage basis, or lump-sum turnkey pricing.

Understanding Interior Cost Calculation

Interior designer calculating apartment interior costs

Interior design pricing depends on several factors including project size, furniture customization, material quality, labor work, false ceiling design, electrical upgrades, and décor styling. In Delhi NCR, Gurgaon, and Noida, interior costs vary widely based on luxury level and execution quality.

₹1,200+

Basic Interior Cost Per Sq. Ft.

₹5,000+

Luxury Interior Cost Per Sq. Ft.

20%

Potential Property Value Increase

Main Factors That Affect Interior Cost

Property Size

Larger apartments, villas, and office spaces require higher material and labor costs.

Material Quality

Premium materials like veneer, marble, and acrylic finishes increase total pricing.

Furniture Customization

Custom-designed furniture costs more than modular factory-made furniture.

Design Complexity

Luxury ceilings, wall panels, and smart automation increase project costs.

Labor Charges

Carpentry, electrical, plumbing, painting, and installation costs affect budgets.

Location

Interior pricing in Gurgaon is often higher than Noida and surrounding NCR regions.

Interior Cost Calculation Methods

Interior cost estimation and planning for modern apartment
Pricing MethodDescription
Per Square FootMost common method based on total carpet area
Lump Sum PricingFixed package cost for complete project execution
Percentage BasisDesigner charges percentage of total project cost
Item-Wise PricingSeparate pricing for kitchen, wardrobes, furniture, and décor
Consultation ChargesFees charged for design advice and planning sessions

Per Square Foot Interior Cost in Delhi NCR

Luxury apartment interior with modular furniture and ceiling design
Interior CategoryAverage Cost Per Sq. Ft.
Basic Interiors₹1,200 – ₹1,800
Mid-Range Interiors₹2,000 – ₹3,500
Luxury Interiors₹4,000 – ₹7,000+
Ultra Luxury Interiors₹8,000+ Per Sq. Ft.

Luxury apartments in Gurgaon and premium villas in Delhi NCR generally have higher per-square-foot interior costs because of customized furniture and premium materials.

Interior Cost Breakdown for Homes

Modular Kitchen

Usually consumes 15%–25% of total interior budget.

Wardrobes

Bedroom wardrobes and storage systems significantly affect project cost.

False Ceiling

POP and gypsum ceiling designs increase labor and lighting expenses.

Furniture

Sofas, beds, dining sets, and TV units form a major part of interiors.

Lighting

Decorative lighting and smart systems increase project pricing.

Décor & Accessories

Curtains, wallpapers, mirrors, and artwork add styling costs.

Sample Interior Cost for Apartments

Modern luxury apartment interiors in Gurgaon and Noida
Apartment TypeBasic Interior CostLuxury Interior Cost
1 BHK₹3 Lakhs – ₹6 Lakhs₹10 Lakhs+
2 BHK₹5 Lakhs – ₹12 Lakhs₹20 Lakhs+
3 BHK₹8 Lakhs – ₹18 Lakhs₹35 Lakhs+
Villa Interiors₹20 Lakhs+₹1 Crore+

Material Costs in Interior Design

Interior materials including laminates, wood, marble, and lighting
  • Plywood and MDF boards
  • Laminates, veneers, and acrylic finishes
  • Marble and vitrified flooring
  • Hardware and modular fittings
  • Glass partitions and wall panels
  • Electrical wiring and lighting fixtures
  • Paints, wallpapers, and decorative finishes

Premium brands and imported materials increase overall project cost significantly.

How Interior Designers Charge Fees

Consultation Fee

Charged for site visits, planning, and design discussions.

Design Fee

Includes layout plans, 3D designs, and technical drawings.

Execution Fee

Charged for project management and on-site supervision.

Turnkey Pricing

Complete end-to-end package including materials and labor.

How to Reduce Interior Design Cost

Budget-friendly interior planning for modern apartments
  • Choose modular furniture instead of custom furniture
  • Use laminates instead of veneer finishes
  • Limit expensive ceiling and wall panel designs
  • Reuse existing furniture wherever possible
  • Focus on essential spaces first
  • Compare quotations from multiple designers
  • Use turnkey packages for better budget control

Benefits of Professional Interior Cost Planning

Better Budget Management

Professional planning prevents unnecessary expenses and delays.

Material Optimization

Experts help select durable and cost-effective materials.

Efficient Execution

Proper project management reduces wastage and mistakes.

Higher Property Value

Well-designed interiors improve resale and rental value.

Related Interior Cost Resources

Plan Your Interior Budget Smartly

Get professional interior design solutions with accurate cost planning, modern layouts, quality materials, and stylish finishes for apartments, villas, and offices across Delhi NCR, Gurgaon, and Noida.

Get Free Cost Estimate

Interior Cost Calculated

One of the most common questions homeowners ask is: “How is interior cost calculated?” The answer depends on the size of the property, quality of materials, labor charges, and customization. If you’re planning a home in Delhi NCR, Gurgaon, or Noida, understanding how designers and contractors calculate cost will help you plan your budget more effectively.


Key Methods of Calculating Interior Costs

1. Per Square Foot Rate

This is the most common method in India.

  • Range: ₹800 to ₹2,500+ per sq. ft.

  • Factors: material quality, finishes, and complexity.

  • Example: For a 1,500 sq. ft. apartment in Noida at ₹1,200 per sq. ft., cost = ₹18,00,000 approx.

2. Item-Based Costing

Here, each component is calculated individually.

  • Wardrobes, kitchen units, false ceilings, furniture, lighting, and décor are priced separately.

  • Gives flexibility to add/remove items based on budget.

3. Percentage of Property Value

Some premium firms charge a percentage of the property value.

  • Usually 7–15% of property cost.

  • More common in luxury projects and villas in Gurgaon or Delhi.


Major Factors Affecting Interior Costs

  1. Size of the Property
    Larger homes mean higher material and labor requirements.

  2. Quality of Materials

    • Laminates vs. solid wood.

    • Regular tiles vs. imported marble.

    • Basic paint vs. luxury wall finishes.

  3. Customization Level
    Modular furniture is cheaper than fully customized carpentry.

  4. Labor Charges
    Skilled craftsmen and metropolitan labor rates increase costs.

  5. Design Fees
    Interior designers typically charge 10–15% of project cost or a fixed design fee.

  6. Location
    Interiors in Delhi NCR or Mumbai cost 20–40% more than in Tier-2 cities due to labor, logistics, and material availability.


Sample Cost Breakdown (3BHK Apartment ~1,500 sq. ft.)

  • Modular kitchen: ₹2,00,000 – ₹4,00,000

  • Wardrobes & storage: ₹3,00,000 – ₹6,00,000

  • False ceiling & lighting: ₹1,50,000 – ₹3,00,000

  • Furniture (sofa, dining, beds): ₹2,50,000 – ₹5,00,000

  • Paint, wall finishes & décor: ₹1,00,000 – ₹2,50,000

  • Miscellaneous / contingency: ~10% of total

Estimated total: ₹10,00,000 – ₹20,00,000 (depending on finishes).


Tips to Control Interior Costs

  • Finalize a budget before starting.

  • Compare modular vs. customized furniture.

  • Phase out non-essentials (start with kitchen, wardrobes, essentials first).

  • Source materials locally when possible.

  • Work with professional designers to avoid mistakes and costly rework.


Summary

Interior cost is calculated using per sq. ft. rates, item-based costing, or as a percentage of property value. The final budget depends on property size, material quality, customization, labor, and design fees. For a 3BHK in Delhi NCR, Gurgaon, or Noida, expect anywhere between ₹10–20 lakhs for complete furnishing and interiors.


Call to Action

Planning your interiors in Delhi NCR, Gurgaon, or Noida? Get a detailed cost estimate from a professional interior designer to avoid surprises and make the most of your budget.


How is interior cost calculated? Read More »

Why Is Interior Design So Expensive? Costs, Value and Budget Tips

Understand what drives interior design costs and how to plan your budget

Why Is Interior Design So Expensive?

Interior design combines creative direction, technical planning, custom work, skilled labour, materials, and project coordination. This guide explains where the money goes and how to make informed choices for your home, office, or commercial space.

Plan Your Interior Design Budget

The Short Answer

Interior design is not only about choosing colours or furniture. A complete project may include space planning, drawings, measurements, custom storage, electrical and lighting coordination, material selection, vendor management, installation, quality checks, and site supervision. The total cost depends on the size, scope, materials, customisation, location, timeline, and level of service.

What Makes Interior Design Expensive?

  1. Professional expertise: Designers combine creative judgement with technical knowledge to solve layout, storage, lighting, comfort, and execution challenges.
  2. Space planning: Detailed planning helps improve circulation, functionality, furniture placement, and the use of every square metre.
  3. Customisation: Kitchens, wardrobes, storage, furniture, finishes, and details made for a specific space require additional design, material, labour, and installation time.
  4. Quality materials: Hardware, boards, laminates, flooring, paint, stone, fittings, fabrics, and lighting vary widely in durability, performance, and price.
  5. Skilled craftsmanship: Carpenters, electricians, painters, installers, fabricators, and other specialists are needed for precise results.
  6. Technical coordination: Drawings and coordination for electrical systems, lighting, ceilings, plumbing, flooring, and built-in elements reduce costly mistakes.
  7. Project management: Scheduling, procurement, delivery, site supervision, budget tracking, quality checks, and coordination take time and responsibility.
  8. Location and logistics: Labour rates, access, transportation, storage, delivery, site restrictions, and demand affect costs in Gurgaon, Noida, and Delhi NCR.

Interior Design Cost: The Main Budget Categories

CategoryWhat it may includeHow to manage it
Design feesConcepts, layouts, drawings, selections, and revisionsConfirm deliverables and revision limits
Materials and productsBoards, finishes, flooring, fittings, furniture, fabrics, and lightingCompare specifications, warranties, and alternatives
Labour and installationCarpentry, electrical work, painting, fabrication, and fittingUse a written scope and quality checkpoints
Custom furnitureKitchens, wardrobes, storage, and made-to-measure piecesPrioritise essential custom elements
Project managementProcurement, coordination, supervision, and quality controlAgree on responsibilities and reporting
ContingencyUnexpected site conditions, changes, or replacementsKeep a realistic reserve instead of spending the full budget

Does Expensive Mean Better?

Not necessarily. A higher budget can provide more options, premium materials, greater customisation, or more extensive service, but a successful project depends on suitability and execution. A clear brief, sensible specifications, reliable workmanship, and strong coordination often matter more than choosing the most expensive product in every category.

How to Reduce Interior Design Costs Without Reducing Quality

  • Define your priorities before design work begins.
  • Keep the layout where it already works well.
  • Invest in durable hardware and high-use areas first.
  • Use premium finishes selectively for focal points.
  • Compare materials by performance, warranty, maintenance, and total cost.
  • Choose standard sizes where they fit and reserve custom work for difficult spaces.
  • Avoid frequent changes after drawings, orders, or installation have started.
  • Request a detailed scope, specifications, timeline, payment schedule, and exclusions.
  • Keep a contingency budget for site conditions and necessary changes.

How to Compare Interior Design Quotes

  1. Check whether the quote includes design, materials, labour, delivery, installation, taxes, and supervision.
  2. Compare specifications rather than comparing only brand names or totals.
  3. Ask what is excluded and how variations will be approved.
  4. Confirm the number of design options, revisions, drawings, and site visits.
  5. Review the warranty, maintenance responsibilities, completion timeline, and payment stages.

Why Professional Design Can Create Long-Term Value

Good planning can improve storage, comfort, circulation, durability, energy use, and daily convenience. It can also reduce rework, unsuitable purchases, delays, and maintenance problems. The value of a project should therefore be judged by its function, quality, longevity, and fit with your lifestyle, not only by the initial price.

Interior Design Budgets in Gurgaon, Noida and Delhi NCR

Costs vary between properties and projects across Gurgaon, Noida, and Delhi NCR. Apartment size, access, building rules, material choices, custom furniture, labour, logistics, and the desired finish level all affect the final budget. A site review and written scope are more reliable than a generic estimate.

Get a Clear Interior Design Budget

Planning a home, office, or commercial interior? Share your property type, location, approximate size, project scope, preferred style, and budget range to receive practical guidance before work begins.

Request a Consultation

[hostinger_contact_form]

Frequently Asked Questions

Why does interior design cost more than decoration?

Interior design may include space planning, technical coordination, custom construction, materials, installation, and project management. Decoration generally focuses on furniture, colours, textiles, artwork, and accessories.

What is the biggest cost in an interior project?

There is no single biggest cost for every project. Custom furniture, materials, labour, renovation work, and project scope can each become significant depending on the property and brief.

How can I get an accurate estimate?

Provide measurements, photos, a clear scope, preferred materials, and a budget range. A site assessment and itemised quotation are more useful than a broad online estimate.

Should I spend more on materials or design services?

Balance both. Strong planning prevents waste and rework, while suitable materials determine durability, appearance, maintenance, and performance. Prioritise based on how each element will be used.

Why Is Interior Design So Expensive? Costs, Value and Budget Tips Read More »

How much does it cost to furnish a 3 bedroom house in India?

How Much Does It Cost to Furnish a 3 Bedroom House in India? 2026 Guide
India Home Furnishing Cost Guide · 2026

How Much Does It Cost to Furnish a 3 Bedroom House in India?

A practical guide to planning the cost of furnishing a 3-bedroom house, from sofas and beds to wardrobes, dining furniture, kitchen requirements, lighting, curtains and décor.

What should you budget for a furnished 3BHK?

The cost to furnish a 3-bedroom house in India can vary considerably depending on whether you need only essential furniture or a more complete, premium furnishing package.

As a practical planning range, ₹2 lakh–₹5 lakh can cover a relatively basic furnishing approach, while ₹5 lakh–₹10 lakh represents a more comfortable mid-range furnishing level. Premium furniture, extensive customisation, branded appliances, higher-end finishes and décor can take the budget to ₹10 lakh–₹20 lakh+.

These are planning ranges, not fixed quotations. Measurements, product specifications, materials, quantity, city, installation and project scope should be checked before finalising a budget.

3 Bedroom House Furnishing Cost in India

The right budget depends on how much of the home is being furnished. A home requiring only loose furniture will cost considerably less than one requiring custom wardrobes, a modular kitchen, lighting, curtains, décor and other interior work.

Essential / Budget

₹2–5 Lakh

Suitable for essential furniture, economical finishes, standard beds, sofas, dining furniture, basic wardrobes and selected décor.

Mid-Range

₹5–10 Lakh

Better-quality furniture, coordinated finishes, improved storage, curtains, lighting, décor and selected custom furniture.

Premium

₹10–20 Lakh+

Premium furniture, customised storage, higher-grade materials, designer lighting, upgraded décor and more extensive furnishing.

Important: Furnishing costs should not automatically be confused with a complete 3BHK interior project. A full interior scope can include kitchen cabinetry, wardrobes, ceilings, electrical changes, painting, civil work and custom execution.

3BHK Furnishing Cost by Room

Breaking the budget down by room makes it easier to identify where your money is going and which areas deserve more investment.

AreaTypical Planning RangeCommon Requirements
Living Room₹60,000–₹2,50,000+Sofa, coffee table, TV unit, occasional seating, rug, curtains and décor.
Dining Area₹25,000–₹1,20,000+Dining table, chairs, lighting, storage and accessories.
Master Bedroom₹70,000–₹2,50,000+Bed, mattress, wardrobe, side tables, lighting, curtains and décor.
Bedroom 2₹50,000–₹1,80,000+Bed, wardrobe, study/storage furniture, lighting and soft furnishings.
Bedroom 3₹50,000–₹1,80,000+Bed, wardrobe, storage, study furniture and décor.
Kitchen₹50,000–₹2,50,000+Modular cabinetry, countertop-related work, accessories and selected appliances.
Curtains, Lighting & Décor₹30,000–₹1,50,000+Curtains, rugs, decorative lights, artwork, mirrors and accessories.
Room-wise figures are useful for planning, but they should not be added blindly as a final quotation. Some items overlap across categories and installation, delivery or customisation can change the final amount.

What Do You Need to Furnish a 3 Bedroom House?

Living & Dining

  • Sofa or sectional seating
  • Coffee or centre table
  • TV unit or media console
  • Accent chairs
  • Dining table and chairs
  • Side tables and storage
  • Rug and curtains

Three Bedrooms

  • Three beds
  • Mattresses
  • Wardrobes
  • Bedside tables
  • Dressing or study furniture
  • Curtains and blinds
  • Bedding and décor

Kitchen

  • Kitchen cabinetry
  • Storage accessories
  • Countertop requirements
  • Chimney or hob where required
  • Selected appliances
  • Lighting
  • Utility storage

Finishing Touches

  • Decorative lighting
  • Rugs
  • Mirrors
  • Wall artwork
  • Plants and accessories
  • Soft furnishings
  • Balcony furniture where required

How Much Does It Cost to Furnish a 3BHK Living Room?

The living room often receives a large portion of the furnishing budget because it combines seating, entertainment furniture, lighting and décor.

Basic Living Room

₹60,000–₹1.2 Lakh

Practical sofa, centre table, basic TV unit, curtains and essential décor.

Mid-Range Living Room

₹1.2–₹2.5 Lakh

Better upholstery, coordinated furniture, improved lighting and a more finished media wall.

Premium Living Room

₹2.5 Lakh+

Custom furniture, premium upholstery, statement lighting, feature walls and higher-end decorative pieces.

How Much Does It Cost to Furnish Three Bedrooms?

Bedroom costs depend heavily on wardrobe size, storage requirements, bed design, mattress selection and whether the furniture is ready-made or custom-built.

A practical bedroom budget

A basic bedroom can be furnished economically with a standard bed, mattress, wardrobe and essential lighting. A mid-range bedroom adds better storage, finishes, side tables, curtains and décor. Premium bedrooms can include customised wardrobes, upholstered beds, dressing areas, study units and coordinated lighting.

Bed + Mattress Choose based on size, construction, comfort and mattress specification.
Wardrobe Internal storage, shutters, hardware and material grade affect the price.
Side Tables Standard furniture can reduce the budget compared with custom joinery.
Lighting Combine functional bedroom lighting with a small amount of ambient light.
Curtains Fabric, lining, width and installation influence the final amount.
Décor Artwork, mirrors, cushions and accessories can be added in phases.

What Factors Increase the Cost of Furnishing a 3BHK?

1. Furniture Quality

Solid wood, premium upholstery, better hardware and higher-quality construction generally increase the initial investment.

2. Customisation

Bespoke wardrobes, TV units, beds, storage and furniture require additional design, manufacturing and installation.

3. Kitchen Scope

Cabinet construction, hardware, countertop, accessories and appliances can make the kitchen a significant part of the total budget.

4. Materials

Laminate, acrylic, veneer, PU, solid wood and other finishes have different costs and maintenance characteristics.

5. Location

Labour, transportation, availability, installation and local market conditions vary between Indian cities.

6. Installation

Assembly, carpentry, wall mounting, electrical connections and delivery may be included or charged separately.

Furnishing vs Complete 3BHK Interior Design

Before comparing quotations, check exactly what each company means by “furnishing” or “interiors”. Two quotations with the same headline price may have very different scopes.

FurnishingComplete Interior Design
Loose furnitureLoose + fixed furniture
Beds and mattressesBeds, wardrobes and custom storage
Sofa and dining furnitureLiving, dining and custom furniture
Selected décorIntegrated décor and wall treatments
Basic lightingLighting design and selected electrical work
May include selected kitchen itemsMay include complete modular kitchen execution
Usually limited civil workMay include ceilings, painting and civil modifications

If you need a complete home transformation rather than furniture alone, see the 3BHK interior design cost guide .

7 Ways to Control Your 3BHK Furnishing Budget

1. Set priorities first Spend first on beds, wardrobes, sofa, dining furniture and kitchen essentials.
2. Measure before buying Accurate measurements prevent expensive furniture mistakes.
3. Use standard sizes Ready-made furniture can reduce custom manufacturing costs.
4. Customise selectively Reserve bespoke work for spaces where standard furniture does not work well.
5. Compare complete quotations Check materials, hardware, delivery, installation and taxes where applicable.
6. Phase décor Artwork, accessories and decorative upgrades do not all need to be purchased immediately.
7. Keep a contingency Leave room in the budget for delivery changes, installation and unexpected requirements.

Does the City Affect 3BHK Furnishing Cost?

Yes. The cost of furnishing a 3-bedroom house can vary between cities because labour, transportation, product availability, installation and local market conditions are different.

For homes in Delhi NCR, Gurgaon and Noida, homeowners should compare quotations based on the exact scope rather than relying only on a per-square-foot number. The same home can receive significantly different quotations depending on material grade, hardware, customisation, furniture quantity and execution requirements.

For a broader planning reference, see the Interior A to Z interior price guide .

Example: A Practical Mid-Range 3BHK Furnishing Plan

Consider a typical 3-bedroom home where the homeowner wants comfortable, coordinated furnishing without specifying luxury materials throughout.

CategoryPlanning Allocation
Living + dining₹1.5–₹2.5 lakh
Three bedrooms₹2–₹4 lakh
Kitchen / selected kitchen work₹0.75–₹2 lakh
Curtains, lighting and décor₹0.50–₹1.25 lakh
Delivery, installation and miscellaneous requirementsAllow separately
This is an illustrative planning structure rather than a quotation. Actual furnishing requirements and product specifications should be finalised before calculating the project total.

Frequently Asked Questions

How much does it cost to furnish a 3 bedroom house in India?

A practical furnishing budget can range from approximately ₹2 lakh for essential furnishing to ₹10 lakh or more for a higher-quality package. Premium furniture, customisation, appliances and extensive décor can take the budget beyond ₹20 lakh.

What is the average cost of furnishing a 3BHK?

There is no single average that applies to every 3BHK. A basic home may be furnished at a comparatively modest budget, while a premium home with custom furniture and upgraded finishes can cost several times more.

Does furnishing include a modular kitchen?

Not always. Some furnishing packages include kitchen cabinetry or selected appliances, while others focus primarily on loose furniture. Always check the scope and specifications in the quotation.

Does furnishing include wardrobes?

It depends on the package. Ready-made wardrobes may be treated as furniture, while full-height custom wardrobes are often quoted as interior or carpentry work.

How can I furnish a 3BHK on a low budget?

Prioritise essential furniture, choose standard products, use cost-effective finishes, avoid unnecessary customisation and add decorative elements gradually.

Is complete interior design more expensive than furnishing?

Usually, the scope is larger. Complete interior design can include fixed furniture, kitchen and wardrobes, ceilings, lighting, painting, electrical changes, civil work and project execution in addition to furniture and décor.

Should I get an itemised quotation?

Yes. An itemised quotation makes it easier to compare material grades, furniture quantities, hardware, labour, delivery, installation and exclusions before committing to a project.

Useful 3BHK Interior Resources

Need a Furnishing Budget for Your 3BHK?

A realistic budget starts with the home’s measurements, room requirements, furniture list, material preferences and execution scope. Build the quotation around those details instead of relying on a single headline price.

Discuss Your 3BHK Project
© Interior A to Z · Home Interior Design · Delhi NCR, Gurgaon & Noida

How much does it cost to furnish a 3 bedroom house in India? Read More »

What is the minimum salary of interior designer in India?

What Is the Minimum Salary of an Interior Designer in India? 2026 Guide
Interior Design Careers · India · 2026

What Is the Minimum Salary of an Interior Designer in India?

Understand fresher and junior interior designer salaries in India, monthly and annual pay ranges, career progression, important skills and the factors that influence compensation.

What is the minimum salary?

There is no single nationwide government-mandated minimum salary specifically for interior designers. Pay depends on the employer, location, qualifications, experience, portfolio, software skills and job responsibilities.

For a fresher entering the Indian interior design industry, a practical starting range is approximately ₹16,000–₹25,000 per month.

Current published salary data varies. Careers360’s 2026 guide reports fresher starting salaries around ₹16,000–₹20,000 per month, while Indeed’s India data for junior interior designers reported an average base salary of ₹18,314 per month in May 2026.

These figures are market indicators rather than guaranteed salaries. Individual job offers can be lower or higher.

Interior Designer Salary in India

Salary varies significantly depending on experience and responsibility. The following ranges are useful for career planning rather than fixed industry-wide pay scales.

Fresher

₹16,000–₹25,000 / monthApprox. ₹1.9–₹3.0 lakh/year

Entry-level roles may involve drafting, material research, 3D visualisation, site support and assisting senior designers.

Junior Designer

₹20,000–₹35,000 / monthApprox. ₹2.4–₹4.2 lakh/year

Designers with practical experience may take on greater responsibility for drawings, presentations, coordination and smaller projects.

Mid-Level

₹35,000–₹60,000 / monthApprox. ₹4.2–₹7.2 lakh/year

Experience with clients, design development, project coordination and execution can support progression into higher-responsibility roles.

Salary ranges are indicative. They are not statutory minimums and should not be treated as guaranteed offers for every city or employer.

What Is the Salary of an Interior Designer Fresher in India?

A fresher’s salary depends on more than simply having an interior design qualification. Employers often consider software proficiency, portfolio quality, understanding of materials, communication skills and practical knowledge.

Typical starting point

A fresher may encounter offers around ₹16,000–₹25,000 per month, but the actual salary can differ based on the firm, city, role, educational background, portfolio and responsibilities.

Fresher ProfileTypical RoleFactors That Can Influence Offer
New graduateJunior / Design AssistantPortfolio, software knowledge and communication
Strong portfolioJunior Interior Designer3D visualisation, drawings and presentation skills
Internship + practical experienceJunior Designer / Site CoordinatorSite knowledge, materials and execution experience
Strong technical profileJunior Designer / 3D DesignerCAD, SketchUp, rendering and documentation

How Can an Interior Designer’s Salary Grow?

Salary progression is generally connected to increasing responsibility, stronger technical skills, project experience and the ability to handle clients and execution independently.

01 · 0–1 Year

Learn & Assist

Build software skills, drawings, presentations, material knowledge and practical site experience.

02 · 1–3 Years

Execute

Take responsibility for drawings, 3D views, selections, coordination and portions of projects.

03 · 3–7 Years

Manage

Handle clients, design development, vendors, site coordination and complete project packages.

04 · 7+ Years

Lead

Move toward senior designer, design manager, project lead, studio leadership or independent practice.

What Determines an Interior Designer’s Salary in India?

1. Experience

Experience generally increases the range of responsibilities a designer can handle and may influence compensation.

2. Location

Salaries can differ between metropolitan markets and smaller cities because employer demand and market conditions vary.

3. Company

Salary structures differ between design studios, contractors, architecture firms, real-estate companies and large organisations.

4. Portfolio

A strong portfolio can demonstrate practical design ability even when professional experience is limited.

5. Technical Skills

CAD, 3D modelling, rendering, working drawings and documentation are useful technical capabilities.

6. Client Communication

Designers who can explain concepts, understand requirements and coordinate professionally can take on broader responsibilities.

7. Site Knowledge

Understanding materials, measurements, installation and execution helps bridge the gap between design and construction.

8. Specialisation

Experience in areas such as luxury residential, commercial, hospitality, kitchens or workplace design can influence career paths.

Skills That Can Improve an Interior Designer’s Career Prospects

Design & Software

  • AutoCAD
  • SketchUp
  • 3D modelling
  • Rendering and visualisation
  • Photoshop or presentation software
  • Space planning
  • Working drawings

Practical & Business Skills

  • Material knowledge
  • Furniture detailing
  • Site coordination
  • Vendor coordination
  • Cost estimation
  • Client communication
  • Project management
Software alone does not determine salary. Employers can also value design thinking, accuracy, communication, practical execution knowledge and the ability to solve project problems.

Does an Interior Designer’s Salary Depend on the City?

Yes. Salary levels can vary between Indian cities because the size of the design market, cost of living, employer demand, project values and type of design work are different.

Market TypeExamplesPossible Career Opportunities
Major metropolitan marketsDelhi NCR, Mumbai, BengaluruResidential, luxury, commercial, hospitality and corporate design
Growing urban marketsHyderabad, Pune, Chennai, AhmedabadResidential and commercial design opportunities
Smaller marketsRegional cities and townsResidential, renovation and local commercial projects

The location should therefore be considered together with the job title, responsibilities and employer rather than used as the only indicator of salary.

How Much Can a Freelance Interior Designer Earn?

Freelance and self-employed interior designers do not have a fixed salary. Their income can depend on project fees, project volume, design scope, procurement, execution, operating expenses and business profitability.

A designer may charge for consultation, design services, drawings, project management, turnkey execution or other services depending on the business model.

Salary and business income are different

An employee normally receives a salary or compensation package. A self-employed designer receives project revenue but must also account for business costs, staff, software, office expenses, marketing, travel, taxes and other operating expenses.

If you are researching the profession from a business perspective, you can also explore how much interior designers charge in India .

How to Prepare for a Better Interior Design Job

StepWhat to BuildWhy It Matters
1Strong portfolioShows how you think and present design solutions.
2Technical drawingsDemonstrates practical documentation ability.
33D visualisationHelps communicate concepts and spatial ideas.
4Material knowledgeConnects design decisions with real-world execution.
5Site experienceDevelops understanding of measurements, installation and execution.
6CommunicationSupports client presentations and professional coordination.

Interior Designer vs Interior Decorator Salary

These titles can overlap in everyday conversation, but the actual job responsibilities can be different. An interior designer may work on space planning, technical drawings, materials, furniture, lighting and project coordination, while an interior decorator may focus more heavily on furniture, colours, accessories, styling and visual finishing.

Salary comparisons should therefore consider the actual job description, not just the title shown on a vacancy.

Frequently Asked Questions

What is the minimum salary of an interior designer in India?

There is no single nationwide government-mandated minimum salary specifically for interior designers. Fresher positions can commonly start around ₹16,000–₹25,000 per month, although actual offers vary by employer, location, skills and role.

What is the starting salary of an interior designer fresher?

Current salary sources commonly place fresher starting pay around ₹16,000–₹20,000 per month, while broader practical ranges can extend toward ₹25,000 depending on the candidate and employer.

What is the average junior interior designer salary in India?

Salary varies by employer and location. Indeed’s India data reported an average base salary of ₹18,314 per month for junior interior designers, based on 35 reported salaries updated in May 2026.

Can an interior designer earn ₹50,000 per month?

Yes, experienced interior designers can reach or exceed that level, depending on their role, experience, location, employer, skills and responsibilities. It is not an expected starting salary for most freshers.

Which software should an interior designer learn?

AutoCAD and SketchUp are commonly useful, along with 3D rendering, presentation and image-editing tools. The exact software requirements depend on the employer and type of interior design work.

Does a degree guarantee a higher interior designer salary?

A qualification can help with entry into the profession, but salary also depends on practical skills, portfolio quality, experience, communication, software proficiency and the responsibilities of the role.

Can an interior designer start their own business?

Yes. Experienced designers can work independently, start a design studio, provide consultation or offer design-and-execution services. Business income is different from an employee salary and depends on project revenue and operating costs.

Explore More Interior Design Career Resources

Build Skills Before Chasing a Salary Number

A strong portfolio, technical drawing ability, software knowledge, material understanding and real project experience can make a significant difference when applying for interior design positions.

Explore Interior Design Services
© Interior A to Z · Interior Design Information & Home Interior Services

What is the minimum salary of interior designer in India? Read More »

Scroll to Top
Interior A to Z — Premium Footer