How Colors Affect Our Moods in Interior Design: 9 Powerful Tips
Interior Design · Color Psychology
How Colors Affect Our Moods in Interior Design
Discover how color choices can change the atmosphere of your home,
from calming bedrooms and balanced living rooms to energetic kitchens
across Chhatarpur, Delhi, Gurgaon and Delhi NCR.
Interior A to Z · Residential Interior Design · Delhi NCR
Quick answer: How do colors affect our moods in interior design?
Interior colors influence the visual character of a room and can
contribute to feelings of calm, energy, warmth, freshness or comfort.
Blue and green are commonly used to create quieter environments,
while yellow and warmer tones can introduce energy. The final effect
depends on the shade, natural light, artificial lighting, room size,
materials and personal preference.
Why Color Matters in Home Interior Design
Color is one of the most noticeable design decisions in a home.
It interacts with furniture, flooring, lighting, textures and
architectural details to create the overall atmosphere of a room.
Understanding how colors affect our moods in interior design
makes it easier to create spaces that feel intentional rather than
simply decorated.
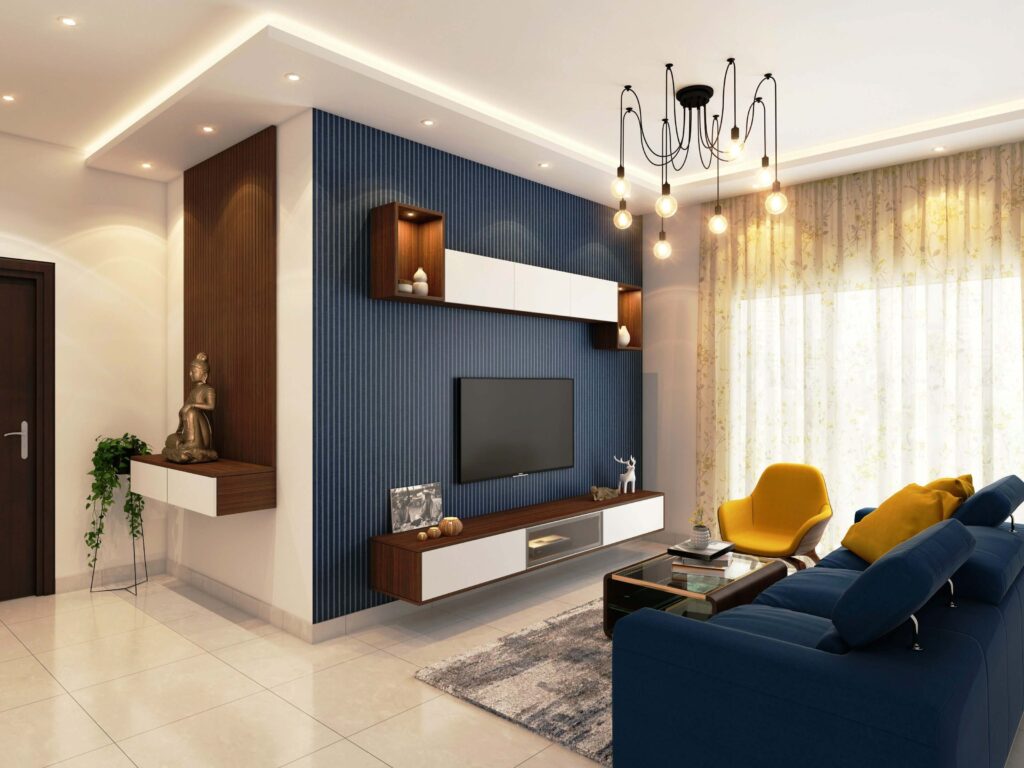
Blue — Calm & Focused
Soft blue can create a quiet, composed atmosphere. It can work well
in bedrooms, study areas and spaces where relaxation is important.
Green — Fresh & Balanced
Green connects visually with nature and can bring a refreshing quality
to living rooms, bedrooms and contemporary home interiors.
Yellow — Warm & Energetic
Soft yellow and ochre tones can introduce warmth and energy. They can
work particularly well as accents in kitchens, dining areas and
family spaces.
How Colors Affect Our Moods Room by Room
There is no universal “best” color for every room. The right palette
should respond to the room’s function, daylight, furniture and the
atmosphere you want to create.
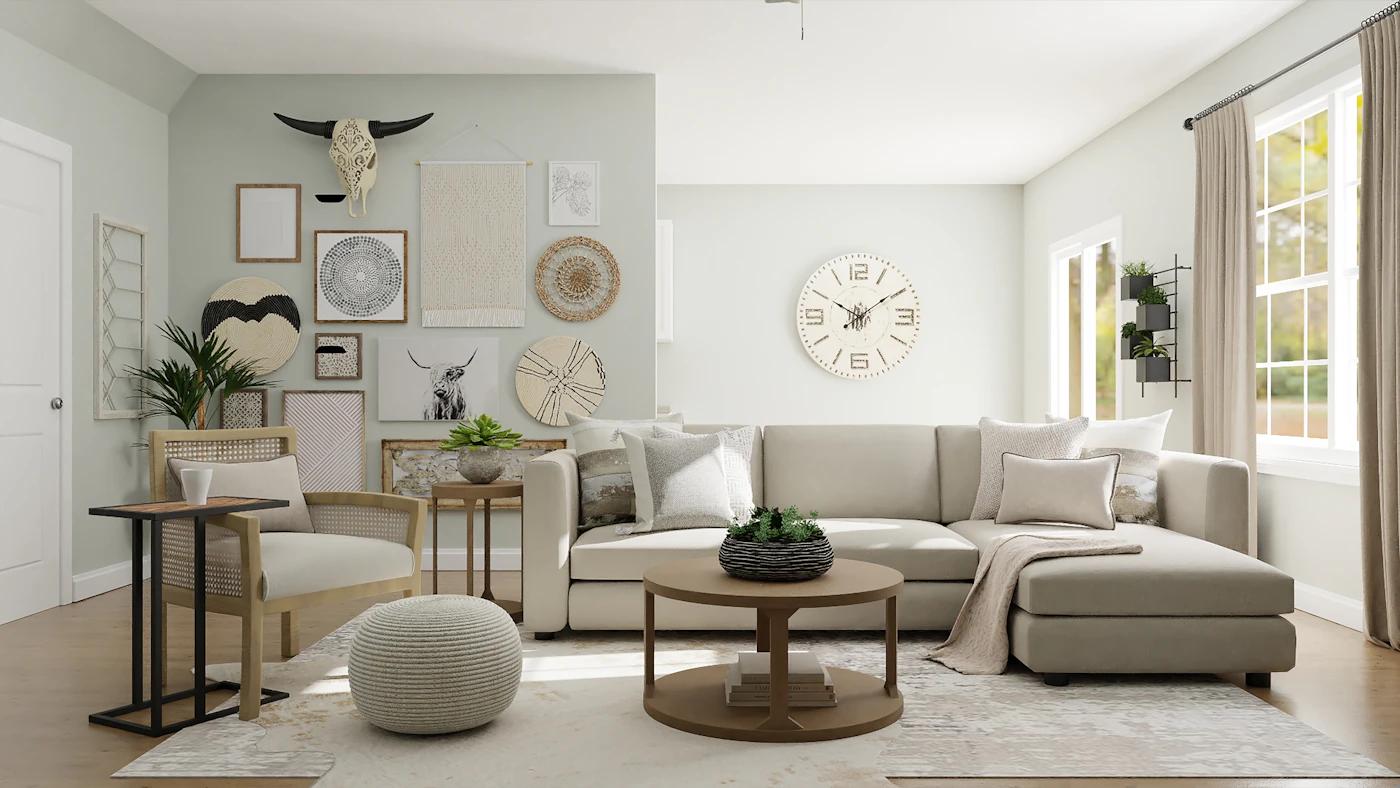
Living Room
Living rooms benefit from colors that feel welcoming without becoming
visually overwhelming. Warm neutrals, muted greens, soft beige and
carefully selected accent colors can create a sophisticated setting.
Bedroom

Bedrooms generally benefit from visually restful palettes. Soft blue,
sage green, warm beige and muted earthy tones can create a comfortable
backdrop for sleep and relaxation.
Kitchen
Kitchens can accommodate brighter accents because they are active,
functional spaces. Warm whites, natural wood tones, muted green,
soft yellow and neutral cabinetry can create a balanced look.
Study or Home Office
A study needs visual comfort as well as focus. Soft blue, green,
neutral grey and natural wood combinations can provide a composed
working environment.
Dining Area
Dining spaces can use warmer shades to create an intimate and
welcoming atmosphere. Terracotta, muted ochre, warm beige and
natural wood can work particularly well.
Children’s Room
Instead of covering an entire room with highly saturated colors,
consider softer base tones with playful accents that can evolve
as the child grows.
9 Smart Tips for Choosing Interior Colors
Good color planning is about more than choosing a paint shade from
a sample card. Consider the complete room before making the final
decision.
01 · Start With Light
Check Natural Lighting
Observe the room at different times of the day before selecting
a final wall color.
02 · Build a Base
Use a Neutral Foundation
Neutral walls can provide flexibility while furniture and accessories
introduce personality.
03 · Add Contrast
Use Accent Colors Carefully
A controlled accent color can add depth without making the room
feel visually crowded.
04 · Consider Scale
Make Small Rooms Feel Open
Lighter palettes can help compact rooms feel visually more spacious,
especially when paired with good lighting.
05 · Coordinate
Match Materials
Coordinate paint with flooring, wardrobes, kitchen finishes,
curtains and furniture rather than choosing colors independently.
06 · Test First
Sample Before Painting
Test colors on the actual wall because surrounding materials and
lighting can significantly change their appearance.
07 · Think Long Term
Avoid Trend-Only Decisions
Choose colors that you can comfortably live with rather than
selecting a shade solely because it is currently popular.
08 · Layer Texture
Don’t Rely Only on Paint
Wood, stone, fabric, rugs, artwork and lighting can introduce
color variation without changing every wall.
09 · Keep the Home Connected
Create a Consistent Palette
Repeating selected tones across connected rooms can make an
apartment or home feel more cohesive.
Color Psychology and Lighting Work Together
One of the most common mistakes in residential interiors is selecting
a wall color without considering lighting. The same paint can appear
noticeably different under direct sunlight, warm LEDs and cooler
artificial light.
Lighting design should therefore be considered alongside color.
Layered ambient, task and accent lighting can change how surfaces,
furniture and finishes are experienced throughout the day.
Color Ideas for Chhatarpur, Delhi and Gurgaon Homes
Homes across Delhi NCR have different layouts, daylight conditions,
apartment sizes and architectural styles. A color palette should
therefore be developed around the actual property rather than copied
from a trend board.
Chhatarpur & South Delhi
Larger homes, builder floors and independent houses can accommodate
layered palettes combining warm neutrals, wood tones, statement
walls and carefully controlled accents.
Gurgaon
Contemporary Gurgaon apartments often benefit from clean neutral
foundations, natural textures, warm lighting and selected accent
colors that complement modern furniture.
Delhi NCR Apartments
Compact apartments can benefit from lighter visual palettes,
reflective surfaces, coordinated storage and lighting that helps
maintain a sense of openness.
Plan Your Home Around Color, Light and Function
A successful interior palette should work with the entire home:
space planning, furniture, modular kitchen finishes, wardrobes,
lighting, flooring and décor.
Interior A to Z provides residential interior design and turnkey
solutions across Chhatarpur, South Delhi, Gurgaon, Noida and Delhi NCR.
How do colors affect our moods in interior design?
Colors can influence the visual atmosphere of a room and contribute
to feelings of calm, energy, warmth, freshness or comfort. The effect
also depends on lighting, room size, finishes and personal preference.
Which colors are best for a relaxing bedroom?
Soft blues, muted greens, warm neutrals and gentle earthy shades
can create a calm bedroom atmosphere. Consider the room’s natural
light and existing furniture before making a final choice.
What colors work well in small apartments?
Lighter neutrals, soft whites, pale beige and muted colors can help
a compact room feel visually open. Lighting, mirrors and furniture
scale are equally important.
How does lighting change interior colors?
Natural and artificial lighting can change how a color appears.
Warm lighting generally makes a space feel warmer, while cooler
lighting can make certain shades appear crisper.
Can an interior designer help choose a home color palette?
Yes. A designer can coordinate wall colors with flooring, furniture,
wardrobes, kitchen finishes, lighting and decorative materials to
create a consistent palette throughout the home.
Ready to Create a Better Mood at Home?
Discuss your property, preferred style, color preferences and interior
requirements with Interior A to Z for a practical design approach.
For nearly each home, there may be a choice of tiles laid at the ground or at the wall. Tiles have the advantage of being hygienic, resistant, long lasting and extra affordable than maximum materials. This sort of wall or ground protecting is good for any room as a way to see spills taking place right here and there in addition to in a room in which water is gift consisting of the kitchen and the bathroom. Since tiles have continually been a favorite amongst readorning designs, they may be to be had in a whole lot of types: from ceramic, glass to concrete tile. Tiles additionally are available in a extensive variety of styles and designs. With the array of picks to be had for tiles, there are without a doubt tile designs for everyone. Sometimes a easy mild tinted glass tile is the of completion that a room could need. On any other note, first-class splashes of shade on tiles can magically spruce up the whole outlook of the room.
Tiles are more than a functional finish—they define the style, mood, and personality of a space. From living rooms to kitchens and bathrooms, the right tile patterns can transform interiors into elegant, modern, or traditional spaces. As an expert home interior designer serving Chhatarpur, Delhi, and Gurgaon, we guide clients in selecting tile patterns that balance durability with design.
Why Tile Patterns Matter in Interior Design
Visual Appeal: Patterns add rhythm, symmetry, and character.
Functionality: Slip-resistant, easy-to-clean options for kitchens and bathrooms.
Customization: Patterns can highlight focal points like feature walls or floors.
Versatility: Works across modern, luxury, industrial, or traditional themes.
Popular Tile Patterns for Homes in Chhatarpur & Gurgaon
Herringbone Pattern
Tiles laid at 45° angles create a dynamic, elongated look.
Perfect for living rooms, kitchens, and entryways.
Chevron Pattern
Similar to herringbone but with a continuous V-shape.
Great for backsplashes, shower walls, or accent areas.
Hexagon Tiles
Honeycomb-shaped tiles create a trendy, geometric look.
Used in kitchens, bathrooms, and feature walls.
Tips for Choosing Tile Patterns
Match the scale of the pattern to room size (larger tiles for spacious rooms, smaller for compact areas).
Neutral colors keep designs timeless, while bold shades add drama. Check our guide on wall colors for coordination.
Combine plain and patterned tiles for balance.
Use grout colors strategically—contrasting grout highlights patterns, while matching grout keeps it subtle.
Why Work with an Interior Design Firm in Chhatarpur & Gurgaon?
Tailored layouts: Professional guidance for compact city apartments or large villas.
Material expertise: Recommendations for long-lasting, easy-to-maintain tiles.
Custom styling: Blending tile patterns with furniture, wall colors, and lighting. Explore our lighting ideas.
Execution: Ensuring perfect alignment and finish for maximum impact. To understand investment, view our interior design cost guide.
Final Thoughts
Tile patterns are a versatile way to add depth, texture, and style to your interiors. Whether in Chhatarpur, Delhi, or Gurgaon, the right design can elevate your living spaces effortlessly.
Looking for tile pattern design solutions for your home? Connect with our interior design experts in Gurgaon and Delhi NCR to explore curated patterns for every space.
Bringing nature into the interior is called Green Interior. Plants harmonize a space in any form and create a diverse atmosphere. The best way to feel nature in a house surrounded by cement and a densely packed apartment forest is to use flowers and plants. Flowers and plants are essential interior items for health. If you are looking for home styling ideas, green interiors convey freshness to the body and mind, making the space as well as the people living in the house healthy. If more than one-tenth of the indoor space is filled with plants, it can be effective in purifying the air as well as controlling humidity, which is helpful in dry winter.
Green interior for a cool and cozy bedroom
Plant pots play a big role in making a space harmonious and inducing various atmospheres depending on its type and size. A tall flowerpot was used to add a fresh and cozy feeling to the monotone bedroom, which was simply decorated with a bed and small accessories. For more luxury home decor ideas, tall houseplants in a glossy brown firewood are created to offset the cold feeling that a simple and modern interior can give, and shelves and ornaments emphasizing a wooden top plate add a cozy feel.
Saving Dead Space
When it comes to decorating your home, usually corners are underutilized. If furniture and lighting are difficult to install, there aren’t many ideas to decorate. In that case, put a green plant in the dead space to give the space a lively expression. You can explore more unused places in your house to find hidden potential. Tall, exotic-looking houseplants are placed in the corner space of the dining room, which is made of glass that is well lit, to add a rich atmosphere.
Your own space decorated with green interior
Green flowerpots that suit your taste are grouped and displayed in a well-lit place, and armchairs are placed to create a quiet and cozy space where you can sit alone and meditate or look out the window. Green plants, which are effective in calming emotions and stabilizing emotions, are placed near a sunny window so that you can enjoy the healing effect. This is a great addition to living room interior design concepts.
refreshing bathroom interior
In most cases, the bathroom is not in a direction that receives a lot of light, but it is better to grow plants that can grow well in a humid and poorly lit space. The idea of installing a buried shelf at the bedside of the bathtub, which is accented with a wooden floor and walls, is a standout idea. You can also check our multi-functional creative interiors for more smart space-saving concepts.
Nature at Home: Green Interior Design Ideas | Interior Design Firm Gurgaon
Bringing nature indoors is one of the most impactful ways to create calming, healthy, and stylish interiors. As a professional interior design firm in Gurgaon, we help homeowners in Gurgaon, Noida, and Delhi NCR design green interiors that combine sustainability with beauty.
The world of decoration is full of beauty and different distinct ideas, but what some people face when choosing decorations is the problem of rooms with small spaces, which require touches of special decoration in order to be able to brighten the room again, how is this achieved? Perhaps it is the question that comes to your mind, first of all, lighting and using it in the decor in a correct way so that you can add a distinctive radiance to the room and create harmony between furniture and decor, so today we will serve you 6 unique and very genius ideas for decoration that will illuminate your home with warmth and beauty.
1- Colorful and luminous walls
Colored walls are one of the very genius solutions in the decor that provide light inside the room in a distinctive way, so beige, dark orange and white were used to achieve the ideal in the design of the room and consequently the feeling of more space, and lose the feeling of monotony inside that room, any feeling of monotony you can feel inside a room With those cheerful colors and scattered lighting everywhere in a delightful and distinctive way.
2- Multi functional furniture
Rooms with narrow spaces require order and accuracy in choosing furniture that is multi-use. Narrow rooms, when their furniture is poorly chosen and not organized in a good way, become uncomfortable at all, so be careful when choosing furniture and decorations for your home’s rooms that are narrow in space and stay away from sofas and chairs with wide and large legs because they It takes up room space. For expert help, a home interior designer can provide tailored furniture layouts.
3- Shelves are an element of beauty
The view of the harmonious shelves filled with decorations and precious books is one of the most beautiful scenes that lovers of reading can see in the decor. and luminous.
4- Mirrors and a charming touch
One of the elements that enhance lighting and can make your room bright are mirrors and use them in decoration. Mirrors can reflect light inside the room and also enhance the feeling of spaciousness. Learn more about making small rooms feel luxurious with mirrors.
5– illuminated drawer
Lighting does a lot, so designing distinctive lighting is the main goal of decorating a small and dark room, so the stairs had to be used in a smart way as we see and add some lamps to create interesting lights inside the room.
Decorating Ideas with Lighting for Living Rooms | Interior Design Firm Gurgaon
Lighting is one of the most powerful tools in interior design. In a living room, the right lighting not only illuminates the space but also defines its mood, highlights décor, and enhances functionality. Whether you are furnishing a luxury villa or a modern flat, the right lighting is essential.
Why Lighting Matters in Living Room Design
Creates Ambience: Sets the mood—warm and cozy or bright and vibrant.
Adds Style: Decorative fixtures double as design elements.
Improves Functionality: Supports reading, entertaining, or relaxing.
Highlights Features: Accentuates artwork, textures, and architectural details.
Decorating Ideas with Lighting for Living Rooms
Layered Lighting
Combine ambient (general), task (functional), and accent (decorative) lighting.
Example: ceiling lights for overall brightness, floor lamps for reading, and wall sconces for highlighting artwork.
Statement Chandeliers
A chandelier instantly becomes the centerpiece of a living room.
Modern glass, crystal, or geometric metal chandeliers add drama and elegance, perfect for luxury home interiors.
Recessed Lighting
Perfect for Gurgaon apartments with low ceilings.
Provides even illumination without taking up visual space.
Floor and Table Lamps
Add warmth and flexibility.
Place beside sofas or accent chairs for cozy corners.
Wall Sconces
Ideal for highlighting art, textured walls, or mirrors.
Save floor space while adding decorative flair.
Pendant Lights
Work well in open living-dining layouts.
Clustered pendants can add a modern, artistic vibe.
LED Strip Lighting
Place under shelves, behind TVs, or along false ceilings.
Creates soft, ambient glows and a contemporary look.
Smart Lighting
Use dimmable or color-changing lights for versatile moods.
Perfect for entertaining, movie nights, or everyday use.
Tips for Choosing Living Room Lighting
Match fixtures to the overall style—modern, traditional, or industrial.
Balance warm and cool lighting for comfort.
Use mirrors to enhance natural and artificial light.
Scale fixtures to suit room size—avoid oversized lights in compact spaces.
Why Work with an Interior Design Firm in Gurgaon?
Expert planning: Designers layer lighting for both aesthetics and function.
Custom solutions: Tailored lighting layouts for apartments, villas, and open spaces.
Vendor access: Premium fixtures from trusted suppliers. To understand the investment, view our interior design cost guide.
Integration: Lighting designed in harmony with furniture, colors, and décor.
Final Thoughts
Lighting is more than utility—it is décor that defines your living room’s personality. From statement chandeliers to cozy lamps and modern LED features, the right mix of lighting transforms ordinary spaces into stunning ones.
Planning to revamp your living room with stylish lighting in Gurgaon, Noida, or Delhi NCR? Contact our interior design experts today to explore customized lighting solutions for your home.
Create a children’s room that feels playful today and
sophisticated tomorrow. Learn how to coordinate artwork,
colours, furniture, lighting and storage while allowing
your child’s personality to become part of the design.
A successful children’s room should not look like a collection
of unrelated toys and furniture. The best designs create a
visual connection between the bed, study area, storage,
artwork, lighting and colour palette.
The goal is not to make every element identical. The goal is
to make different elements feel as though they belong together.
This balance allows the room to express a child’s interests
without becoming visually overwhelming. It also makes it easier
to update the room as the child grows.
Design Principles
9 Essential Children’s Room Interior Design Ideas
Use these principles to create a children’s bedroom that
combines personality, comfort, organization and timeless style.
1. Start With a Clear Colour Palette
Select two or three primary colours and use them consistently
across walls, furniture, bedding and accessories. This creates
visual harmony without making the room feel repetitive.
2. Let Artwork Add Personality
Artwork is one of the easiest elements to change as a child
grows. Use framed illustrations, prints, photographs or
creative projects to personalize the room.
3. Choose Furniture That Can Grow
Avoid designing every piece around a short-lived age or
theme. Select adaptable beds, desks, wardrobes and storage
that can remain useful for several years.
4. Make Storage Part of the Design
Toys, books, clothes and school supplies need dedicated
storage. Open shelves, drawers and baskets can make
organization easier for children.
5. Create a Dedicated Study Zone
A properly positioned desk with comfortable seating,
task lighting and accessible storage creates a useful
learning environment.
6. Layer the Lighting
Combine general lighting with bedside and study lighting.
Soft decorative lighting can add atmosphere without
replacing practical illumination.
7. Avoid Too Many Themes
A room completely based on one cartoon or short-term
interest can quickly feel outdated. Use removable décor
to express current interests instead.
8. Introduce Natural Textures
Wood, cotton, wool, woven baskets and soft textiles add
warmth and make a children’s room feel comfortable rather
than overly manufactured.
9. Keep the Background Timeless
Neutral walls and long-lasting furniture create a flexible
foundation. Personal style can then be introduced through
artwork, bedding, rugs and accessories.
Art & Taste
How to Coordinate Art and Taste in a Child’s Room
Children’s rooms should encourage creativity, but creativity
does not require visual chaos. A simple design system can give
children freedom while maintaining a sophisticated interior.
Choose a Base Colour
Start with a calm wall and furniture palette.
Choose an Accent Colour
Repeat one energetic colour through selected accessories.
Frame Children’s Art
Turn drawings and school projects into rotating artwork.
Create a Gallery Wall
Use consistent frames to make different artwork feel cohesive.
Use Removable Décor
Posters, cushions and bedding can change as interests evolve.
Leave Some Empty Space
Visual breathing room makes the room feel calmer and larger.
Design For Every Stage
Children’s Room Design by Age
The best children’s room is flexible enough to evolve with
changing routines, interests and study requirements.
01
Young Children
Focus on safe circulation, accessible storage, soft textures,
playful artwork and easy-to-clean surfaces.
Low-level storage
Soft furnishings
Play area
Easy-access bookshelves
02
School-Age Children
Introduce a dedicated study zone, better organization and
more personalized artwork while retaining flexibility.
Study desk
Task lighting
School storage
Display shelves
03
Teenagers
Give teenagers more control over colours, artwork and
furniture while maintaining a practical storage system.
Flexible desk
Wardrobe organization
Personal artwork
Relaxation zone
Smart Storage
Storage Ideas That Keep Children’s Rooms Organized
Storage should be easy for children to understand and use.
A visually attractive room is difficult to maintain if
everything has to be hidden in one large cupboard.
Open shelves for books and favourite objects
Drawers under beds for seasonal storage
Closed wardrobes for clothing
Wall shelves for artwork and collections
Storage baskets for toys
Dedicated study drawers for school supplies
Vertical storage in compact bedrooms
Colour Inspiration
Beautiful Children’s Room Colour Combinations
Instead of relying on stereotypical colour choices, create
palettes based on the room’s light, furniture and the child’s
personality.
Warm Neutral + Terracotta
Earthy and timeless.
White + Sage Green
Calm and natural.
Beige + Dusty Blue
Soft and sophisticated.
Neutral + Playful Accents
Flexible as children grow.
Delhi NCR Interior Design
Children’s Room Interior Design in Delhi, Gurgaon & Noida
Children’s bedrooms in Delhi NCR often need to make efficient
use of limited apartment space. A good design should provide
sleeping, studying, playing and storage zones without making
the room feel crowded.
For homes in Delhi, Gurgaon and Noida, customized planning can
help adapt furniture dimensions, storage and lighting to the
actual room rather than forcing standard furniture into the space.
Interior A to Z provides customized interior design solutions
across Delhi NCR, Gurgaon and Noida, with services covering
home interiors, furniture, storage, lighting and space planning.
Discuss the child’s age, interests and daily routine.
02
Measure
Study room dimensions, windows, doors and circulation.
03
Plan
Create furniture, storage and lighting layouts.
04
Personalize
Add colours, artwork and accessories with intention.
05
Execute
Complete the room with coordinated materials and finishes.
Frequently Asked Questions
Children’s Room Interior Design FAQs
How do I coordinate a children’s room?
Start with a simple colour palette and coordinate the bed,
study furniture, storage, lighting and artwork around it.
The elements do not need to match exactly; they should share
complementary colours, materials or proportions.
How can I make a child’s bedroom look stylish?
Use a restrained colour palette, good lighting, coordinated
furniture, attractive storage and age-appropriate artwork.
Keep highly themed elements removable so the room can evolve.
What colours are best for children’s bedrooms?
There is no single best colour. Neutral bases with soft greens,
blues, terracotta, warm beige or other controlled accent colours
can create flexible and attractive interiors.
How can I design a children’s room that grows with the child?
Choose adaptable furniture, neutral permanent finishes and
removable décor. Artwork, bedding, rugs and accessories can
change more easily than wardrobes, flooring or built-in furniture.
What storage is best for children’s rooms?
A combination of closed wardrobes, drawers, open shelves and
accessible baskets works well. Frequently used items should
be easy for children to reach and organize.
Can Interior A to Z design children’s rooms in Delhi NCR?
Yes. Interior A to Z provides customized home interior
solutions across Delhi NCR, including Delhi, Gurgaon and Noida.
Should children’s rooms have a dedicated study area?
If space permits, a dedicated study zone is useful. A suitable
desk, comfortable chair, task lighting and organized storage
can make homework and creative activities easier.
Delhi • Gurgaon • Noida
Design a Children’s Room That Grows With Your Child
Share your child’s age, room size, preferred style and
requirements. Get practical ideas for layout, colours,
furniture, storage and artwork.
Children’s rooms are considered one of the most delicate rooms in the house in design and taste, and because we prepare them for our flowers, we must take into account their comfort, harmony and love for them. In designing according to your need, today we will present you with more than one model that will help you choose the best design that suits your children’s room without others, while clarifying some of the things that are indispensable in any children’s room whatever as foundations that must always be preserved.
smart baby room
When your child enjoys intelligence and a love of sharing and learning, you can choose a design like this integrated model in which square cabinets appear on the wall to store his things, toys, and lesson books. general, so do not deprive your child of what he loves in the decor of his room, try to create a healthy atmosphere for him beside his hobbies and study his lessons to achieve progress in everything with great success.
dreamy baby room
Your imaginary child is a wonderful creator and author. Do not deprive him of the stories he loves and the movies he loves. Make him a separate house inside his room. Make him feel the privacy he loves. What do you think of this cottage bed, as if it is on a tree branch in the forest, all of this will encourage your child to Meditation and creativity and the formation of his personality in a strong way.
creative child’s room
The tools that the child needs for creativity in his early years do not go beyond paper, pen and coloring, prepare his room for him in this sense, there are paintings and colors for drawing, and if you are afraid on the walls of color staining, then leave them unpainted like this wonderful model.
Looking forward kid’s room
Your child’s aspiration for mystery and space diving is an innate love that cannot be changed. Invest his love and passion for space diving by designing his room in a way related to planets and stars and make his bed a means for imagination, meditation and travel and make it in the shape of a rocket traveling upward. This will help him expand Perceive and strengthen his sense of meditation.
The place where the child sleeps is what attracts him the most in the bedroom, so we must make this place specifically suitable for his age, height and characteristics. The bed is changed only after that with another of the same color, shape and style, but without sides and a little longer, and thus you will have gained the protection and reassurance of your child, and on the other hand, the design of the room will not change after the child’s growth period.
Girls’ room in their colors
The girls’ room has special colors that do not go out of it, such as pink, cream, and light pink – and the males have colors that are closer to them, such as red and sky blue – and they are very popular colors in those rooms, and express tenderness, beauty and innocence, so make her like the crowned queen in her room And there is no objection to a little customization around the bed, whether with light or the necessary mosquito net in the case of young children for a peaceful sleep away from insects, and you cannot overlook the role of natural light and natural air outlets for better health next to the elegant design.
Coordination of Children’s Rooms: Balancing Art and Taste | Interior Design Firm Gurgaon
Designing children’s rooms goes beyond choosing bright colors or playful furniture. It requires balancing creativity, functionality, and aesthetics to create a space that nurtures growth while reflecting refined taste. As an interior design firm in Gurgaon, we specialize in crafting kids’ rooms that merge fun and practicality for families across Gurgaon, Noida, and Delhi NCR.
Key Principles of Coordinating Children’s Rooms with Art and Taste
Age-Appropriate Design
For toddlers: Use soft colors, safe furniture, and playful art.
For school-age children: Add study areas, interactive décor, and flexible storage.
For teens: Opt for personalized themes, bold accents, and more mature styling.
Balanced Color Schemes
Use cheerful shades like yellow, blue, or green in moderation.
Pair bold tones with neutrals to avoid overstimulation.
Accent walls with wallpaper or decals work well without overwhelming the space.
Art as a Focal Point
Gallery walls with illustrations or framed kids’ artwork.
Chalkboard or whiteboard walls for creativity.
Rotating art displays to keep the room dynamic.
Furniture Coordination
Multi-functional furniture like bunk beds, trundle beds, or study tables with storage.
Rounded corners and sturdy materials for safety.
Timeless designs that adapt as children grow.
Lighting and Ambience
Layered lighting: ceiling lights, bedside lamps, and study task lights.
Soft, warm tones for a cozy atmosphere.
Personalization with Taste
Incorporate the child’s hobbies—sports, music, art—through décor.
Blend playful elements with elegant finishes for long-term appeal.
Why Work with an Interior Design Firm in Gurgaon?
Space Planning: Designers optimize small Gurgaon apartments and large villas alike.
Aesthetic Balance: Combining child-friendly fun with tasteful interiors.
Custom Furniture: Designed for safety, durability, and growth.
End-to-End Execution: From color selection to final styling.
Benefits of Thoughtful Children’s Room Design
Stimulates creativity and learning
Provides safe, functional spaces for play and rest
Grows with the child, reducing the need for frequent redesigns
Reflects a balance of childlike energy and refined interiors
Final Thoughts
Coordinating children’s rooms requires blending art, taste, and functionality. With the right colors, furniture, and creative details, you can create a room that inspires your child while staying stylish.
Looking to design a children’s room in Gurgaon, Noida, or Delhi NCR? Contact our expert interior designers today for customized, playful yet tasteful solutions.
Living in an apartment often needs to take advantage of all the available spaces to not feel cramped, so there are many small home designing ideas and smart solutions that you can implement in your home. You will definitely feel a big difference while not giving up on practicality, efficiency and good design. Here are some ideas to take advantage of some wasted space in your home.
1- Room Dividers
The first of these examples is the erection of a dividing wall that serves as a storage space at the same time. This trick works really well when you need to separate two rooms so there is a perfect opportunity to add cabinets and shelves so don’t miss it!
2- Side of the Ladder
The area next to the staircase is often a difficult design to deal with, as most people leave it empty and do not take advantage of that wasted space. In this design, we find a smart solution, which is to put open shelves with a screen inside to be part of the living room interior design and contribute to the expansion of the place instead of placing an entire library.
3- The Corners of the Rooms
In this room, the designers faced the problem of the small space of the room with the inability to place cupboards and cupboards, so the solution was to exploit the corners of the room. As you can see it was an amazing solution that gave a new dimension to the room’s design and provided plenty of storage space without adding a cramped feeling to the room.
4- Down the Stairs
The area under the stairs is often overlooked even though it can be a perfect storage solution! In this design, it was used as a wardrobe for clothes with an elegant design and added spaciousness to the room instead of having a full wardrobe on another side of the room.
5- Bunk Beds
An ideal solution for small rooms is to create a bunk bed, not only because it provides sleeping space for two people where one person can make use of the horizontal space but also because the space can be used next to and below to house cupboards, cupboards and possibly study desks as well.
6- Thin Longitudinal Space
Is your bathroom space small and you can hardly fit a sink and toilet in it? If you have a very small space like this, then the designers have come up with the perfect solution: to place the bathtub in a very slim space. And they didn’t forget the mirrors, of course, which increase the space in your eyes somewhat.
7- Above the Bed
The space above the bed is often empty and not used at all, although it is ideal for storage in a practical and well-designed way. In this picture, you will find some cabinets that can be used to place bedding, towels, and other household items.
8- The Horizontal Space in Your Kitchen
Kitchen cabinets are one of the most cluttered places if they are not well designed and help you get organized. That’s why we always recommend using multi-functional creative interiors and maximizing horizontal space by placing as many cabinets as possible and arranging them from the inside well using space-saving drawers, accessories and shelves so that your kitchen is always free of clutter.
Unused Places in Your House | Interior Design Firm Gurgaon
Every home has underutilized corners and forgotten spaces. With creative planning, these unused areas can be transformed into functional and stylish zones. As a professional interior design firm in Gurgaon, we help homeowners in Gurgaon, Noida, and Delhi NCR unlock the hidden potential of their homes through smart design solutions.
Common Unused Places in a House and How to Use Them
Under the Stairs: Convert into a compact home office, reading nook, or storage cabinet. Add built-in shelves for books or décor.
Balcony and Terrace Corners: Style with seating, plants, and lighting for a cozy outdoor lounge. Use vertical gardens for small balconies.
Hallway and Passageways: Add console tables, gallery walls, or slim storage units. Turn into mini study zones with a desk and chair.
Empty Wall Spaces: Install floating shelves, art, or wall-mounted storage. Use as a feature wall with mirrors or wallpaper.
Why Repurpose Unused Spaces?
Maximizes functionality without expanding square footage
Enhances aesthetics with thoughtful design
Adds value to your property
Creates personalized zones for work, hobbies, or relaxation
Looking to transform unused spaces in your Gurgaon, Noida, or Delhi NCR home? Connect with our interior design experts today and turn forgotten areas into stylish, functional highlights.
How to Renew Your Bathroom in 6 Steps | Expert Makeover Guide
Refreshing your bathroom doesn’t always require a full-scale renovation. With a strategic approach, you can upgrade its aesthetic, improve functionality, and significantly add value to your home. As a leading interior designer in Gurgaon, we’ve compiled this 6-step guide to help you achieve a luxury look on a practical budget.
Step 1: Declutter and Deep Clean
Before starting any design changes, clear out the \”visual noise.\”
Remove Clutter: Get rid of old accessories, broken items, and expired products.
Deep Clean: Scrub grout lines and polish surfaces. A clean base makes even old tiles look significantly better.
Step 2: Refresh Walls and Tiles
The largest surface area in your bathroom defines its mood.
Regrouting: Fresh white or grey grout can make old tiling look brand new.
Paint & Panels: Use moisture-resistant paint for a pop of color or install sleek, waterproof wall panels for a modern touch.
Peel-and-Stick: For a quick DIY upgrade, high-quality peel-and-stick tiles are excellent for backsplashes.
Step 3: Upgrade to Modern Fixtures
Swapping out old hardware is the fastest way to modernize a space.
Finishes: Replace outdated taps and showerheads with contemporary matte black, brushed gold, or classic chrome finishes.
Efficiency: Choose water-saving fixtures to combine style with sustainability.
Step 4: Layer Your Lighting
Good lighting transforms a cramped bathroom into a spa-like sanctuary.
Task Lighting: Add bright, clear lights near the vanity for grooming.
Ambient Glow: Install LED strips behind mirrors or under cabinets for a soft, luxury hotel feel.
Warmth: Use warm-toned bulbs to create a relaxing atmosphere.
Step 5: Optimize Storage Solutions
A modern bathroom is an organized one.
Vertical Space: Install floating shelves or wall-mounted cabinets to keep floor space clear.
Shower Niches: If possible, add built-in niches for soaps and shampoos to eliminate messy hanging racks.
Organizers: Use drawer dividers and stylish baskets to keep essentials tucked away.
Step 6: Add Professional Finishing Touches
The final details tie the entire design together.
Statement Mirror: Replace a standard mirror with a large, framed, or backlit piece to create a focal point.
Greenery: Add moisture-loving plants like Aloe Vera or Spider Plants for a natural, fresh vibe.
Coordinated Accessories: Use matching soap dispensers, towel rings, and fresh linens for a cohesive look.
Why Work with a Professional Interior Designer?
While these steps are great for a DIY refresh, a professional interior design company in Delhi NCR can help with:
Space Planning: Maximizing every inch of small or awkward layouts.
Waterproofing Expertise: Ensuring your beautiful design lasts without dampness issues.
Vendor Access: Sourcing premium fixtures at better price points.
Planning a bathroom upgrade in Gurgaon, Noida, or Delhi NCR? Connect with Interior A to Z today for a personalized, cost-effective makeover that brings your vision to life.
Modern Living Room Design Ideas That Feel Like Luxury
A beautifully designed living room is not about filling a space
with expensive furniture. It is about proportion, light, comfort,
materials and the quiet details that make a home feel complete.
Design the feeling before you design the furniture.
The living room is often the first space guests experience and
the room where everyday life happens. Its design has to perform
beautifully in both situations.
The strongest modern interiors begin with the architecture:
natural light, doors, windows, circulation, ceiling height and
the relationship between living, dining and foyer spaces.
From there, furniture, TV walls, lighting, colours, storage and
décor are brought together as one composition.
Visual Inspiration
Three directions. One timeless principle.
Modern design can be minimal, warm or luxurious. The common thread
is thoughtful proportion and restraint.
01 · Contemporary
Clean lines, quiet luxury
02 · Warm Minimal
Texture over decoration
03 · Modern Luxury
Materials make the statement
The Design Edit
21 modern living room ideas worth using.
Choose selectively. Luxury usually comes from fewer, better
decisions rather than more decoration.
01 — LAYOUT
Start With Circulation
Plan movement between doors, seating, balcony, dining and adjoining rooms first.
02 — FURNITURE
Get Sofa Proportion Right
The sofa should feel generous without overwhelming the architecture.
03 — FOCAL POINT
Create One Hero Wall
Give the TV wall, artwork or architectural feature a clear visual role.
04 — COLOUR
Use a Restrained Palette
Warm neutrals create a sophisticated foundation for furniture and art.
05 — MATERIAL
Bring in Natural Wood
Wood adds warmth and prevents minimalist interiors from feeling cold.
06 — TV WALL
Make the TV Architectural
Integrate storage, wiring, lighting and wall finishes around the screen.
07 — LIGHTING
Layer the Light
Combine ambient, accent and decorative lighting for different moods.
08 — WALLS
Add Texture
Fluted panels, veneer, limewash-style finishes and textured surfaces add depth.
09 — STORAGE
Hide the Clutter
Concealed cabinetry keeps a premium living room visually calm.
10 — RUG
Anchor the Seating
A correctly sized rug visually connects the sofa, chairs and coffee table.
11 — CURTAINS
Go Floor to Ceiling
Full-height curtains can add softness and emphasise ceiling height.
12 — GREENERY
Bring Nature Inside
Plants introduce organic texture and soften strong architectural lines.
13 — ART
Choose One Strong Artwork
One oversized piece can create more impact than many small objects.
14 — STORAGE
Use Floating Cabinets
Wall-mounted units create a lighter visual footprint in contemporary rooms.
15 — CEILING
Let Lighting Lead
Ceiling details should support illumination rather than compete with it.
16 — TEXTURE
Mix Soft and Hard Surfaces
Upholstery, timber, stone, glass and metal create visual depth.
17 — CONTRAST
Add One Dark Accent
Black, charcoal or deep brown can sharpen an otherwise soft palette.
18 — MIRRORS
Create Visual Depth
A carefully positioned mirror can reflect light and extend the visual field.
19 — DINING
Connect Adjoining Spaces
Repeat materials and colours between living and dining areas.
20 — PERSONALITY
Use Meaningful Objects
Personal artwork and objects make the interior feel designed rather than staged.
21 — FINAL DETAIL
Stop Before It Feels Crowded
Empty space is part of luxury. Let important pieces breathe.
Design Principle
Luxury is often the result of restraint.
One exceptional sofa. One beautifully resolved TV wall.
One considered lighting scheme. One coherent material palette.
The room does not need everything.
Build the Room
The six elements that make a living room feel complete.
Plan these together rather than selecting them independently.
01 · Furniture
Comfort first. Shape second.
Select sofas, accent chairs, coffee tables and consoles according
to the room’s dimensions and everyday use.
02 · TV Wall
Turn technology into architecture.
Combine the television with storage, concealed wiring, materials
and lighting so it feels integrated rather than added later.
03 · Lighting
Create more than one mood.
Use ambient illumination for everyday use, accent lighting for
architecture and decorative fixtures for atmosphere.
04 · Walls
Texture creates depth.
Paint, veneer, fluted panels, wallpaper and textured finishes
can create character when used selectively.
05 · Colour
Let the palette breathe.
Start with a base colour, add a secondary material and introduce
accents through art, textiles and furniture.
06 · Styling
Make it personal.
Books, artwork, plants, cushions and meaningful objects should
reflect the people who actually live in the home.
Designer’s Checklist
Before anything is fabricated, get these four things right.
01
Proportion
Furniture should belong to the scale of the room.
02
Circulation
Movement should remain natural and unobstructed.
03
Lighting
Plan electrical and lighting before the final finishes.
04
Material Harmony
Wood, stone, fabric and metal should work as one palette.
Delhi NCR
Modern living room design across Delhi, Gurgaon & Noida.
Interior requirements change with the property. Apartments,
builder floors, independent houses and villas each need a
different approach to scale, storage and circulation.
Delhi
Modern living room interiors for apartments, builder floors,
independent houses and premium residences.
A better living room starts with a better process.
01
Measure
Room dimensions, doors, windows, electrical points and ceiling height.
02
Plan
Furniture, circulation, TV position and storage requirements.
03
Design
Colours, materials, lighting, walls and furniture composition.
04
Detail
Final finishes, hardware, electrical points and fabrication drawings.
05
Execute
Fabrication, installation, finishing and final styling.
Frequently Asked
Modern living room questions.
What are the best modern living room design ideas?
The strongest modern living rooms typically combine a clear
furniture layout, comfortable seating, an integrated TV wall,
layered lighting, coordinated colours, natural materials,
practical storage and restrained décor.
How can I make a small living room look luxurious?
Focus on proportion rather than quantity. Use appropriately
scaled furniture, concealed storage, a restrained palette,
layered lighting and one or two strong architectural details.
What should a modern TV unit include?
A TV unit can include the television, concealed wiring,
closed storage, display niches, lighting and a coordinated
wall treatment.
Which colours work well in a modern living room?
Warm white, beige, taupe, soft grey, natural wood and muted
earthy colours create flexible foundations. Stronger colours
can be introduced through carefully selected accents.
How important is lighting in living room design?
Lighting is essential because it affects both functionality
and atmosphere. Ambient, accent and decorative lighting allow
the room to change character throughout the day.
Can the living room be designed as part of a complete home?
Yes. Coordinating the living room with the foyer, dining area,
kitchen, bedrooms, wardrobes, colours and materials can create
a much more cohesive home.
Interior A to Z
Your living room should feel like your home — not a showroom.
Share your floor plan, photographs, preferred style and requirements.
We can help turn the space into a considered modern interior.
Transform your dining area into a stylish, comfortable and
welcoming space without overspending. Discover practical
dining room interior design ideas using affordable furniture,
smart lighting, mirrors, wall décor and space-saving solutions.
How to Design a Beautiful Dining Room on a Small Budget
A dining room does not need expensive furniture, elaborate
wall panelling or luxury finishes to look sophisticated.
The biggest improvements often come from getting the
proportions, lighting and colour scheme right.
The smartest budget strategy is to spend on the elements
that have the greatest visual and functional impact.
For a budget-friendly dining room, prioritize the dining table
and chairs, lighting, one attractive wall treatment and
practical storage. Decorative accessories can then be added
gradually.
This approach works particularly well in compact apartments
and modern homes in Delhi, Gurgaon, Noida and the wider
Delhi NCR region.
12 Practical Ideas
Dining Room Interior Design Ideas on a Low Budget
Use one or combine several of these ideas depending on your
room size, existing furniture and available budget.
1. Choose a Compact Dining Table
A four-seater or extendable dining table can work better
than an oversized table in a compact apartment. Choose
the table size according to the available circulation space.
2. Create One Accent Wall
Instead of decorating every wall, focus on one surface.
Paint, textured wallpaper or a simple decorative finish
can create a strong focal point at a lower cost.
3. Add a Pendant Light
A single pendant light above the dining table can make
the entire area feel more designed without requiring
expensive decorative lighting throughout the room.
4. Use a Mirror to Add Depth
A strategically positioned mirror can reflect light and
visually enlarge a compact dining area. Choose a simple
framed mirror instead of a heavily customized installation.
5. Keep Furniture Simple
Simple furniture with clean lines generally costs less
and also creates a timeless dining room. Avoid unnecessary
decorative details that add cost without improving usability.
6. Use a Compact Crockery Unit
A narrow crockery cabinet or floating shelf can provide
useful storage without consuming the floor area of a
large traditional cabinet.
7. Use a Neutral Colour Palette
Warm whites, beige, grey and natural wood tones create
a sophisticated base. Add colour through artwork, plants
or dining accessories instead of expensive permanent finishes.
8. Mix Ready-Made and Custom Pieces
You do not have to custom-build every component. Combine
ready-made dining furniture with one customized feature
such as a storage unit or wall shelf.
9. Use Affordable Wall Art
One large artwork or a carefully arranged group of smaller
frames can make a dining wall more attractive without the
cost of full wall panelling.
10. Add Indoor Plants
Plants introduce colour and texture at relatively low cost.
Choose low-maintenance varieties suited to the available
natural light.
11. Avoid Over-Designing the Ceiling
A simple ceiling with one pendant or a few recessed lights
can be more economical than a complicated false ceiling.
Keep decorative work focused where it matters most.
12. Spend Where It Matters
Prioritize the dining table, comfortable seating and
lighting. Save money on decorative items that can be
upgraded later.
2026 Budget Guide
Dining Room Interior Design Cost on a Low Budget
The following ranges are indicative rather than fixed quotes.
Your actual cost depends on room size, furniture, materials,
lighting, carpentry and the amount of existing furniture
that can be reused.
Dining Room Scope
Indicative Budget
Typical Focus
Basic Refresh
₹20,000 – ₹50,000
Paint, lighting, décor and minor upgrades
Budget Dining Makeover
₹40,000 – ₹90,000
Furniture, lighting and selected wall treatment
Standard Dining Interior
₹90,000 – ₹2,00,000
Better furniture, storage, lighting and feature wall
Premium Budget Design
₹2,00,000+
Higher-grade finishes and customized furniture
Indicative pricing only. Material specifications, room dimensions,
city, labour and project scope can significantly change the final
quotation.
Spend Smarter
10 Ways to Reduce Dining Room Interior Costs
01. Reuse Existing Furniture
If your dining table is structurally sound, refresh it
instead of replacing it.
02. Choose Laminates
Budget-friendly laminate finishes can provide attractive
colour and texture without premium veneer costs.
03. Design One Feature Wall
Concentrating decorative work on one wall creates impact
while controlling material and labour costs.
04. Use Standard Furniture Sizes
Standard dimensions can reduce customization and
manufacturing costs.
05. Keep the Ceiling Simple
Use attractive lighting rather than an elaborate ceiling
design where the budget is limited.
06. Compare Material Grades
Select materials according to actual use rather than
automatically choosing the most expensive specification.
07. Buy Décor Gradually
Artwork, plants and accessories can be added after the
essential interior work is completed.
08. Avoid Unnecessary Carpentry
Every additional cabinet, panel and decorative element
increases both material and labour costs.
09. Plan Electrical Points Early
Proper planning reduces expensive changes and rewiring
after the interior work begins.
10. Finalize Before Execution
Late design changes can increase wastage, labour and
procurement costs.
Choose Your Look
Affordable Dining Room Styles
Modern Minimal
Clean lines, neutral colours and minimal decoration.
Contemporary
Warm textures, practical furniture and statement lighting.
Warm & Elegant
Wood tones, soft lighting and comfortable seating.
Compact Apartment
Space-saving furniture and efficient storage.
Delhi NCR Interior Design
Low-Budget Dining Room Design in Delhi, Gurgaon & Noida
Dining areas in Delhi NCR homes often need to balance style
with limited floor space. In apartments and builder floors,
efficient furniture dimensions and good circulation are
especially important.
Whether you are updating a dining corner in Delhi, designing
a Gurgaon apartment or refreshing a Noida home, a focused
room makeover can create a significant visual improvement
without requiring a complete home renovation.
Compact dining furniture
Space-saving crockery storage
Affordable wall treatments
Pendant and LED lighting
Mirror-based visual expansion
Budget-friendly laminate finishes
Simple custom carpentry
Simple Planning
How to Plan a Low-Budget Dining Room Makeover
01
Measure
Measure the dining area and circulation space.
02
Prioritize
Decide what must be replaced and what can stay.
03
Budget
Allocate money to furniture, lighting and finishes.
04
Design
Choose colours, materials and furniture proportions.
05
Execute
Complete the essential work before adding décor.
Frequently Asked Questions
Dining Room Interior Design FAQs
How can I design my dining room on a low budget?
Start with the essentials: a correctly sized dining table,
comfortable chairs and suitable lighting. Then add one
accent wall, a mirror, artwork or compact storage rather
than decorating every surface.
What is the cost of a low-budget dining room interior?
A basic dining room refresh may start around ₹20,000–₹50,000,
while a more complete budget makeover may fall around
₹40,000–₹90,000 or more depending on furniture, lighting,
carpentry and finishes. These are indicative figures, not
fixed quotations.
Which dining table is best for a small dining room?
A compact four-seater, round table or extendable table can
work well in a small dining area. The best choice depends
on the room’s dimensions and required circulation space.
How can I make a cheap dining room look expensive?
Use a restrained colour palette, attractive pendant lighting,
one strong focal wall, coordinated chairs and table finishes,
and a well-positioned mirror or artwork. Good proportions
usually create more impact than expensive materials.
Are mirrors good for small dining rooms?
Yes. A suitably positioned mirror can reflect light and make
a compact dining area appear visually larger. It should be
positioned carefully to avoid awkward reflections.
Can Interior A to Z design dining rooms in Delhi NCR?
Interior A to Z provides interior design services across
Delhi NCR, including Delhi, Gurgaon and Noida. Contact the
team to discuss the size, requirements and budget of your
dining area.
Can I renovate only my dining room instead of the whole house?
Yes. A dining room can be designed as an individual project.
Focusing on one room can be an effective way to improve your
home’s appearance while controlling the overall investment.
Delhi • Gurgaon • Noida
Want a Stylish Dining Room Without Overspending?
Share your dining room size, location and approximate budget.
Get practical ideas for furniture, lighting, storage,
materials and layout.
Interior design idea about dining room in low budget
Best interior design ideas for dining room
Furnishing a dining room can have tons of fun; in fact, it should be the foremost pleasant room of all areas of the house, as we spend tons of your time in it, often in meeting with family, and relaxing while enjoying meals. Therefore furniture should support that function without neglecting comfort, practicality and rational management of the available space.
In today’s article from , we brought you 6 wonderful and distinctive designs, to point out you that by decorating the hall or area , and twiddling with shapes, colors and lights, you’ll get a perfect area for family meeting and sharing fun times. Let’s examine the work of the experts together!
1. Imagination in forms
A luminous environment where the planning creates contrasts of straight, curved and sloping lines, irregular and surprising shapes. During this bright area. Also amazingly designed table and chairs. The table is straightforward and linear design, the sunshine is reflected in its delicate and transparent structure, and therefore the chairs, with sinuous lines appear completely integrated with the entire design, and therefore the yellow adds slightly of solar joy.
2. Enter the color on the minimalist style
During a minimalist environment where white, clean and basic lines dominate, two colorful chairs are going to be distinct enough, especially with a robust, warm and vibrant color tone like orange, to feature tons of fun to the foremost important family area of the house.
3. Mix and synthesize patterns
In a modern, colorful and dynamic environment, traditional wooden table and chairs create an unexpectedly pleasant setting, creating a particular mix between different styles and materials, and between modernity and traditional, as its antique wooden structure clearly contrasts with the fashionable design of the encompassing area but still blends seamlessly because of the wooden floor below. .
4. Flower decorations on the walls
The wallpaper decoration creates a soothing effect because of the green leaves descending from the wooden ceiling to embellish the concrete-look wall. This easy wallpaper embellishment gives the space a pleasing feel that encourages an excellent meal with the family, while wrapping around the outdoor board, on a quiet balcony.
5. Like sunshine
Light creates an exquisite reflection on surfaces decorated with gold and silver, shiny and metallic surfaces that distinguish this dining room and make it bright and sparkling with elegance. Simple and discreet in its brightness. Very attractive and particularly the sunshine reflections highlight the straight and smooth lines of the furniture to make a sunny and captivating environment.
6. Unusual color
It is difficult to ascertain within the dining room one wall with a tone aside from cold tones, but during this design I used an exquisite tone of blue, and because of the selection of cheerful and bright colors, you’ll get a warm, relaxing effect. Combining natural and neutral tones and a few decorative details with warm tones of orange, strike the proper balance during a warm, welcoming environment.
Important interior design tips for dining rooms
The dining room may be a major space like living and sleeping, sometimes it comes independent, and at some times we resort to designing one space in common with the front room or salon. Characteristic for an exquisite collection of dining room with different styles and designs, it’ll assist you tons in choosing what suits you. Combine your dining with a living room for a seamless flow.
1. Popular choices
The most common choice in our homes is that the classic rectangular design made from wood and features a sort of colors and effects, because the table that accommodates 6 people is 90 x 150 cm. The table that serves 8 persons is 110 x 200 cm, and that they are the foremost common sizes that are suitable for our homes and our needs.
2. Timber
Wood comes first as a cloth utilized in the manufacture of the dining room, and is characterized by the convenience and adaptability of adapting it consistent with our need and designing our dreams, additionally to its suitability with modern and classic styles.
3. Required sizes.
The chair seat rises by about 40 to 45 centimeters from the bottom, leaving the chairs a minimum of a distance of 80 centimeters for straightforward movement when standing and sitting, and that we also leave a distance of 20 centimeters between each chair and another, for the board, whatever its shape or number of users, its ideal height is 75 CM, consistent with international standards. Therefore, you want to confirm of the peak of the table, because the incorrect height causes pain while sitting.
4. The available space and our needs…
The more you recognize about the available space for the dining room, the more the task of selecting your board for your house is easier and more successful. Small homes need careful selection, especially if the amount of users is little, so there’s no need for all the chairs and enormous sizes of the tables. A little model that meets our needs is sufficient.
5. Various surfaces.
The finishing materials used for the surfaces of the dining tables vary between marble, glass, granite and wood, each of which have its lovers and lovers, and feature a way of preserving and cleaning it for an extended time.
6. Details are vital.
Each style has its own details, and therefore the board may be a great space to spotlight its beauty and leave elegant artistic touches that enhance the sweetness of your home design.
Interior design idea for dining room
An elegant dining room, the dream of each family, but with the event of the decoration things began to require an easier curve, the dining room may lose tons of its details like varnishes, ornaments and complications, your house is modern and you’re trying to find a dining room design that suits it, this text provides you with 5 of the foremost beautiful designs that you simply may even see for rooms a really modern and modern travel that suits your high taste.
1. Elegance with white and wood…
Wood and white are partners in modern décor, their distinction and elegance are unparalleled, and in contrast to what we expect it’s difficult to make them, the dining room ahead folks set us a robust example which will change our perception of them.
2. Simple design in everything…
The seats are a color, and therefore the table is straightforward and neat, it’s simply a relaxed, fresh and bold design in everything.
3. Smart design.
Making good use of the available space intelligently in design is that the weapon of the successful and distinguished designer, which is precisely what the designer did here, a chic dining room with a practical office and a cushy sofa within the front room .
4. Beauty and elegance.
A modern and straightforward round table with comfortable chairs in white color.
5. Art painting
You may think that the add front of you is artistic, but it’s just a dining room, but with a contemporary and daring thought, the designer used black color with malleable wood with new and practical ideas.
| Service areas | Dwarka | Delhi NCR | Noida Extension | Gurgaon |
A stylish dining room doesn’t have to come with a high price tag. With smart planning and creative choices, you can design a beautiful, functional dining space even on a budget. As an experienced interior design firm in Gurgaon, we help clients across Gurgaon, Noida, and Delhi NCR create affordable yet elegant dining rooms that reflect their style. If you are starting from scratch, consider our 2026 value packages for the best ROI.
Low-Budget Dining Room Design Ideas
Repurpose Existing Furniture
Use your existing table and refresh it with a new tablecloth, runner, or paint polish.
Mix and match chairs instead of buying a new set—adding cushions can unify the look.
Wall Makeover
Paint one accent wall in a bold shade to create impact.
Use budget-friendly wallpapers or stencils for patterns.
Lighting Upgrade
Replace outdated fixtures with affordable pendant lights or LED ceiling lamps.
Use fairy lights or wall-mounted lamps for a cozy ambience.
DIY Art and Decor
Create a gallery wall with family photos or framed prints.
Add a statement mirror to reflect light and make the room appear bigger.
Affordable Storage & Display
Open shelving units or budget-friendly sideboards can display crockery and décor.
Floating shelves add functionality without taking floor space.
Textiles for Warmth
Layer your dining space with a rug under the table.
Add cushions or slipcovers to dining chairs for comfort and style.
Green Touches
Use indoor plants or small succulents as centerpieces.
Fresh flowers in a simple vase add instant elegance.
Tips to Stay on Budget
Prioritize essentials like seating and lighting before décor.
Invest in multi-purpose furniture (e.g., dining tables with storage).
Explore local Gurgaon markets for budget-friendly furniture and accessories.
Mix high and low elements—splurge on one standout piece and balance with affordable décor.
Why Work with an Interior Design Firm in Gurgaon?
Professional designers can stretch your budget further by:
Sourcing affordable yet durable furniture and décor
Recommending space-saving layouts
Customizing designs suited to compact Gurgaon apartments or larger homes in Delhi NCR
Final Thoughts
A dining room doesn’t need a big budget to look stylish. With smart choices in color, lighting, and accessories, you can create a welcoming and elegant dining area at an affordable cost.
Looking for budget-friendly dining room design in Gurgaon, Noida, or Delhi NCR? Connect with our expert interior designers today to explore creative, low-cost solutions for your home.
Discover smart mirror ideas for your home, from statement
wall mirrors and decorative mirrors to practical bedroom,
living room, dining room and entryway designs. The right
mirror can make a room feel brighter, larger and more stylish.
A mirror is more than a functional object. In interior design,
it can become an important architectural and decorative element.
A carefully positioned mirror can reflect daylight, visually
enlarge a compact room and create a focal point.
The best home mirror design depends on the room size, wall
dimensions, furniture arrangement, lighting and overall
interior style. Shape, frame, scale and placement should work
together rather than being selected independently.
Interior design tip:
Choose the mirror according to the wall and furniture scale
first, then select the frame and decorative style.
Mirror Design Ideas
9 Stylish Home Mirror Ideas to Try
These mirror ideas can be adapted to modern apartments,
contemporary homes, luxury interiors and compact spaces
across Delhi NCR and beyond.
1. Large Statement Mirror
A large mirror can create a strong focal point above a
console, sofa or fireplace while making the room feel
visually more open.
2. Round Wall Mirror
Round mirrors soften rooms dominated by straight furniture
lines and work particularly well above consoles, dressers
and bedside areas.
3. Decorative Framed Mirror
A detailed frame can turn a simple mirror into artwork.
Choose the finish to complement your furniture and lighting.
4. Full-Length Mirror
Full-height mirrors are practical for bedrooms, dressing
areas and entryways while adding vertical visual depth.
5. Mirror Feature Wall
A carefully designed mirrored wall can add depth to a
compact living room, dining area or narrow passage.
6. Minimalist Mirror
Frameless or slim-framed mirrors are ideal for minimalist
interiors where clean surfaces and visual simplicity are
important.
7. Mirror Gallery Wall
Combine mirrors of different sizes and shapes to create
an artistic gallery-style wall without relying only on
framed artwork.
8. Entryway Mirror
Place a mirror above an entrance console to create a
practical last-look zone and make the foyer feel more
welcoming.
9. Bedroom Dressing Mirror
A well-positioned bedroom mirror combines everyday
functionality with a decorative element that complements
the wardrobe and dressing area.
Room-by-Room Guide
Best Mirror Ideas for Every Room
01 • LIVING ROOM
Living Room Mirror Ideas
Use a large decorative mirror above a console or opposite a
source of natural light. Avoid reflecting clutter, television
screens or visually busy areas.
02 • BEDROOM
Bedroom Mirror Ideas
Full-length mirrors work well near wardrobes and dressing
areas. A smaller decorative mirror can also work above a
dressing table.
03 • DINING ROOM
Dining Room Mirror Ideas
A wide horizontal mirror can visually expand a dining wall.
It can also reflect pendant lighting and decorative elements.
04 • ENTRYWAY
Entrance Mirror Ideas
A mirror above a console creates a practical and attractive
entrance feature while helping a narrow foyer feel more open.
05 • HALLWAY
Hallway Mirror Ideas
Narrow hallways can benefit from carefully positioned mirrors,
especially when combined with wall lighting and a slim console.
06 • BATHROOM
Bathroom Mirror Ideas
Select moisture-resistant finishes and appropriate lighting.
The mirror should be proportional to the vanity and basin.
Interior Design Principles
6 Rules for Choosing the Right Home Mirror
Good mirror design is primarily about proportion, placement
and reflection. These simple rules can prevent the most common
interior design mistakes.
1. Consider Wall Size
A tiny mirror can disappear on a large wall, while an
oversized mirror may overwhelm a compact space.
2. Check What It Reflects
Position the mirror so that it reflects something attractive,
such as daylight, artwork, greenery or architectural detail.
3. Match the Interior Style
Select a frame and shape that complements the existing
furniture, colours and architectural language.
4. Use Light Strategically
Mirrors can enhance lighting, but they should not create
uncomfortable glare or reflect harsh light directly into
seating areas.
5. Think About Proportion
The mirror should relate visually to the furniture below it,
particularly when installed above consoles, vanities or
dressers.
6. Keep the Reflection Calm
The best mirror placement often reflects a simple,
attractive part of the room rather than clutter.
Choose mirror size according to wall dimensions.
Coordinate the frame with furniture finishes.
Use mirrors to increase visual depth.
Avoid reflecting clutter wherever possible.
Consider lighting before final installation.
Keep safety and secure wall fixing in mind.
Match Your Interior
Mirror Styles That Work With Modern Home Interiors
Modern
Clean shapes and restrained frames.
Luxury
Metallic finishes and statement silhouettes.
Minimalist
Simple frames and uncluttered compositions.
Organic
Soft curves and natural-looking finishes.
Quick Reference
Choosing Mirror Size for Different Spaces
There is no single correct mirror size. Use the furniture and
wall dimensions as the starting point.
Location
Common Approach
Design Tip
Above Console
Medium to large
Keep it visually related to the console width.
Bedroom
Full-length or medium
Place near wardrobe or dressing area.
Dining Room
Wide horizontal
Use it to visually widen the wall.
Entryway
Medium
Pair with a slim console or shelf.
Bathroom
Vanity proportion
Coordinate width and lighting with the basin.
Frequently Asked Questions
Home Mirror Design Ideas – FAQs
Which mirror is best for a living room?
A large decorative, round, rectangular or statement mirror
can work well in a living room. Choose the shape and size
according to the wall, furniture and overall interior style.
Can mirrors make a small room look bigger?
Yes. A strategically positioned mirror can create the
perception of additional depth by reflecting light and
parts of the room. Placement is more important than simply
using a larger mirror.
Where should I place a mirror at home?
Common locations include living rooms, bedrooms, dining
rooms, entrances, hallways, dressing areas and bathrooms.
Place it where the reflection adds visual or functional value.
Are round mirrors good for modern interiors?
Yes. Round mirrors can soften the straight lines of modern
furniture and create a balanced focal point above consoles,
dressers and other furniture.
What should a mirror reflect?
Ideally, a mirror should reflect something attractive such
as natural light, greenery, artwork or an architectural
feature. Avoid intentionally reflecting clutter.
How do I choose a mirror frame?
Match the frame to the home’s interior style and existing
finishes. Slim metal frames suit contemporary interiors,
while detailed or warm wood frames can create a more
traditional or relaxed appearance.
Can mirrors be used as a feature wall?
Yes. Mirrored panels or a carefully planned mirror composition
can create a dramatic feature wall, particularly in compact
living and dining spaces.
Interior Design Consultation
Need Help Choosing the Right Mirror for Your Home?
A mirror should work with the entire interior rather than appear
as an isolated decoration. Get professional guidance on
placement, proportions, furniture, lighting and overall home
interior design.
Interior Design Ideas for Right Home Mirror can dramatically improve lighting, space perception and décor. Designers frequently use mirrors to amplify daylight and visually expand interiors. Mirrors near windows can brighten dark areas and make rooms feel larger.
Mirror Inspiration Gallery
15 Interior Design Ideas for Right Home Mirror
1. Place Mirrors Near Windows
Mirrors can reflect daylight and brighten interiors. This is the “golden rule” for dark rooms.
2. Use Oversized Statement Mirrors
Large mirrors can visually expand compact spaces, making them feel grander.
3. Create Mirror Gallery Walls
Mix different shapes and sizes to create a curated, designer look in hallways.
4. Add Mirrors Behind Console Tables
A classic placement that adds depth to entryways and foyers.
5. Choose Decorative Frames
Frames should match your design style, whether it’s Classic or Modern.
6. Use Round Mirrors for Softer Interiors
Round shapes break up the monotony of straight lines in a room.
7. Add Mirrors in Entry Areas
Perfect for a quick final look before leaving the house.
8. Use Mirrors Above Sideboards
Enhances the dining experience by reflecting light and table settings.
9. Pair Mirrors with Plants
Reflecting greenery doubles the natural feel of your indoor space.
10. Use Mirror Panels for Accent Walls
Full-wall mirror panels are excellent for narrow living rooms.
11. Mirrors in the Bedroom
Use long mirrors to show your full shape and bounce light from bedroom windows.
12. Mirrored Backsplashes
A high-end look for kitchens that makes the cooking area feel airy.
13. Backlit LED Mirrors
Ideal for vanities, providing perfect task lighting and a spa-like feel.
14. Mirrors Opposite Room Entrances
Designers prefer this to create an immediate sense of openness upon entering.
15. Use Quality Glass
Always focus on the quality of glass to ensure clear reflections and elegance.
Client Testimonials
Ritika – Gurgaon
“Interior A to Z suggested mirror placement near our windows and the living room instantly felt brighter and larger.”
Amit – Noida
“The decorative mirror wall became the highlight of our home interior.”