Indian-Style Dining Room in a Combined Living Room
Create a dining zone that feels distinctly Indian without making the combined living room feel divided. Use warm wood, thoughtful zoning, traditional details, practical storage and carefully planned lighting.
Give the dining area its identity without building a wall.
When the living and dining rooms share one large space, the dining area needs a clear visual identity while remaining connected to the rest of the home.
The original page focuses on creating a clear demarcation, simple décor, a classic wooden dining table and traditional storage. That idea can be developed into a more complete Indian-contemporary composition: warm materials, comfortable seating, a focal wall and practical circulation.
The goal is not to make the dining area look like a separate room. It should feel like a natural chapter within the larger living space.

6 elements that create warmth without visual clutter
Indian-style does not have to mean heavily traditional. A few carefully chosen materials and details can give a modern combined room a distinctly Indian character.
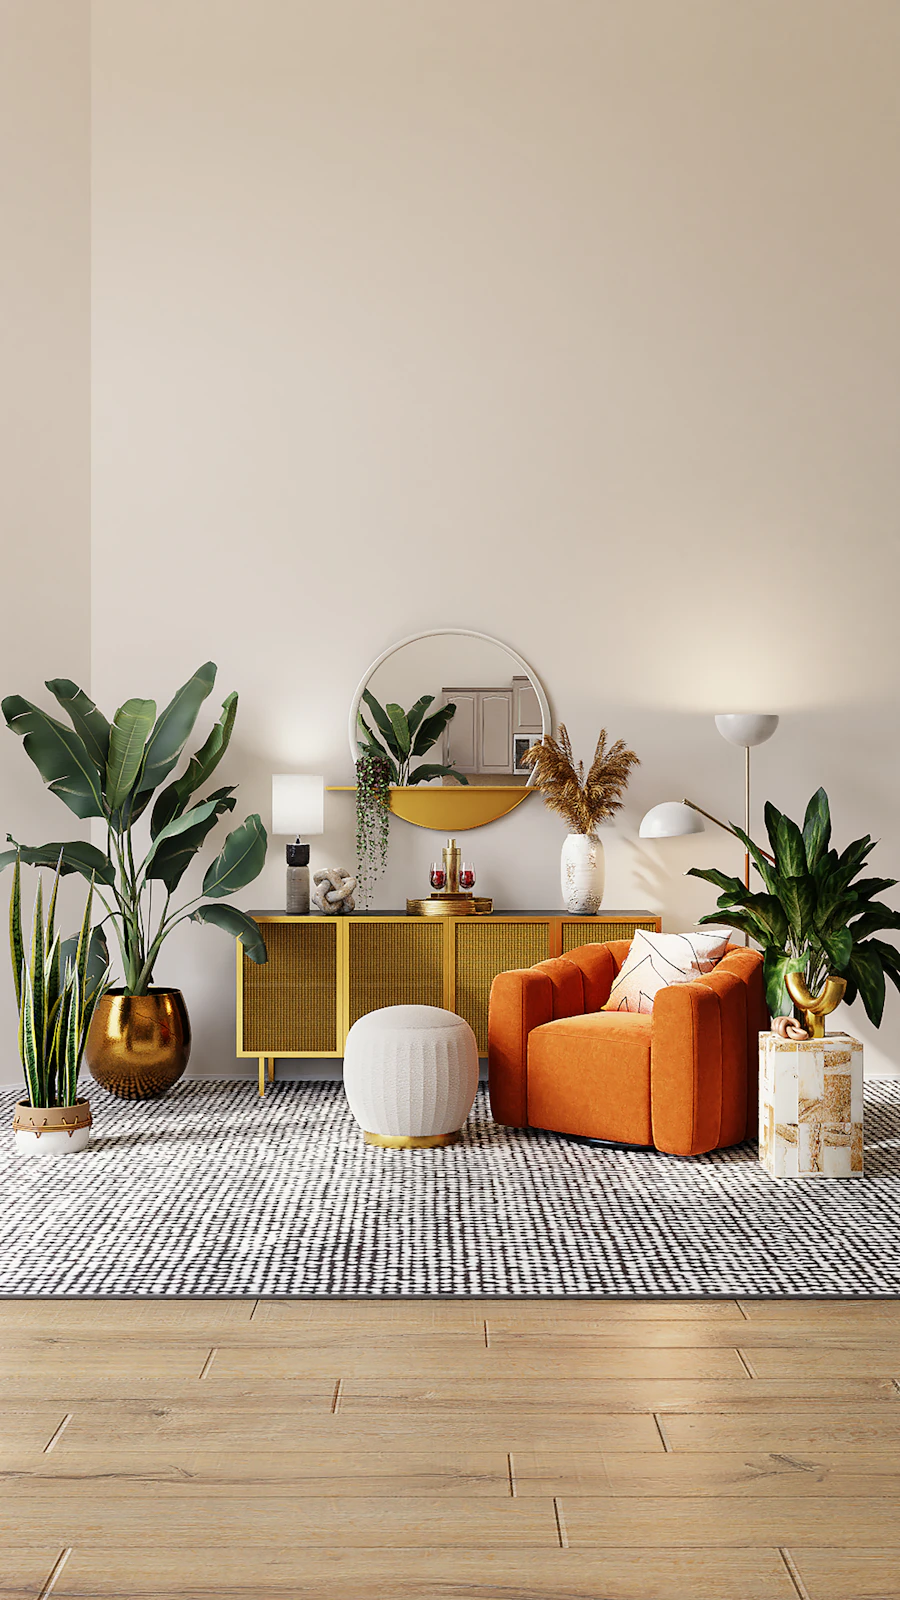
Warm wooden table
Use wood as the anchor material. A simple profile can feel contemporary while retaining the warmth associated with Indian homes.

Comfortable seating
Choose chairs or a bench that support everyday family meals and still sit comfortably within the combined room.
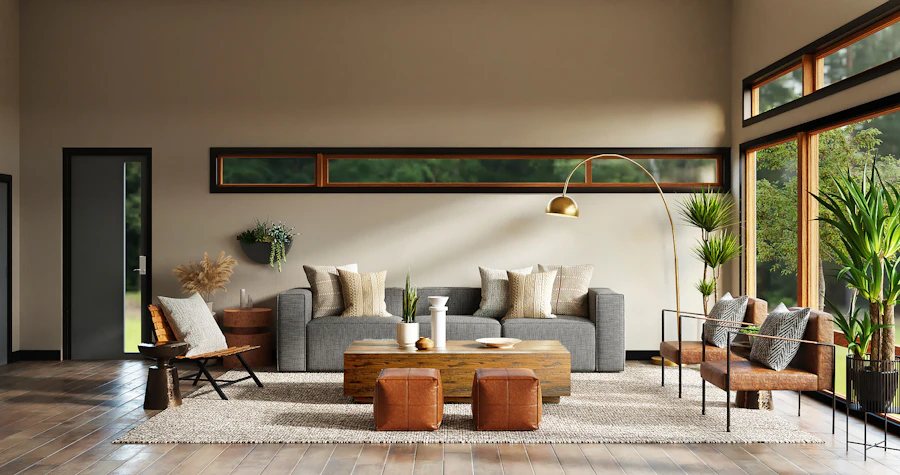
Selected Indian details
Introduce artwork, textiles, ceramics, brass, carved details or handcrafted objects selectively rather than everywhere.

Dedicated lighting
A pendant or chandelier above the dining table creates a visual boundary without needing a physical partition.

Traditional storage
A crockery unit or sideboard can provide practical storage while adding an architectural focal point.
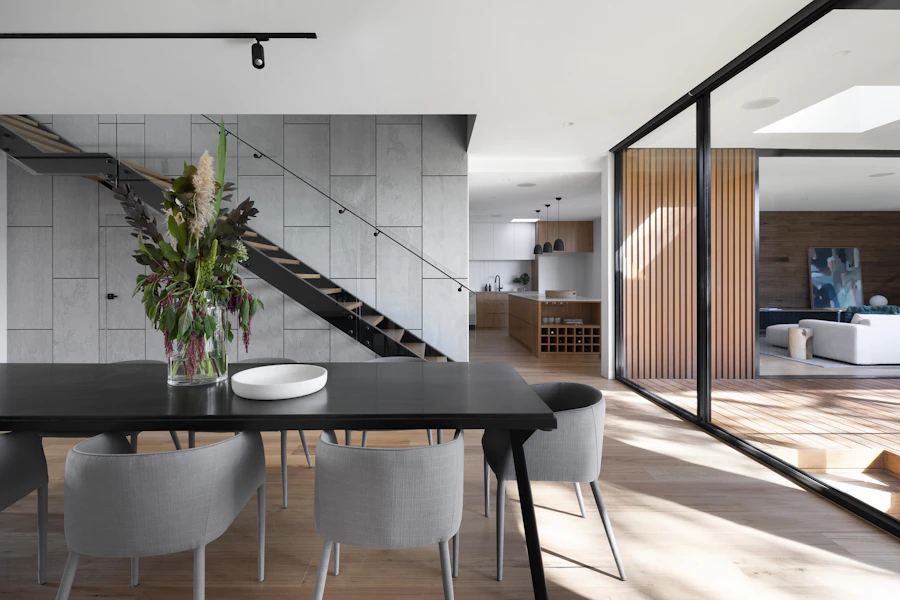
Connected palette
Repeat selected wood, fabric and colour tones from the living room so both areas feel intentionally designed together.
Define the dining room with design, not a heavy partition.
A combined living room works best when the dining zone is easy to identify but remains visually open. The table, lighting and wall behind it can create a strong boundary while preserving the larger room.

Use familiar materials in a cleaner modern composition.
An Indian dining room can feel contemporary when traditional materials are given breathing space. Instead of combining every Indian motif at once, choose a small material story and repeat it across the room.

Start with the table, then design the room around it.
The dining table is the functional centre of the zone. Its size should be based on the number of regular users, entertaining needs and the available circulation around the chairs.

Make traditional storage part of the architecture.
The source page specifically highlights a large china cabinet for traditional appeal. In a modern combined room, the same idea can be interpreted through a cleaner crockery unit, sideboard or integrated display wall.
Full crockery unit
Useful in a larger dining zone where dinnerware, serving pieces and display items need dedicated storage.
Low sideboard
Creates storage without becoming a tall visual barrier between the living and dining areas.
Glass display
Can showcase selected ceramics or traditional pieces while keeping the overall composition controlled.

Give the dining zone one memorable backdrop.
A combined room benefits from a clear focal point. The wall behind the dining table can carry the Indian character while the rest of the room remains calm.
Keep the two zones connected but clearly readable.
Current Interior A to Z dining guidance recommends coordinating colours, materials and lighting while maintaining clear movement between living, dining and kitchen areas.
Separate the function, not the feeling.
The best combined living-dining rooms do not need walls to feel organized. They use proportion, lighting, furniture placement and material repetition to make each zone understandable.
Wooden dining table + comfortable seating + one strong Indian-inspired feature + practical crockery storage + warm lighting + clear circulation.
Plan the combined room in five stages.
Measure
Record room dimensions, doors, windows, columns and kitchen connections.
Zone
Decide where living, dining and circulation paths should sit.
Furnish
Select table, seating, storage and supporting furniture to scale.
Style
Coordinate Indian details, colours, materials, artwork and wall treatment.
Light
Layer dining, living and accent lighting so each zone has its own atmosphere.
What can make a combined dining room feel crowded?
Indian-style combined living and dining for Delhi, Gurgaon and Noida.
The approach can be adapted to apartments, builder floors, independent houses and larger homes. Interior A to Z currently positions dining design around space planning, furniture, storage, lighting and coordination with adjoining rooms.
Delhi
Use efficient furniture, compact storage and a strong focal wall where living and dining share limited floor area.
Gurgaon
Contemporary apartments and larger homes can support statement dining furniture, custom storage and layered Indian details.
Noida
Balance family dining needs with open-plan circulation, practical storage and a coordinated modern Indian palette.
Indian-style combined living and dining questions
How do I separate a dining area from a combined living room?
Use furniture placement, a dedicated pendant, a rug, a feature wall, ceiling detail or a coordinated material change to visually define the dining zone without blocking circulation.
What furniture suits an Indian-style dining room?
Wooden dining tables, comfortable chairs or benches, a sideboard and a crockery unit can work well, with the scale selected according to the combined room.
Can a traditional Indian dining look work in a modern living room?
Yes. Use selected Indian elements such as warm wood, handcrafted details, artwork, brass accents or traditional patterns while keeping the overall furniture and layout contemporary.
How can I keep a combined living and dining room from looking crowded?
Choose furniture to scale, maintain clear walking routes, limit large storage pieces and use one or two strong focal points instead of decorating every surface.
Is a crockery cabinet useful in a combined living-dining room?
It can be useful when dinnerware and serving items need dedicated storage. A compact or built-in unit can reduce clutter while maintaining a cohesive look.
What lighting works best for a combined living and dining room?
A dedicated pendant or chandelier above the dining table can define the dining zone, while the living room uses its own ambient and accent lighting.
Design the dining zone around your family.
Share your combined living-room dimensions, seating needs, storage requirements and preferred Indian style with Interior A to Z.