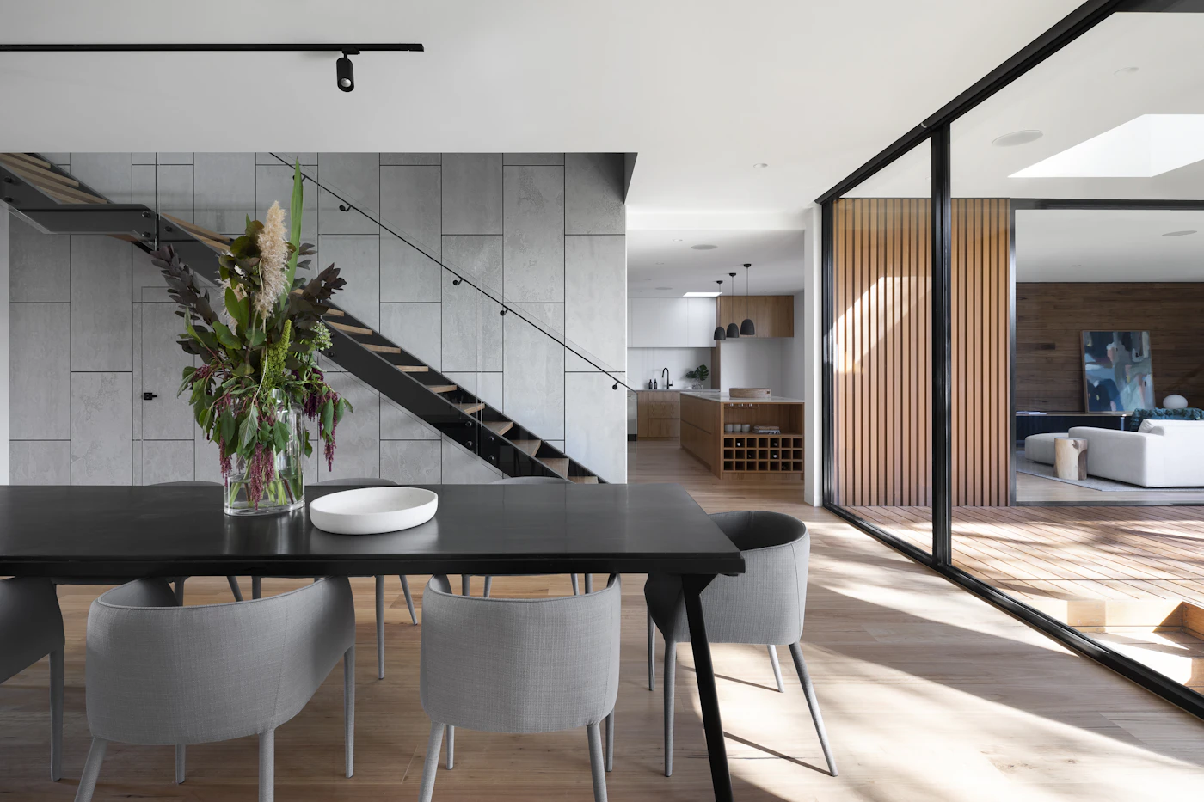
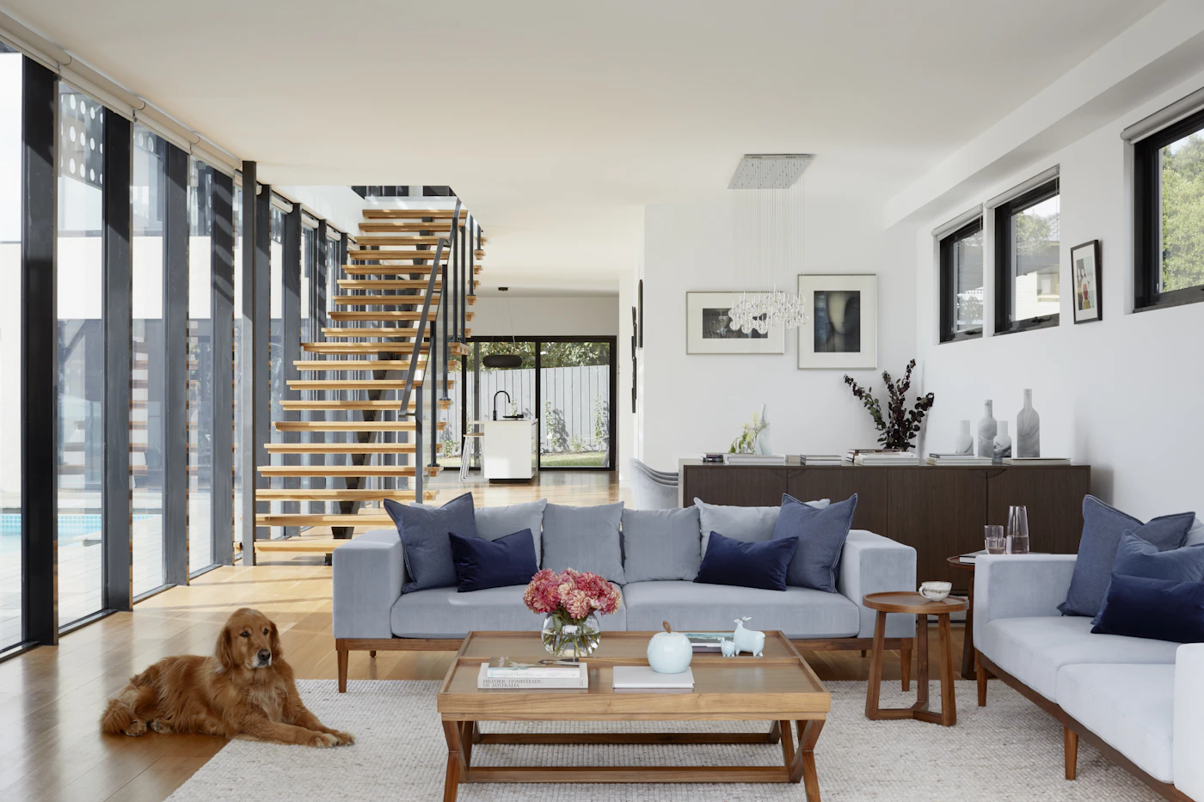
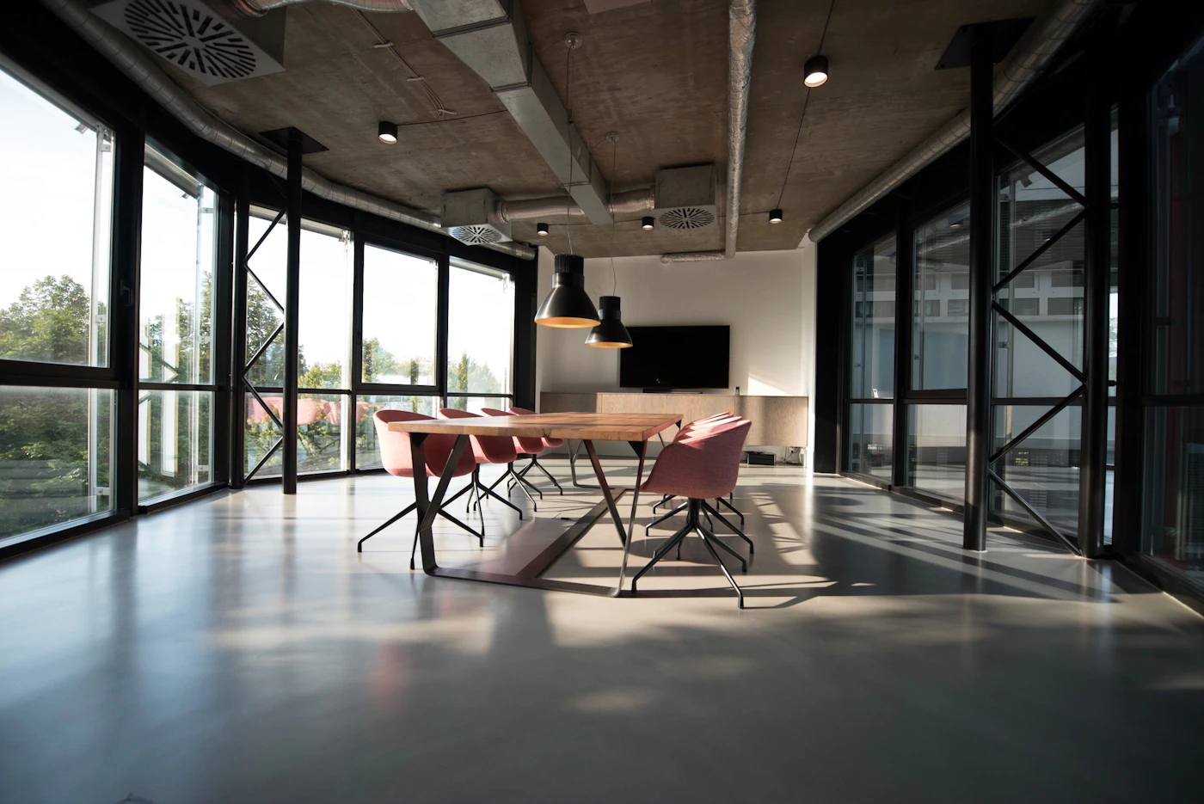
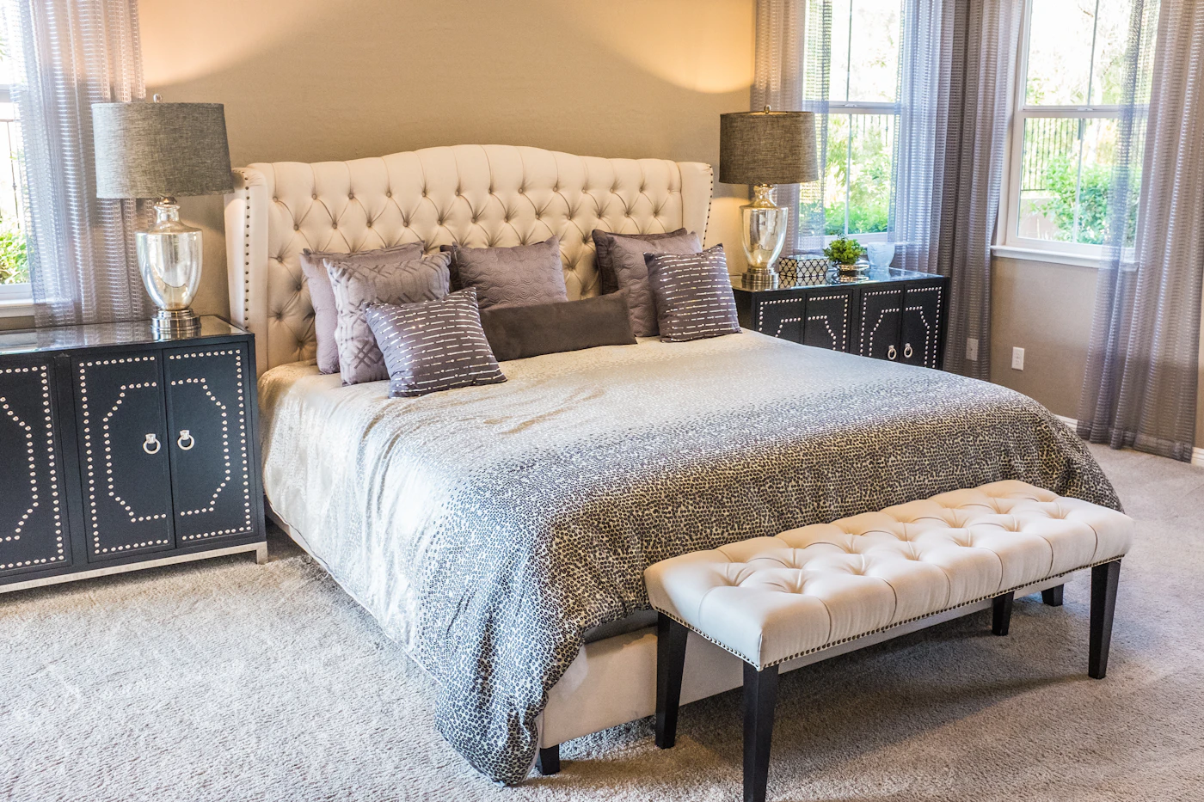
Focus on building demonstrable capability. The strongest independent learning path combines design knowledge, technical skills, software, communication and real-world practice.
01
Learn Design Fundamentals
Understand balance, proportion, scale, rhythm, contrast, hierarchy, harmony and composition.
02
Practice Drawing
Develop freehand sketching, perspective, proportion and visual communication skills.
03
Master Space Planning
Learn to organize furniture, circulation, storage and functional zones around the way people use a space.
04
Study Colour
Learn colour relationships, palettes, saturation, contrast and how colours interact with light and materials.
05
Learn Materials
Understand plywood, laminates, veneers, stone, tiles, glass, metals, fabrics, paint and other finishes.
06
Understand Lighting
Study ambient, task and accent lighting and learn how light affects function and atmosphere.
07
Study Furniture
Learn furniture dimensions, ergonomics, materials, placement and how furniture affects circulation.
08
Learn Technical Drawing
Understand plans, elevations, sections, dimensions, ceiling layouts and basic interior documentation.
09
Learn CAD
Practice accurate floor plans, furniture layouts, elevations and technical drawings using suitable software.
10
Learn 3D Visualization
Use 3D modelling and visualization to communicate furniture, materials, lighting and spatial ideas.
11
Understand Construction
Learn how walls, ceilings, flooring, partitions, cabinetry and finishes are translated from drawings into physical work.
12
Study Building Services
Build basic knowledge of electrical, plumbing, HVAC, lighting and other services that affect interior planning.
13
Learn Budgeting
Practice specifications, quantity lists, basic estimates and understanding how design choices affect project scope.
14
Gain Site Experience
Observe real projects to understand measurement, fabrication, installation, sequencing and site problem-solving.
15
Build a Strong Portfolio
Show your design process through plans, layouts, concepts, materials, drawings, 3D views and completed work.