Which Subject Is Important for Interior Designer?
Learn the 15 subjects and practical skills that can help you build a strong foundation for interior design, from drawing and colour theory to space planning, materials, lighting, CAD and 3D visualization.
There is no single “interior design subject.”
Interior design combines creative, technical and practical disciplines. Subjects such as drawing, design fundamentals, space planning, colour theory, materials, lighting, furniture, architectural basics and computer-aided design can all contribute to a student’s foundation.
What should an aspiring interior designer learn?
The exact curriculum varies by institution, but these subjects and knowledge areas are commonly useful when developing interior design skills.
Drawing & Sketching
Learn freehand sketching, perspective, proportions and visual communication to express design ideas quickly.
Design Fundamentals
Understand balance, rhythm, proportion, scale, contrast, hierarchy, unity and composition.
Space Planning
Learn how to organize furniture, circulation, storage and activities within available space.
Colour Theory
Study colour relationships, palettes, contrast, saturation and how colours interact with materials and lighting.
Materials & Finishes
Understand wood, laminates, stone, tile, glass, metal, fabrics, paints and other interior finishes.
Lighting Design
Learn ambient, task and accent lighting and how light influences function, atmosphere and material appearance.
Furniture Design
Study furniture proportions, ergonomics, materials, construction concepts and placement within a room.
Architectural Basics
Understand floor plans, elevations, sections, walls, doors, windows, ceilings and basic building terminology.
CAD & Technical Drawing
Develop the ability to create accurate plans, elevations, details and documentation using appropriate digital tools.
3D Visualization
Learn how three-dimensional models and visualizations can communicate furniture, materials, lighting and spatial ideas.
Building Services
Gain a working understanding of electrical, plumbing, HVAC, lighting and other services that affect interior layouts.
Construction & Detailing
Understand how design ideas are translated into practical details, assemblies and site execution.
History of Design
Study architectural and interior styles to understand where design languages, furniture and decorative traditions come from.
Environmental & Sustainable Design
Learn about responsible material selection, daylight, energy use, durability, indoor comfort and resource-conscious design.
Professional Practice
Develop skills in client communication, presentations, specifications, budgeting, project coordination and documentation.
Interior design connects creative thinking with technical execution.
A good interior designer needs to move between different types of work: understanding a client’s needs, creating a layout, developing the visual language, selecting materials, preparing drawings and coordinating the design with execution.
- Understand the brief
Identify the people, property, lifestyle, requirements, priorities and budget. - Measure and analyze the space
Study dimensions, existing conditions, circulation, natural light and constraints. - Develop the layout
Arrange furniture, storage, circulation and functional zones. - Develop the design
Select colours, materials, lighting, furniture and architectural details. - Document the project
Prepare plans, elevations, details, specifications and visualizations as required. - Coordinate execution
Work with contractors, fabricators and suppliers to translate the approved design into the actual space.
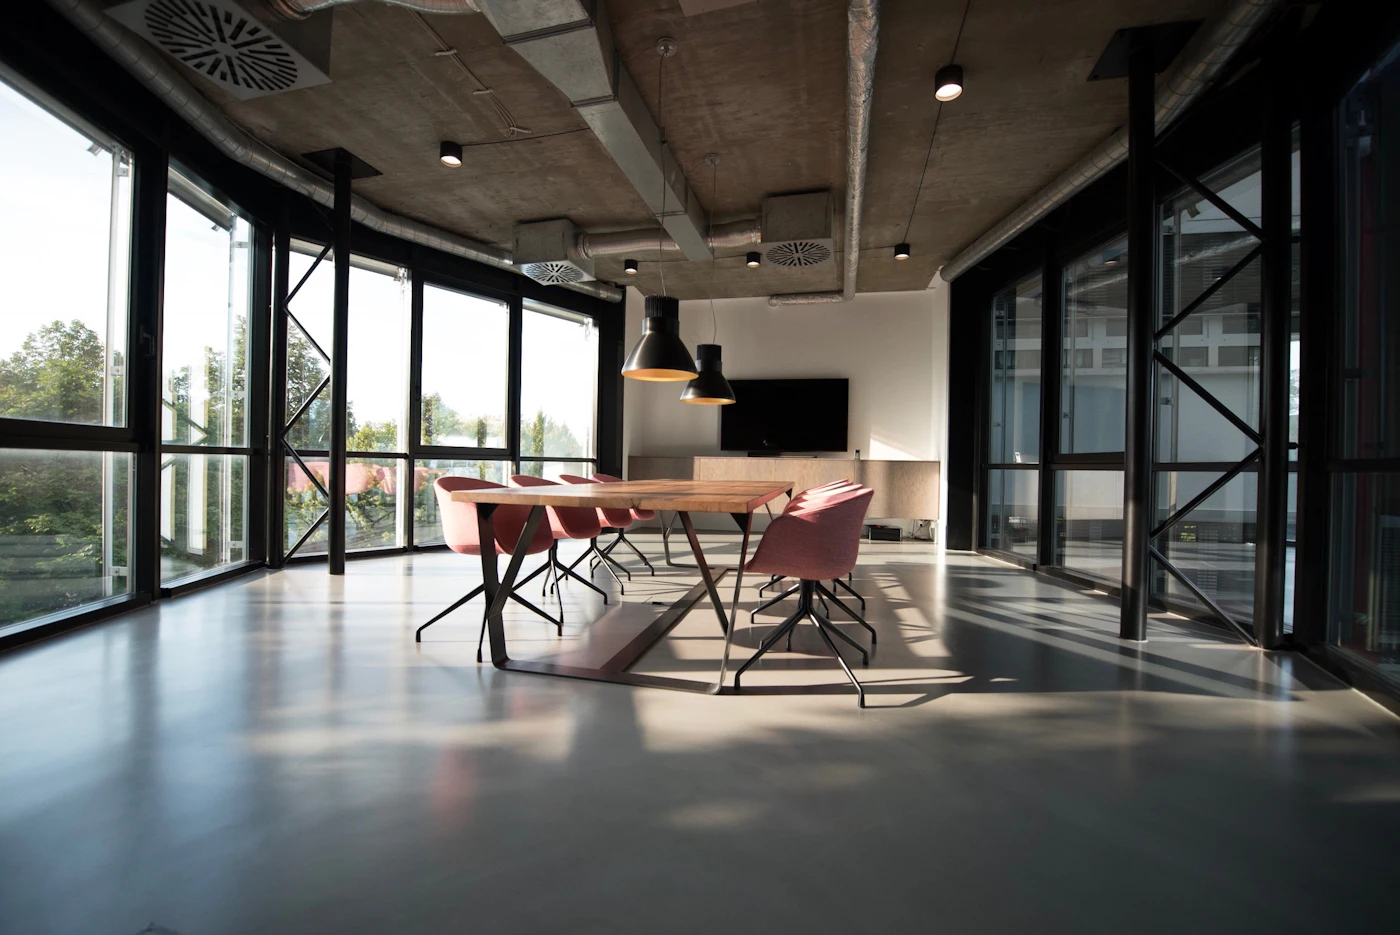
Which school subjects can help with interior design?
Students do not necessarily need one specific school subject to become an interior designer. However, several subjects can develop useful foundations for design education and later professional work.
| Subject | How it can help | Useful interior design application |
|---|---|---|
| Art / Fine Arts | Develops observation, visual composition and creative expression. | Sketching, concept development, colour and presentations. |
| Mathematics | Builds confidence with measurements, proportions and calculations. | Scale, area, dimensions, quantities and budgeting. |
| Computer Studies | Develops familiarity with digital tools and structured workflows. | CAD, 3D modelling, presentations and documentation. |
| Physics | Can help develop an understanding of light, forces and physical principles. | Lighting concepts, materials and basic technical understanding. |
| Geography / Environmental Studies | Can strengthen awareness of climate, environment and place. | Climate-responsive and environmentally conscious design decisions. |
| Language & Communication | Builds written and verbal communication skills. | Client meetings, design presentations, specifications and proposals. |
| Business / Economics | Introduces commercial and financial thinking. | Budgeting, quotations, project planning and professional practice. |
Skills can matter as much as subjects.
Interior design is practical. A student can study the right subjects but still need to develop the ability to apply that knowledge to real spaces.
Spatial Thinking
Learn to visualize how people, furniture, storage and movement interact within a three-dimensional space.
Observation
Notice proportions, light, materials, architectural details, user behaviour and problems within a space.
Problem Solving
Design often involves working within constraints such as limited space, structural conditions, budget and existing services.
Communication
Explain design concepts clearly to clients, contractors, fabricators, vendors and other professionals.
Presentation
Use sketches, mood boards, drawings, material boards, plans and 3D visuals to communicate ideas.
Material Knowledge
Understand appearance, performance, maintenance, application and approximate cost differences between materials.
Attention to Detail
Small dimensions, joints, hardware, lighting positions and finish transitions can strongly affect the final result.
Site Understanding
Learn how actual site conditions can differ from drawings and why accurate measurement and coordination matter.

Why drawing and space planning are so important.
Interior designers constantly work with dimensions. Even a highly visual concept eventually needs to become a measurable layout that can be built.
Drawing and space planning therefore form an important bridge between creativity and execution. A designer should be able to understand a plan, visualize the room in three dimensions and communicate the intended result clearly.
What can you specialize in after learning the basics?
Interior design knowledge can be applied to different types of projects. Your specialization can develop through education, practice, portfolio work and project experience.
Residential Interior Design
Homes, apartments, builder floors, villas, bedrooms, living rooms, kitchens, wardrobes and complete home interiors.
Commercial Interiors
Retail stores, restaurants, cafés, showrooms and other customer-facing environments.
Office Design
Workspaces planned around circulation, collaboration, privacy, storage, lighting and workplace requirements.
Kitchen & Wardrobe Design
Specialized planning around storage, ergonomics, materials, hardware, appliances and detailed fabrication.
3D Visualization
Creating realistic or conceptual digital views to communicate interior spaces before construction.
Design & Execution
Combining design development with material selection, documentation, site coordination and implementation.
How to start learning interior design
Step 1 — Learn drawing
Practice lines, shapes, perspective, proportions and simple room sketches.
Step 2 — Study design principles
Learn balance, scale, proportion, rhythm, contrast, hierarchy and composition.
Step 3 — Practice space planning
Redesign bedrooms, living rooms and kitchens using real measurements.
Step 4 — Learn materials
Create a material library and understand where different finishes can be used.
Step 5 — Learn digital tools
Develop competence in appropriate CAD, 3D modelling, rendering and presentation software.
Step 6 — Build a portfolio
Show the process behind your projects, including plans, concepts, materials, 3D views and final results.
What an interior designer actually works on
Professional interior design extends beyond choosing colours and furniture. Current Interior A to Z service information describes a workflow that includes consultation, site assessment, space planning, design and visualization, materials and finishes, scope and estimate, execution coordination and handover. :contentReference[oaicite:0]{index=0}
| Design area | Typical considerations |
|---|---|
| Space planning | Room dimensions, furniture, circulation, storage and functional zones. |
| Kitchen design | Layout, workflow, cabinets, appliances, storage, countertop and finishes. |
| Bedroom design | Bed placement, wardrobe, dressing, bedside storage, lighting and comfort. |
| Living room design | Seating, circulation, TV/media, storage, lighting and feature walls. |
| Materials | Carcass, shutters, flooring, walls, countertops, hardware and decorative finishes. |
| Lighting | Ambient, task and accent lighting with appropriate electrical planning. |
| Execution | Coordination of fabrication, installation, finishing and site implementation. |
Continue learning about interior design
Explore practical resources covering interior design services, home interiors, space planning and professional design workflows.
Frequently asked questions about interior design subjects
Which subject is important for an interior designer?
Important areas include drawing, design fundamentals, space planning, colour theory, materials, lighting, furniture design, architectural basics, CAD, 3D visualization, construction detailing and professional practice.
Is mathematics important for interior design?
Basic mathematics is useful for measurements, scale, area calculations, quantities, dimensions, estimating and budgeting. Advanced mathematics is generally not the main focus of interior design work.
Is drawing necessary to become an interior designer?
Drawing is an important communication skill. Freehand sketching, perspective, technical drawing and visual representation can help designers communicate ideas effectively.
Is CAD important for interior designers?
CAD and other digital design tools are useful for accurate plans, elevations, furniture layouts, details and project documentation. The exact software depends on the course and professional workflow.
What should I study after Class 10 for interior design?
Students can build useful foundations through subjects such as art, design, mathematics and computer studies where available. Eligibility and subject requirements vary by institution, so check the requirements of the specific course you intend to join.
What should I study after Class 12 to become an interior designer?
Depending on eligibility and career goals, students can consider recognized diploma, certificate or undergraduate interior design programs. Individual institutions may have different admission requirements.
Which skills are more important than individual school subjects?
Spatial thinking, observation, communication, drawing, design development, material knowledge, digital tools, problem solving and accurate documentation are all valuable professional skills.
Can I become an interior designer if I am not good at drawing?
Drawing can be learned and improved through practice. Modern designers also use digital tools, but understanding proportion, space and visual communication remains important.
Do interior designers need to know construction?
Practical construction knowledge is valuable because interior design decisions eventually have to be implemented. Understanding detailing, materials, services and site coordination helps make designs more buildable.
Good interior design combines creativity with practical knowledge.
Interior A to Z’s current design approach combines space planning, 2D and 3D planning, materials, furniture, lighting and execution coordination for residential and commercial projects across Delhi NCR, Gurgaon and Noida. :contentReference[oaicite:1]{index=1}