Can I Learn Interior Designing at Home?
Yes. You can build a strong foundation from home by studying design principles, drawing, space planning, colour, materials, lighting, furniture, CAD, 3D visualization and real-world project workflows.
Yes — but learn systematically.
You can absolutely learn many interior design skills from home. The original Interior A to Z article also identifies self-paced learning, design theory, technical skills, materials, professional standards and financial planning as useful areas for home study. :contentReference[oaicite:0]{index=0}
How to learn interior design from home
Follow a progressive learning path instead of jumping directly into expensive software or decorative trends.
Learn Design Principles
Start with balance, proportion, scale, rhythm, contrast, harmony, hierarchy and composition.
Practice Freehand Sketching
Draw rooms, furniture, doors, windows and simple perspectives to improve visual communication.
Study Space Planning
Learn how furniture, storage, circulation and activities fit together within a measured room.
Understand Colour Theory
Study hue, value, saturation, contrast and colour combinations before creating complete palettes.
Build Material Knowledge
Study plywood, MDF, laminates, veneers, stone, tiles, glass, metals, fabrics, paint and other finishes.
Learn Lighting Basics
Understand ambient, task and accent lighting and how light affects function and material appearance.
Study Furniture
Learn furniture proportions, ergonomics, dimensions, placement and how furniture affects circulation.
Learn Basic Architectural Drawing
Understand floor plans, elevations, sections, dimensions, openings, walls and ceiling layouts.
Learn CAD
Practice accurate digital floor plans, furniture layouts, elevations and basic technical documentation.
Explore 3D Visualization
Learn how three-dimensional models can communicate furniture, materials, lighting and spatial concepts.
Study Construction Basics
Understand how walls, ceilings, flooring, cabinetry, partitions and finishes are actually built.
Understand Building Services
Learn the basics of electrical, plumbing, air-conditioning, lighting and other services that affect interiors.
Learn Cost Planning
Practice creating simple quantity lists, specifications and budget estimates for hypothetical projects.
Study Real Projects
Analyze completed interiors to understand why layouts, materials, lighting and furniture decisions were made.
Build a Portfolio
Document your process through plans, concepts, mood boards, material selections, 3D views and final presentations.
Turn your own home into a design laboratory.
One of the easiest ways to learn interior design is to practice on real spaces. You do not need a client or a large project to begin developing spatial thinking.
- Measure one room
Record wall lengths, ceiling height, doors, windows and fixed elements. - Draw the existing plan
Create a simple scaled floor plan using paper or digital drafting software. - Test three layouts
Change furniture placement while maintaining comfortable circulation. - Create a mood board
Combine colours, materials, furniture references and lighting ideas. - Develop a 3D concept
Visualize the strongest option and compare it with the existing room. - Review what could be improved
Check function, storage, lighting, proportions, cost and practicality.
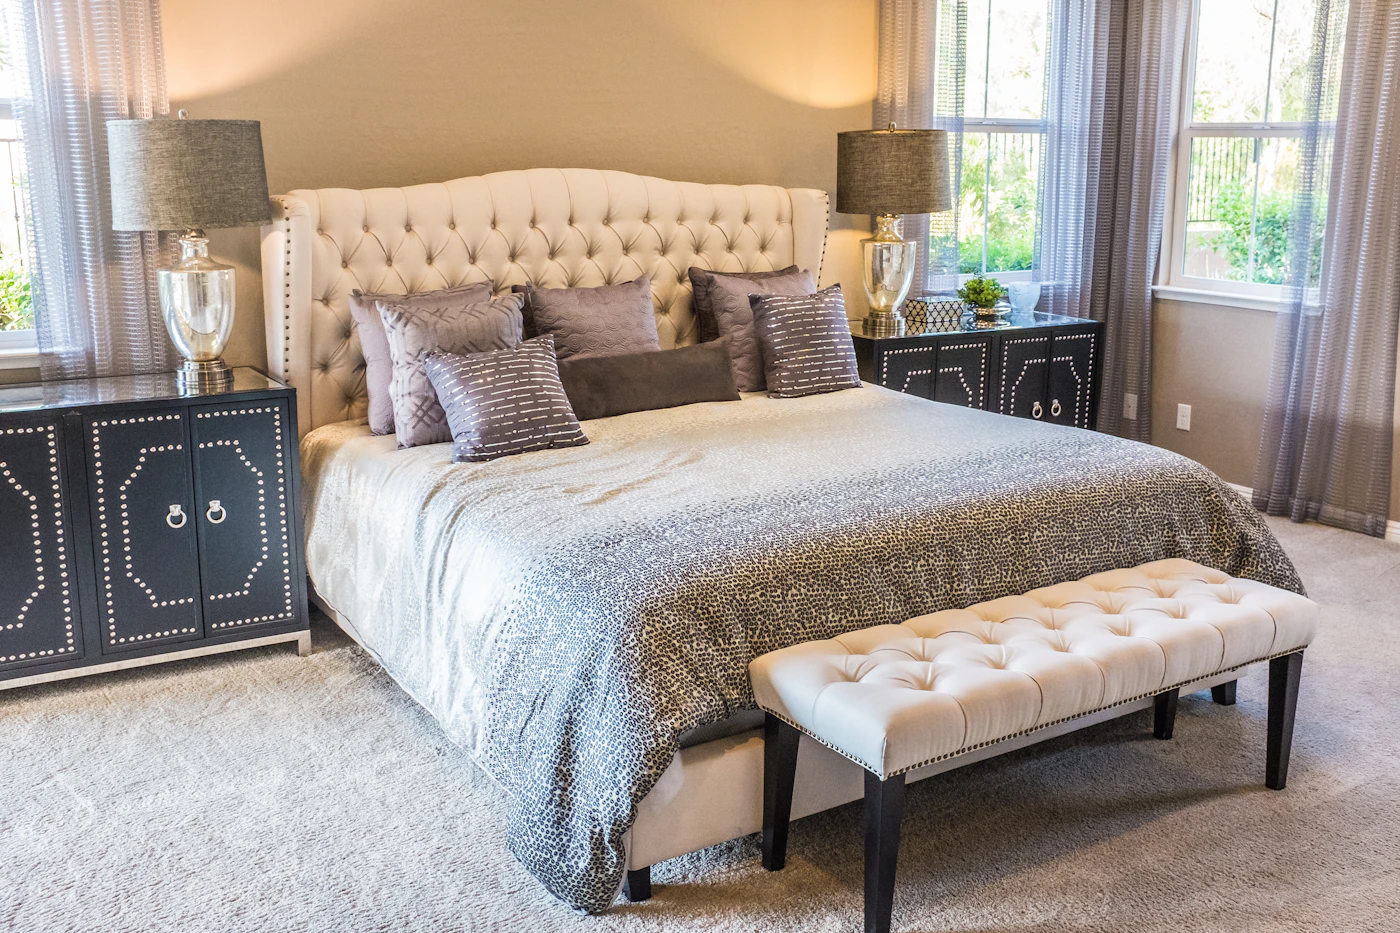
Build your interior design knowledge in layers.
A useful home-learning program should move from visual fundamentals into technical knowledge and finally into project application.
Foundation Layer
Design principles, drawing, perspective, colour theory, observation, composition and basic design history.
Space Layer
Measurements, furniture dimensions, circulation, zoning, storage, ergonomics and room planning.
Material Layer
Study finishes, construction materials, hardware, fabrics, surfaces, durability, maintenance and applications.
Technical Layer
Floor plans, elevations, sections, reflected ceiling plans, electrical layouts and basic service coordination.
Digital Layer
CAD, 3D modelling, rendering, presentation graphics and digital documentation.
Professional Layer
Brief writing, client communication, specifications, budgets, quotations, project coordination and site understanding.
What should you practice every week?
| Practice | Example exercise | What it develops |
|---|---|---|
| Sketching | Draw one room perspective every day. | Observation, proportion and visual communication. |
| Space planning | Create three layouts for the same bedroom. | Spatial thinking and circulation planning. |
| Colour | Create five palettes for the same living room. | Colour coordination and visual flexibility. |
| Materials | Create a digital or physical material board. | Material recognition and specification skills. |
| Lighting | Map ambient, task and accent lighting in one room. | Lighting planning and functional thinking. |
| CAD | Draw a measured room plan. | Accuracy and technical documentation. |
| 3D | Model a simple bedroom or living room. | Spatial visualization and presentation. |
| Costing | Create a basic specification and estimate. | Budget awareness and professional planning. |

Learn software after understanding design.
Software is a tool, not a substitute for design knowledge. It is more useful to first understand what you want to draw or model and then learn the software needed to communicate it.
The exact software stack can vary by employer, project type and workflow. Focus first on transferable concepts such as layers, dimensions, blocks/components, views, materials, lighting and documentation.
Your portfolio should show how you think.
A beginner portfolio does not need dozens of projects. A smaller collection of well-documented exercises can demonstrate your ability to understand a brief, plan space and develop a coherent design.
01. Bedroom Project
Show the measured plan, furniture layout, mood board, materials and final 3D view.
02. Living Room Project
Demonstrate seating, circulation, TV/media planning, lighting, storage and colour coordination.
03. Modular Kitchen
Show layout planning, work zones, cabinets, appliances, materials and lighting.
04. Small Apartment
Demonstrate how you solve limited space through multifunctional furniture and storage.
05. Luxury Concept
Create a concept demonstrating material layering, lighting and customized furniture.
06. Commercial Concept
Design a small office, café, retail store or studio to demonstrate a different type of brief.
What home study cannot fully replace
Self-learning is valuable, but professional interior design also involves real-world constraints. Interior A to Z’s current service workflow, for example, includes consultation, site assessment, space planning, 2D/3D visualization, scope and estimate, execution and handover. :contentReference[oaicite:1]{index=1}
Site Experience
Real sites teach you how existing conditions, dimensions, walls, services and construction tolerances affect design.
Material Procurement
Actual projects teach you how materials are sourced, compared, ordered, delivered and checked.
Vendor Coordination
Fabricators, electricians, plumbers, painters and other trades need coordinated information and timing.
Client Communication
Professional design requires understanding a brief, explaining alternatives and documenting decisions clearly.
Budget Control
Actual projects teach you that design decisions affect material quantities, labour, fabrication and overall scope.
Execution Problem Solving
Site conditions can require practical adjustments while protecting the intent and quality of the design.
How to learn interior design at home step by step
Foundation
Design principles, drawing, colour, observation and basic space planning.
Technical
Measurements, plans, elevations, materials, lighting and construction basics.
Digital
CAD, 3D modelling, rendering and presentation techniques.
Projects
Complete self-directed projects and build a portfolio showing the process.
Use professional projects as your learning reference.
Studying actual interior projects can help you understand how different subjects come together. Interior A to Z currently describes its residential workflow around space planning, 2D and 3D planning, furniture, storage, lighting, materials and coordinated execution. :contentReference[oaicite:2]{index=2}
Study the layout
Ask why furniture is positioned where it is and whether circulation works naturally.
Study the storage
Look at how wardrobes, cabinets and built-ins use available wall and floor space.
Study the materials
Identify the relationship between flooring, walls, cabinetry, furniture and decorative surfaces.
Study the lighting
Identify ambient, task and accent sources and consider how they support the room.
Continue learning about interior design.
Explore related Interior A to Z resources covering services, home interiors, space planning and practical design.
Frequently asked questions about learning interior design at home
Can I learn interior designing at home?
Yes. You can learn many interior design fundamentals from home through structured study and practical projects. Start with design principles, drawing, space planning, colour, materials and lighting, then progress into CAD, 3D visualization and professional documentation.
Can I become an interior designer by self-study?
Self-study can build valuable knowledge and practical skills. However, professional education, recognized qualifications, mentorship and real project experience may be useful depending on your career goals and the type of work you intend to undertake.
What should I learn first in interior design?
Start with design principles, drawing, colour theory, basic measurements and space planning. Once those foundations are comfortable, progress to materials, lighting, furniture, CAD and 3D visualization.
Can I learn interior design online for free?
Yes, many free educational resources can help you learn individual concepts and software skills. A structured curriculum is important because interior design combines several disciplines.
Do I need to know drawing to learn interior design?
Drawing is useful and can be developed through practice. Freehand sketching, perspective and technical drawing help you communicate ideas, while digital tools provide additional ways to document designs.
Do I need CAD to become an interior designer?
CAD or comparable digital drafting software is useful for accurate floor plans, elevations, layouts and documentation. The exact software depends on the type of work and professional workflow.
How can I practice interior design at home?
Measure rooms, draw floor plans, create alternative furniture layouts, develop colour palettes, make material boards, plan lighting and create 3D concepts for real or hypothetical spaces.
How long does it take to learn interior design at home?
There is no fixed timeframe. Basic concepts can be learned relatively quickly, while professional-level design, technical documentation, software and project coordination require sustained practice and real project experience.
Can I learn interior design without a formal degree?
You can develop substantial design knowledge and practical skills independently. Whether a formal qualification is needed depends on the role, employer, institution, project type and professional requirements applicable to your situation.
Learn the principles, then see how they work in real spaces.
Interior A to Z provides residential and commercial interior design services across Delhi NCR, Gurgaon and Noida, with a workflow covering space planning, 2D and 3D planning, materials, furniture, lighting and execution coordination. :contentReference[oaicite:3]{index=3}