When Designing a Kitchen, What Comes First?
Start with the space—not the cabinet colour. Learn the correct order for planning a functional and beautiful kitchen, from measurements and layout to storage, appliances, lighting, materials and budget.
Start with measurements and layout—not finishes.
When designing a kitchen, the first step is to understand the actual space. Measure the walls, doors, windows, ceiling height, plumbing points, electrical points and ventilation requirements.
Once the room is understood, select the kitchen layout and organise the main work zones. Cabinets, colours, countertops, lighting and decorative details should follow the functional plan.
The ideal sequence:
Space → Layout → Workflow → Storage → Appliances → Services → Materials → Lighting → Budget → Installation
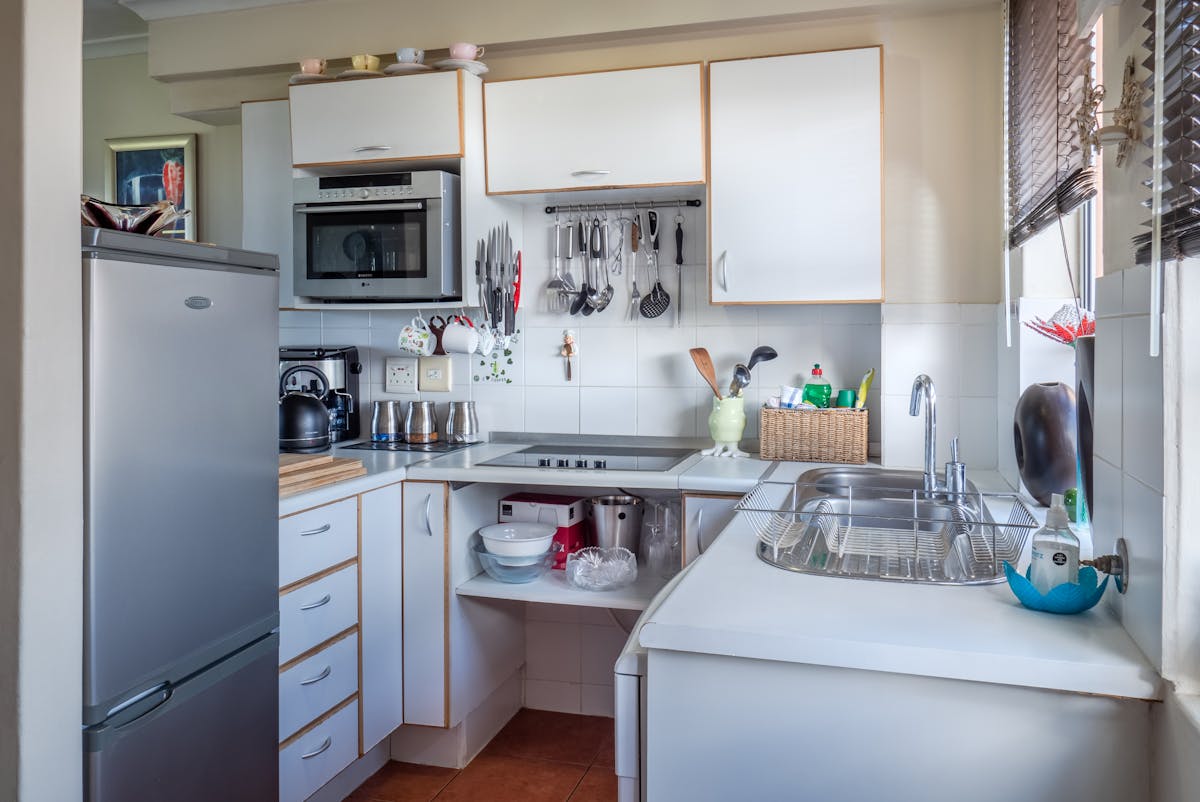
7 essential steps to design a kitchen properly
A kitchen becomes easier to design when functional decisions are made before aesthetic decisions. This sequence helps reduce costly changes later.
Measure the Kitchen Space
Begin with accurate measurements. Record wall lengths, ceiling height, doors, windows, columns, beams and available floor space.
Also identify existing plumbing, drainage, electrical points, chimney routes and ventilation constraints.
Choose the Kitchen Layout
Next decide whether the room is better suited to an L-shaped, U-shaped, parallel, straight, island or peninsula arrangement.
The layout determines how cabinets, appliances and work surfaces interact with one another.
Plan the Cooking Workflow
Map the relationship between the refrigerator, sink, preparation surface and cooking zone.
Keep frequently used areas logically connected so everyday cooking does not require unnecessary movement.
Plan Storage Around Your Routine
Decide where cookware, groceries, crockery, cutlery, spices, appliances, cleaning supplies and waste will be stored.
Tall pantry units, deep drawers, corner storage and pull-outs can be considered where they genuinely improve accessibility.
Position Appliances
Decide the locations and dimensions of the refrigerator, hob, chimney, oven, microwave, dishwasher and other major appliances before finalising cabinetry.
This avoids expensive cabinet modifications and service conflicts during installation.
Coordinate Electrical, Plumbing & Lighting
Confirm electrical sockets, appliance connections, plumbing, drainage, chimney requirements and lighting positions before fabrication.
Include general lighting and task lighting for countertops rather than relying entirely on one ceiling fixture.
Choose Materials, Colours & Finishes Last
Once the functional plan is settled, select cabinet finishes, countertop material, backsplash, handles or profiles, colours and decorative details.
This approach keeps aesthetics connected to the practical requirements of the room rather than allowing appearance to dictate an unsuitable layout.
Think about how the kitchen will work before deciding how it will look.
Interior A to Z’s current modular-kitchen guidance places layout, workflow and storage ahead of cabinet finishes. It also recommends planning appliance positions and electrical points before installation. :contentReference[oaicite:1]{index=1}
The goal is simple: make cooking, cleaning and storage feel natural while allowing the finished kitchen to look refined.
Refrigerator
Plan convenient access and adequate opening clearance.
Washing Zone
Place sink and related storage logically within the workflow.
Preparation Zone
Reserve useful uninterrupted countertop space.
Cooking Zone
Coordinate hob, chimney, drawers and nearby preparation space.
Storage Zone
Keep everyday cookware and ingredients easy to reach.
What makes a kitchen beautiful and genuinely useful?
Stylish design works best when every visible feature also contributes to everyday convenience.
Smart Storage
Use drawers, pantry units, corner solutions, organisers and vertical storage according to the items you actually use.
Efficient Layout
Select a layout that gives cooking, washing, preparation and storage areas sensible relationships.
Layered Lighting
Combine general illumination with countertop task lighting and optional decorative lighting.
Appliance Integration
Reserve precise spaces for the hob, chimney, oven, microwave, refrigerator and dishwasher before cabinet production.
Durable Materials
Choose cabinet construction, shutters, hardware and countertops according to actual use, maintenance and budget.
Easy Maintenance
Consider cleaning access, surface visibility, ventilation, sink storage and everyday wear before finalising finishes.
What should come first—and what should come later?
Use this simple order when planning a new kitchen or renovating an existing one.
| Planning Stage | What to Decide | Why It Matters |
|---|---|---|
| 1. Space | Measurements, doors, windows, services | Defines the physical possibilities |
| 2. Layout | L, U, parallel, straight, island or peninsula | Controls movement and cabinet arrangement |
| 3. Workflow | Sink, hob, refrigerator, preparation zones | Improves everyday cooking efficiency |
| 4. Storage | Drawers, pantry, tall units, corners | Controls clutter and accessibility |
| 5. Appliances | Dimensions and service requirements | Prevents installation conflicts |
| 6. Materials | Cabinet, countertop, backsplash, hardware | Determines appearance and maintenance |
| 7. Lighting | Ambient, task and accent lighting | Improves visibility and atmosphere |
| 8. Budget | Complete scope and specifications | Keeps design realistic and controllable |
Kitchen planning for modern Delhi NCR homes
Kitchen planning should respond to the actual property. Gurgaon homes can range from compact high-rise apartments to builder floors and villas, so the same kitchen layout should not be copied into every room.
For compact apartments, efficient storage and clear circulation are particularly important. Larger homes can provide room for U-shaped kitchens, islands, pantry systems and larger preparation zones.
Current Interior A to Z guidance similarly recommends selecting the layout according to room dimensions, workflow, storage and appliance requirements rather than treating cabinet appearance as the starting point. :contentReference[oaicite:2]{index=2}
When designing a kitchen, what should you know first?
When designing a kitchen, what comes first?
Start by measuring and understanding the kitchen space. Record walls, doors, windows, plumbing, electrical points and ventilation. Then select the appropriate layout and plan the workflow before choosing cabinets, colours and finishes.
Should the kitchen layout or cabinets be chosen first?
Choose the layout first. The layout determines cabinet positions, appliance locations, work zones, circulation and available storage.
What should be planned before buying kitchen cabinets?
Measure the room, select the layout, plan work zones, confirm appliances, calculate storage, coordinate plumbing and electrical points and establish a realistic budget before final cabinet specifications.
What is the correct order for designing a modular kitchen?
A practical sequence is: measure the space, select the layout, plan workflow, plan storage, position appliances, coordinate services, choose materials and finishes, plan lighting, confirm the budget and then proceed to production and installation.
How important is the kitchen work triangle?
The relationship between the refrigerator, sink and cooking area is useful for planning efficient movement. Modern kitchens can use flexible work zones, but appliance and preparation locations should still support comfortable everyday use.
What should I plan first in a small kitchen?
Begin with accurate measurements and layout planning. Prioritise circulation, essential appliances, vertical storage, usable countertop space and practical access before selecting decorative finishes.
Start with the plan. Finish with a kitchen you love using.
Explore modular kitchen layouts, smart storage, materials and complete interior solutions for Gurgaon, Noida and Delhi NCR.