What Are the 6 Types of Kitchen Layouts?
From compact straight kitchens to spacious island designs, discover six practical kitchen layouts and learn how to choose the right one for your home’s space, storage needs, cooking habits and style.
Six kitchen layouts can solve very different space-planning needs.
The six common layouts covered in this guide are L-shaped, U-shaped, parallel, straight-line, island and peninsula kitchens.
There is no single layout that is best for every home. The right choice depends on the kitchen’s dimensions, doors and windows, plumbing, appliances, storage requirements and the way you cook.
Layouts to compare
Choose the arrangement first. Then plan cabinetry, materials, colours, lighting and appliances around it.
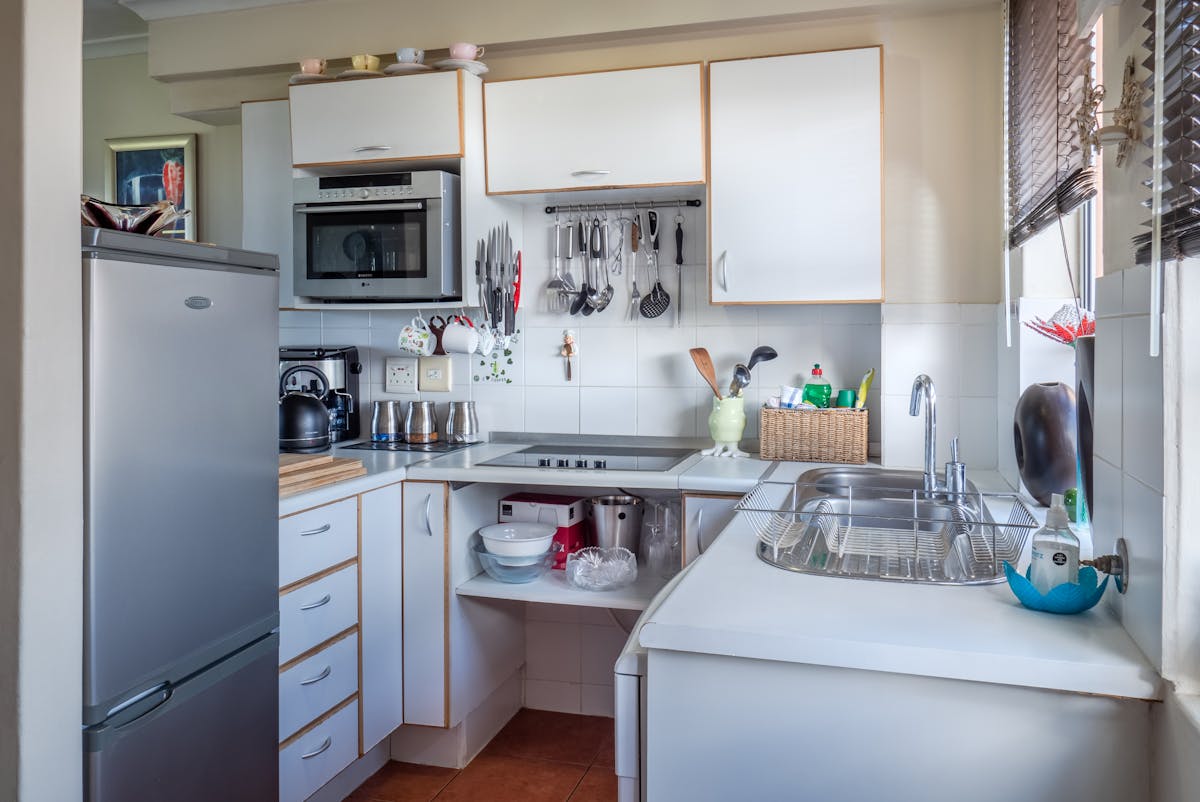
Find the kitchen layout that fits your room
Good kitchen planning starts with the shape of the room rather than the cabinet finish. Each layout has a different relationship between storage, movement, work surfaces and appliances.
L-Shaped Kitchen
Two connected runs of cabinets create a flexible layout that can keep the centre of the kitchen relatively open.
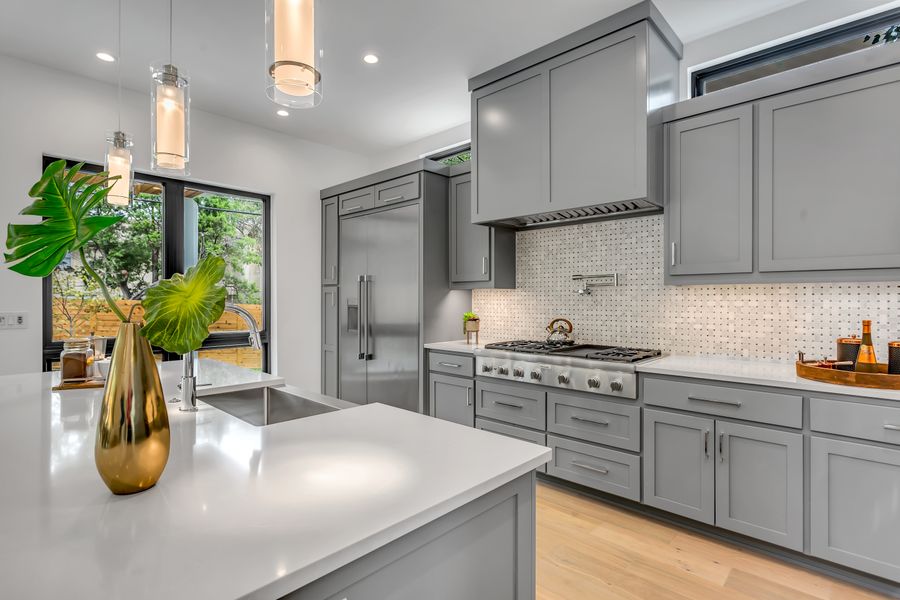
U-Shaped Kitchen
Cabinetry and countertops occupy three sides, creating generous storage and preparation space.
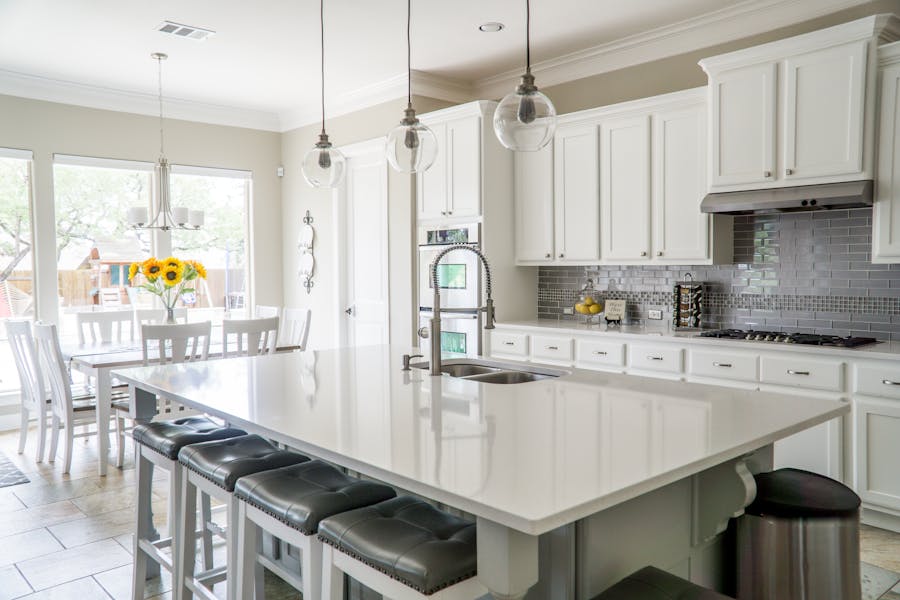
Parallel or Galley Kitchen
Two facing runs create a compact workflow and can make excellent use of a long or narrow kitchen.
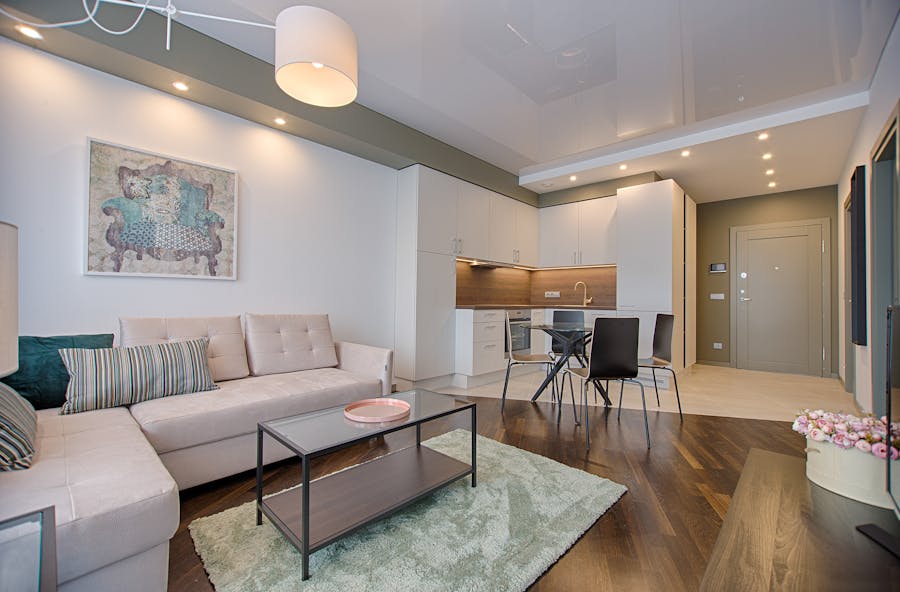
Straight-Line Kitchen
Everything is arranged along one wall, making this one of the simplest solutions for compact spaces.
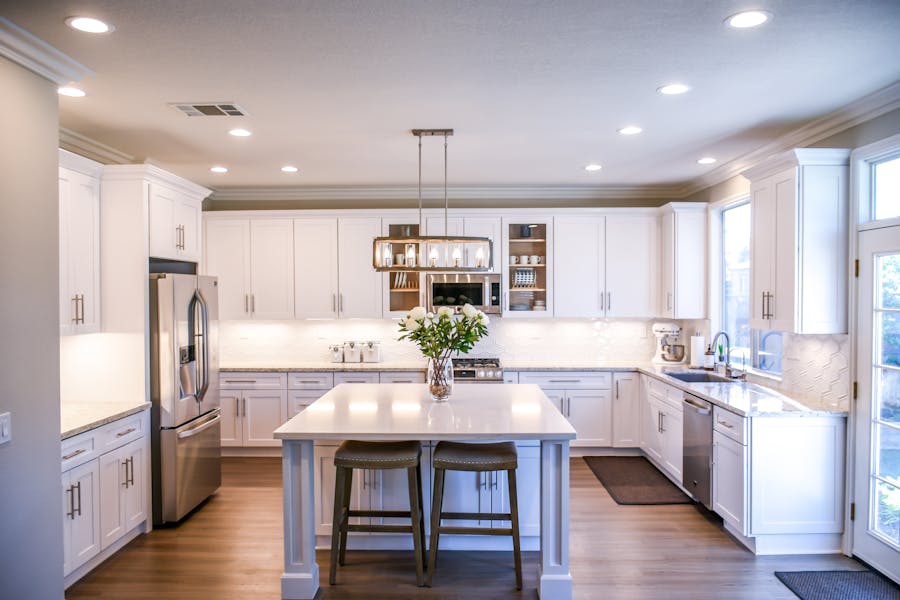
Island Kitchen
A central island adds another work, storage or seating zone and can become the visual centre of an open kitchen.
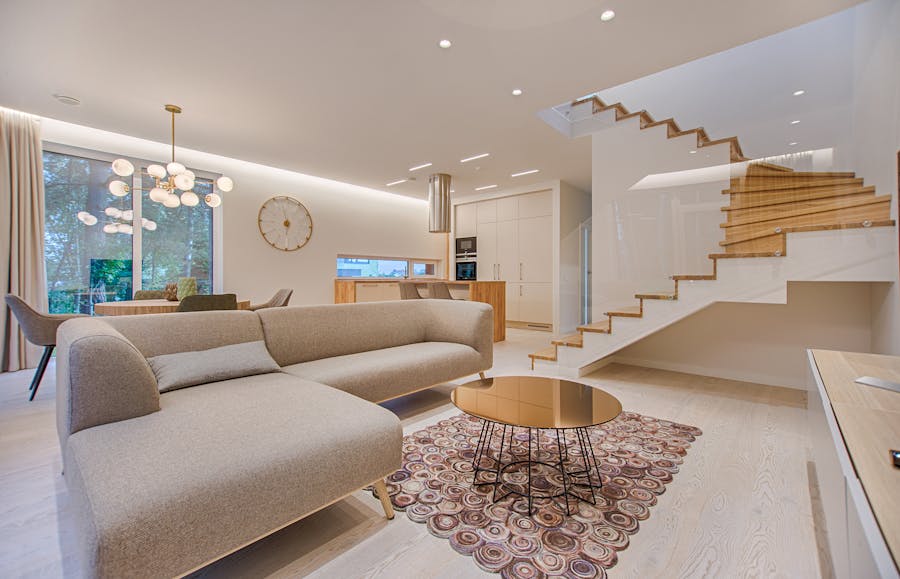
Peninsula Kitchen
A peninsula extends from the main cabinetry and can provide preparation space, storage or a breakfast counter.
Which kitchen layout should you choose?
Compare the six options before deciding which arrangement fits your home.
| Layout | Space Requirement | Main Advantage | Suitable For |
|---|---|---|---|
| L-Shaped | Small–Medium | Flexible workflow | Apartments & open kitchens |
| U-Shaped | Medium–Large | High storage & counter space | Family kitchens |
| Parallel | Narrow–Medium | Efficient two-sided workflow | Long/narrow rooms |
| Straight | Small | Simple & space efficient | Studios & compact homes |
| Island | Large | Extra work & social zone | Villas & open kitchens |
| Peninsula | Medium | Island-like function with less floor space | Open-plan homes |
6 things to check before choosing a layout
A beautiful kitchen can still be inconvenient if the layout does not match the room and your everyday routine.
Measure the room
Record wall lengths, ceiling height, doors, windows, beams and existing service points before designing cabinets.
Plan the workflow
Consider how the refrigerator, sink, preparation area and hob relate to each other during everyday cooking.
Check circulation
Make sure cabinet doors, drawers and appliances can open without creating conflicts in the main walkway.
Plan storage early
Decide where cookware, groceries, cutlery, appliances, cleaning supplies and waste storage will go.
Coordinate services
Confirm plumbing, electrical points, chimney requirements, ventilation and appliance dimensions before installation.
Think about lighting
Combine general illumination with practical task lighting around preparation and cooking areas.
Choose the layout before choosing the finish.
Cabinet colours and countertop materials matter, but the underlying layout determines how efficiently the kitchen works every day.
Interior A to Z’s modular kitchen guidance similarly starts with room dimensions, workflow, storage, appliances and services before the final finish is selected. :contentReference[oaicite:1]{index=1}
Measure
Understand the actual room and existing services.
Select layout
Choose the arrangement that fits the room and routine.
Plan storage
Organise drawers, pantry, corners and appliances.
Select finishes
Coordinate cabinets, countertop, backsplash and hardware.
Coordinate installation
Check services, measurements and appliance requirements.
Kitchen layouts for modern Delhi NCR homes
Apartments, builder floors, villas and independent homes often have very different kitchen dimensions. The same layout should not simply be copied from one property to another.
In Gurgaon and Noida apartments, L-shaped, straight and parallel layouts can be useful where floor space is limited. Larger homes may accommodate U-shaped or island arrangements. The actual room measurements and circulation should determine the final choice.
Interior A to Z currently presents L-shaped, U-shaped, parallel, straight, island and peninsula options across its modular kitchen guidance for Delhi NCR. :contentReference[oaicite:2]{index=2}
Kitchen layout questions answered
What are the 6 types of kitchen layouts?
The six layouts covered here are L-shaped, U-shaped, parallel or galley, straight-line, island and peninsula kitchens.
Which kitchen layout is best for a small kitchen?
Straight-line, L-shaped and carefully planned parallel kitchens can work well in compact spaces. The best option depends on the room’s dimensions, doors, windows, appliances and storage requirements.
Which kitchen layout provides the most storage?
U-shaped kitchens can provide extensive cabinet and countertop space when the room has enough width and the circulation is comfortable.
Is an island kitchen suitable for every home?
No. An island needs adequate circulation around it. The room should provide enough space for people to move comfortably and for appliance doors and drawers to operate properly.
What is a peninsula kitchen?
A peninsula extends cabinetry or countertop from one wall. It can create additional worktop, storage or seating without requiring a completely freestanding island.
Which kitchen layouts work well in Gurgaon and Delhi NCR apartments?
L-shaped, straight and parallel layouts can be practical for many apartments, while U-shaped and island kitchens can work where the available room provides sufficient space.
Choose the right layout. Then make it beautiful.
Explore modular kitchen design ideas, smart storage and practical planning for homes across Gurgaon, Noida and Delhi NCR.