Which Shape Kitchen Is Best?
The best kitchen shape depends on your room, storage needs, cooking habits and available circulation. Compare six practical layouts and find the right fit for your home.
There is no single best kitchen shape for every home.
The right shape depends on the dimensions of your kitchen, available floor area, doors and windows, appliance positions, storage needs, cooking habits and how people move through the space.
For many apartments and medium-sized homes, an L-shaped kitchen can offer a useful balance between workspace, storage and open circulation. U-shaped kitchens can provide more storage, while parallel and straight layouts can be effective when space is limited.
Not just for appearance.
A good kitchen layout should make cooking, cleaning, storage and everyday movement feel natural.
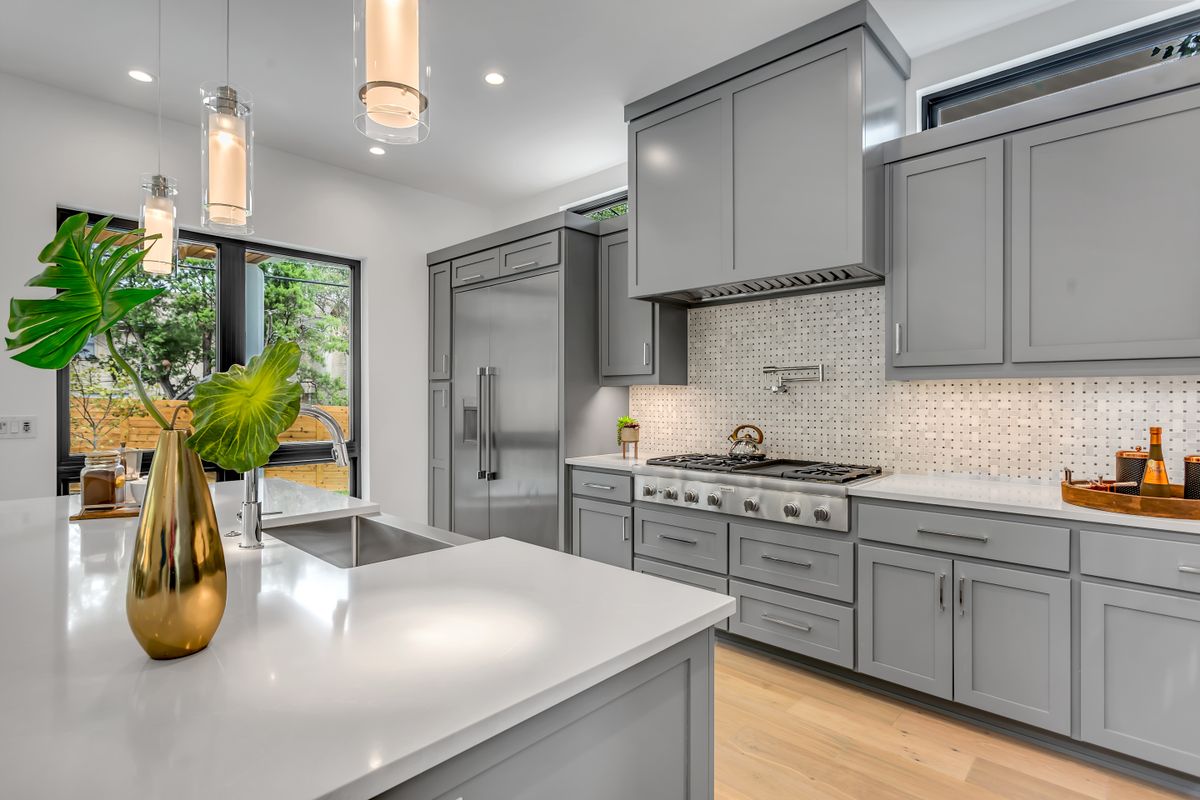
Which kitchen shape fits your space?
Start with the room. Then select the layout that gives you the right balance of worktop, storage, appliances and circulation.
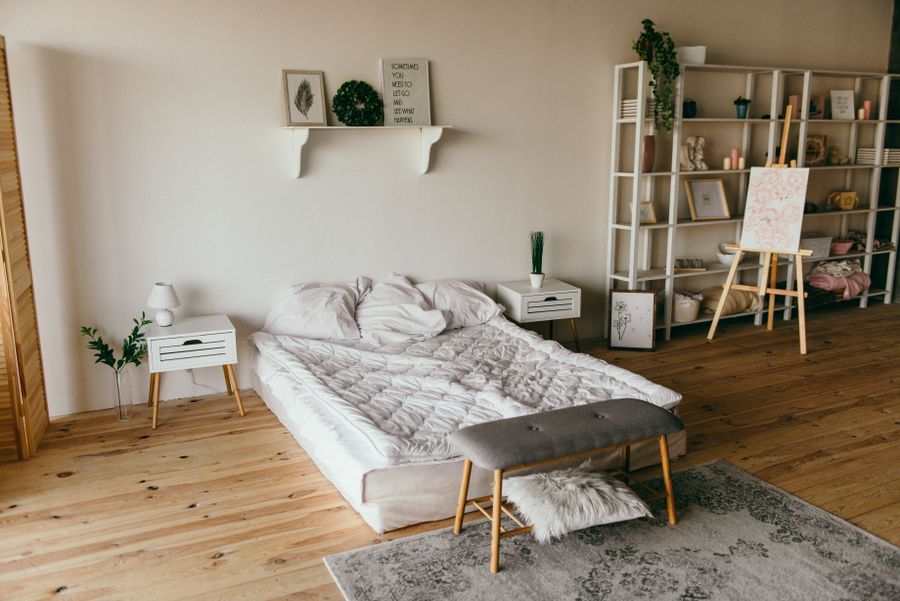
L-Shaped Kitchen
Cabinets run along two adjoining walls, creating a flexible arrangement with an open centre.
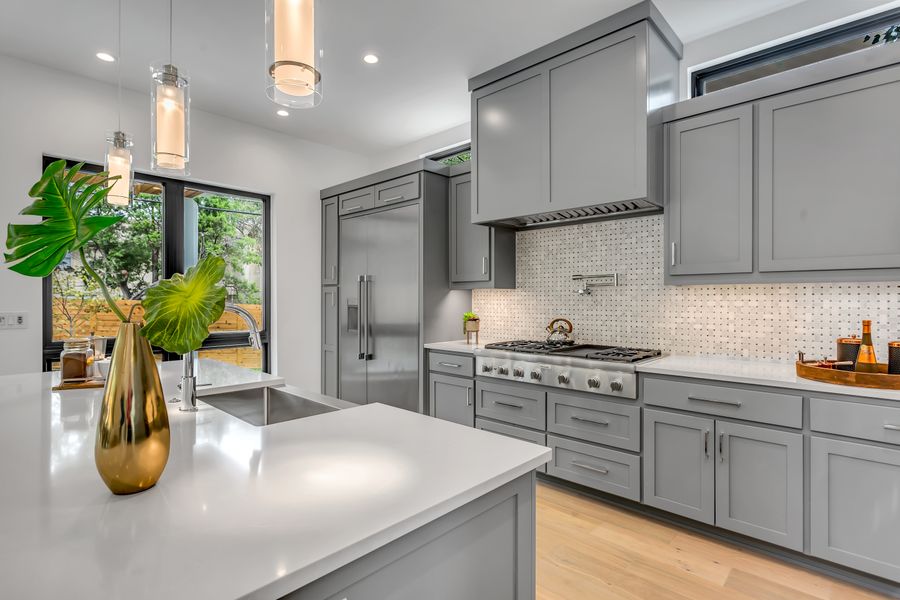
U-Shaped Kitchen
Three sides of cabinetry provide generous countertop and storage opportunities.
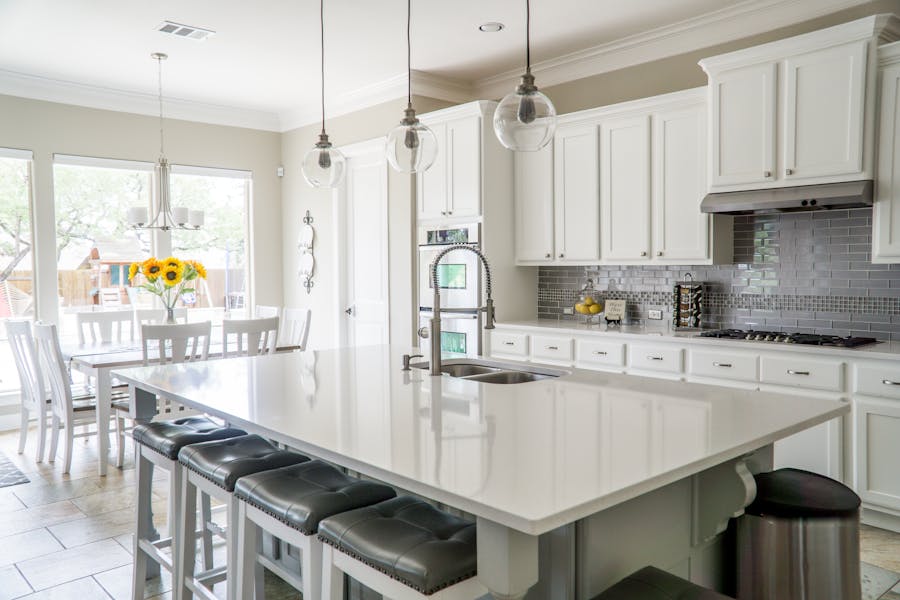
Parallel Kitchen
Two opposing runs keep work zones close together and can make excellent use of a long or narrow room.
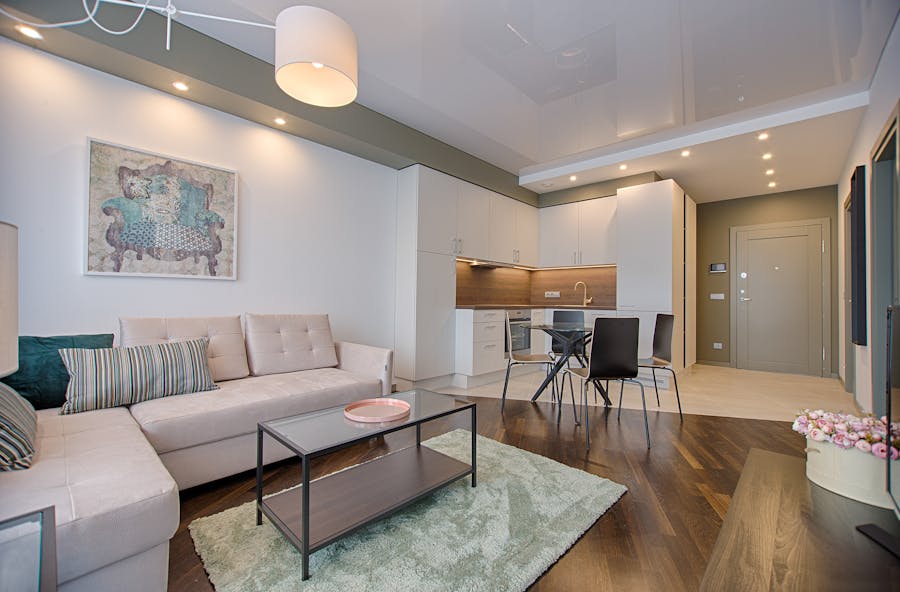
Straight Kitchen
All major kitchen elements are arranged along one wall, keeping the plan simple and space efficient.
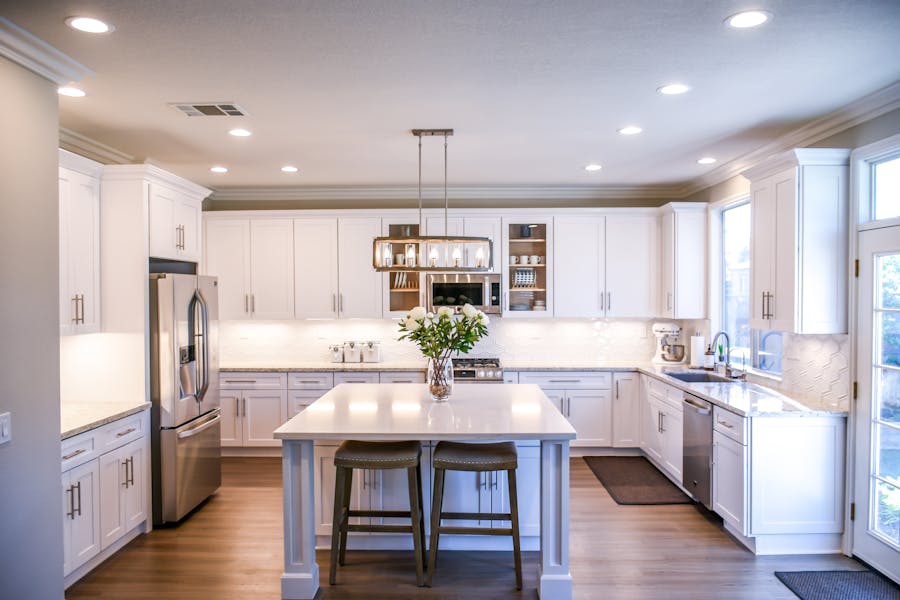
Island Kitchen
A central island can add preparation space, storage, seating and a strong visual centre to an open kitchen.
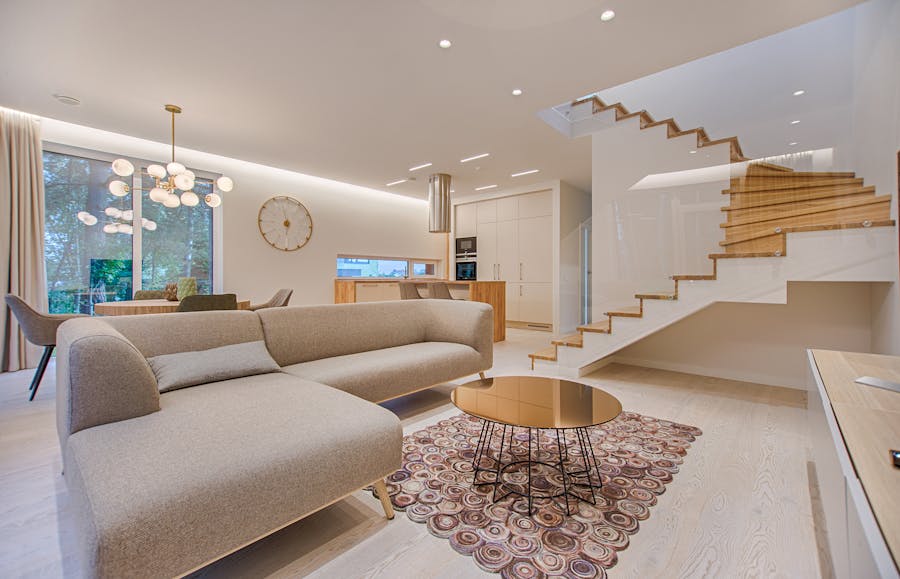
Peninsula Kitchen
A peninsula extends from the main cabinetry and can provide workspace, storage or a breakfast counter.
Kitchen shape comparison at a glance
Use this table as a starting point before measuring your room.
| Kitchen Shape | Space | Main Strength | Good For |
|---|---|---|---|
| L-Shaped | Small–Medium | Flexible workflow | Apartments & open kitchens |
| U-Shaped | Medium–Large | Storage & countertop | Families & larger homes |
| Parallel | Narrow–Medium | Efficient work zones | Long kitchens |
| Straight | Small | Simple & compact | Studios & small flats |
| Island | Large | Prep, storage & seating | Villas & open plans |
| Peninsula | Medium | Extra worktop | Open-plan homes |
Which kitchen shape is right for your home?
Your answer becomes easier when you start with the room’s actual limitations and your daily habits.
Have a small apartment?
Consider a straight, L-shaped or compact parallel kitchen depending on the available walls and circulation.
Have a narrow kitchen?
A parallel or galley arrangement can keep cooking and storage zones efficiently organised.
Need maximum storage?
A U-shaped kitchen can provide extensive cabinetry and countertop area when the room is wide enough.
Want an open kitchen?
L-shaped, island and peninsula arrangements can connect the kitchen with dining or living areas.
Have a large villa?
U-shaped and island kitchens can offer generous preparation, storage and social space when circulation is properly planned.
Need a breakfast counter?
A peninsula or island can introduce informal seating without requiring a separate dining zone.
The best kitchen shape is the one that works with your routine.
Layout is only the starting point. Appliance locations, preparation space, storage, lighting and circulation all affect how comfortable the kitchen feels.
Interior A to Z’s current modular kitchen guidance recommends selecting layouts according to room dimensions, services, appliances and everyday workflow rather than selecting a shape simply because it looks attractive. :contentReference[oaicite:1]{index=1}
Measure the room
Check walls, openings, ceiling height and available floor area.
Plan appliances
Confirm refrigerator, hob, chimney, oven and dishwasher locations.
Plan storage
Organise everyday cookware, groceries, crockery and appliances.
Check circulation
Make sure doors, drawers and appliances can operate comfortably.
Finish the design
Choose colours, materials, hardware and lighting after planning.
Which kitchen shape works best for Delhi NCR homes?
Homes across Gurgaon, Noida and Delhi NCR range from compact apartments to builder floors, independent houses and large villas. That means the best kitchen shape should be selected from the actual room rather than from a fixed template.
L-shaped kitchens can work well in many apartments, parallel layouts can suit narrow rooms, straight kitchens can conserve floor area, and larger kitchens can accommodate U-shaped or island arrangements. Interior A to Z’s current kitchen pages use the same space-first approach. :contentReference[oaicite:2]{index=2}
Questions about choosing a kitchen shape
Which shape kitchen is best?
There is no single best kitchen shape for every home. L-shaped kitchens are versatile, U-shaped kitchens provide extensive storage, parallel kitchens suit narrow rooms, straight kitchens suit compact spaces, and island or peninsula layouts work where there is enough room for comfortable circulation.
Is an L-shaped kitchen better than a U-shaped kitchen?
It depends on the room. An L-shaped kitchen can provide more open circulation, while a U-shaped kitchen can provide more cabinetry and countertop space when sufficient width is available.
Which kitchen shape is best for a small kitchen?
Straight, L-shaped and parallel layouts can all work in small kitchens. The choice depends on the exact room dimensions, doors, windows, appliances and required storage.
Which kitchen shape gives the most storage?
U-shaped kitchens can provide substantial cabinet and countertop space because they use three sides of the room, provided there is enough width for comfortable circulation.
Is an island kitchen suitable for a small apartment?
Only when enough circulation remains around the island. In many smaller apartments, a peninsula, L-shaped or parallel kitchen can provide useful functionality without using as much floor area.
Which kitchen shape is suitable for Gurgaon and Delhi NCR apartments?
L-shaped, parallel and straight kitchens can be practical for many apartments. U-shaped and island kitchens should be considered when the available room provides enough space and comfortable movement.
Choose the right shape. Then make every inch work beautifully.
Explore modular kitchen layouts, smart storage, lighting and complete interior design solutions for Gurgaon, Noida and Delhi NCR.