Where Should a Refrigerator Be Placed in the Kitchen?
The best refrigerator position is convenient, accessible and connected to the kitchen workflow. Learn how to place it correctly in L-shaped, U-shaped, parallel, straight and open kitchens.
Place the refrigerator where it is easy to reach without disrupting the kitchen workflow.
A refrigerator should be convenient to the main preparation and cooking areas, while remaining accessible to other people using the kitchen.
The ideal position depends on the kitchen shape, entrance, appliance layout, door swing, countertop space and circulation. It should work together with the sink and cooking zone rather than being treated as an isolated appliance.
Access + circulation + appliance clearance
A beautiful kitchen can become inconvenient if the refrigerator door blocks a walkway, collides with another appliance or leaves no useful preparation space nearby.
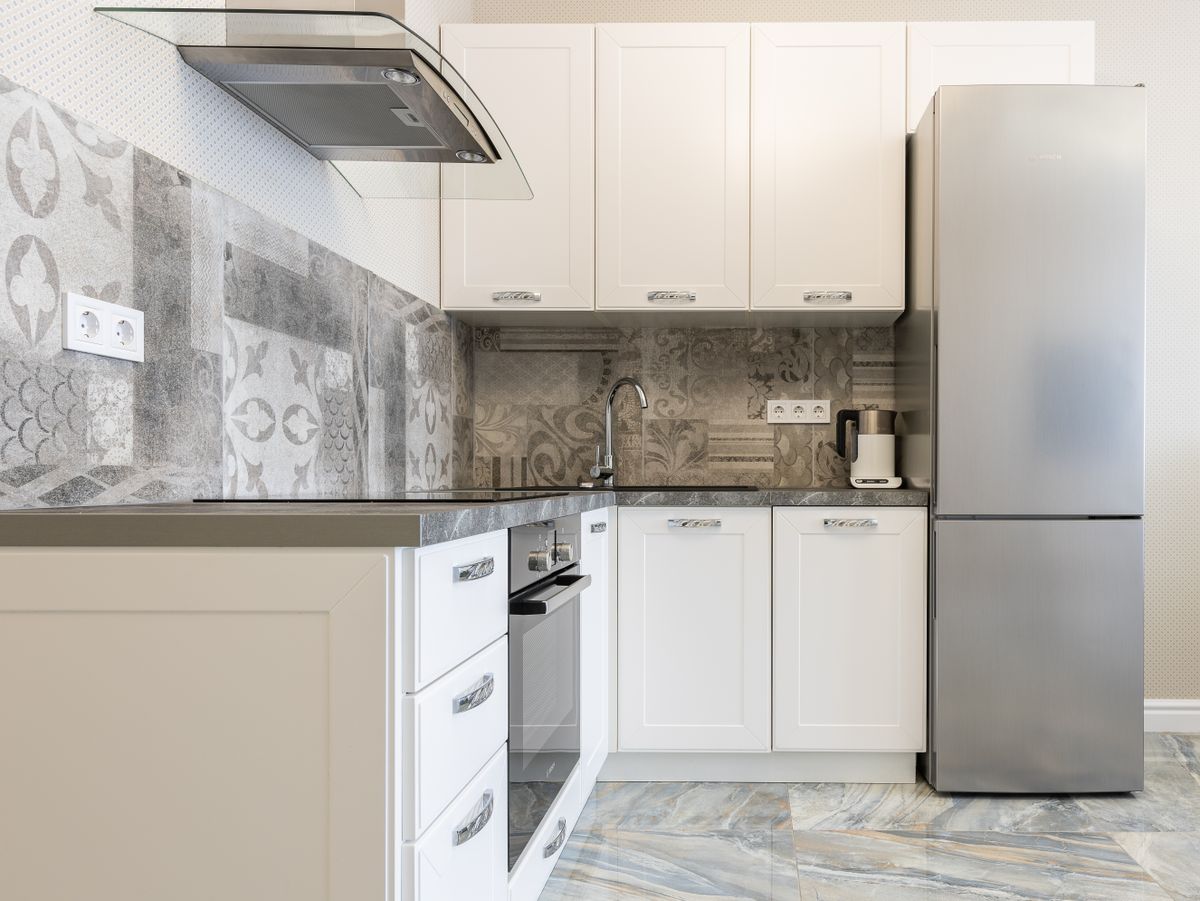
Where can you place a refrigerator in the kitchen?
There is no universal location. The correct position changes with the kitchen layout and the way the room is used.
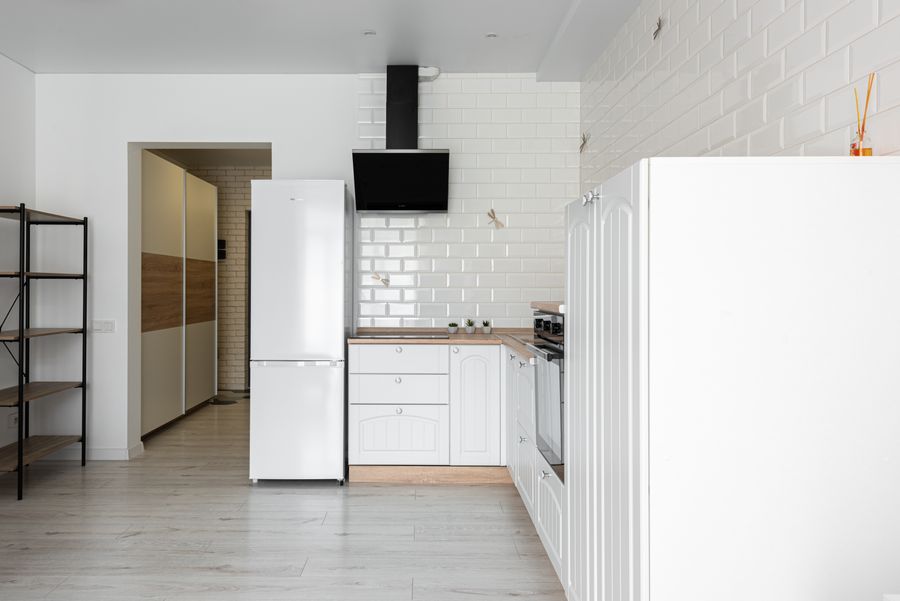
Near the Kitchen Entrance
A refrigerator near the entrance can be convenient for grabbing food and may keep non-cooks from entering the main preparation zone.
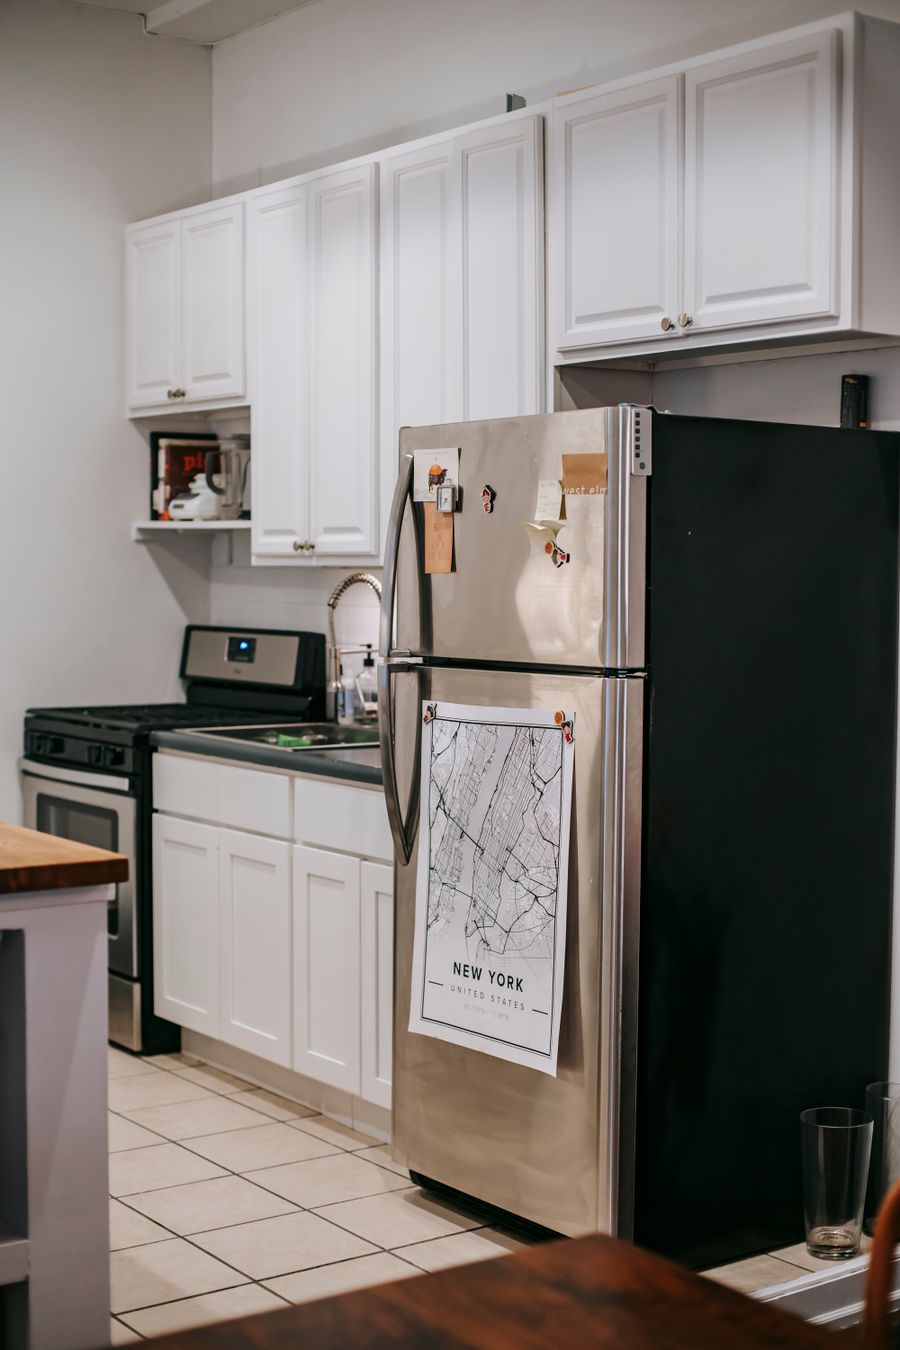
Near the Preparation Zone
Keeping the refrigerator reasonably close to a useful countertop can make unpacking, washing and food preparation easier.
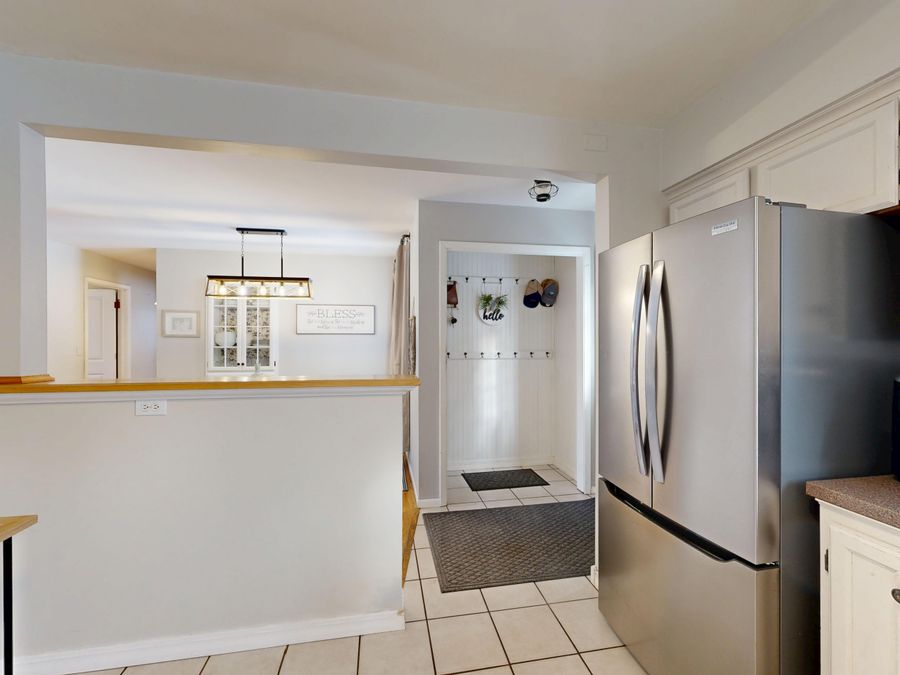
At the End of a Cabinet Run
Placing the refrigerator at the end of a cabinet run can provide convenient access while reducing interference with drawers and preparation surfaces.
What should you check before finalising refrigerator placement?
These practical checks are more important than simply putting the refrigerator into an available corner.
Check Door Swing
Make sure the refrigerator doors can open fully without hitting walls, islands, cabinets or another appliance.
Protect the Main Walkway
Avoid a position where an open refrigerator door creates a major obstruction in a frequently used circulation route.
Keep Prep Space Nearby
Useful countertop space close to the refrigerator can make unpacking and preparing ingredients more comfortable.
Consider the Sink
The refrigerator and sink should have a logical relationship within the overall cooking workflow.
Coordinate the Hob
Position the refrigerator and cooking zone so that movement between ingredients and cooking is practical.
Check Appliance Clearance
Follow the refrigerator manufacturer’s required installation clearances for ventilation and operation.
Think About Family Access
In busy homes, people may access the refrigerator while someone is cooking. Plan for this overlap.
Plan Electrical Access
Confirm the dedicated electrical point and service access before finalising cabinetry around the appliance.
Match the Kitchen Shape
The best refrigerator position changes between L-shaped, U-shaped, parallel, straight and island kitchens.
Think refrigerator + sink + hob as one working system.
Interior A to Z’s kitchen guidance describes the classic work triangle around the refrigerator, sink and cooking area. The objective is to reduce unnecessary movement while maintaining comfortable circulation. :contentReference[oaicite:2]{index=2}
Exact positioning should always be adapted to the room, appliances, cabinetry and the manufacturer’s installation requirements.
Refrigerator
Easy access to ingredients and everyday food storage.
Preparation
Useful counter space for unloading and preparing ingredients.
Sink
Convenient relationship between washing and preparation.
Cooking Zone
Hob and nearby counter space for active cooking.
Storage
Keep frequently used cookware and ingredients within reach.
Where should the refrigerator go in different kitchen shapes?
Use these as planning principles rather than fixed rules. Your actual room measurements and appliance specifications should determine the final position.
| Kitchen Layout | Possible Refrigerator Position | Main Consideration |
|---|---|---|
| L-Shaped | Near one end or entrance | Maintain open corner workflow |
| U-Shaped | One end or accessible section | Avoid creating a cramped central zone |
| Parallel | At the end of one run | Protect the aisle and door swing |
| Straight | At one end of the run | Keep prep space beside it |
| Island | Perimeter cabinetry is often practical | Do not obstruct island circulation |
| Open Kitchen | Near the accessible edge | Balance kitchen and living-area movement |
5 refrigerator placement mistakes that can hurt kitchen functionality
Putting It in a Dead Corner
A corner may appear convenient but can make the refrigerator door difficult to open or reduce useful access.
Blocking the Passage
An open refrigerator door should not turn a main circulation path into an obstacle.
Ignoring Appliance Dimensions
Cabinet depth and refrigerator depth should be considered before finalising the surrounding cabinetry.
No Countertop Nearby
Having nowhere practical to place ingredients after removing them from the refrigerator can make everyday preparation awkward.
Choosing Position After Cabinets
Refrigerator dimensions and door clearance should be considered before the final cabinetry is fabricated.
Ignoring Manufacturer Requirements
Always check the specific manufacturer’s ventilation, clearance, electrical and installation instructions.
Refrigerator placement for Gurgaon, Noida & Delhi NCR kitchens
Apartment kitchens across Gurgaon, Noida and Delhi NCR often have limited floor area, making refrigerator placement especially important.
In compact kitchens, the refrigerator should be positioned so that the door can open properly without blocking the primary walkway. L-shaped and parallel kitchens may benefit from placing the appliance toward the end of a run, depending on the room.
Larger Gurgaon homes and villas may have more flexibility for refrigerator positioning, pantry systems, islands and dedicated appliance zones.
Refrigerator placement questions answered
Where should a refrigerator be placed in the kitchen?
A refrigerator should generally be placed where it is convenient to the main kitchen workflow, easy to access and does not obstruct circulation. It should work logically with the sink, cooking area, preparation counter and other appliances.
Should the refrigerator be near the kitchen entrance?
It can be a practical location when the refrigerator door opens comfortably and the position does not interfere with cooking. It can also allow family members to access food without entering the main preparation area.
Can a refrigerator be placed next to the stove?
Refrigerator and cooking-zone placement should be planned carefully. Follow the appliance manufacturer’s installation requirements and provide appropriate clearance and practical separation where the kitchen permits.
Where should a refrigerator be placed in an L-shaped kitchen?
It can often be positioned toward one end of the layout or near the entrance, depending on the room. The final position should preserve useful countertop space, circulation and door clearance.
Where should a refrigerator be placed in a small kitchen?
Prioritise easy access, door clearance, circulation and proximity to a useful preparation area. Near the end of a cabinet run or close to the entrance can sometimes work well.
How far should the refrigerator be from the sink and stove?
The refrigerator, sink and cooking area should have a practical relationship that reduces unnecessary movement. Exact distances depend on the kitchen and appliances. Interior A to Z’s guidance describes work-triangle legs of roughly 4–9 feet as a planning reference. :contentReference[oaicite:3]{index=3}
Put the refrigerator in the right place—and make the whole kitchen work better.
Explore modular kitchen layouts, smart storage and complete kitchen interior solutions for Gurgaon, Noida and Delhi NCR.